Leave a Message

Thank you for your message. We will be in touch with you shortly.

608 9TH AVE N
Courtesy of CORCORAN DWELLINGS, Lindi Sweat  Listing Contact: 727-888-4663 
Sold

608 9TH AVE N

608 9TH AVE N, ST PETERSBURG, FL 33701

$551,000
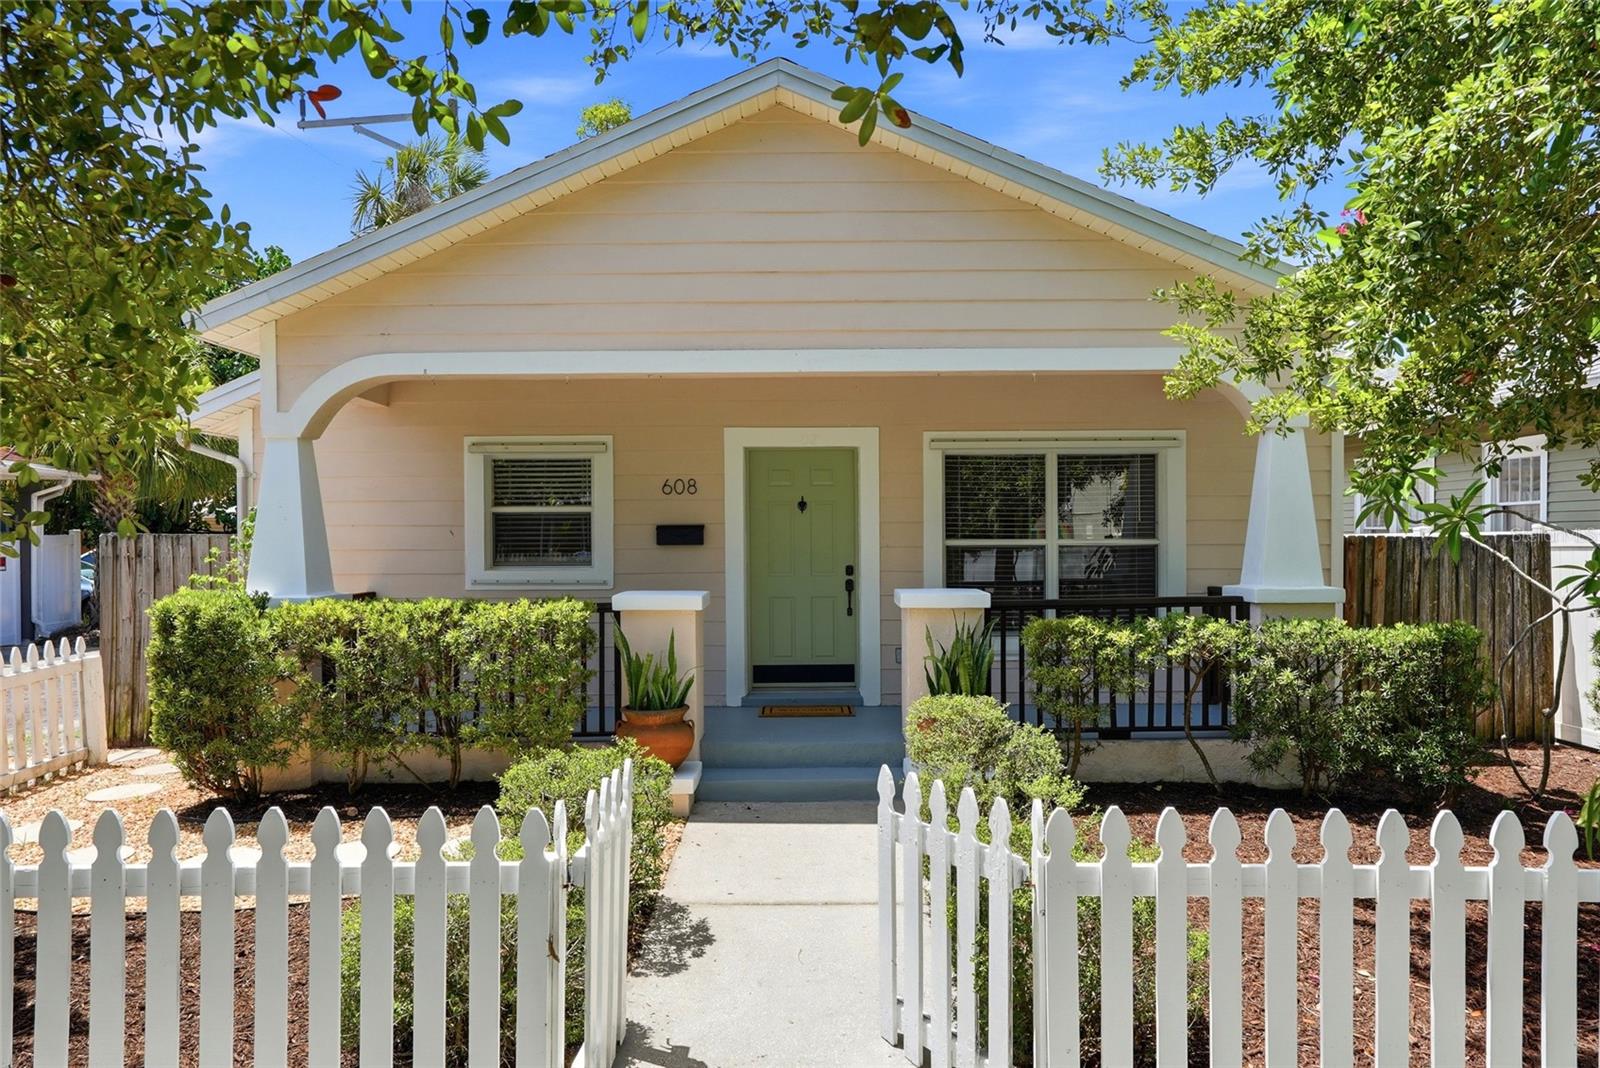
***Multiple offers received, please submit offers by Sunday at 7pm*** Welcome home to this beautifully maintained 3-bedroom, 2-bath residence in the heart of Historic Uptown. One of St. Petersburg's most sought-after, walkable neighborhoods. Built in 2004, it offers the charm of a historic community with the ease of newer construction.

Inside, an open-concept floor plan connects the living room, dining area, and kitchen beneath soaring vaulted ceilings, ideal for everyday living and entertaining. The primary suite is a true retreat, with a walk-in closet and an ensuite bath featuring a walk-in shower. Two additional bedrooms offer flexible space for family, guests, or a home office, one with its own walk-in closet. Ceiling fans in every bedroom and 1-inch wood blinds throughout round out the thoughtful details.

Outside, a fully fenced backyard and patio make room for morning coffee, weekend barbecues, or pets, while off-street parking for 2-3 vehicles is a rare bonus this close to downtown.

Recent updates include a new water heater (July 2026) and a brand-new roof going in prior to closing--with the buyer's choice of shingle color.

Location seals the deal: steps from Round Lake Park, neighborhood cafes, restaurants, boutiques, and everyday conveniences like CVS and Walgreens, with downtown St. Pete, Beach Drive, waterfront parks, top restaurants, and breweries, just minutes away. North Shore Park is about a mile out, and The Vinoy, the Museum of Fine Arts, the Dali Museum, USF St. Petersburg, and the area's major hospitals are all a short bike ride or drive away.

Whether you're searching for a primary residence, a second home, or the vibrant St. Pete lifestyle, this Historic Uptown gem delivers comfort, convenience, and location in one.

3
beds

2
baths

1,200 Sq.Ft. LIVING AREA

4,295 Sq.Ft. lot

Lisa Blume

Lisa Blume

Features & Amenities

Interior

  • total bedrooms3
  • Total bathrooms2
  • full bathrooms2
  • Laundry room Inside, Laundry Closet
  • Flooring Ceramic Tile, Wood
  • APPLIANCES Dishwasher, Dryer, Electric Water Heater, Range, Refrigerator, Washer
  • other interior Features Ceiling Fans(s), High Ceilings, Kitchen/Family Room Combo, Living Room/Dining Room Combo, Open Floorplan, Primary Bedroom Main Floor, Solid Wood Cabinets, Thermostat, Walk-In Closet(s), Window Treatments

Area & Lot

  • Status Sold
  • Date Sold September 25, 2026
  • Living Area1,200 Sq.Ft.
  • Total Area1,320 Sq.Ft.
  • Lot Area4,295 Sq.Ft.
  • MLS® IDTB8531960
  • TypeResidential
  • YEAR BUILT2004
  • NeighborhoodSt. Petersburg
  • Architecture StylesCraftsman, Ranch
  • Elementary SchoolNorth Shore Elementary-PN
  • Middle SchoolJohn Hopkins Middle-PN
  • High SchoolSt. Petersburg High-PN

Exterior

  • STORIES1
  • water SourcePublic
  • utilitiesElectricity Connected, Sewer Connected, Water Connected
  • roofShingle
  • HEAT TYPECentral
  • AIR CONDITIONINGCentral Air
  • sewerPublic Sewer
  • SubstructureSlab
  • other exterior FeaturesFire Pit, Private Mailbox, Private Yard, Rain Gutters, Sidewalk

Financial

  • Sales Price$551,000
  • Real Estate Tax $7,573/yr
View Virtual Tour

St. Petersburg

27.7671° N, 82.6384° W

Explore

Work With Us

We pride ourselves in providing personalized solutions that bring our clients closer to their dream properties and enhance their long-term wealth.

Follow Us on Instagram