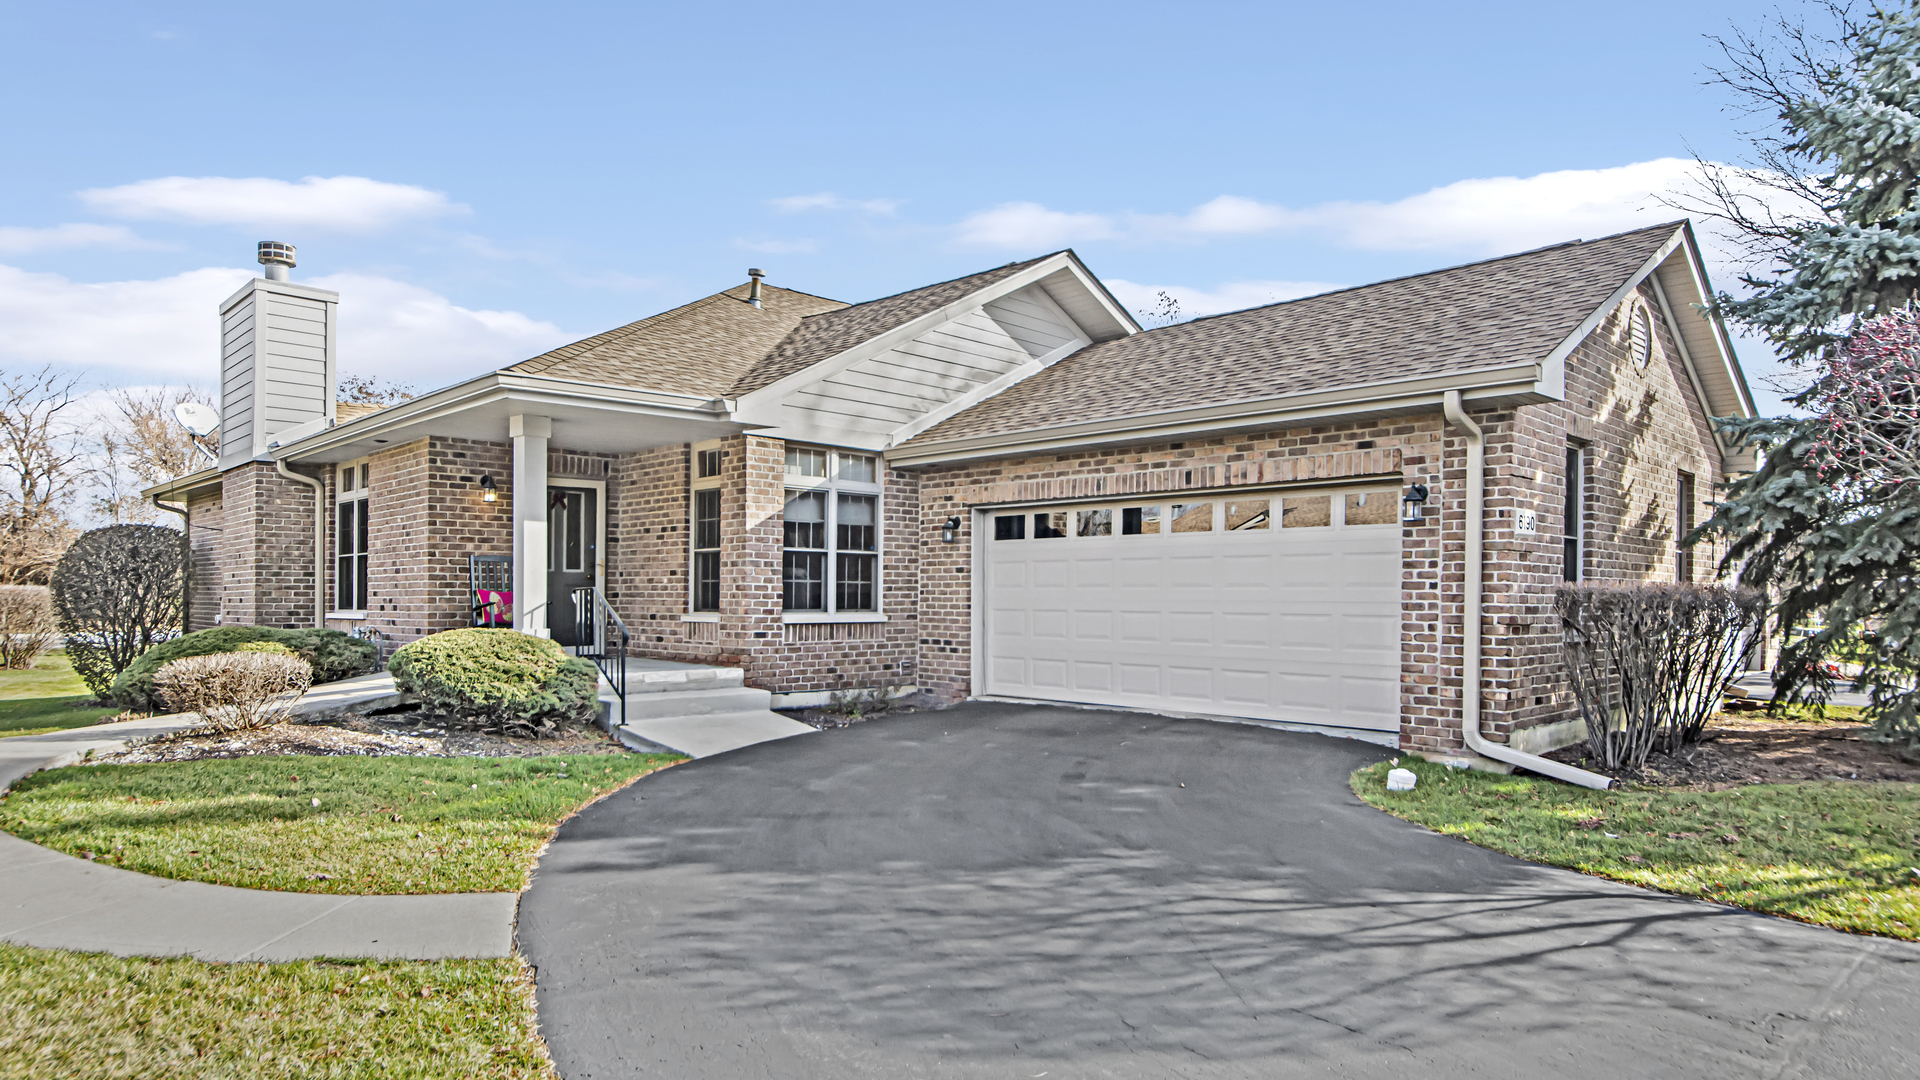
Brick house with a white double garage door, broad driveway, and landscaped front yard.
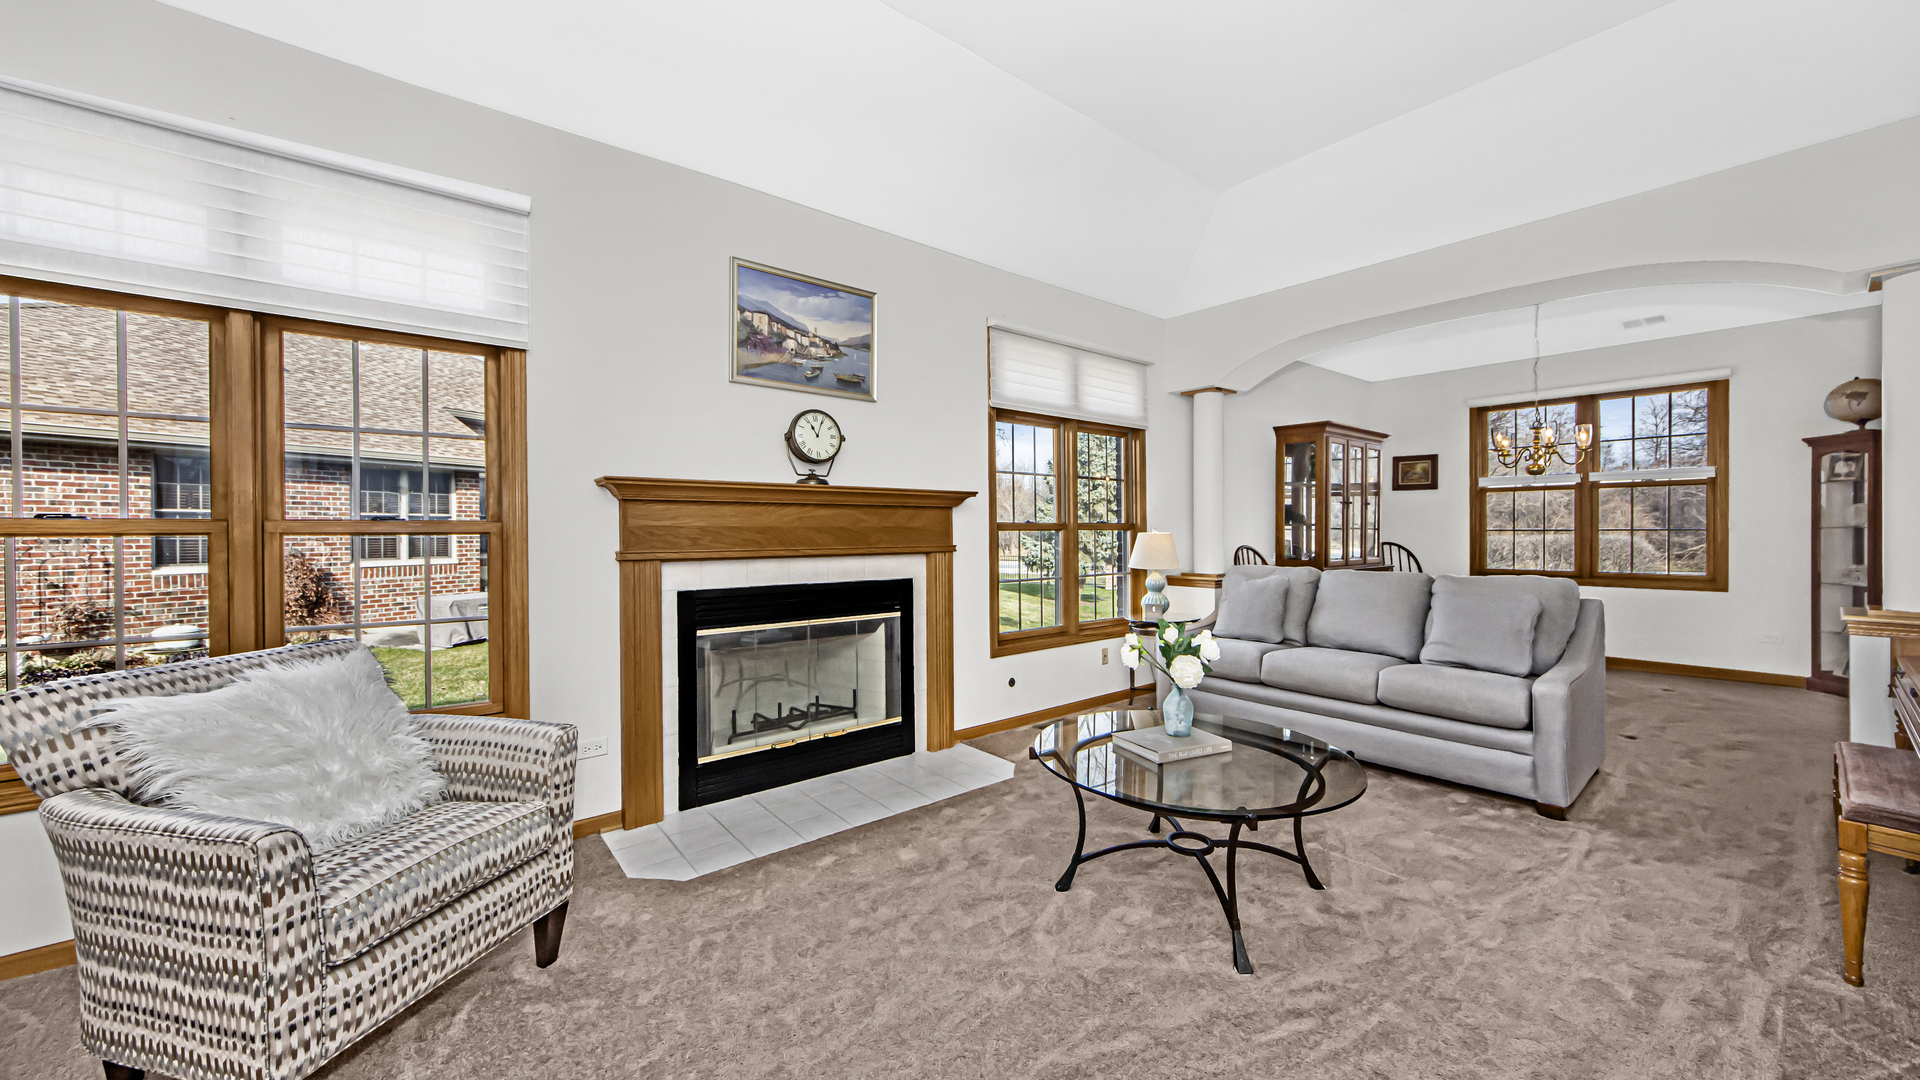
Living room with a wood-trimmed fireplace, large windows, and gray sofa.
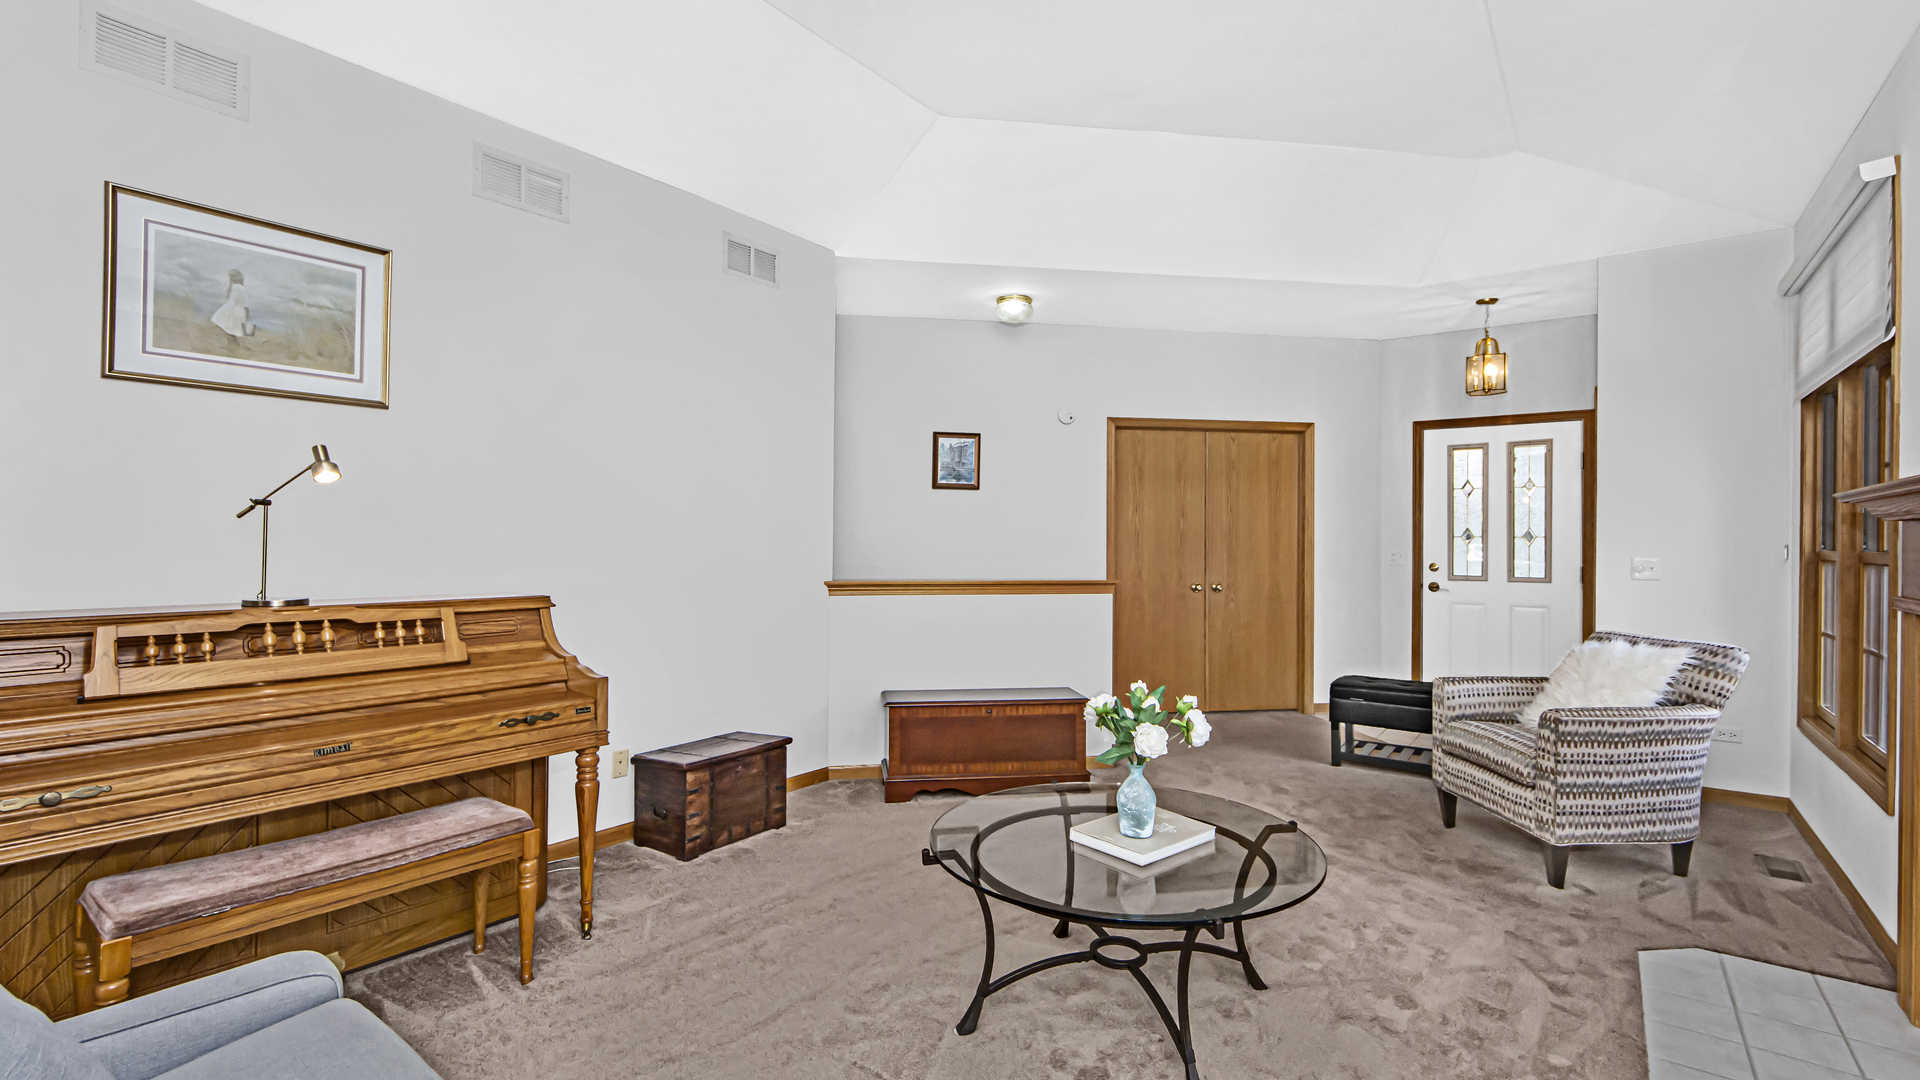
Living room with a wooden piano, glass coffee table, and vaulted ceiling.
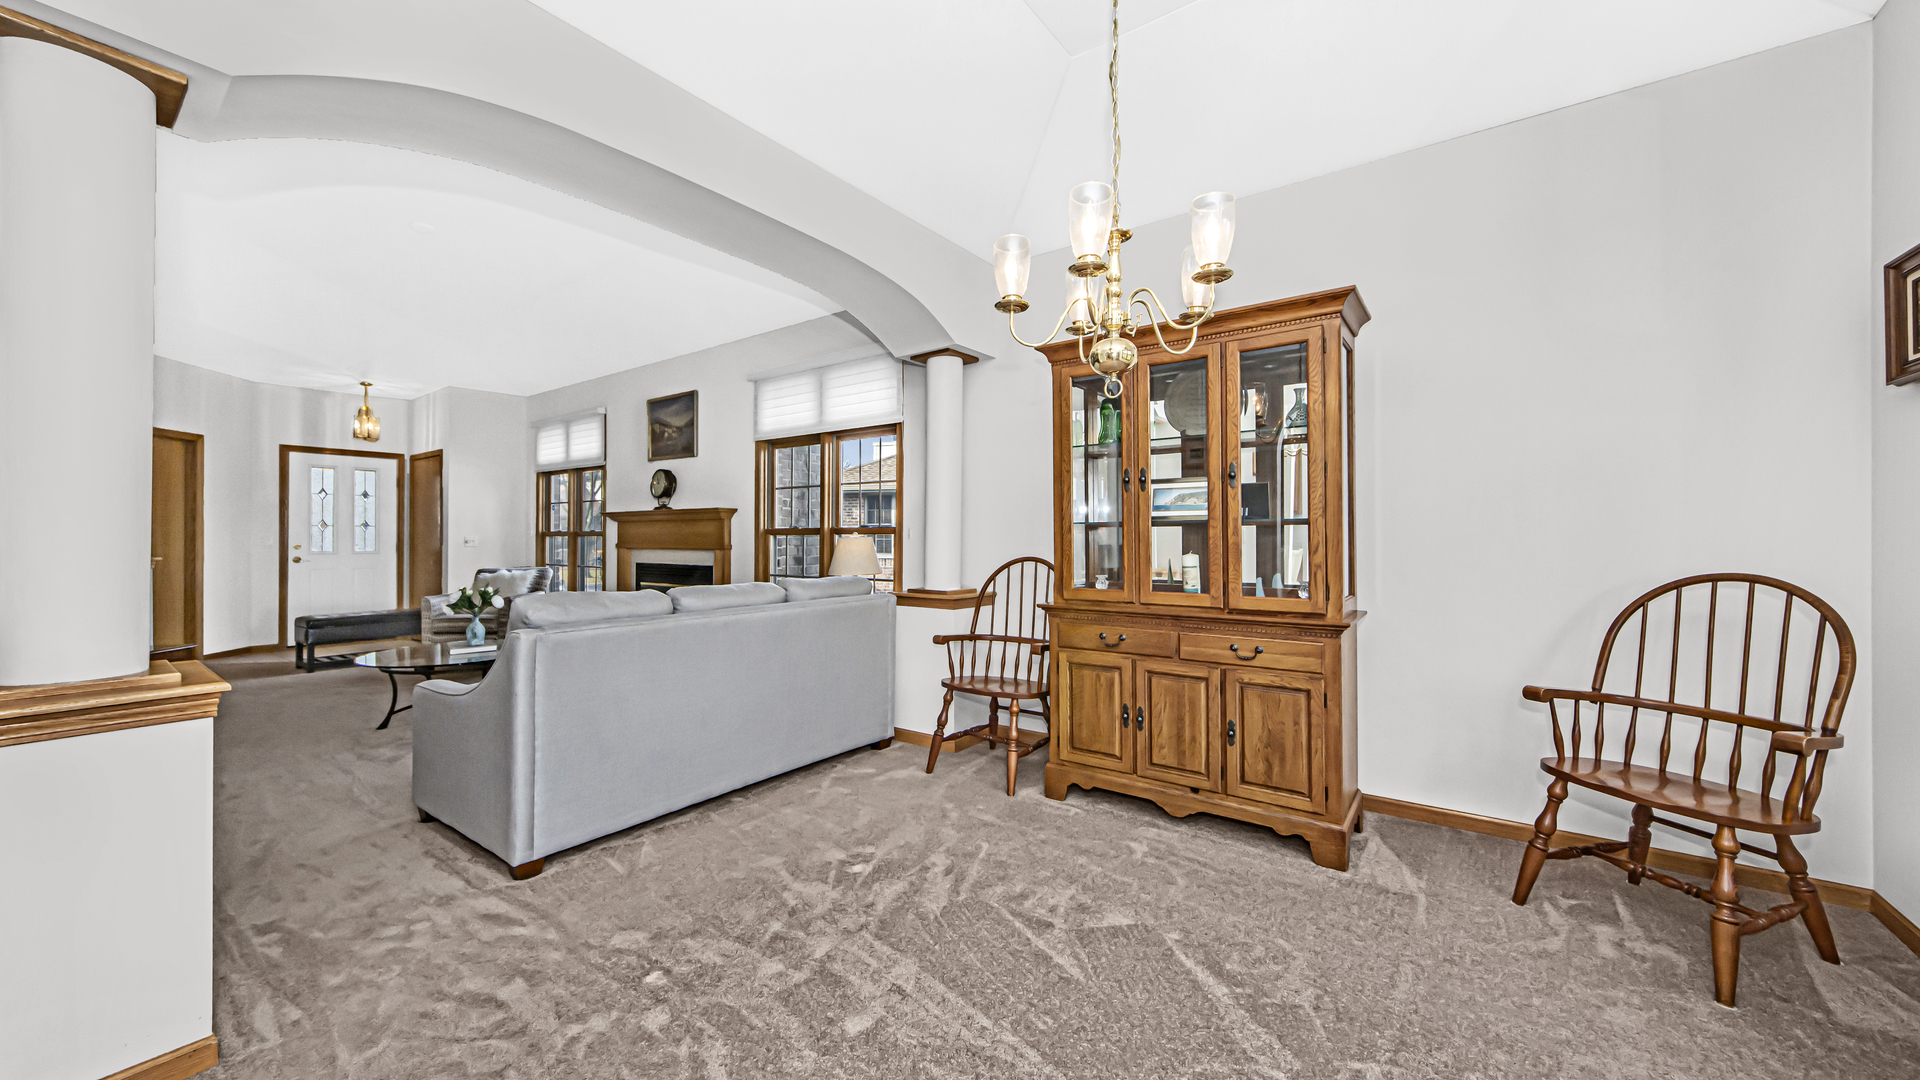
Furnished living room with a gray sofa, fireplace, and large wooden china cabinet.
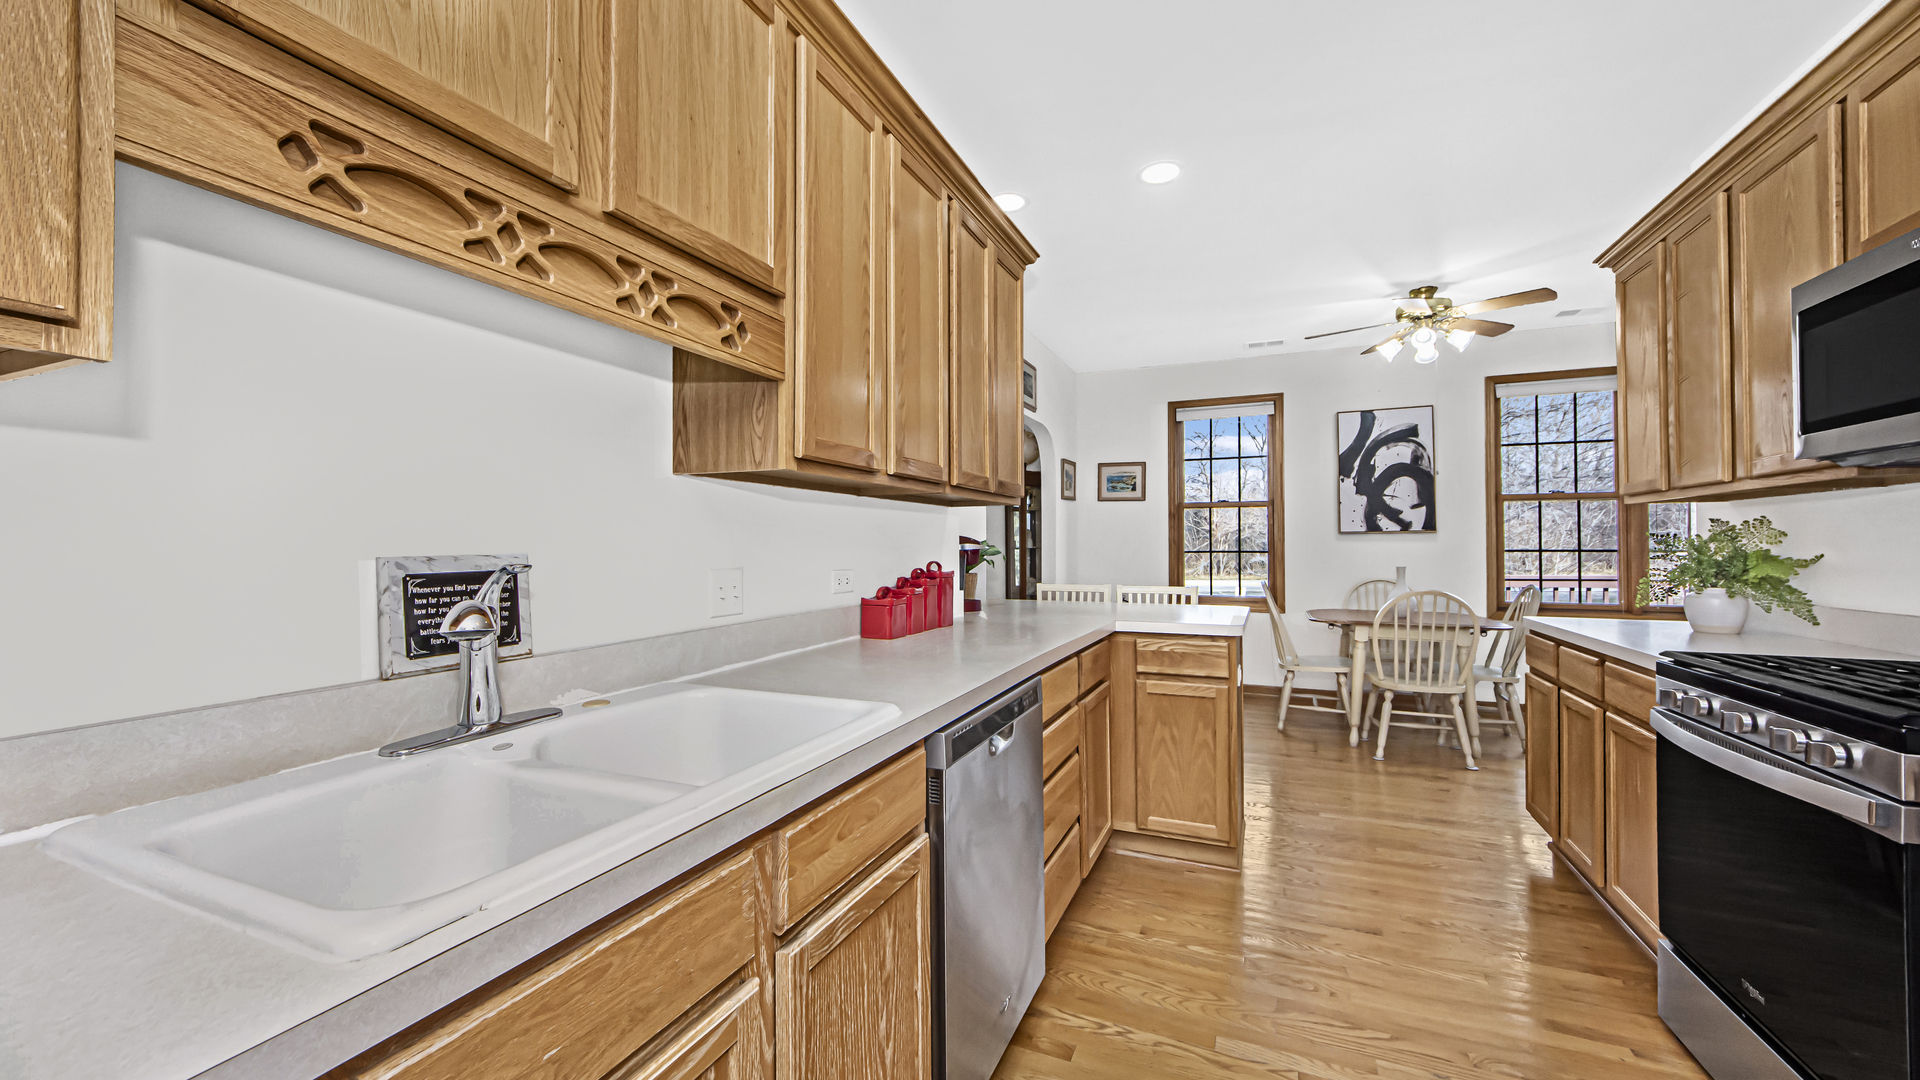
Kitchen with honey-toned wood cabinets, a double-basin sink, stainless appliances, and a dining area by the windows.
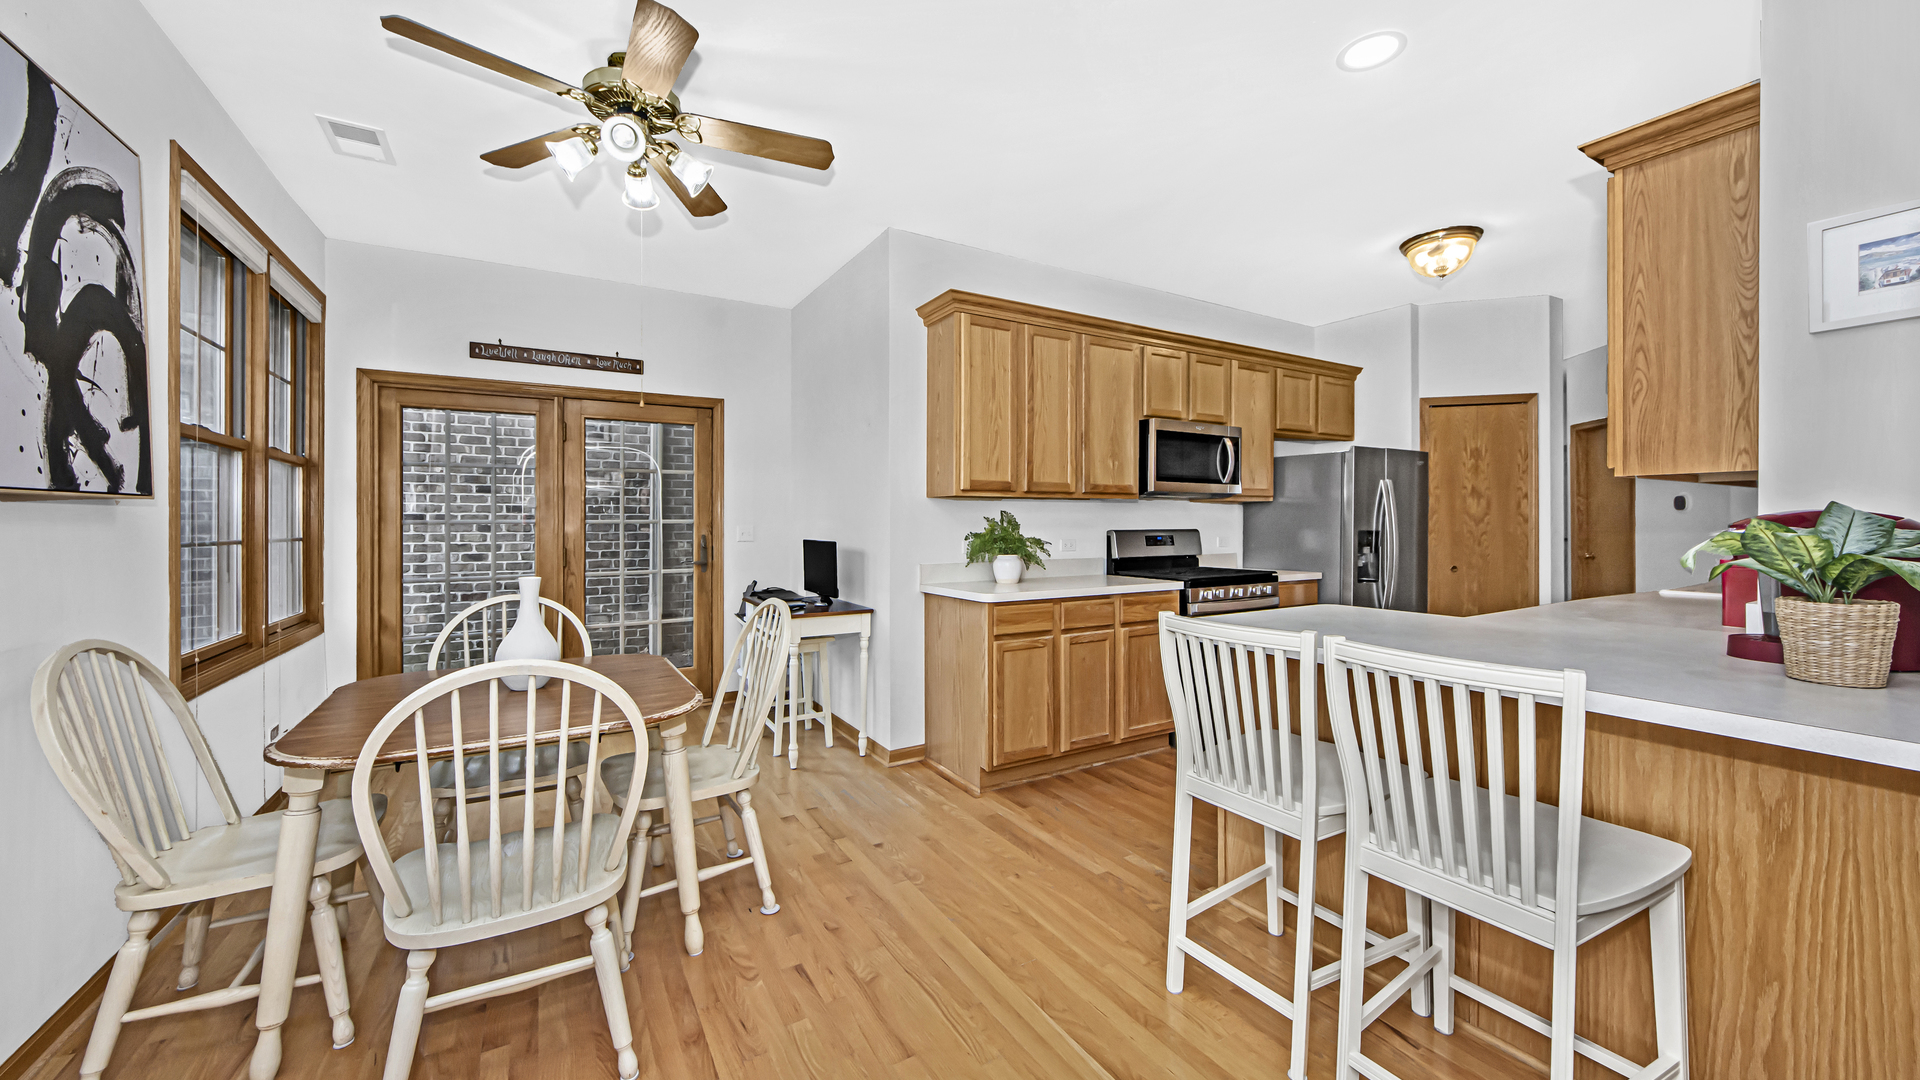
Kitchen and dining area with wood cabinets, stainless appliances, and a white island with bar stools.
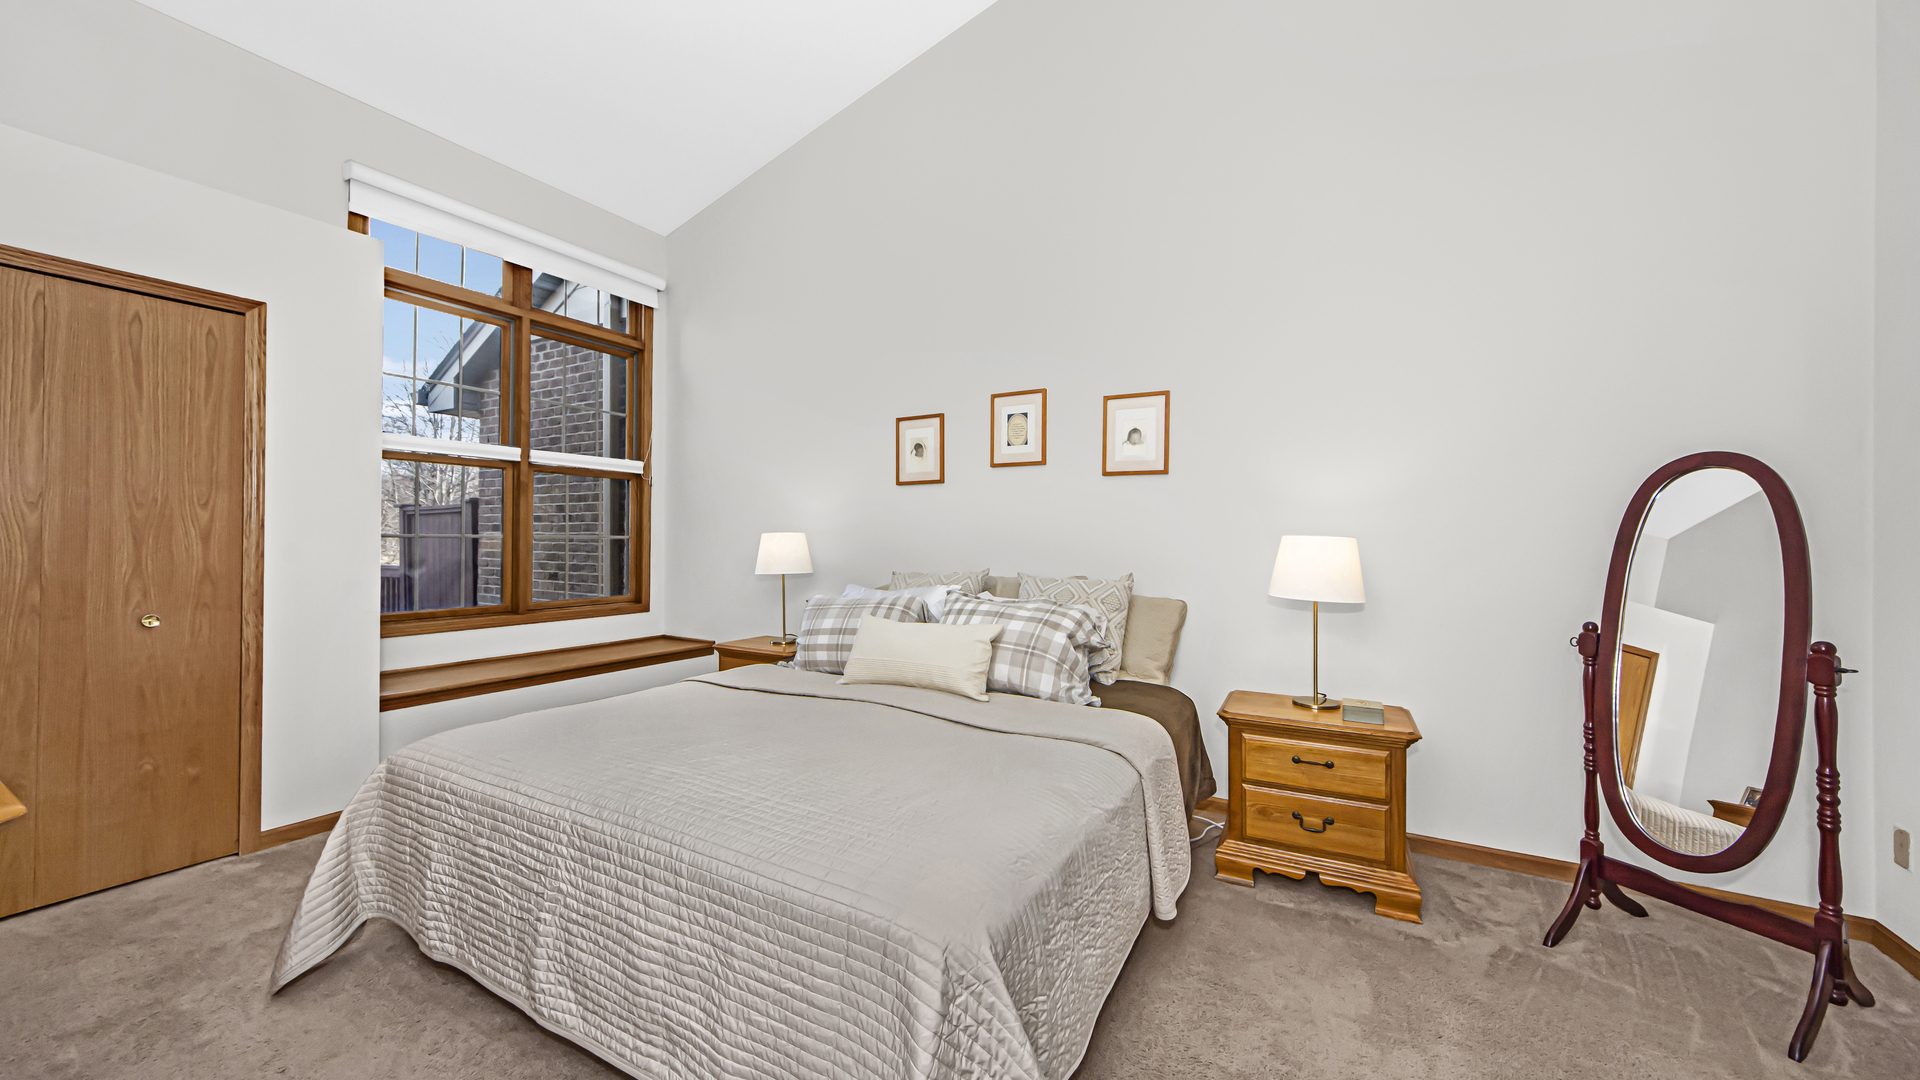
Bedroom with a vaulted ceiling, wood-framed window seat, and neatly made bed.
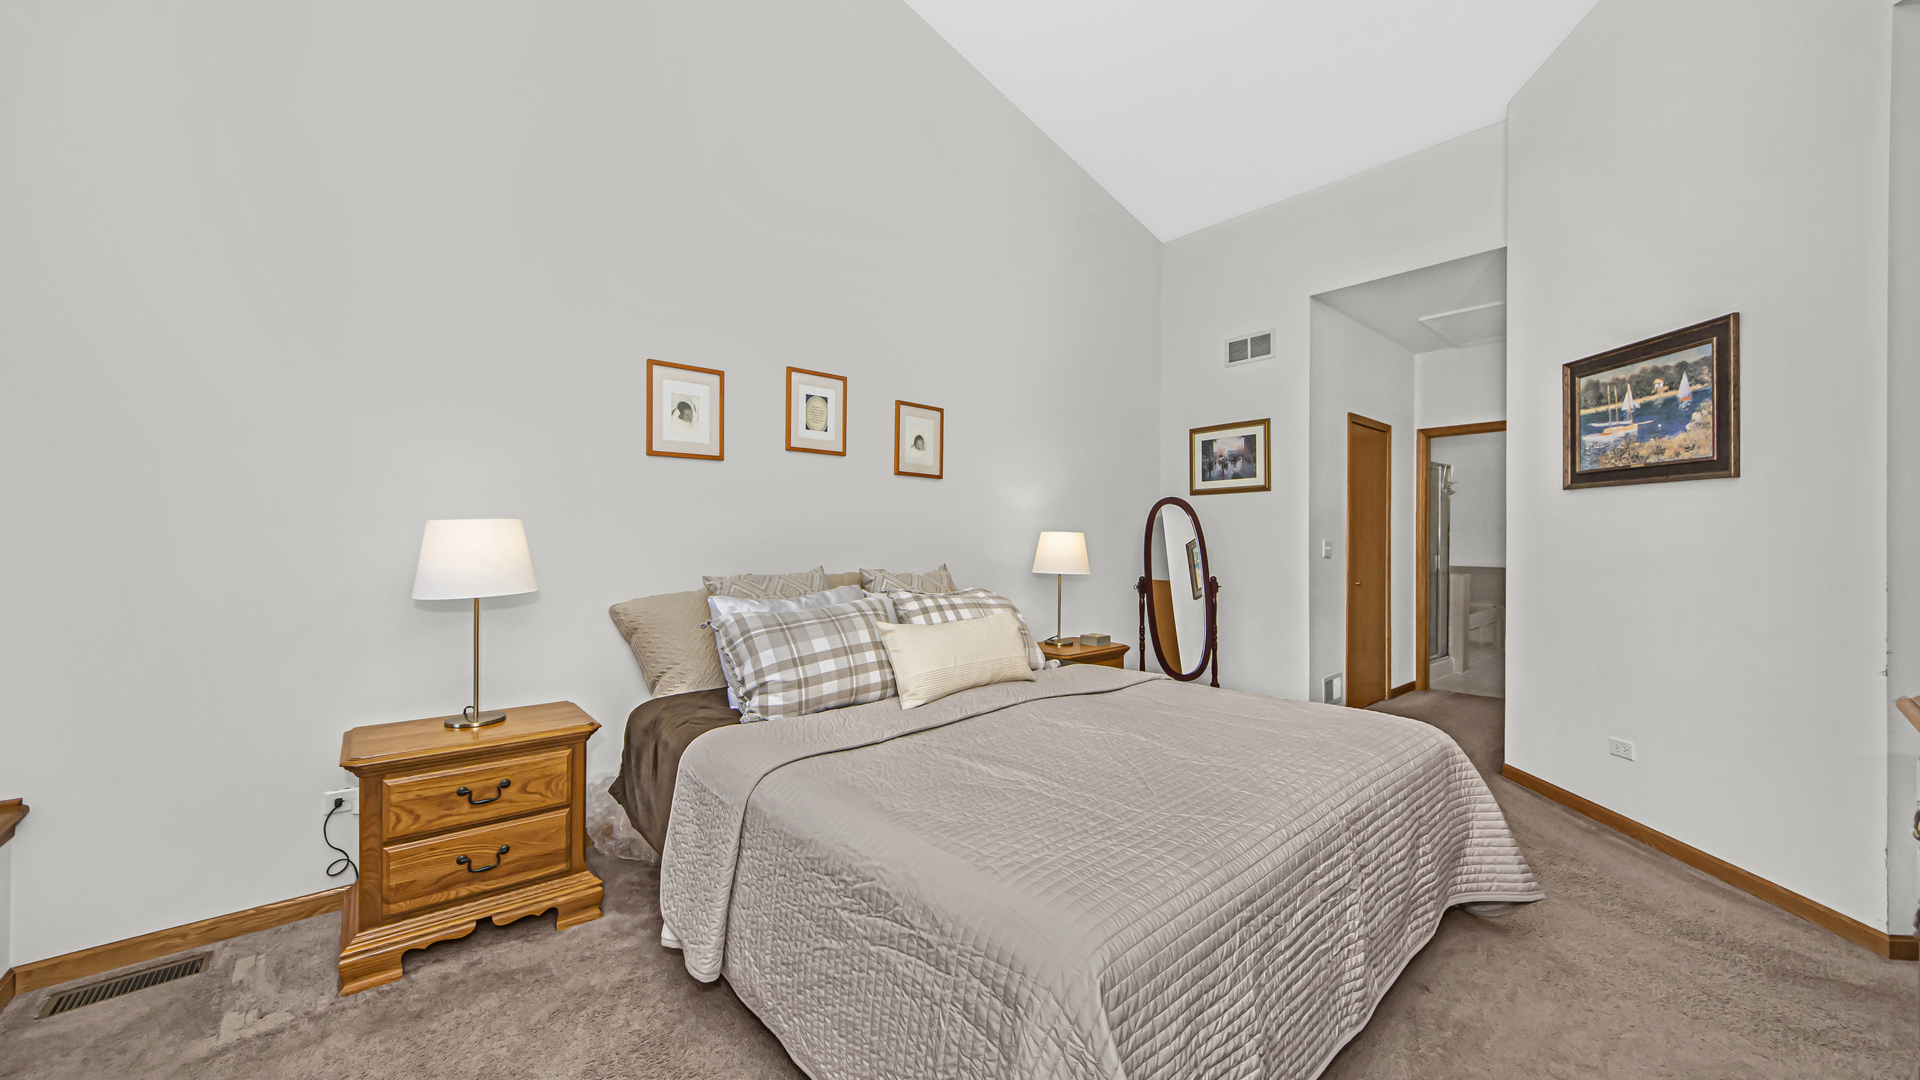
Furnished bedroom with a large bed, plaid pillows, and wood nightstands.
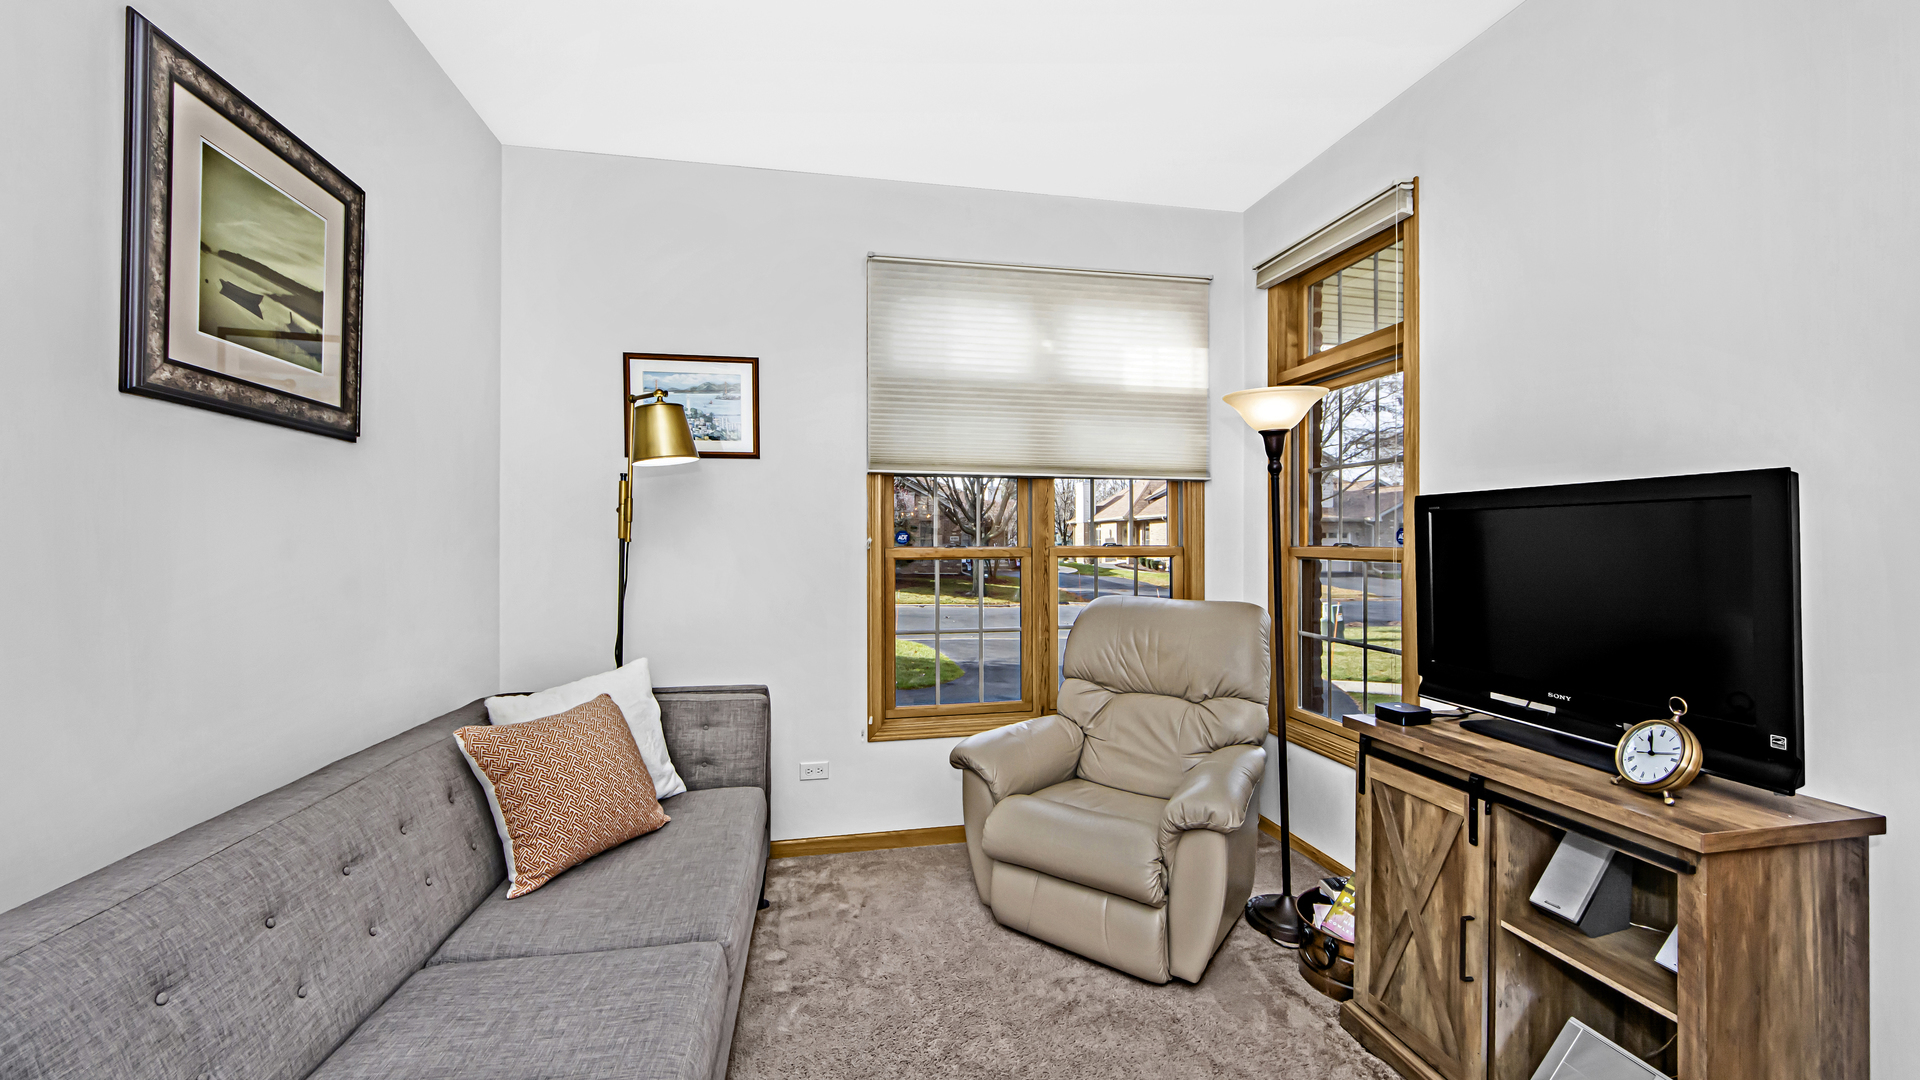
Living room with a gray sofa, beige recliner, and large wood-trimmed windows.
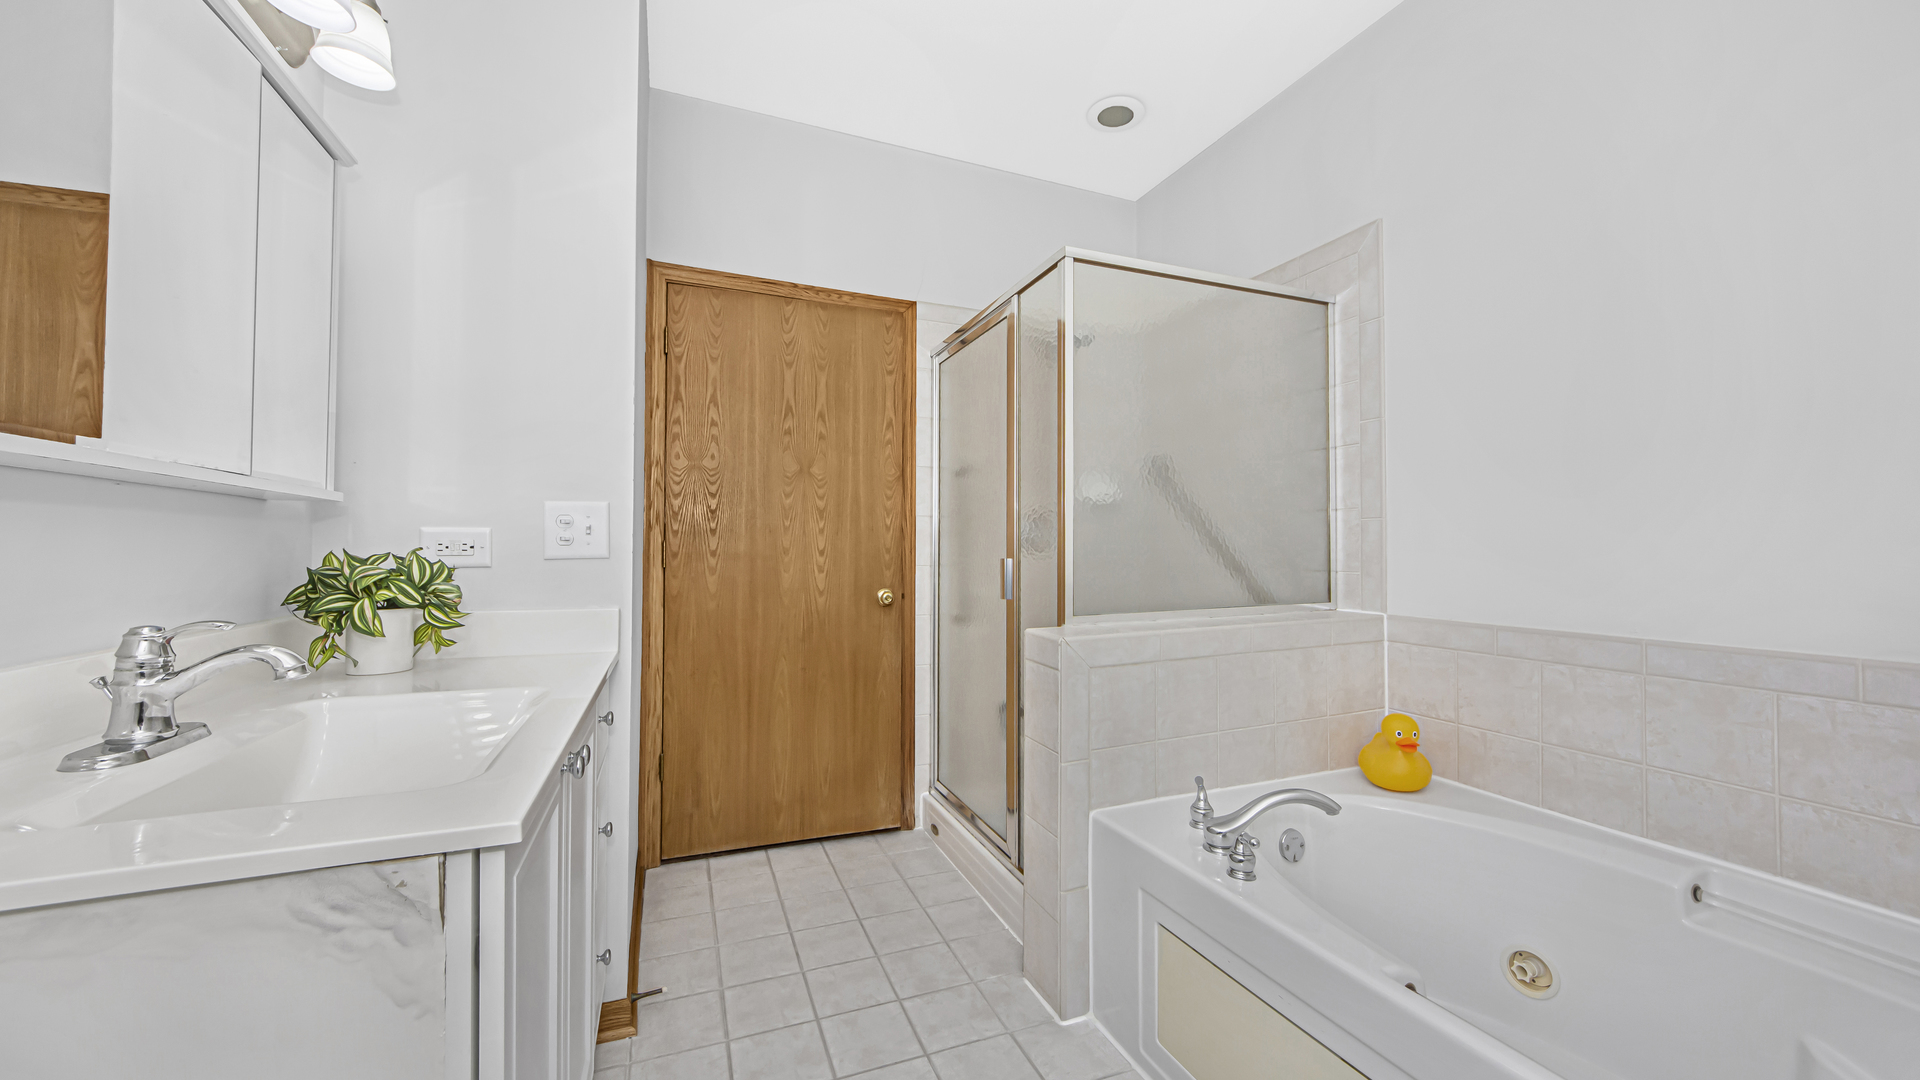
Bathroom with a bathtub, separate glass-enclosed shower, and white vanity.
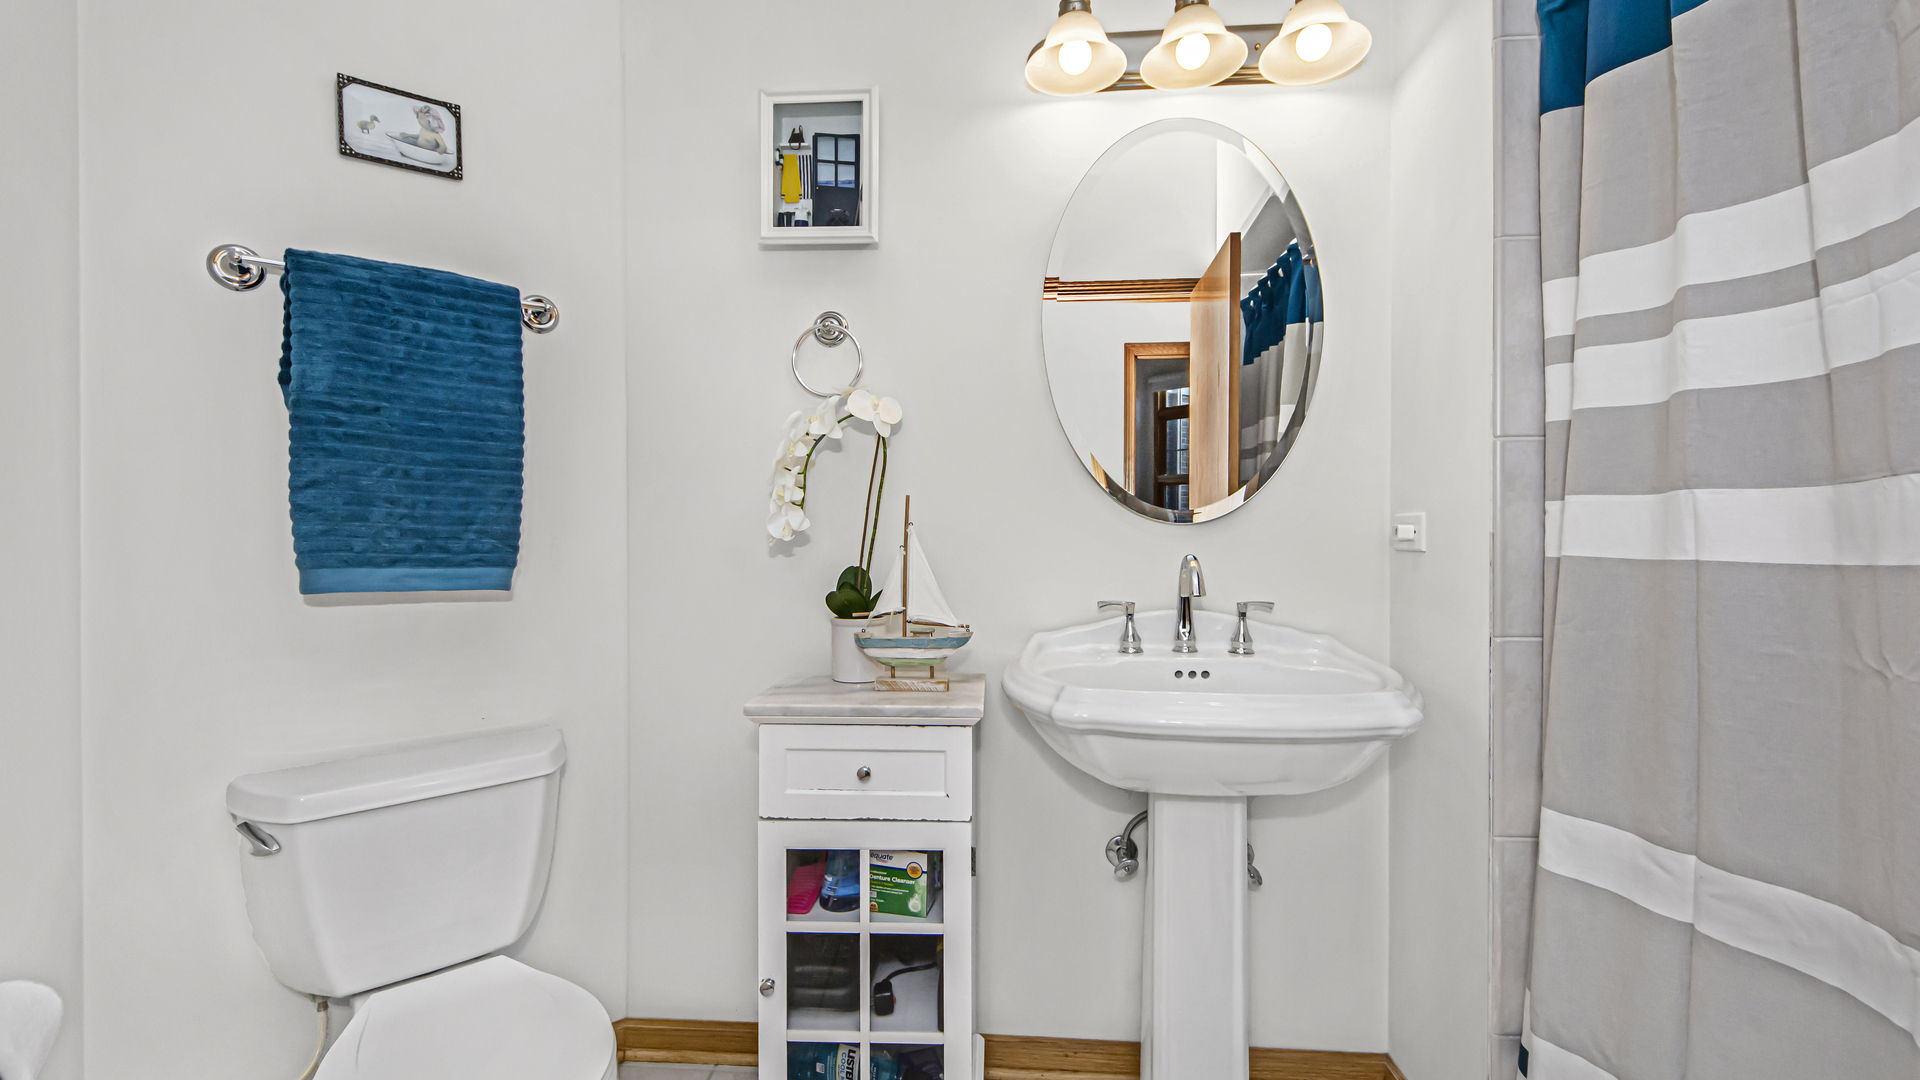
Bathroom with a white pedestal sink, oval mirror, blue towel, and striped shower curtain.
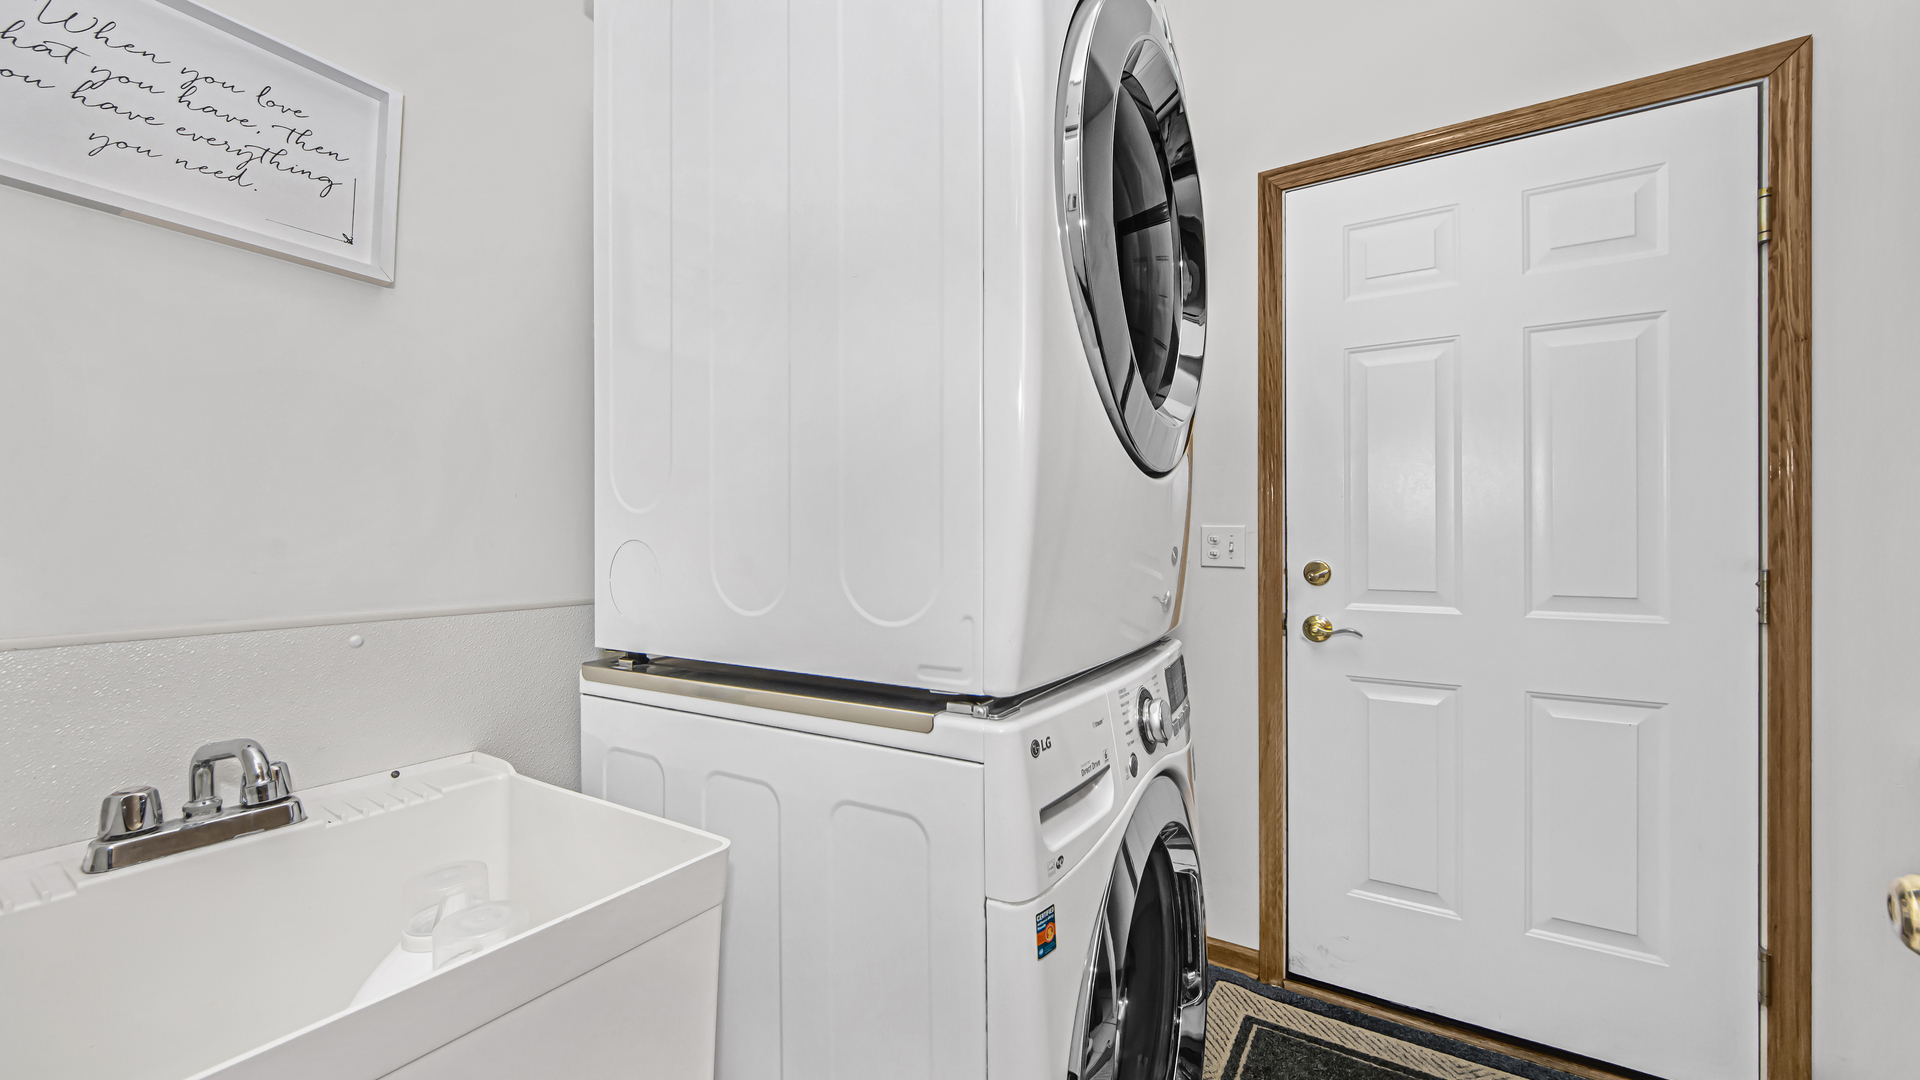
Laundry room with stacked washer and dryer, utility sink, and white paneled door.
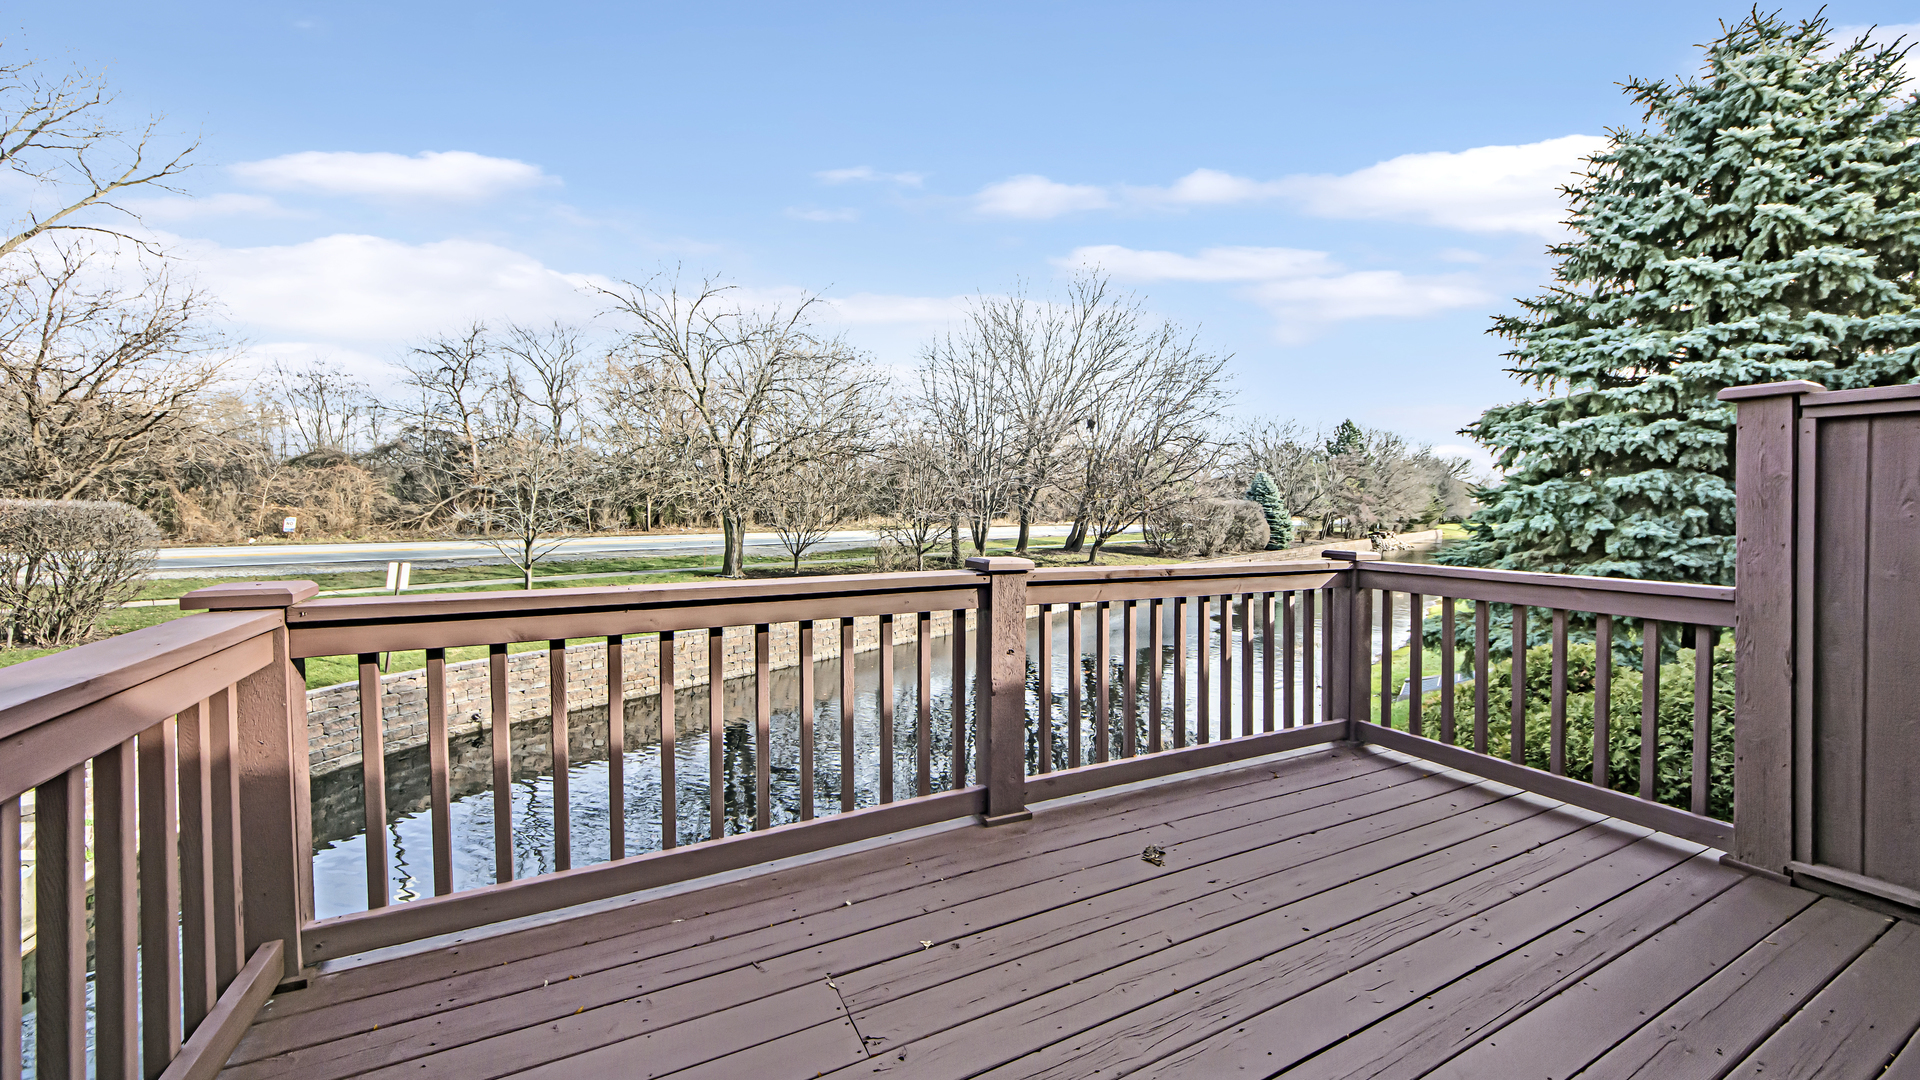
Wooden deck overlooking a pond, with a stone retaining wall and large evergreen.
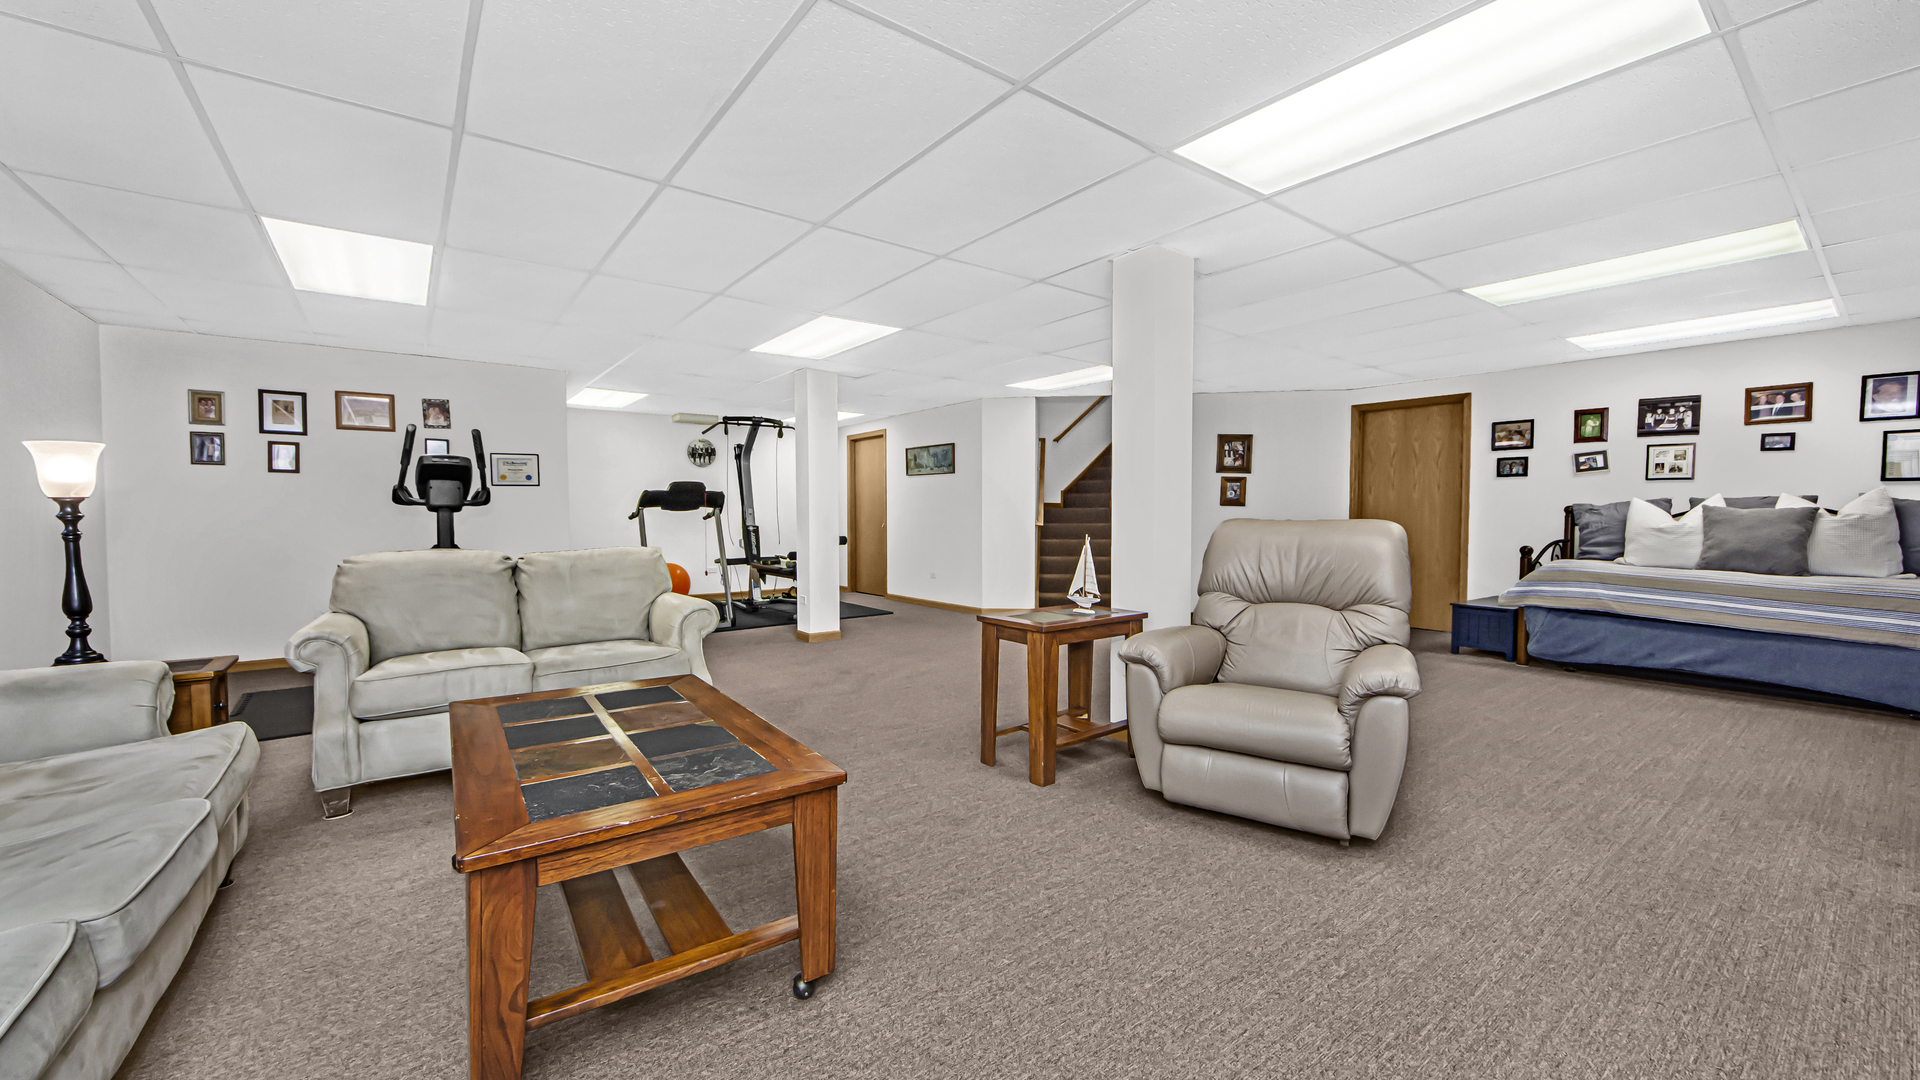
Furnished basement recreation room with seating, exercise equipment, and a bed along the far wall.
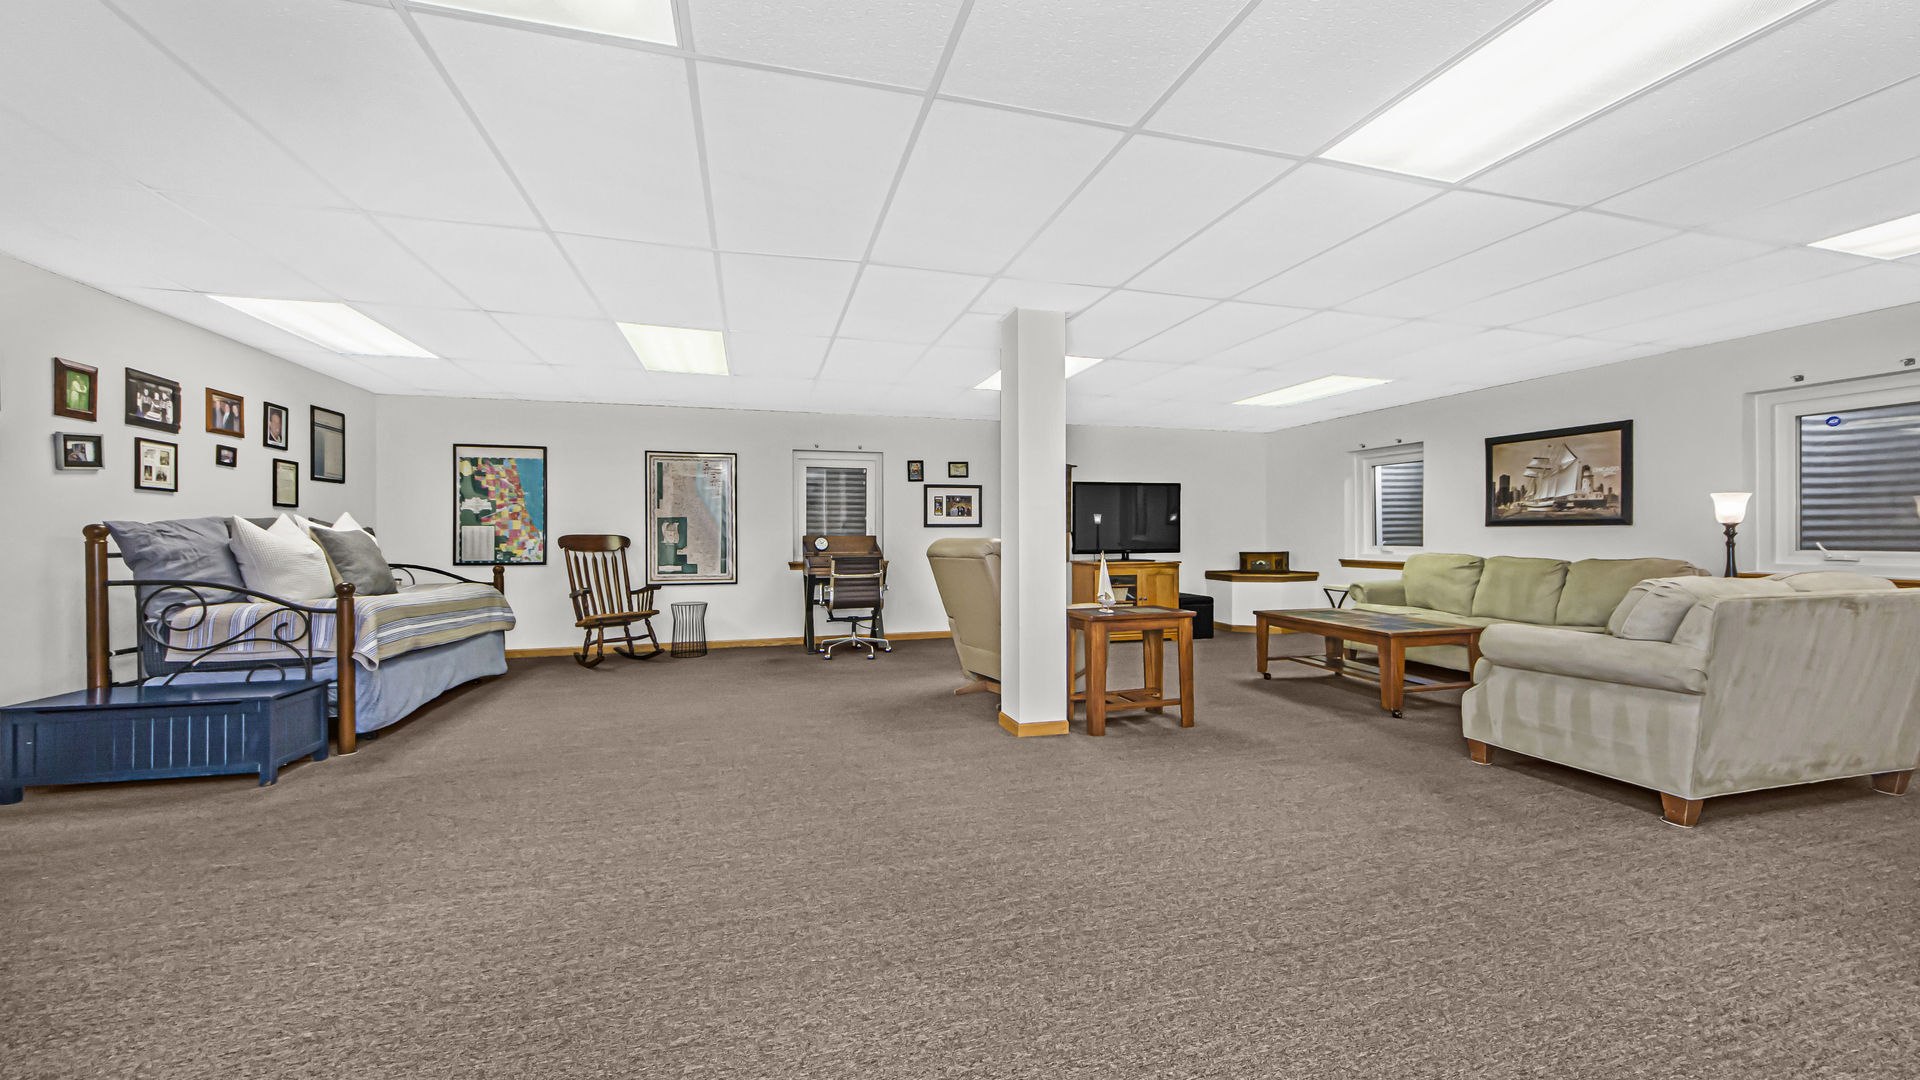
Furnished living area with beige sofas, a daybed, and framed artwork.
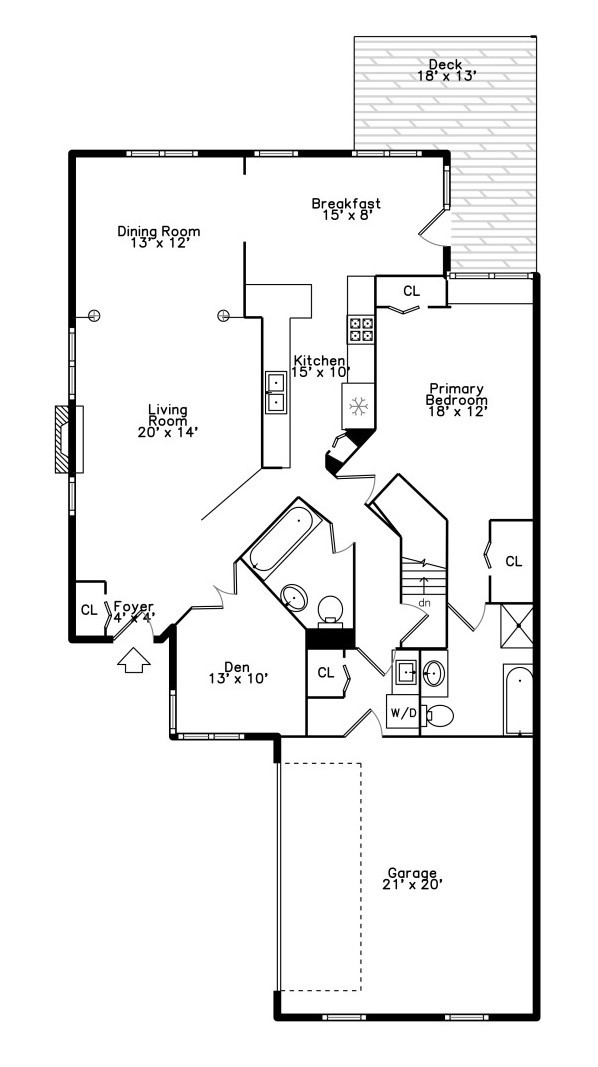
Floor plan showing the home’s room layout, dimensions, garage, and deck.
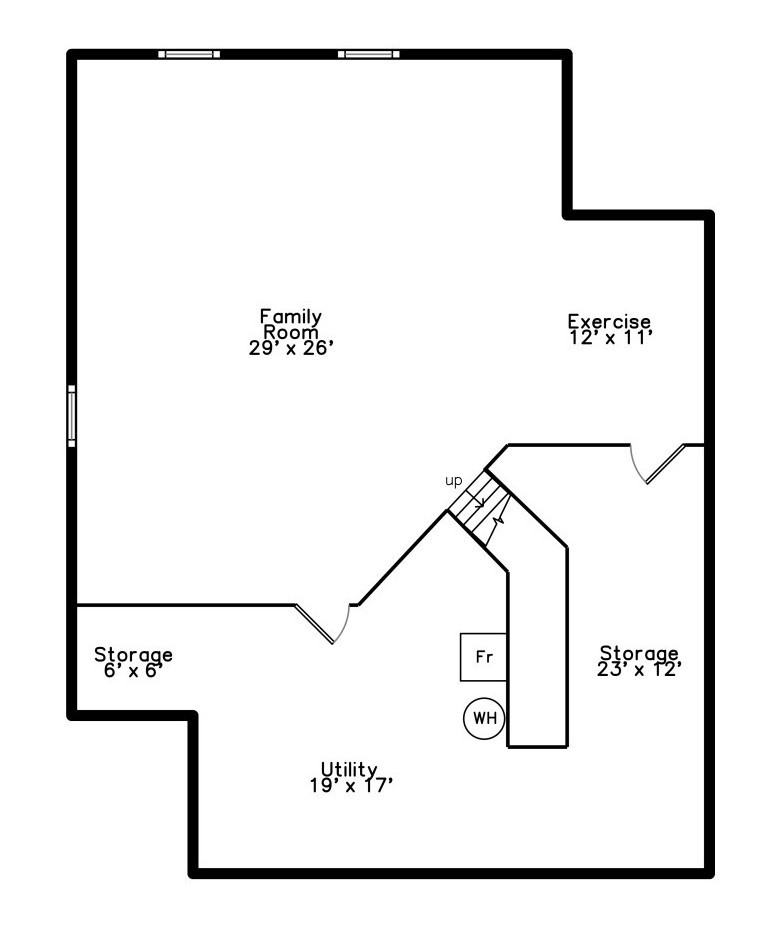
Basement floor plan with family room, exercise room, utility room, and two storage areas.
SEE ALL PHOTOS
Brick house with a white double garage door, broad driveway, and landscaped front yard.
Living room with a wood-trimmed fireplace, large windows, and gray sofa.
Living room with a wooden piano, glass coffee table, and vaulted ceiling.
Furnished living room with a gray sofa, fireplace, and large wooden china cabinet.
Kitchen with honey-toned wood cabinets, a double-basin sink, stainless appliances, and a dining area by the windows.
Kitchen and dining area with wood cabinets, stainless appliances, and a white island with bar stools.
Bedroom with a vaulted ceiling, wood-framed window seat, and neatly made bed.
Furnished bedroom with a large bed, plaid pillows, and wood nightstands.
Living room with a gray sofa, beige recliner, and large wood-trimmed windows.
Bathroom with a bathtub, separate glass-enclosed shower, and white vanity.
Bathroom with a white pedestal sink, oval mirror, blue towel, and striped shower curtain.
Laundry room with stacked washer and dryer, utility sink, and white paneled door.
Wooden deck overlooking a pond, with a stone retaining wall and large evergreen.
Furnished basement recreation room with seating, exercise equipment, and a bed along the far wall.
Furnished living area with beige sofas, a daybed, and framed artwork.
Floor plan showing the home’s room layout, dimensions, garage, and deck.
Basement floor plan with family room, exercise room, utility room, and two storage areas.
Sold

6190 Princeton Lane

6190 Princeton Lane, Palos Heights, IL 60463

$320,000
This exceptional all-brick ranch townhome boasts a finished basement and an attached 2-car garage. Featuring 2 bedrooms, 2 full bathrooms, and a partially finished lower level, there is still room for an additional bedroom and bath downstairs. The Hamptons of Palos is a well-maintained community with solid financials. This residence occupies one of the prime lots overlooking a beautiful pond.

2
beds

2
baths

3,282 Sq.Ft. LIVING AREA

Lisa Blume

Lisa Blume

Features & Amenities

Interior

  • total bedrooms2
  • Total bathrooms2
  • full bathrooms2
  • Laundry room In Unit, Laundry Closet
  • Fireplace Wood Burning, Gas Starter
  • APPLIANCES Range, Microwave, Dishwasher, Refrigerator, Washer, Dryer, Disposal

Area & Lot

  • Status Sold
  • Date Sold February 5, 2024
  • Living Area3,282 Sq.Ft.
  • MLS® ID11941889
  • TypeTownhouse
  • YEAR BUILT2001
  • Elementary SchoolChippewa Elementary School
  • Middle SchoolIndependence Junior High School
  • High SchoolA B Shepard High School (Campus
  • School District218

Exterior

  • STORIES1
  • Garage Space2.0
  • water SourceLake Michigan
  • HEAT TYPENatural Gas
  • AIR CONDITIONINGCentral Air
  • sewerPublic Sewer

Financial

  • Sales Price$320,000
  • Real Estate Tax $6,853/yr
  • HOA $295/mo

Work With Us

We pride ourselves in providing personalized solutions that bring our clients closer to their dream properties and enhance their long-term wealth.

Follow Us on Instagram