Bedroom with hardwood floors, a full-length mirror, and built-in shelving beside a curtained closet.

1418 W. Bryn Mawr (sold)

Welcome to urban living at its finest! Discover your sanctuary in the heart of Chicago’s vibrant Andersonville neighborhood. This stunning 2-bed + den, 2-bath unit offers a versatile layout perfect for any lifestyle.
 
The open-concept kitchen and living area, complete with ample counter space and a cozy gas fireplace, is ideal for entertaining. Enjoy the added privacy of a south-facing den that can serve as an office or a baby’s room. With in-unit laundry and a dedicated parking spot, convenience is at your fingertips. The well-maintained building features a brand-new roof, ensuring peace of mind.
 
Just steps from eclectic eateries and boutique shops on Andersonville’s Clark Street and the Bryn Mawr Historical District, plus easy access to public transit and Lake Shore Drive, this is your chance to elevate your urban lifestyle. Don’t miss out on this unique opportunity!
Furnished bedroom with a botanical-print bedspread, green throw, hardwood floors, and shaded windows.
Apartment floor plan showing two bedrooms, an office, living and dining rooms, kitchen, and laundry.
Bedroom with botanical-patterned bedding, a green blanket, and white paneled doors.
Open-plan living room and kitchen with hardwood floors, a fireplace, and blue accents.
Bright kitchen with white cabinets, stainless appliances, and a butcher-block island.
Bedroom with a gray patterned bedspread, bedside lamp, two windows, and hardwood floors.
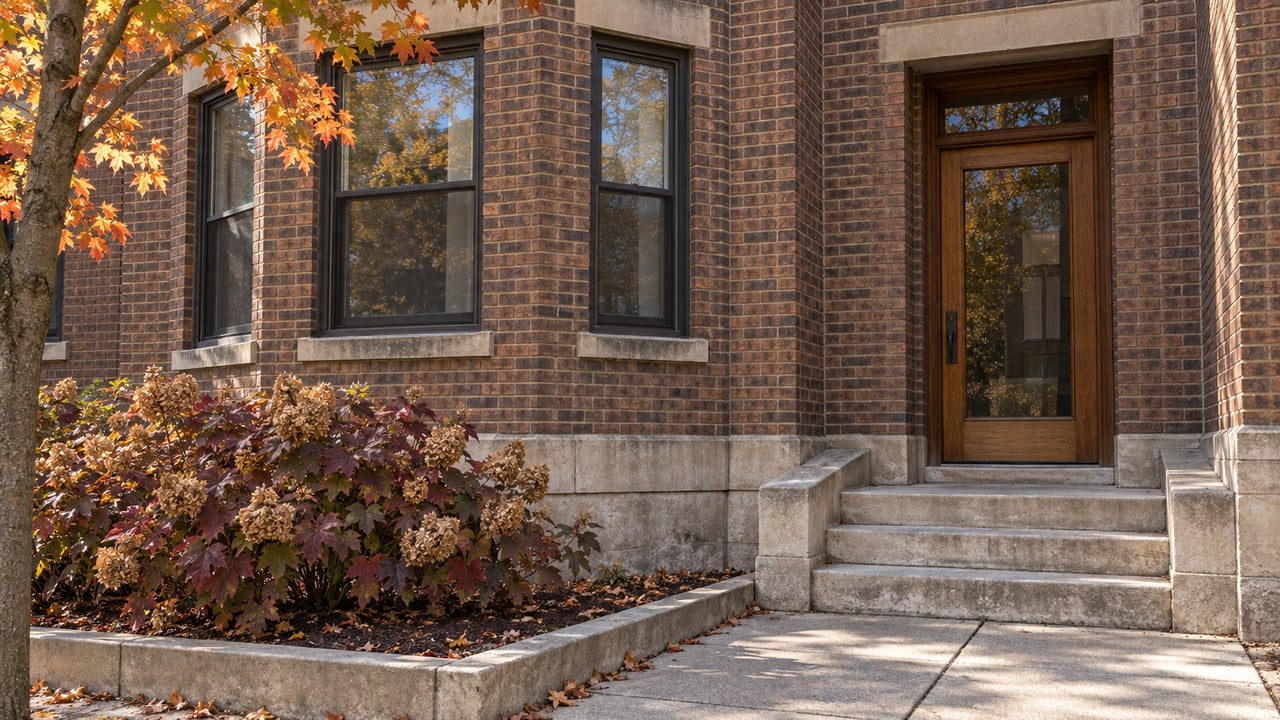
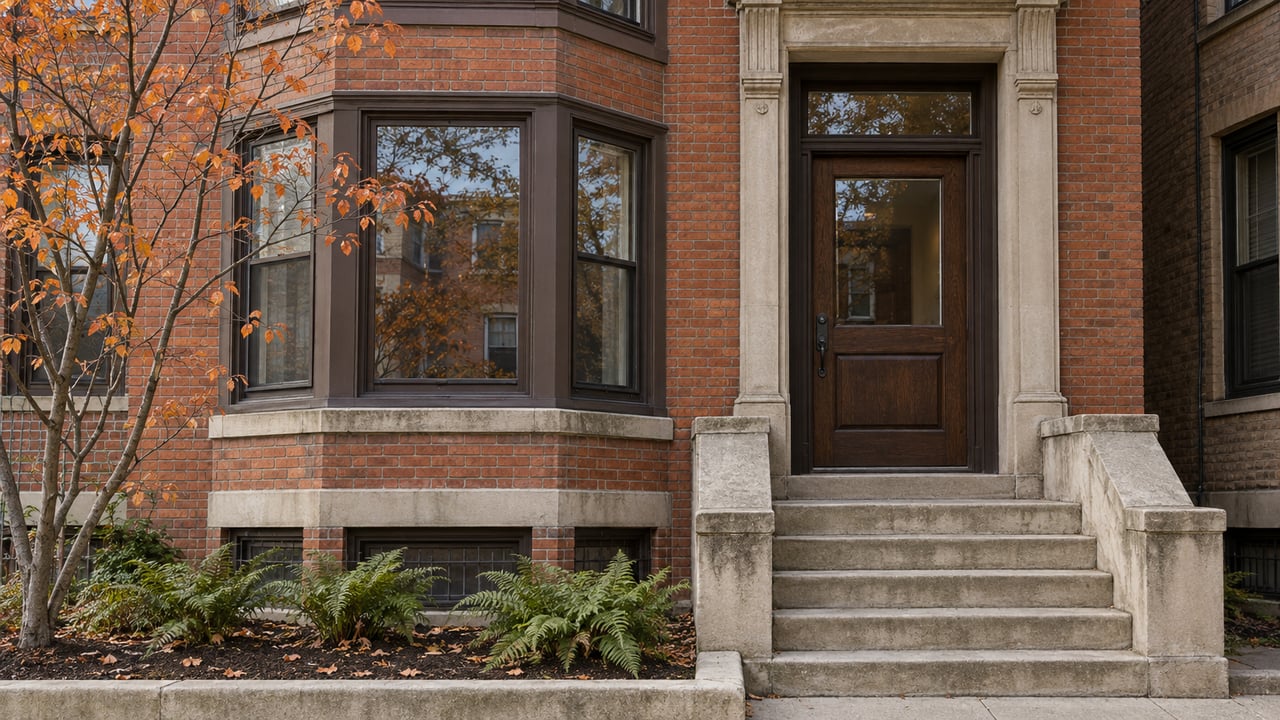
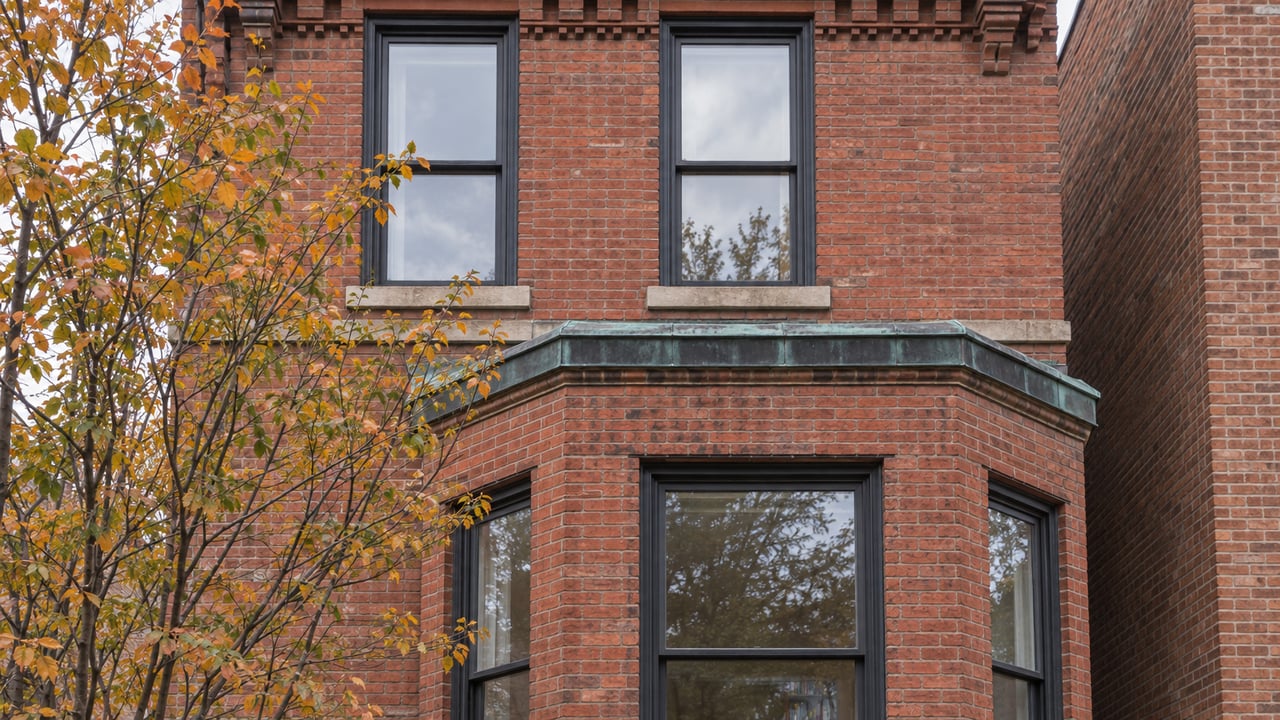
Brick multi-story residential building with paired gables and an ornate central entrance.
Empty living room with a white fireplace and light wood floors.
Bedroom with a patterned bedspread, two windows, and hardwood floors.
Bathroom with beige tile, a curtained bathtub, and a white vanity beneath a large mirror.
Kitchen and dining area with a wood-topped island, white cabinetry, and large windows.
Vacant living room with a white fireplace and warm-toned hardwood floors.
Open-plan kitchen with white cabinets, stainless steel appliances, hardwood floors, and a fireplace.
Bathroom with a white vanity, toilet, and bathtub surrounded by tan tile.
Laundry area with a stacked washer and dryer beside a bathroom and hardwood-floored room.
Kitchen with white cabinets, stainless steel appliances, and a butcher-block island with green apples.
Empty room with hardwood floors, French doors, and a window overlooking trees.
Staged bedroom with a patterned bed, hardwood floors, and mirrored wall.

Work With Us

We pride ourselves in providing personalized solutions that bring our clients closer to their dream properties and enhance their long-term wealth.

Follow Us on Instagram