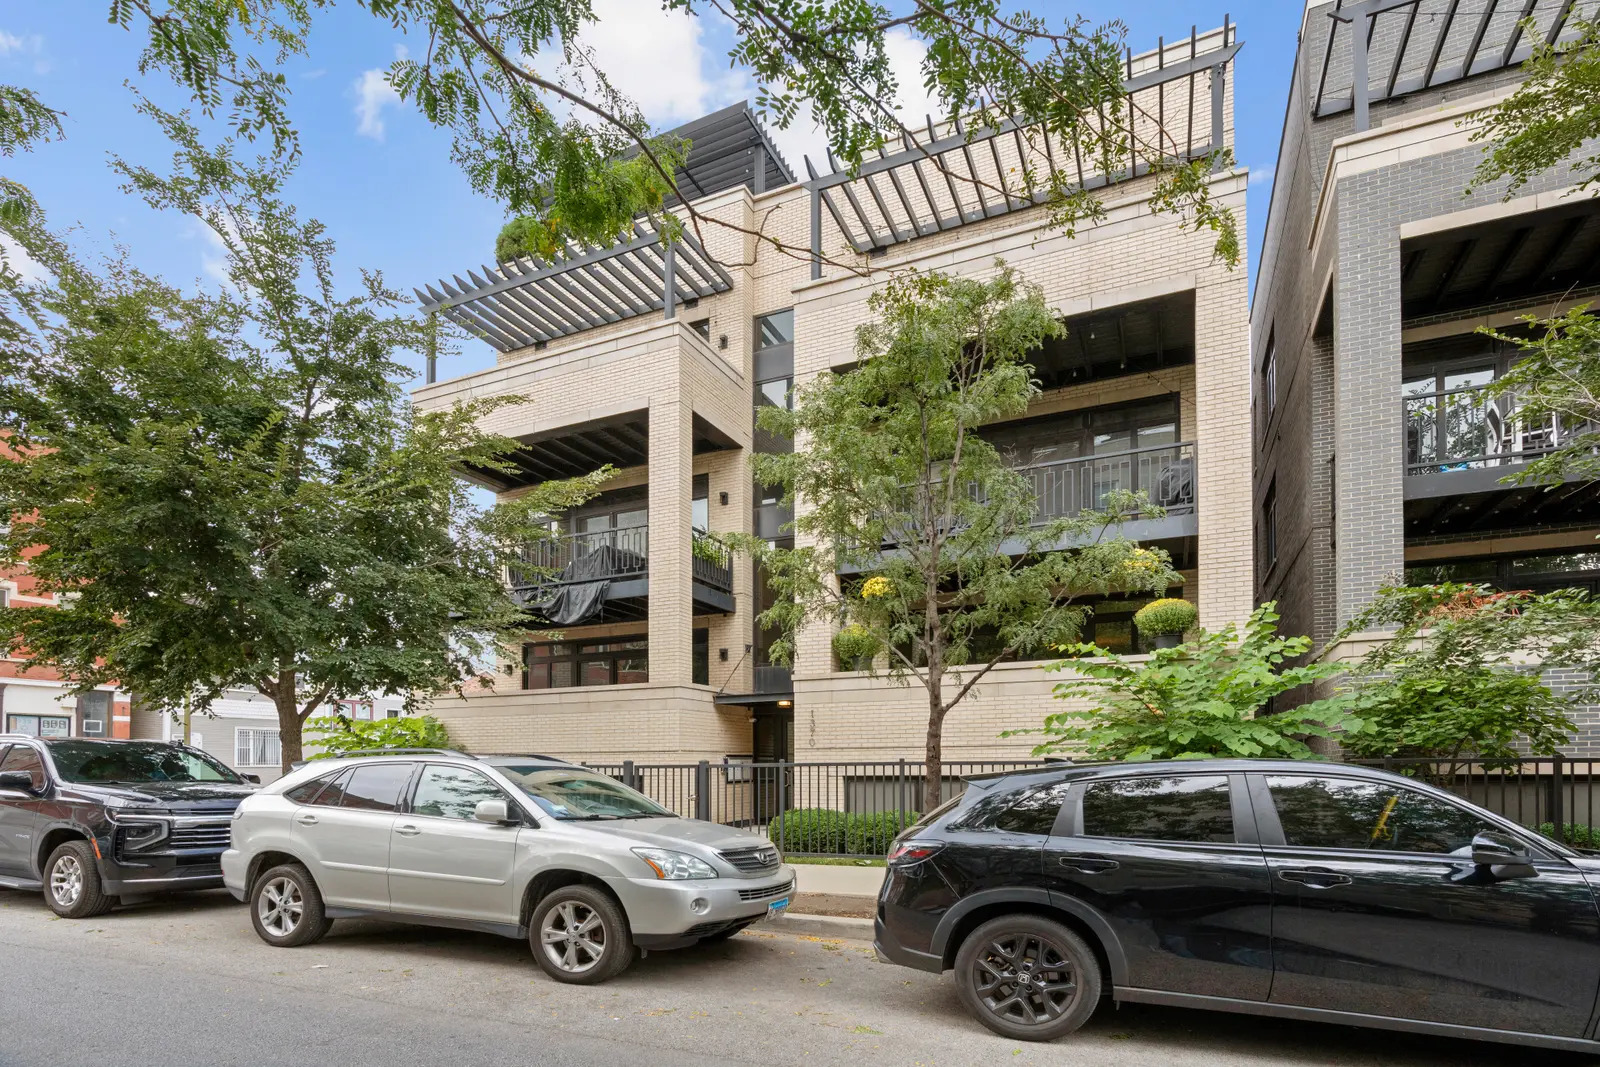
Modern pale-brick residential building with deep balconies and rooftop pergolas behind leafy trees.
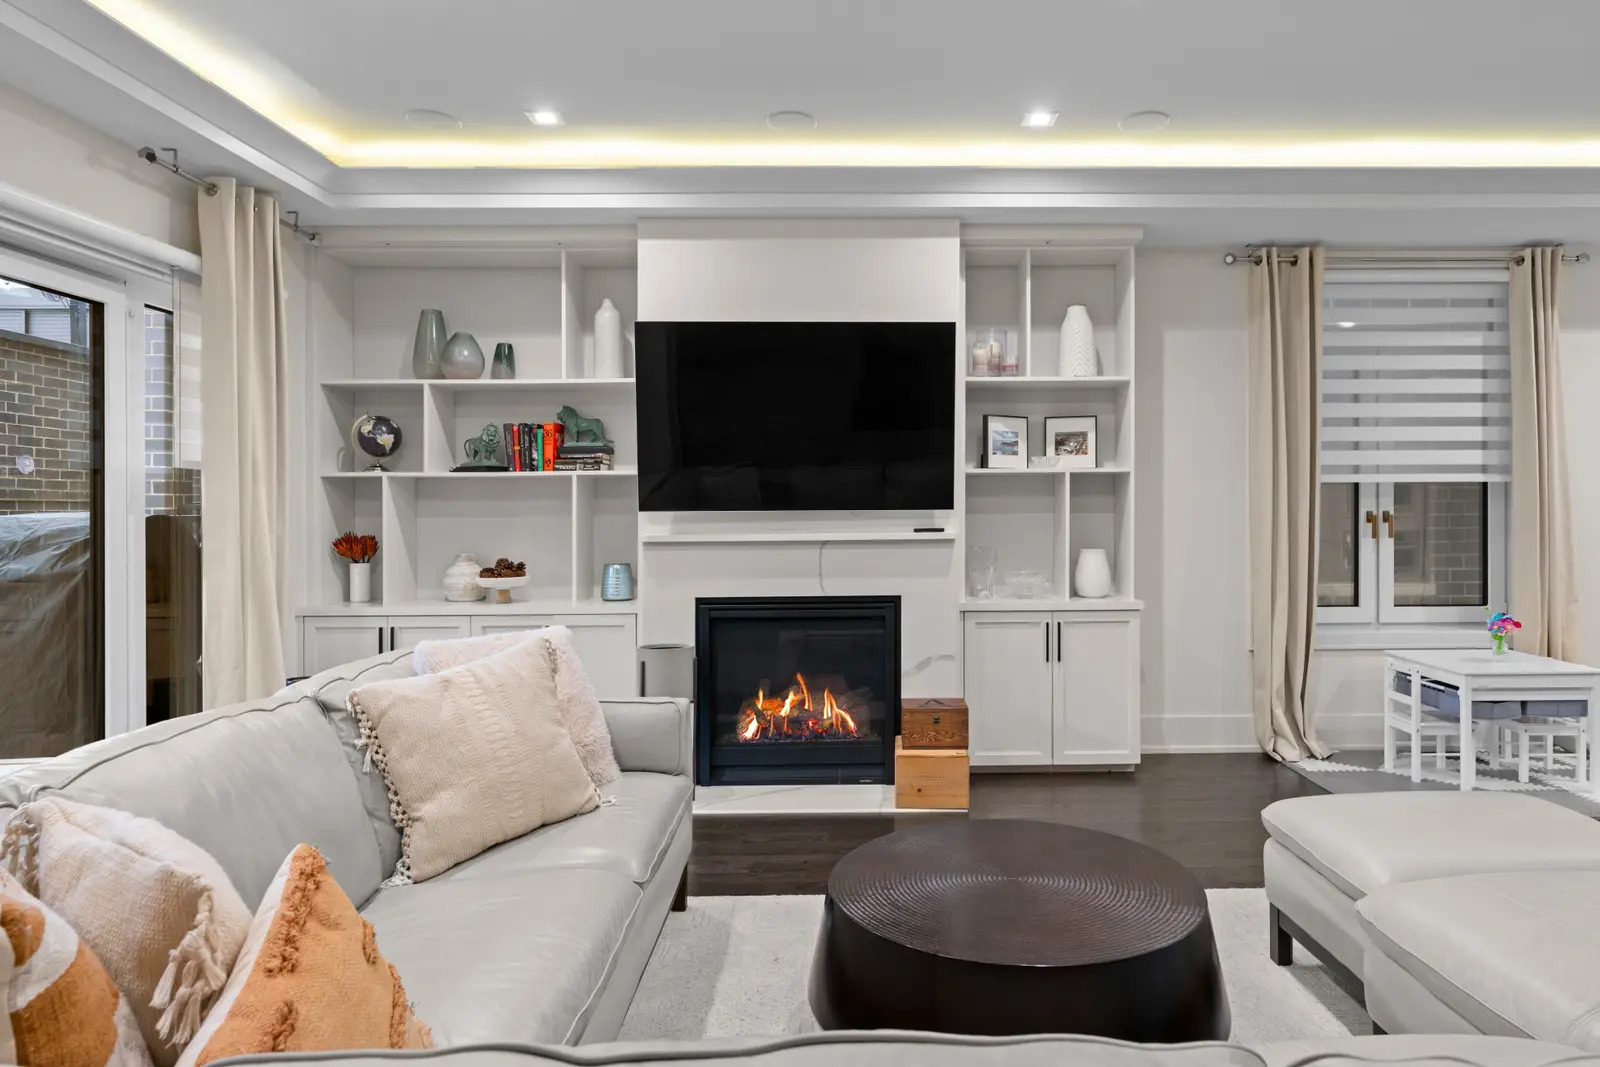
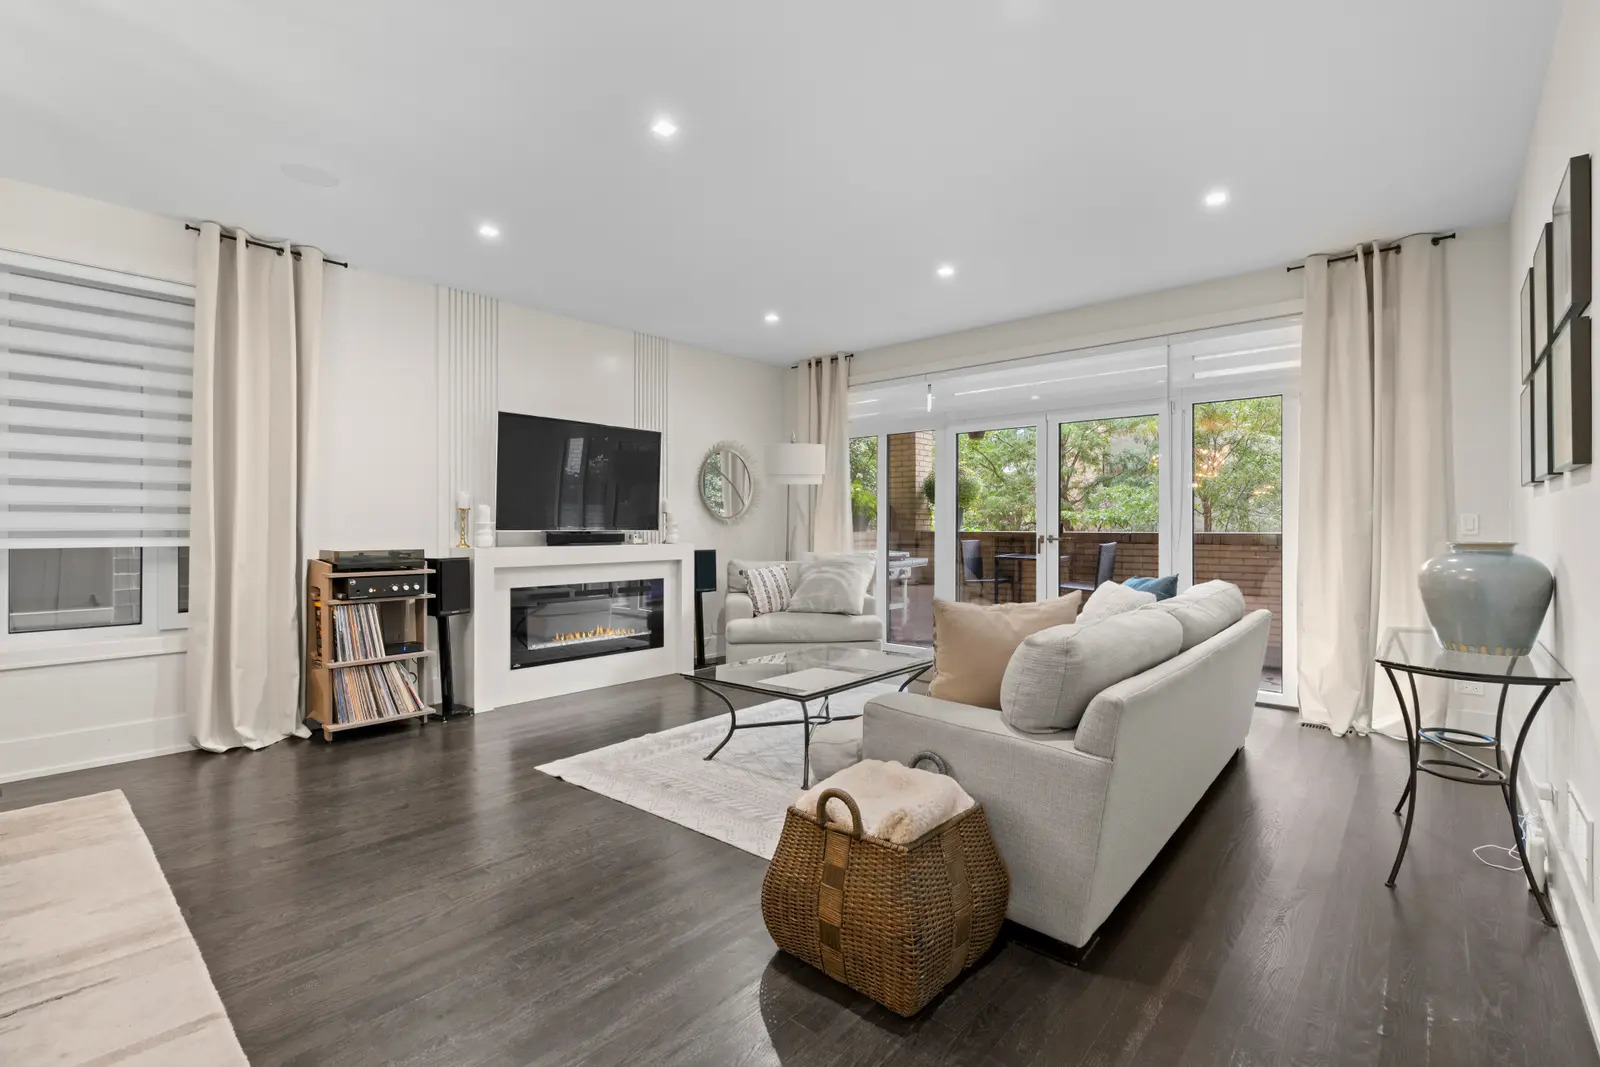
Living room with a lit fireplace, built-in shelving, and a white sectional sofa.
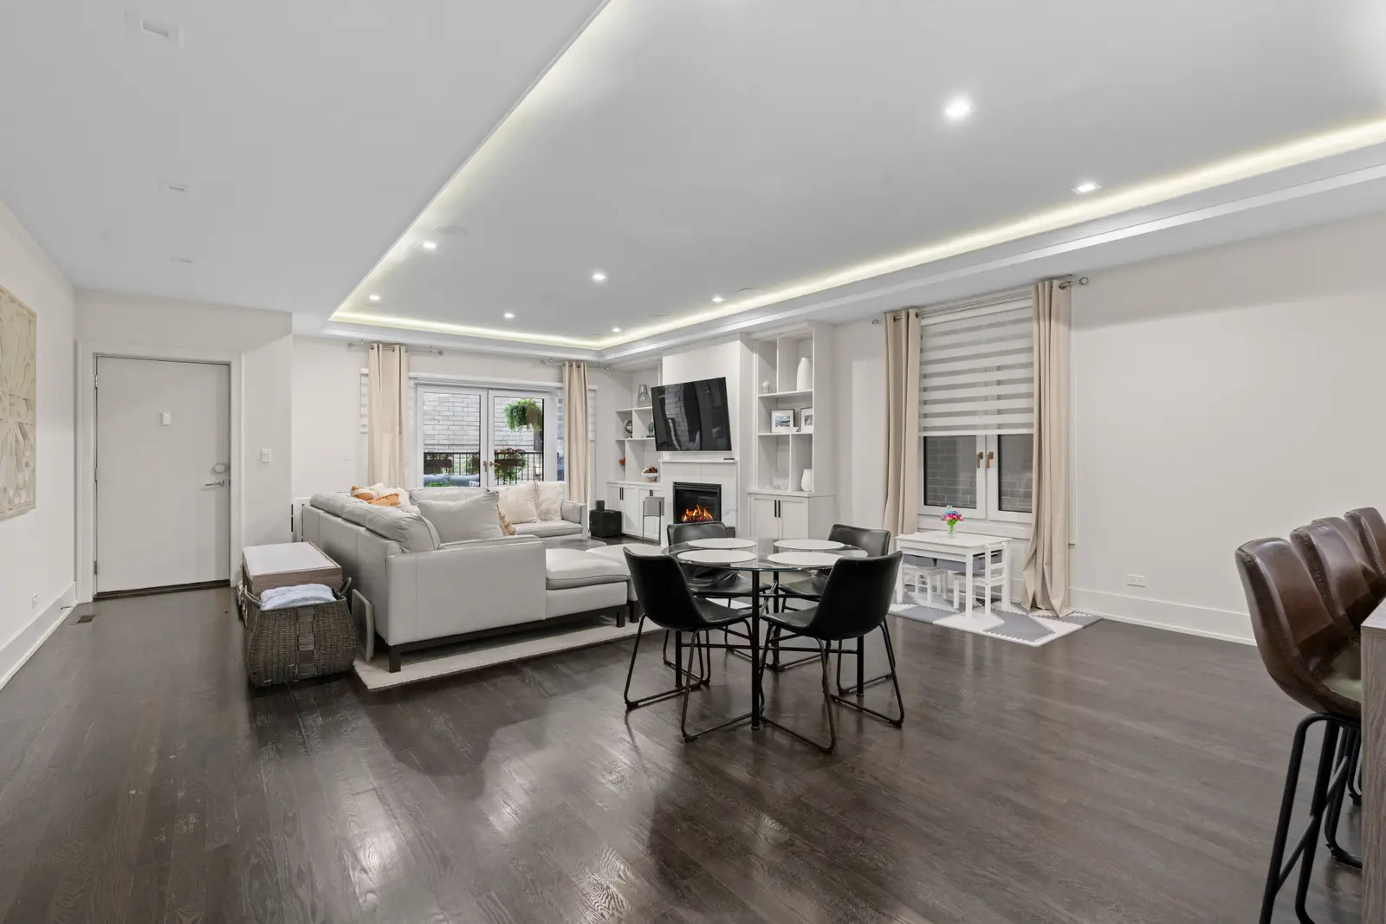
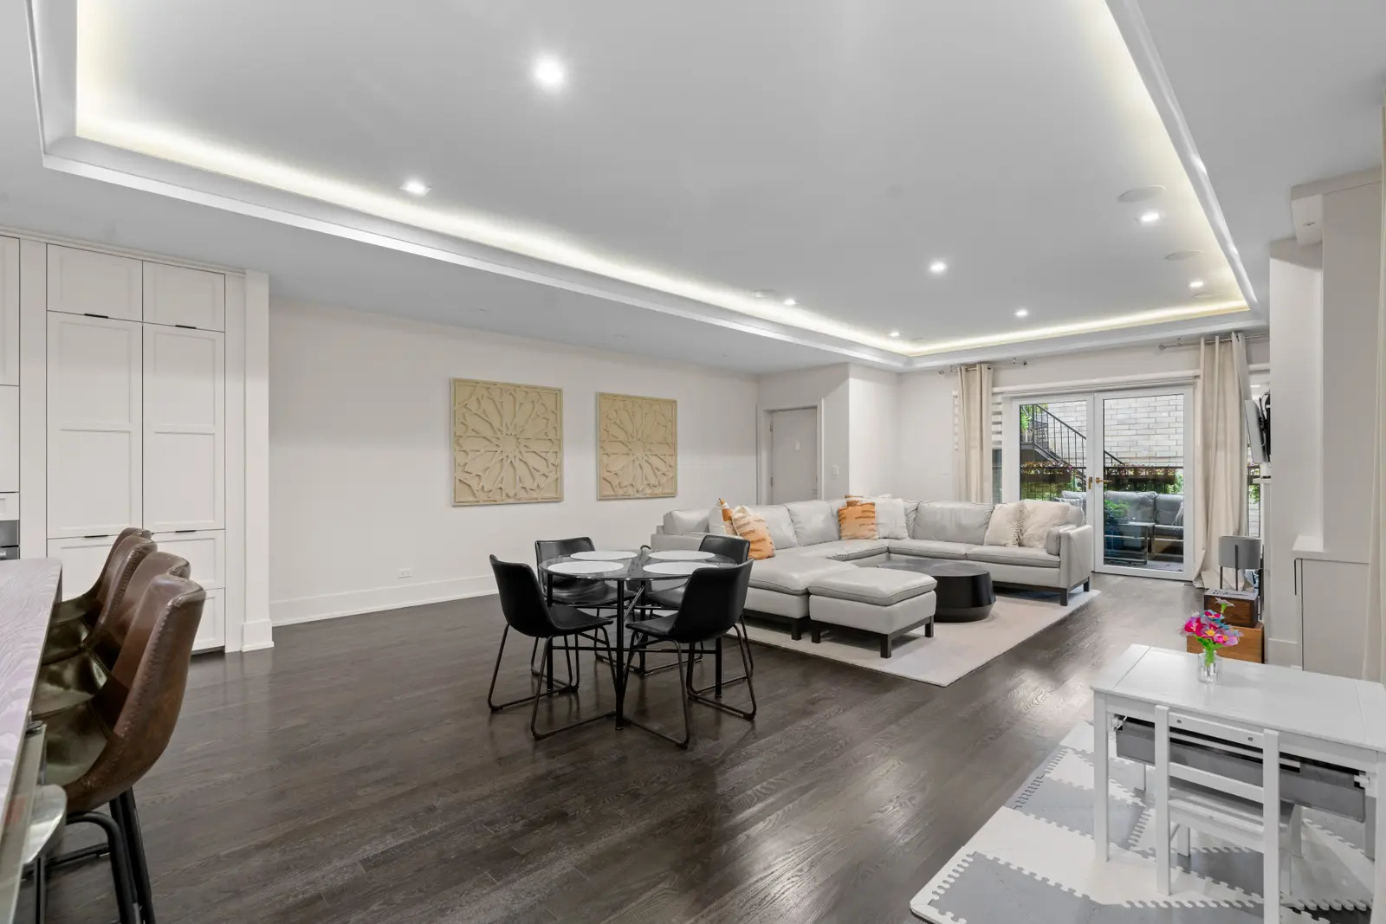
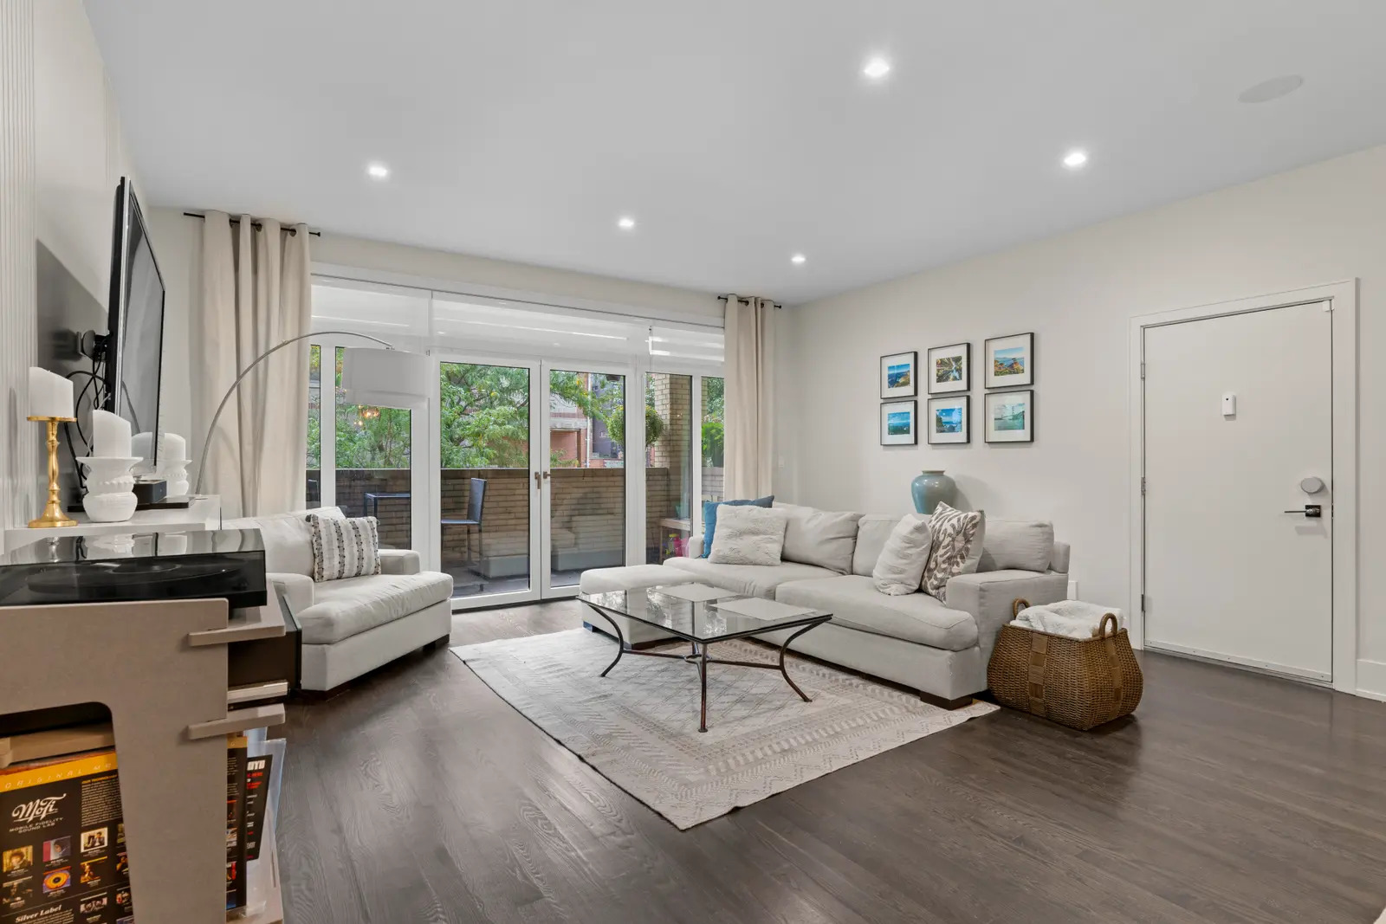
Open-plan living and dining room with a light sectional, dark floors, built-ins, and a fireplace.
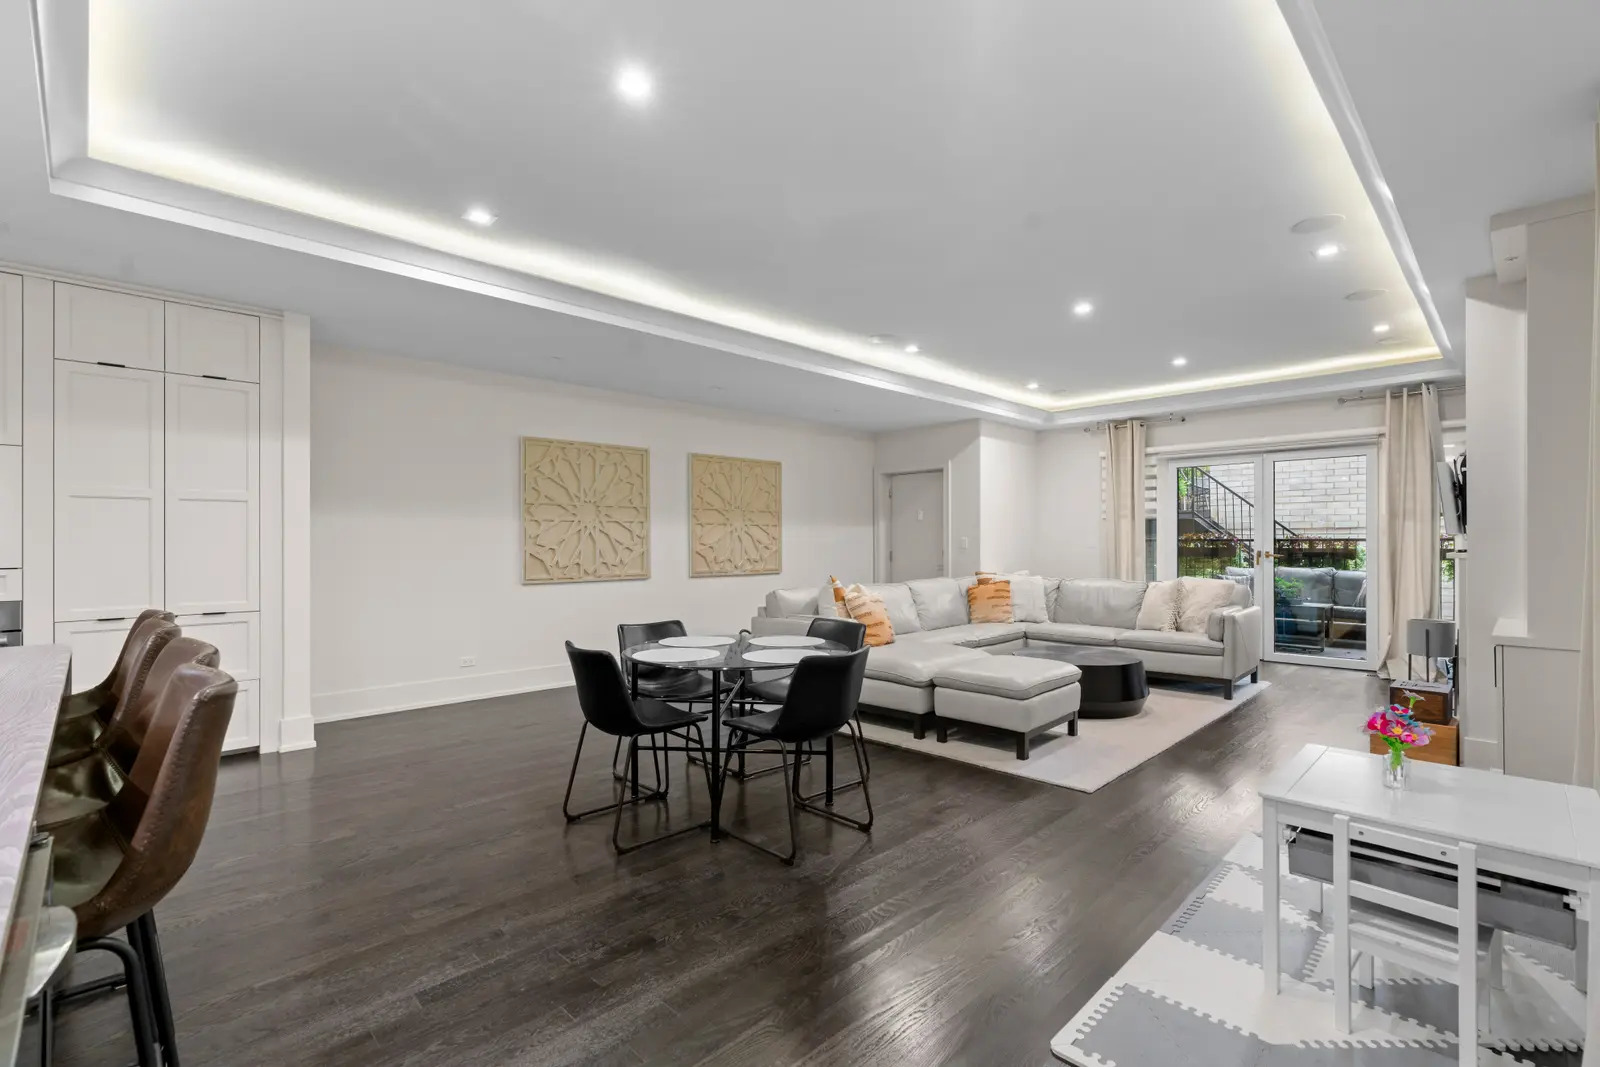
Open-plan living and dining room with a gray sectional, round dining table, and patio doors.
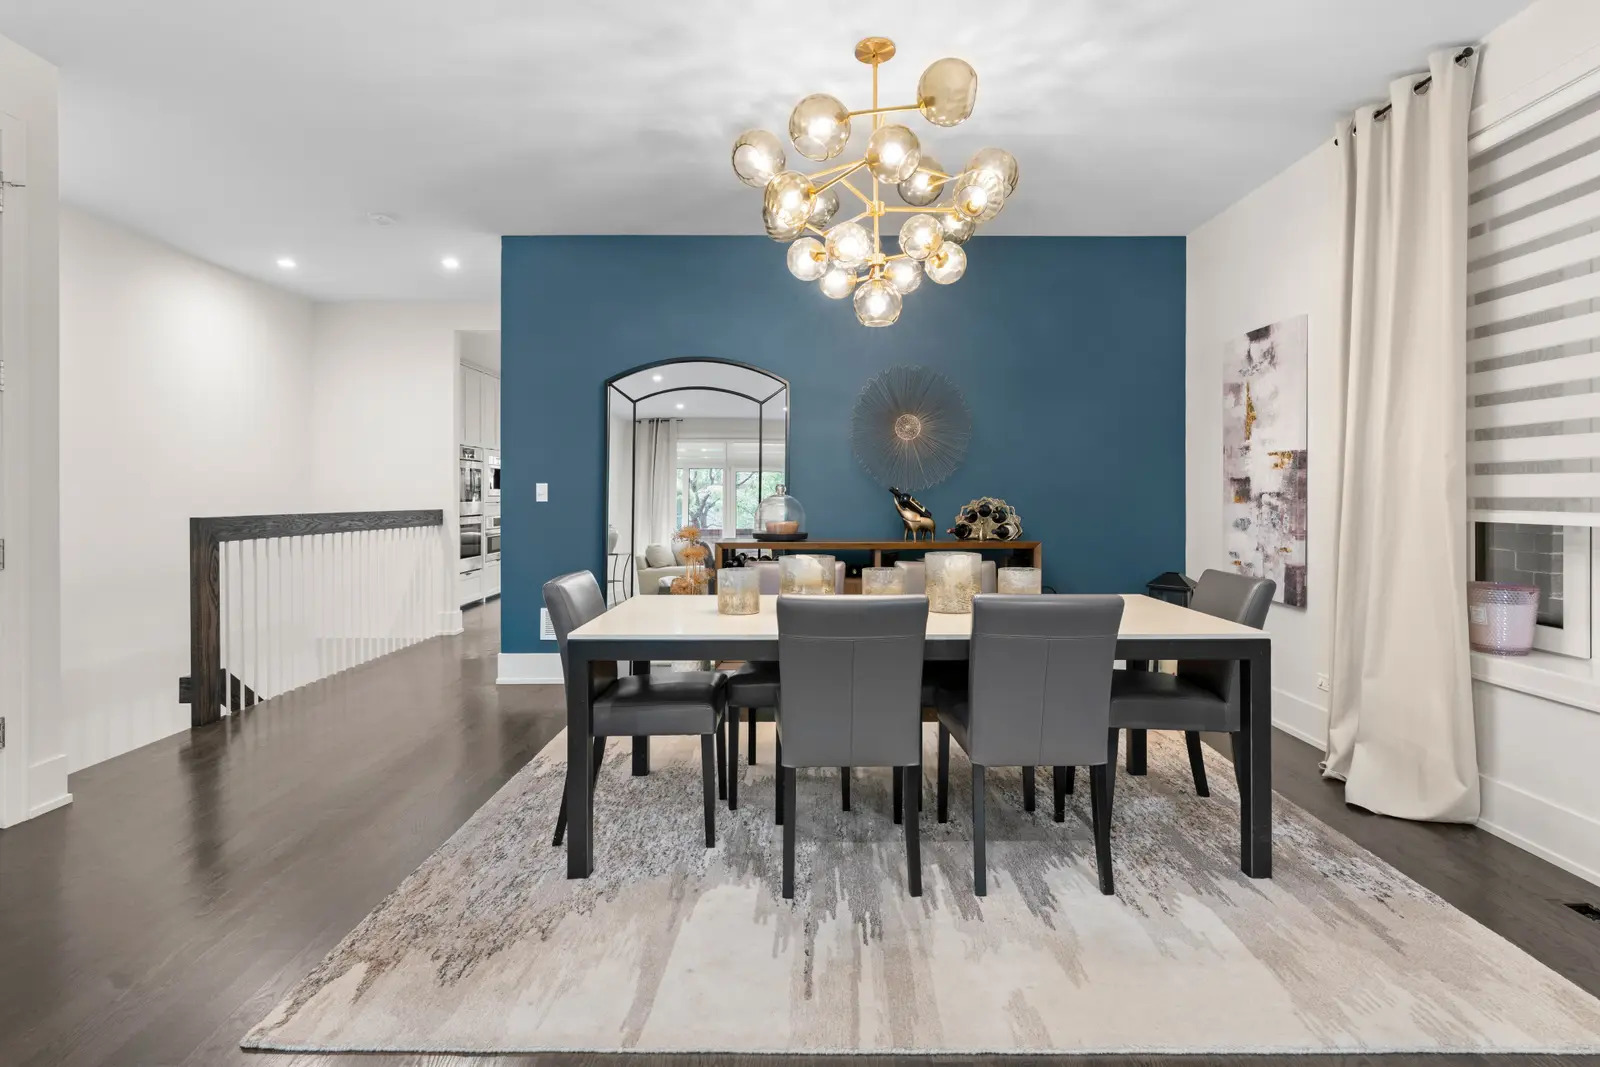
Dining room with a dark table, gray chairs, blue accent wall, and sculptural gold chandelier.
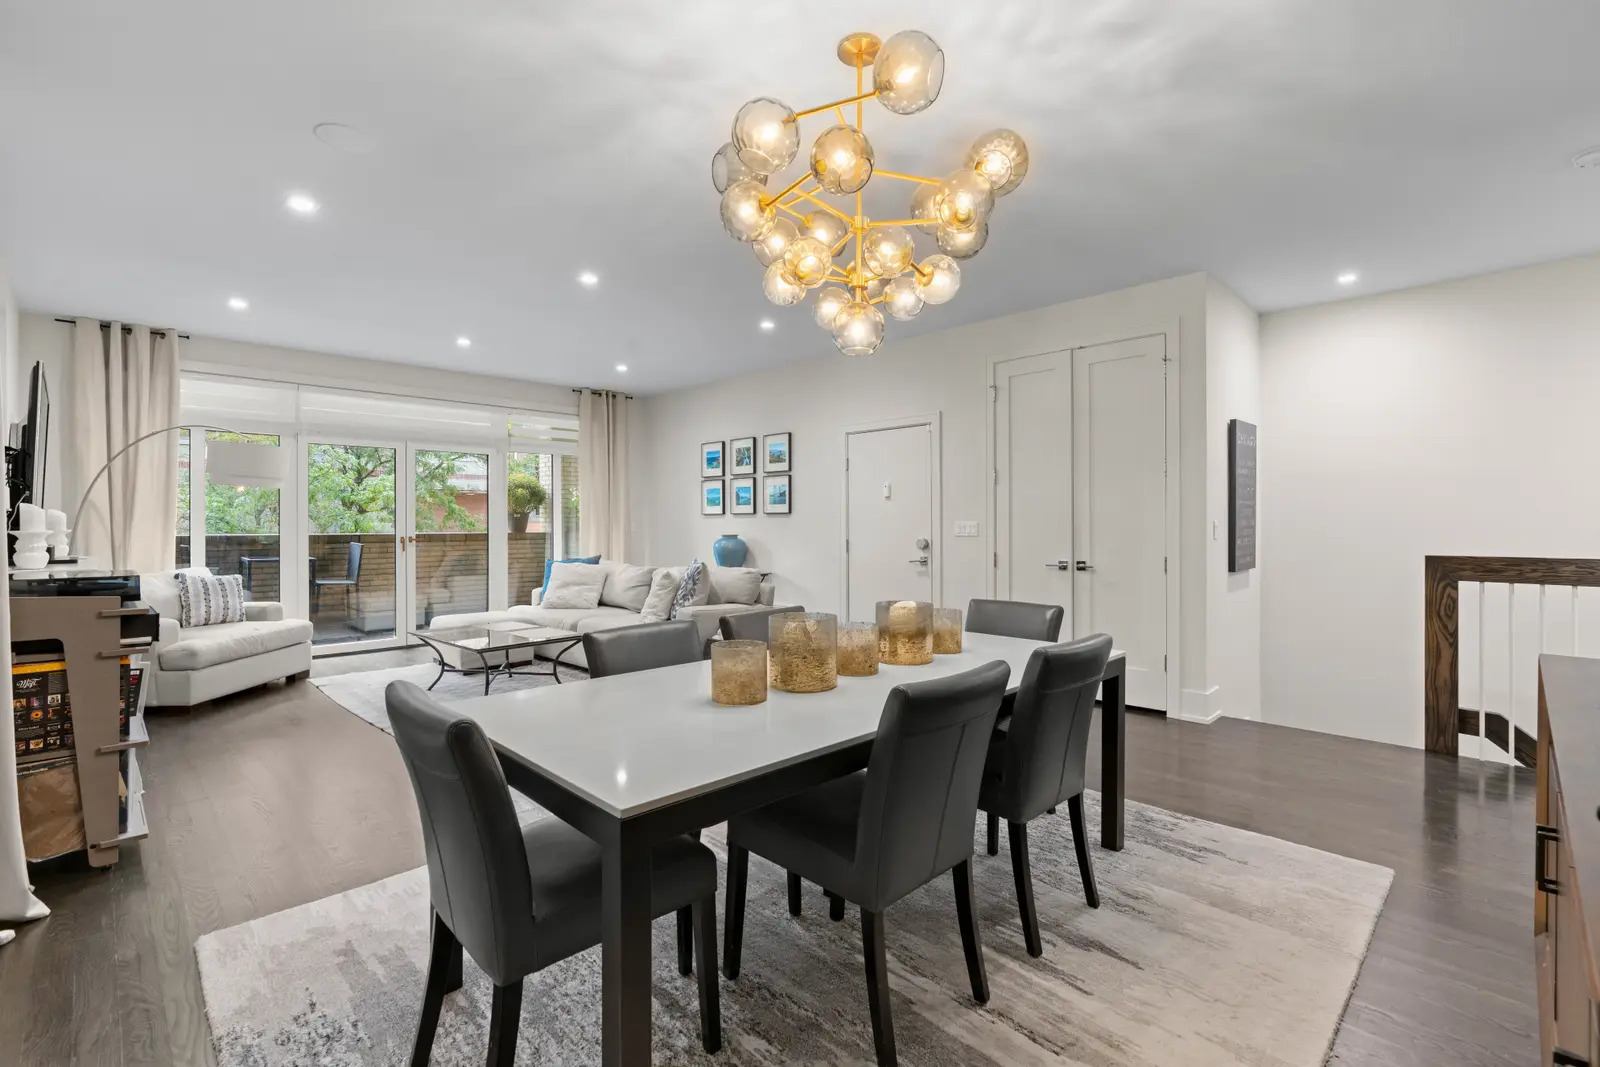
Open-plan dining and living room with a gold chandelier and glass patio doors.
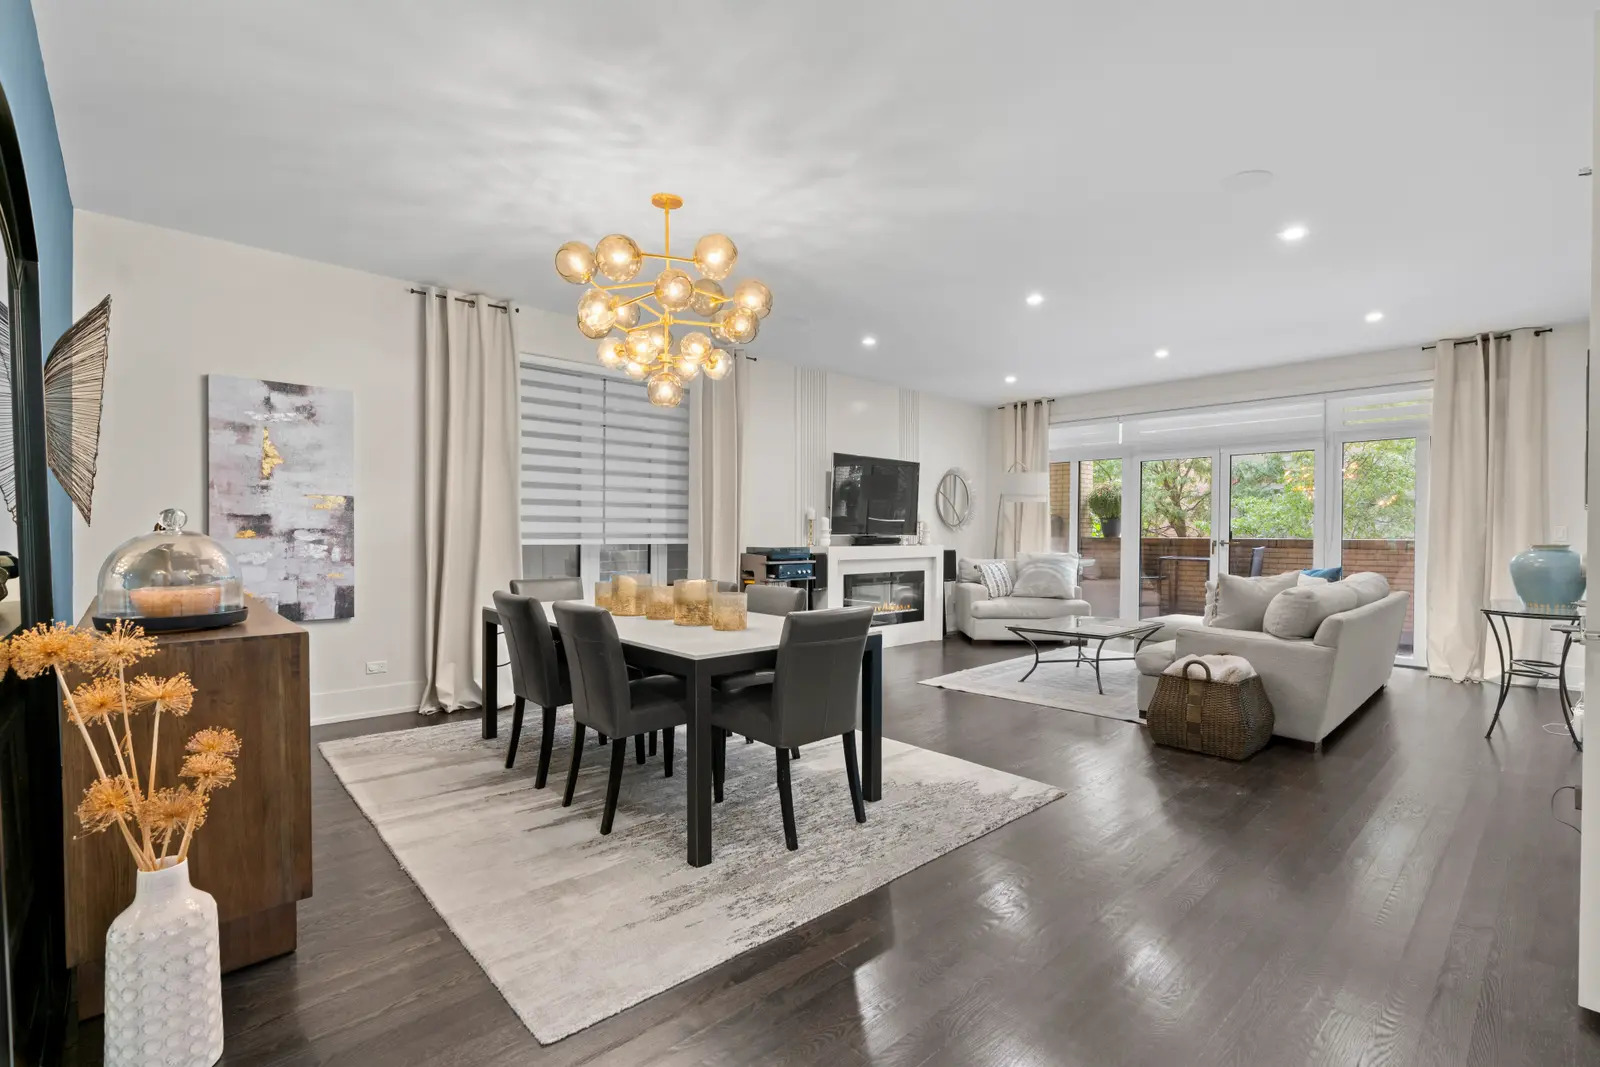
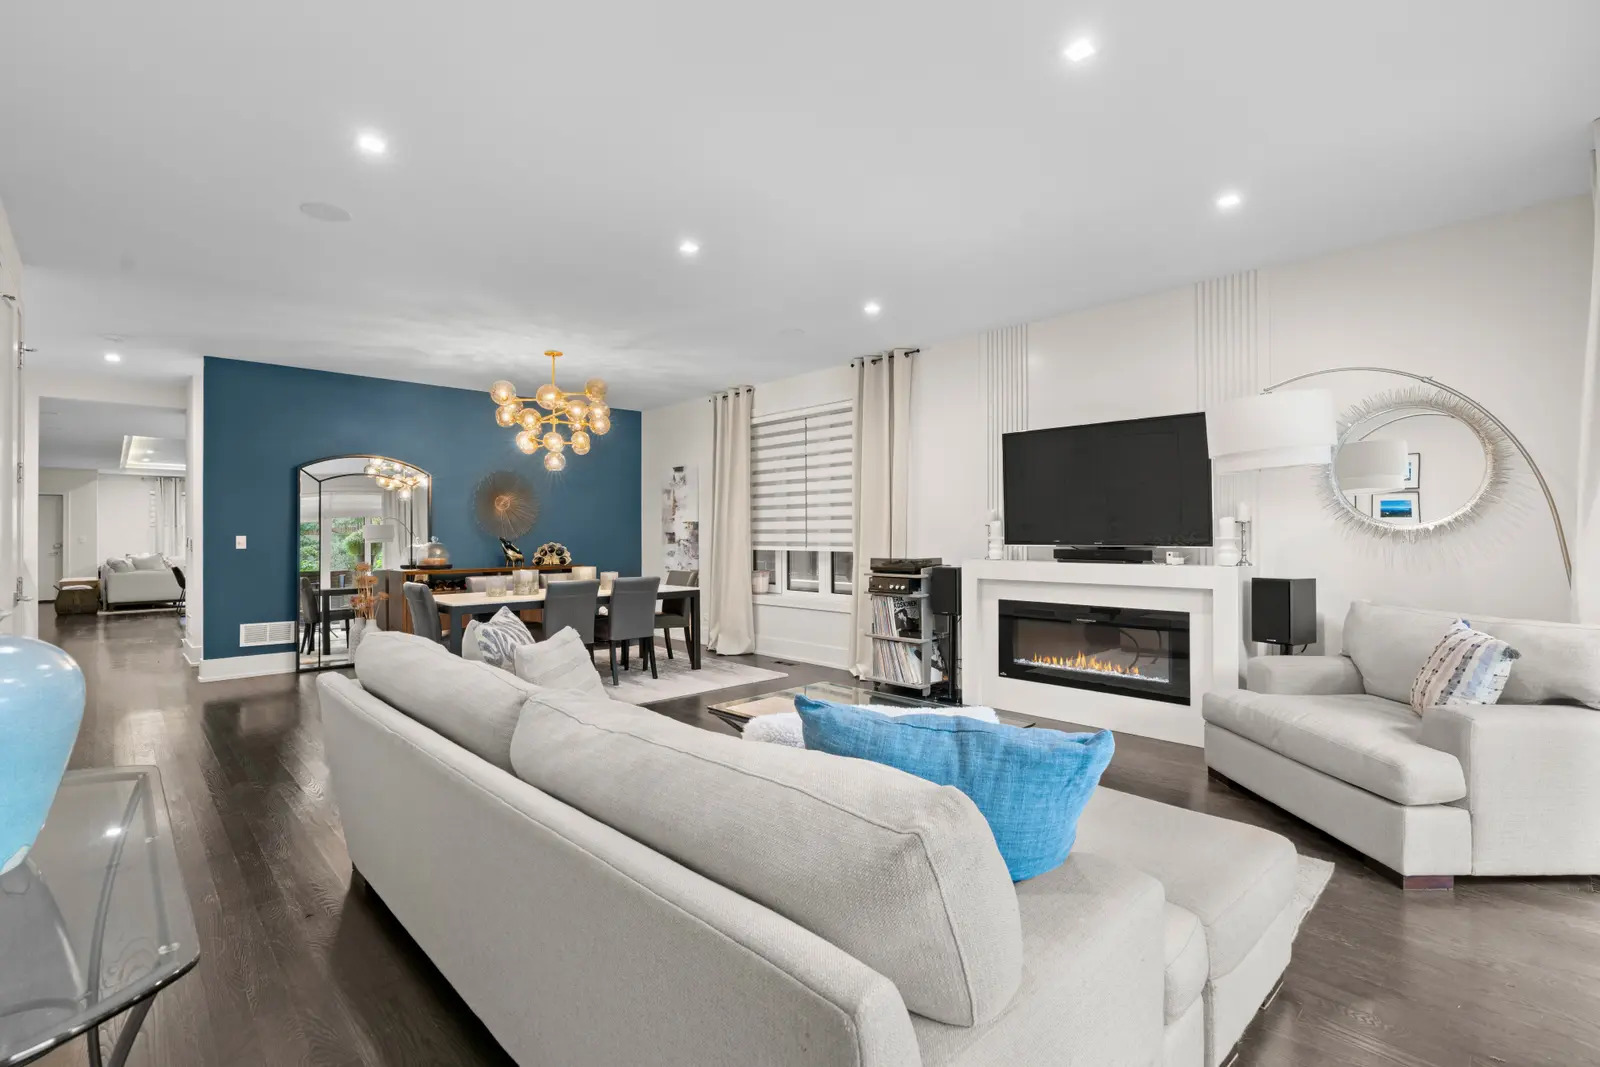
Open-plan living and dining room with a gold globe chandelier, fireplace, and terrace doors.
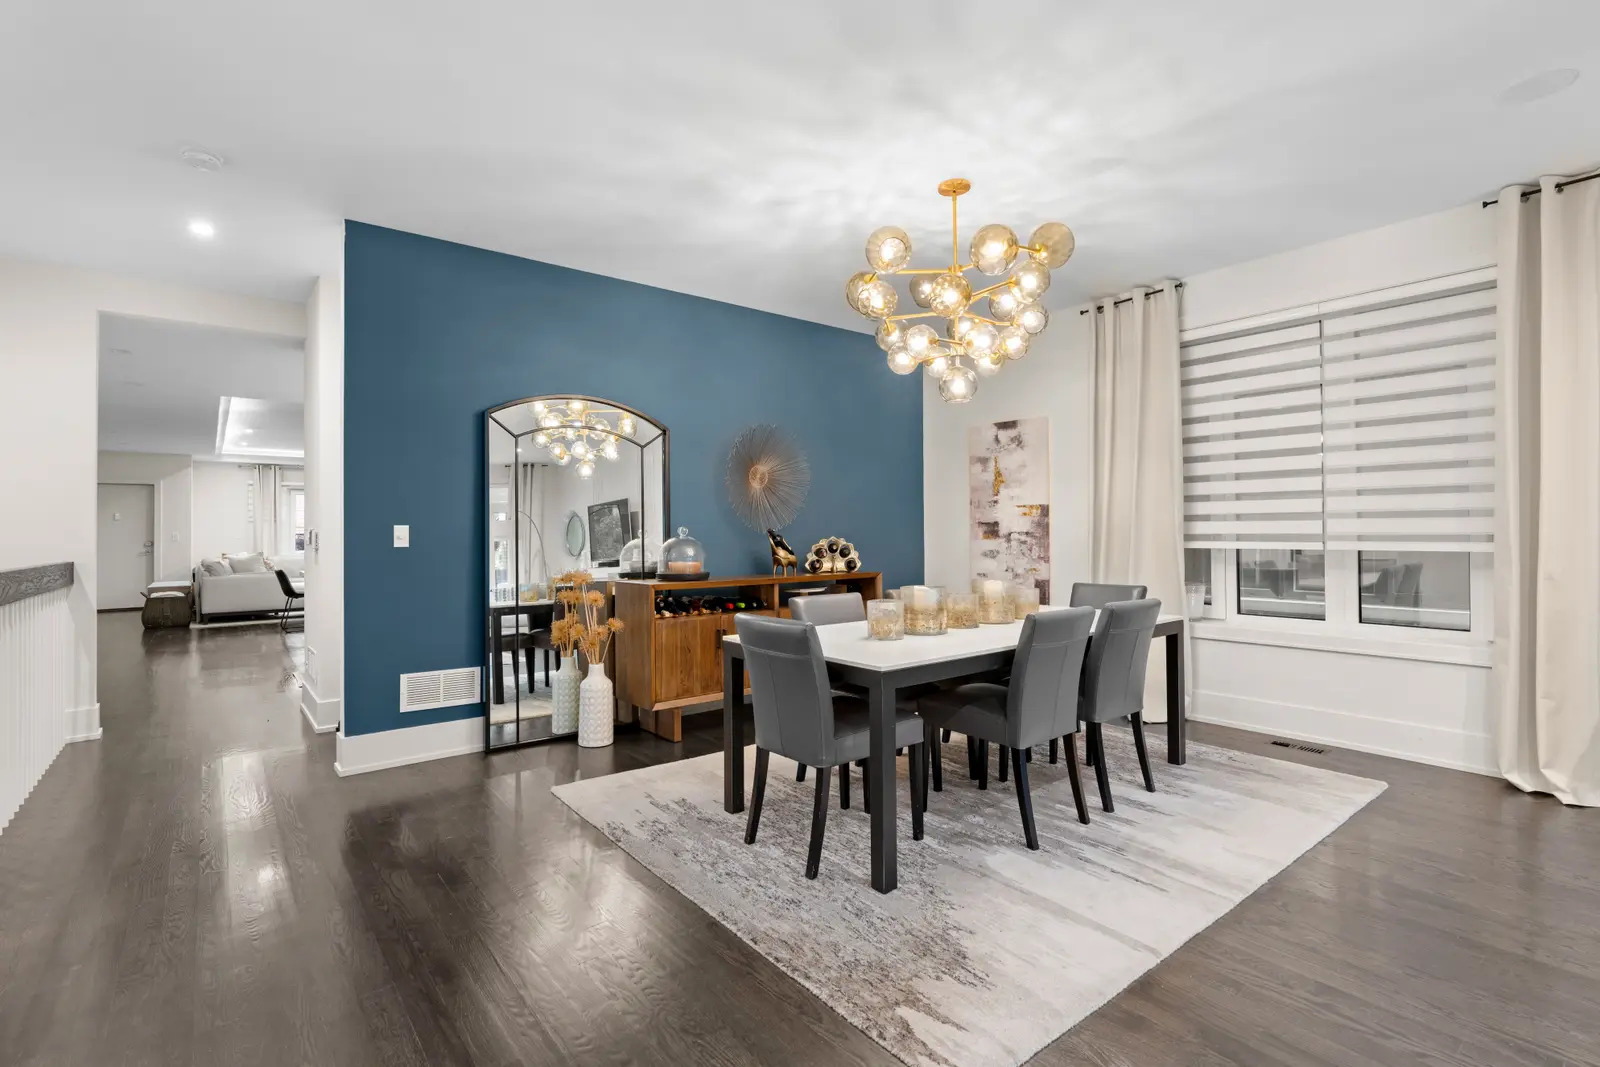
Furnished dining room with a blue accent wall, globe chandelier, and wide windows with striped shades.
Open-plan living and dining room with a gray sectional, black dining set, and glass patio doors.
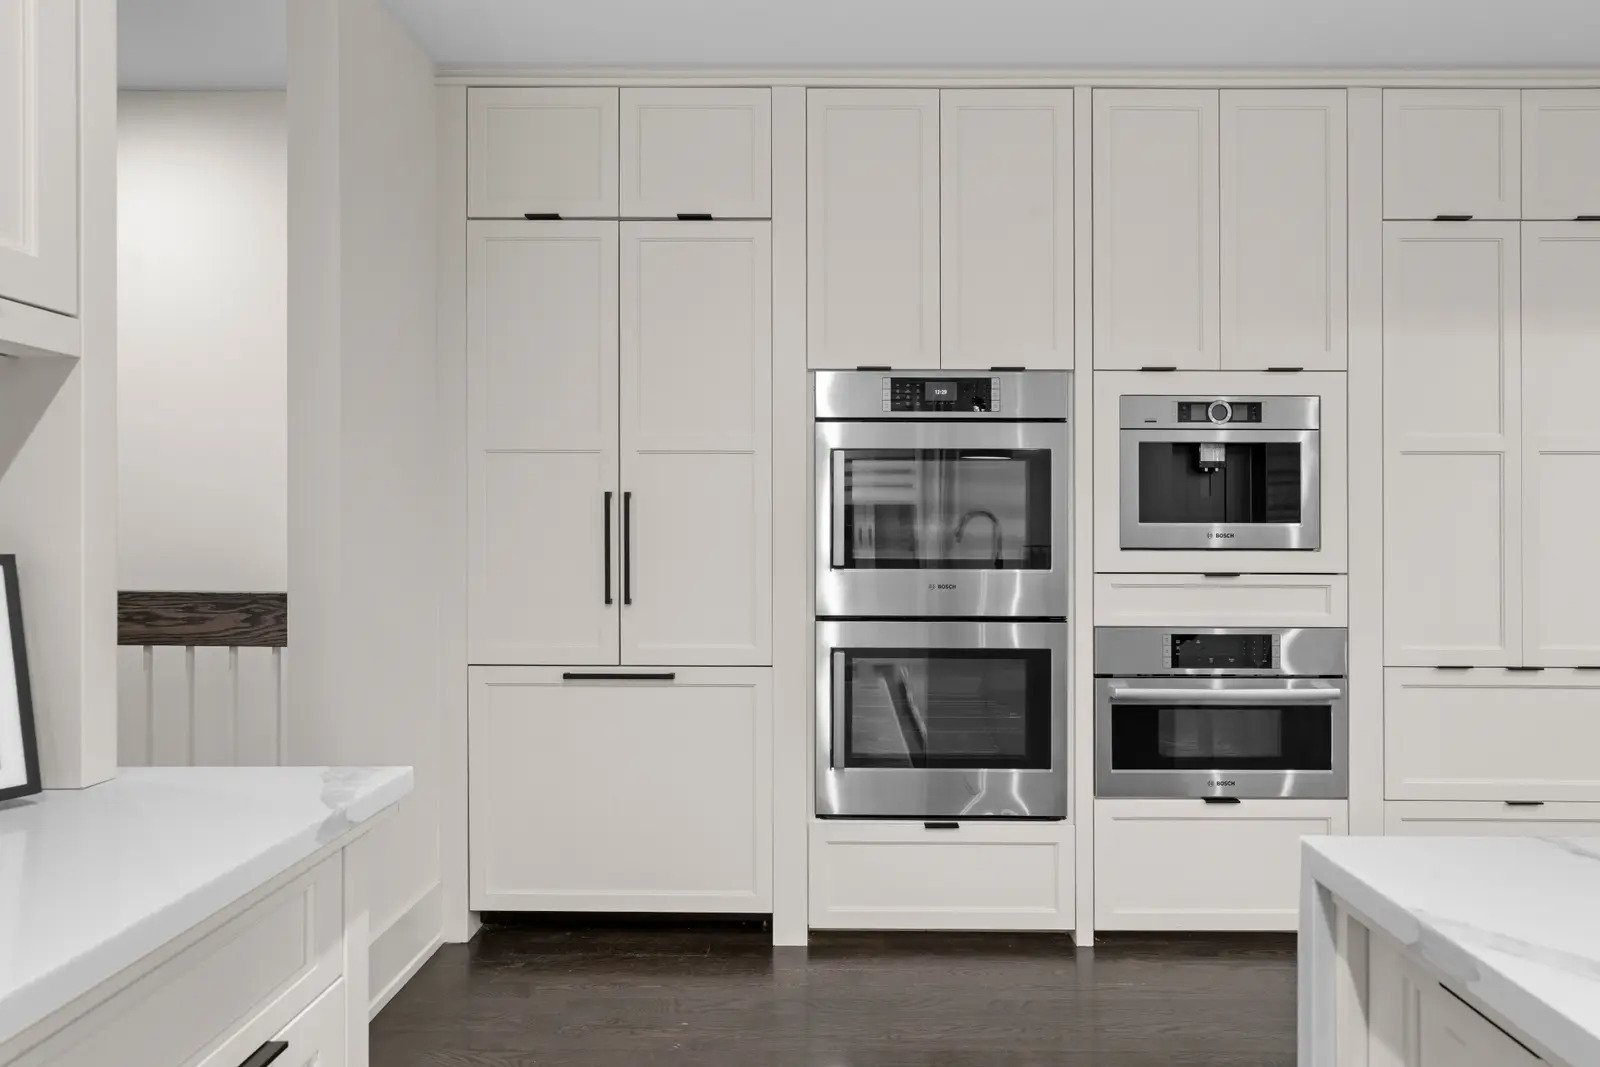
White kitchen with full-height cabinetry and stacked stainless-steel Bosch ovens.
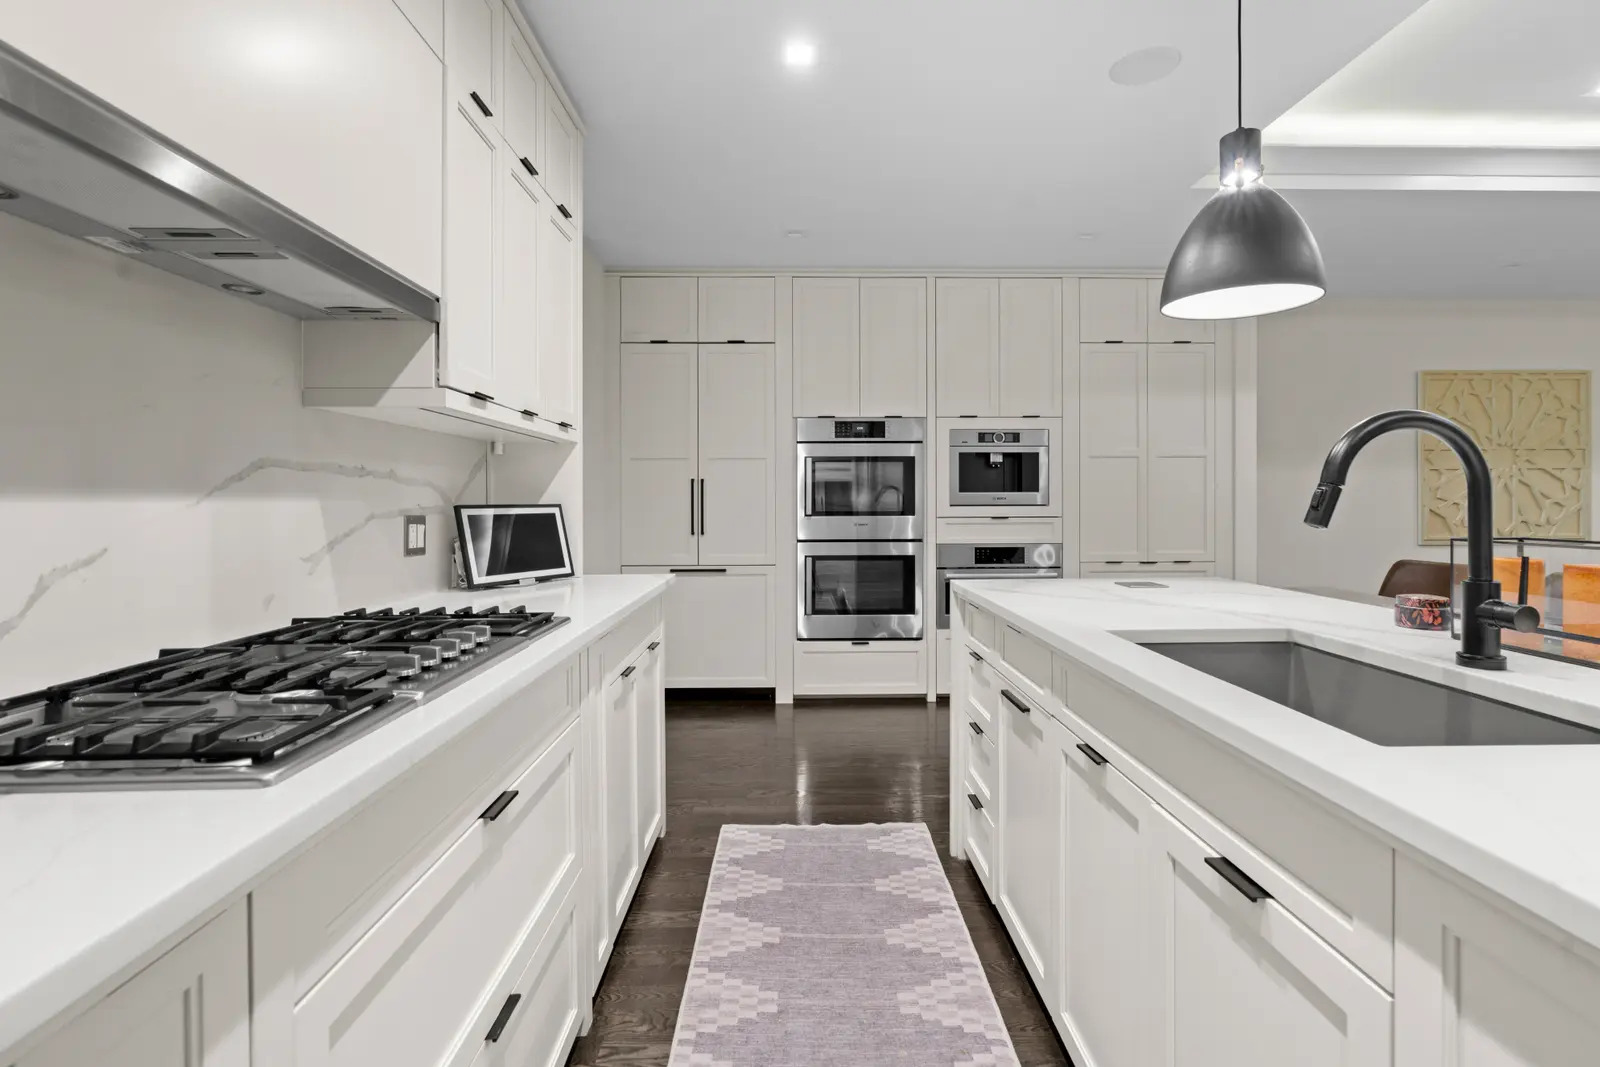
Kitchen with white cabinets, double ovens, gas cooktop, and a large island sink.
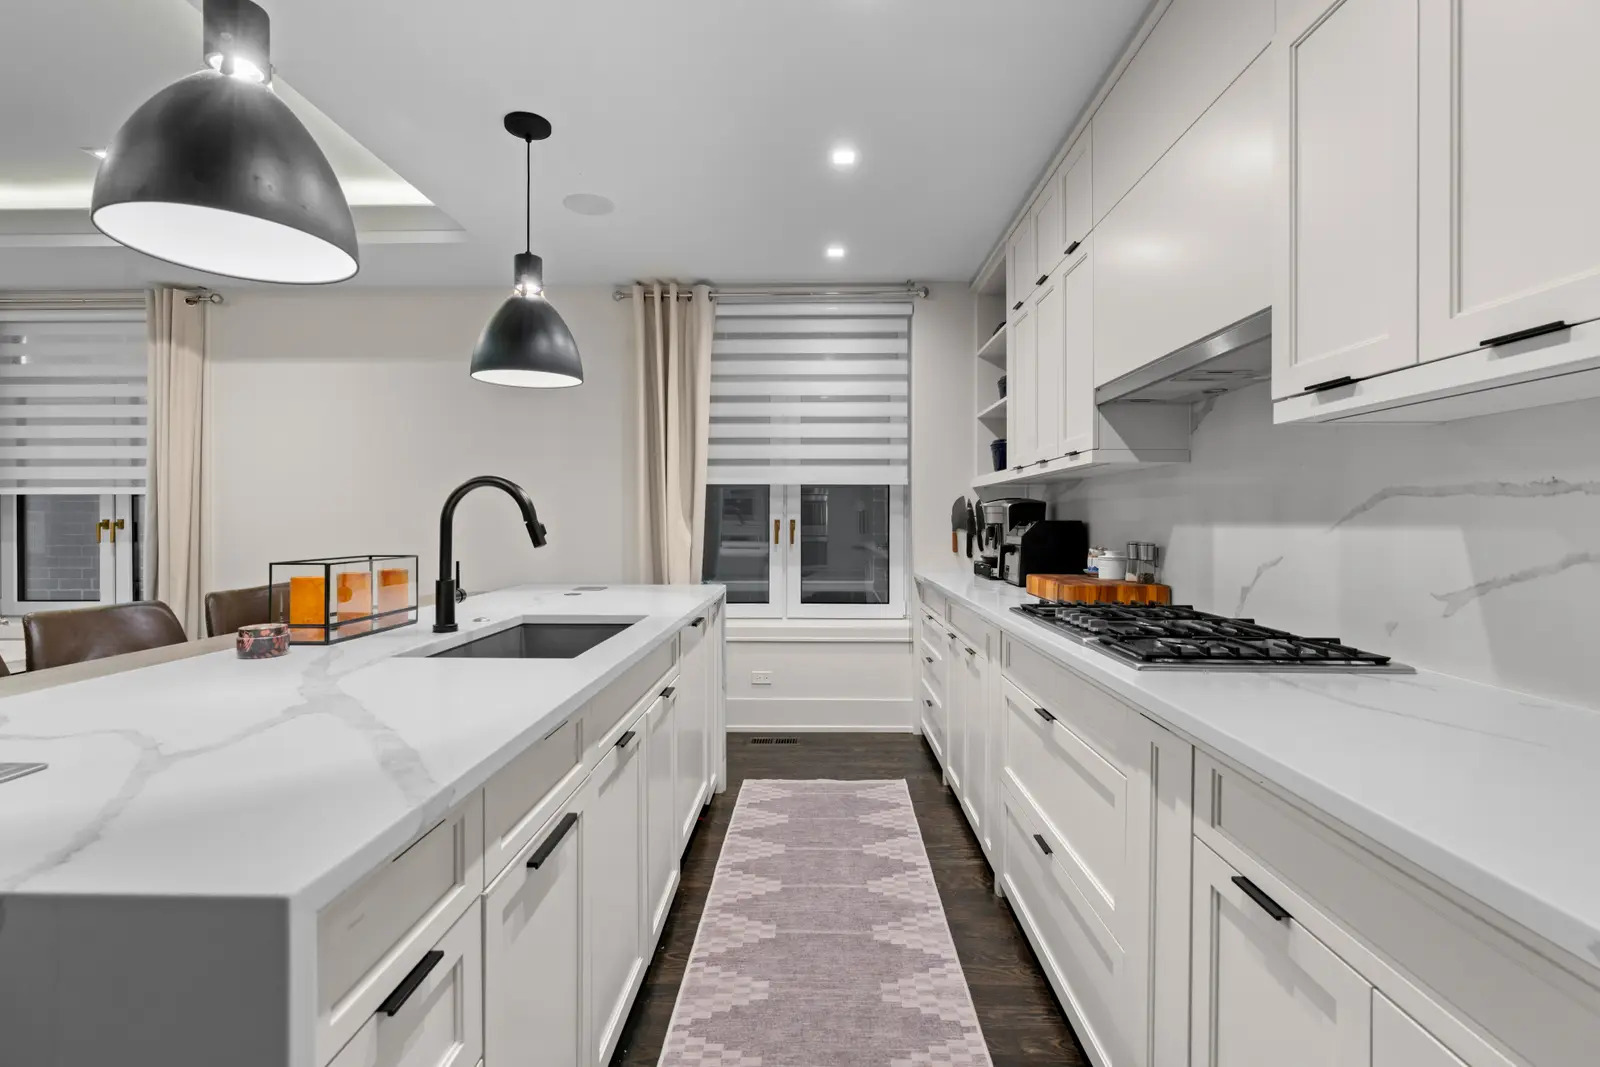
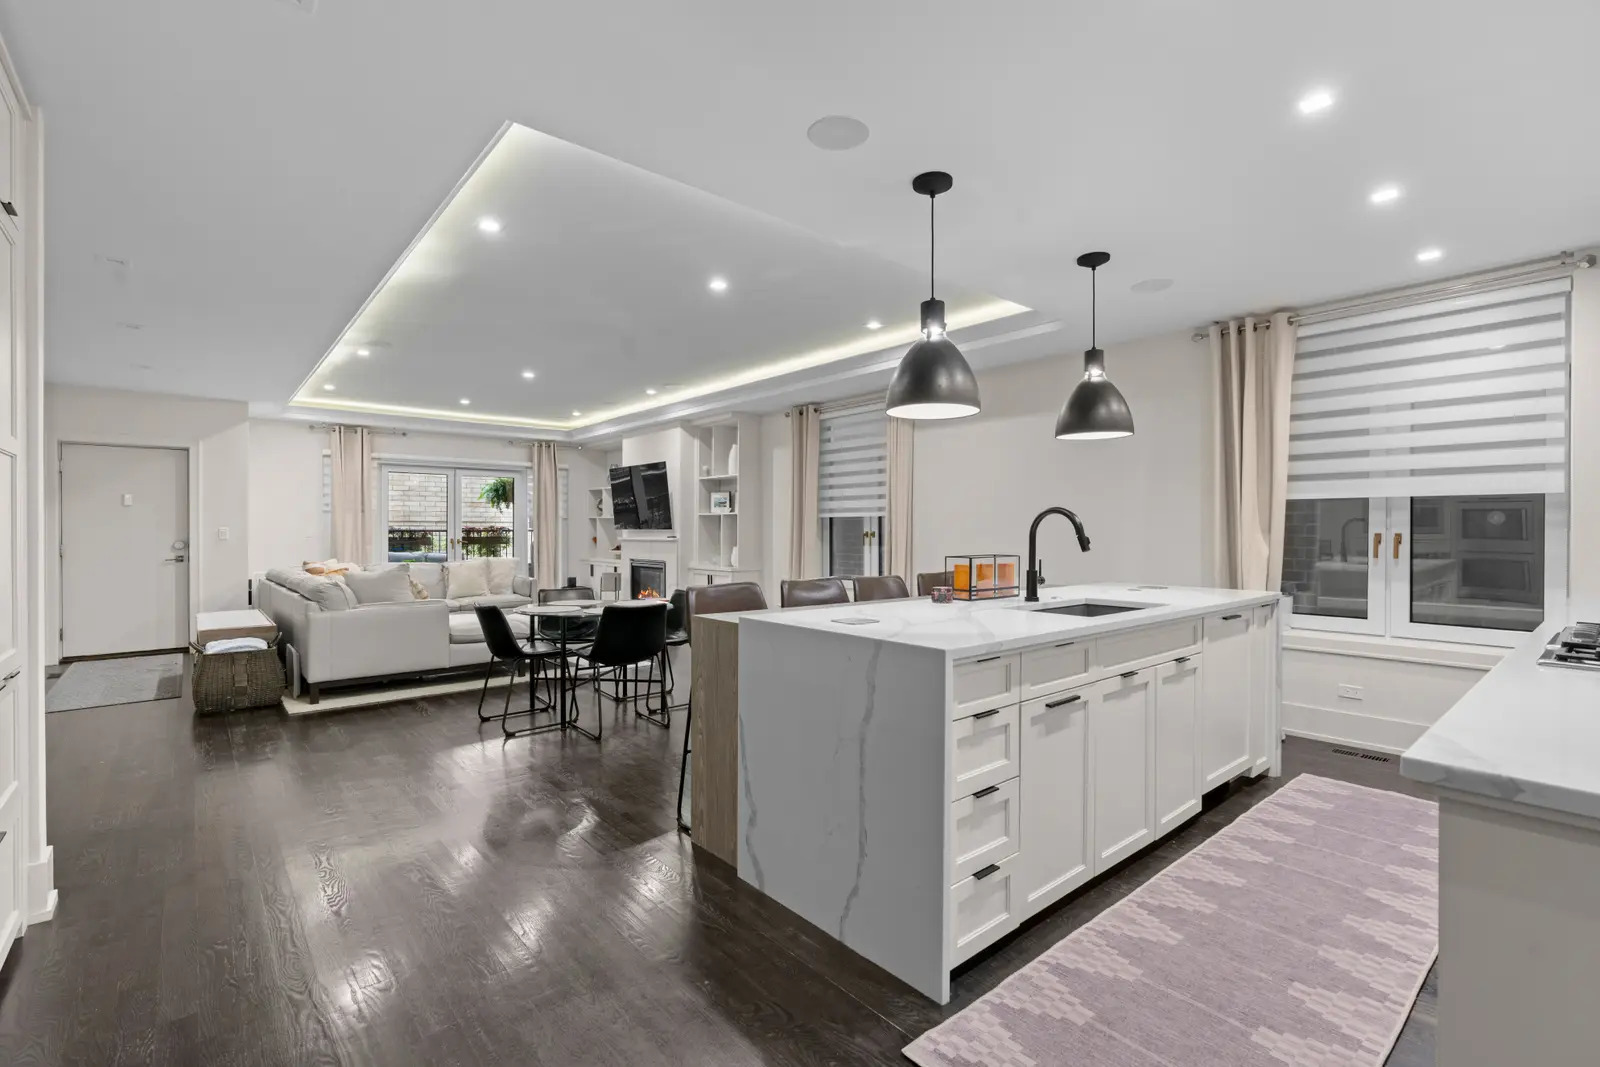
Modern white kitchen with a large island, black pendant lights, and marble-look countertops.
Open-plan condo kitchen with a large white island, dining area, and living room fireplace.
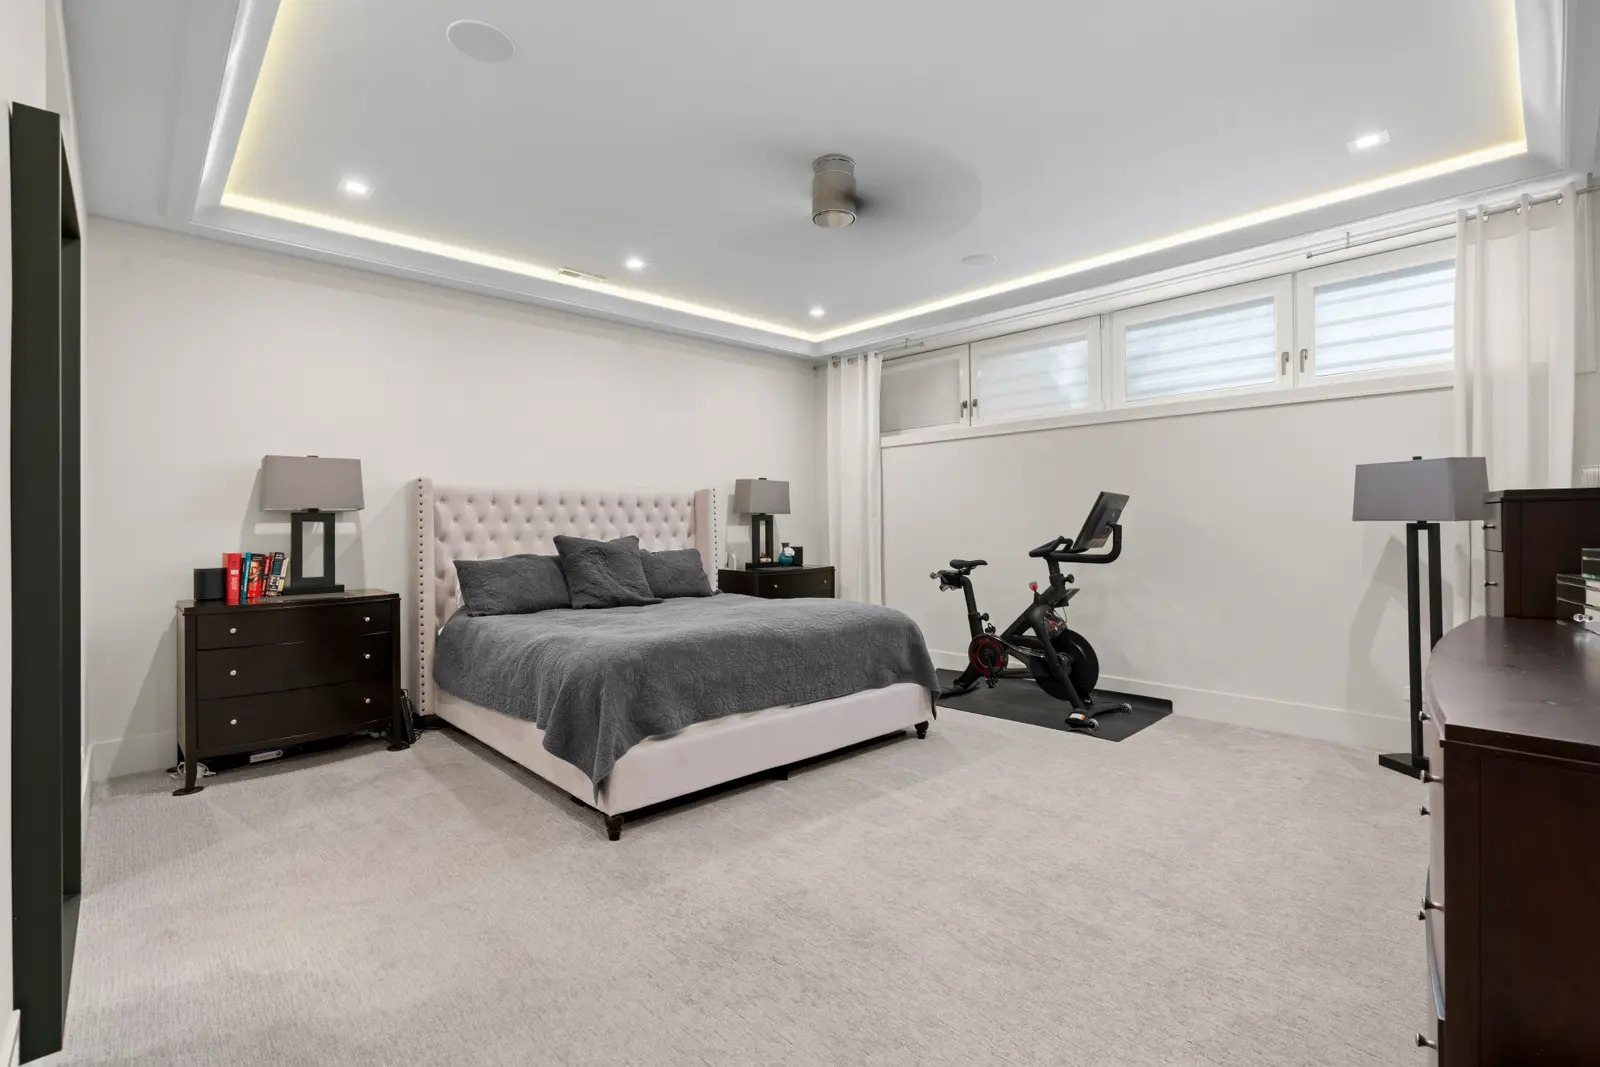
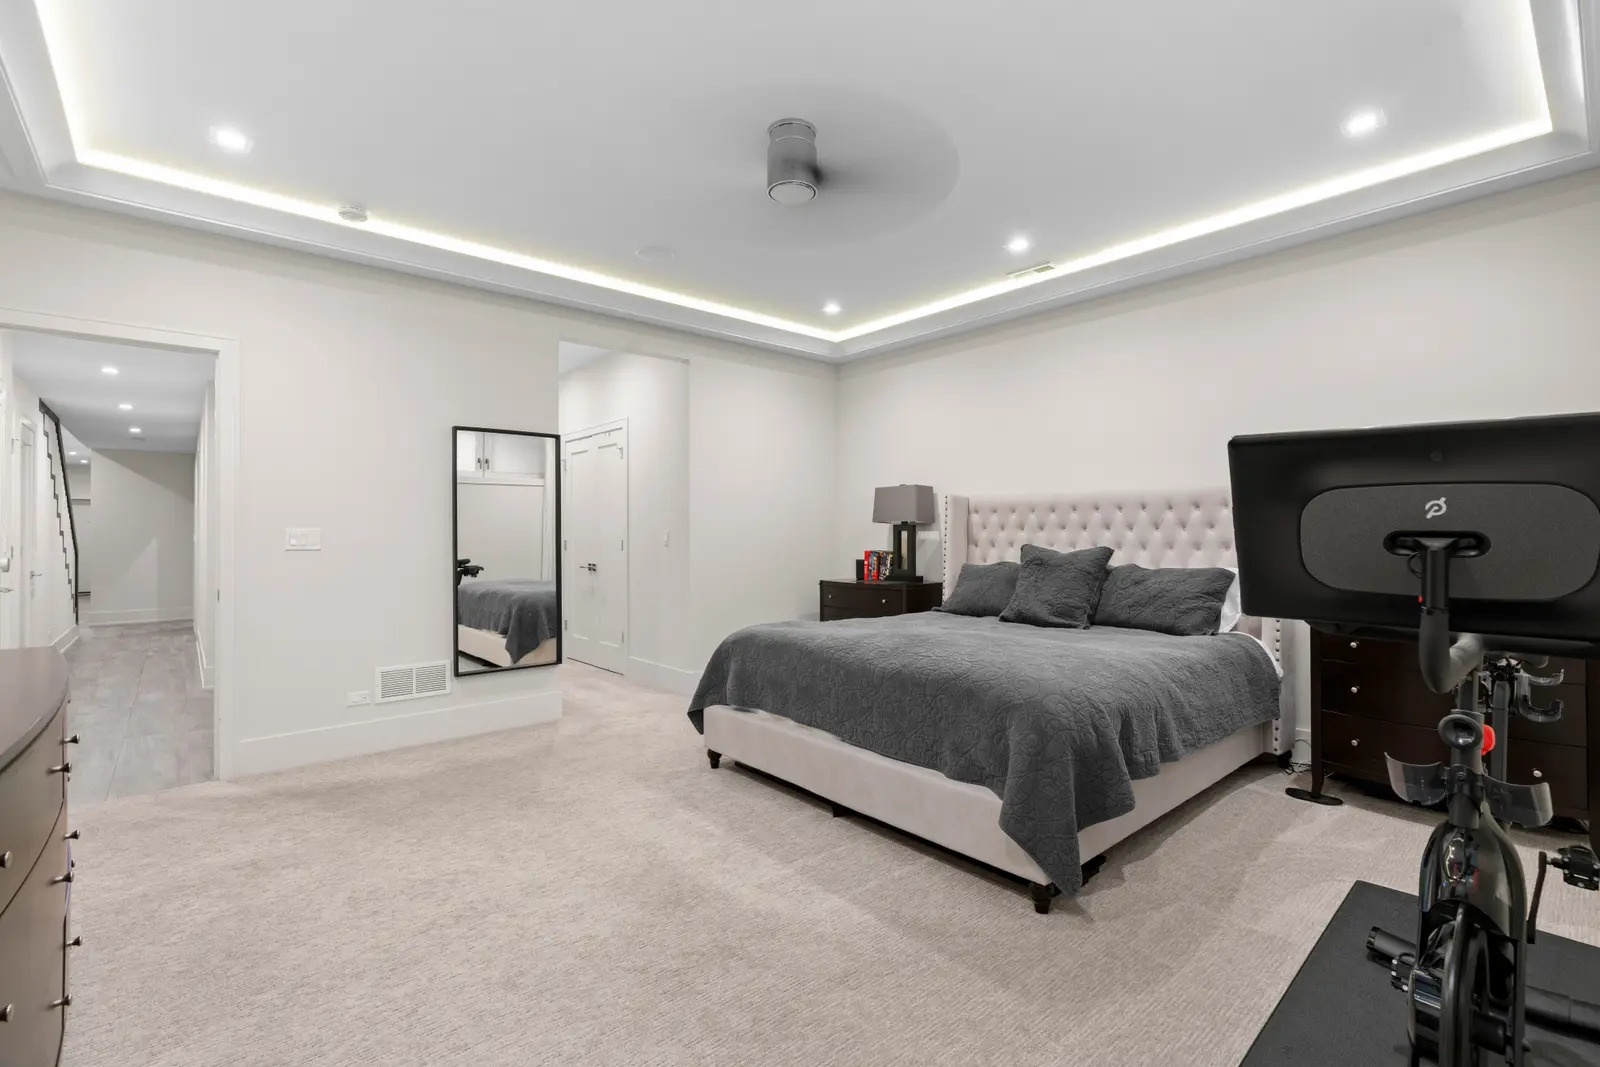
Bedroom with a gray-covered bed, high windows, and an exercise bike.
Bedroom with a gray quilted bed, tufted headboard, and exercise bike beneath recessed cove lighting.
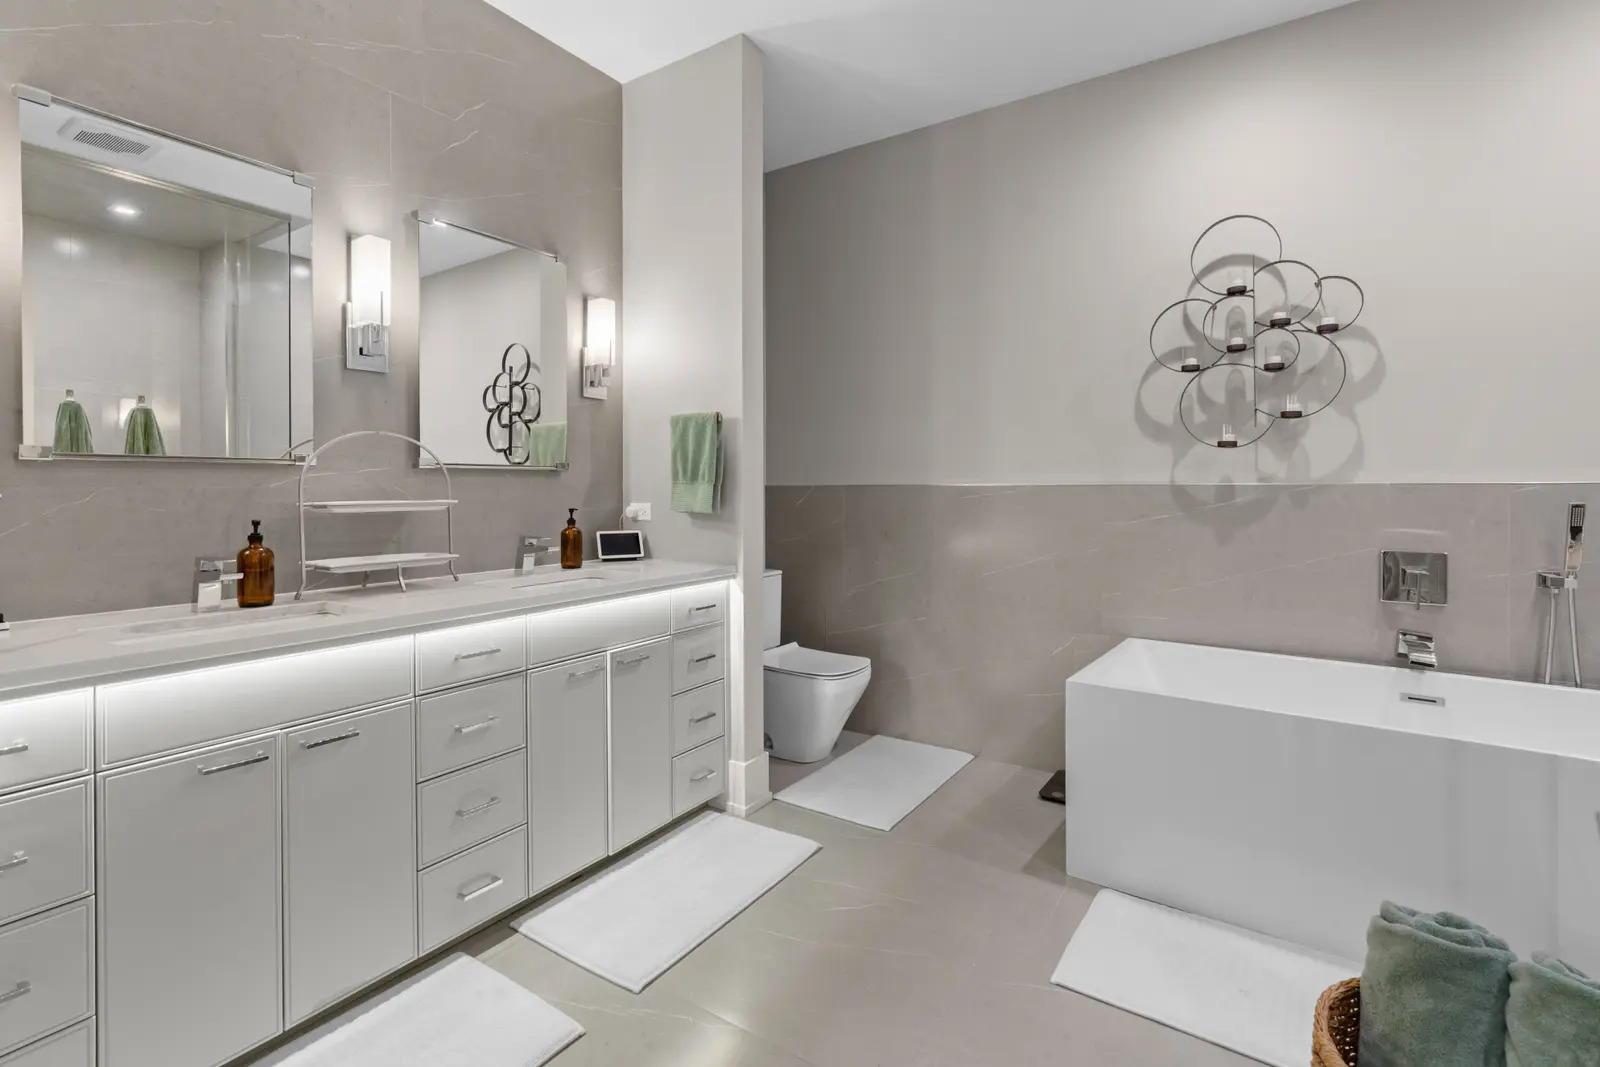
Contemporary bathroom with a long white vanity, gray stone tile, and a rectangular soaking tub.
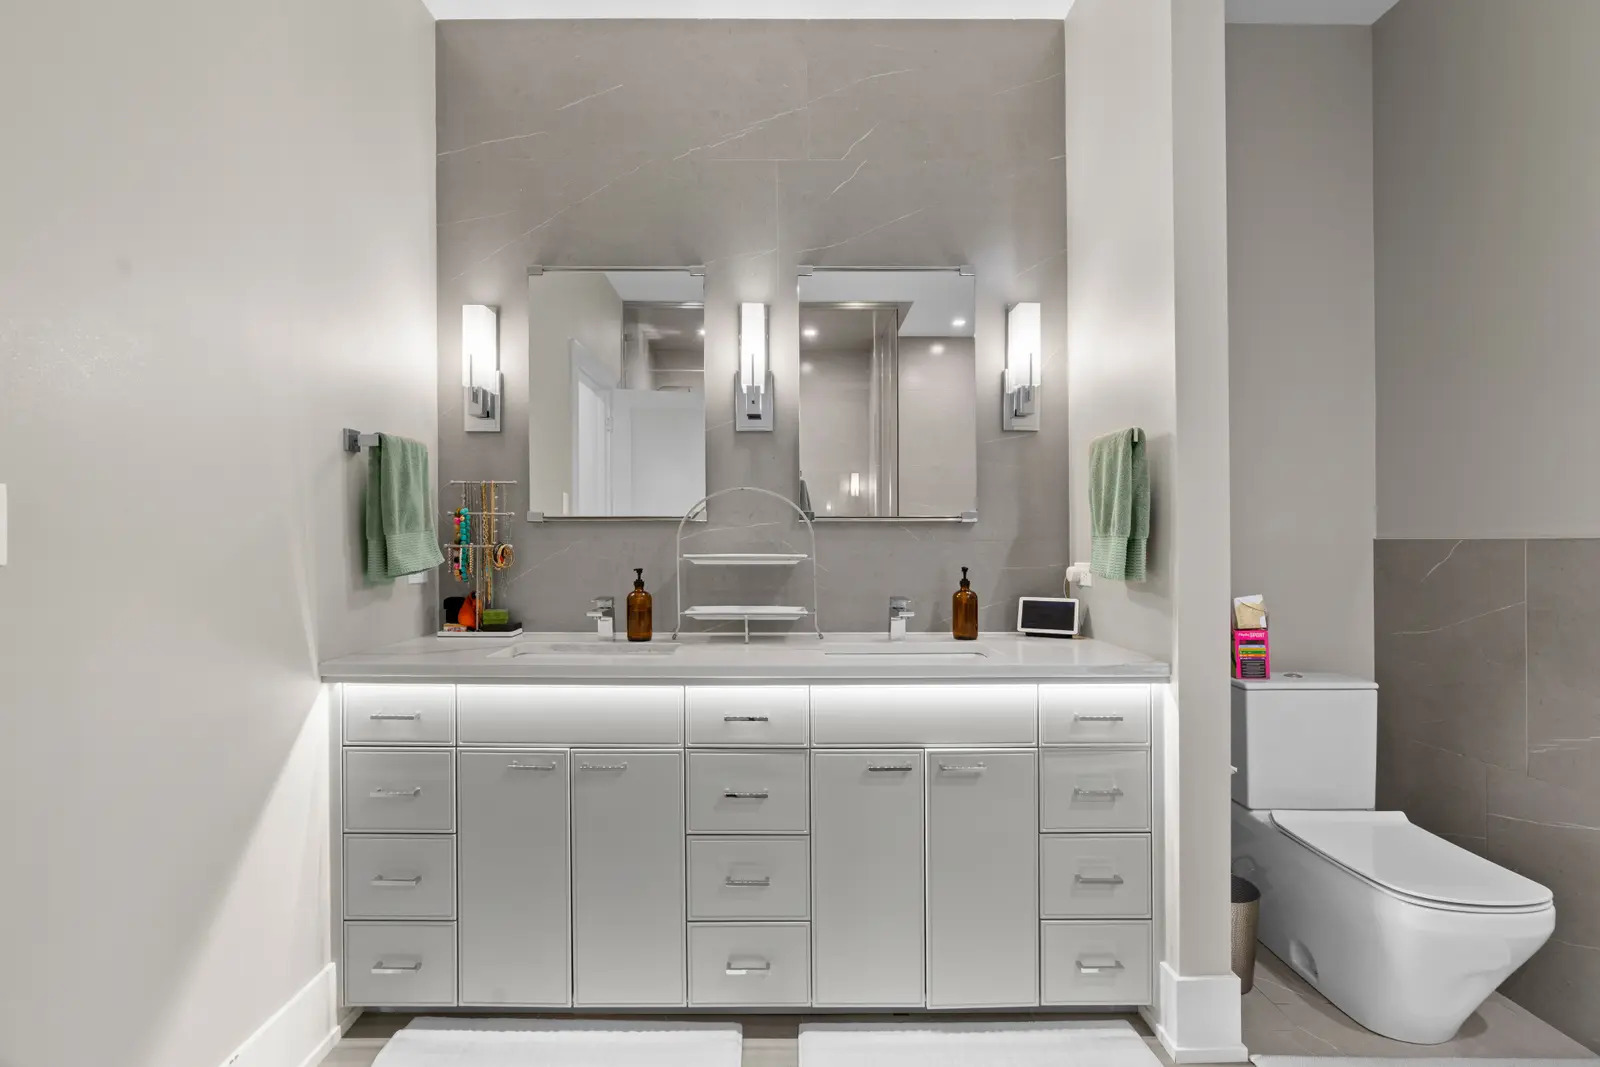
Modern bathroom with a wide double-sink vanity and toilet alcove.
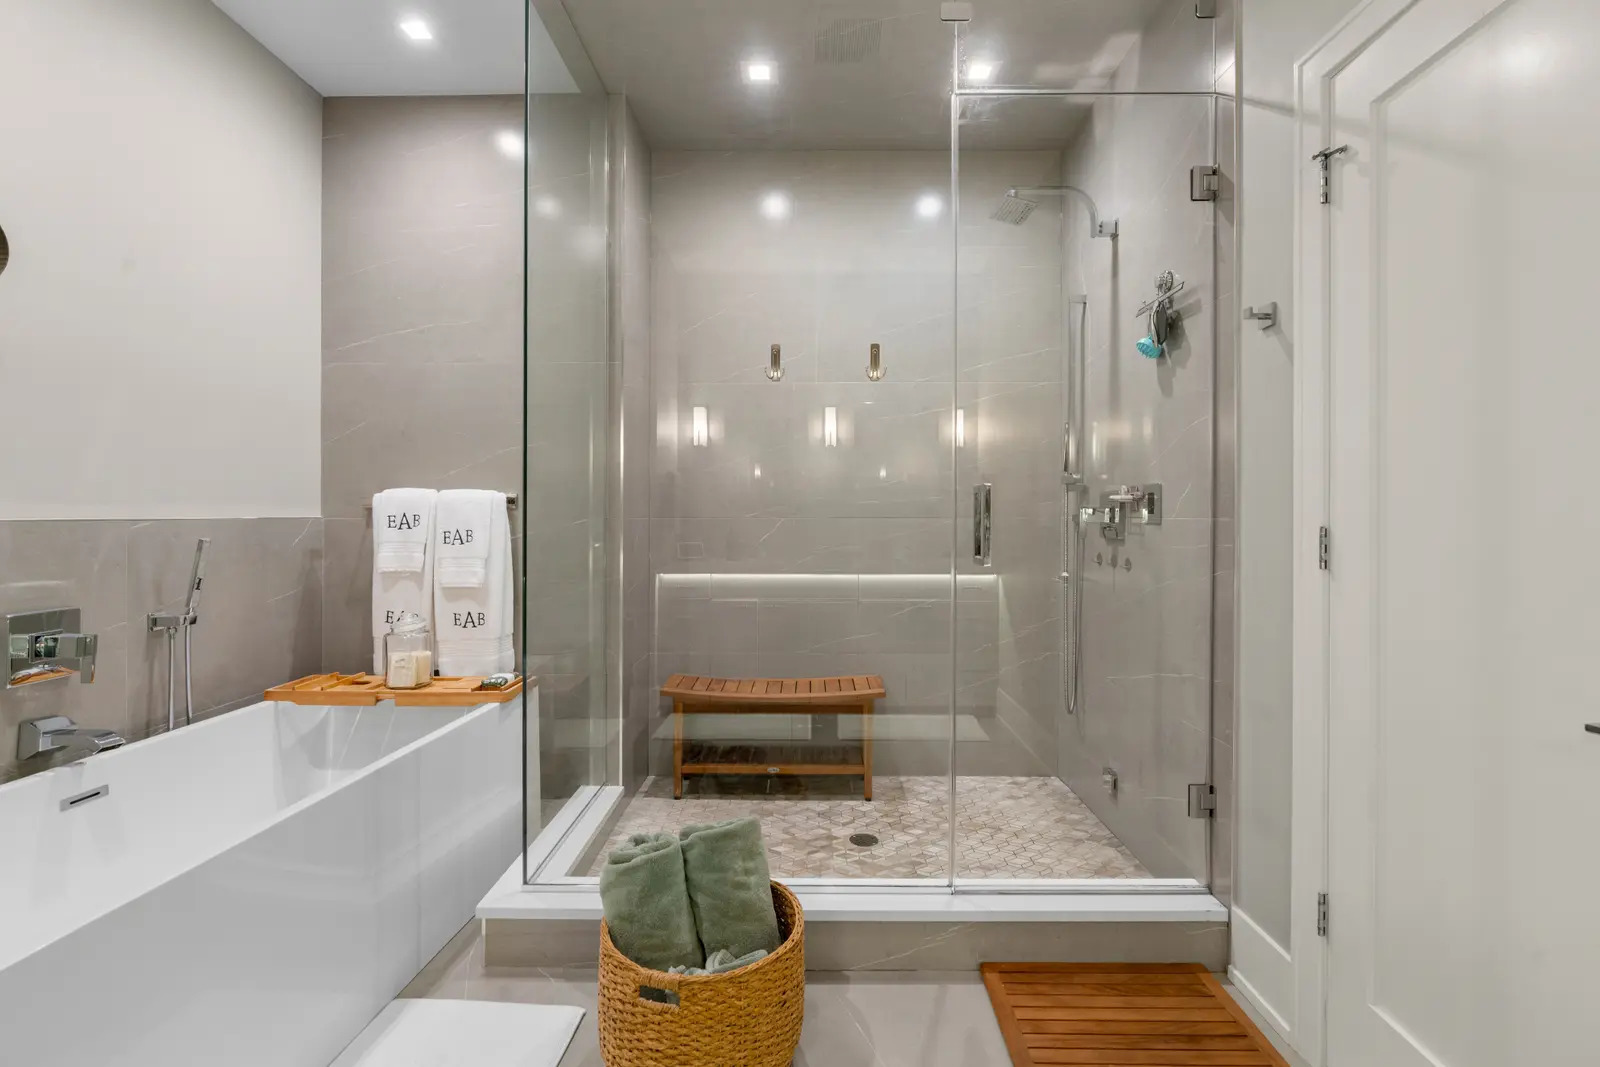
Modern bathroom with a white bathtub and glass-enclosed shower with a built-in bench.
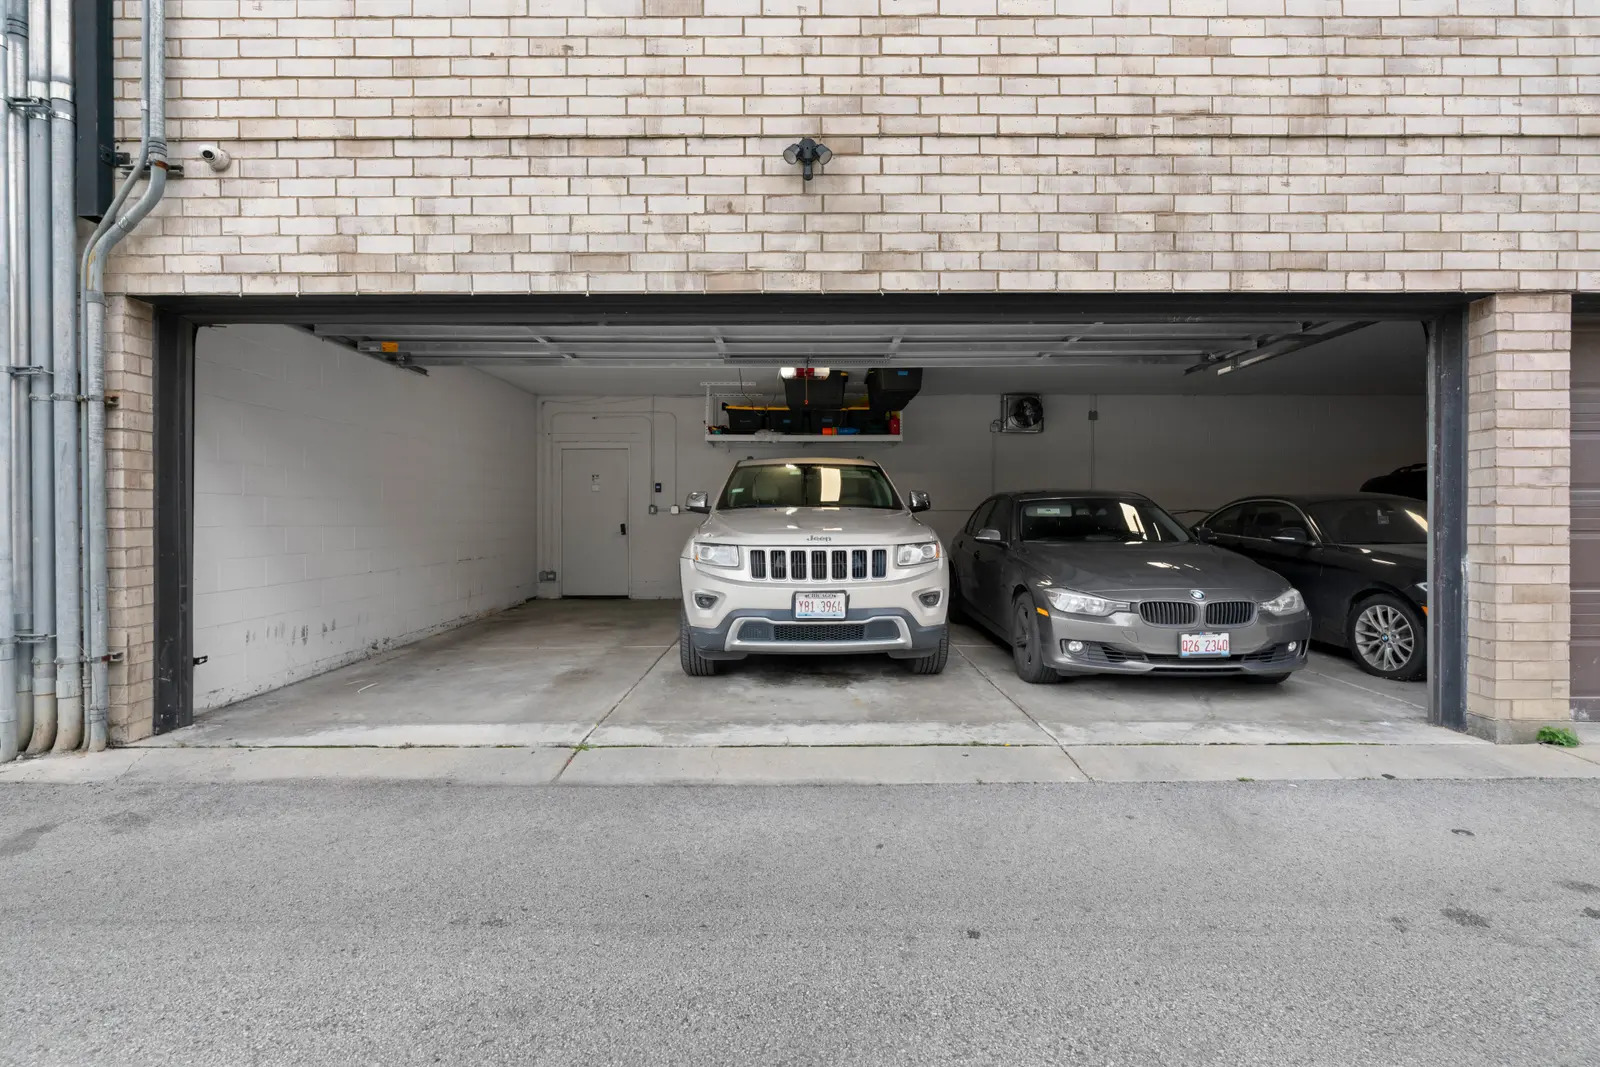
Open brick garage with several parked cars and a concrete driveway.
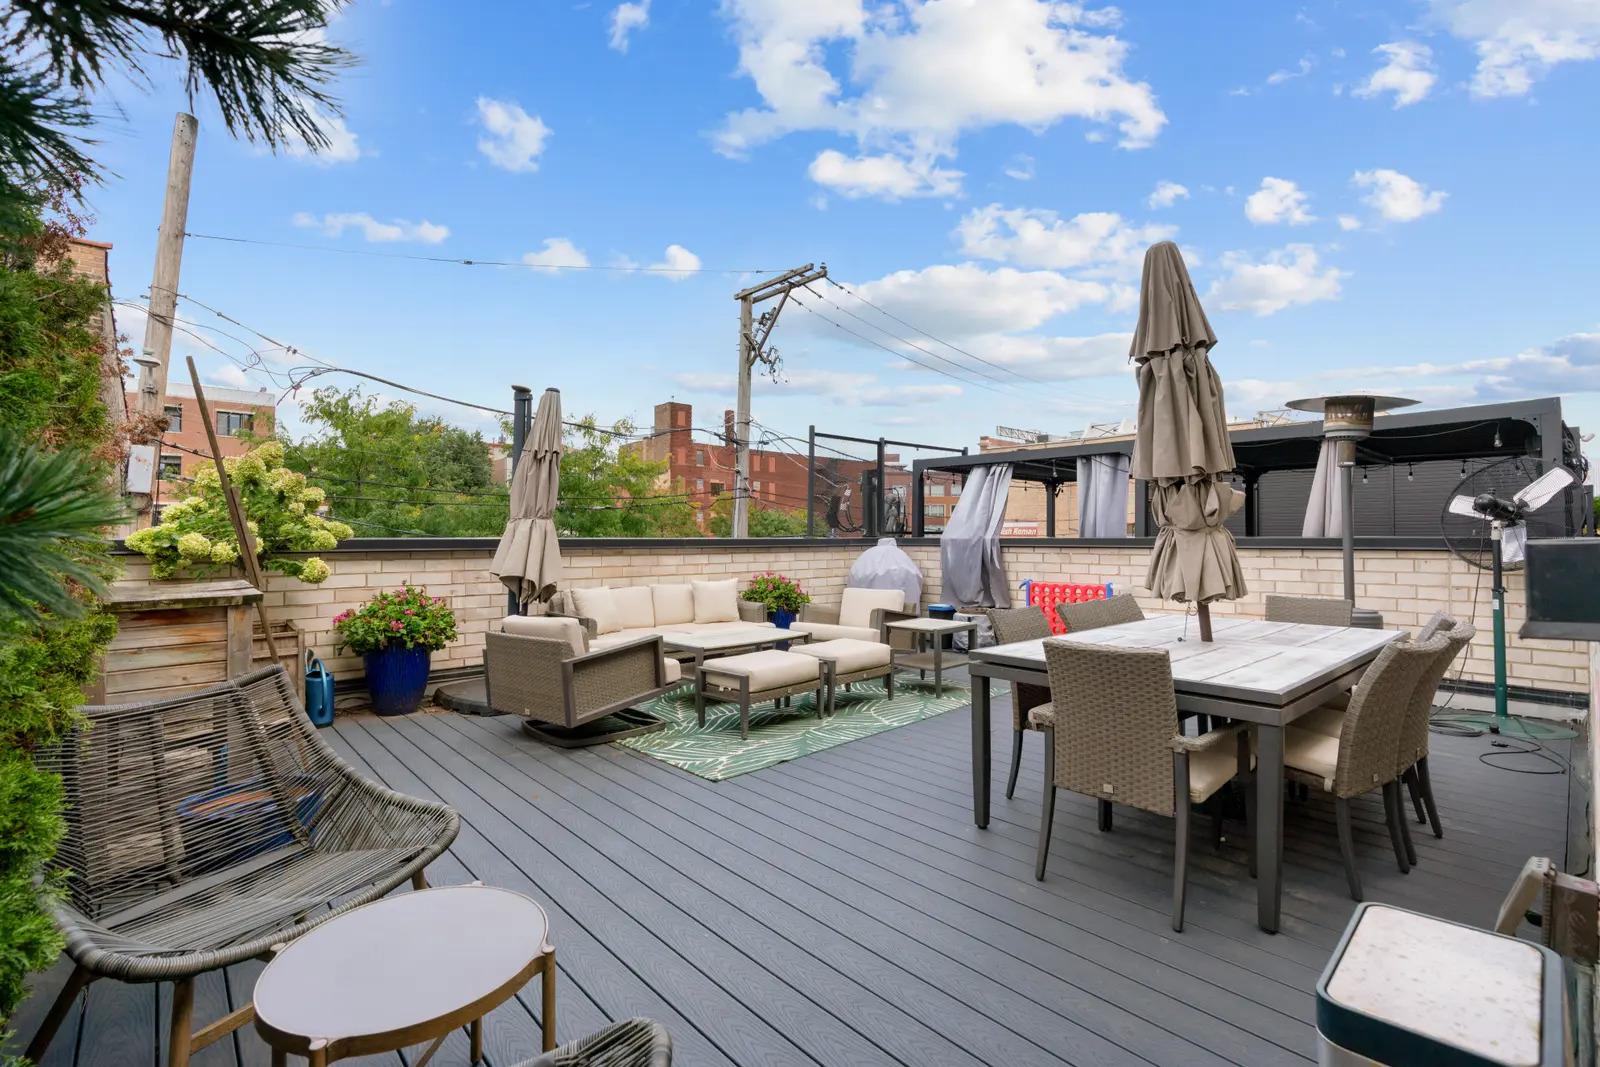
Furnished rooftop terrace with gray decking, dining and lounge seating, planters, and surrounding urban buildings.
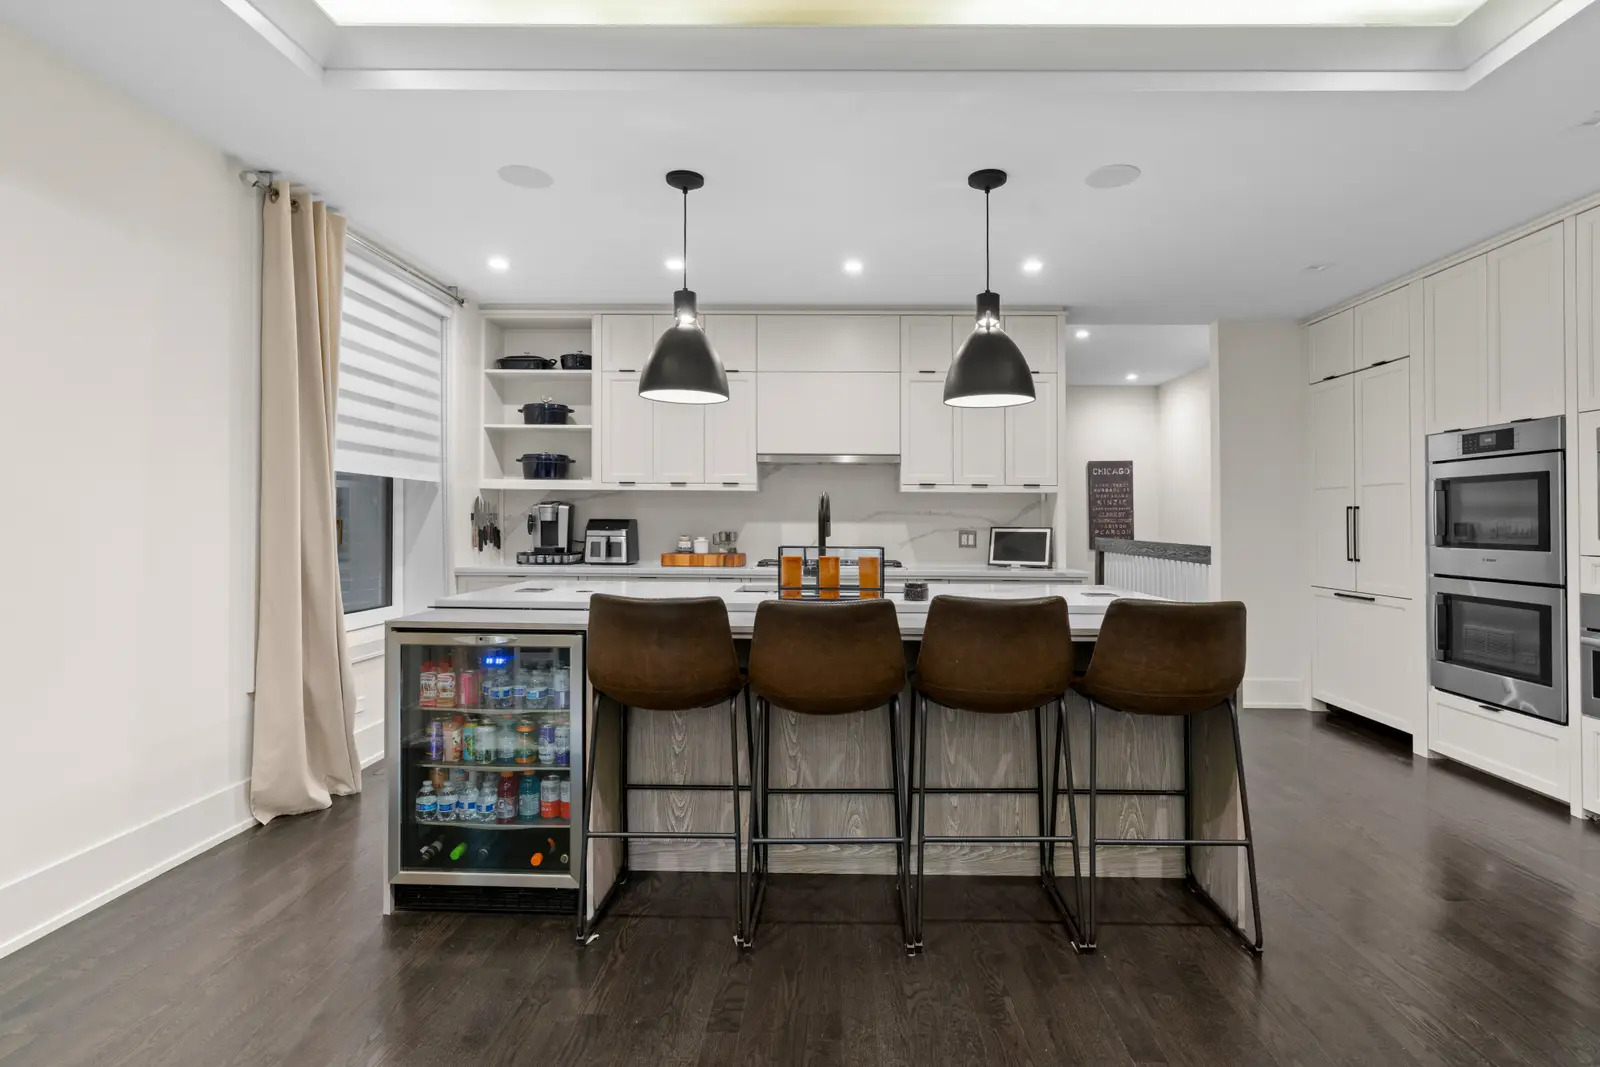
Modern white kitchen with a large island, four brown bar stools, and a glass-front beverage refrigerator.
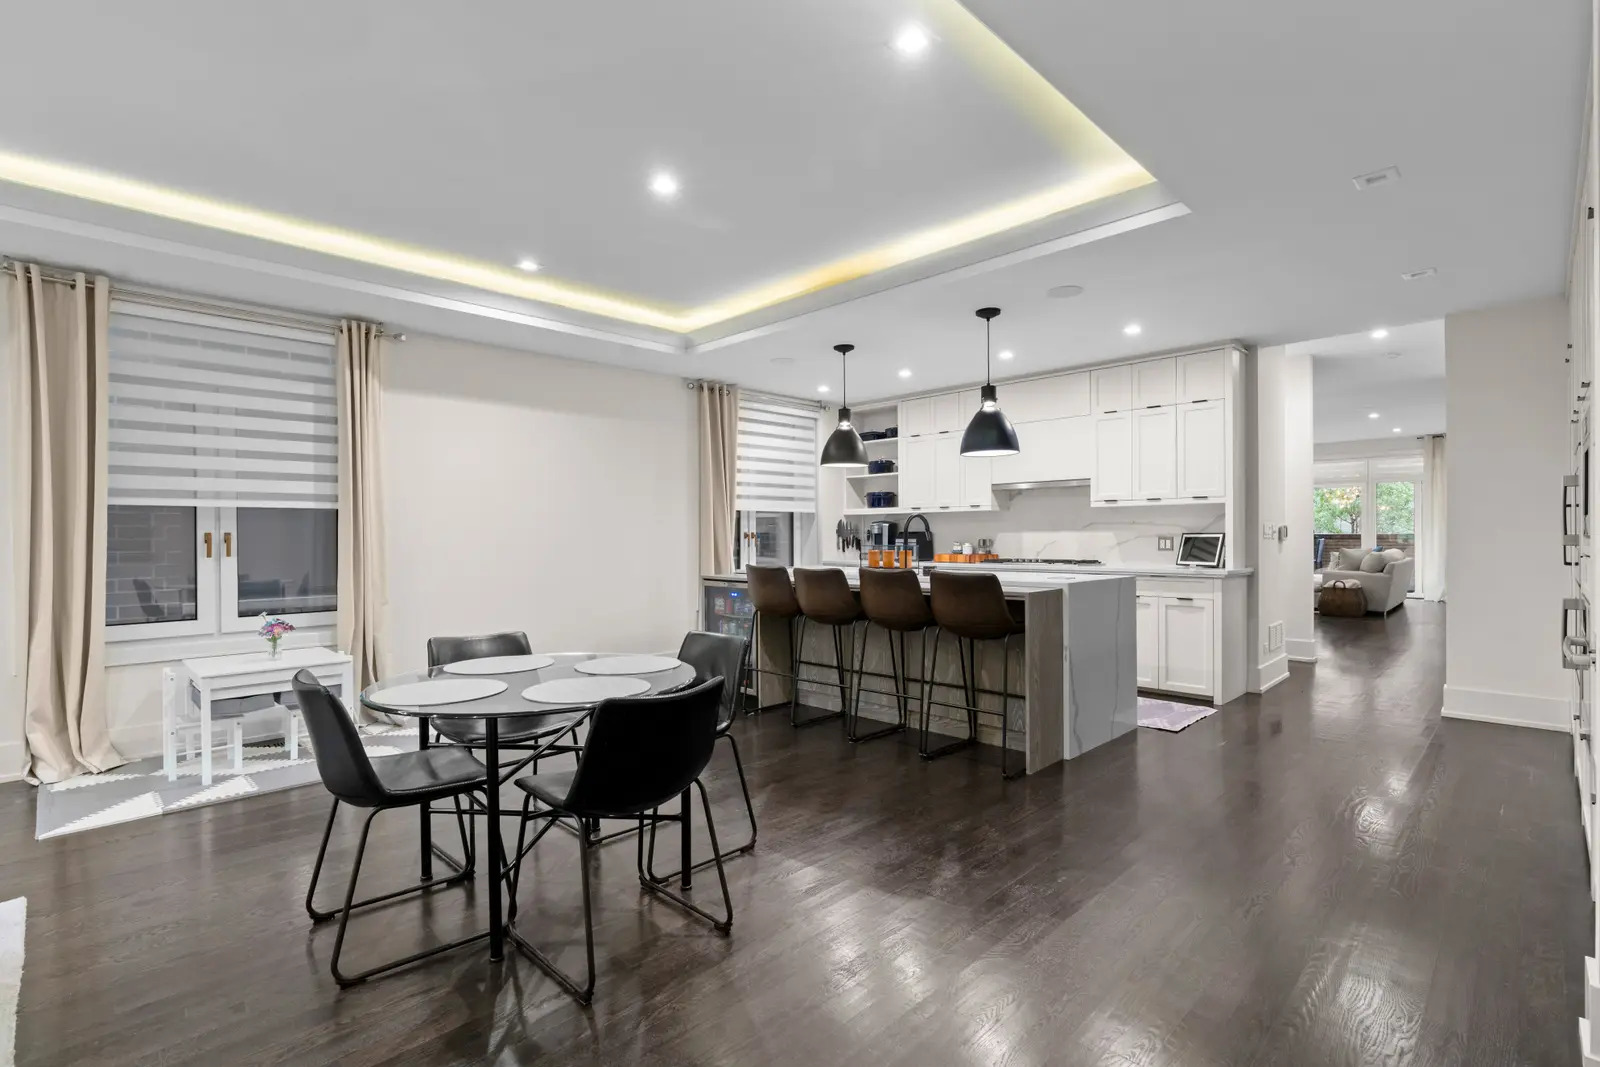
Open-plan dining area and white kitchen with a large island, bar stools, and dark hardwood floors.
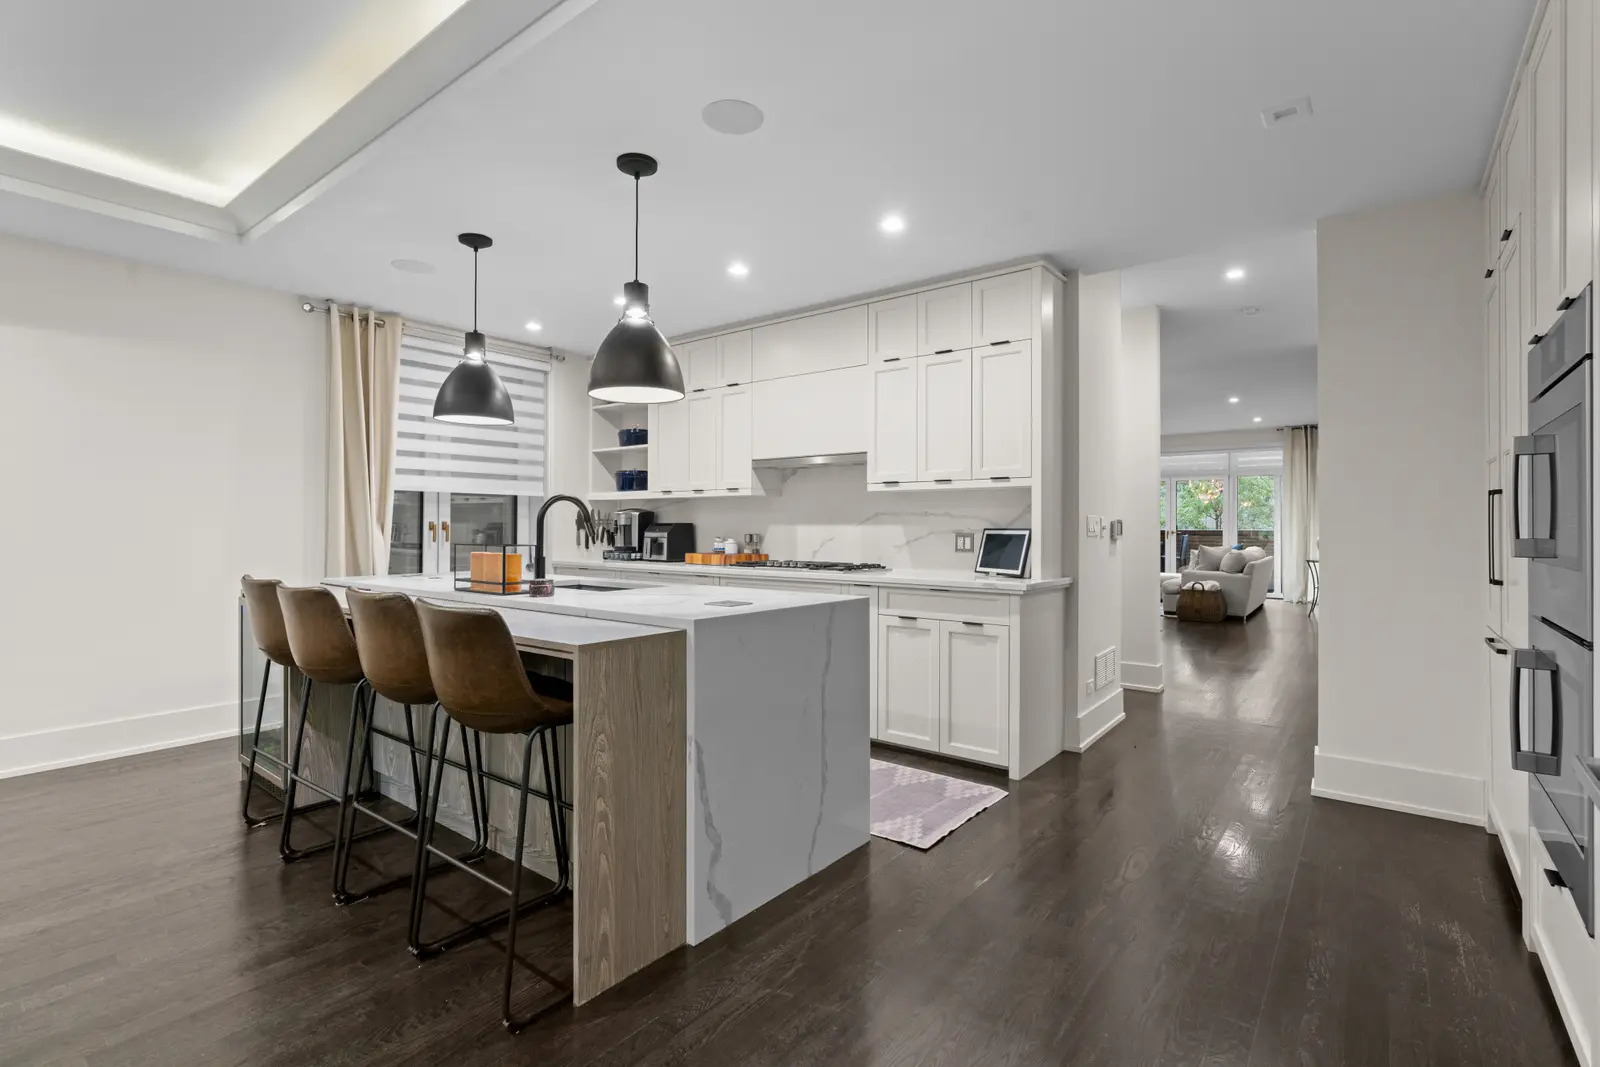
Condo kitchen with a large island, four bar stools, white cabinets, and dark wood floors.
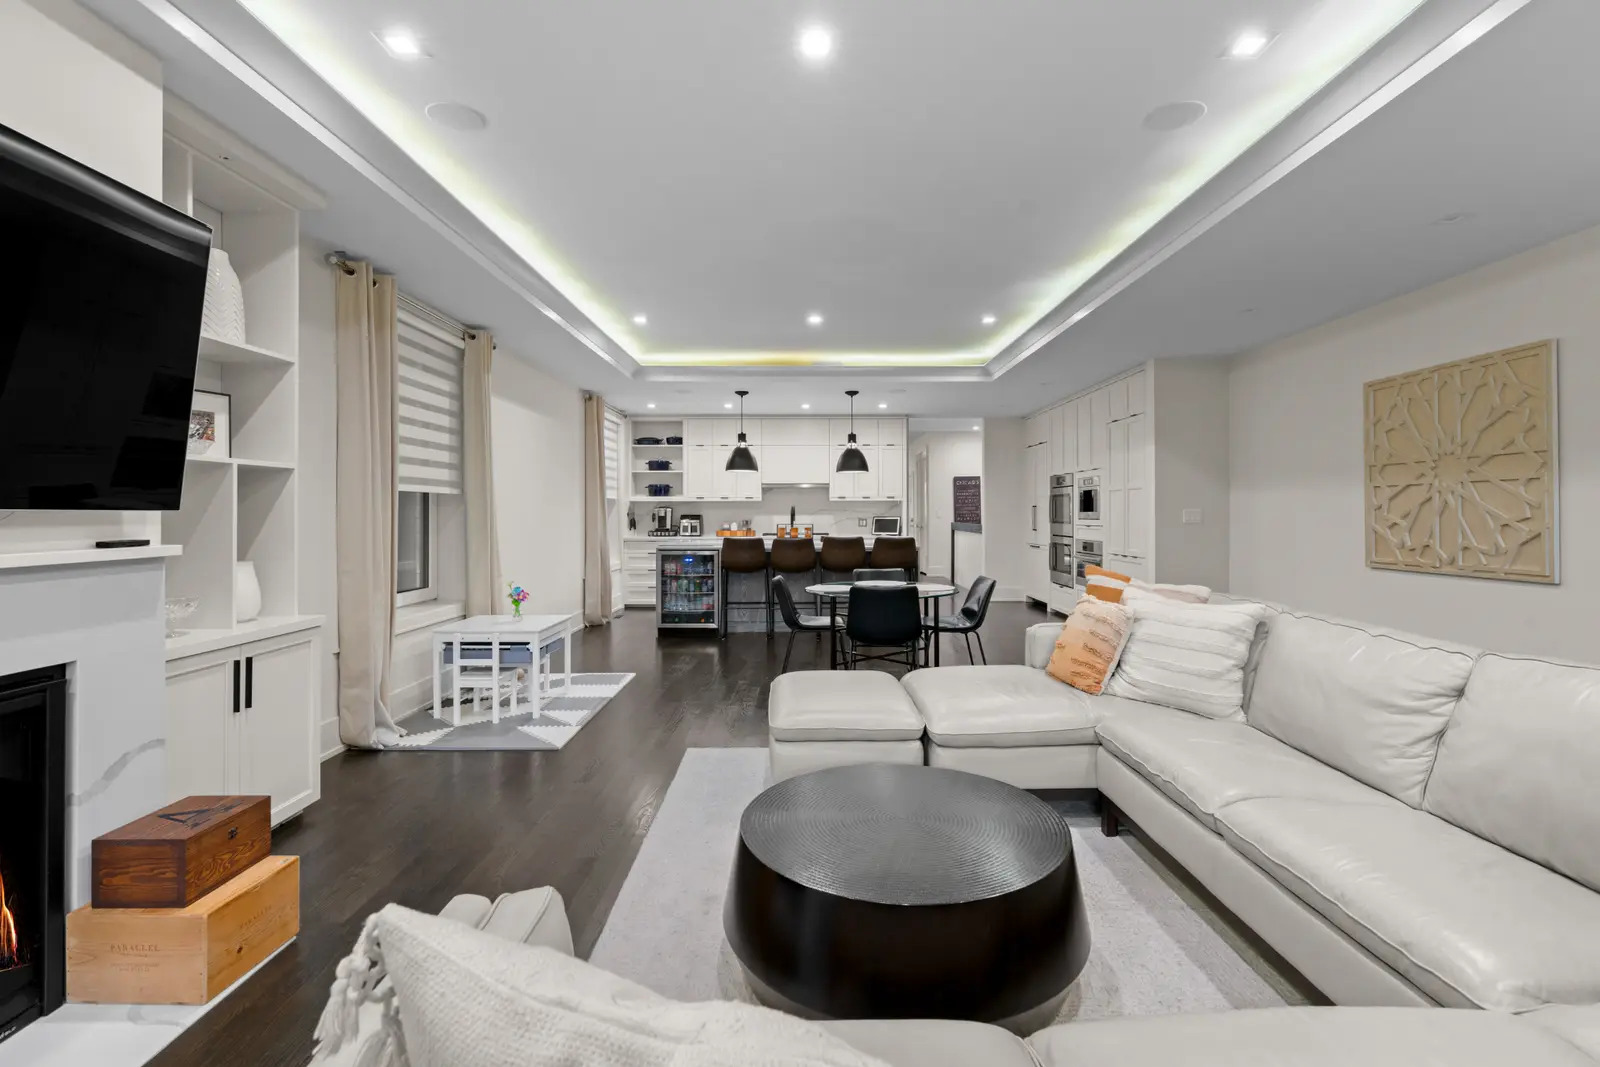
Open-plan living room and kitchen with a white sectional, round black coffee table, fireplace, and pendant-lit island.
Living room with a modern fireplace and glass doors opening to a tree-lined balcony.
Furnished living room with a white sectional and glass doors opening to a patio.
Living room with white sectional sofas, a fireplace, and a blue dining-area accent wall.
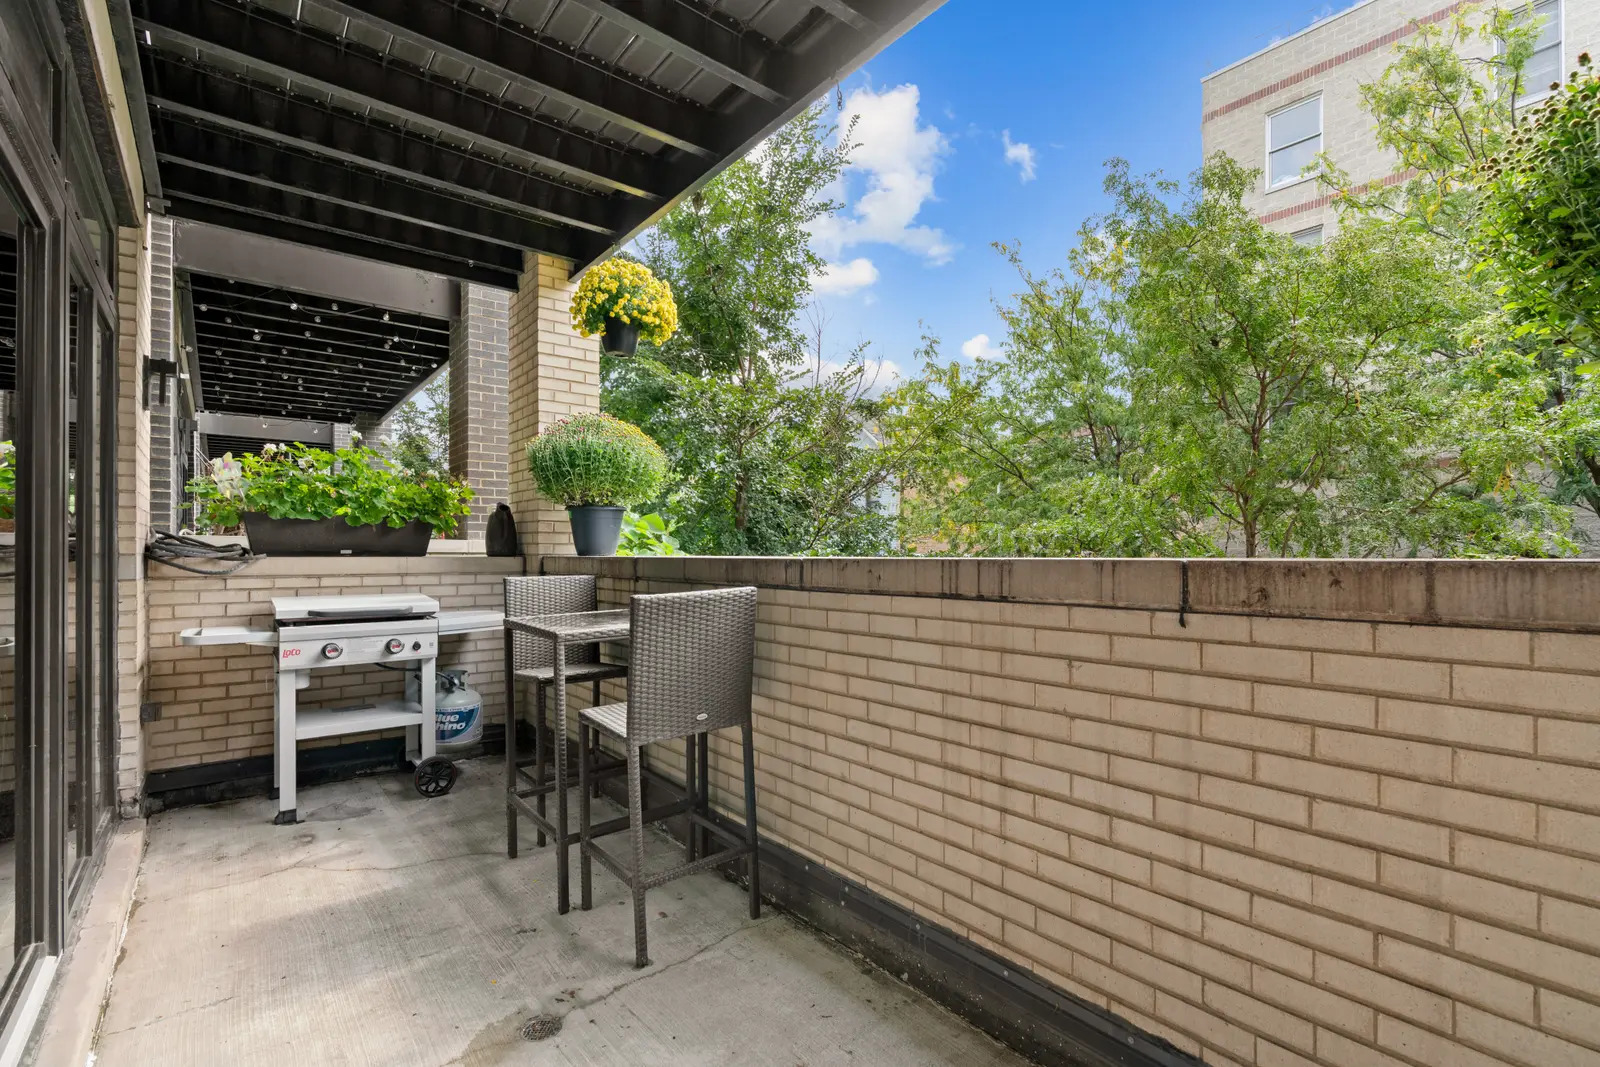
Covered patio with a gas grill, woven seating, and potted flowers beside a brick parapet.
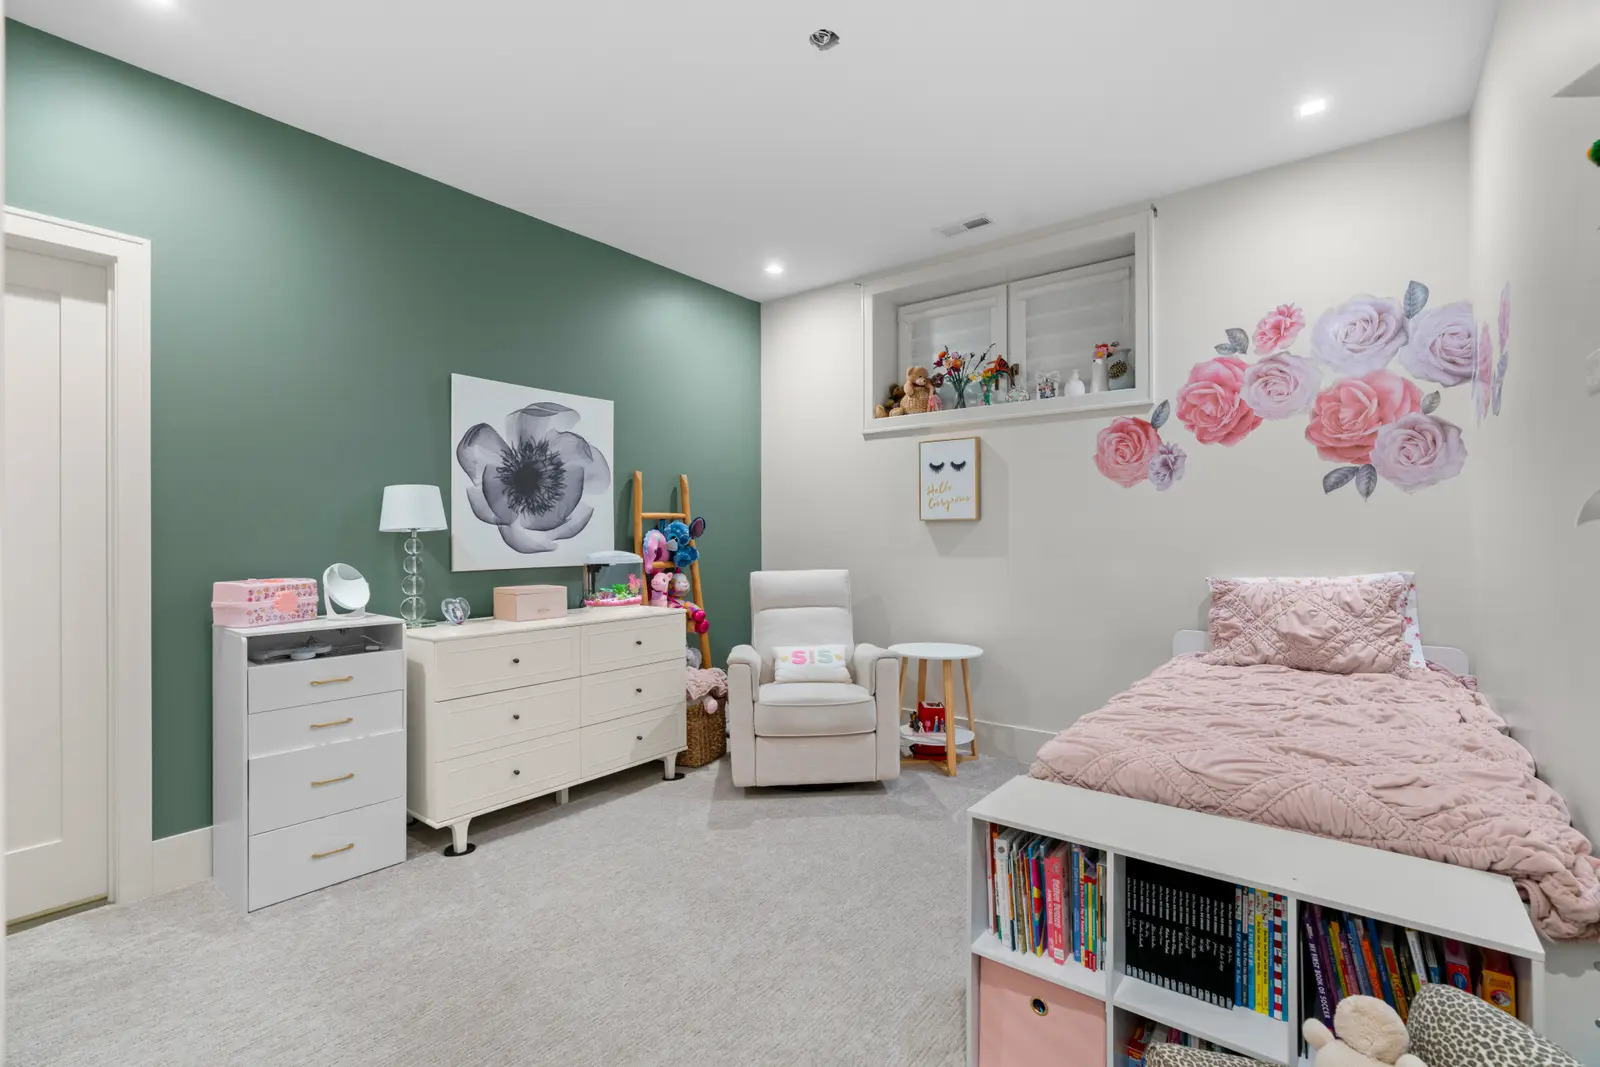
Bedroom with a pink bed, green accent wall, rose decals, and white bookcase filled with books.
Bedroom with a pink quilted bed, green accent wall, white dresser, and toy-filled shelf.
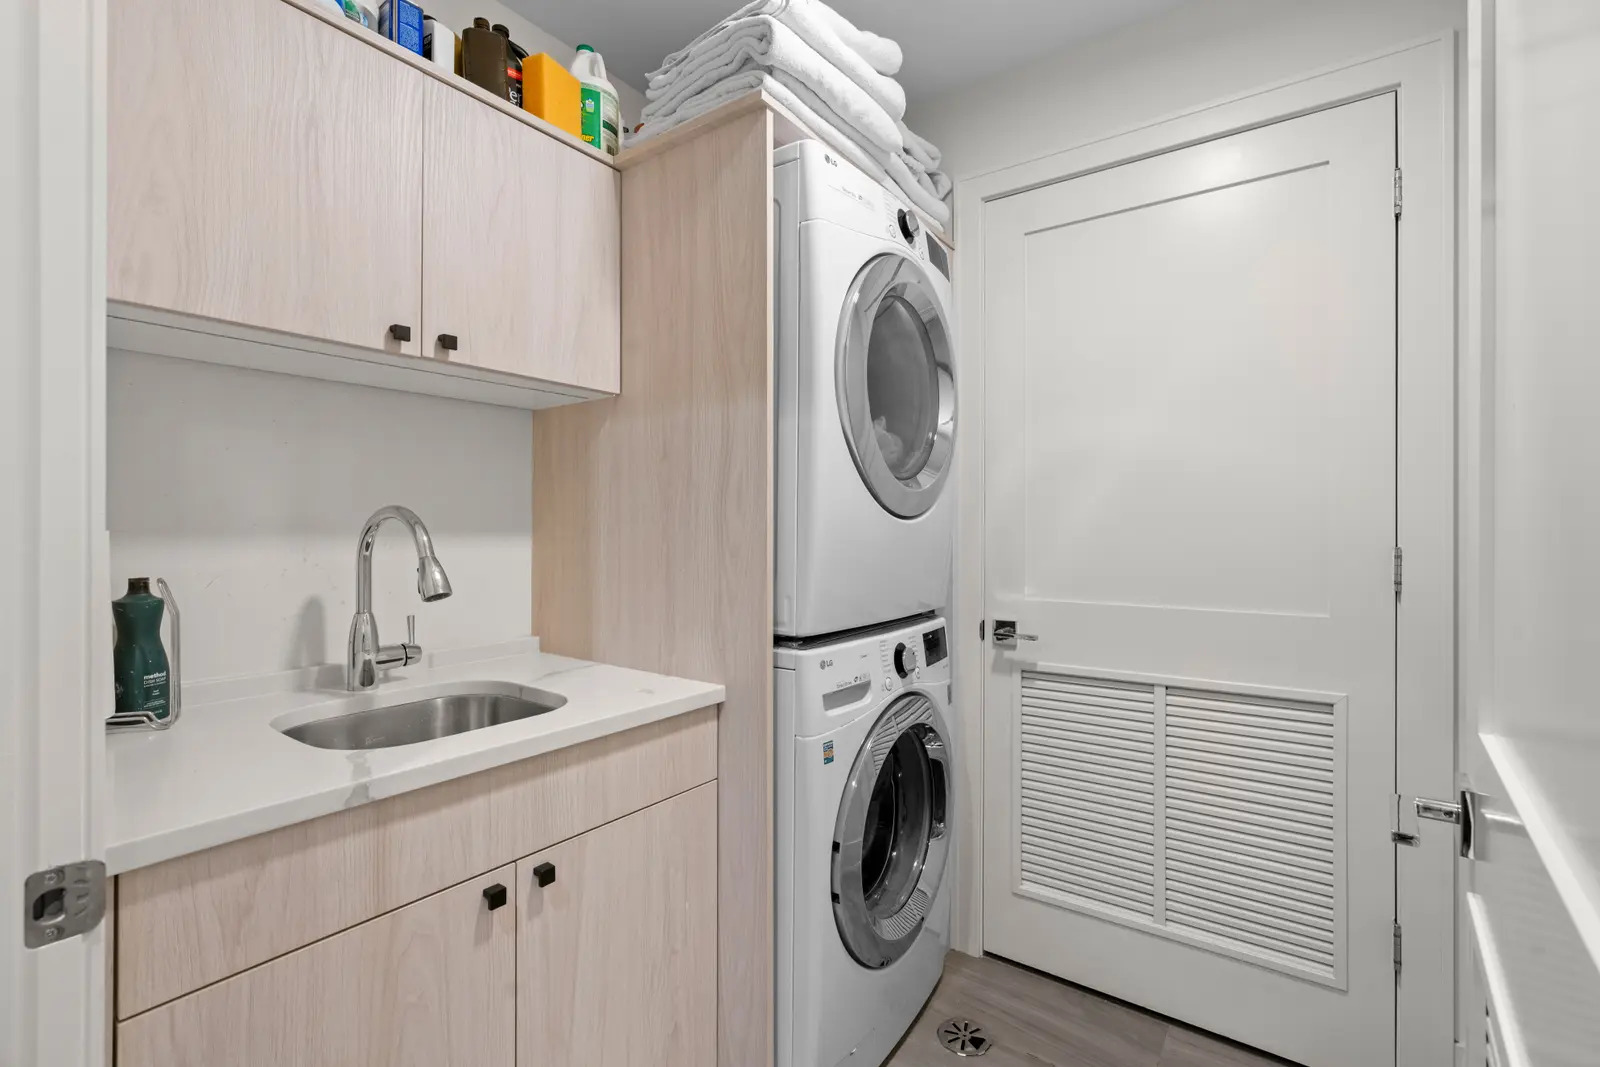
Laundry room with stacked washer and dryer beside a sink and light wood cabinetry.
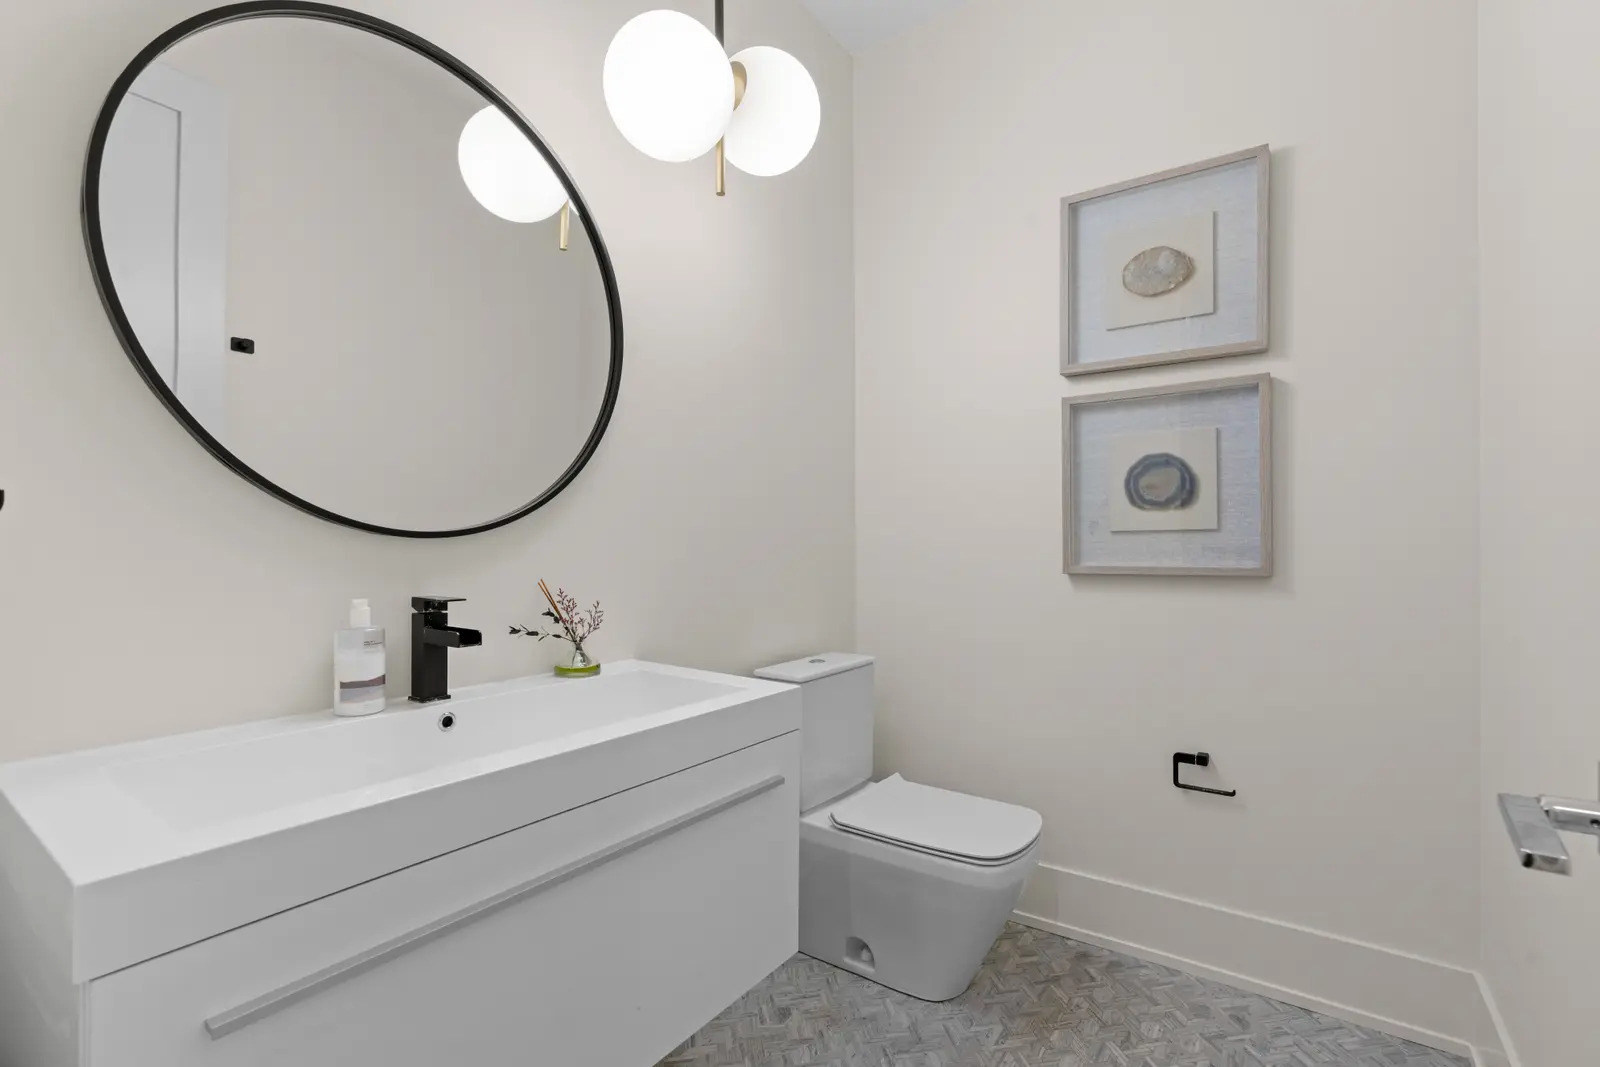
Modern bathroom with a white floating vanity, oversized round mirror, and patterned tile floor.
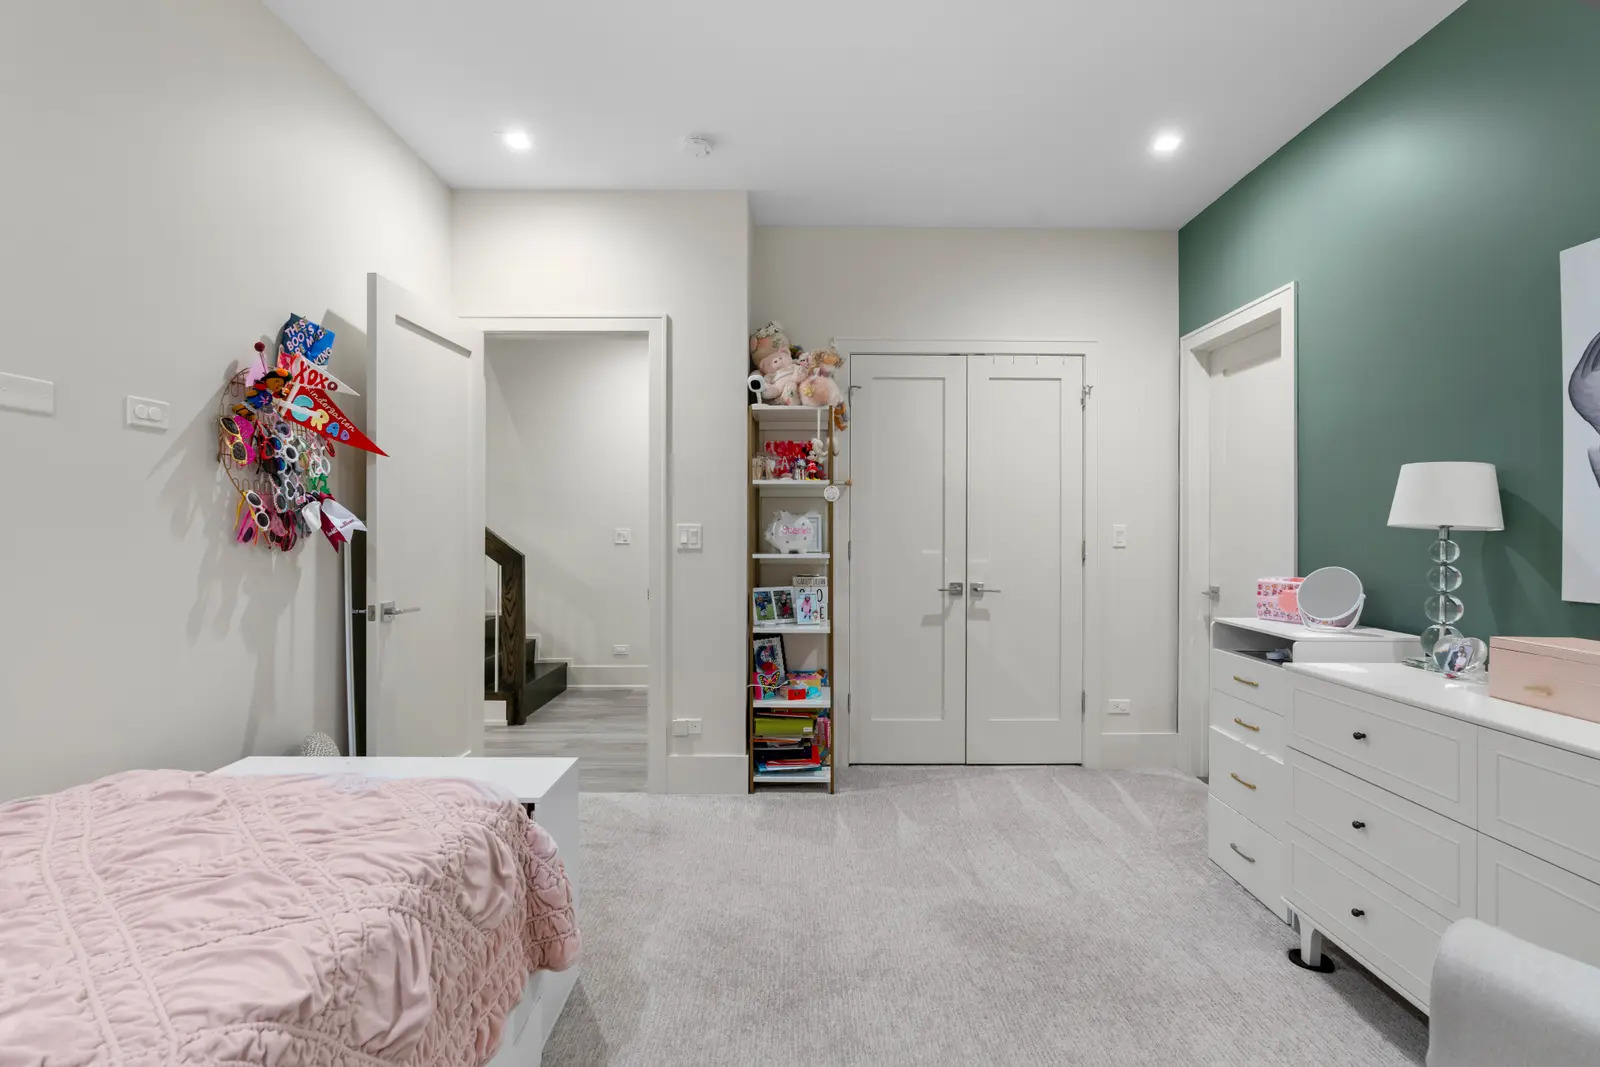
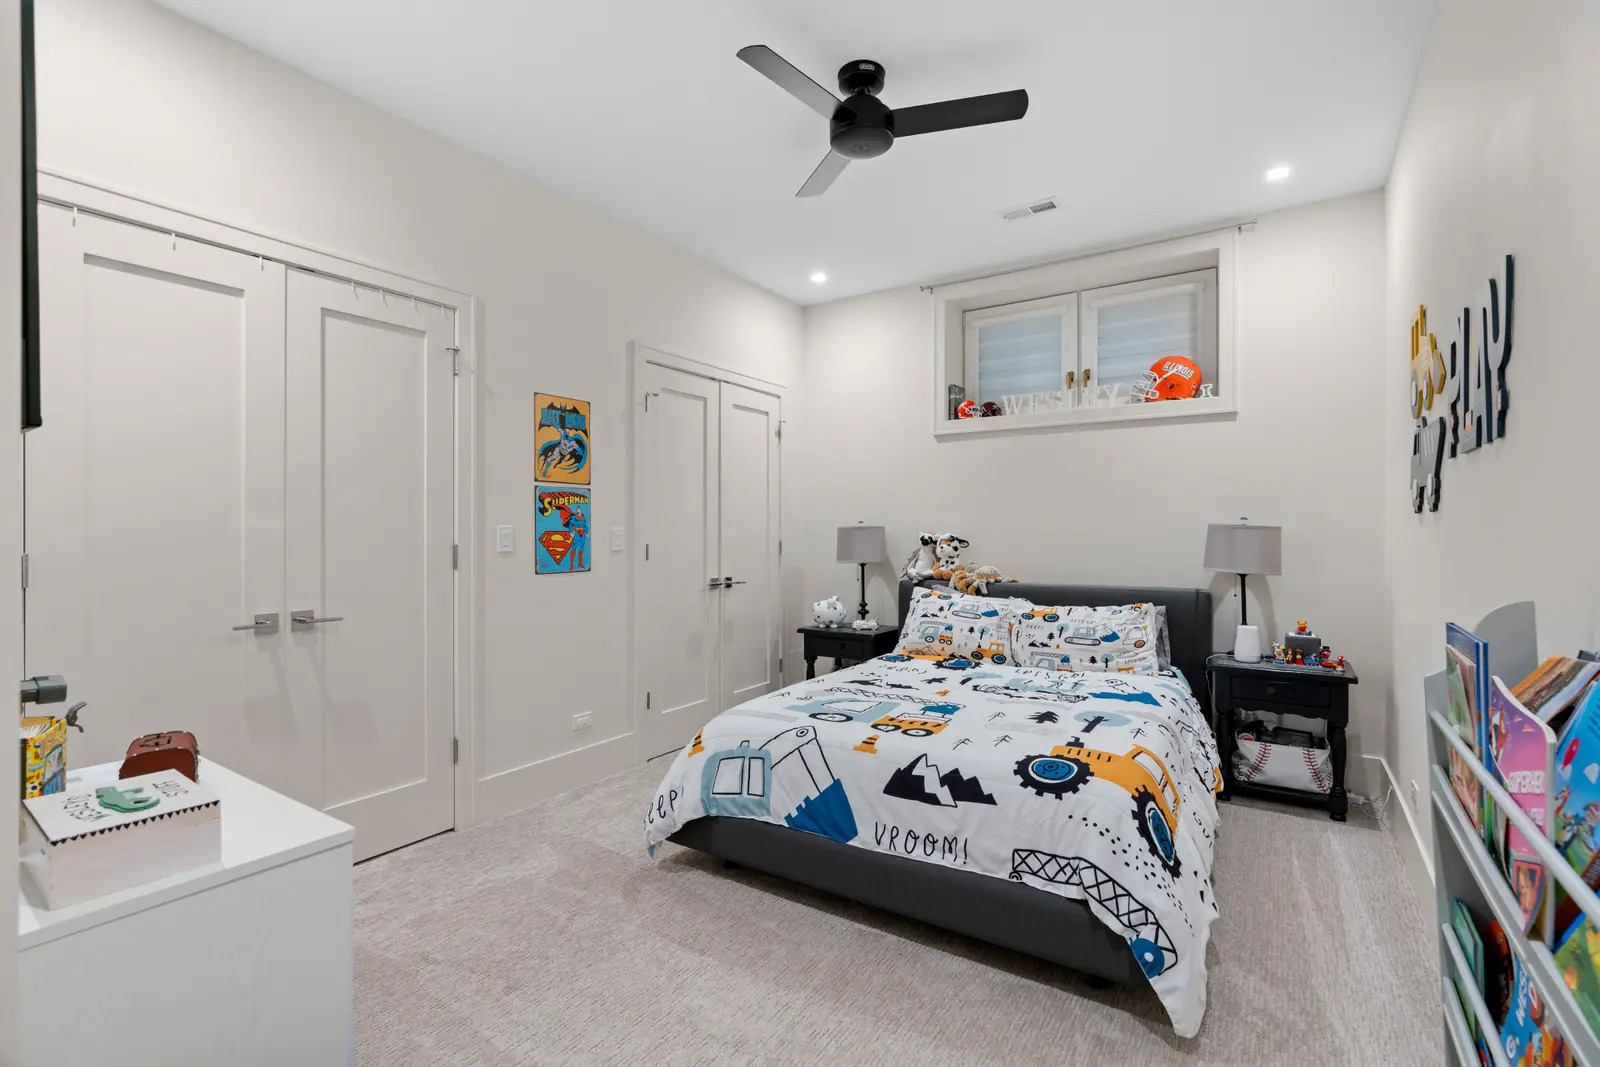
Bedroom with vehicle-print bedding, white paneled doors, and Illinois football memorabilia.
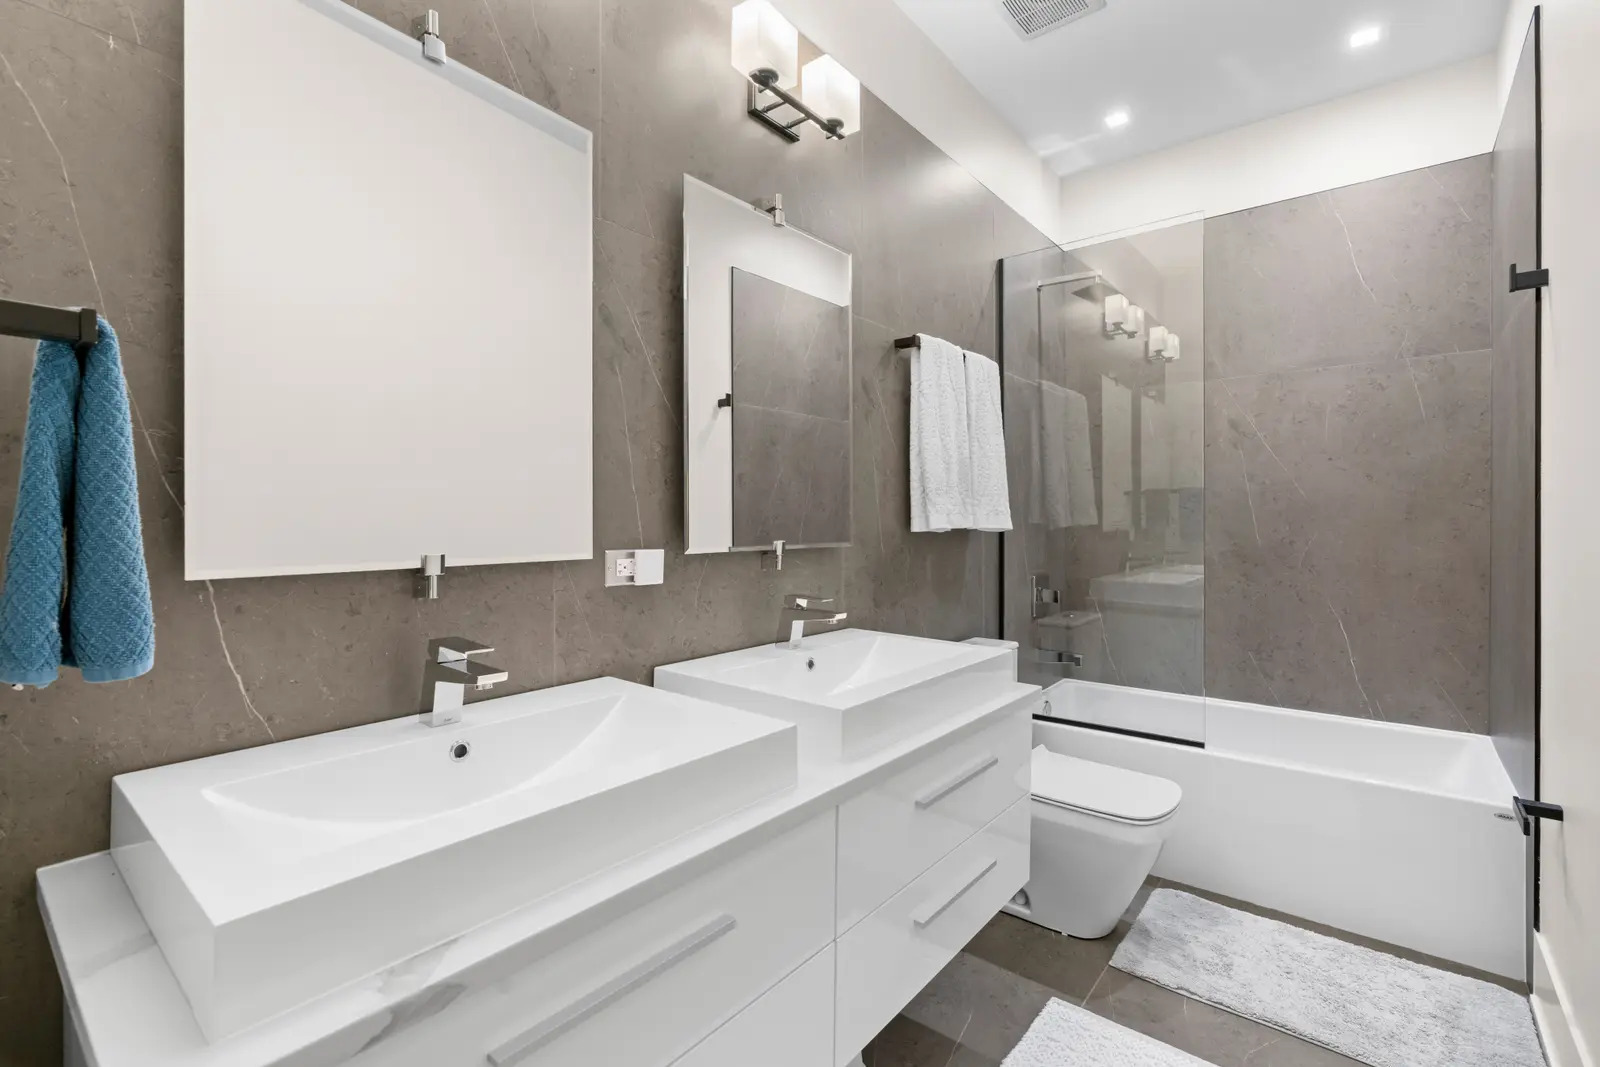
Modern bathroom with a double-sink vanity and glass-enclosed tub and shower.
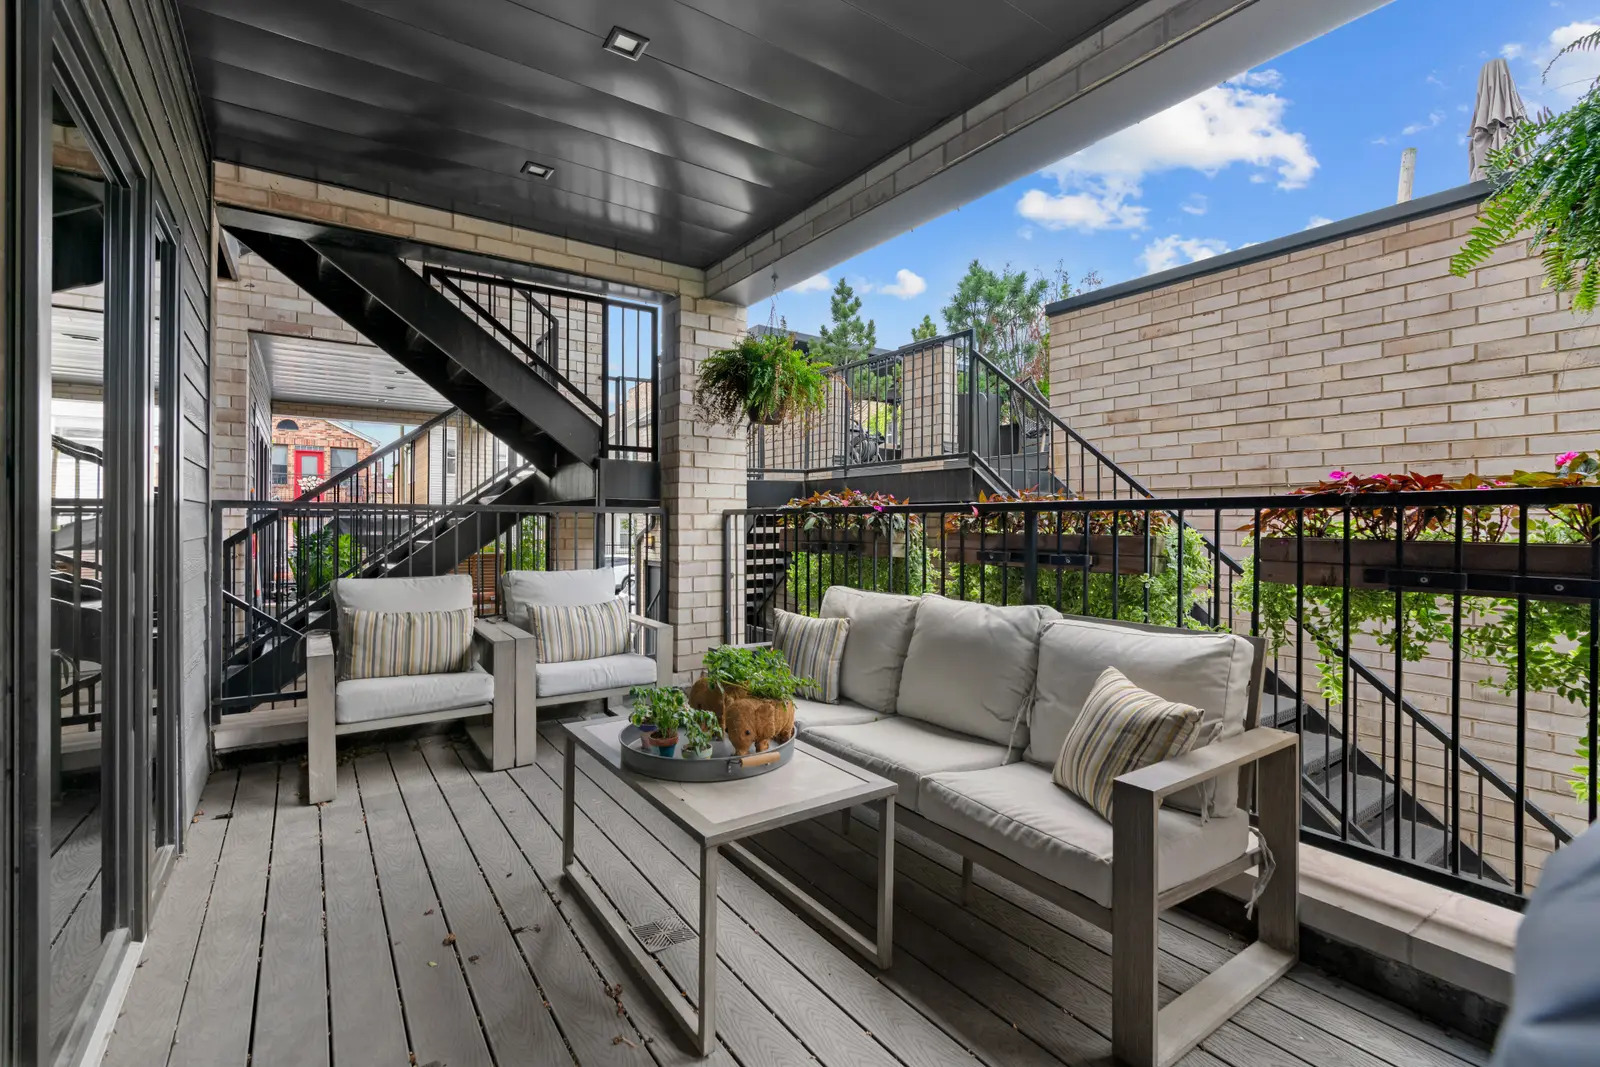
Covered patio with cushioned seating, a coffee table, planters, and black metal stairs.
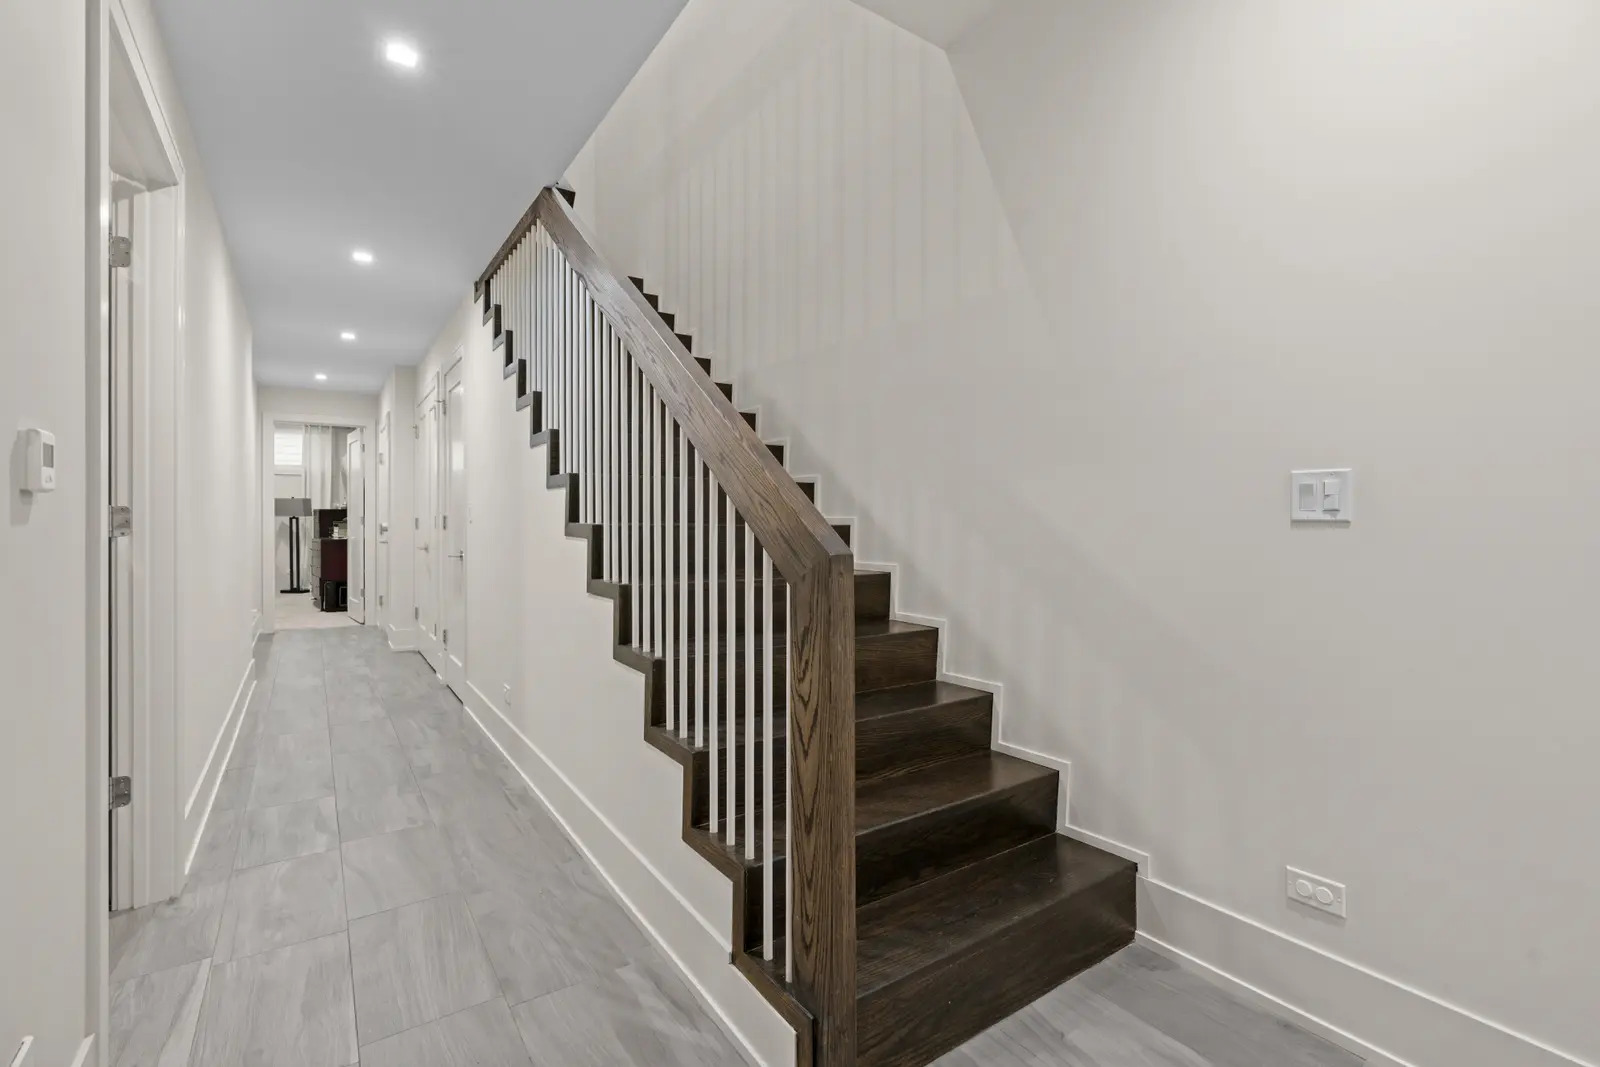
Hallway with a dark wood staircase, white balusters, and gray tile flooring.
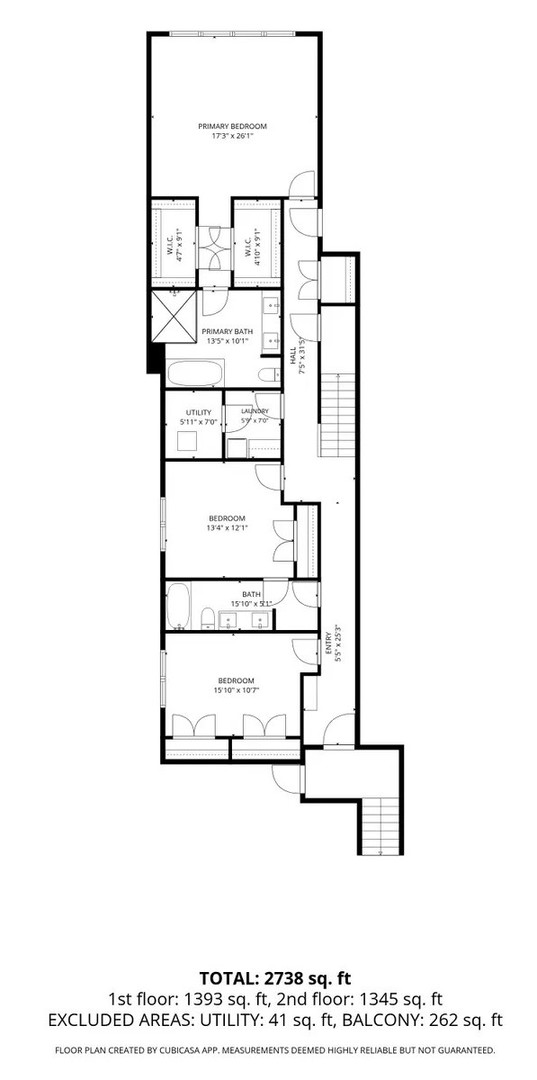
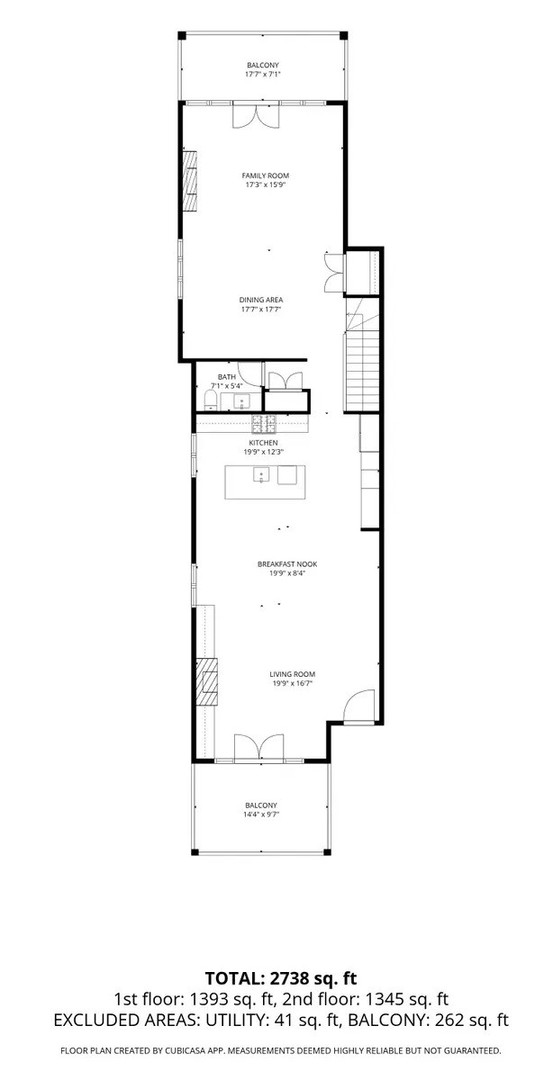
Two-level floor plan with three bedrooms, two baths, utility and laundry rooms; total 2,738 square feet.
Two-floor apartment floor plan showing labeled rooms, two balconies, and a total area of 2,738 square feet.
SEE ALL PHOTOS
Modern pale-brick residential building with deep balconies and rooftop pergolas behind leafy trees.
Living room with a lit fireplace, built-in shelving, and a white sectional sofa.
Open-plan living and dining room with a light sectional, dark floors, built-ins, and a fireplace.
Open-plan living and dining room with a gray sectional, round dining table, and patio doors.
Dining room with a dark table, gray chairs, blue accent wall, and sculptural gold chandelier.
Open-plan dining and living room with a gold chandelier and glass patio doors.
Open-plan living and dining room with a gold globe chandelier, fireplace, and terrace doors.
Furnished dining room with a blue accent wall, globe chandelier, and wide windows with striped shades.
Open-plan living and dining room with a gray sectional, black dining set, and glass patio doors.
White kitchen with full-height cabinetry and stacked stainless-steel Bosch ovens.
Kitchen with white cabinets, double ovens, gas cooktop, and a large island sink.
Modern white kitchen with a large island, black pendant lights, and marble-look countertops.
Open-plan condo kitchen with a large white island, dining area, and living room fireplace.
Bedroom with a gray-covered bed, high windows, and an exercise bike.
Bedroom with a gray quilted bed, tufted headboard, and exercise bike beneath recessed cove lighting.
Contemporary bathroom with a long white vanity, gray stone tile, and a rectangular soaking tub.
Modern bathroom with a wide double-sink vanity and toilet alcove.
Modern bathroom with a white bathtub and glass-enclosed shower with a built-in bench.
Open brick garage with several parked cars and a concrete driveway.
Furnished rooftop terrace with gray decking, dining and lounge seating, planters, and surrounding urban buildings.
Modern white kitchen with a large island, four brown bar stools, and a glass-front beverage refrigerator.
Open-plan dining area and white kitchen with a large island, bar stools, and dark hardwood floors.
Condo kitchen with a large island, four bar stools, white cabinets, and dark wood floors.
Open-plan living room and kitchen with a white sectional, round black coffee table, fireplace, and pendant-lit island.
Living room with a modern fireplace and glass doors opening to a tree-lined balcony.
Furnished living room with a white sectional and glass doors opening to a patio.
Living room with white sectional sofas, a fireplace, and a blue dining-area accent wall.
Covered patio with a gas grill, woven seating, and potted flowers beside a brick parapet.
Bedroom with a pink bed, green accent wall, rose decals, and white bookcase filled with books.
Bedroom with a pink quilted bed, green accent wall, white dresser, and toy-filled shelf.
Laundry room with stacked washer and dryer beside a sink and light wood cabinetry.
Modern bathroom with a white floating vanity, oversized round mirror, and patterned tile floor.
Bedroom with vehicle-print bedding, white paneled doors, and Illinois football memorabilia.
Modern bathroom with a double-sink vanity and glass-enclosed tub and shower.
Covered patio with cushioned seating, a coffee table, planters, and black metal stairs.
Hallway with a dark wood staircase, white balusters, and gray tile flooring.
Two-level floor plan with three bedrooms, two baths, utility and laundry rooms; total 2,738 square feet.
Two-floor apartment floor plan showing labeled rooms, two balconies, and a total area of 2,738 square feet.
Listed by Lisa Blume with Compass (312) 953-5176
Active Under Contract

1370 W WALTON Street Unit: 1E

1370 W WALTON Street Unit: 1E, Chicago, IL 60642

$995,000
Discover sophisticated urban living in this expansive 3,100-square-foot duplex, ideally situated in the heart of Noble Square and East Village. Designed with exceptional scale and style, the light-filled residence offers an impressive open floor plan anchored by a designer kitchen with custom cabinetry, quartz countertops, and a suite of high-end appliances. The gracious primary retreat features two walk-in closets and a luxurious spa bath with a soaking tub and separate shower, while two additional bedrooms provide comfort and versatility. Front and rear covered balconies, a private terrace, and an oversized garage roof deck extend the living experience outdoors, creating remarkable spaces for entertaining or unwinding. Hardwood floors, in-unit laundry, and included garage parking complete this polished city residence, where contemporary luxury meets the comfort of a single-family home.

3
beds

3
baths

3,100 Sq.Ft. LIVING AREA

Lisa Blume

Lisa Blume

Features & Amenities

Interior

  • total bedrooms3
  • Total bathrooms3
  • full bathrooms2
  • half bathroom1
  • Flooring Hardwood
  • APPLIANCES Range, Microwave, Dishwasher, Refrigerator, Washer, Dryer, Disposal

Area & Lot

  • Status Active Under Contract
  • Living Area3,100 Sq.Ft.
  • MLS® ID12769448
  • TypeCondo
  • YEAR BUILT2019
  • NeighborhoodWest Town
  • Elementary SchoolOtis Elementary School
  • Middle SchoolOtis Elementary School
  • High SchoolWells Community Academy Senior H
  • School District299

Exterior

  • STORIES3
  • Garage Space1.0
  • water SourcePublic
  • parkingYes, Garage Owned, Detached, Garage
  • HEAT TYPEGas
  • AIR CONDITIONINGCentral Air
  • sewerPublic Sewer
  • other exterior FeaturesBalcony

Financial

  • Sales Price$995,000
  • Real Estate Tax $17,528/yr
  • HOA $254/mo
Living room with a lit fireplace, built-in shelving, and a white sectional sofa.

Schedule a Showing

We would love to show you our beautiful property. Please select your preferred date and time below. An agent will be in touch shortly to confirm your appointment.

Schedule a Showing

We would love to show you our beautiful property. Please select your preferred date and time below. An agent will be in touch shortly to confirm your appointment.

Thank you for your interest in 1370 W WALTON Street Unit: 1E, Chicago, IL 60642. We are reviewing your request and will be in touch shortly!

Mortgage Calculator

Estimate your monthly mortgage payment, including the principal and interest, property taxes, and HOA. Adjust the values to generate a more accurate rate.

All estimates are provided for informational purposes only. Actual amounts may vary.
$0,000 Your Payment 20 15 65
$0,000 Your Payment

West Town

41.9033° N, 87.6674° W

Explore

Work With Us

We pride ourselves in providing personalized solutions that bring our clients closer to their dream properties and enhance their long-term wealth.

Follow Us on Instagram