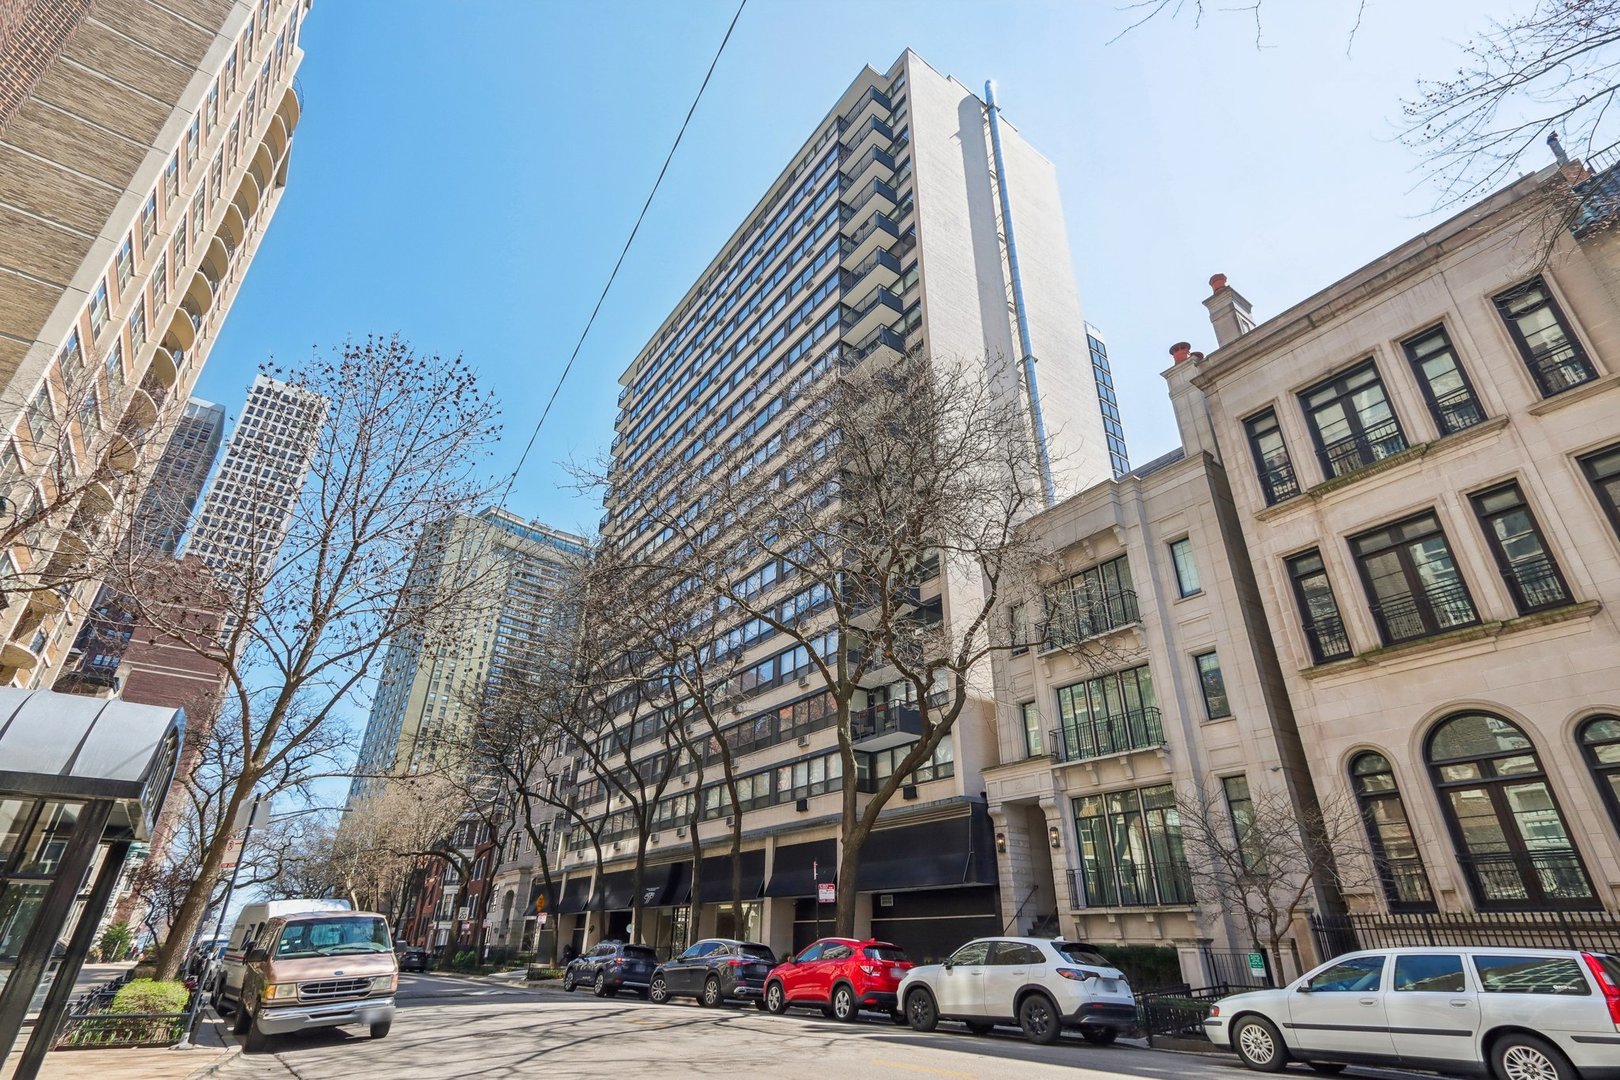
City street lined with apartment buildings, including a tall tower and a stone building with balconies.
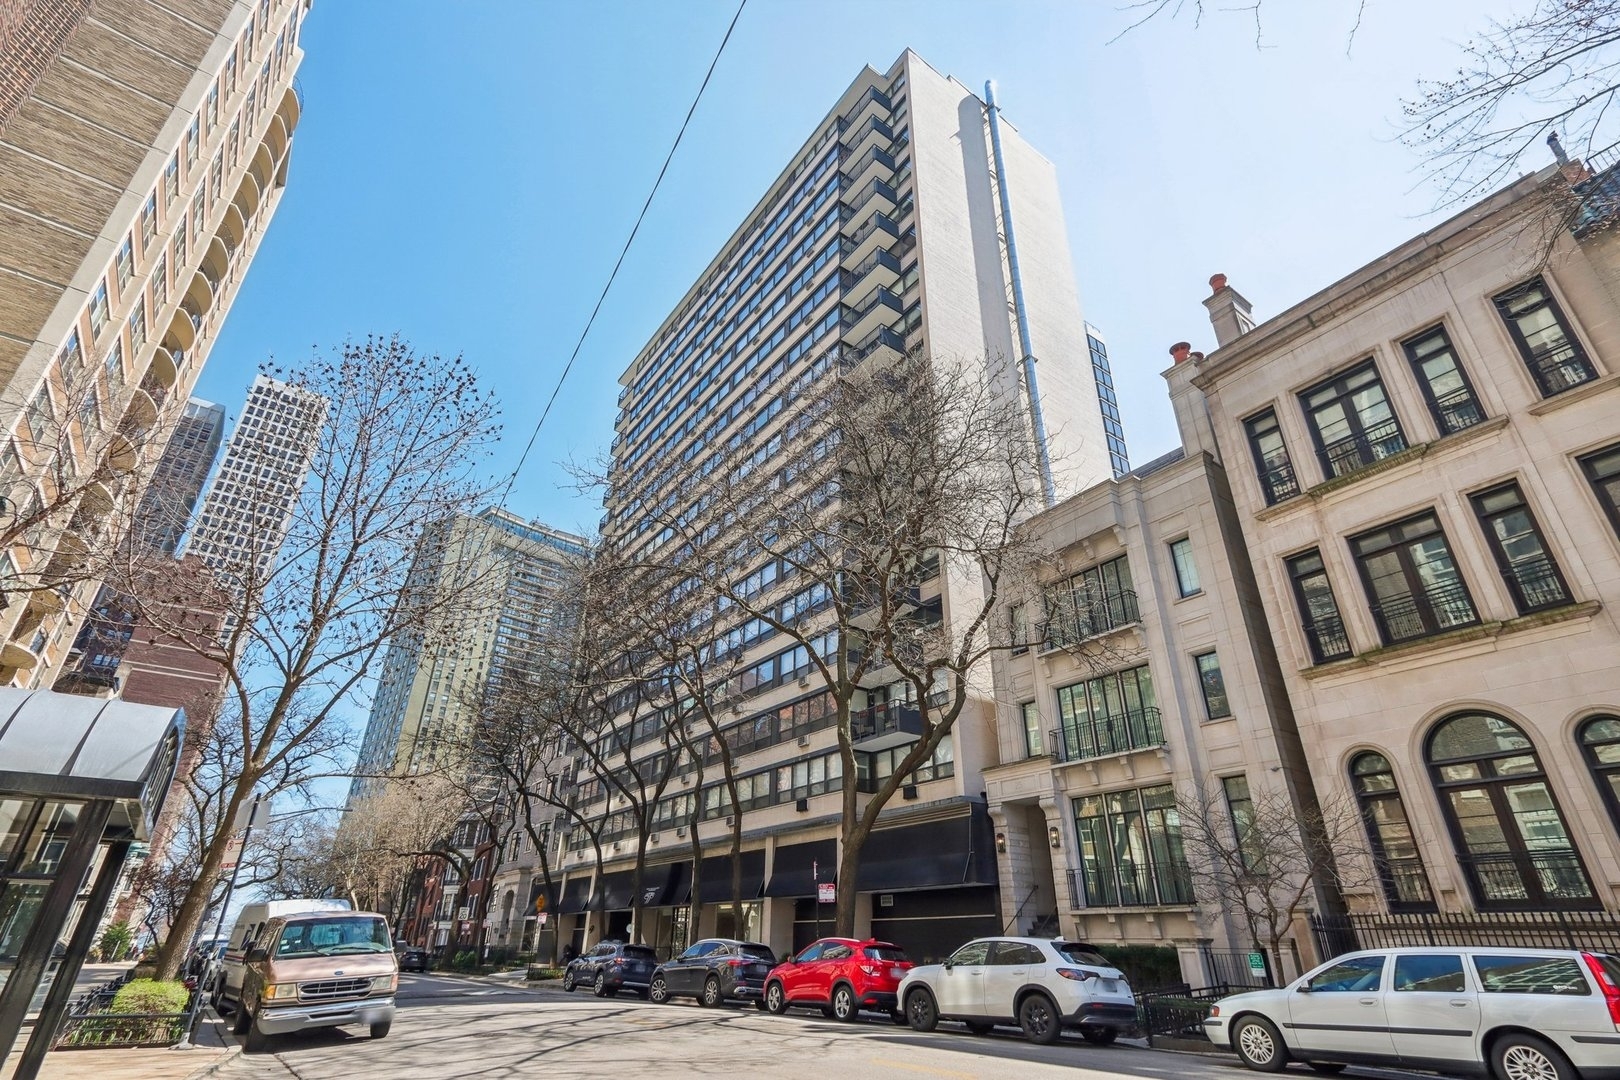
High-rise condominium building on a Chicago street, framed by neighboring buildings and leafless trees.
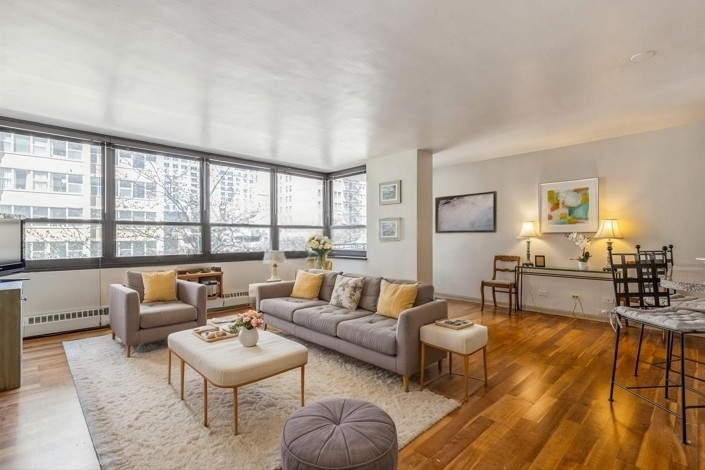
Living room with corner windows, a gray sofa, and hardwood floors.
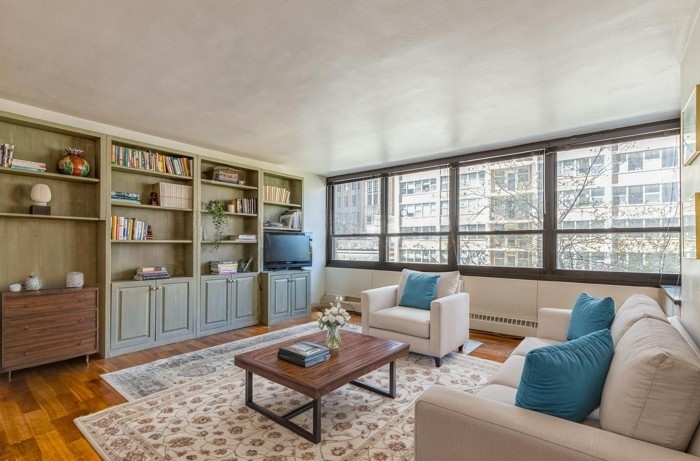
Living room with built-in bookshelves, large windows, and neutral furnishings with blue accents.
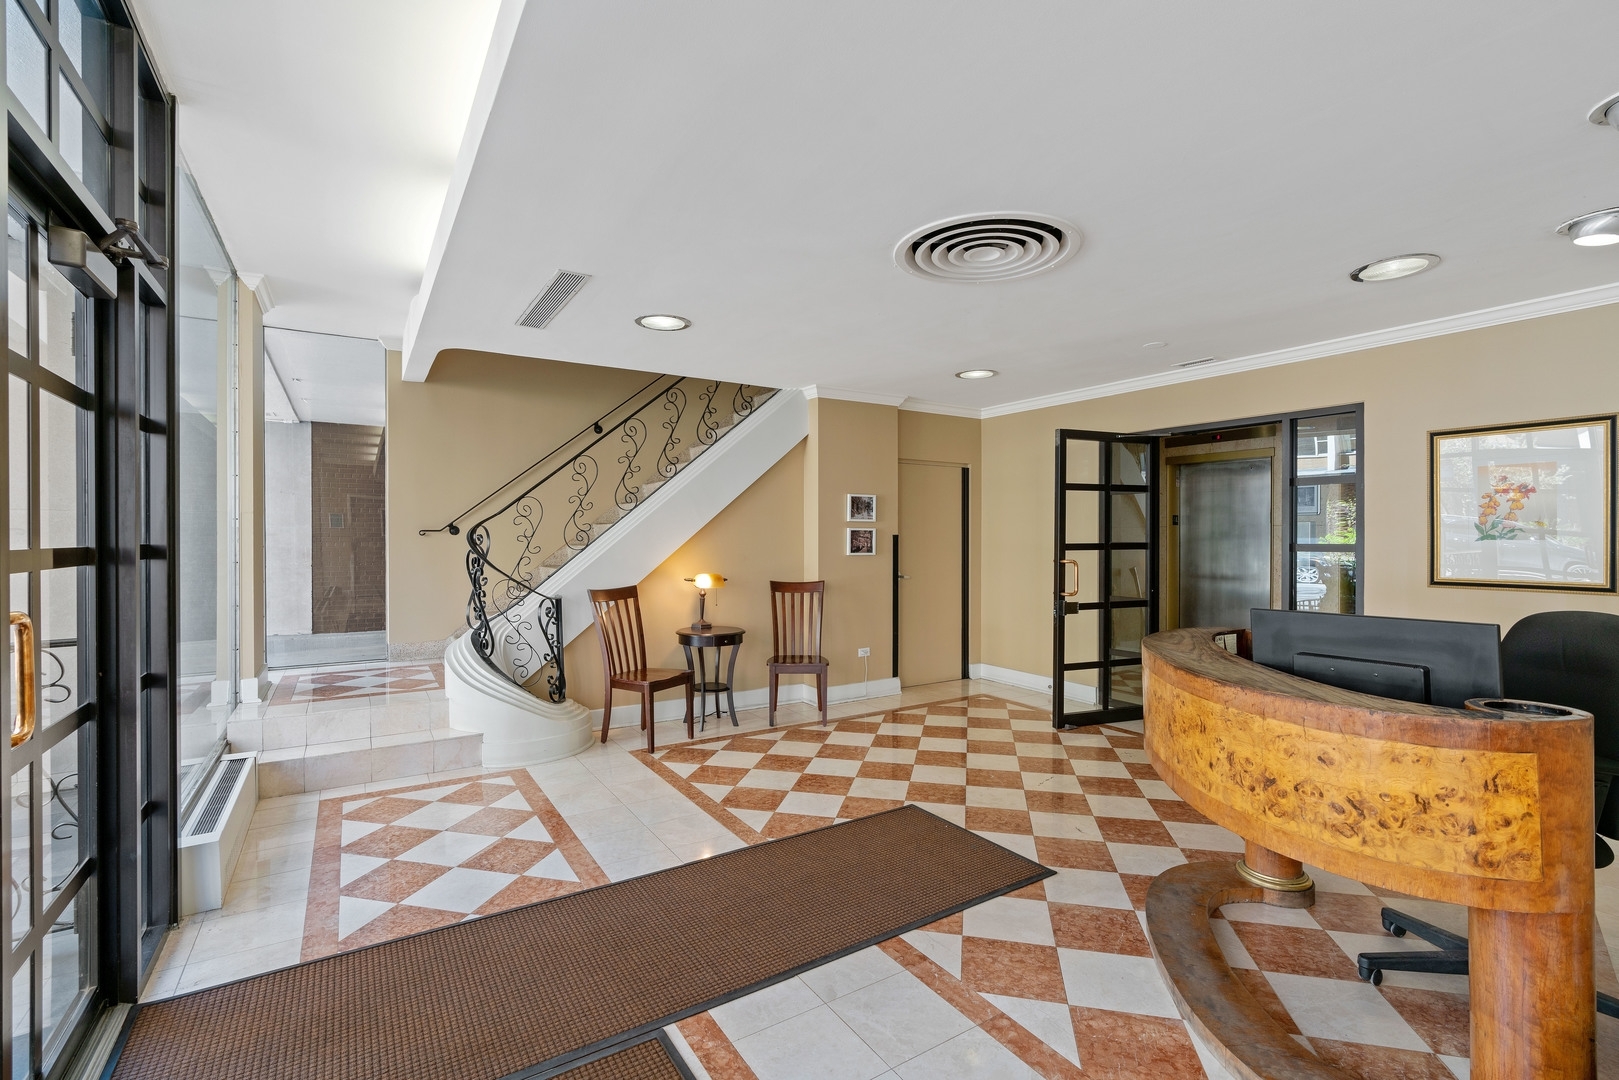
Building lobby with a curved wood reception desk, patterned tile floor, and ornate staircase.
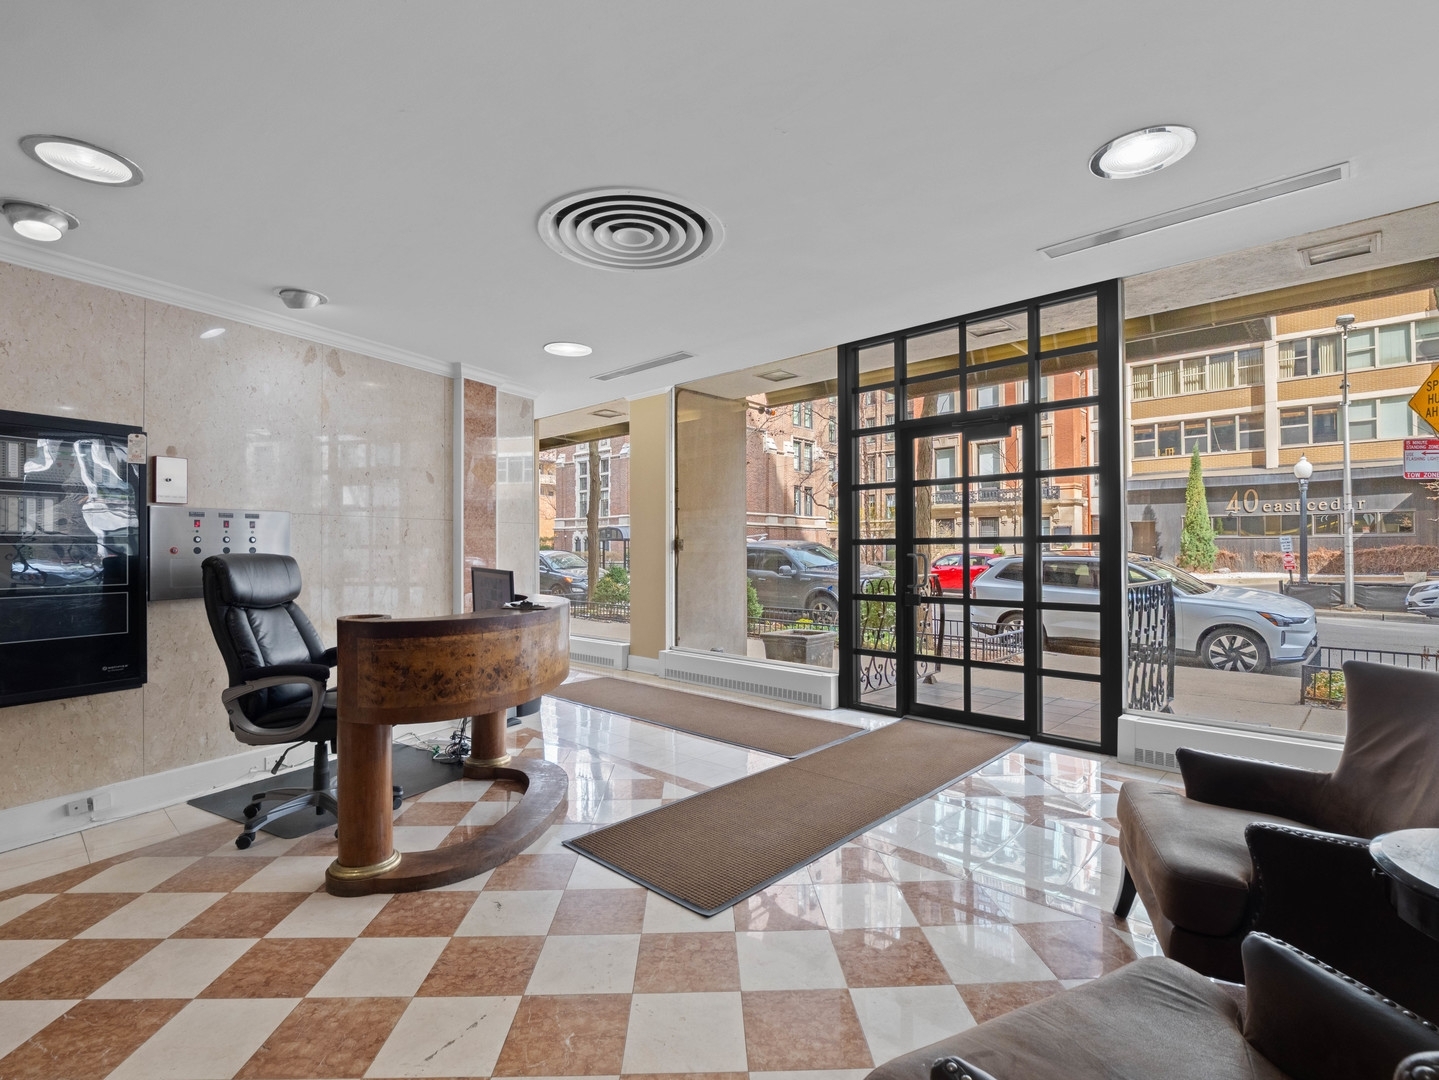
Building lobby with a curved wooden reception desk, leather chairs, and glass entrance doors.
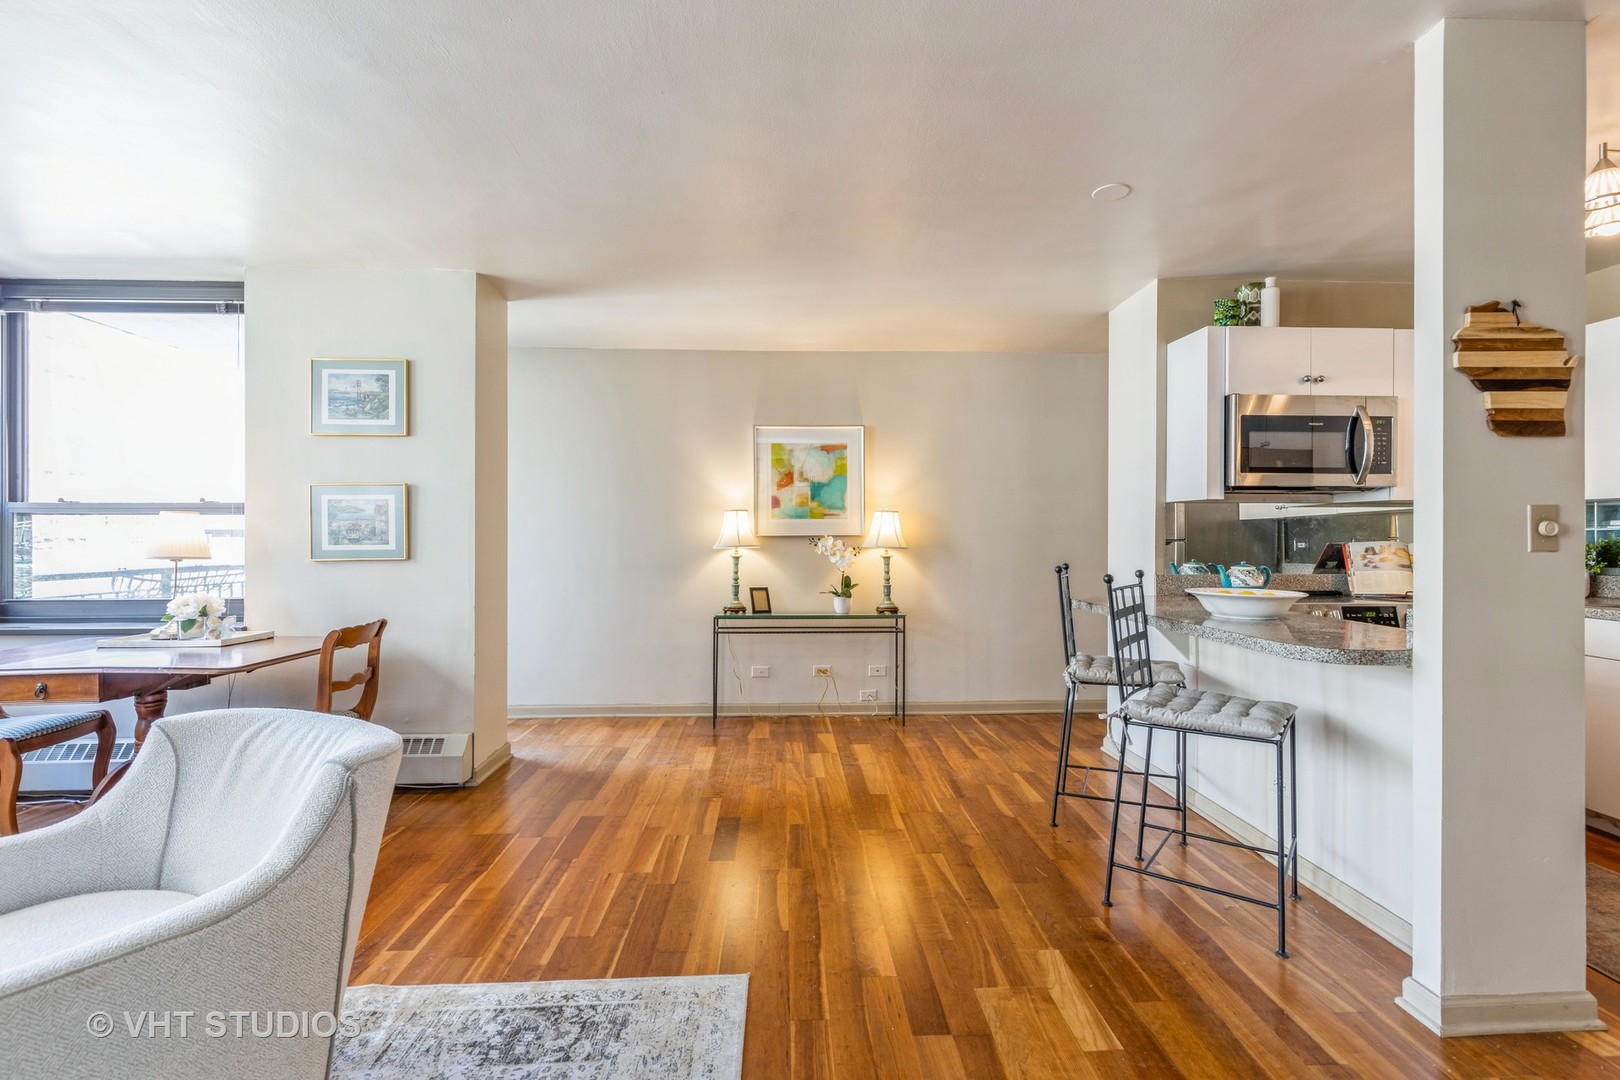
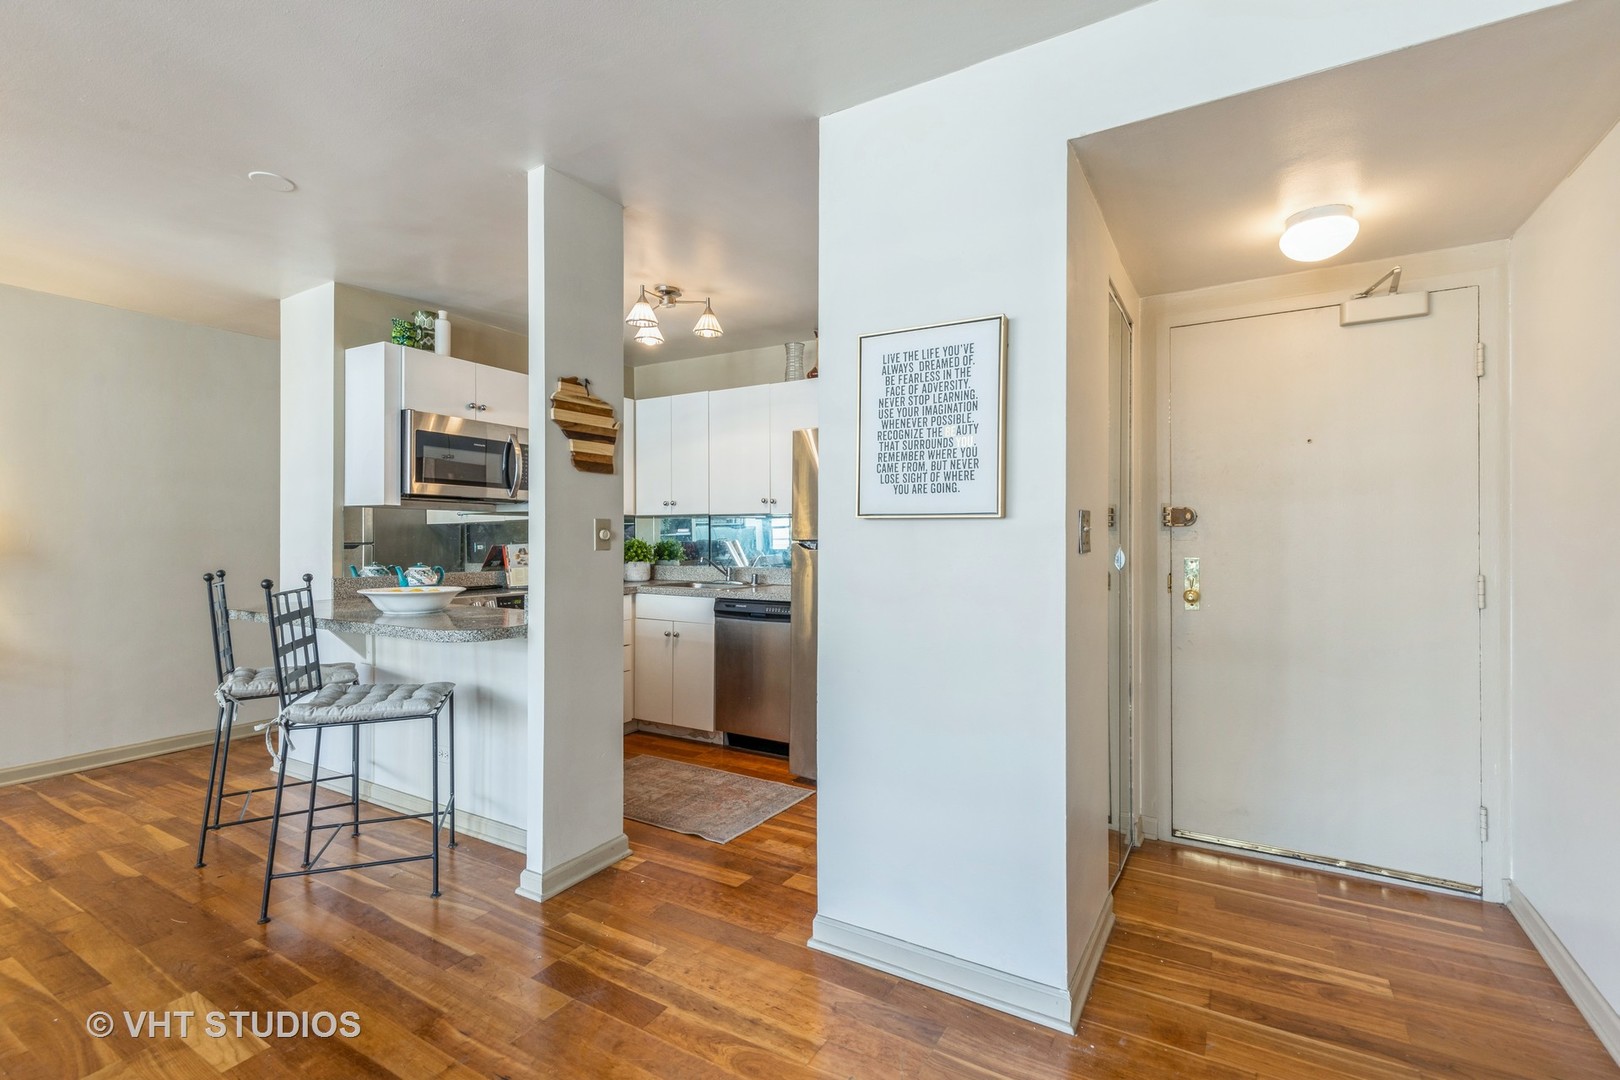
Open-plan living and dining area with hardwood floors, a bright window, and a breakfast bar.
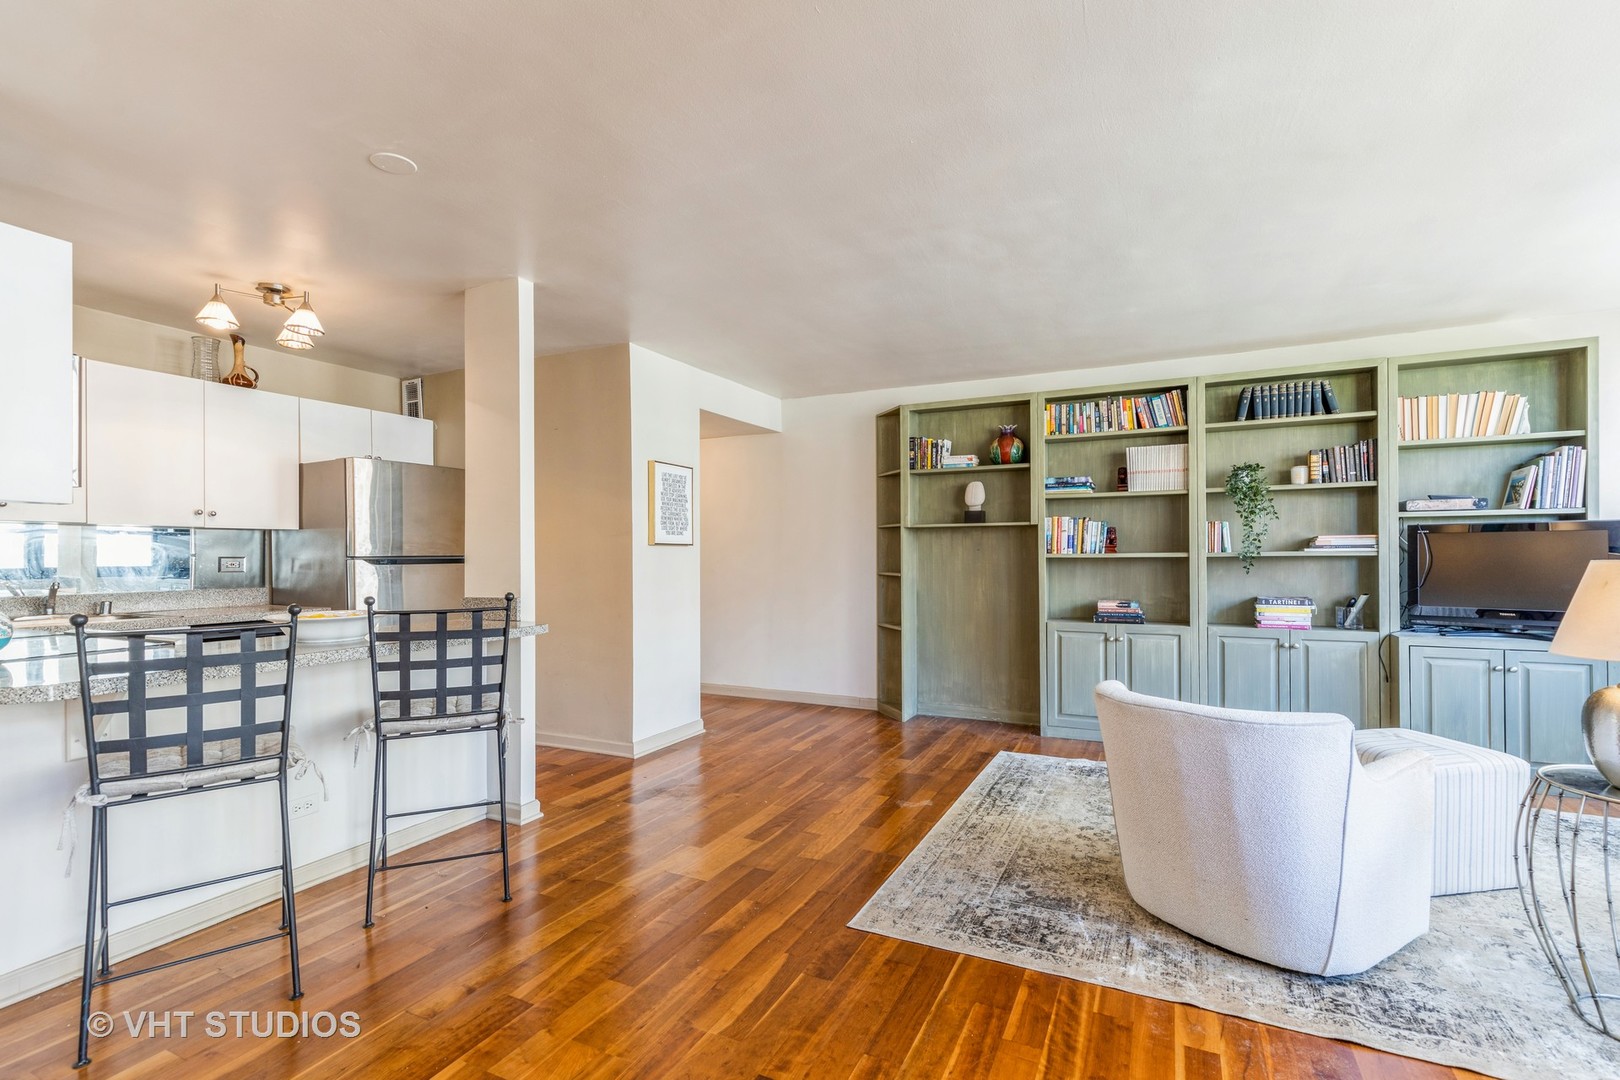
Open-plan living room and kitchen with built-in green bookshelves and hardwood floors.
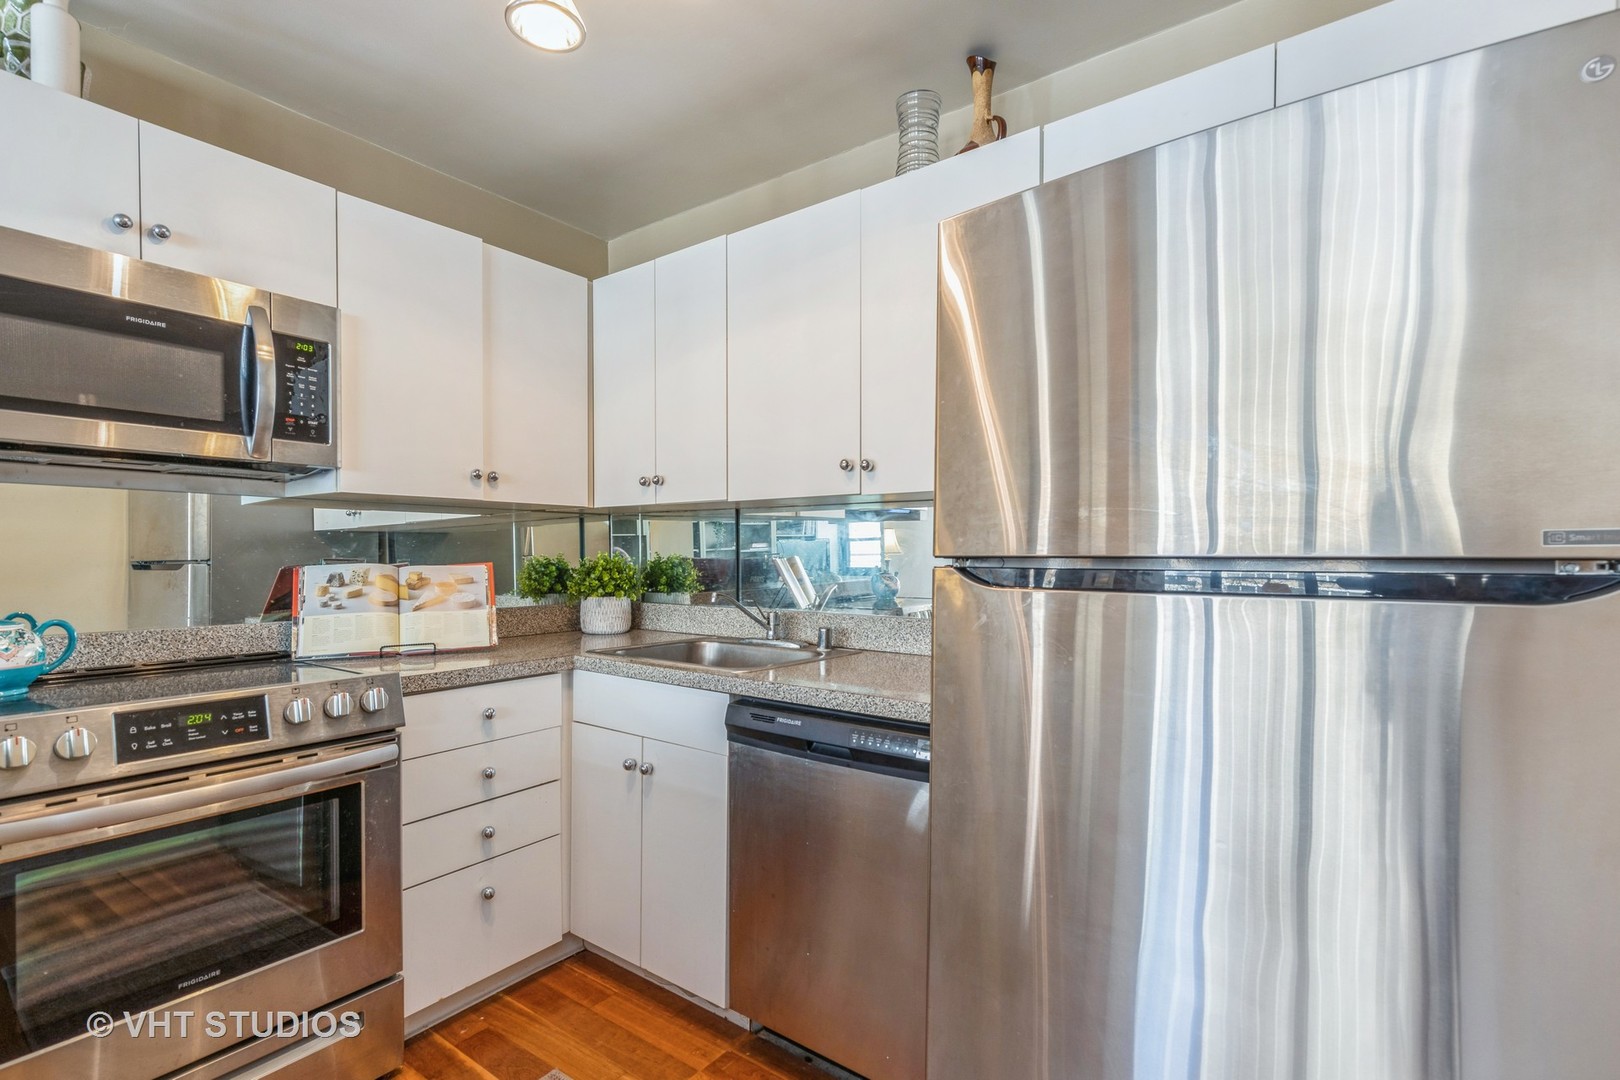
Open kitchen and dining area with white cabinetry, stainless steel appliances, and hardwood floors
Kitchen with white cabinets, granite counters, mirrored backsplash, and stainless steel appliances.
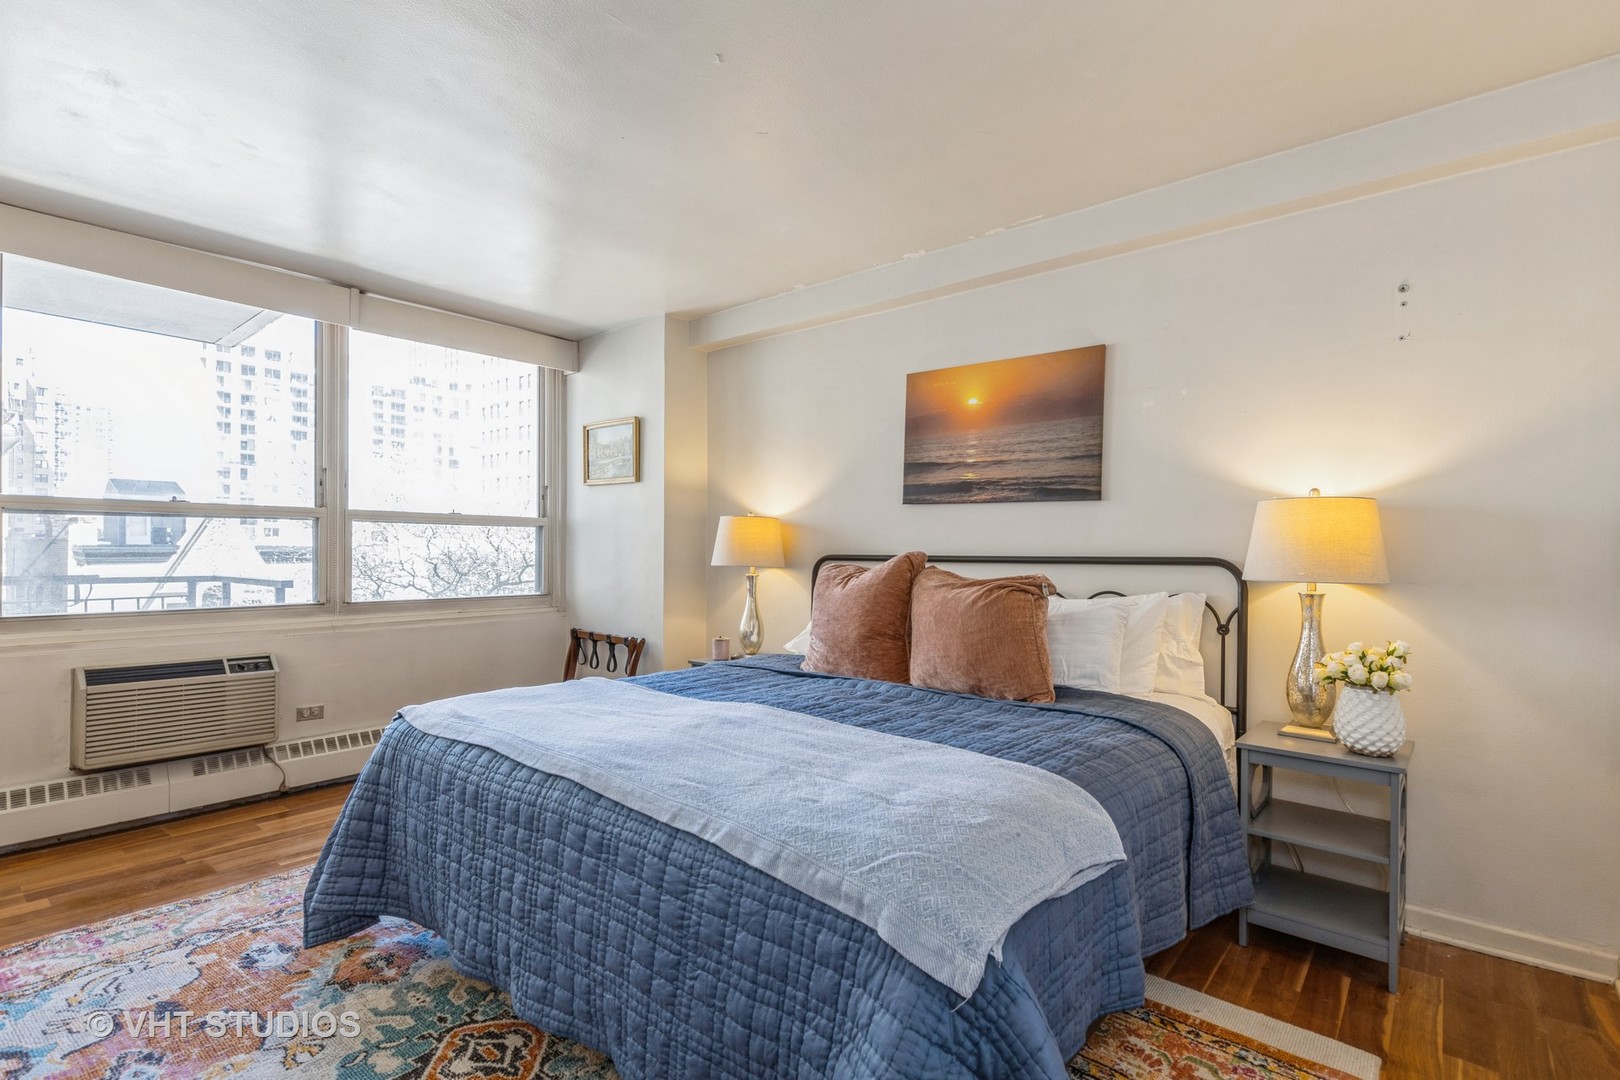
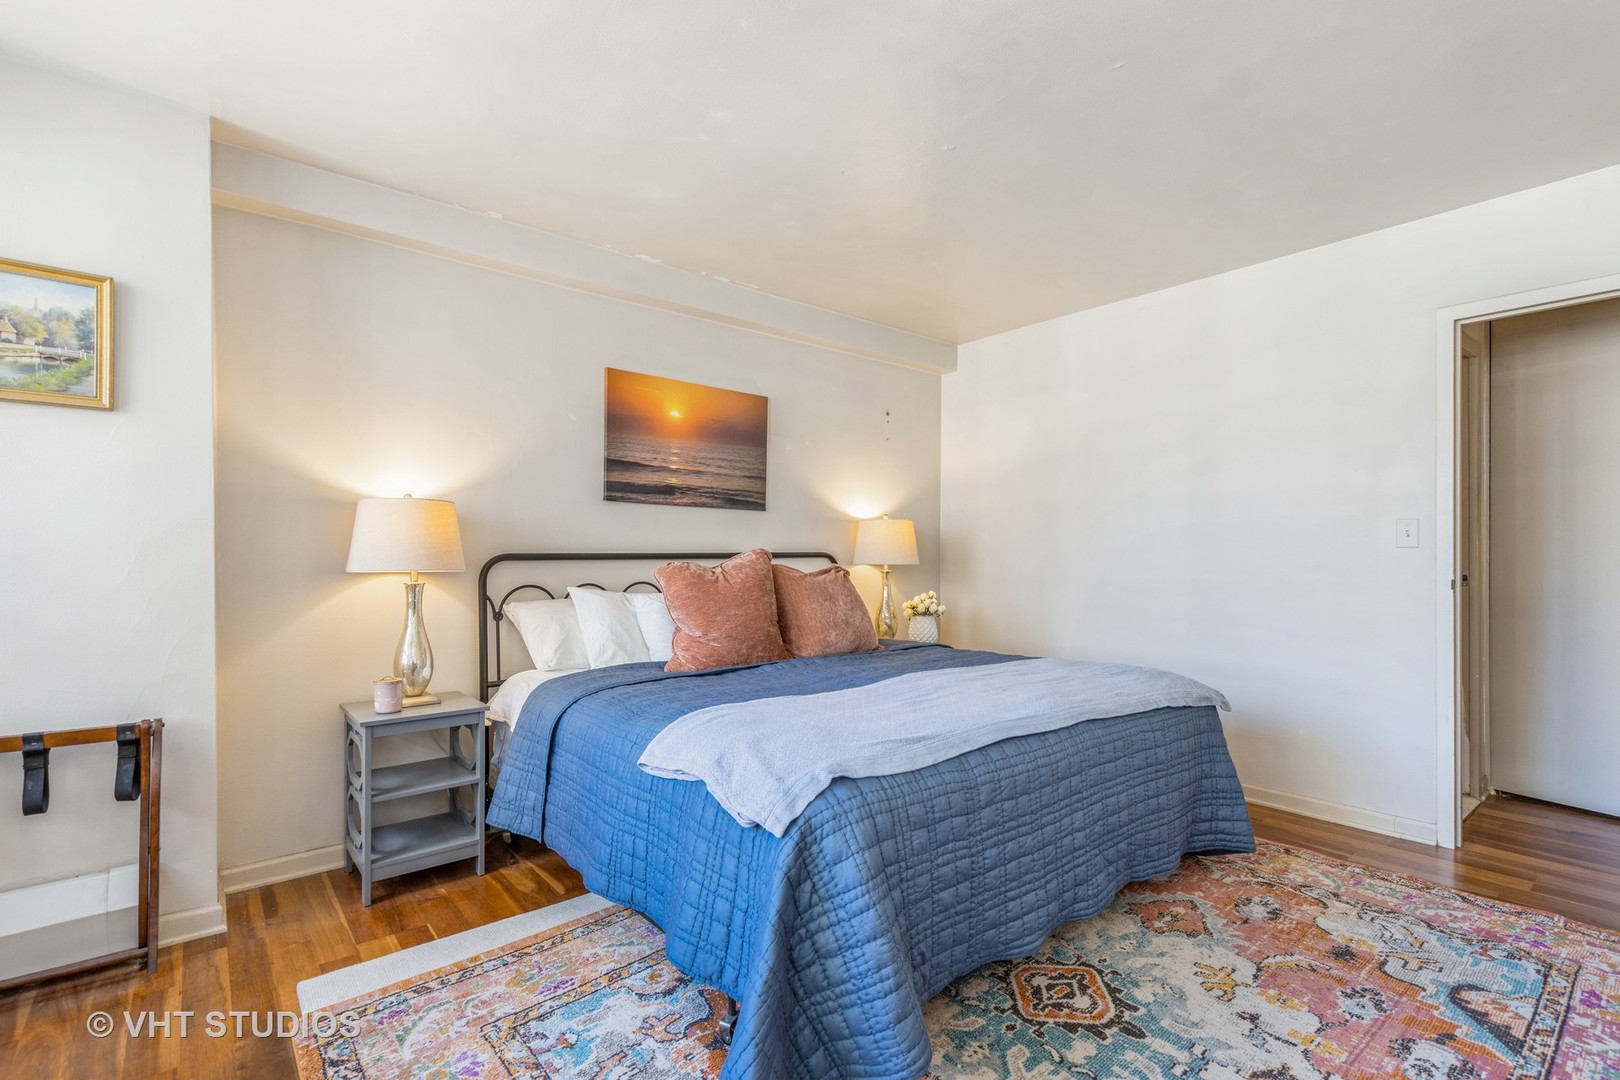
Bedroom with a blue quilted bed, sunset artwork, and large windows overlooking nearby buildings.
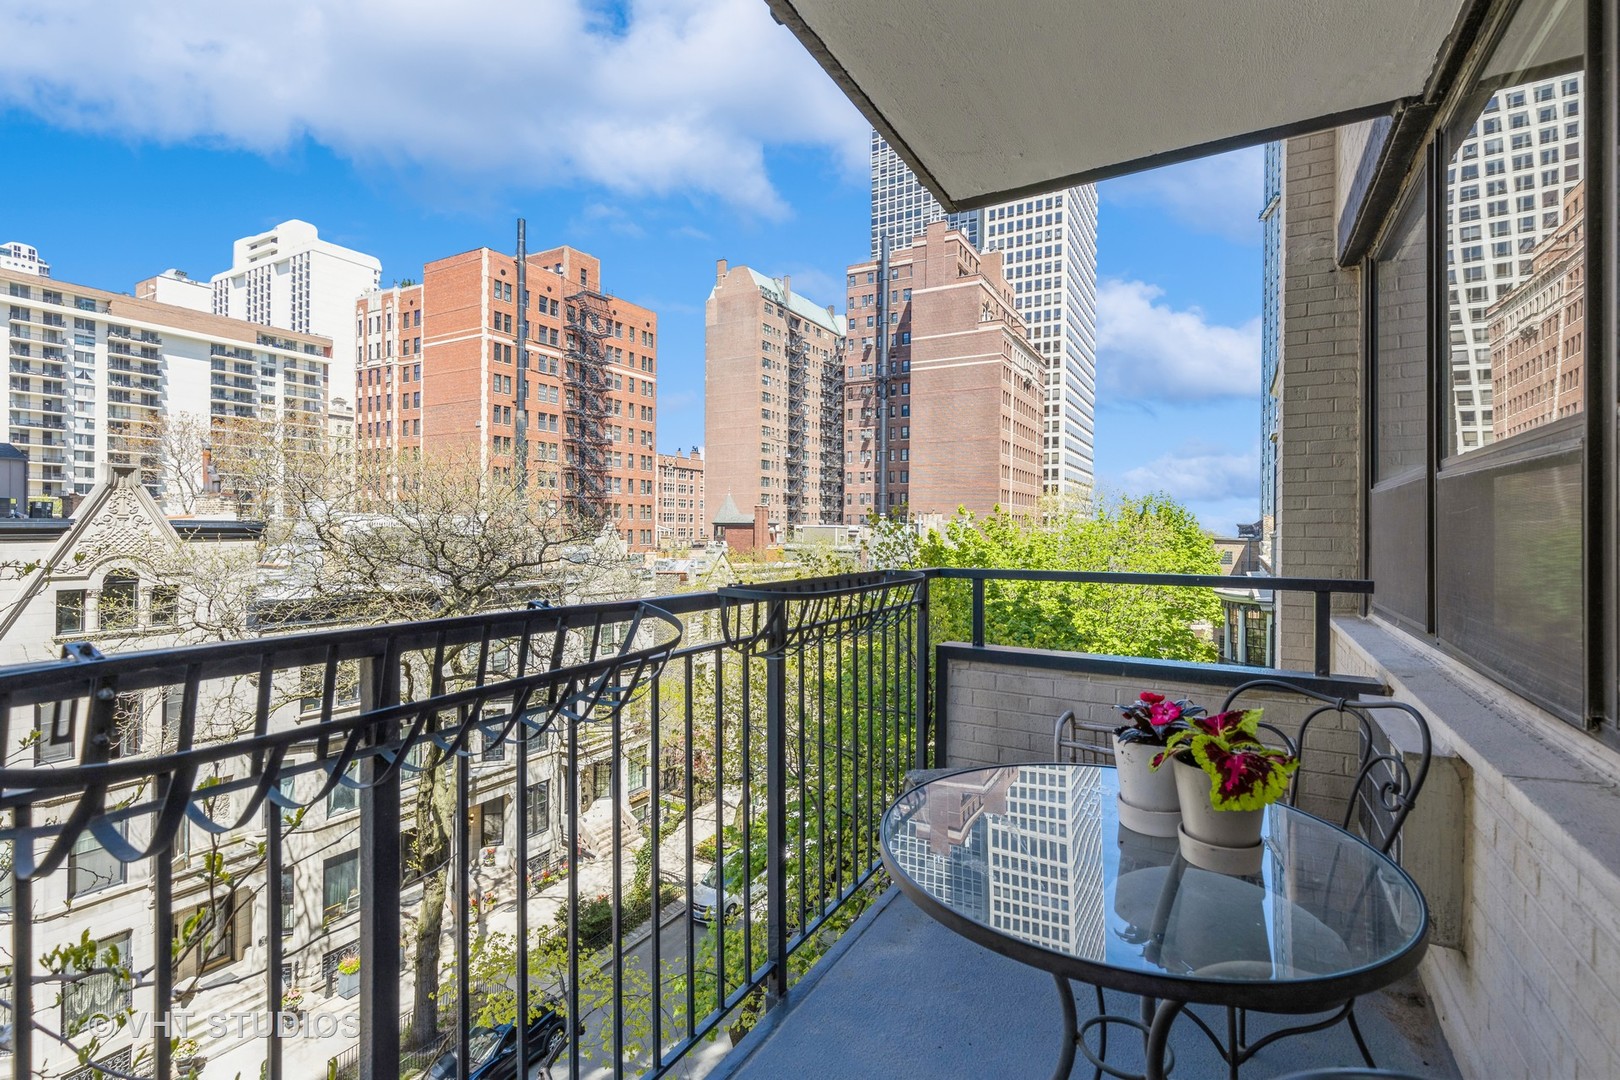
Balcony with a glass-top table and city buildings beyond the railing.
Bedroom with a blue quilted bed, matching bedside lamps, and a colorful patterned rug.
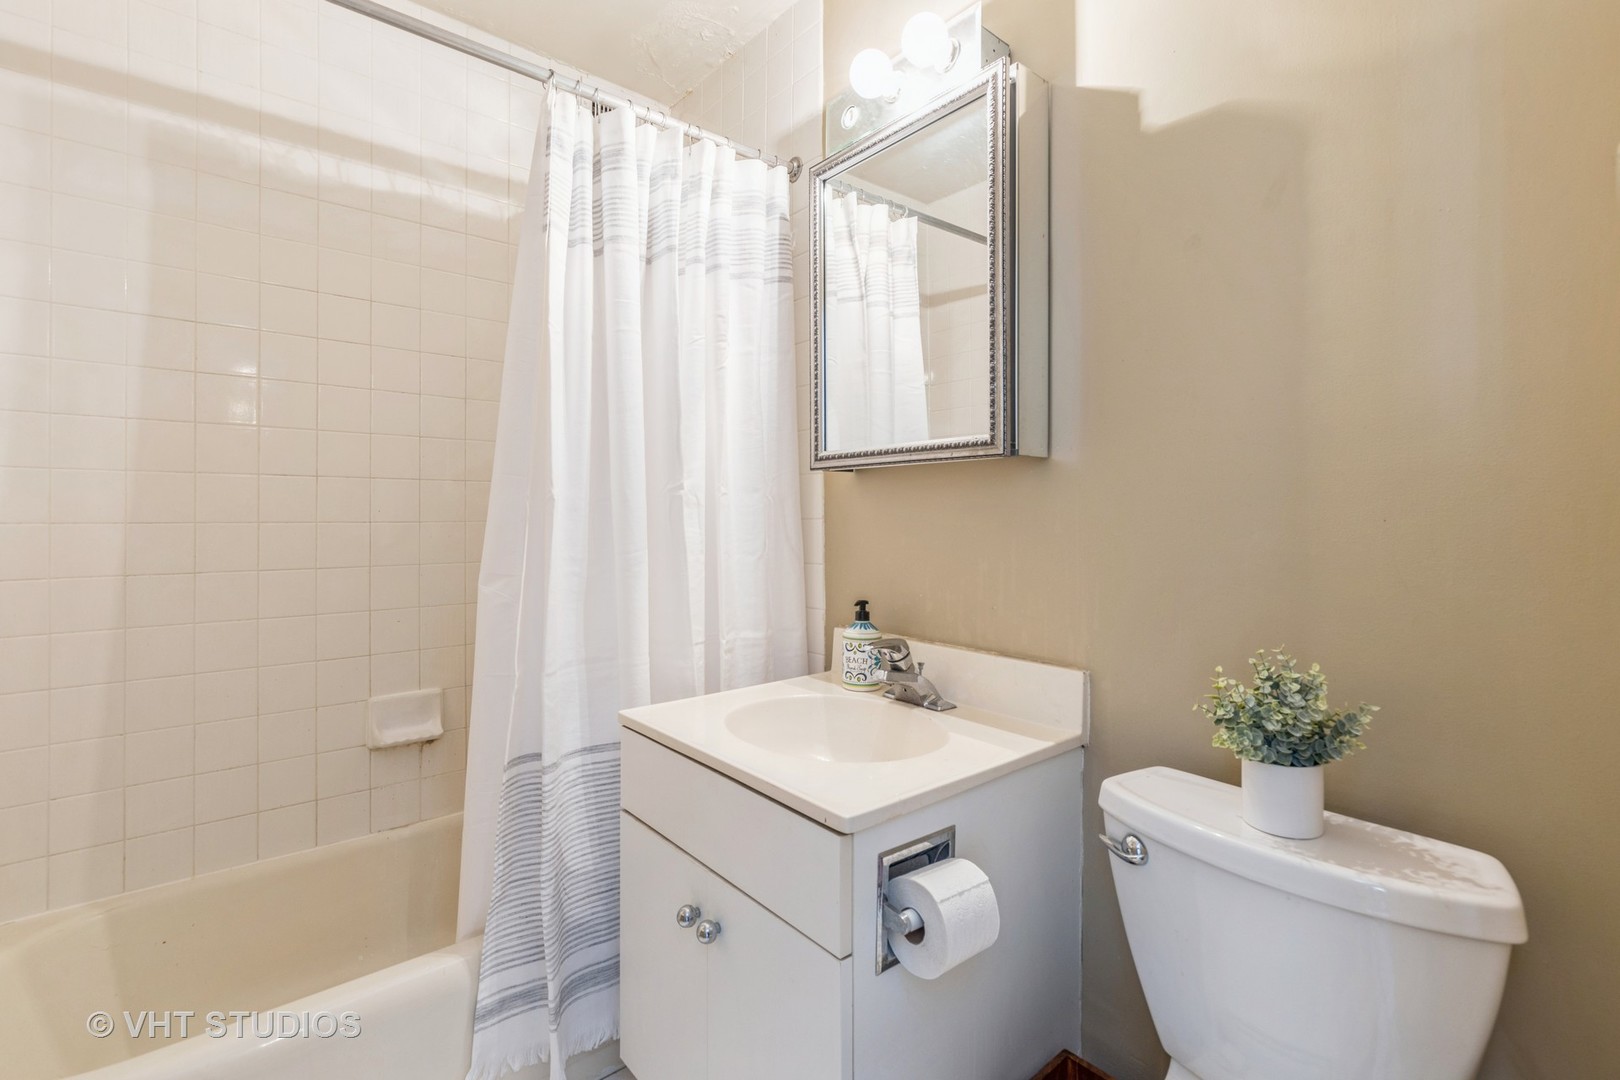
Bathroom with tiled tub and shower, white vanity, and toilet topped with a potted plant.
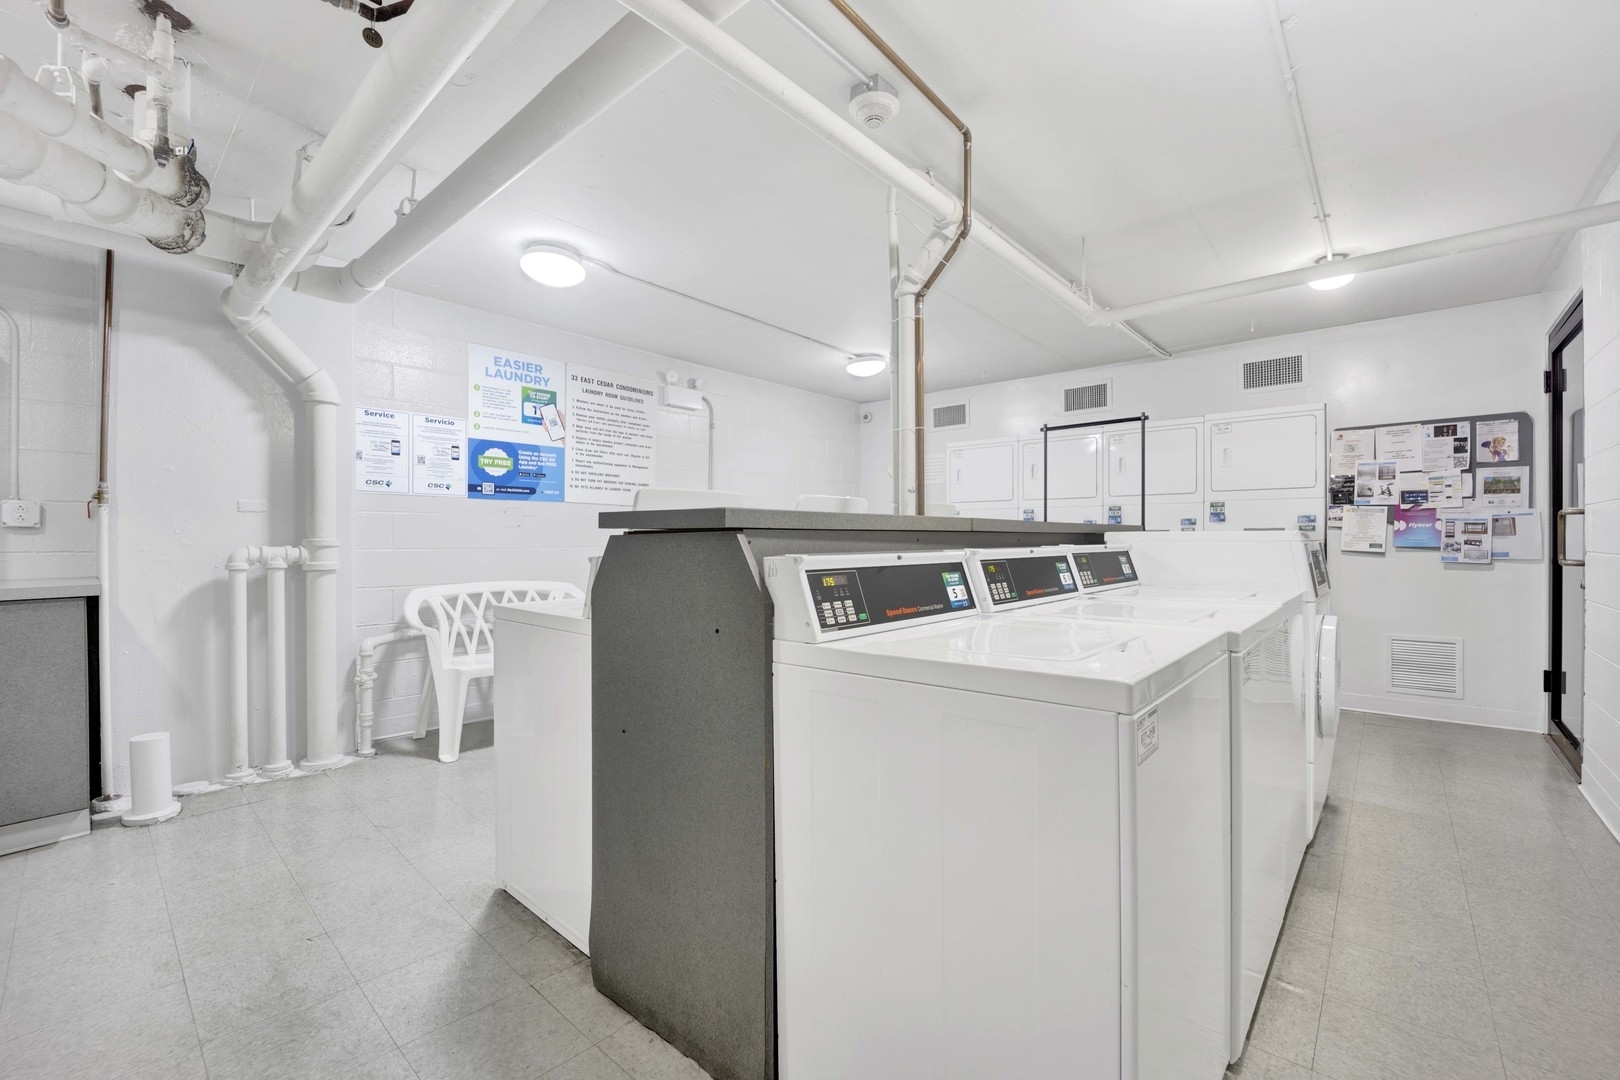
Shared laundry room with rows of commercial washers and dryers.
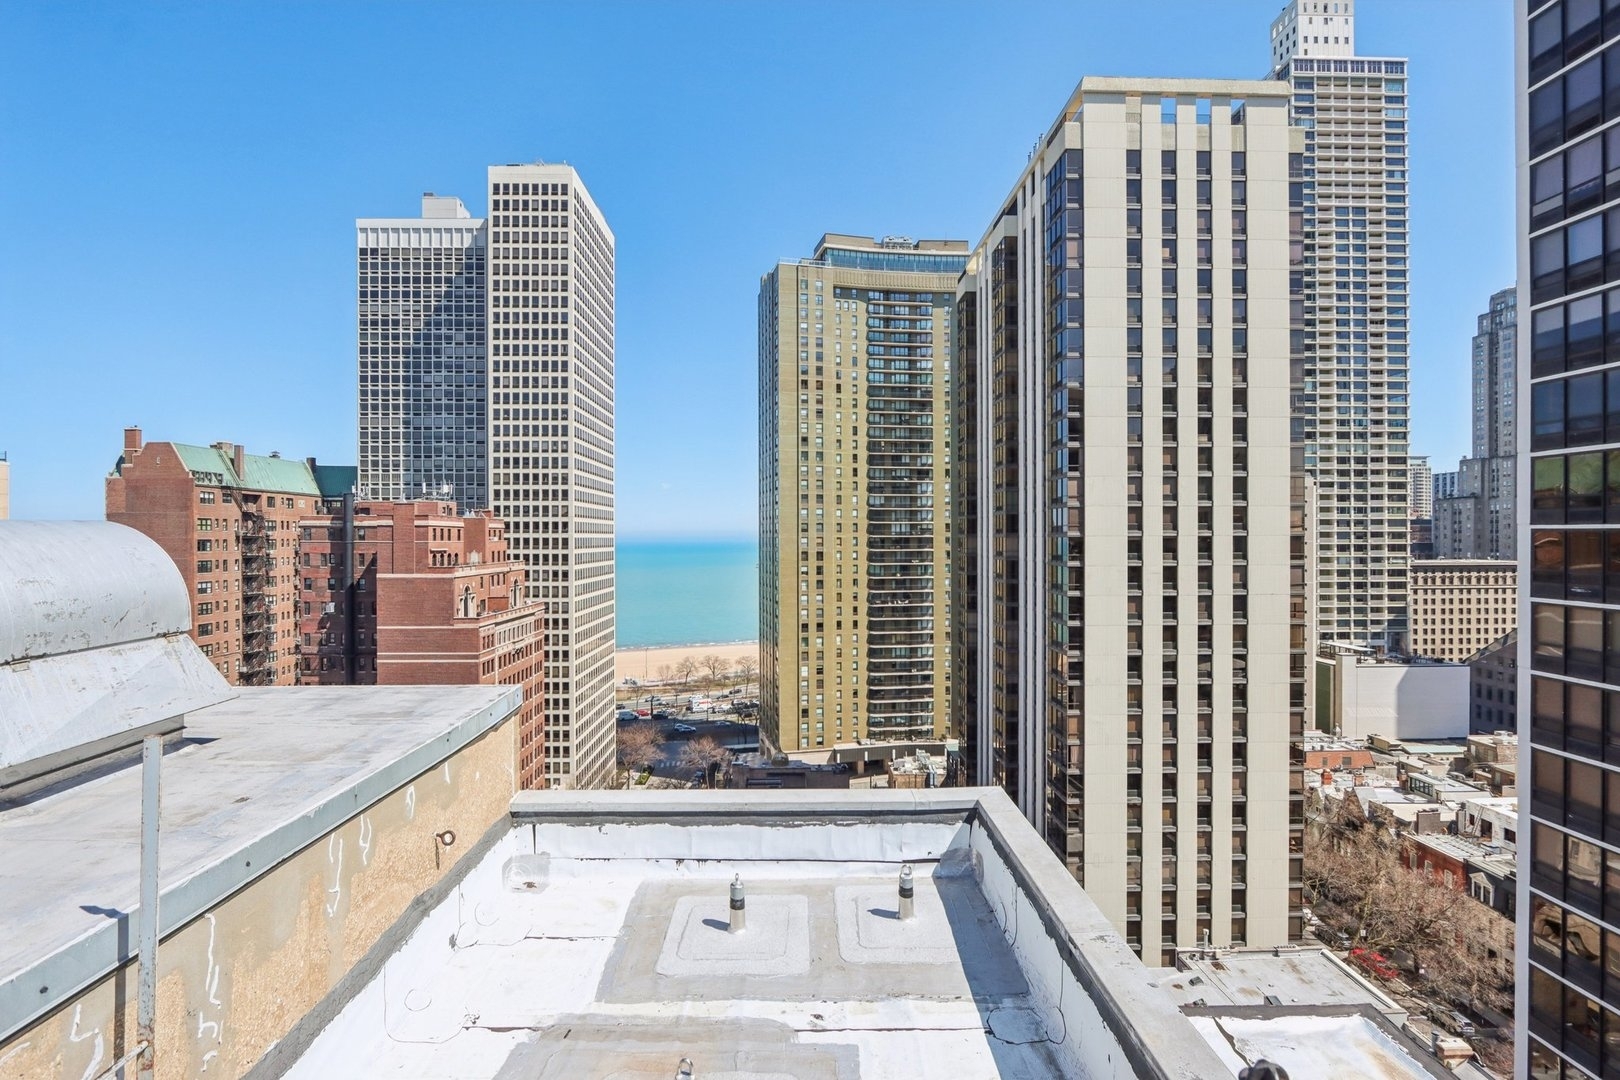
Chicago skyline and Lake Michigan viewed between high-rise buildings above a rooftop.
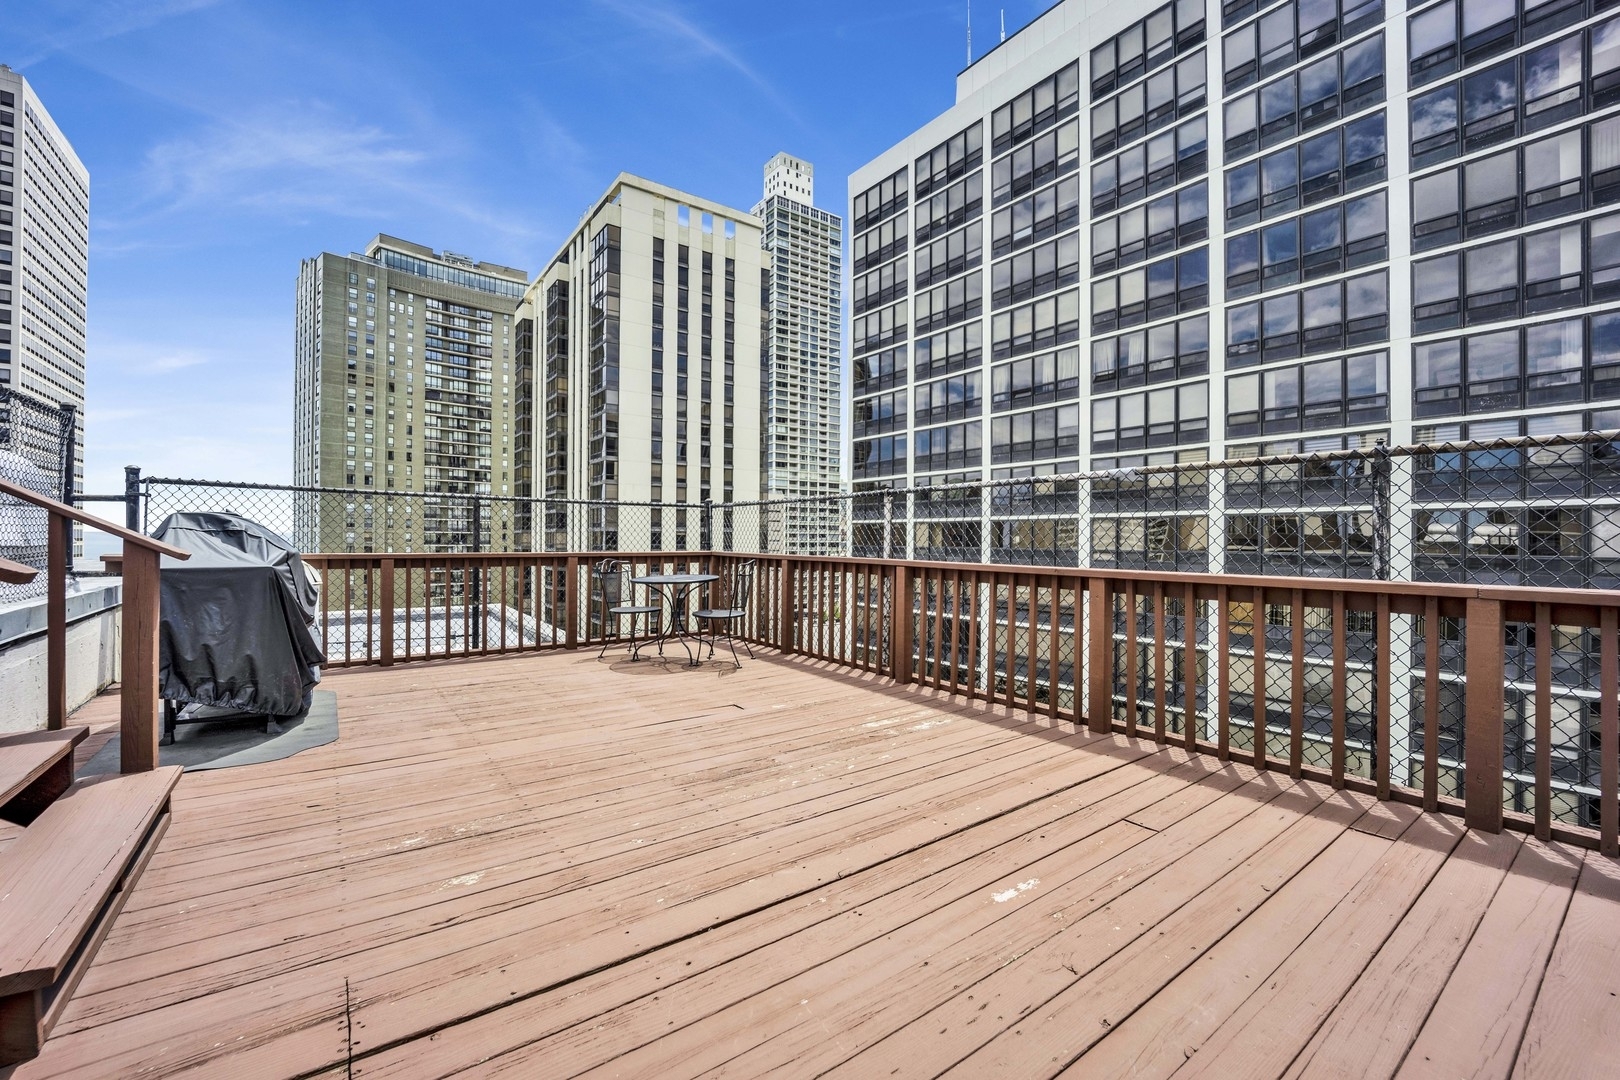
Wooden rooftop deck with patio furniture, a covered grill, and surrounding city buildings.
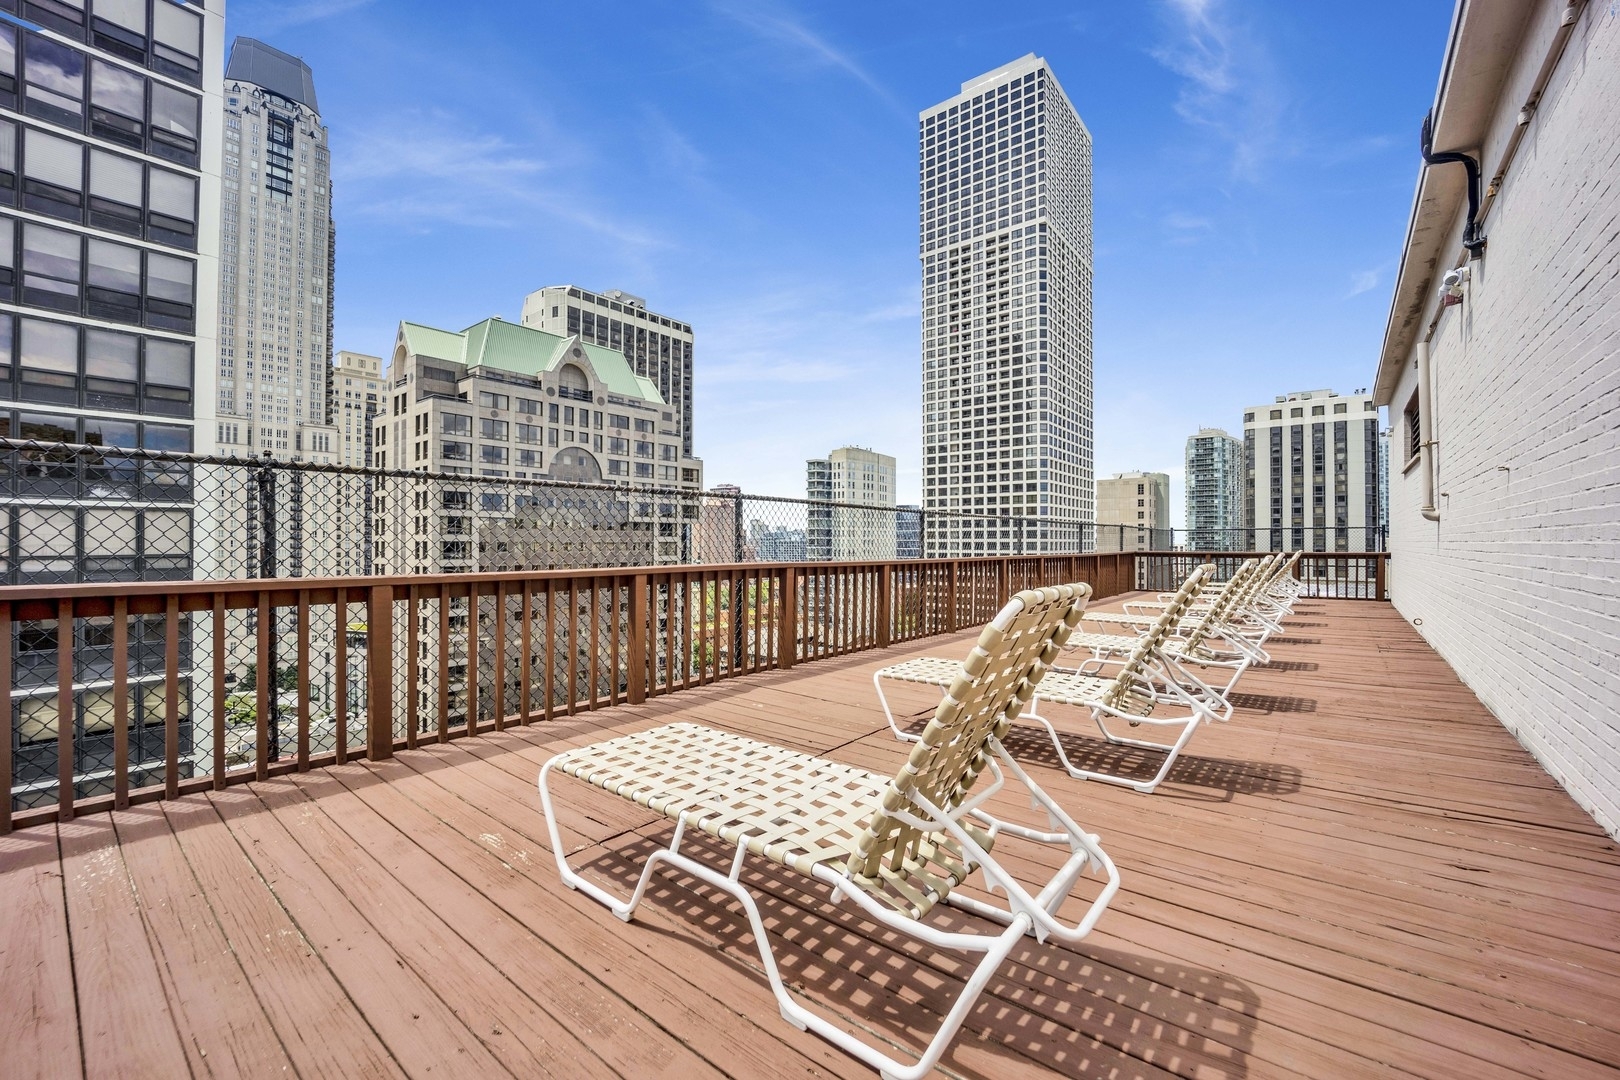
Rooftop deck with lounge chairs and views of downtown Chicago high-rises.
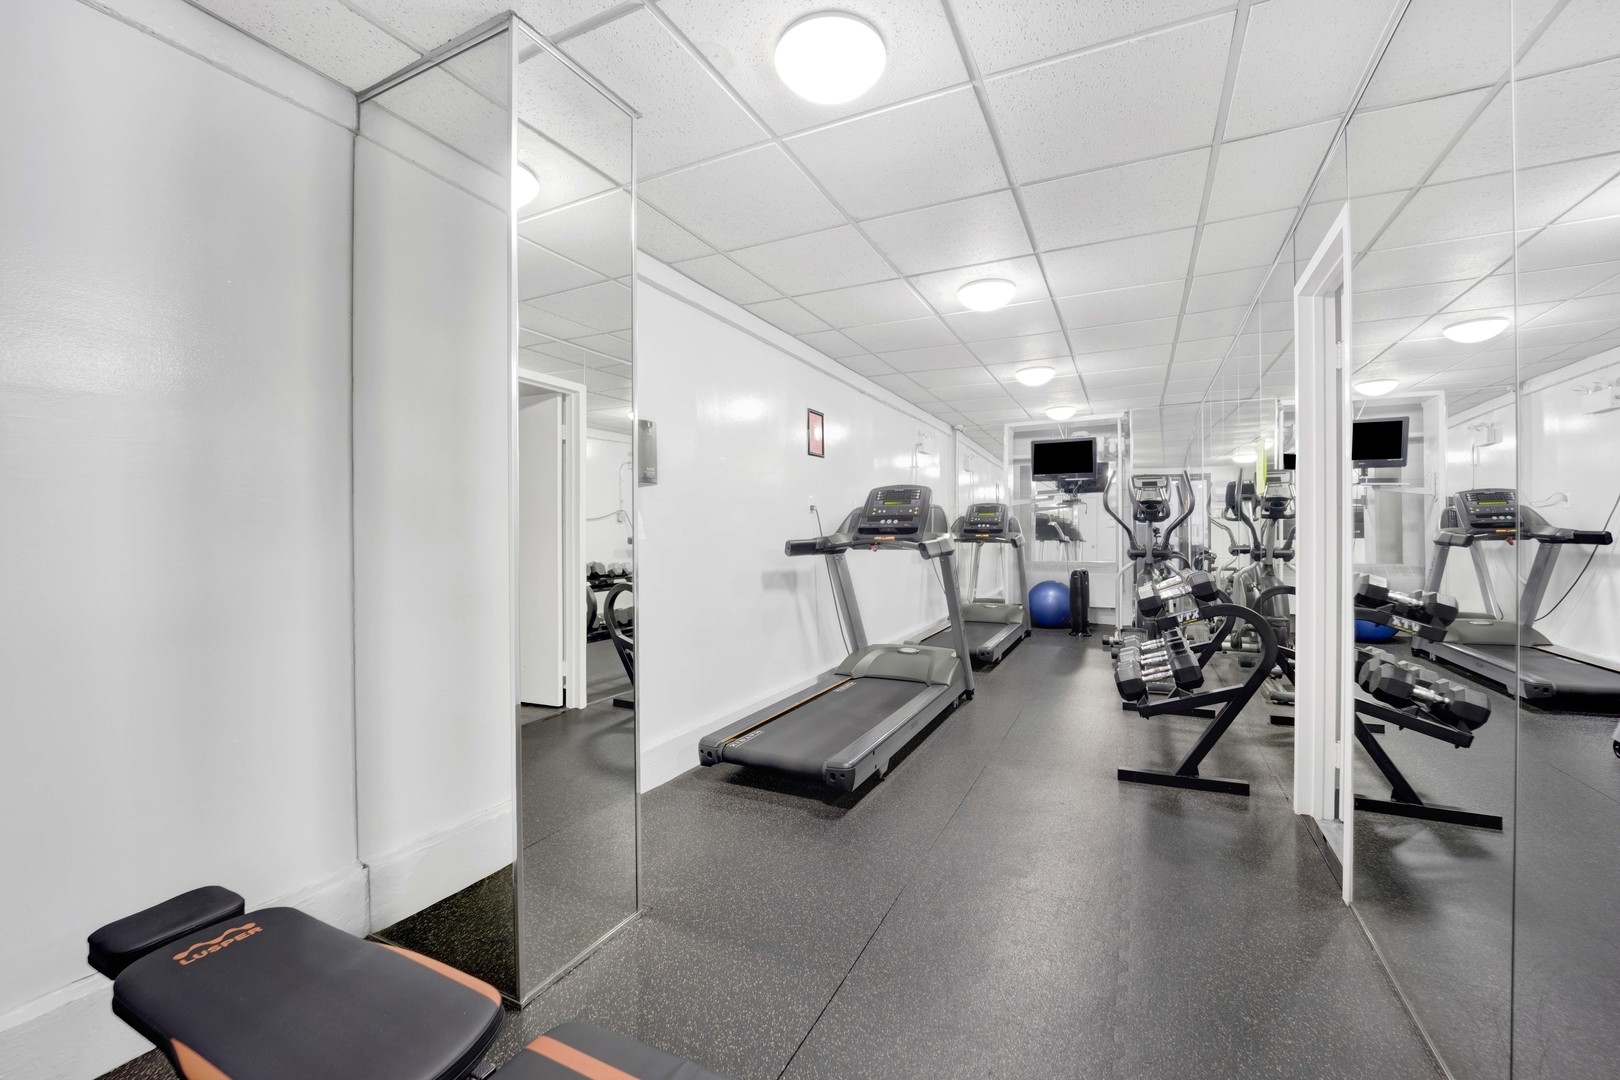
Building gym with treadmills, weight equipment, and mirrored walls.
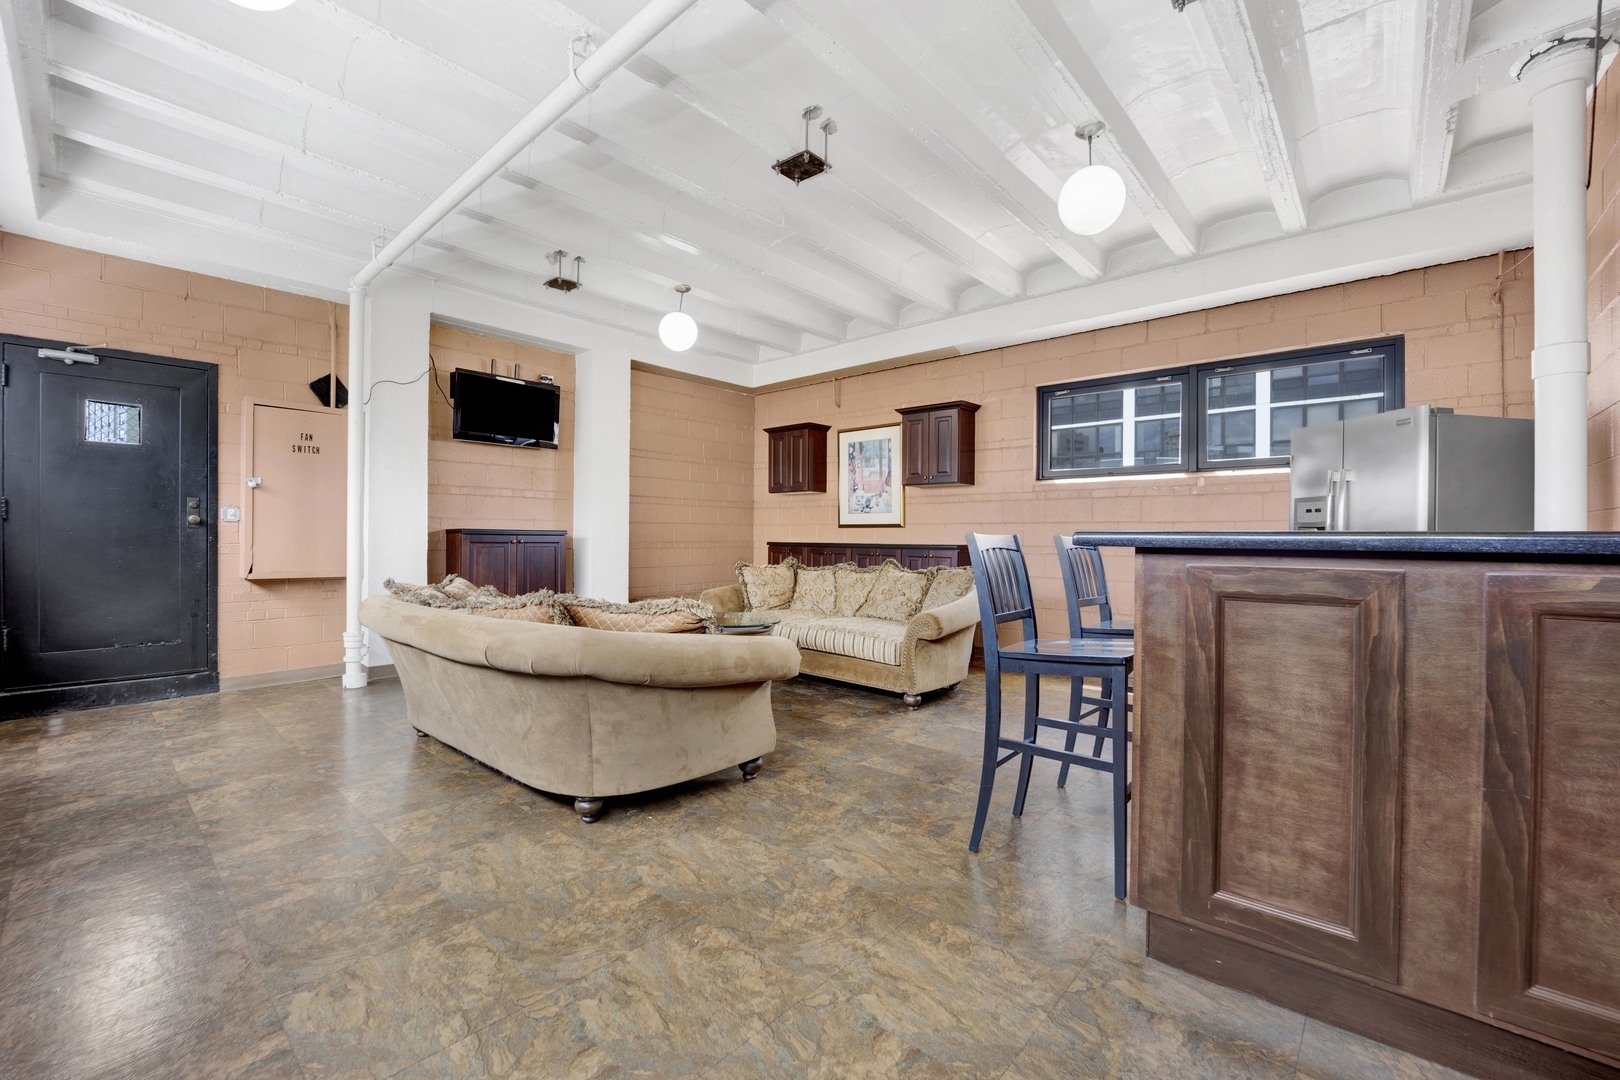
Shared lounge with beige sofas, a dark wood bar counter, and exposed white ceiling beams.
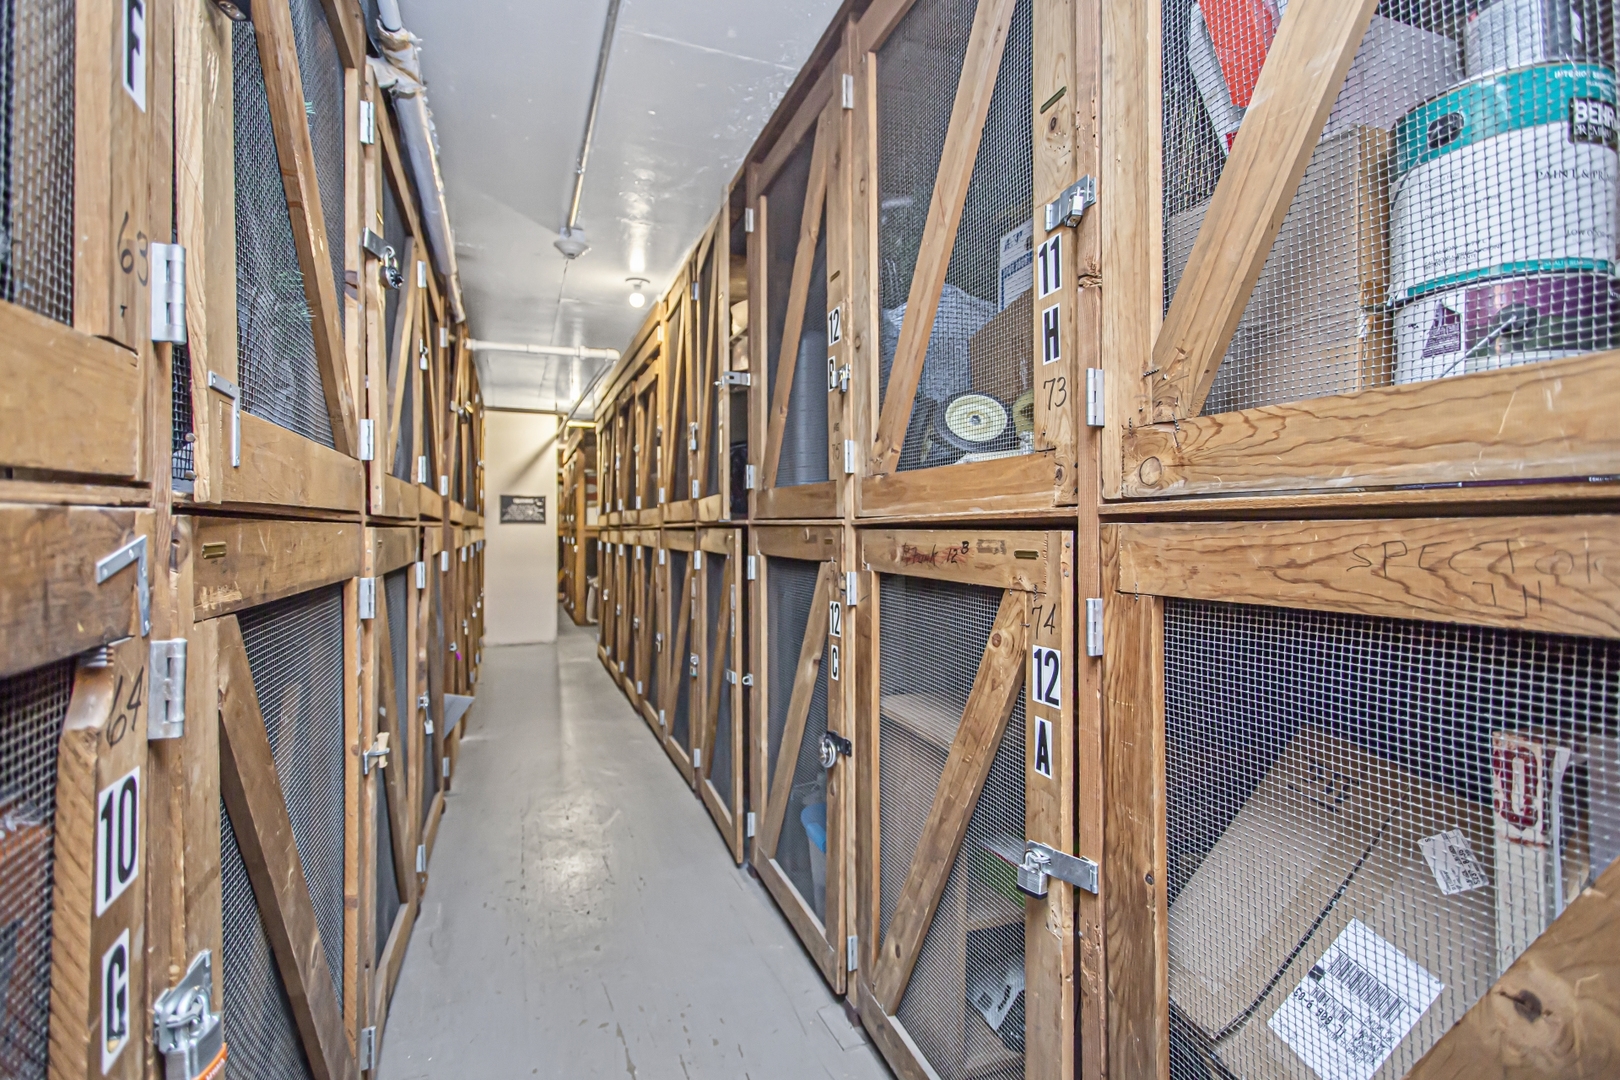
Storage room corridor lined with numbered wooden wire-mesh storage cages.
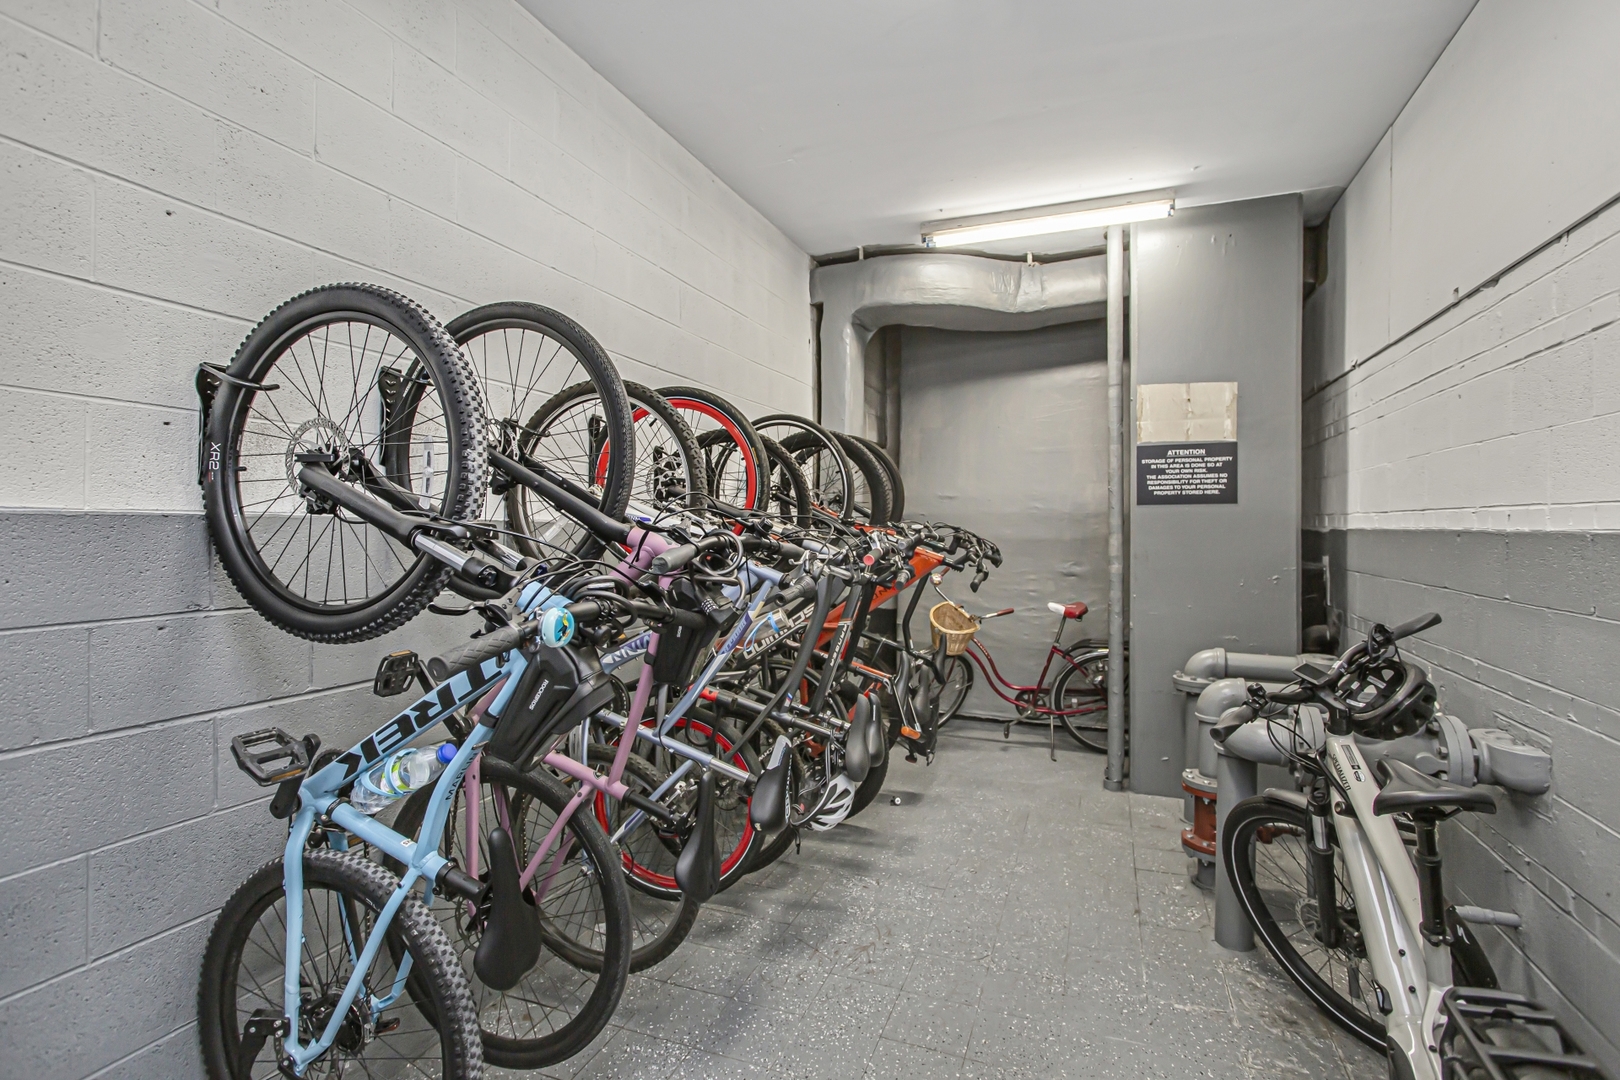
Shared bicycle storage room with bikes secured along the walls and utility pipes at the back.
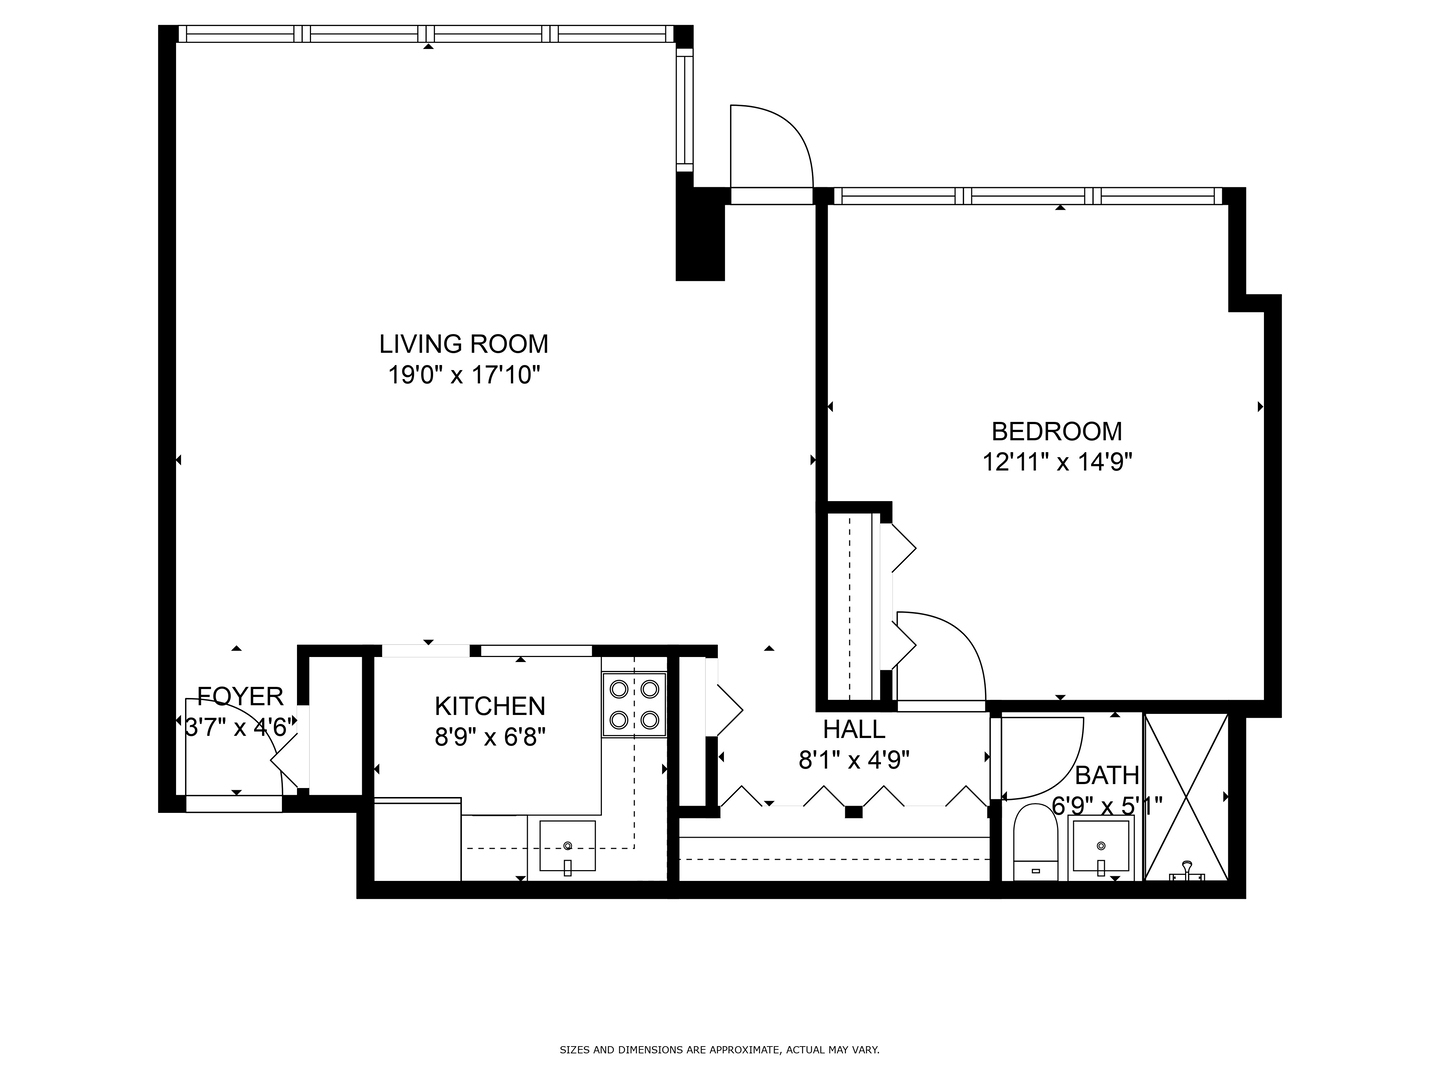
Floor plan for 33 E Cedar Street Unit 6H
SEE ALL PHOTOS
City street lined with apartment buildings, including a tall tower and a stone building with balconies.
High-rise condominium building on a Chicago street, framed by neighboring buildings and leafless trees.
Living room with corner windows, a gray sofa, and hardwood floors.
Living room with built-in bookshelves, large windows, and neutral furnishings with blue accents.
Building lobby with a curved wood reception desk, patterned tile floor, and ornate staircase.
Building lobby with a curved wooden reception desk, leather chairs, and glass entrance doors.
Open-plan living and dining area with hardwood floors, a bright window, and a breakfast bar.
Open-plan living room and kitchen with built-in green bookshelves and hardwood floors.
Open kitchen and dining area with white cabinetry, stainless steel appliances, and hardwood floors
Kitchen with white cabinets, granite counters, mirrored backsplash, and stainless steel appliances.
Bedroom with a blue quilted bed, sunset artwork, and large windows overlooking nearby buildings.
Balcony with a glass-top table and city buildings beyond the railing.
Bedroom with a blue quilted bed, matching bedside lamps, and a colorful patterned rug.
Bathroom with tiled tub and shower, white vanity, and toilet topped with a potted plant.
Shared laundry room with rows of commercial washers and dryers.
Chicago skyline and Lake Michigan viewed between high-rise buildings above a rooftop.
Wooden rooftop deck with patio furniture, a covered grill, and surrounding city buildings.
Rooftop deck with lounge chairs and views of downtown Chicago high-rises.
Building gym with treadmills, weight equipment, and mirrored walls.
Shared lounge with beige sofas, a dark wood bar counter, and exposed white ceiling beams.
Storage room corridor lined with numbered wooden wire-mesh storage cages.
Shared bicycle storage room with bikes secured along the walls and utility pipes at the back.
Floor plan for 33 E Cedar Street Unit 6H
Bought with Benyamin Lalez with Compass and Listed by Lisa Blume with Keller Williams ONEChicago 312-216-2422
Sold

33 E CEDAR Street Unit: 6H

33 E CEDAR Street Unit: 6H, Chicago, IL 60611

$179,000
Location! Location! Location! Check out this one-bedroom condo at 33 E Cedar, just 1/2 block from Lake Michigan & 1/2 block the other way to the heart of the Gold Coast! It's perfectly situated to have it all! This spacious condo is move-in ready, featuring an open kitchen with stainless steel appliances, hardwood floors, and a private north-facing balcony with a little slice of lake and neighborhood views. The built in bookshelves and closet organizers make this ready for it's next owner! A pet-friendly building that provides top-notch amenities: a doorman, on-site mgmt, a roof deck, gym, party room, laundry room, additional storage and a place for your bike too! Prime location! Just steps from the lakefront, renowned restaurants on Rush and State Street, luxury shopping on Oak Street and Michigan Avenue, and quick access to downtown. Experience the best of city living at 33 Cedar!

1
bed

1
bath

Lisa Blume

Lisa Blume

Features & Amenities

Interior

  • total bedrooms1
  • Total bathroom1
  • full bathroom1
  • Laundry room Common Area

Area & Lot

  • Status Sold
  • Date Sold July 17, 2025
  • MLS® ID12354843
  • TypeCondo
  • YEAR BUILT1961
  • Elementary SchoolOgden Elementary
  • Middle SchoolOgden Elementary
  • High SchoolLincoln Park High School
  • School District299

Exterior

  • STORIES19
  • water SourcePublic
  • HEAT TYPESteam
  • AIR CONDITIONINGWall Unit(s)
  • sewerPublic Sewer
  • HOA AmenitiesBike Room/Bike Trails, Door Person, Coin Laundry, Elevator(s), Exercise Room, Storage, On Site Manager/Engineer, Party Room, Sundeck
  • other exterior FeaturesBalcony

Financial

  • Sales Price$179,000
  • Real Estate Tax $3,882/yr
  • HOA $1,272/mo

Work With Us

We pride ourselves in providing personalized solutions that bring our clients closer to their dream properties and enhance their long-term wealth.

Follow Us on Instagram