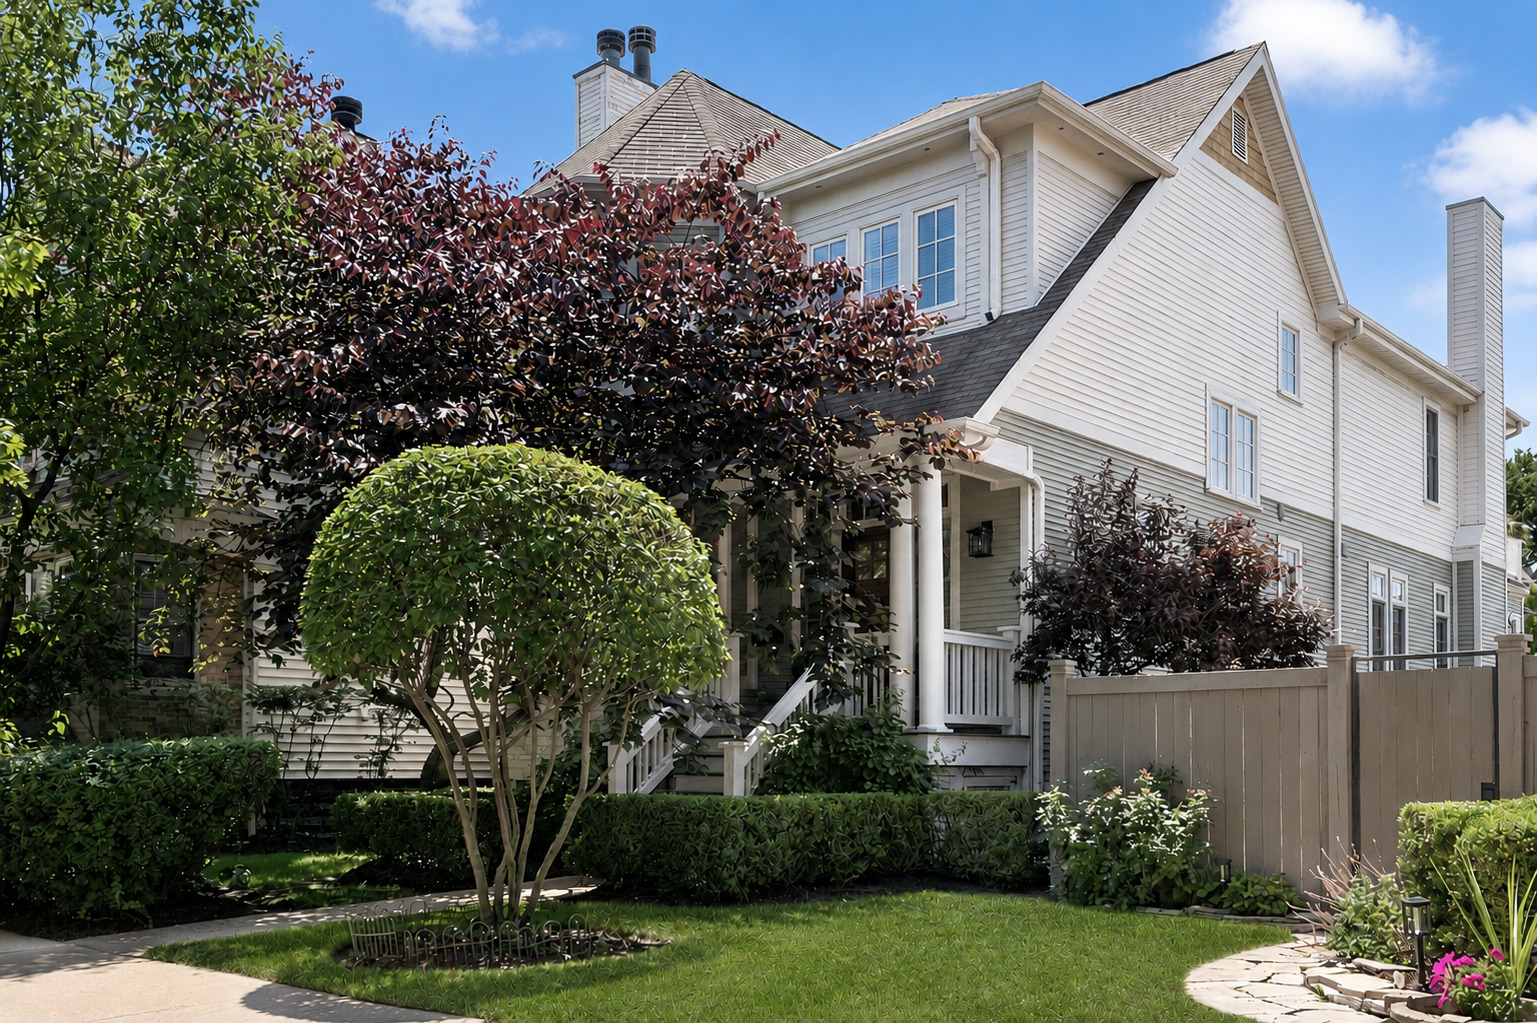
White multi-story house with a covered porch, landscaped garden, and wooden fence.
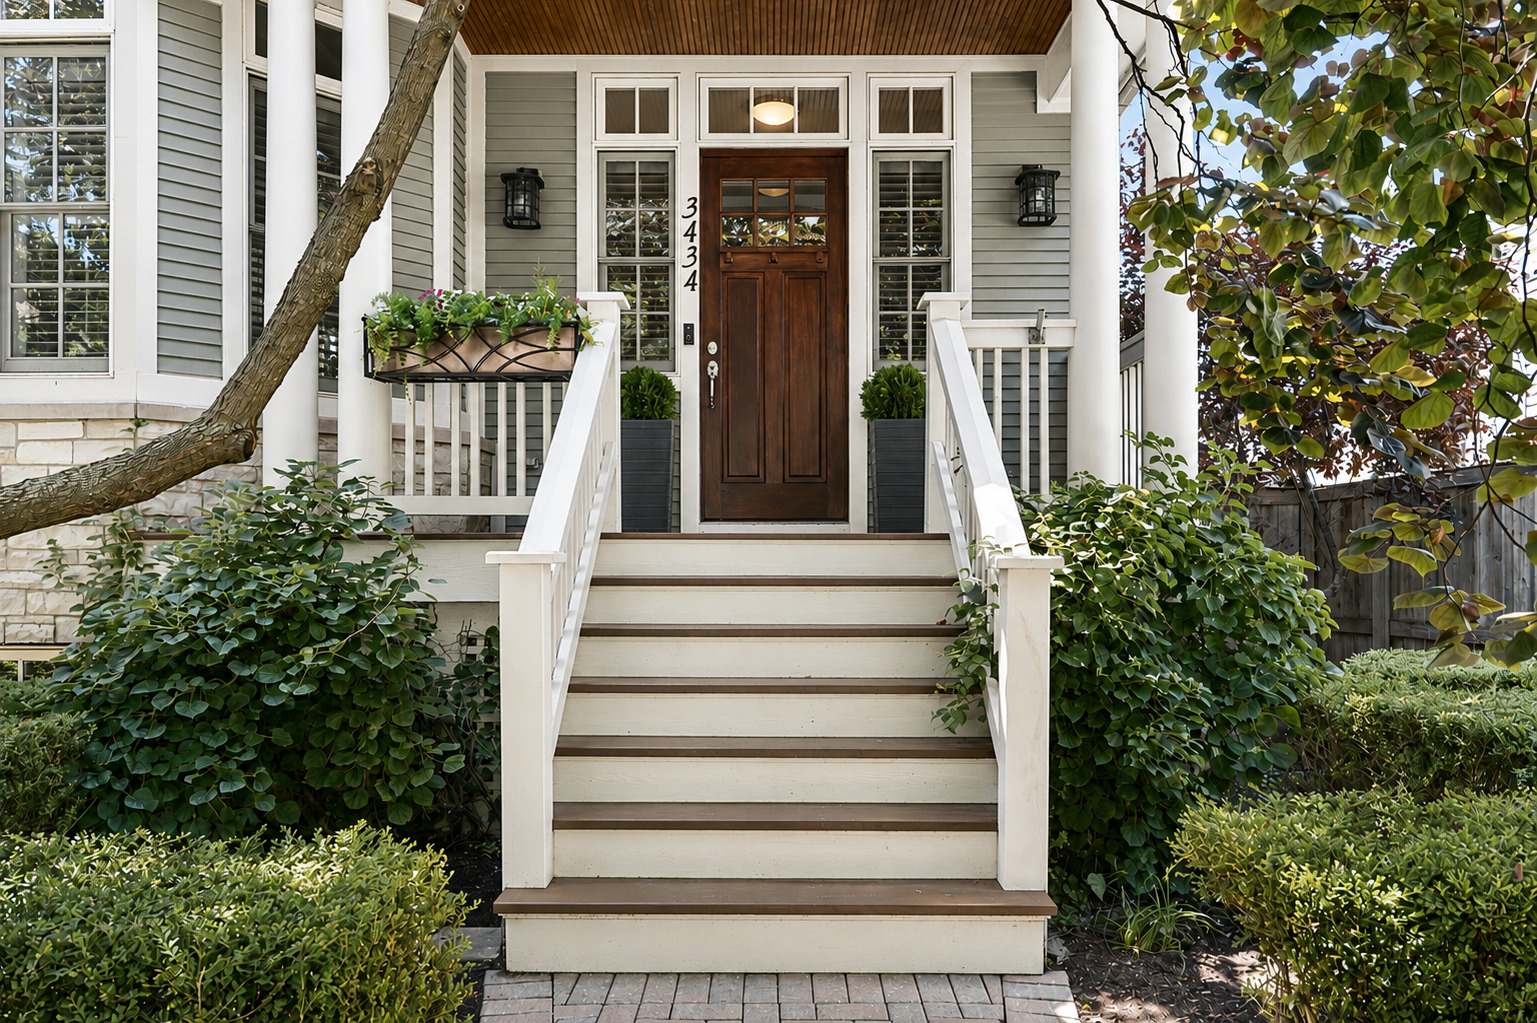
3434 N Marshfield Avenue
SEE ALL PHOTOS
White multi-story house with a covered porch, landscaped garden, and wooden fence.
3434 N Marshfield Avenue
Bought with Sara McCarthy with Keller Williams ONEChicago and Listed by Lisa Blume with Compass 312-953-5176
Sold

3434 N Marshfield Avenue

3434 N Marshfield Avenue, Chicago, IL 60657

$2,150,000
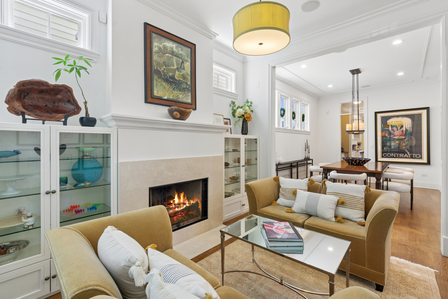
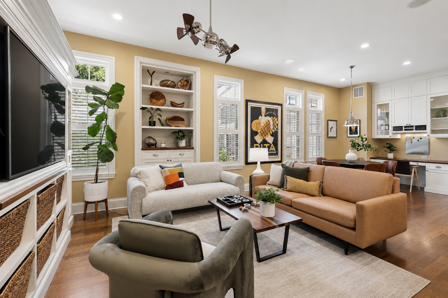
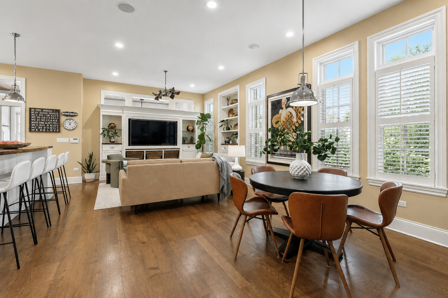
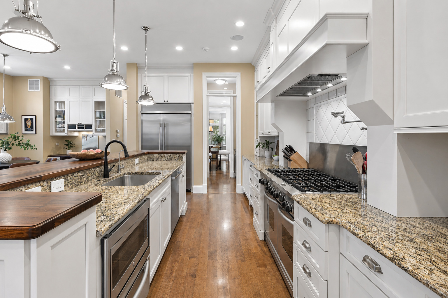
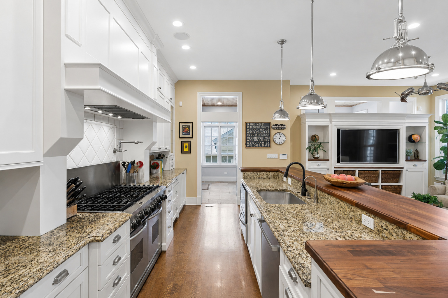
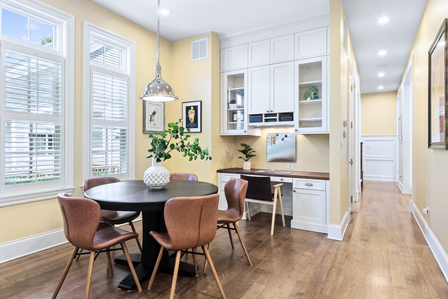
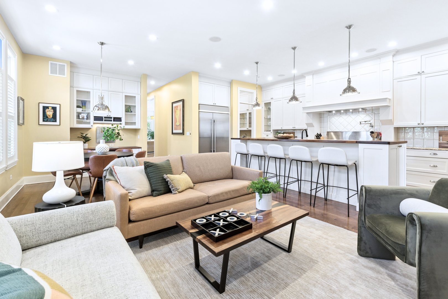
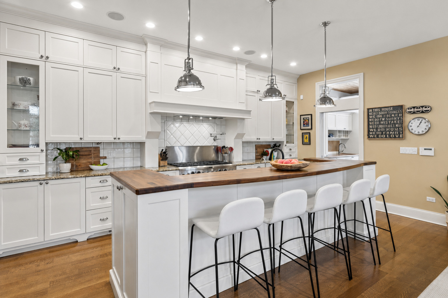
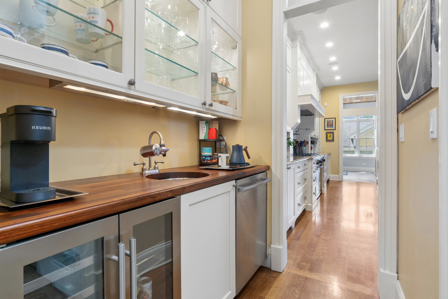
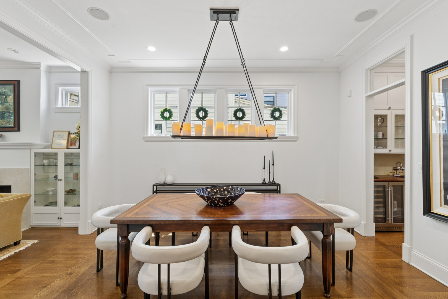
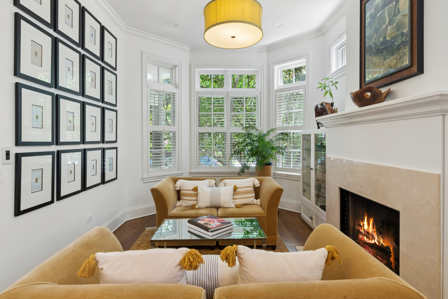
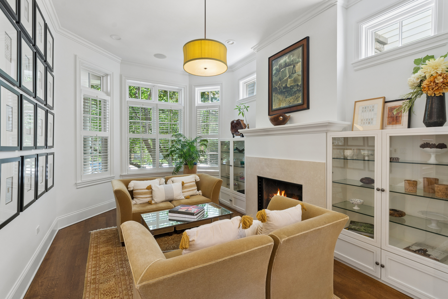
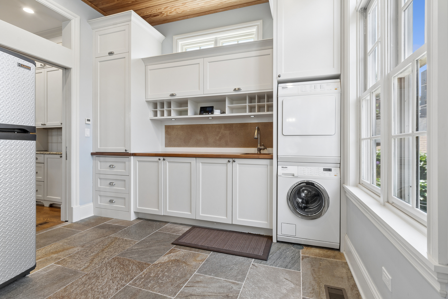
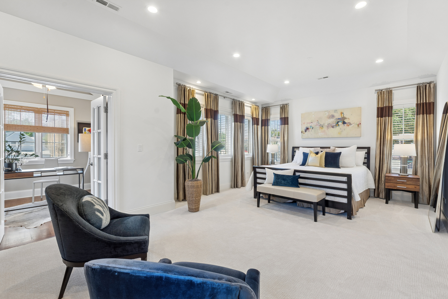
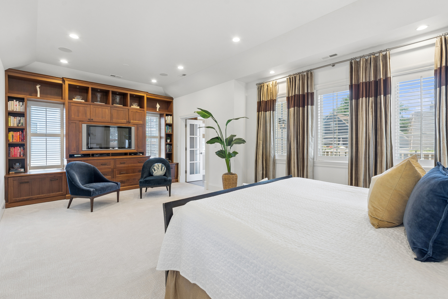
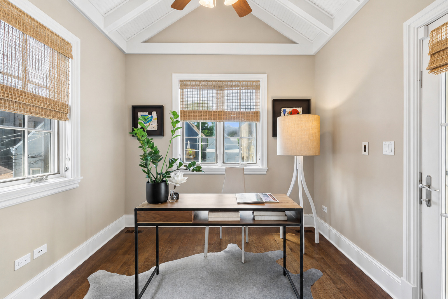
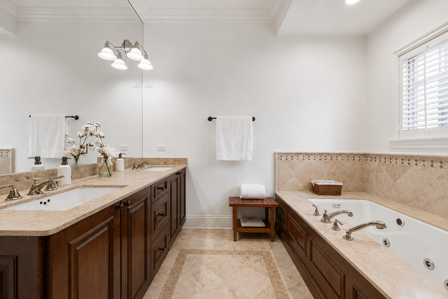
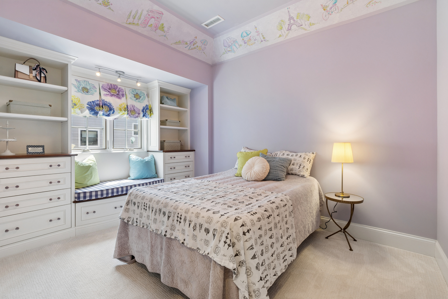
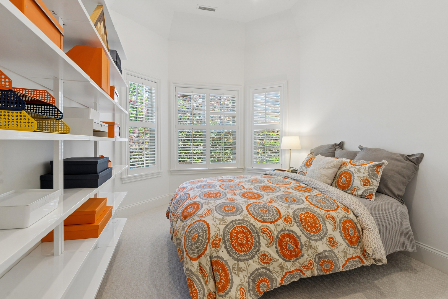
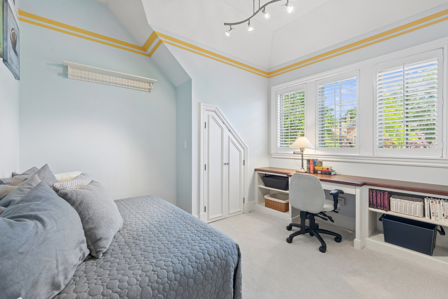
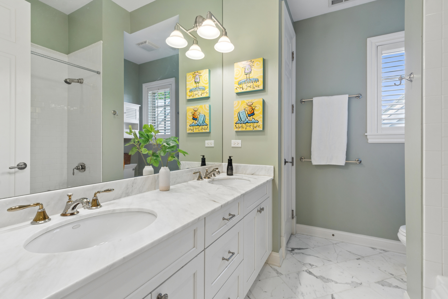
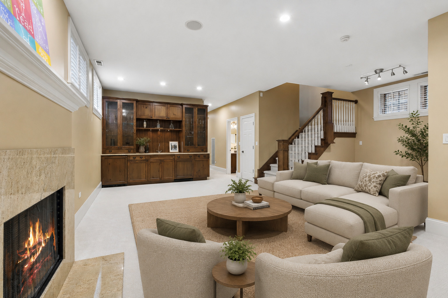
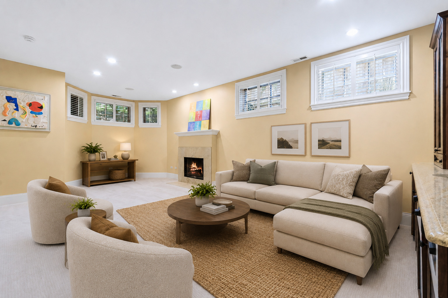
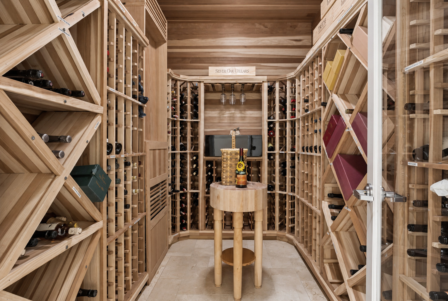
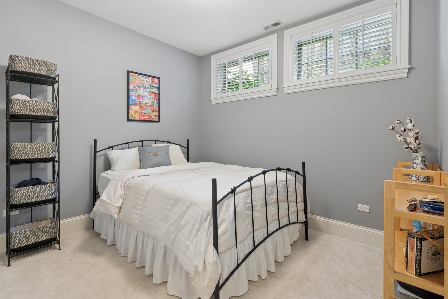
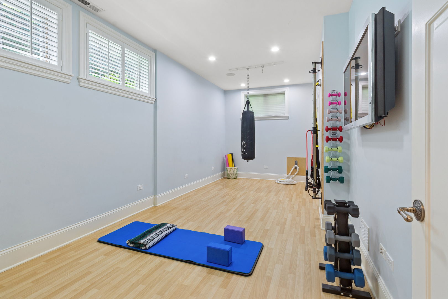
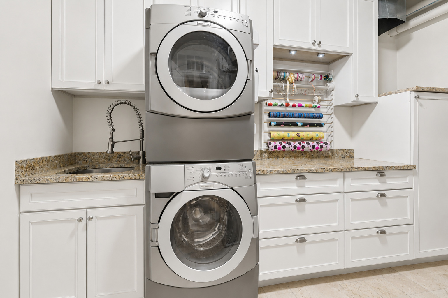
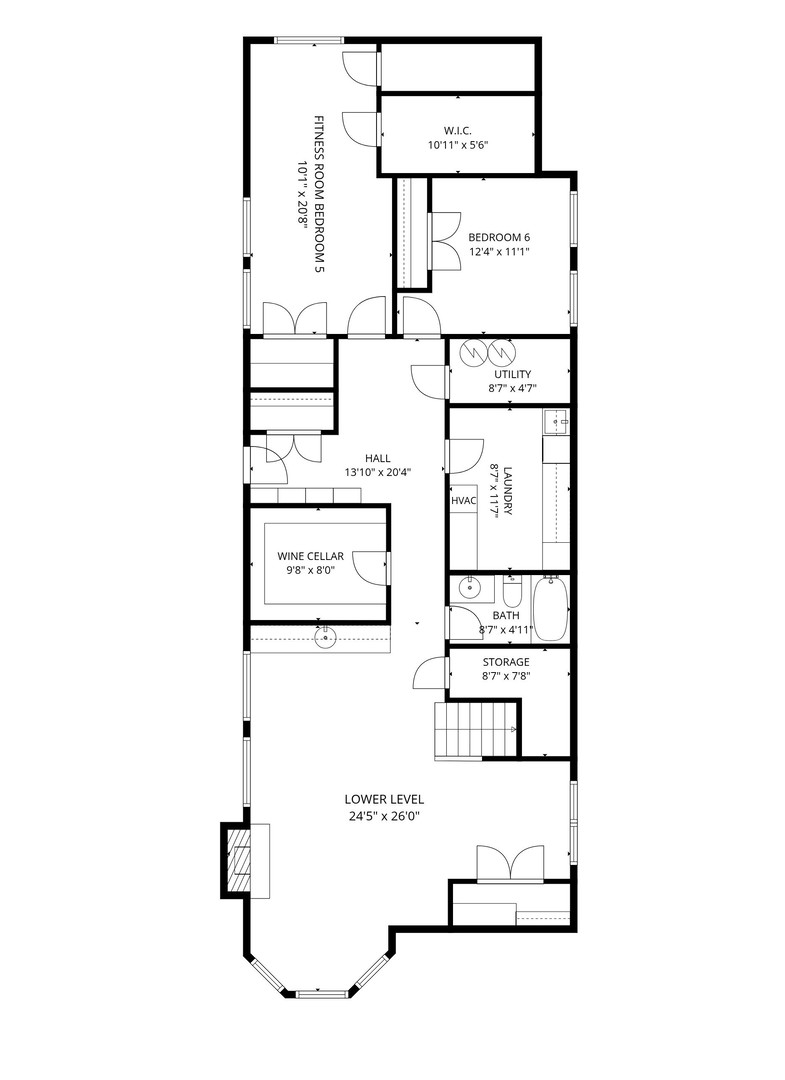
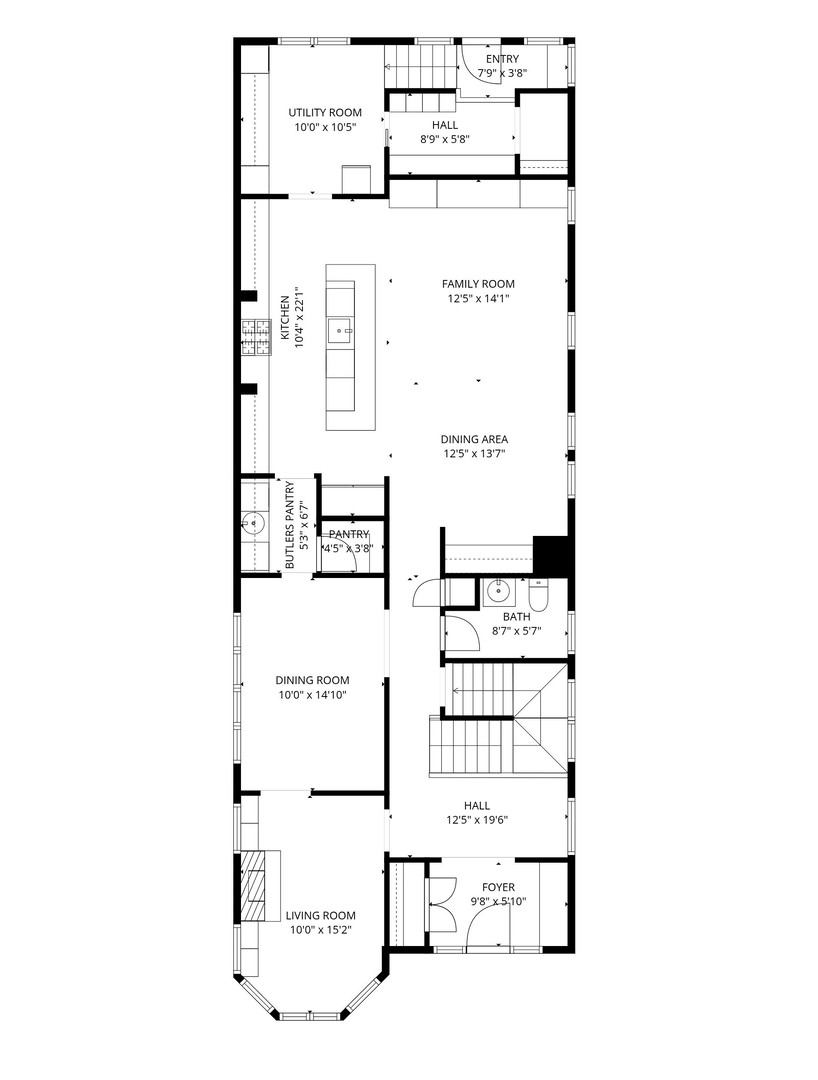
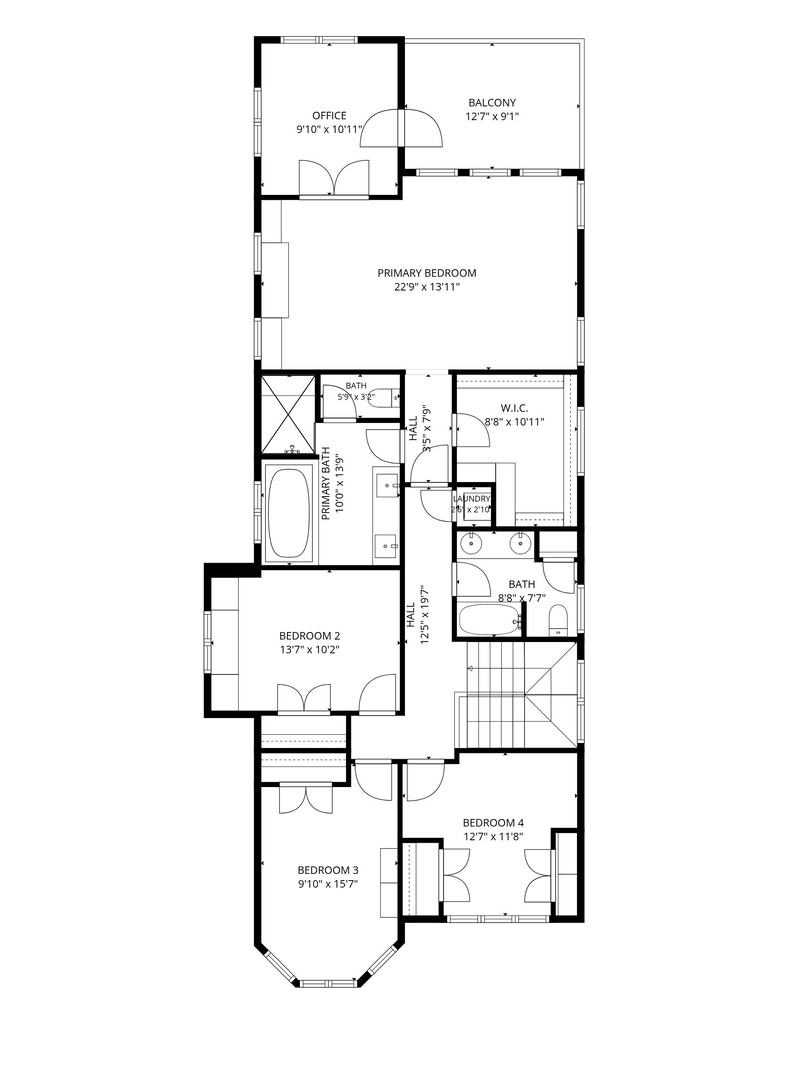
BEST & FINAL OFFERS DUE, SAT 7/18 @ 5PM No detail was overlooked in the design and craftsmanship of this exceptional Fitzgerald Architect custom home, ideally situated on an extra-wide 37-foot lot in the heart of Lakeview.Soaring ceilings, transom windows, exquisite millwork, two fireplaces, and plantation shutters create a stunning first impression, while thoughtfully designed living spaces blend timeless elegance with everyday comfort. Designed for effortless entertaining, the chef's kitchen features custom cabinetry, premium appliances, an 8-burner professional range, warming drawer, pot filler, an open-concept layout, a butler's pantry, an additional walk-in pantry, and a spacious dining area. The impressive lower level extends the entertaining space with a wet bar and a temperature-controlled 800-bottle wine room. Equally impressive are the home's practical amenities, including three laundry areas, three dishwashers, two beverage refrigerators, multiple mudrooms, dual HVAC systems, heated basement floors, a heated rear patio, irrigation system and a three-car garage. Offering six bedroom--four on the upper level and two on the lower level--offering flexible spaces ideal for guests, home offices, a fitness room, or hobbies. This remarkable home effortlessly accommodates a variety of lifestyles while delivering exceptional luxury, comfort, and functionality. Located on a quiet, one-way residential street, the home is just steps from award-winning Hamilton Elementary School, the Paulina Brown Line station, and the vibrant Lincoln Avenue corridor, where you'll find Whole Foods, boutique shopping, neighborhood restaurants, and a variety of entertainment options.

6
beds

4
baths

4,500 Sq.Ft. LIVING AREA

Lisa Blume

Lisa Blume

Features & Amenities

Interior

  • total bedrooms6
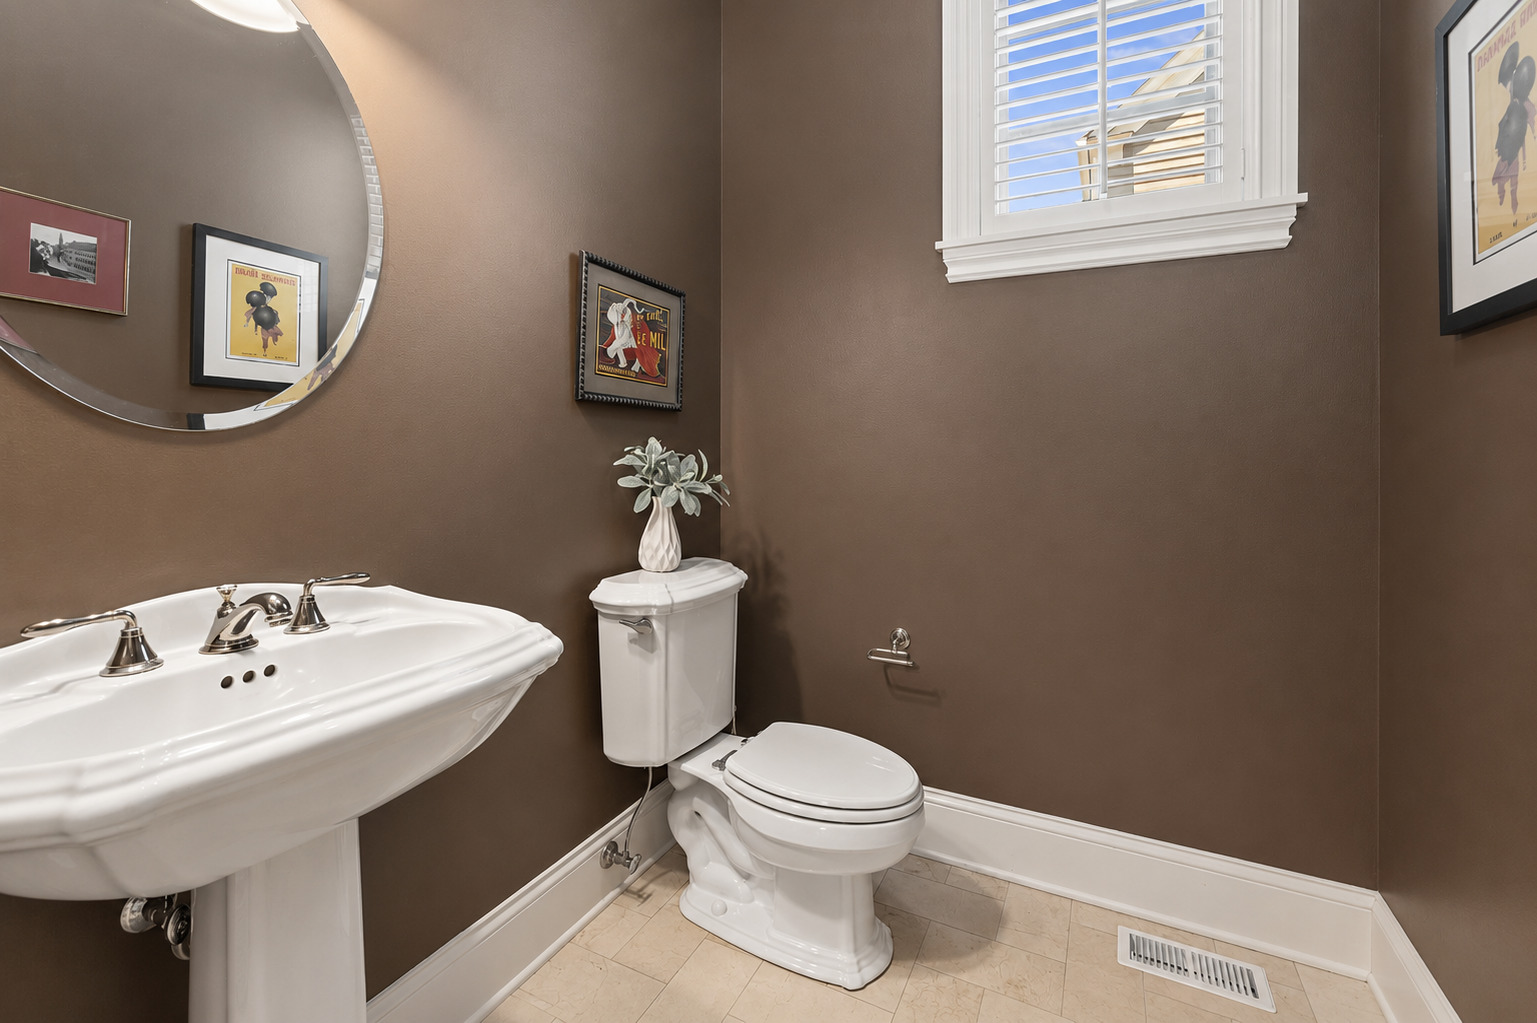
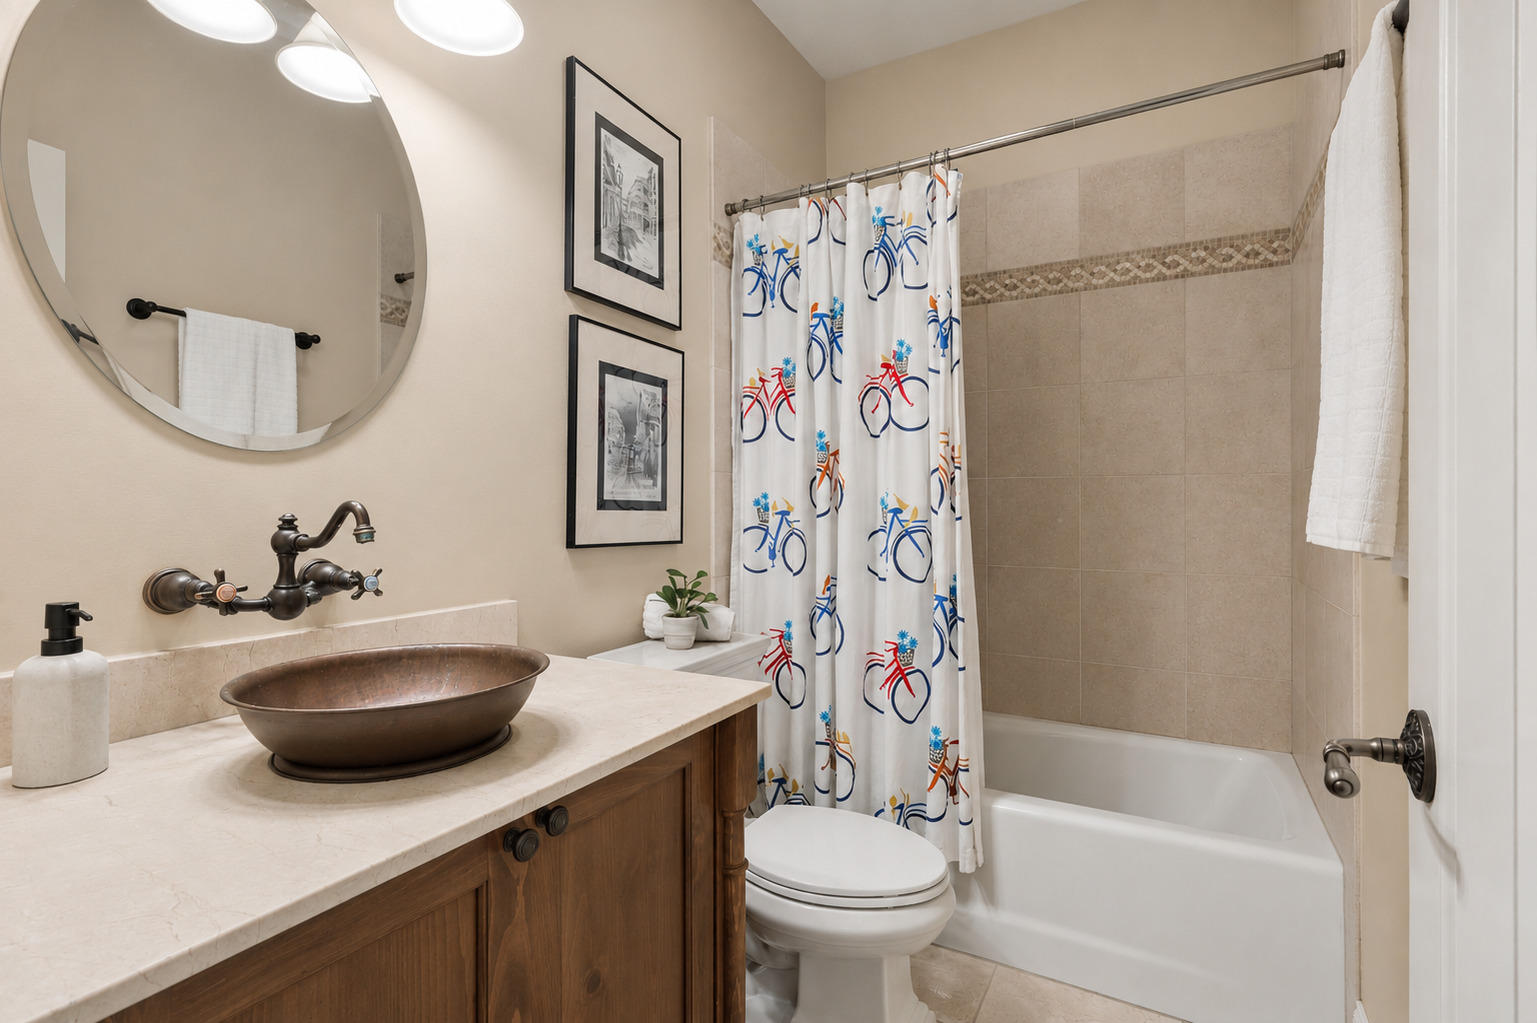
  • Total bathrooms4
  • full bathrooms3
  • half bathroom1
  • Laundry room Upper Level, Gas Dryer Hookup, In Unit, Multiple Locations, Sink
  • Flooring Hardwood, Carpet
  • Fireplace Wood Burning, Gas Starter
  • APPLIANCES Range, Microwave, Dishwasher, Refrigerator, Washer, Dryer, Disposal, Wine Refrigerator
  • other interior Features Wet Bar, Built-in Features, Walk-In Closet(s), Special Millwork, Separate Dining Room, Pantry

Area & Lot

  • Status Sold
  • Date Sold September 15, 2026
  • Living Area4,500 Sq.Ft.
  • MLS® ID12686898
  • TypeResidential
  • YEAR BUILT2003
  • NeighborhoodLake View
  • Elementary SchoolHamilton Elementary School
  • High SchoolLake View High School
  • School District299

Exterior

  • Garage Space3.0
  • water SourceLake Michigan, Public
  • parkingGarage Door Opener, Heated Garage, Yes, Garage Owned, Detached, Garage
  • HEAT TYPEForced Air, Radiant Floor
  • AIR CONDITIONINGCentral Air, Zoned, Gas
  • sewerPublic Sewer

Financial

  • Sales Price$2,150,000
  • Real Estate Tax $28,068/yr

Lake View

41.9398° N, 87.6589° W

Explore

Work With Us

We pride ourselves in providing personalized solutions that bring our clients closer to their dream properties and enhance their long-term wealth.

Follow Us on Instagram