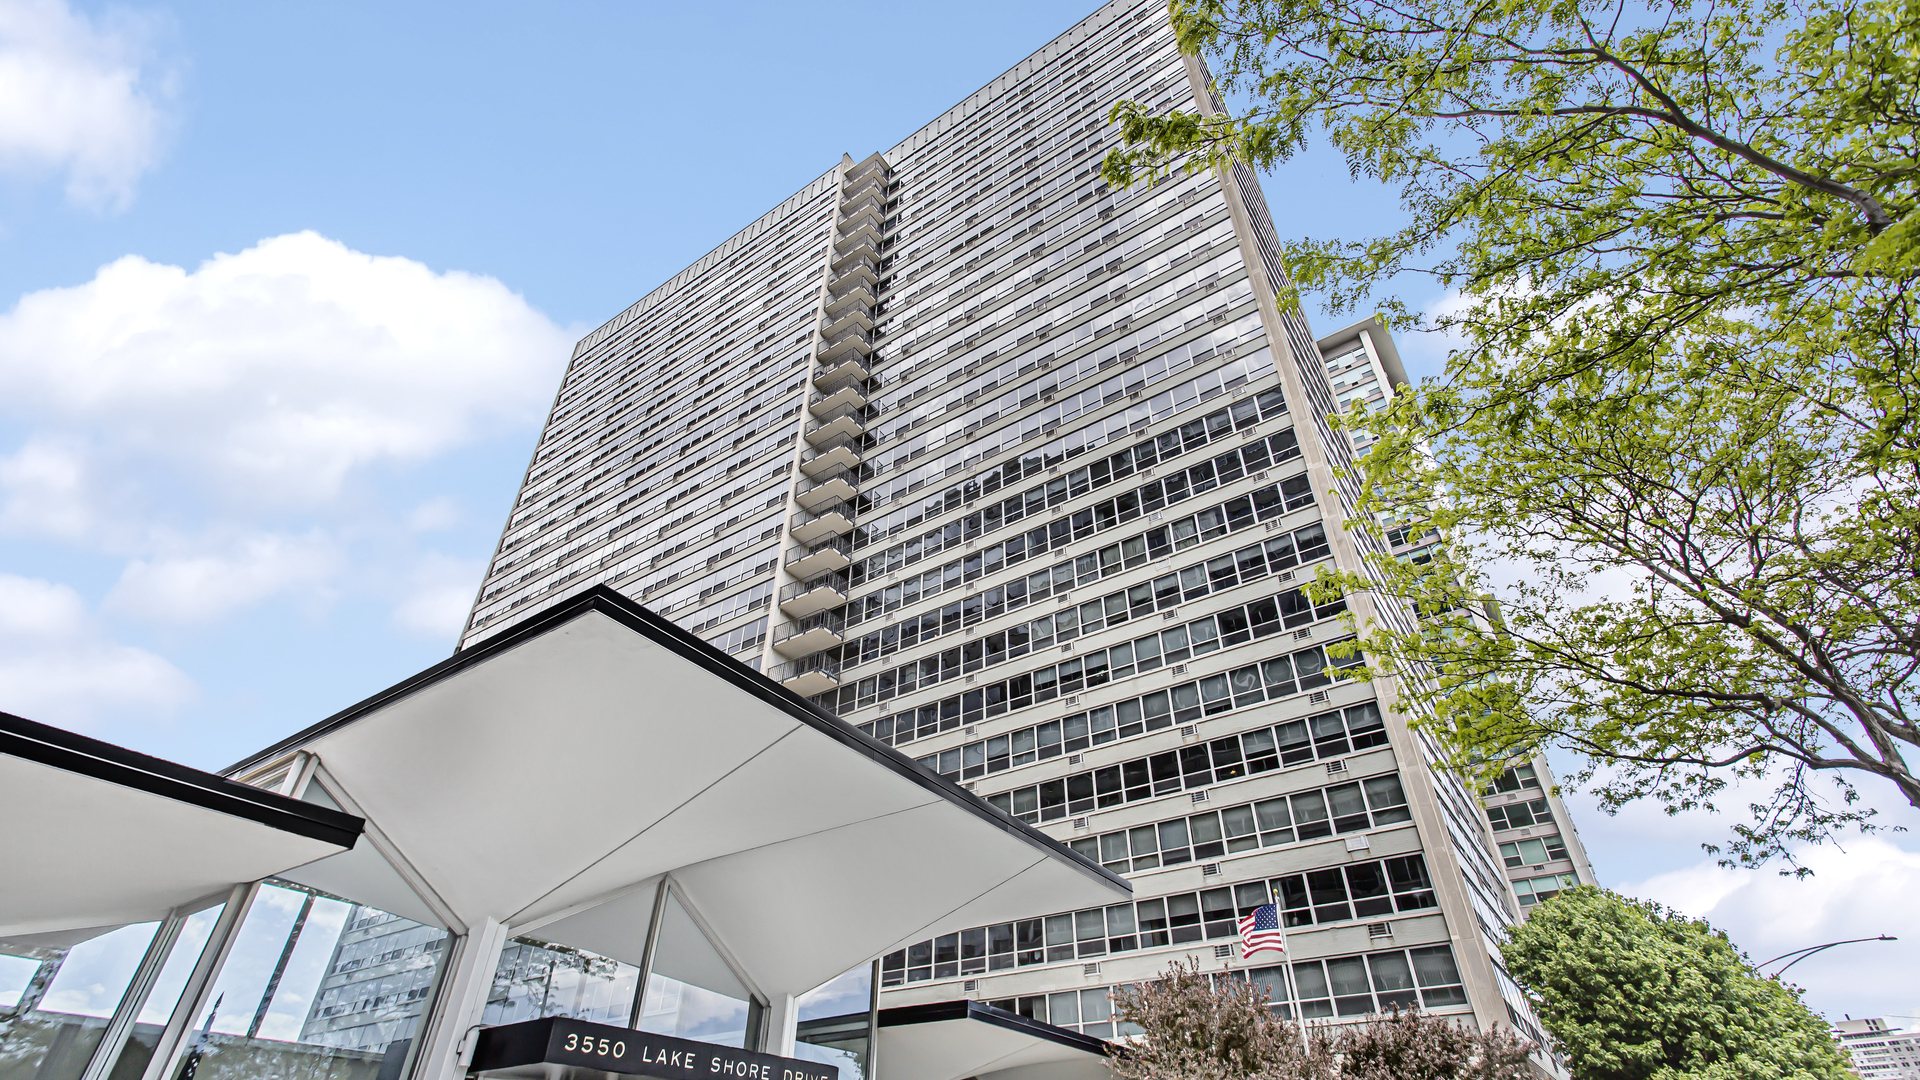
High-rise at 3550 Lake Shore Drive, viewed from below beside leafy trees and a glass-fronted entrance.
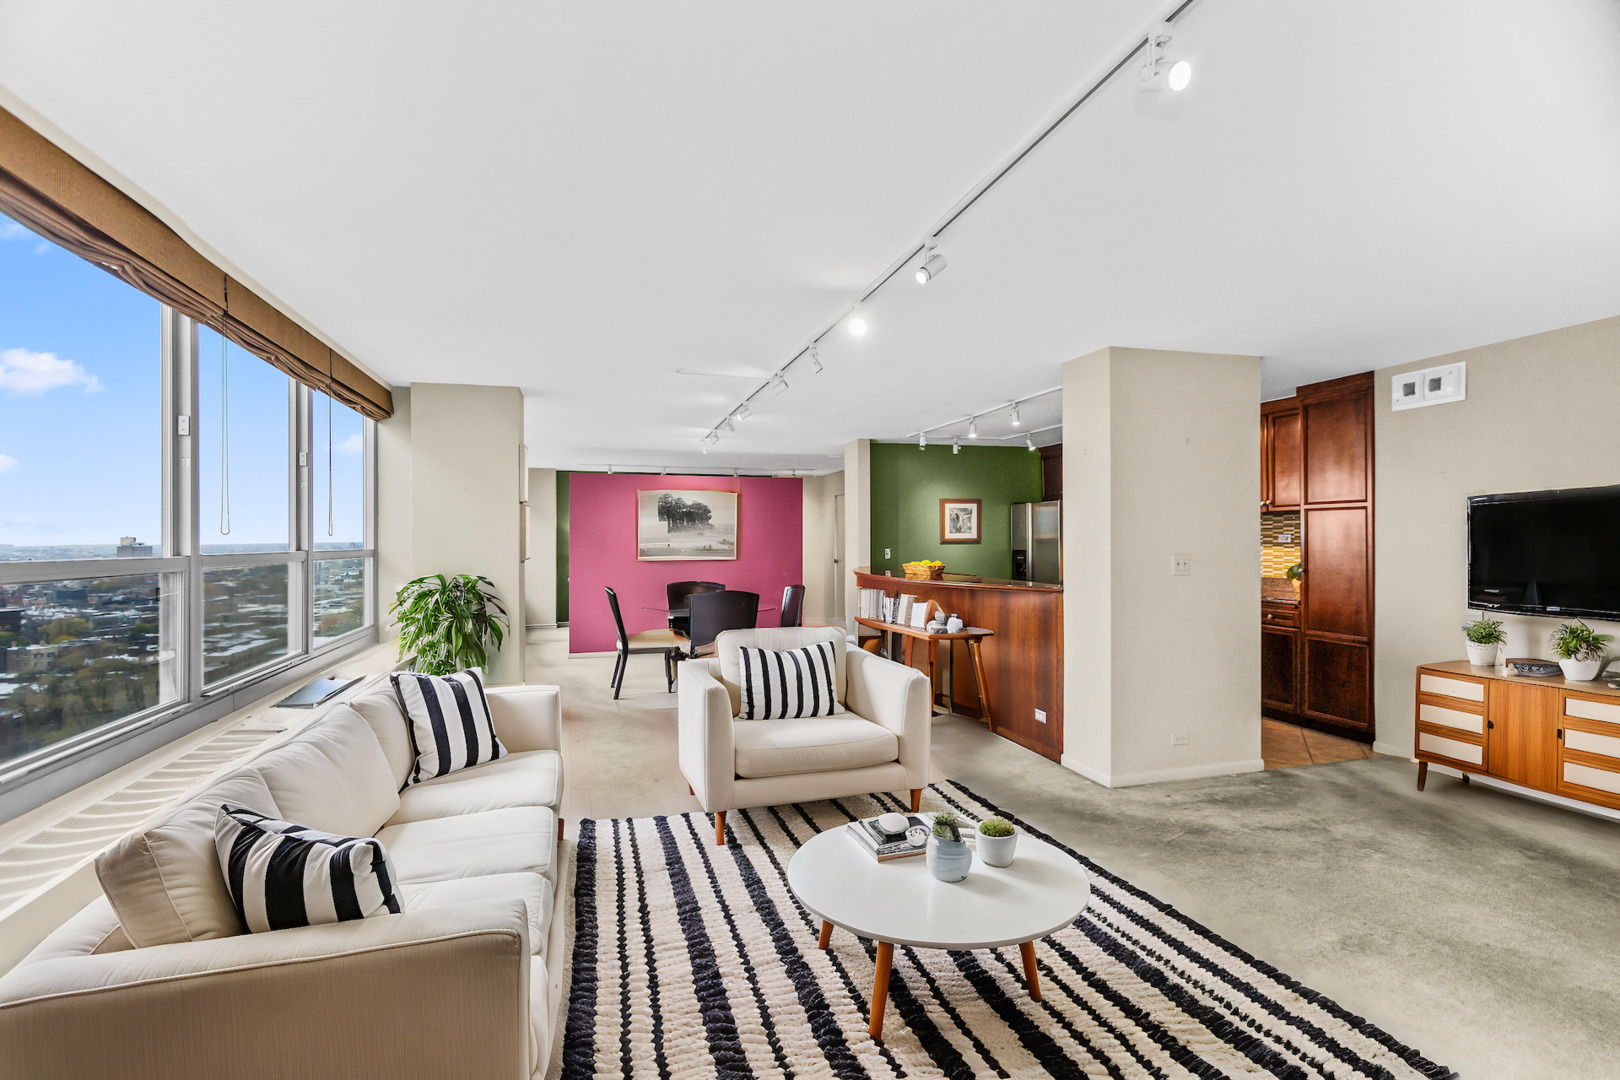
High-rise condo living room with floor-to-ceiling city-view windows and bold pink and green walls.
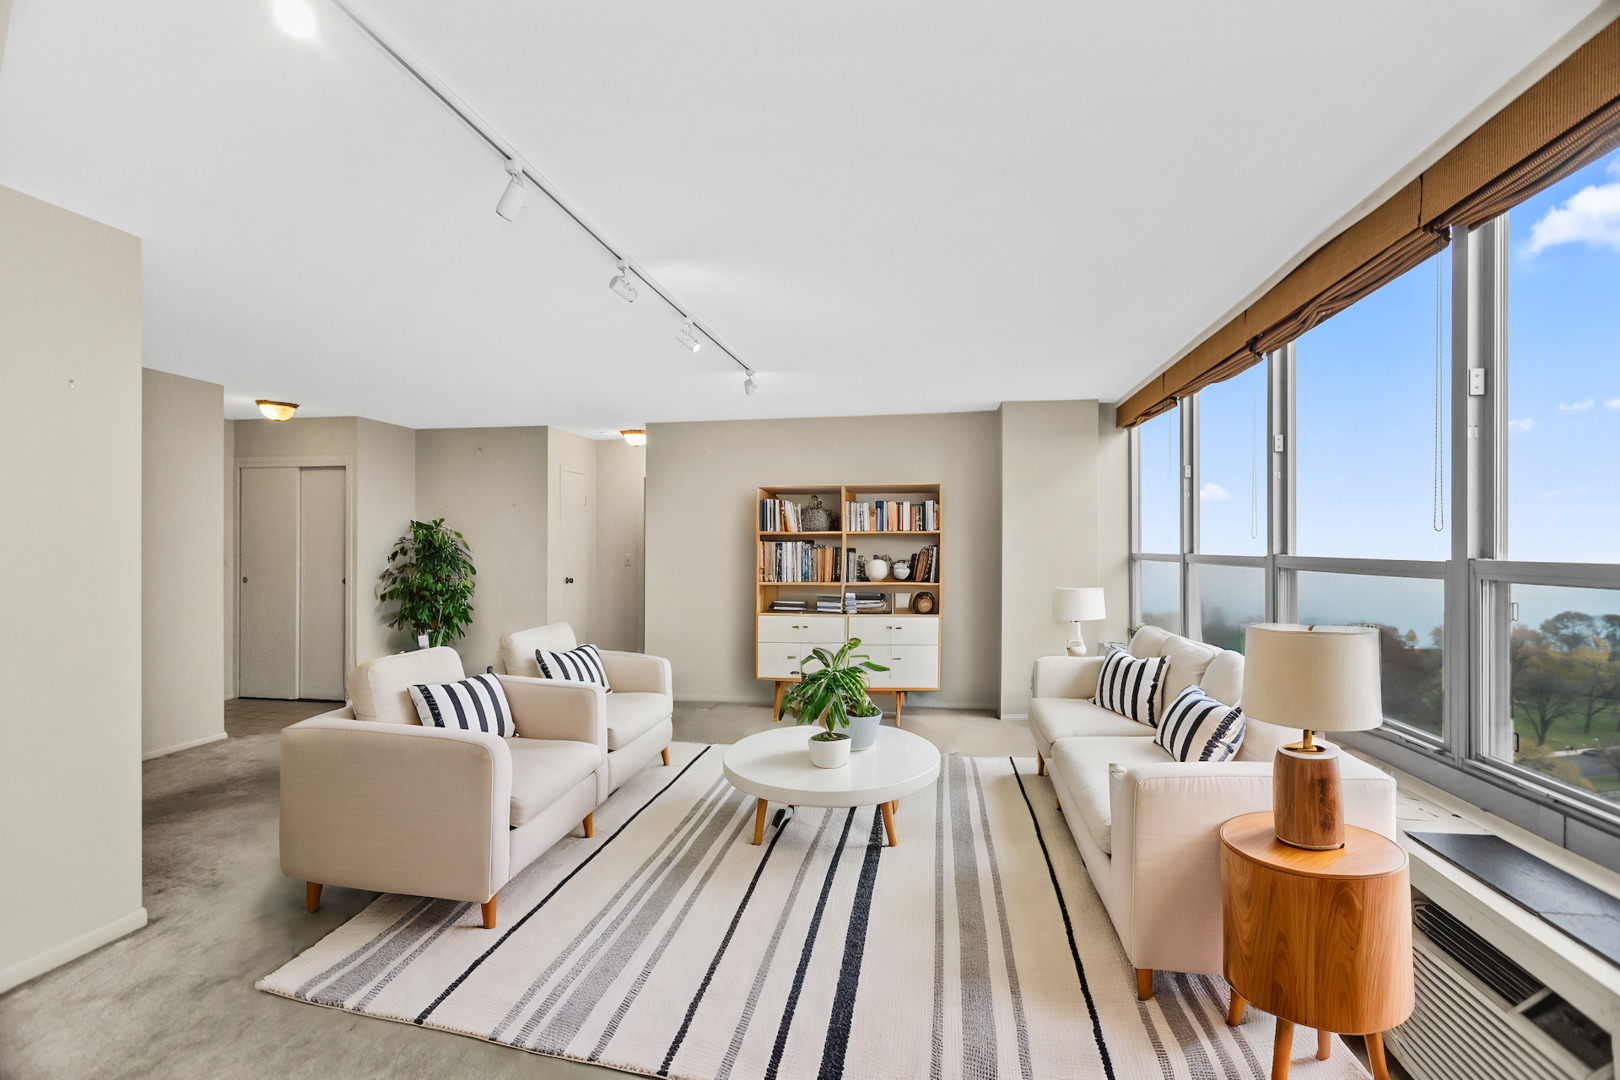
High-rise living room with white sofas, a striped rug, and floor-to-ceiling windows overlooking trees.
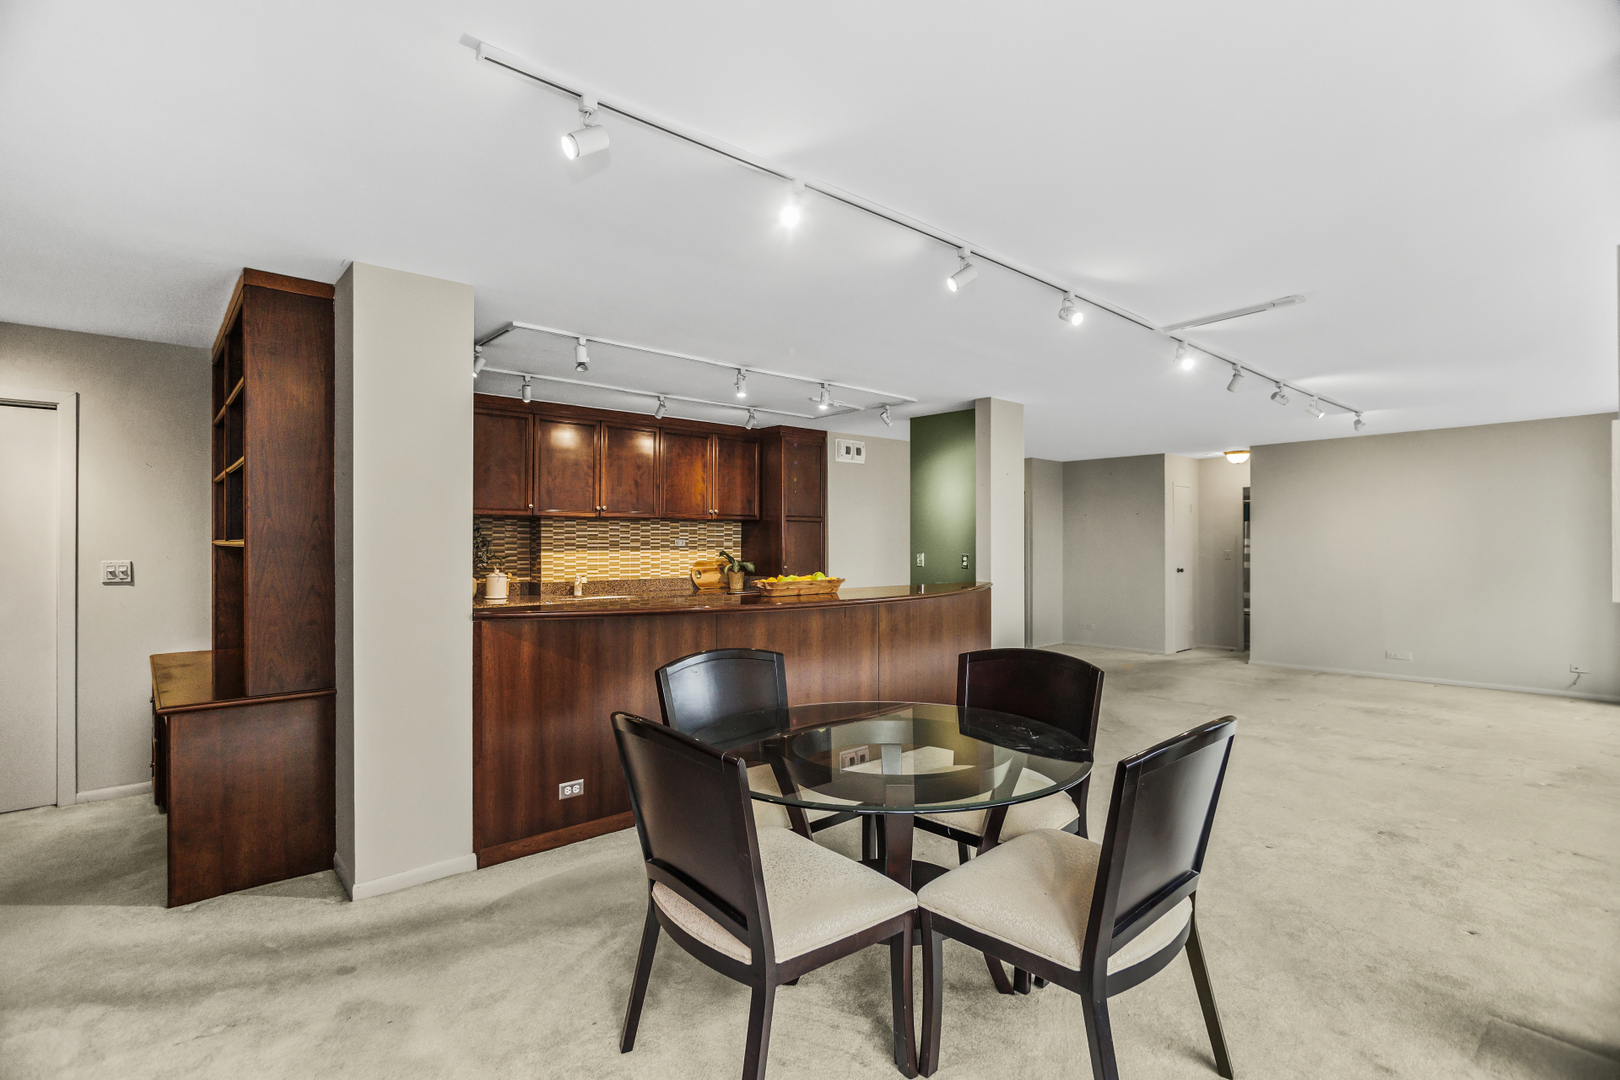
Dining area with a round glass table and dark wood kitchen cabinetry behind it.
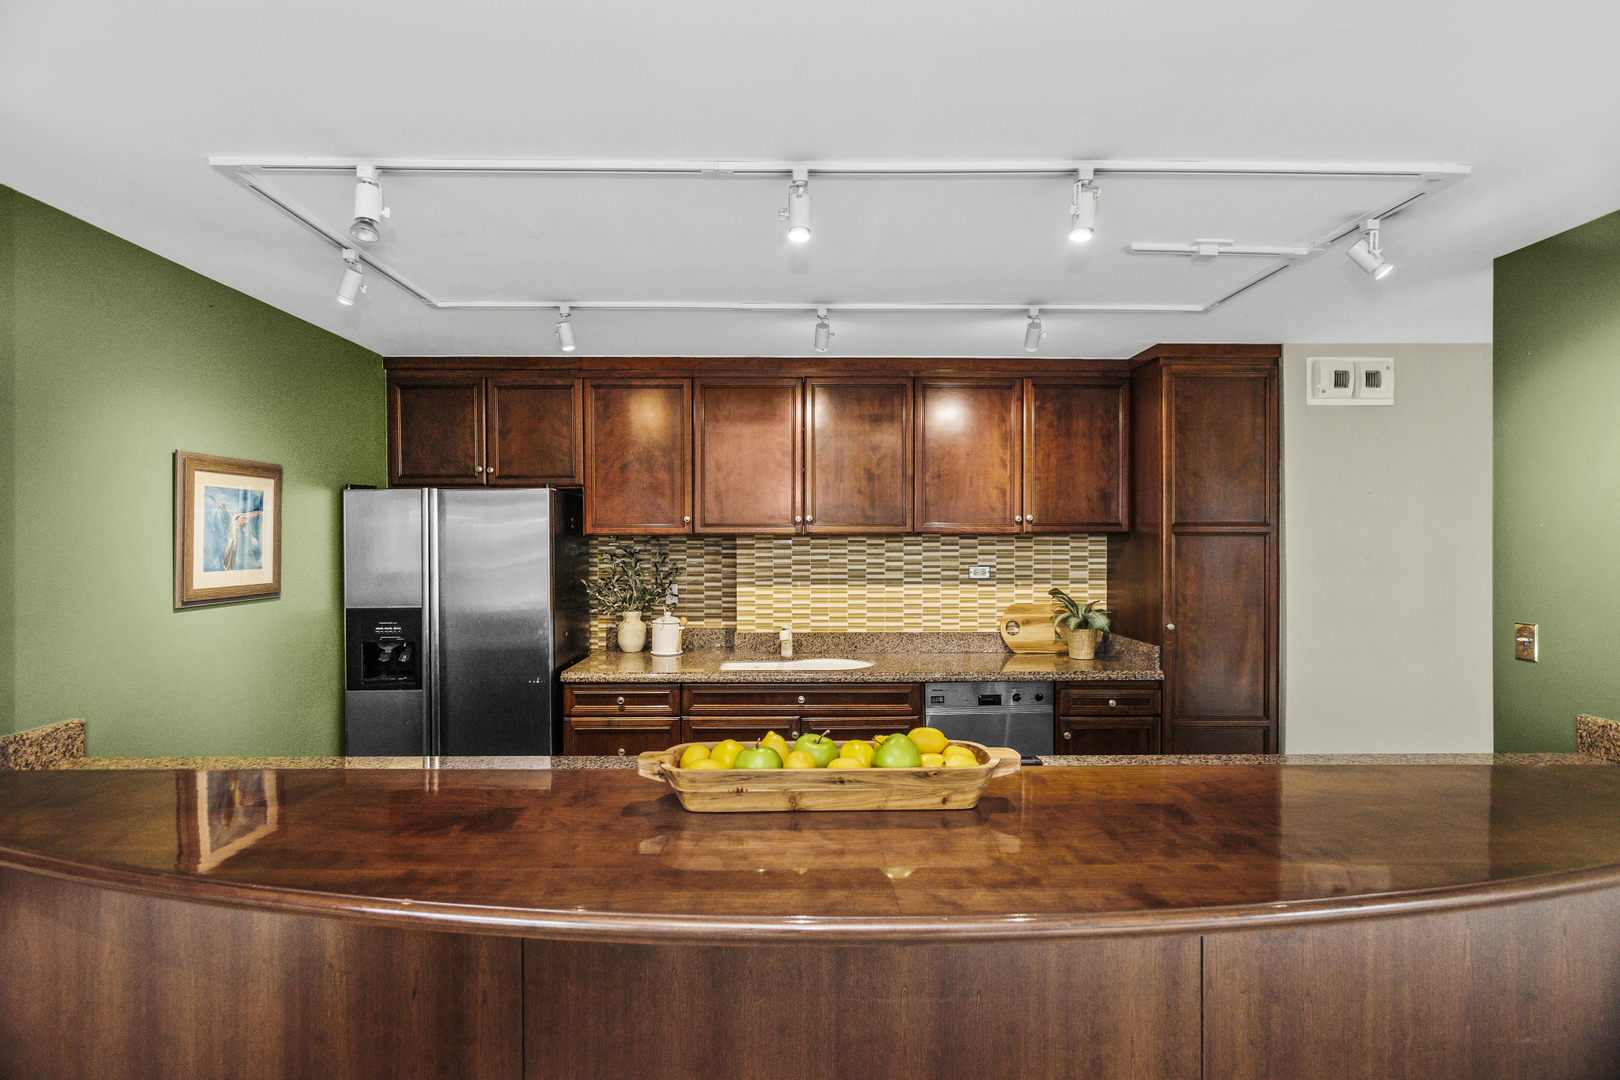
Kitchen with dark wood cabinetry, patterned tile backsplash, and a broad curved island.
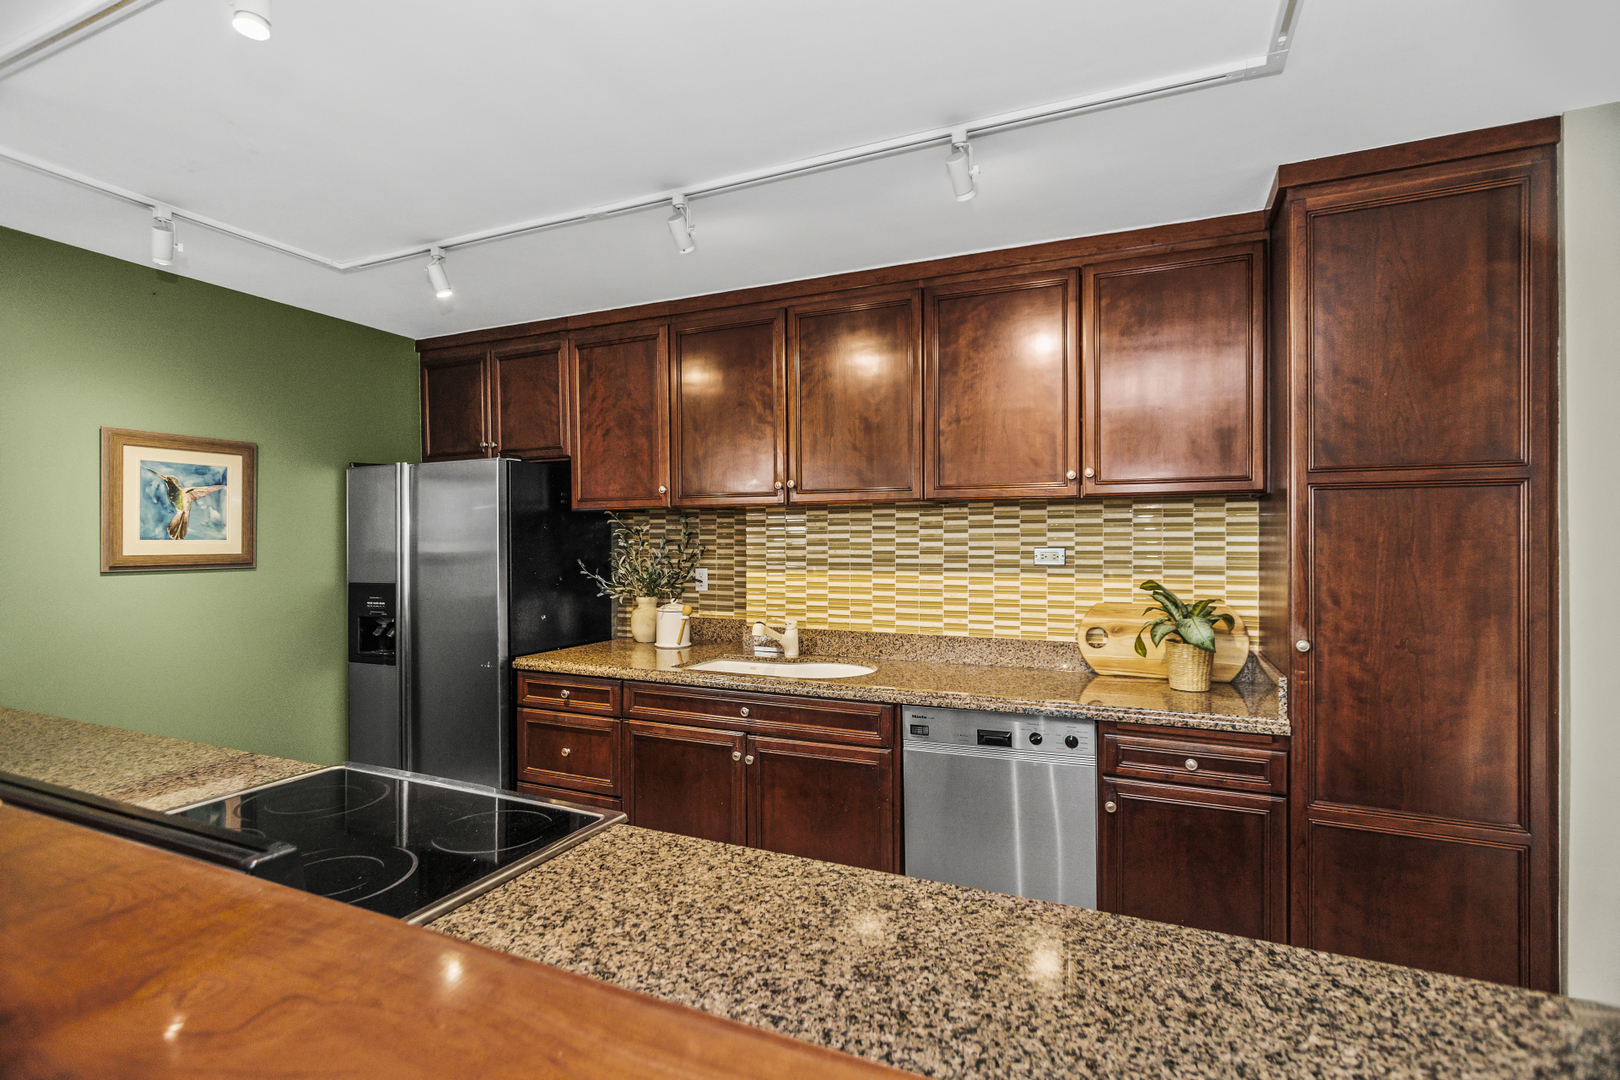
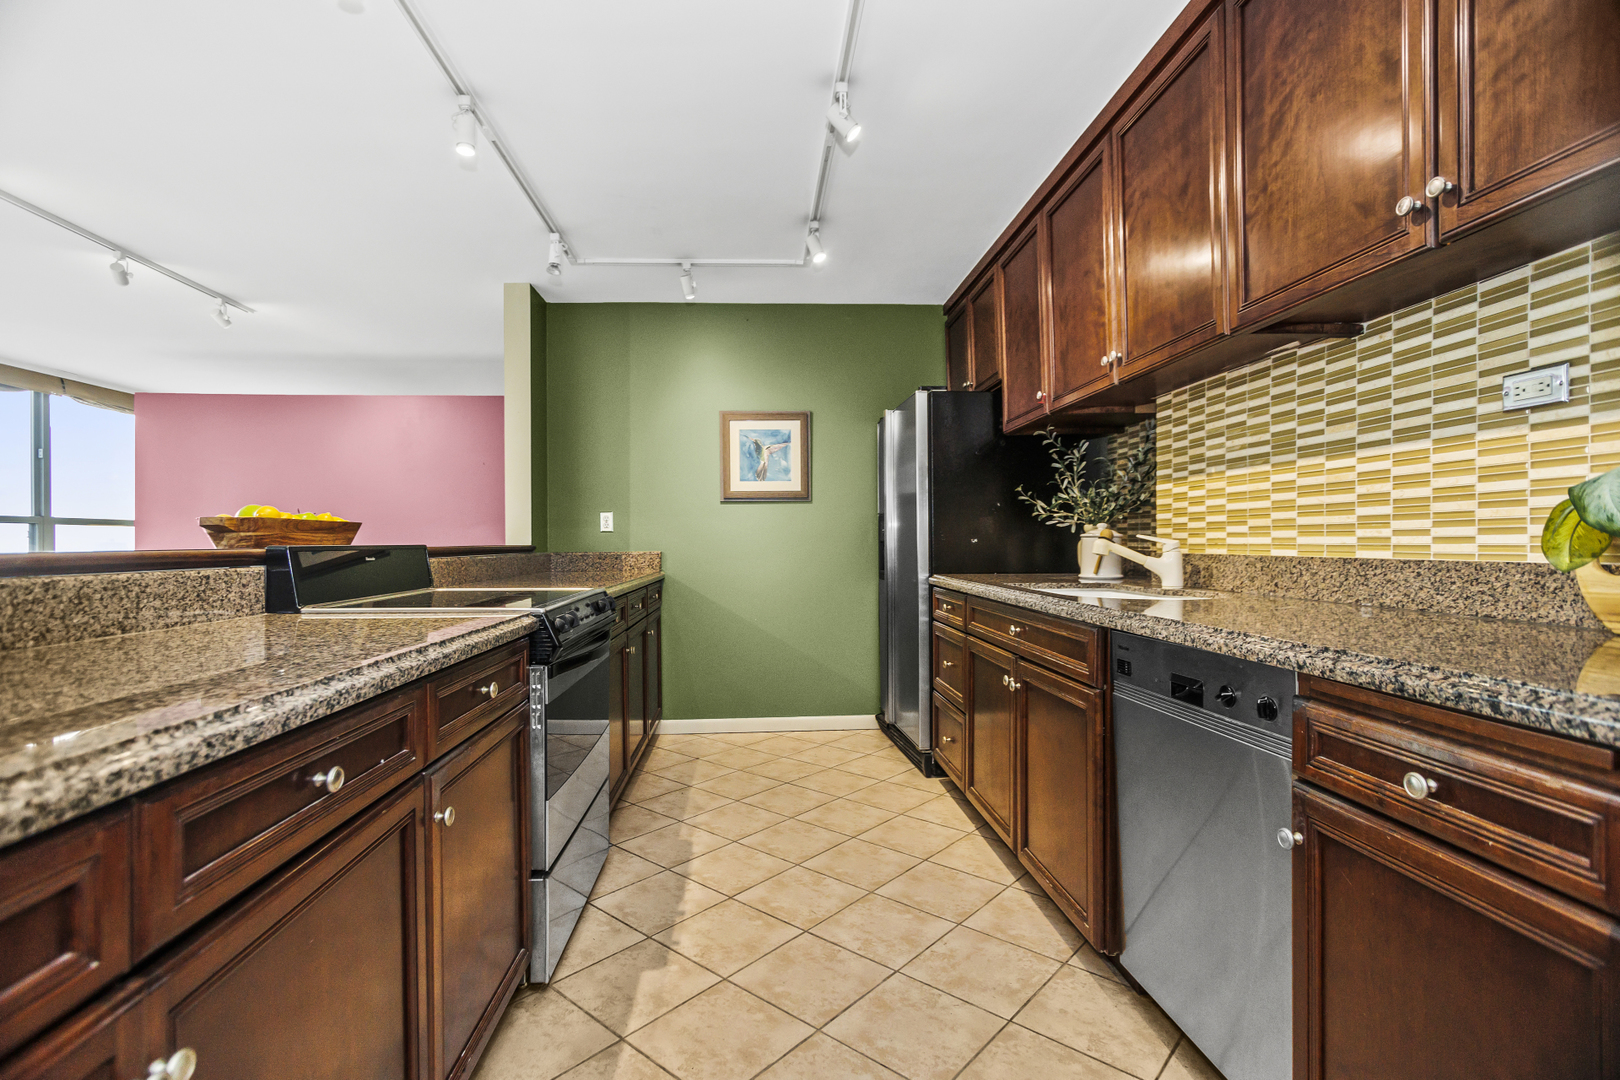
Kitchen with dark wood cabinets, granite counters, patterned backsplash, and stainless steel appliances.
Kitchen with dark wood cabinetry, granite counters, and stainless steel appliances.
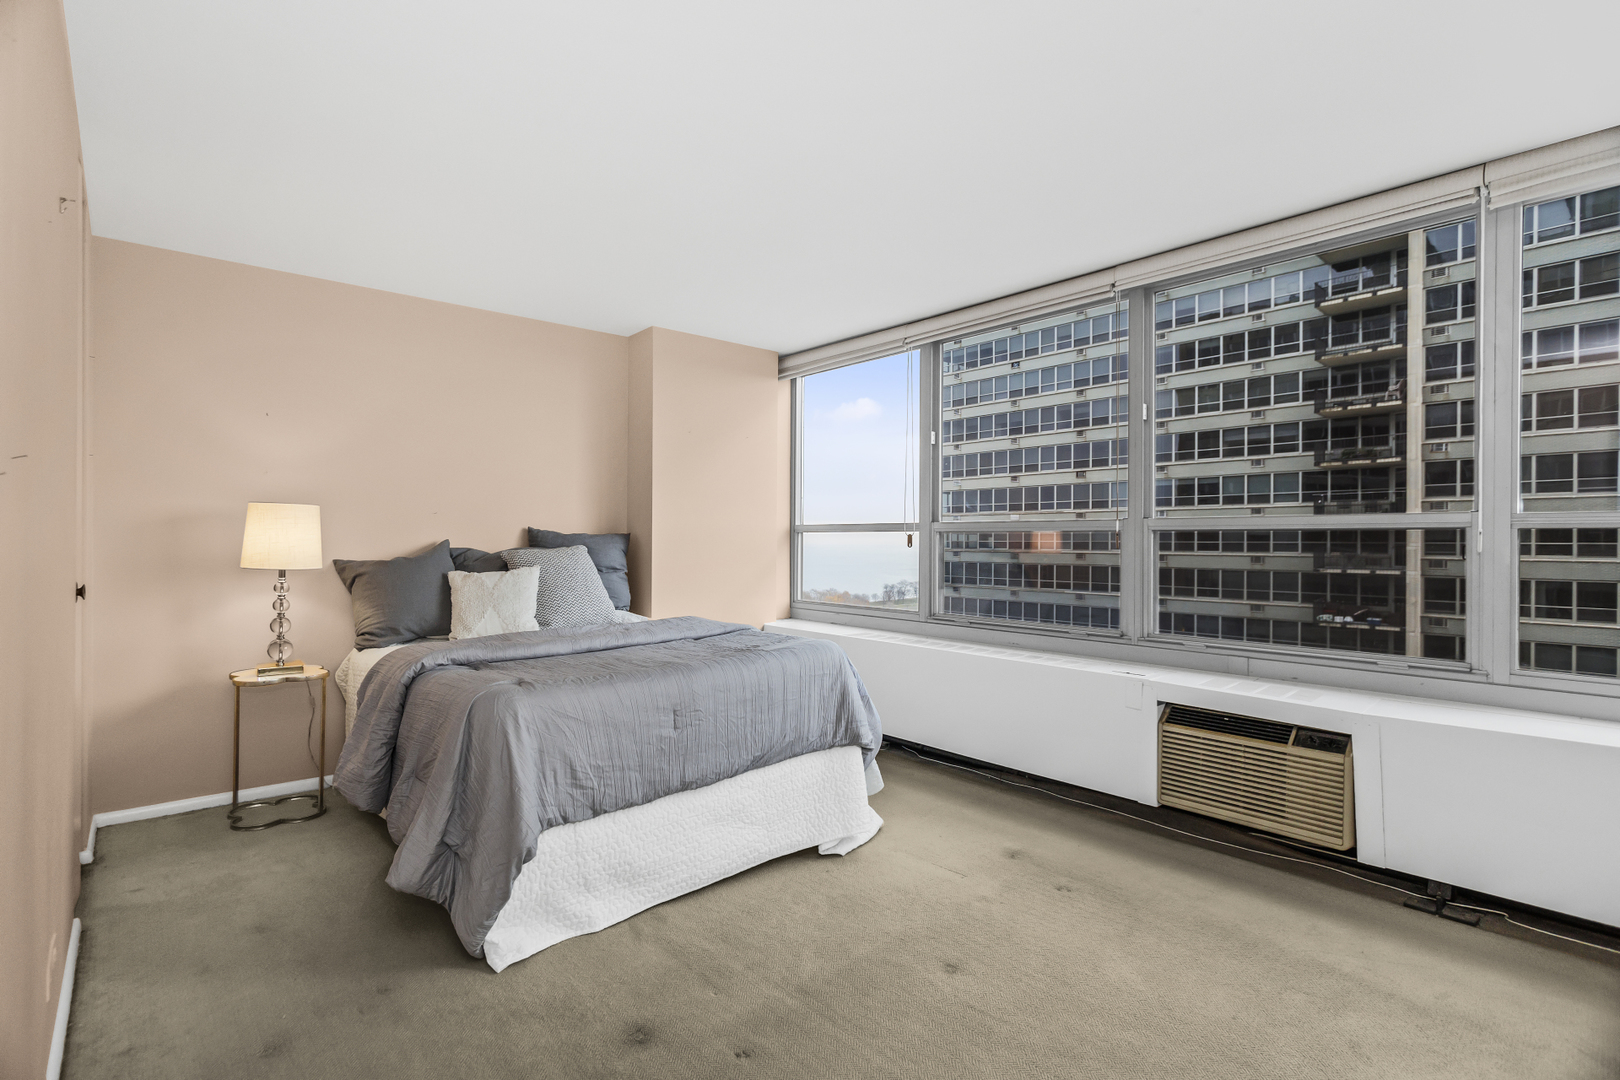
Staged bedroom with a gray bed beside wide windows overlooking a neighboring high-rise.
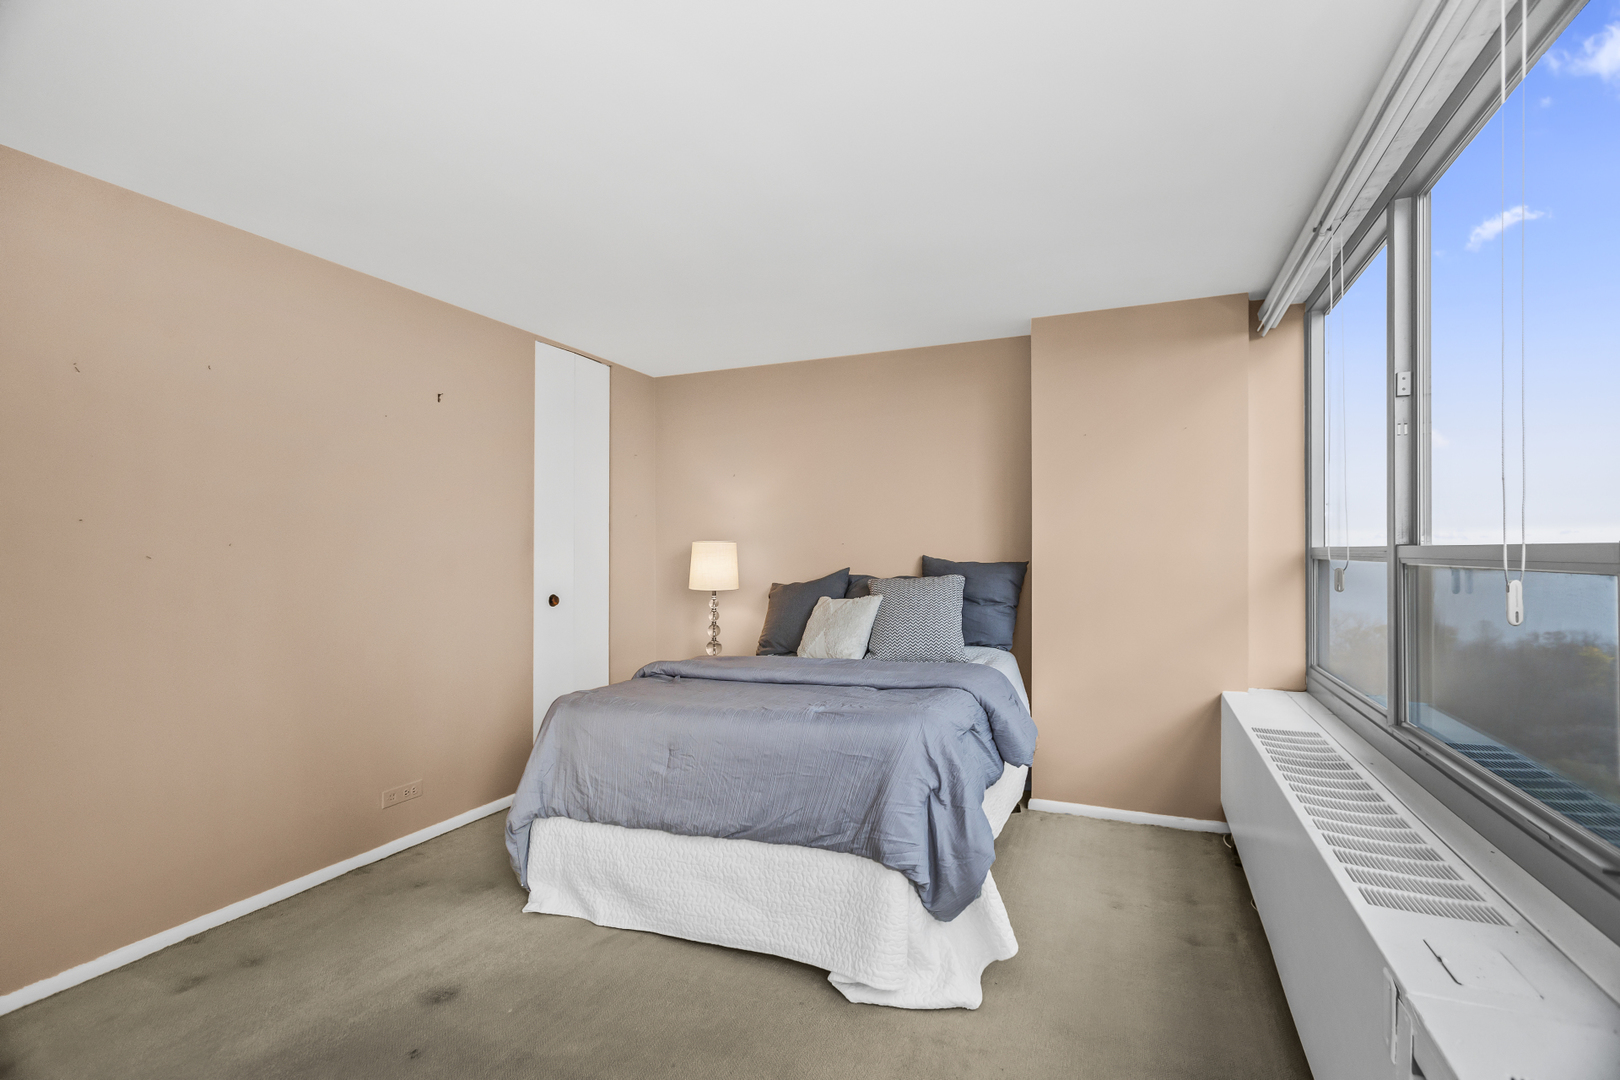
Bedroom with a bed beside expansive windows and a long radiator.
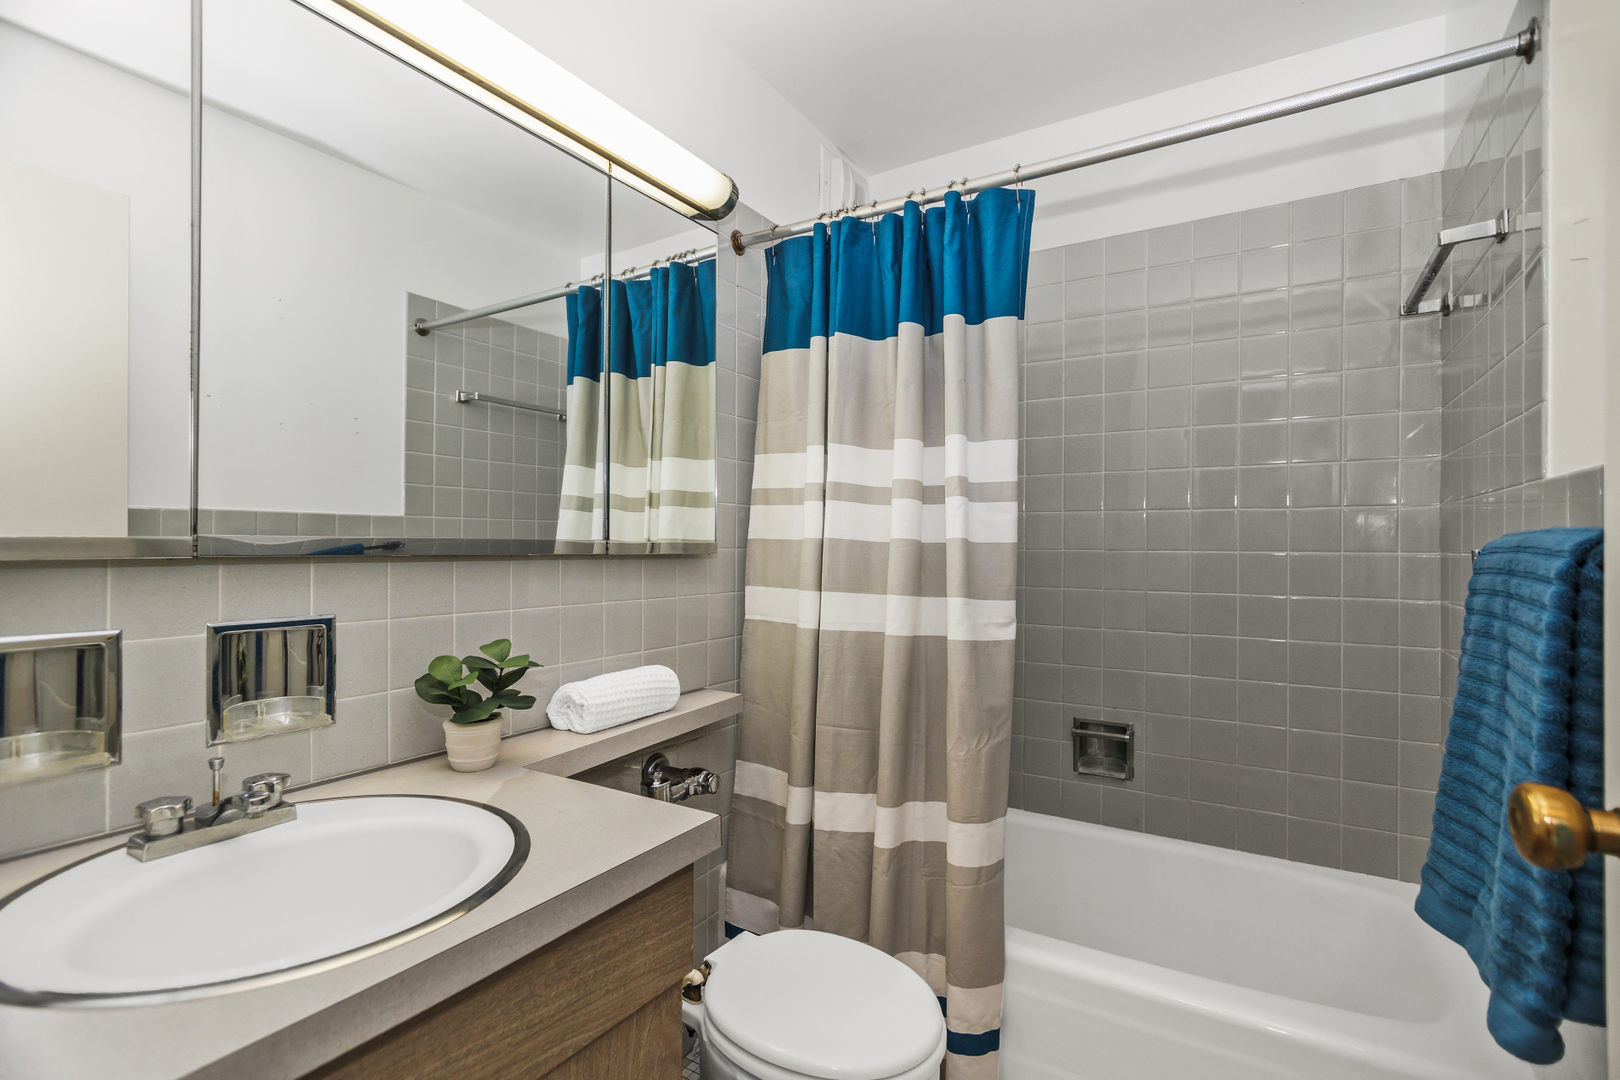
Bathroom with gray tiled walls, striped shower curtain, bathtub, and wood-front vanity.
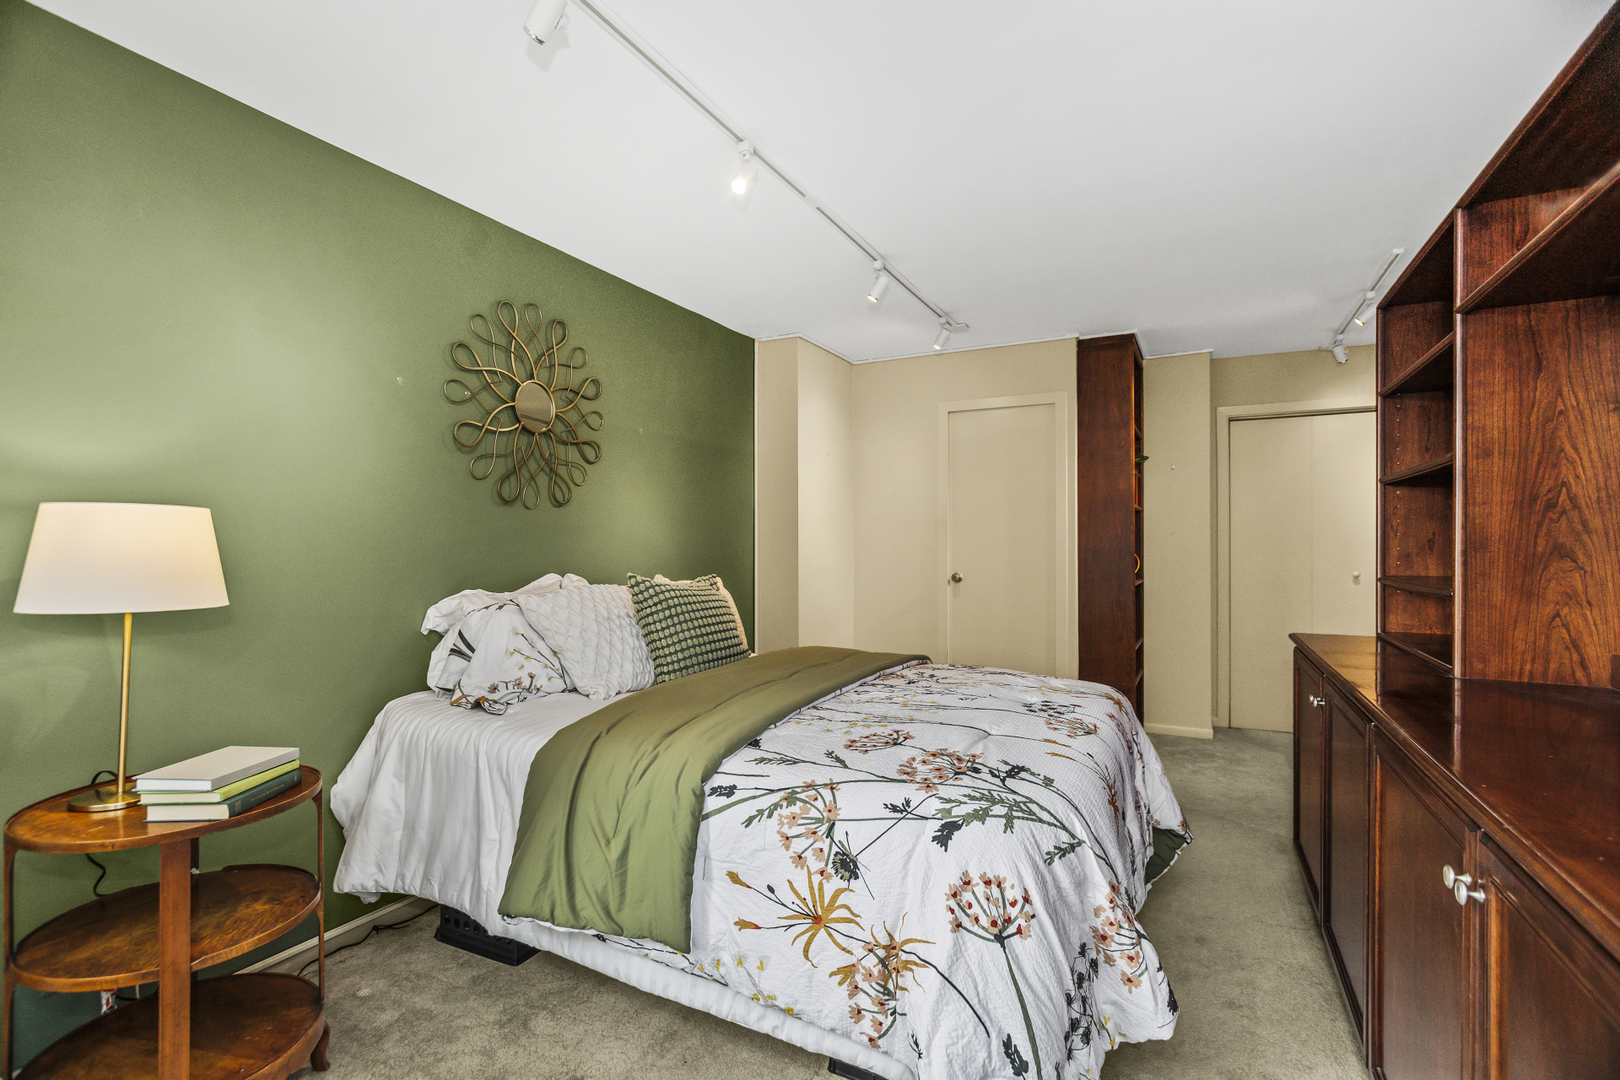
Bedroom with floral bedding, a green accent wall, and dark wood built-in shelving.
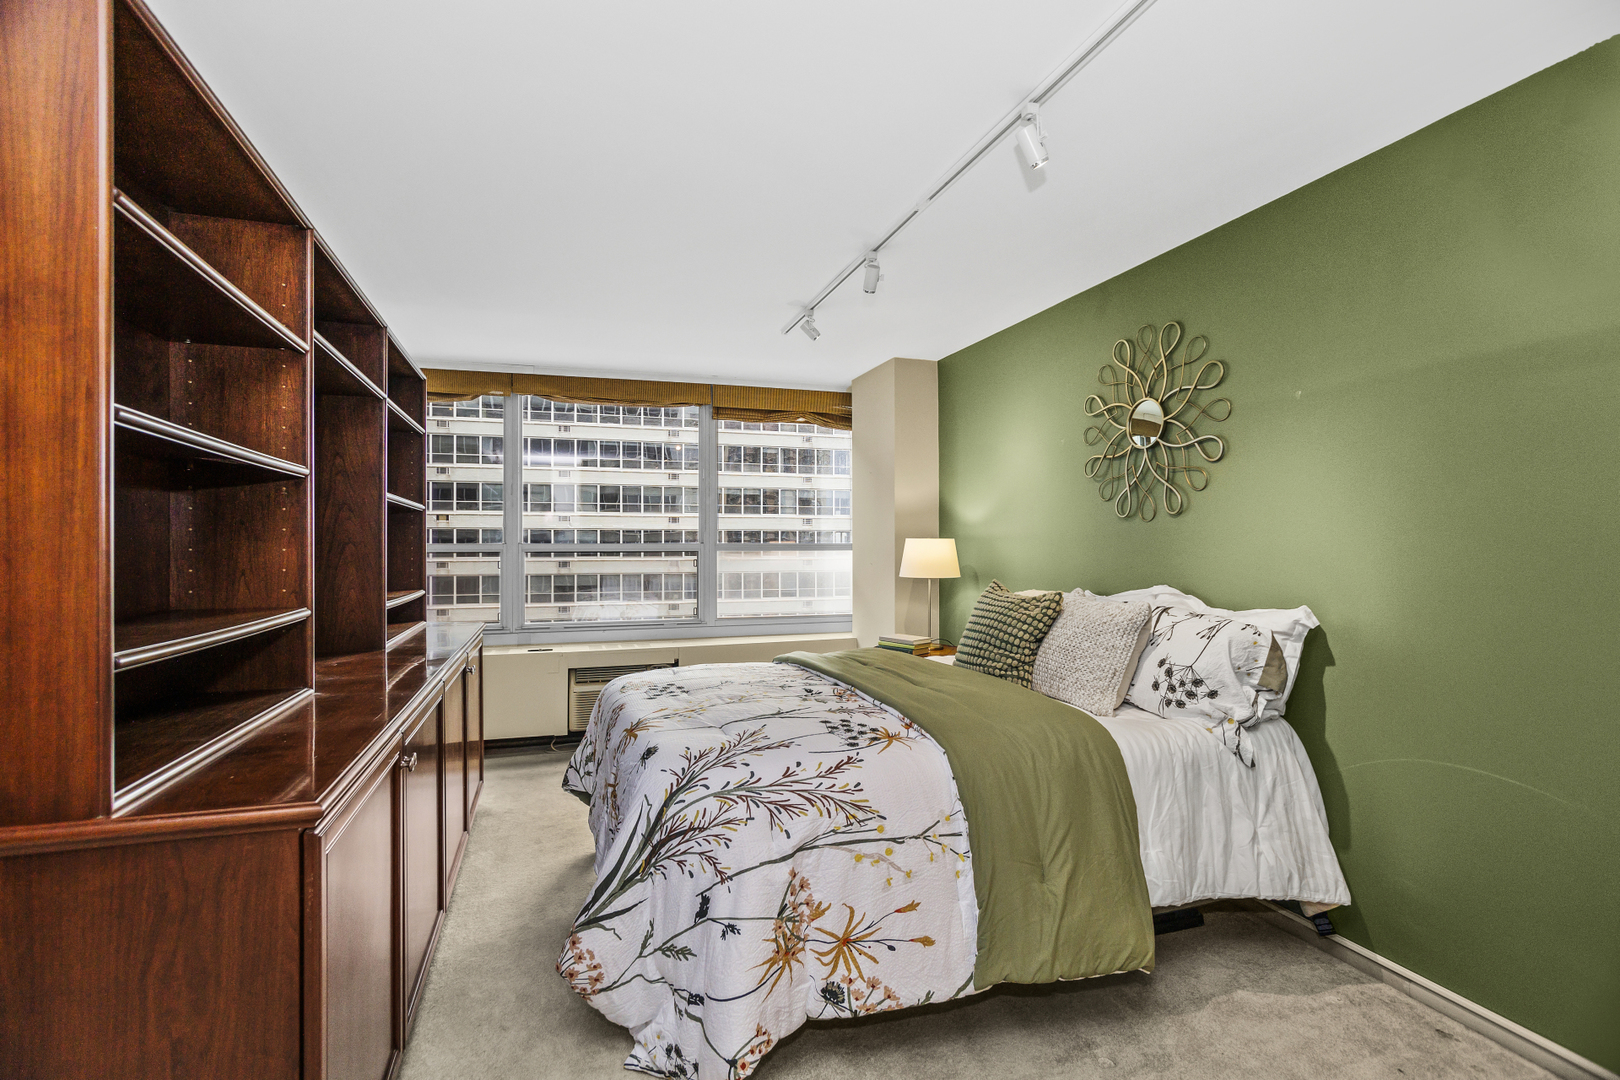
Bedroom with green accent wall, built-in wooden shelving, and large windows overlooking a neighboring high-rise.
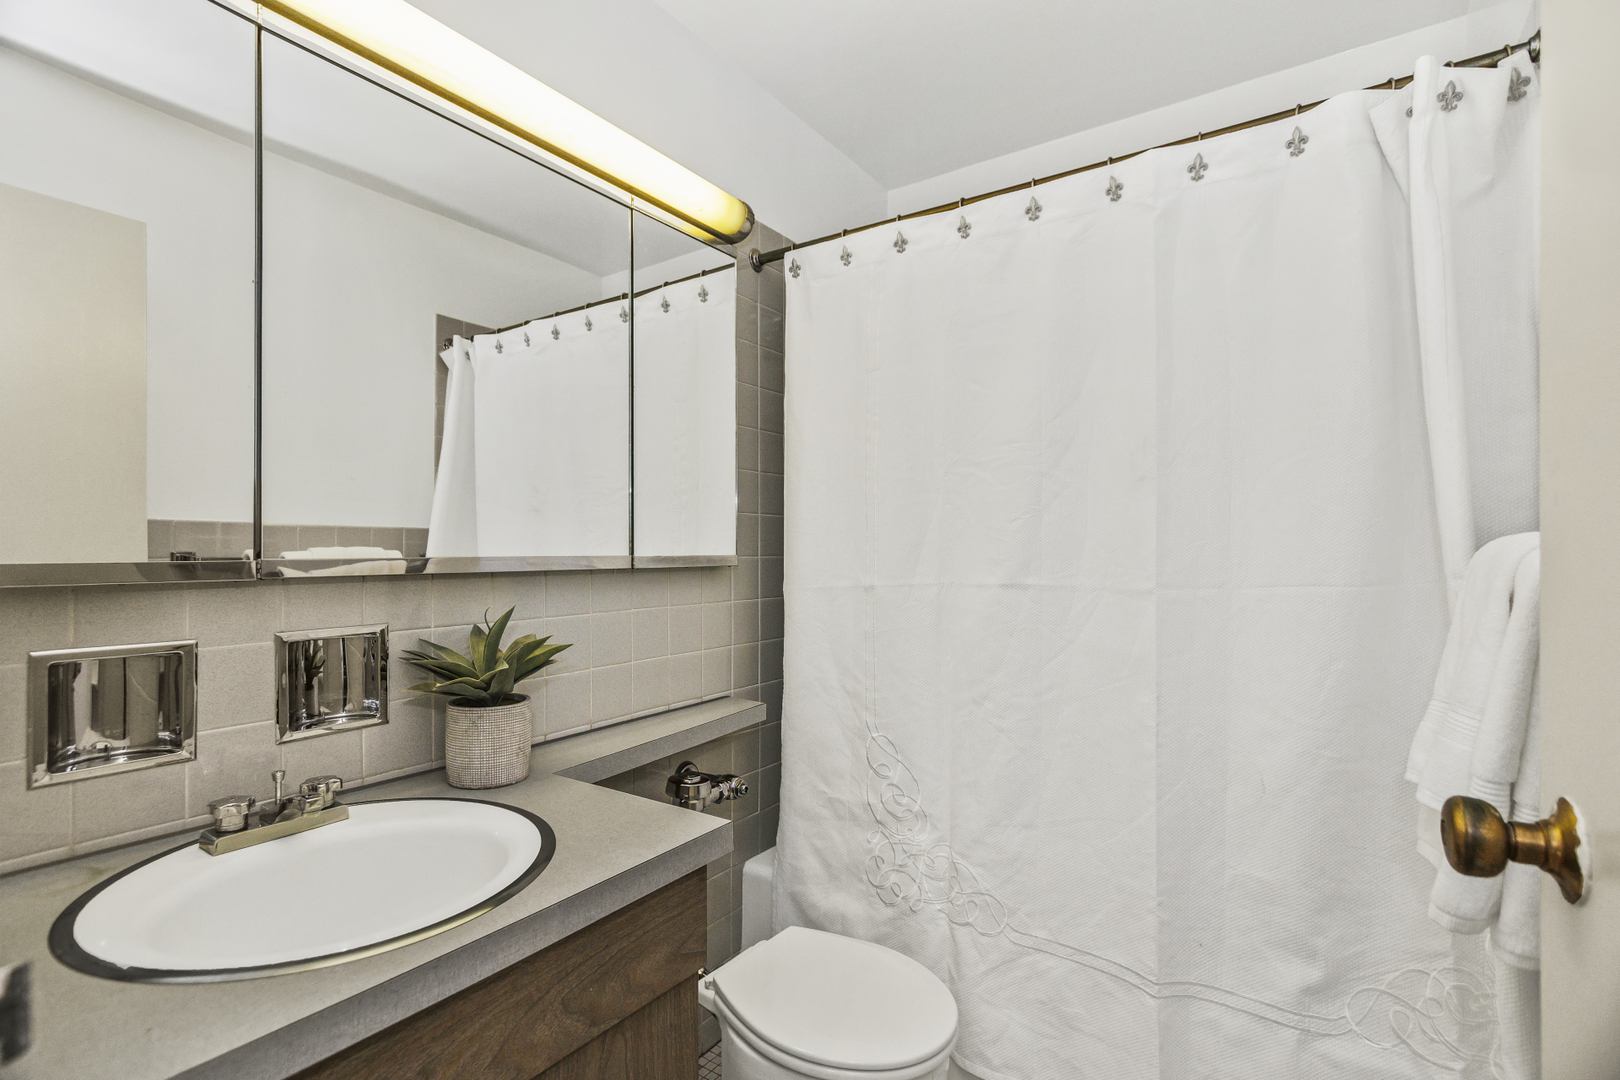
Bathroom with a wood vanity, mirrored cabinet, and white fleur-de-lis shower curtain
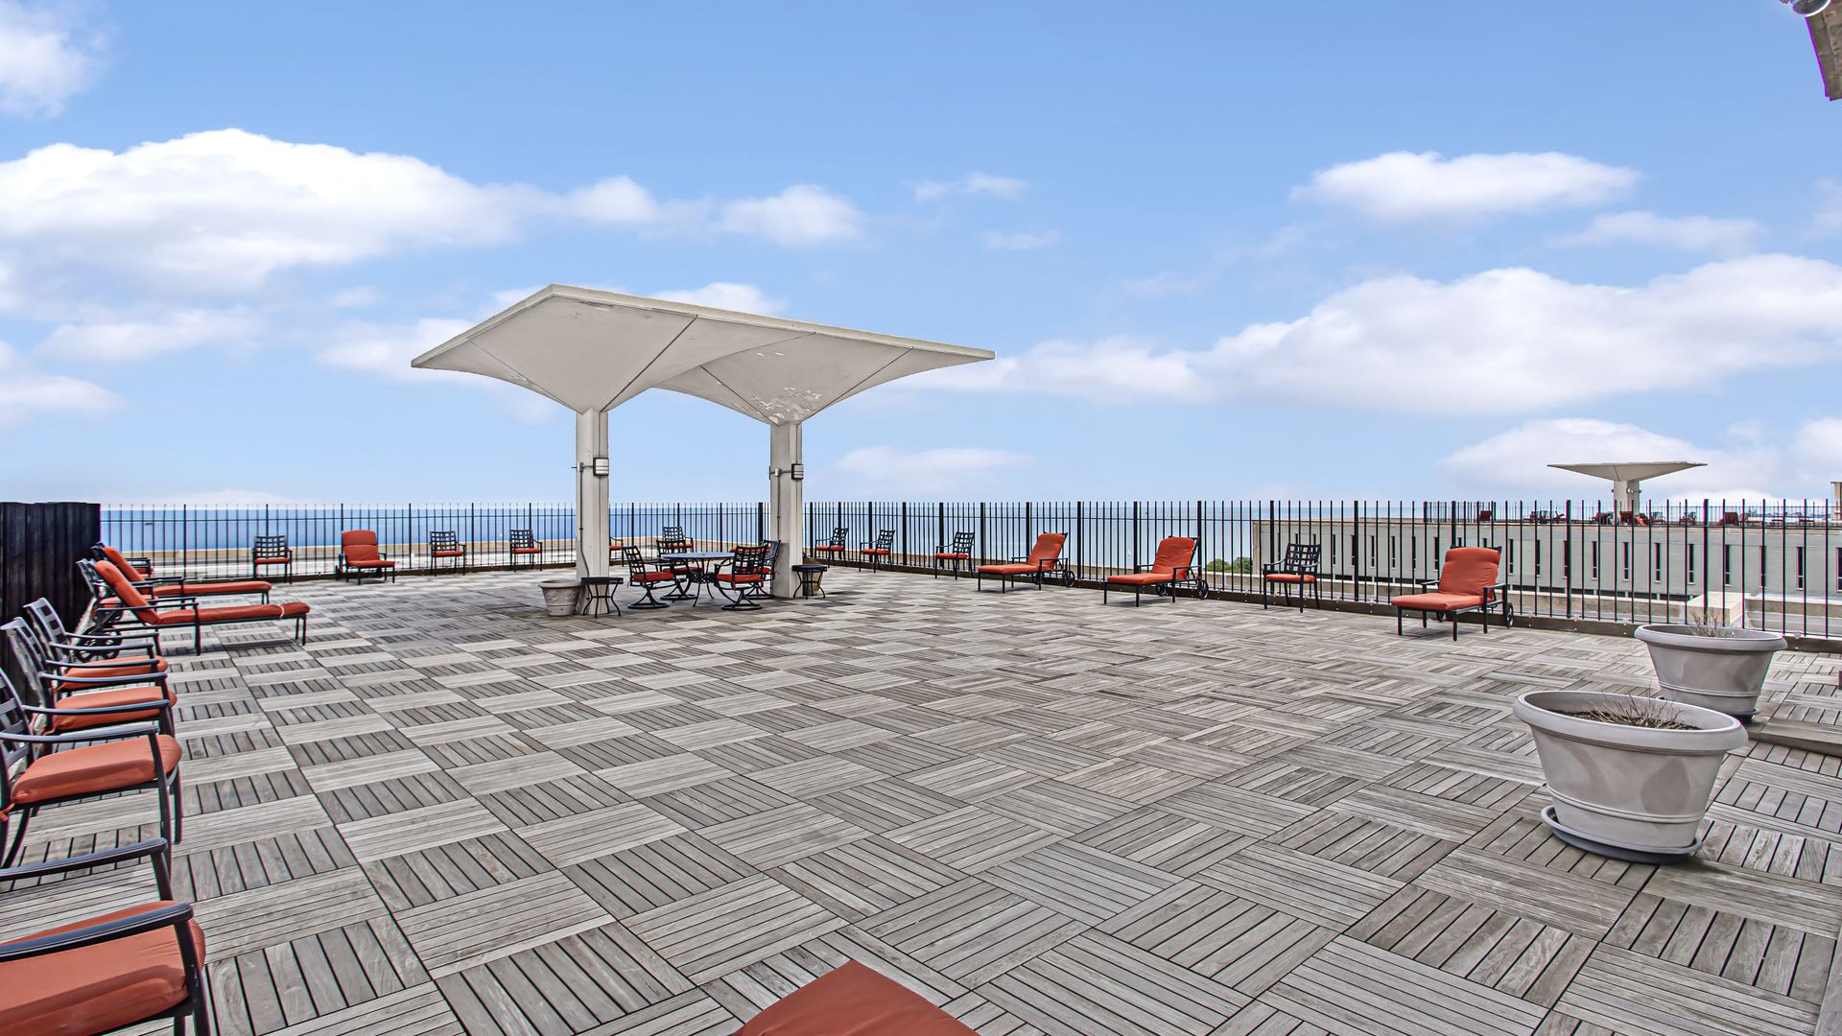
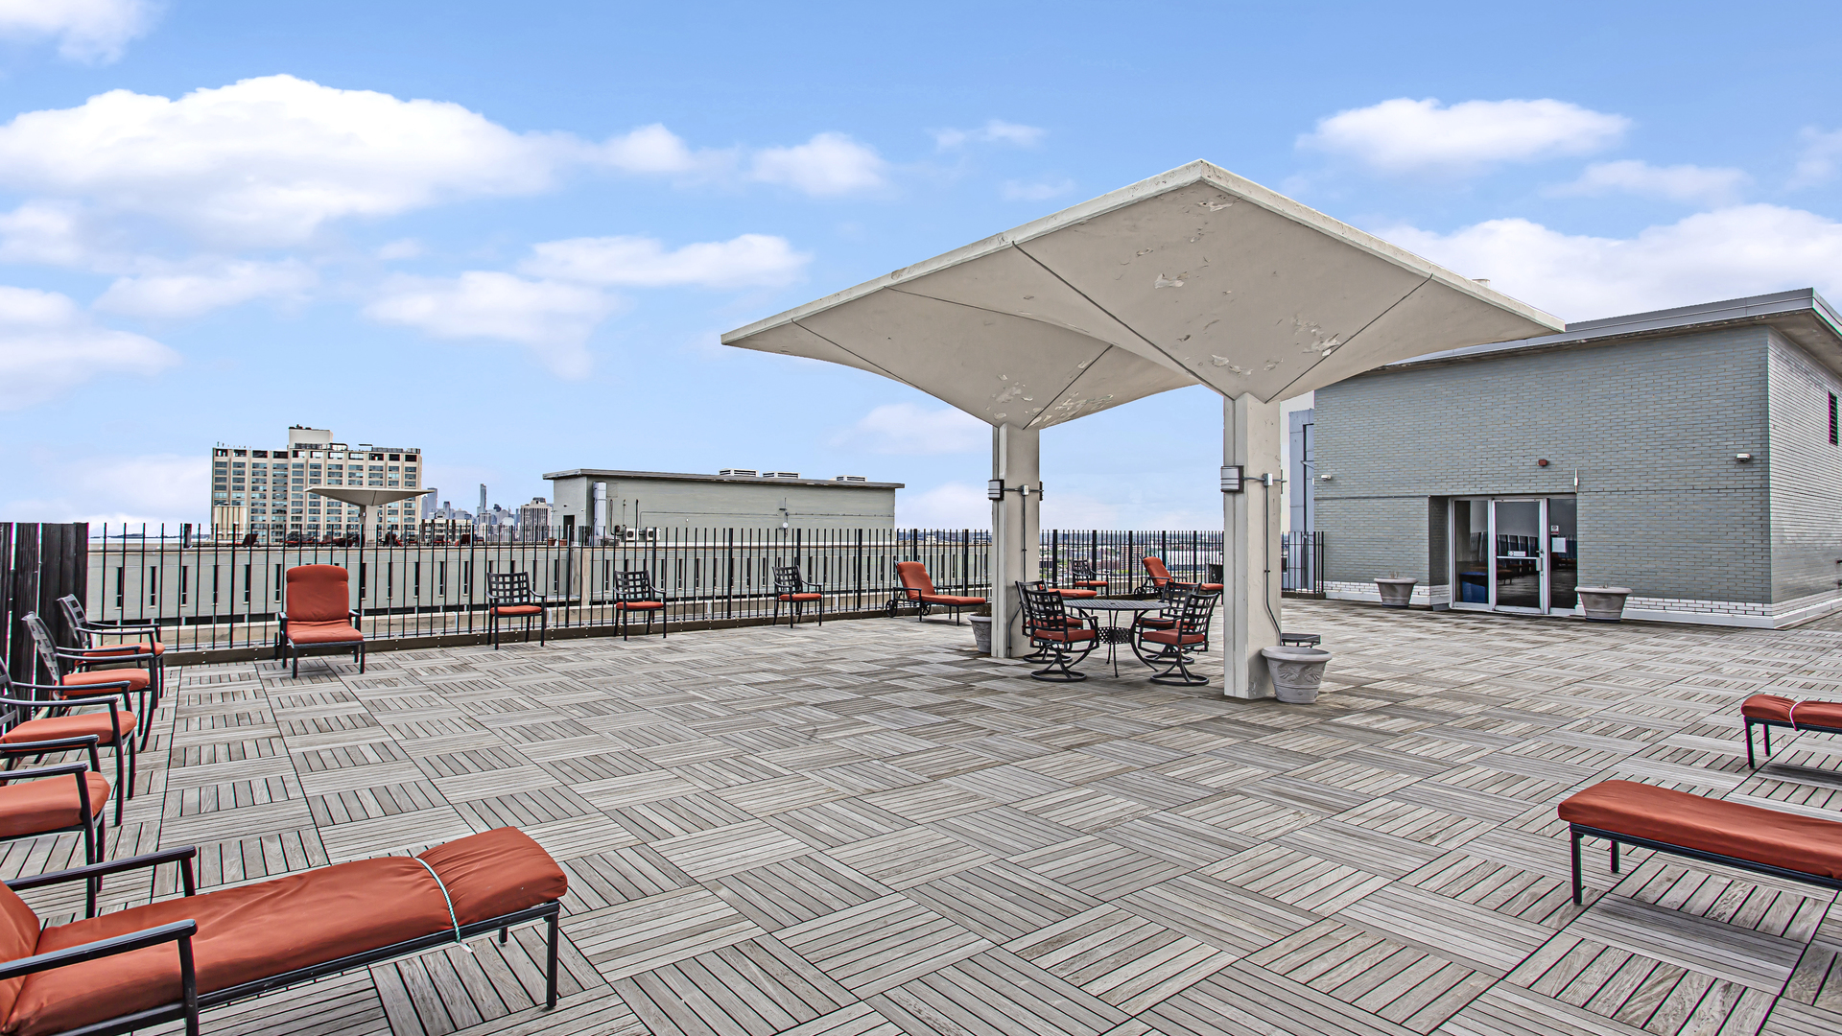
Rooftop terrace with red-cushioned loungers, shade canopies, and a lake view.
Rooftop terrace with red lounge chairs, a large shade canopy, and distant city views.
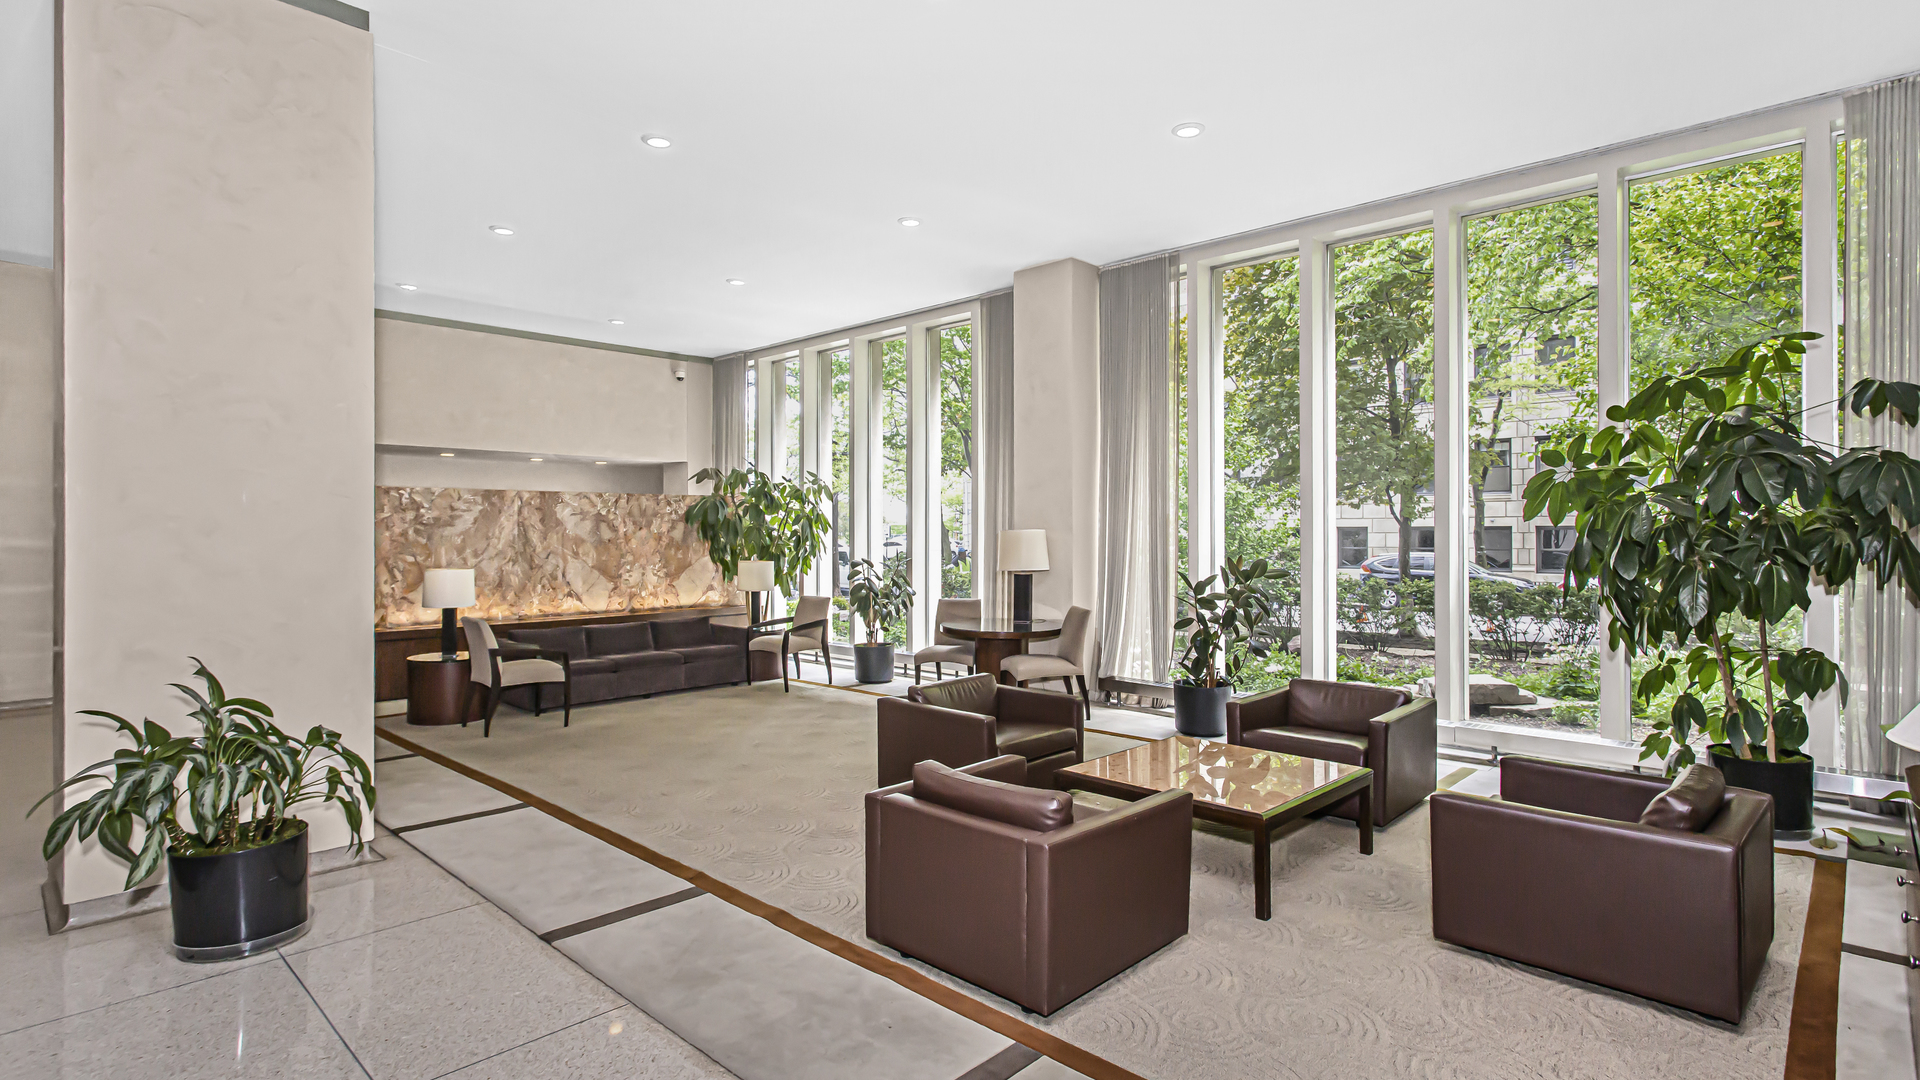
Residential lobby with leather seating, potted plants, and tall windows overlooking leafy trees.
Fitness room with TRX straps, medicine balls, kettlebells, and an adjoining workout area.
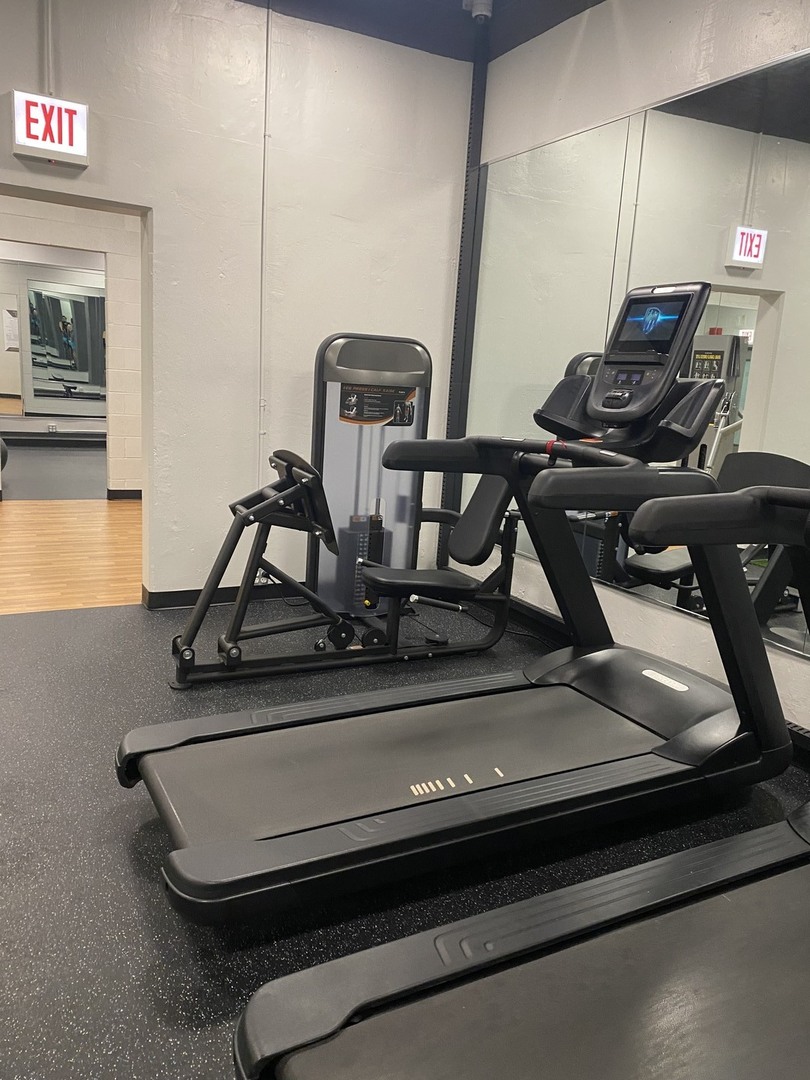
Fitness room with a treadmill, strength-training machine, and mirrored wall.
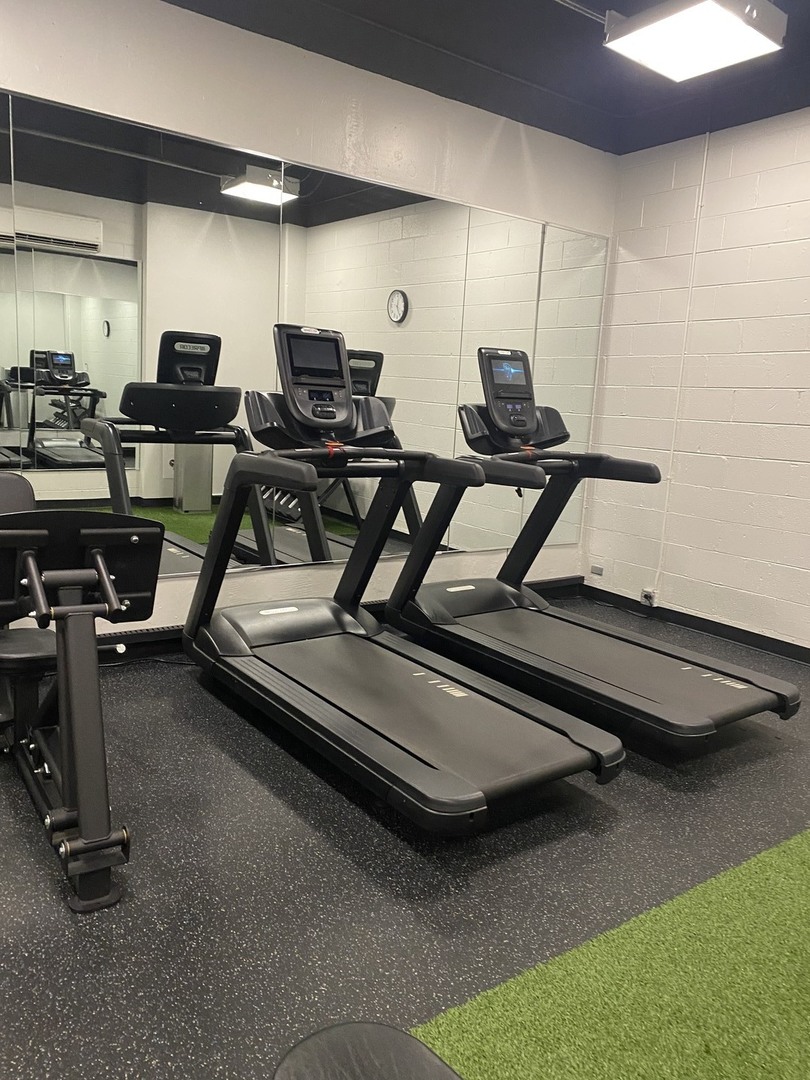
Fitness room with two treadmills, a stationary bike, mirrored walls, and green turf.
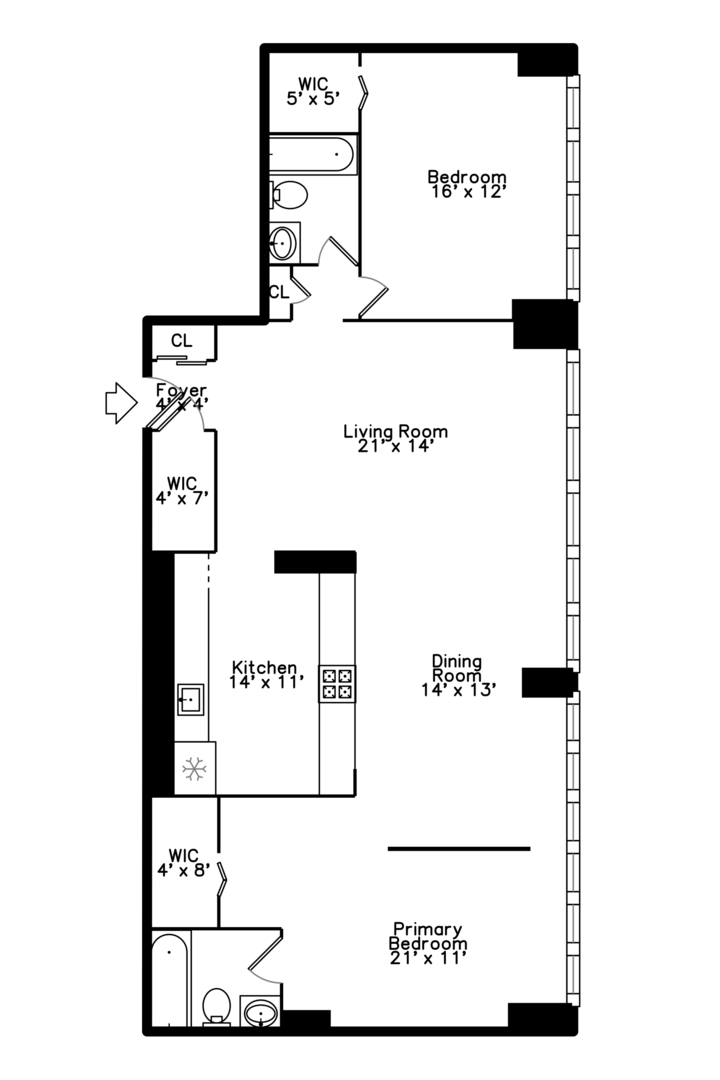
Condo floor plan with two bedrooms, a large living room, separate dining room, and kitchen.
SEE ALL PHOTOS
High-rise at 3550 Lake Shore Drive, viewed from below beside leafy trees and a glass-fronted entrance.
High-rise condo living room with floor-to-ceiling city-view windows and bold pink and green walls.
High-rise living room with white sofas, a striped rug, and floor-to-ceiling windows overlooking trees.
Dining area with a round glass table and dark wood kitchen cabinetry behind it.
Kitchen with dark wood cabinetry, patterned tile backsplash, and a broad curved island.
Kitchen with dark wood cabinets, granite counters, patterned backsplash, and stainless steel appliances.
Kitchen with dark wood cabinetry, granite counters, and stainless steel appliances.
Staged bedroom with a gray bed beside wide windows overlooking a neighboring high-rise.
Bedroom with a bed beside expansive windows and a long radiator.
Bathroom with gray tiled walls, striped shower curtain, bathtub, and wood-front vanity.
Bedroom with floral bedding, a green accent wall, and dark wood built-in shelving.
Bedroom with green accent wall, built-in wooden shelving, and large windows overlooking a neighboring high-rise.
Bathroom with a wood vanity, mirrored cabinet, and white fleur-de-lis shower curtain
Rooftop terrace with red-cushioned loungers, shade canopies, and a lake view.
Rooftop terrace with red lounge chairs, a large shade canopy, and distant city views.
Residential lobby with leather seating, potted plants, and tall windows overlooking leafy trees.
Fitness room with TRX straps, medicine balls, kettlebells, and an adjoining workout area.
Fitness room with a treadmill, strength-training machine, and mirrored wall.
Fitness room with two treadmills, a stationary bike, mirrored walls, and green turf.
Condo floor plan with two bedrooms, a large living room, separate dining room, and kitchen.
Bought with Lisa Blume with Keller Williams ONEChicago and Listed by Lisa Blume with Keller Williams ONEChicago 312-216-2422
Sold

3550 N LAKE SHORE Drive Unit: 1921-23

3550 N LAKE SHORE Drive Unit: 1921-23, Chicago, IL 60657

$270,000
Discover the pinnacle of urban luxury living in the heart of Chicago's dynamic Lakeview neighborhood. This exceptional high-rise condo combines modern elegance with breathtaking panoramic views. Upon entry, you're welcomed into a bright and airy living and dining area, illuminated by floor-to-ceiling windows offering stunning vistas-from the serene expanse of Lake Michigan, Belmont Harbor and Western skyline sunsets. The open-concept layout flows effortlessly into a gourmet kitchen, fully equipped with sleek granite countertops, stainless steel appliances, and ample cabinetry, perfect for hosting or everyday enjoyment. The spacious bedroom serves as a peaceful retreat, featuring abundant closet space and oversized windows that bathe the room in natural light. Residents of this premier building enjoy top-tier amenities, including 24-hour door staff, a modern fitness center, and a beautifully designed sundeck. Ideally situated just moments from Lake Michigan, shopping, dining, and entertainment, this condo embodies the ultimate urban lifestyle. Don't miss your opportunity to own a piece of Chicago's luxury living!
2
beds

2
baths

1,200 Sq.Ft. LIVING AREA

Lisa Blume

Lisa Blume

Features & Amenities

Interior

  • total bedrooms2
  • Total bathrooms2
  • full bathrooms2
  • Laundry room Common Area

Area & Lot

  • Status Sold
  • Date Sold January 21, 2025
  • Living Area1,200 Sq.Ft.
  • MLS® ID12213176
  • TypeCondo
  • YEAR BUILT1968
  • NeighborhoodLake View
  • Elementary SchoolNettelhorst Elementary School
  • Middle SchoolNettelhorst Elementary School
  • High SchoolLake View High School
  • School District299

Exterior

  • STORIES28
  • Garage Space2.0
  • water SourcePublic
  • HEAT TYPESteam
  • AIR CONDITIONINGWindow/Wall Units - 3
  • sewerPublic Sewer
  • HOA AmenitiesDoor Person, Coin Laundry, Elevator(s), Exercise Room, Storage, On Site Manager/Engineer, Sundeck, Receiving Room, Service Elevator(s), Water View

Financial

  • Sales Price$270,000
  • Real Estate Tax $4,282/yr
  • HOA $1,090/mo

Lake View

41.9398° N, 87.6589° W

Explore

Work With Us

We pride ourselves in providing personalized solutions that bring our clients closer to their dream properties and enhance their long-term wealth.

Follow Us on Instagram