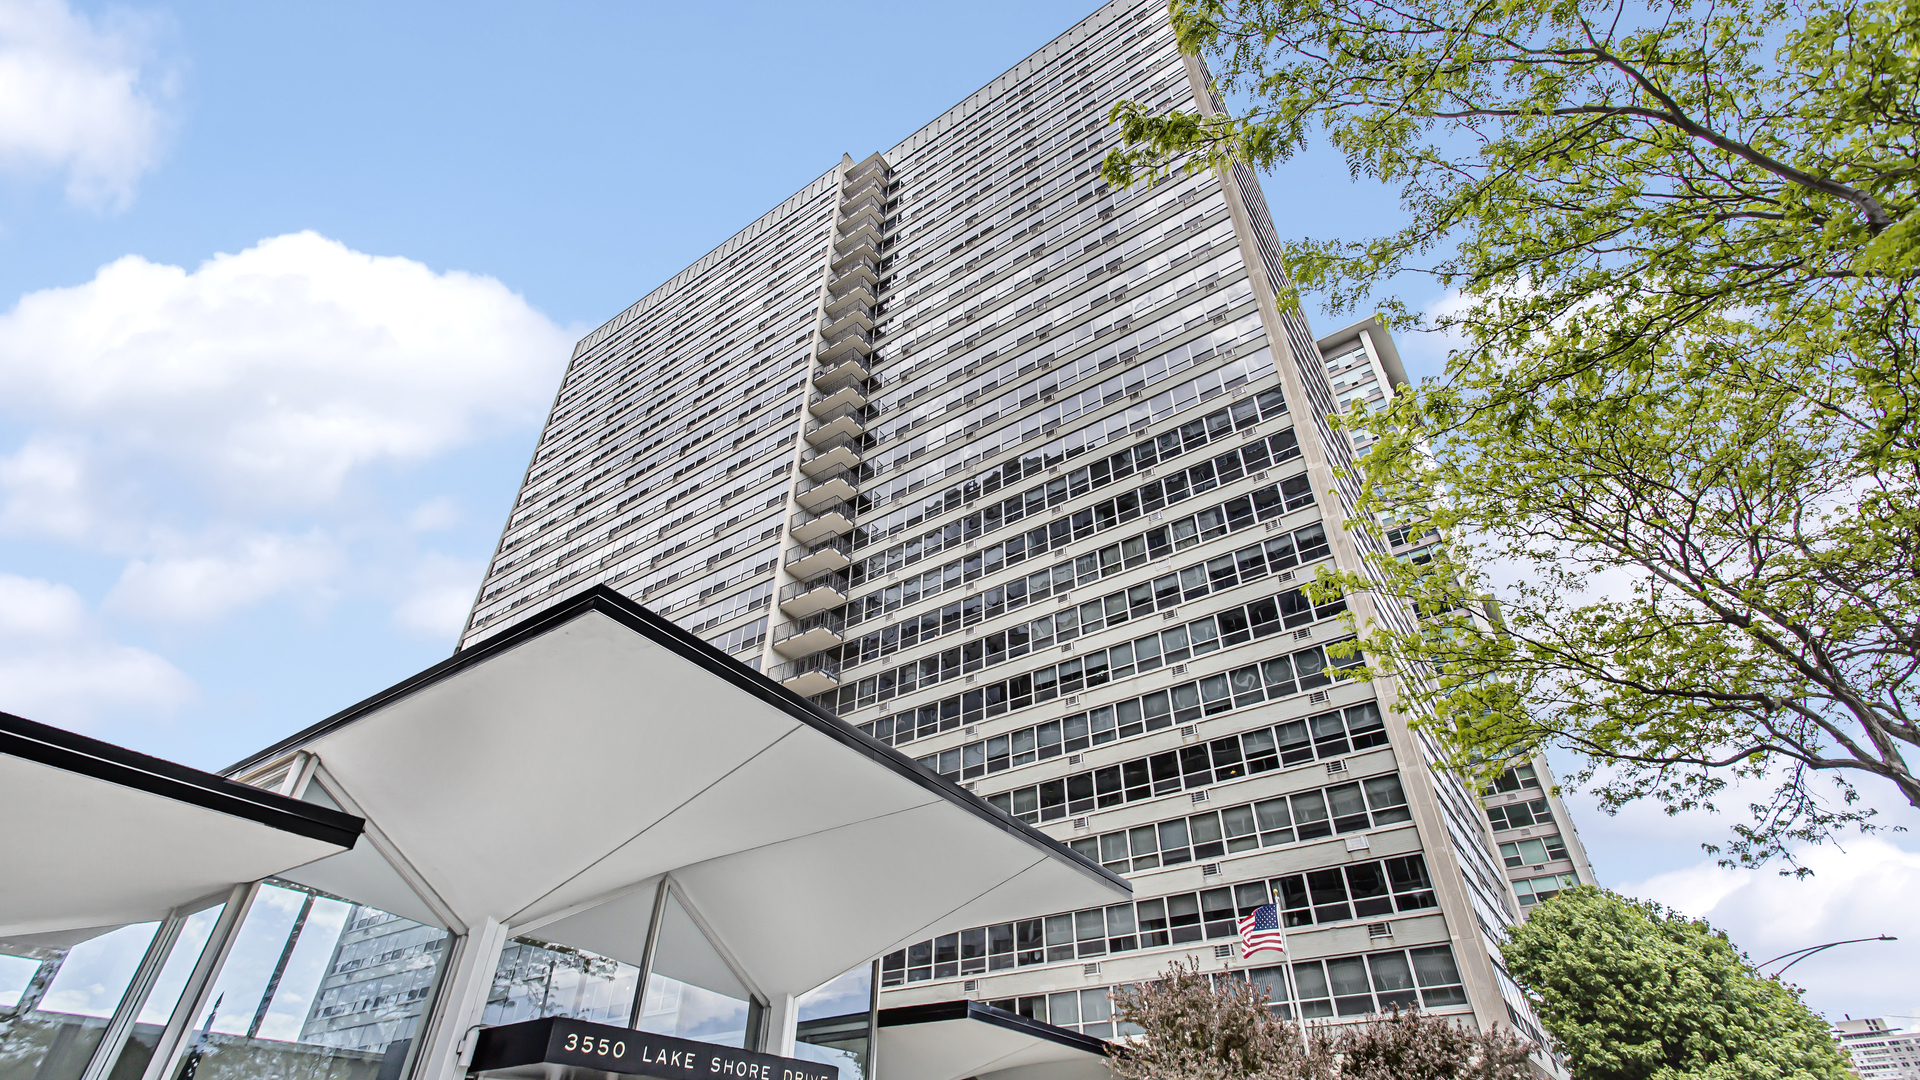
Residential high-rise at 3550 Lake Shore Drive, viewed from below beside its entrance canopy and leafy trees.
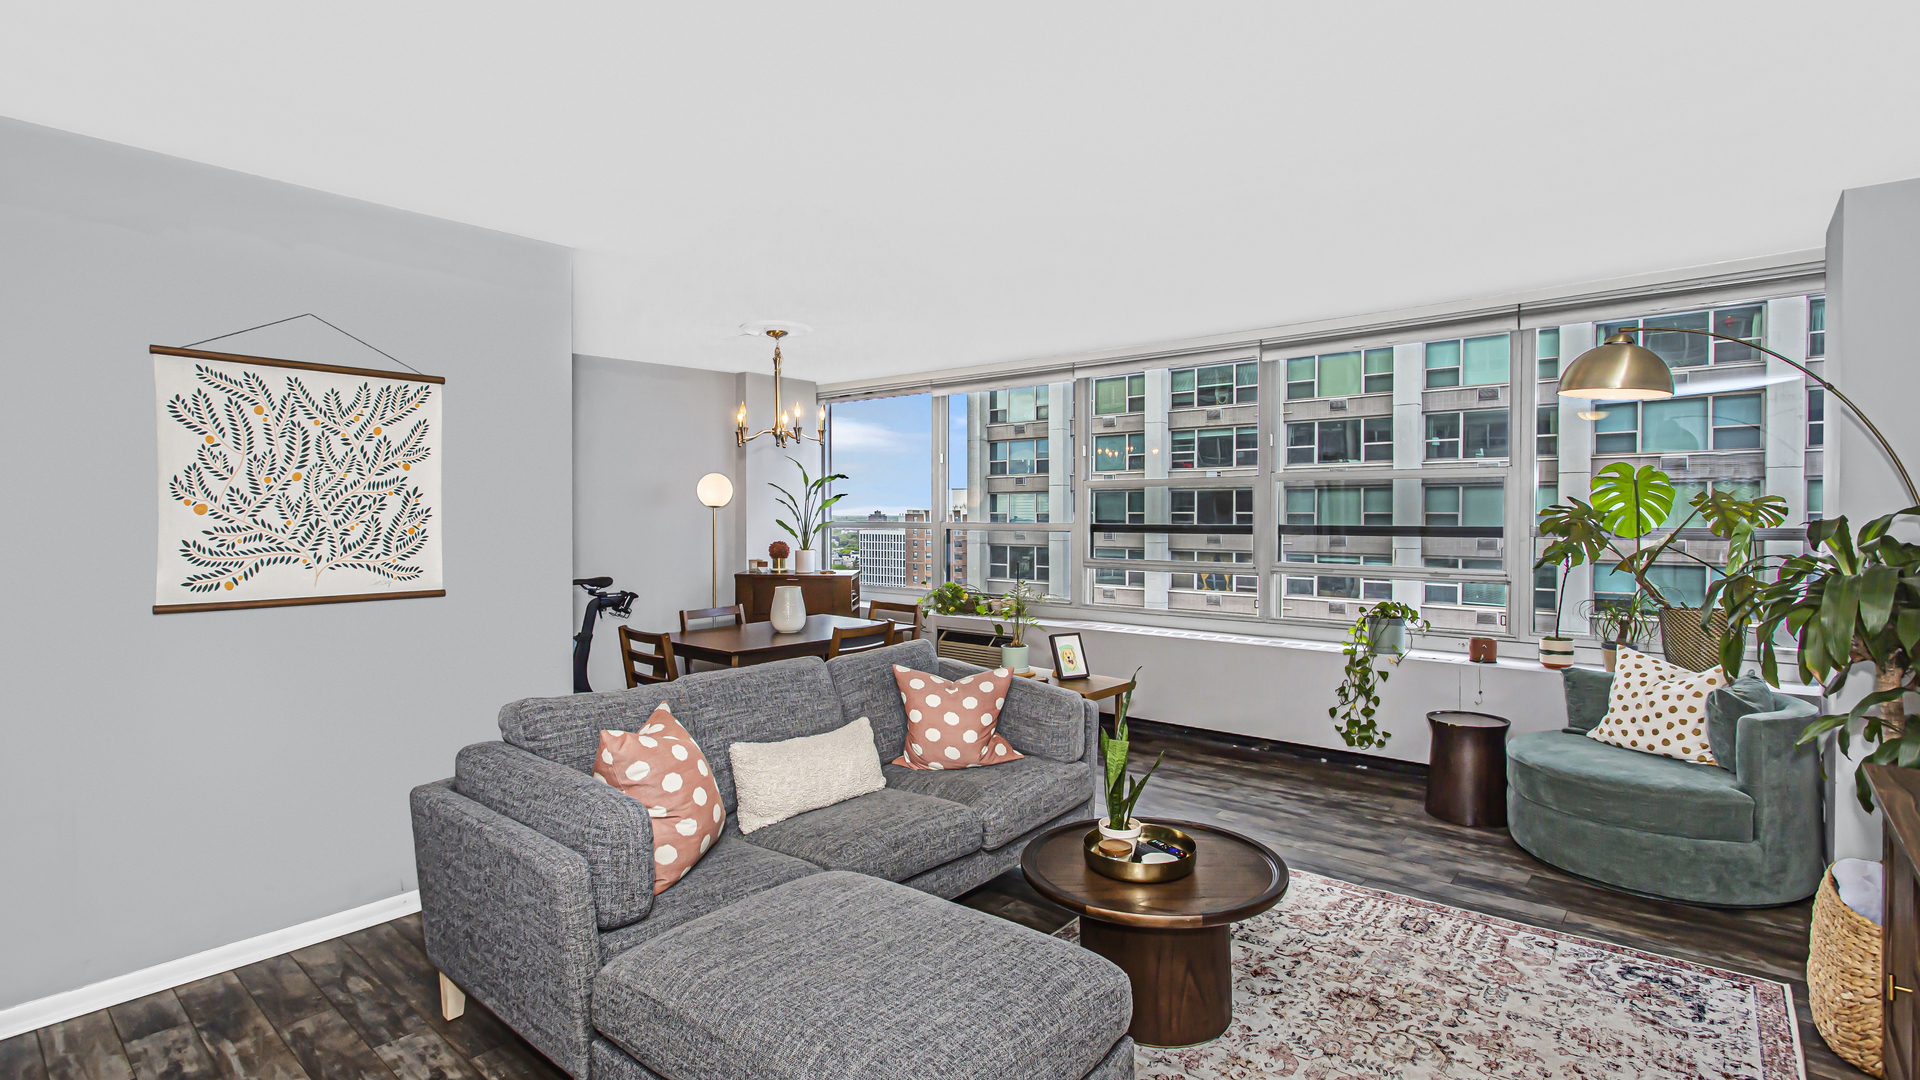
Condominium living room with a gray sectional, teal armchair, and large windows overlooking neighboring buildings.
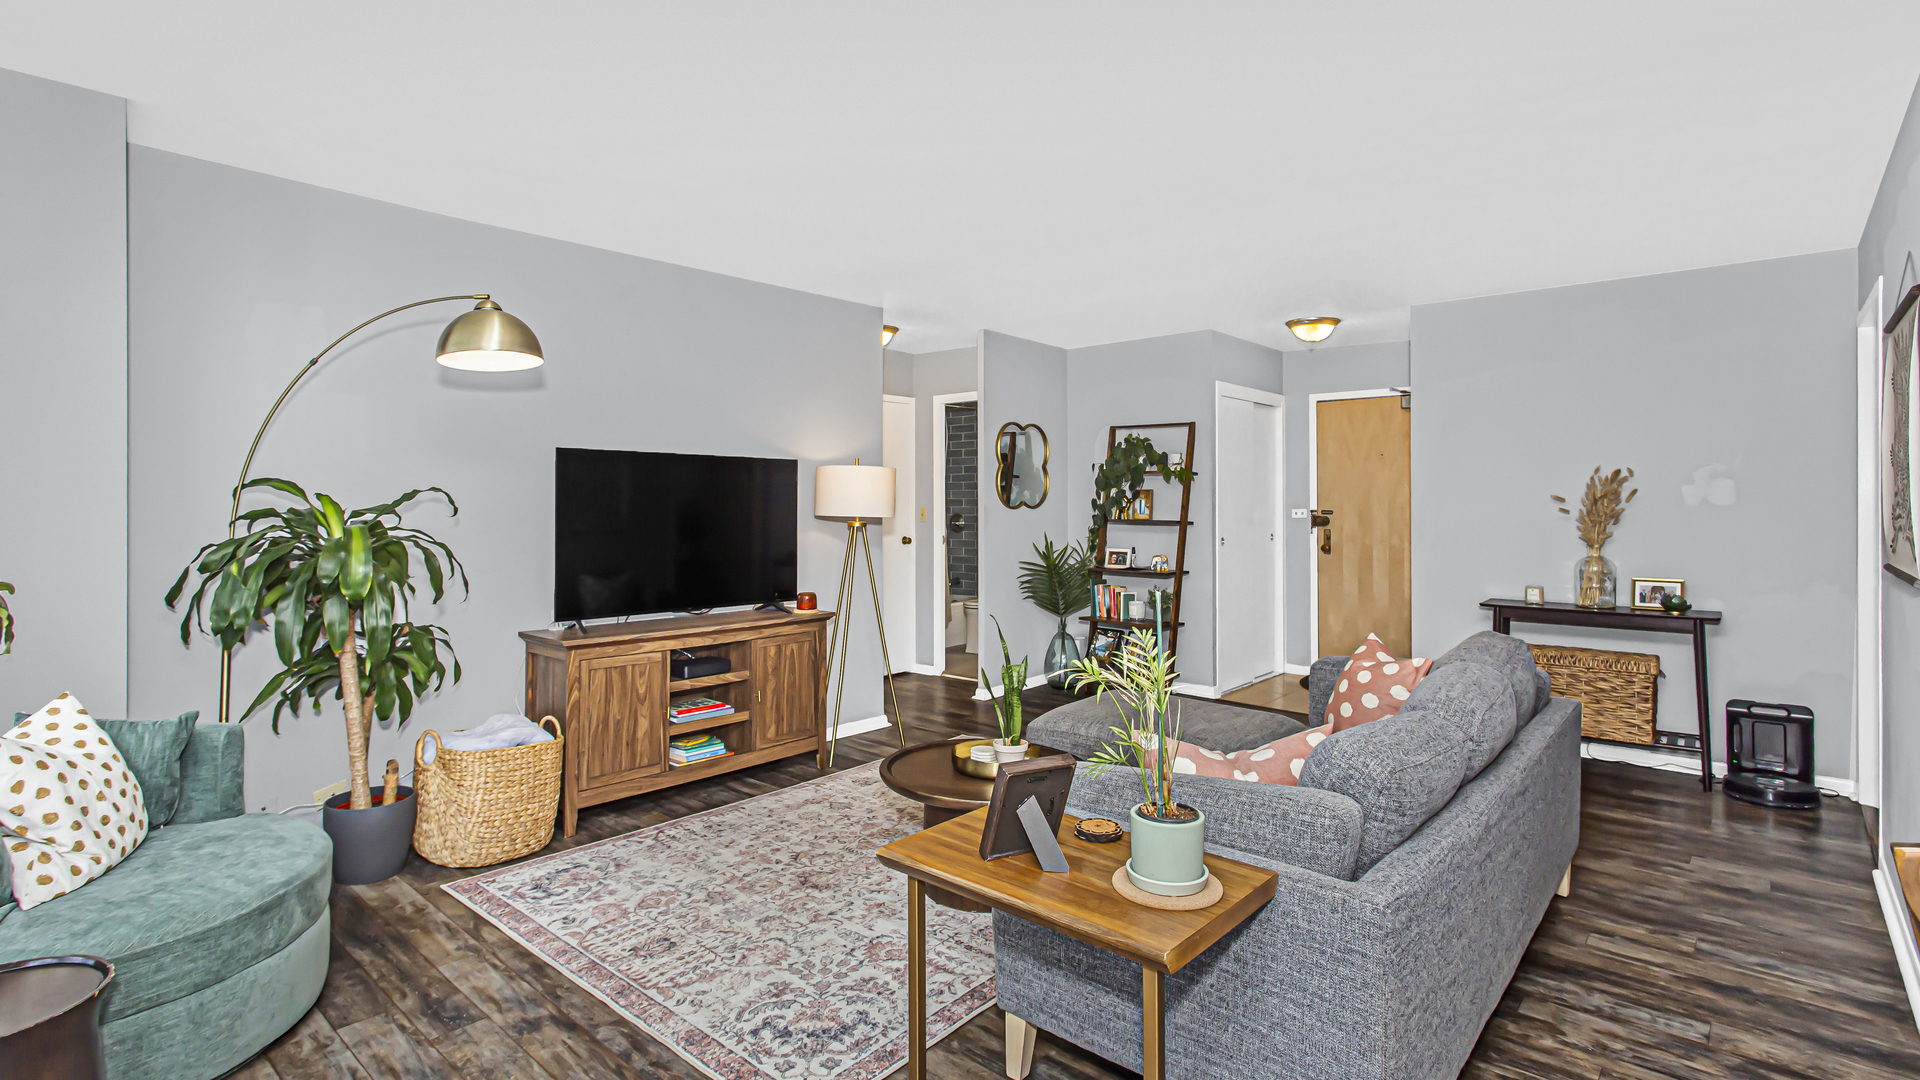
Living room with a gray sofa, teal accent chair, patterned rug, and television.
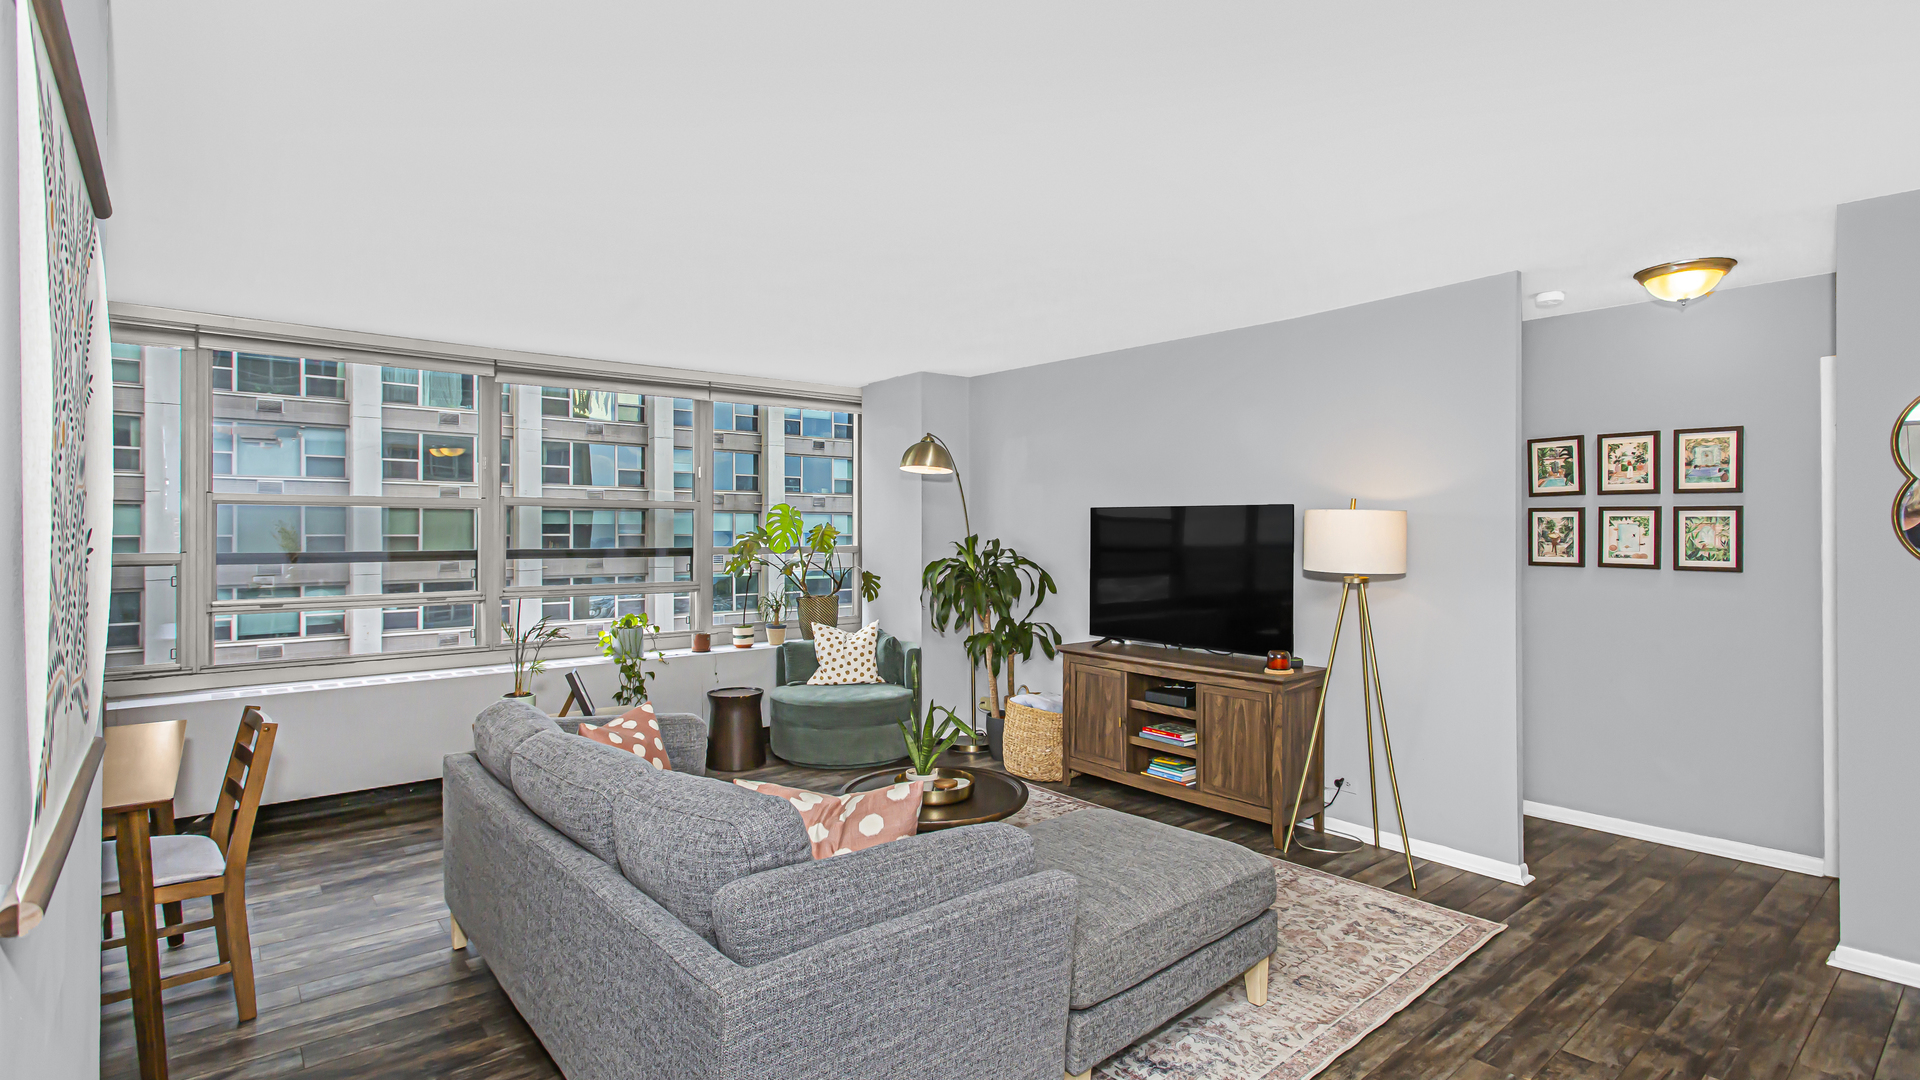
Staged living room with a gray sectional sofa, large windows, and neighboring high-rise views.
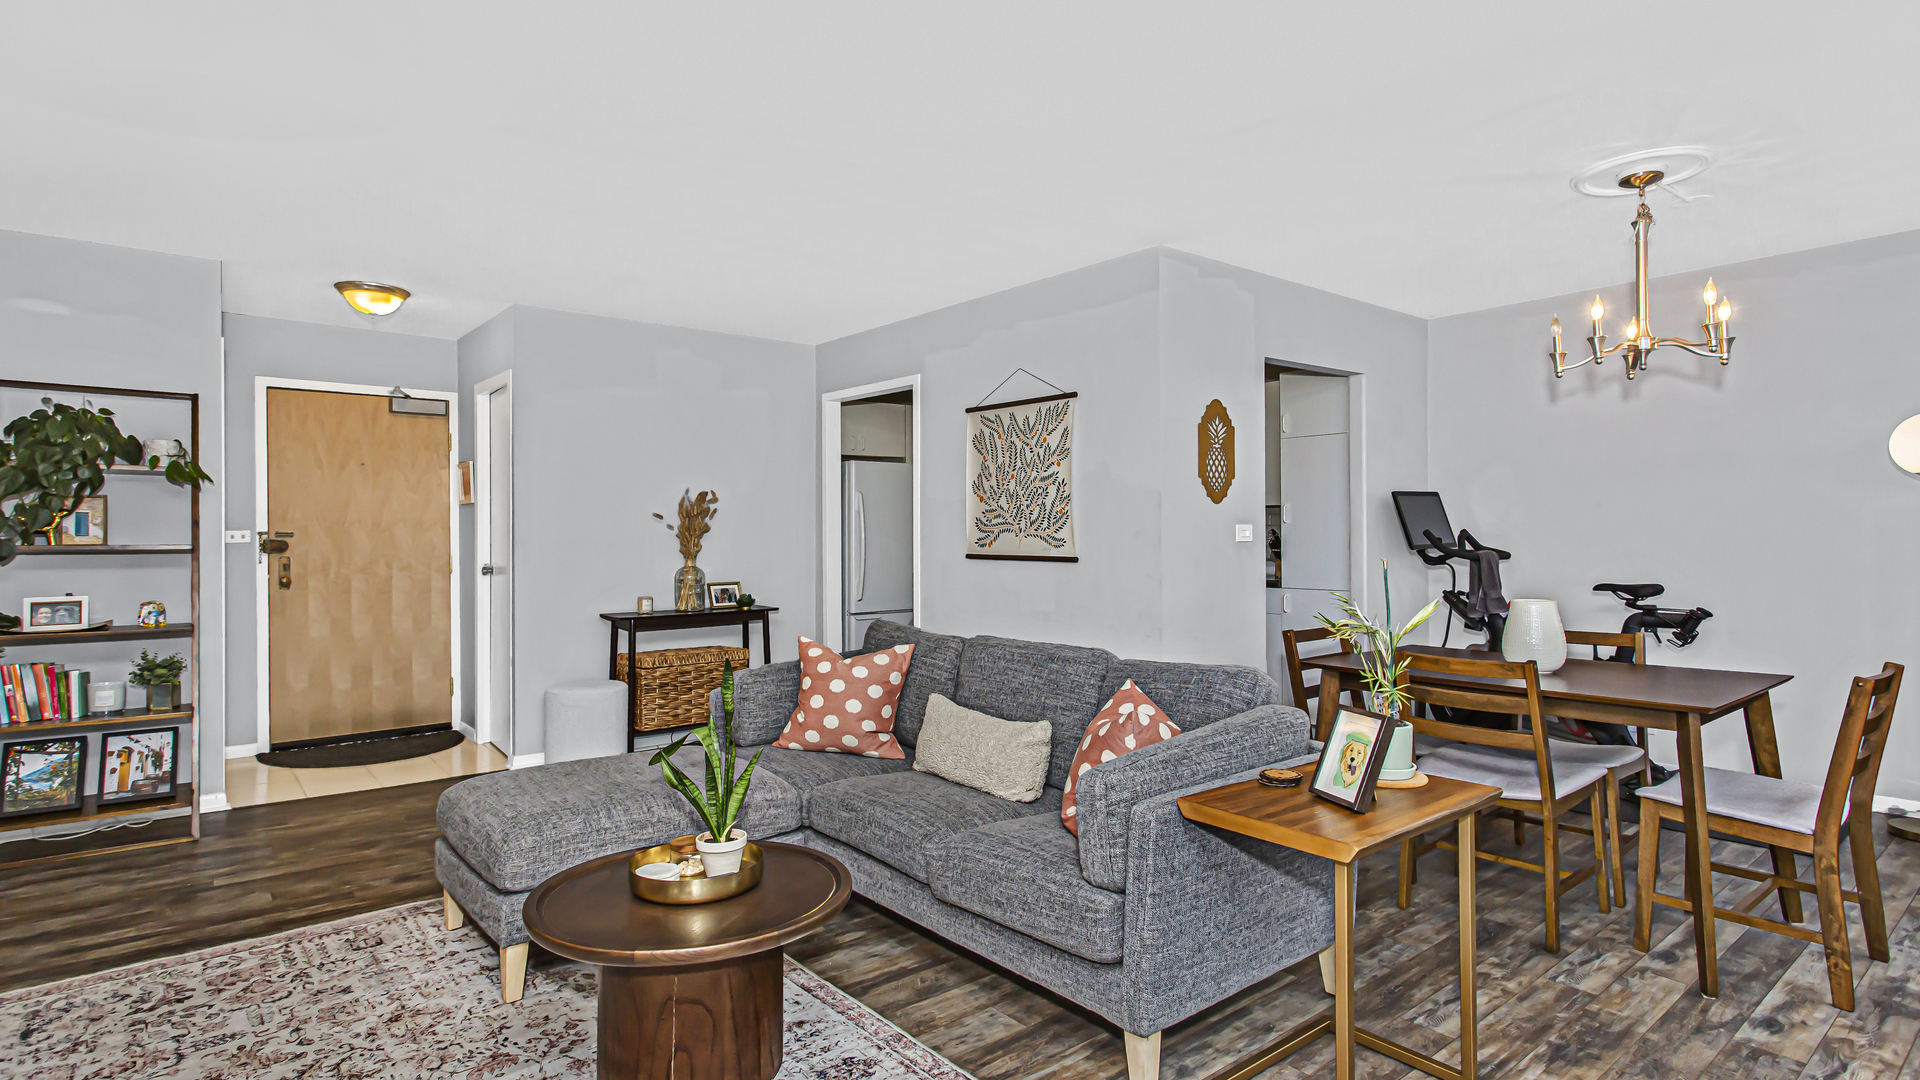
Open-plan living and dining room with a gray sectional, wood dining set, and exercise bike.
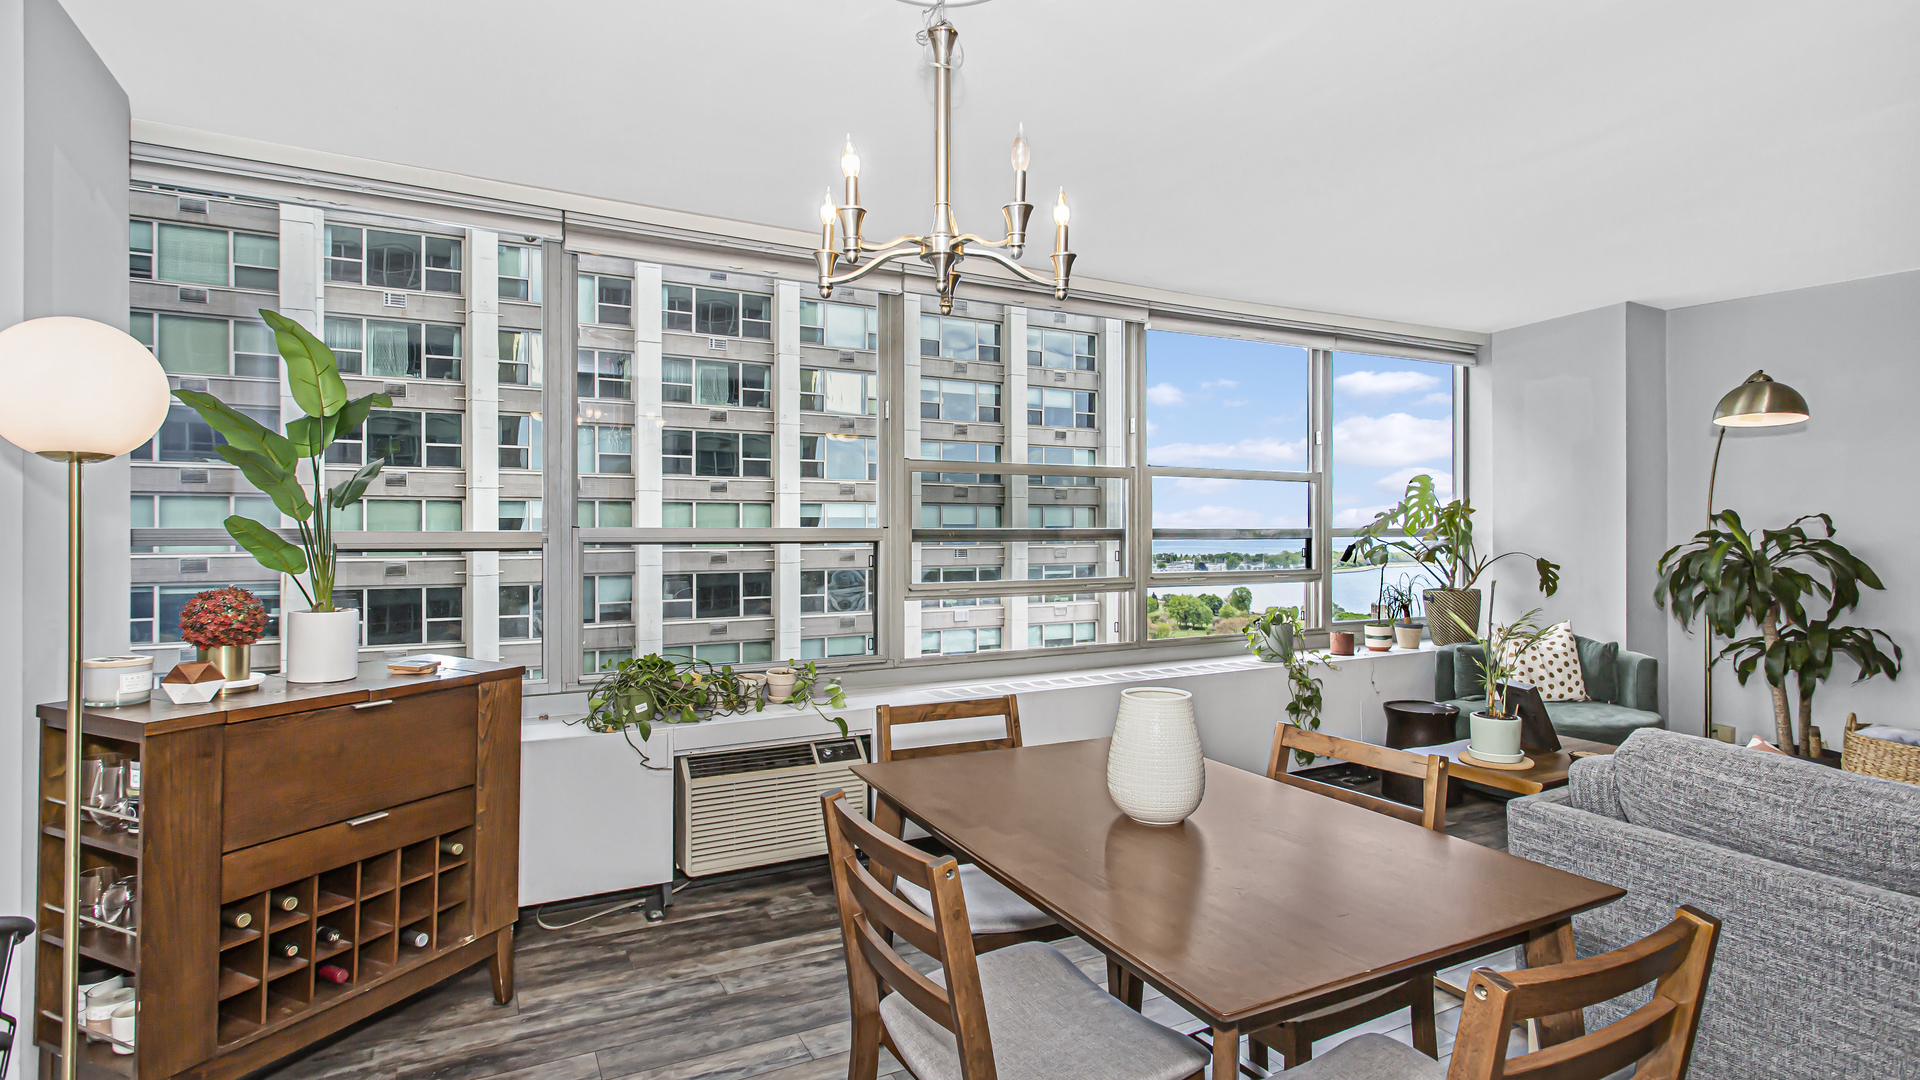
Furnished condo living and dining area with expansive windows and a glimpse of water.
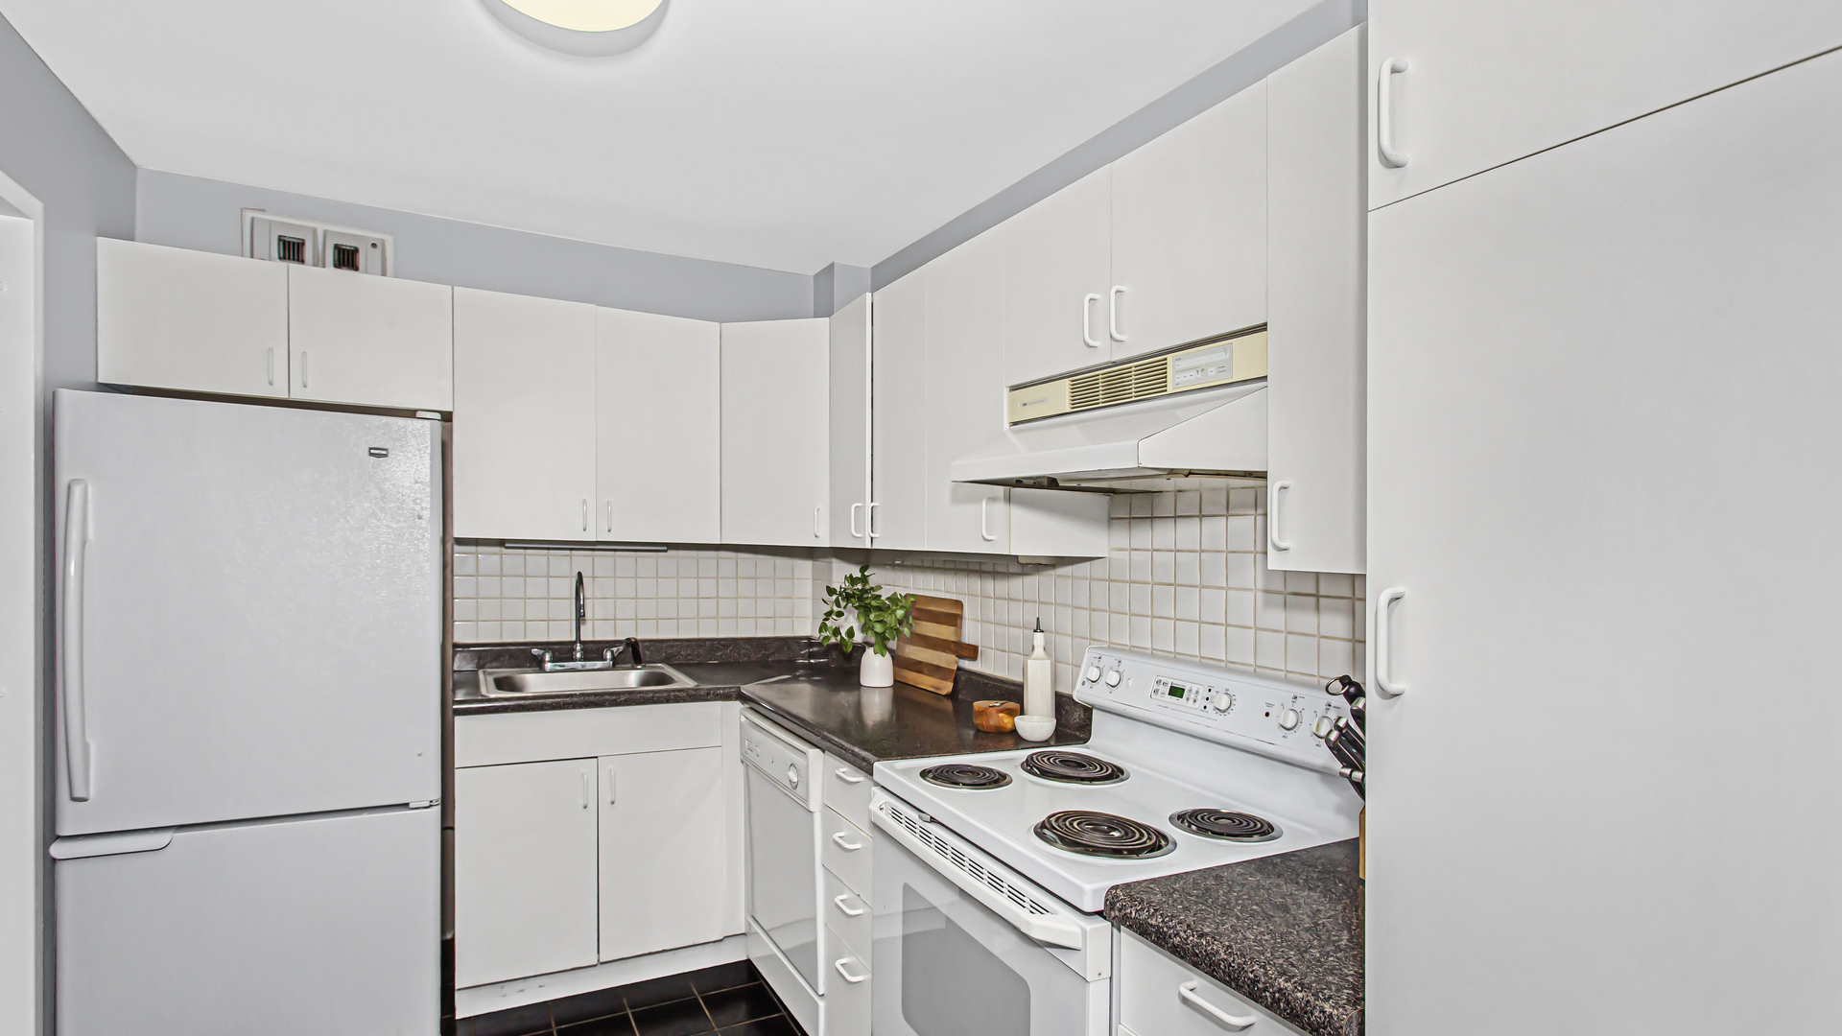
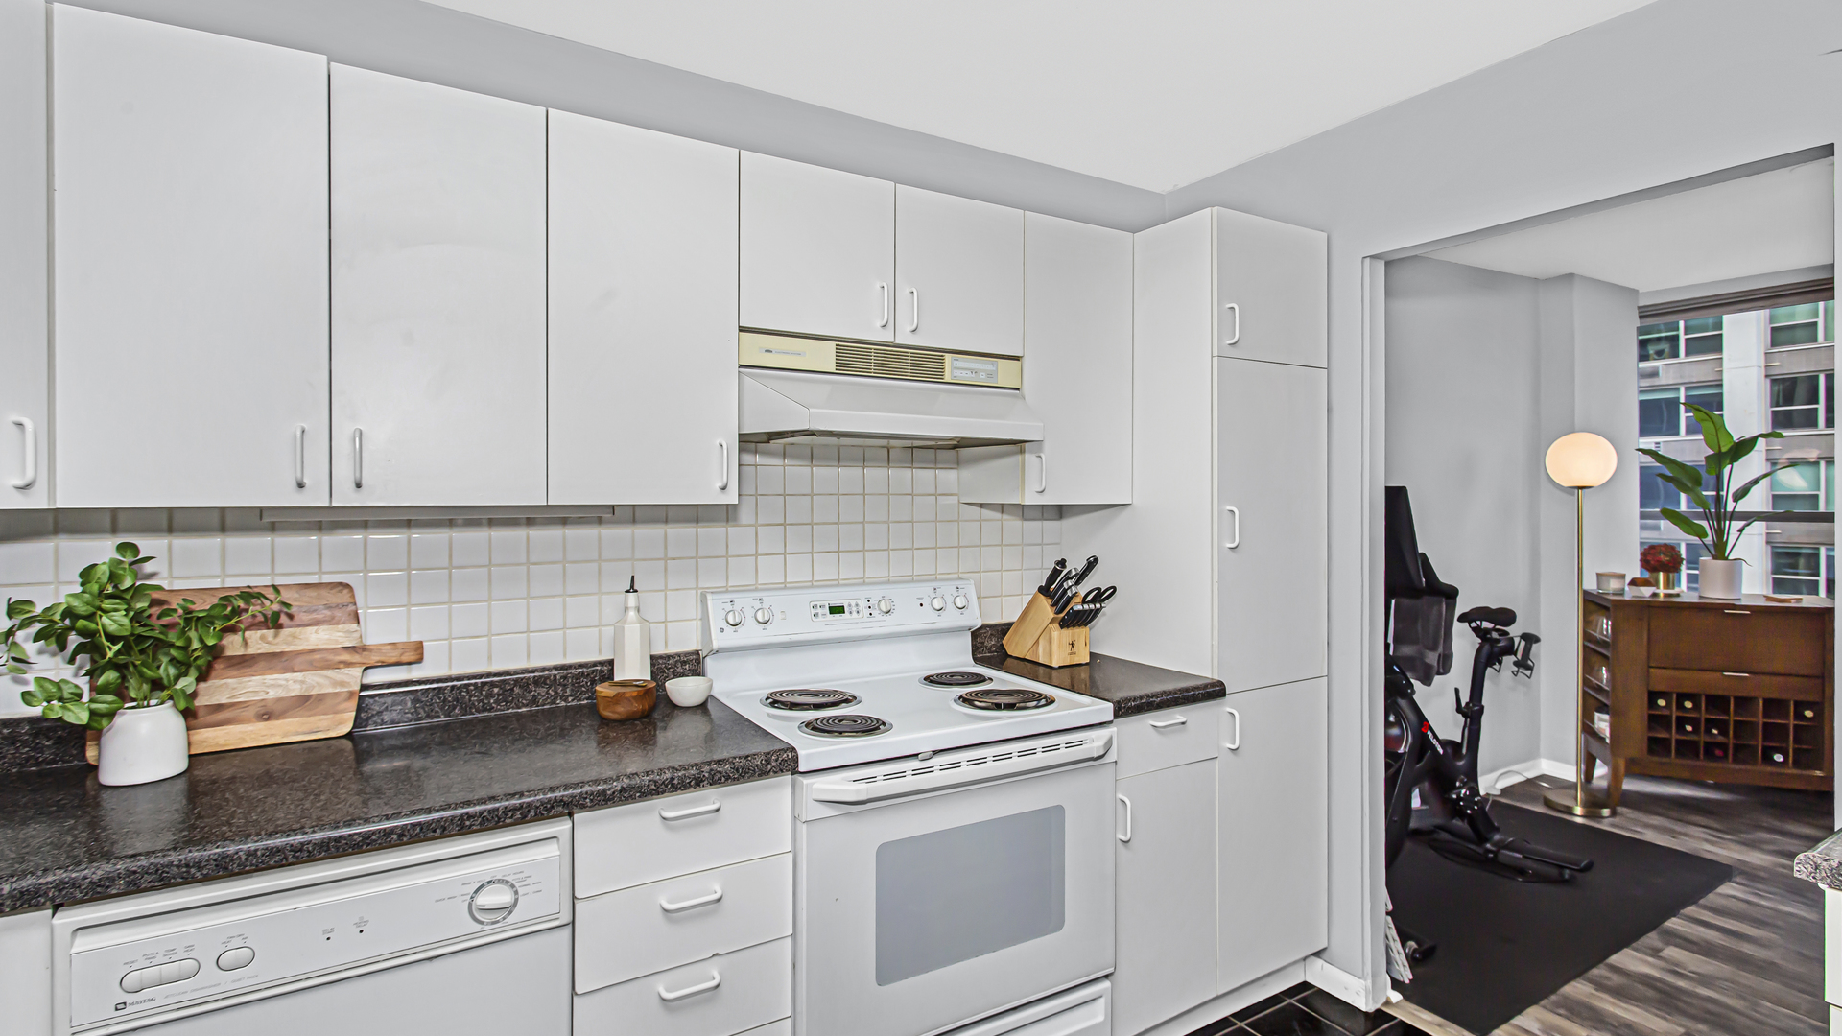
Kitchen with white cabinets, dark countertops, tiled backsplash, and electric range.
Compact kitchen with white cabinets, a refrigerator, microwave, and dark speckled countertops.
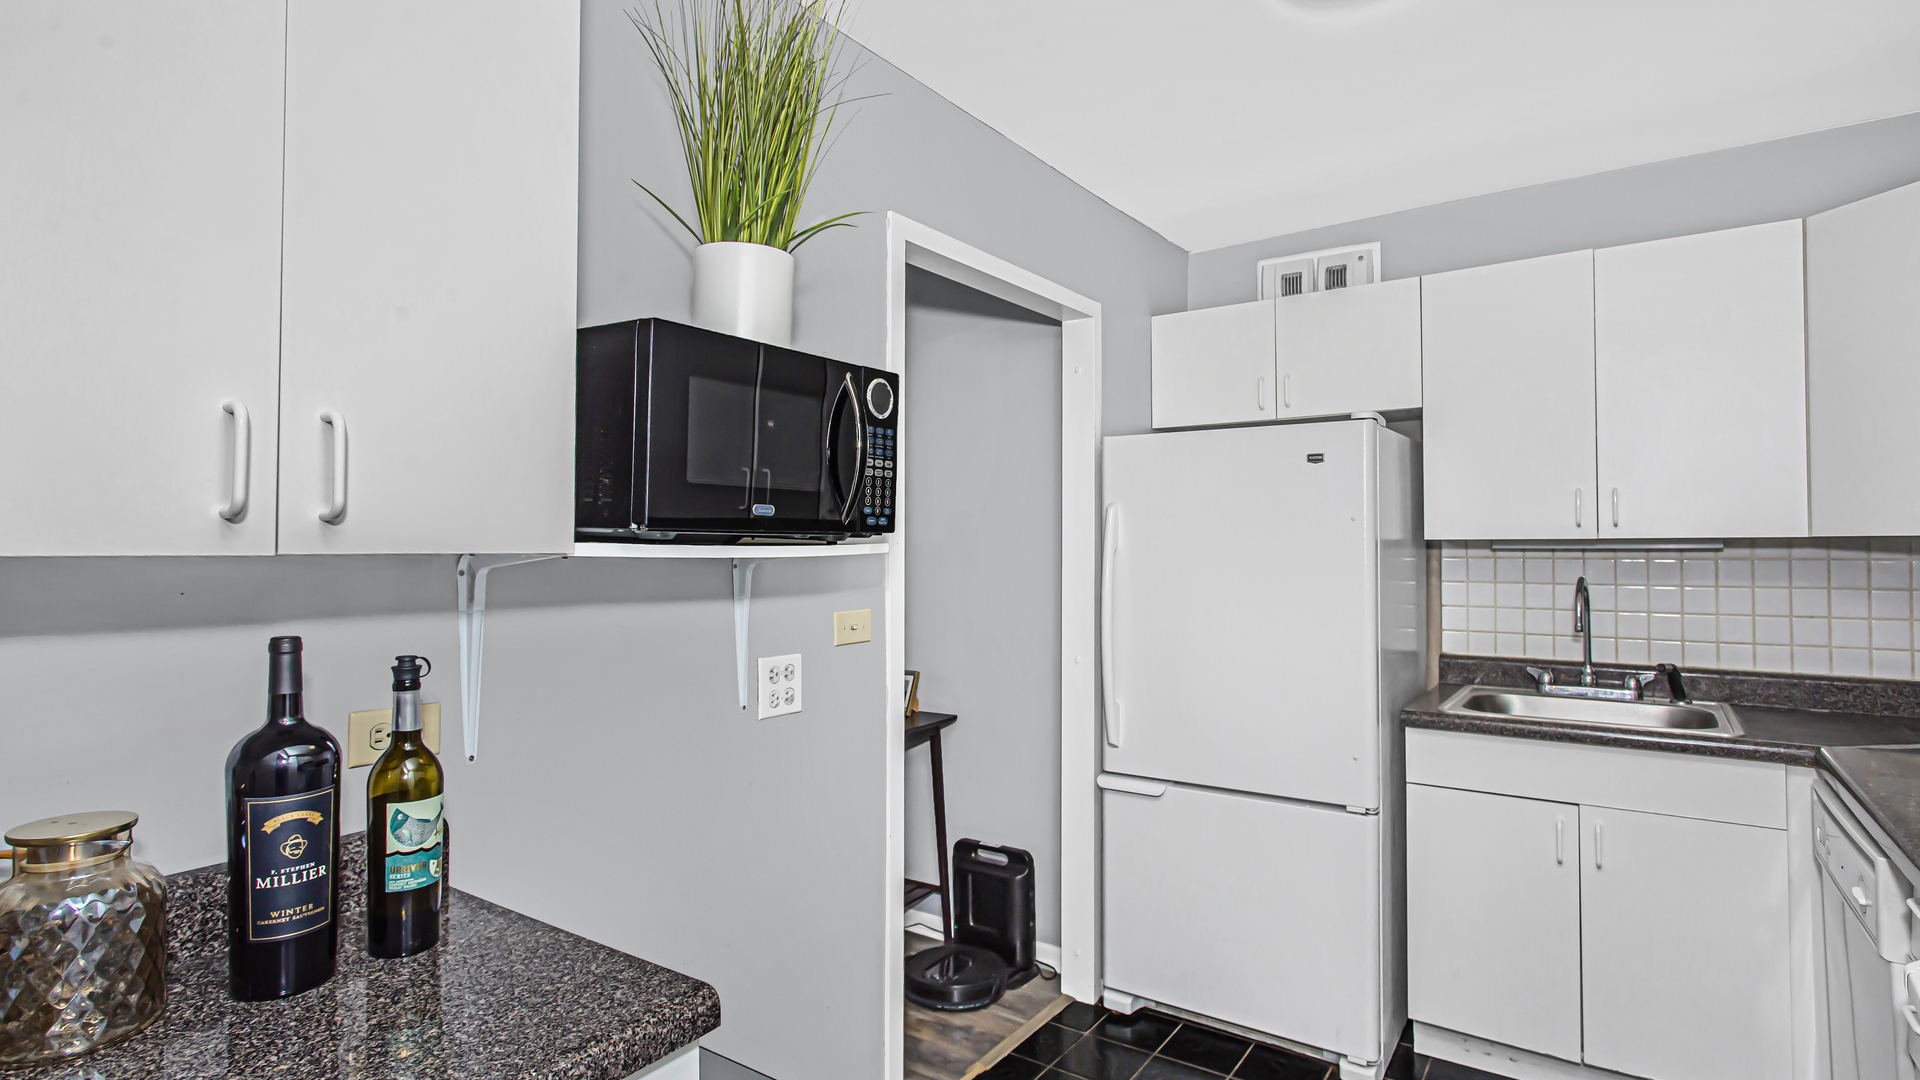
Apartment kitchen with white cabinets, dark countertops, and an electric range beside a doorway to an exercise room.
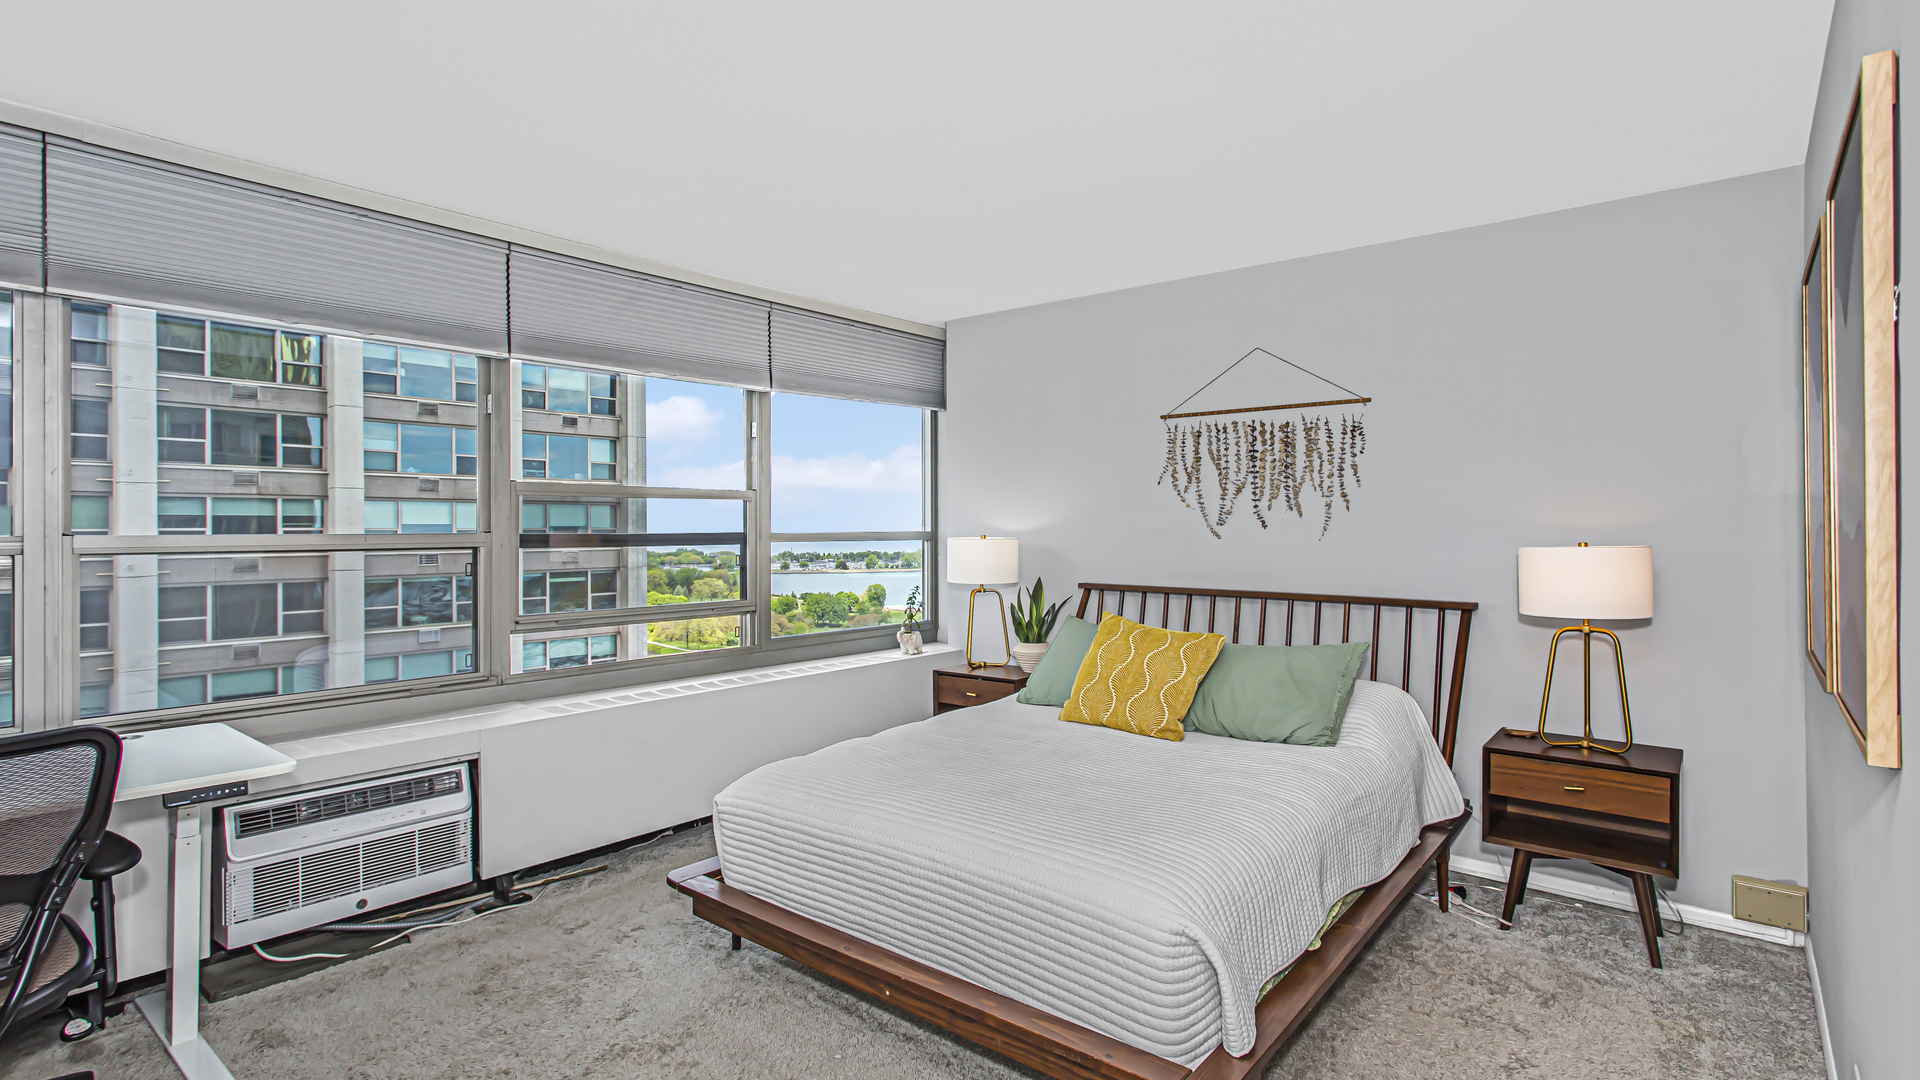
Staged bedroom with a wood platform bed and wide windows overlooking buildings and water.
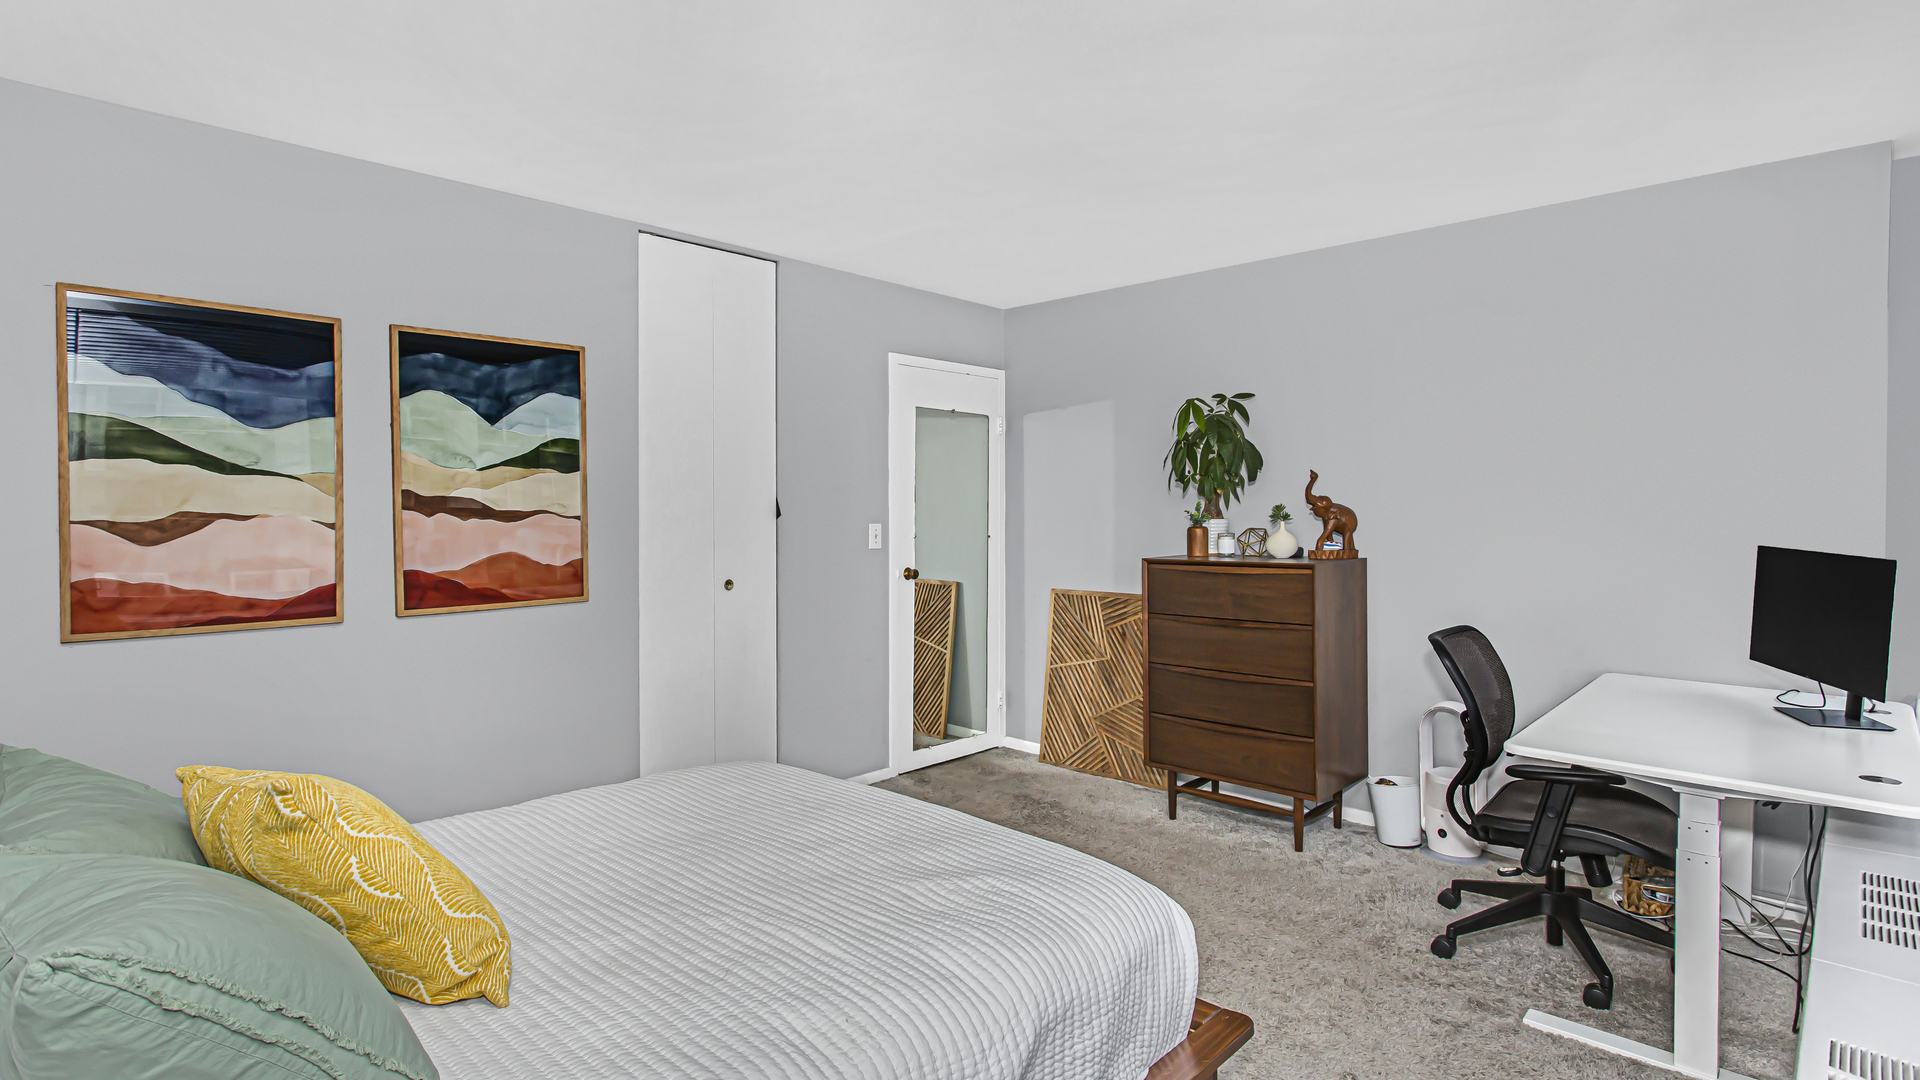
Bedroom with a bed, framed artwork, wooden dresser, and desk workspace.
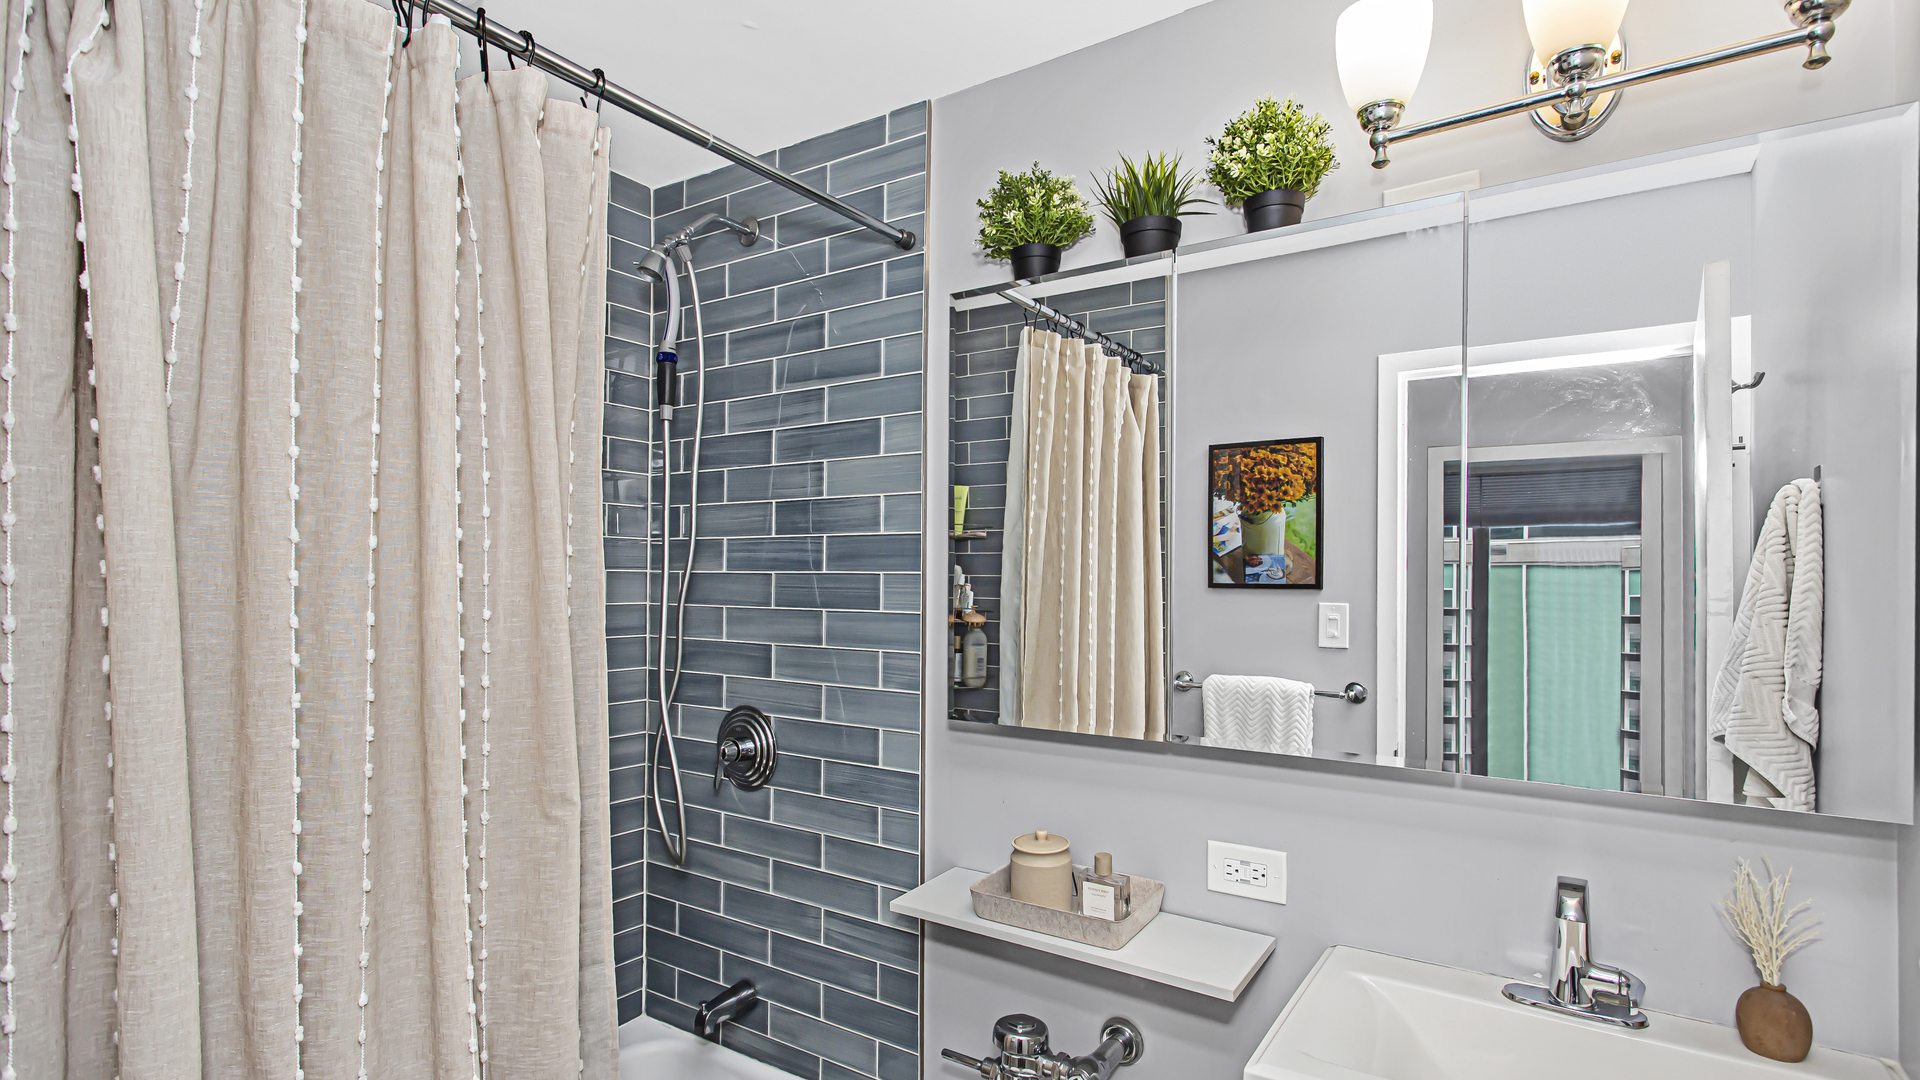
Renovated bathroom with a dark tiled shower, white curtain, and wide mirrored vanity.
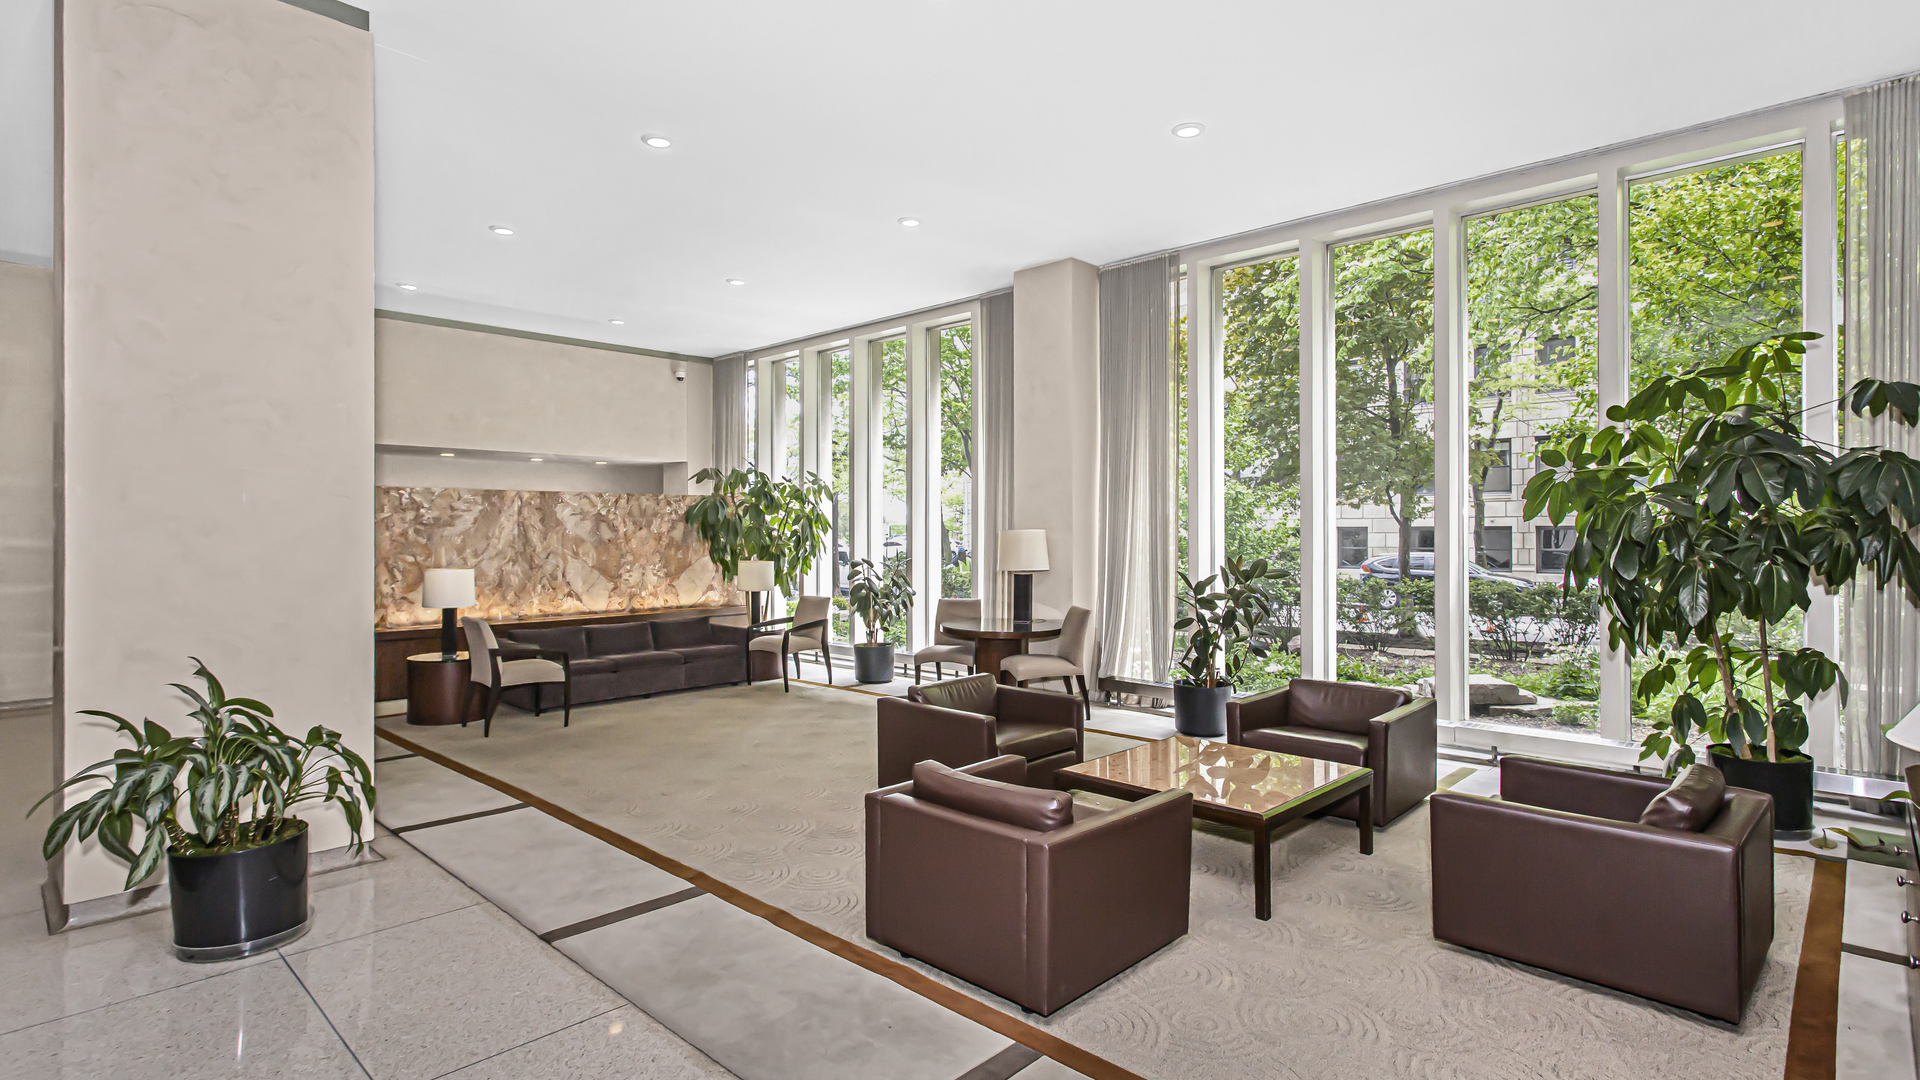
Condominium lobby lounge with leather seating and tall windows overlooking leafy grounds.
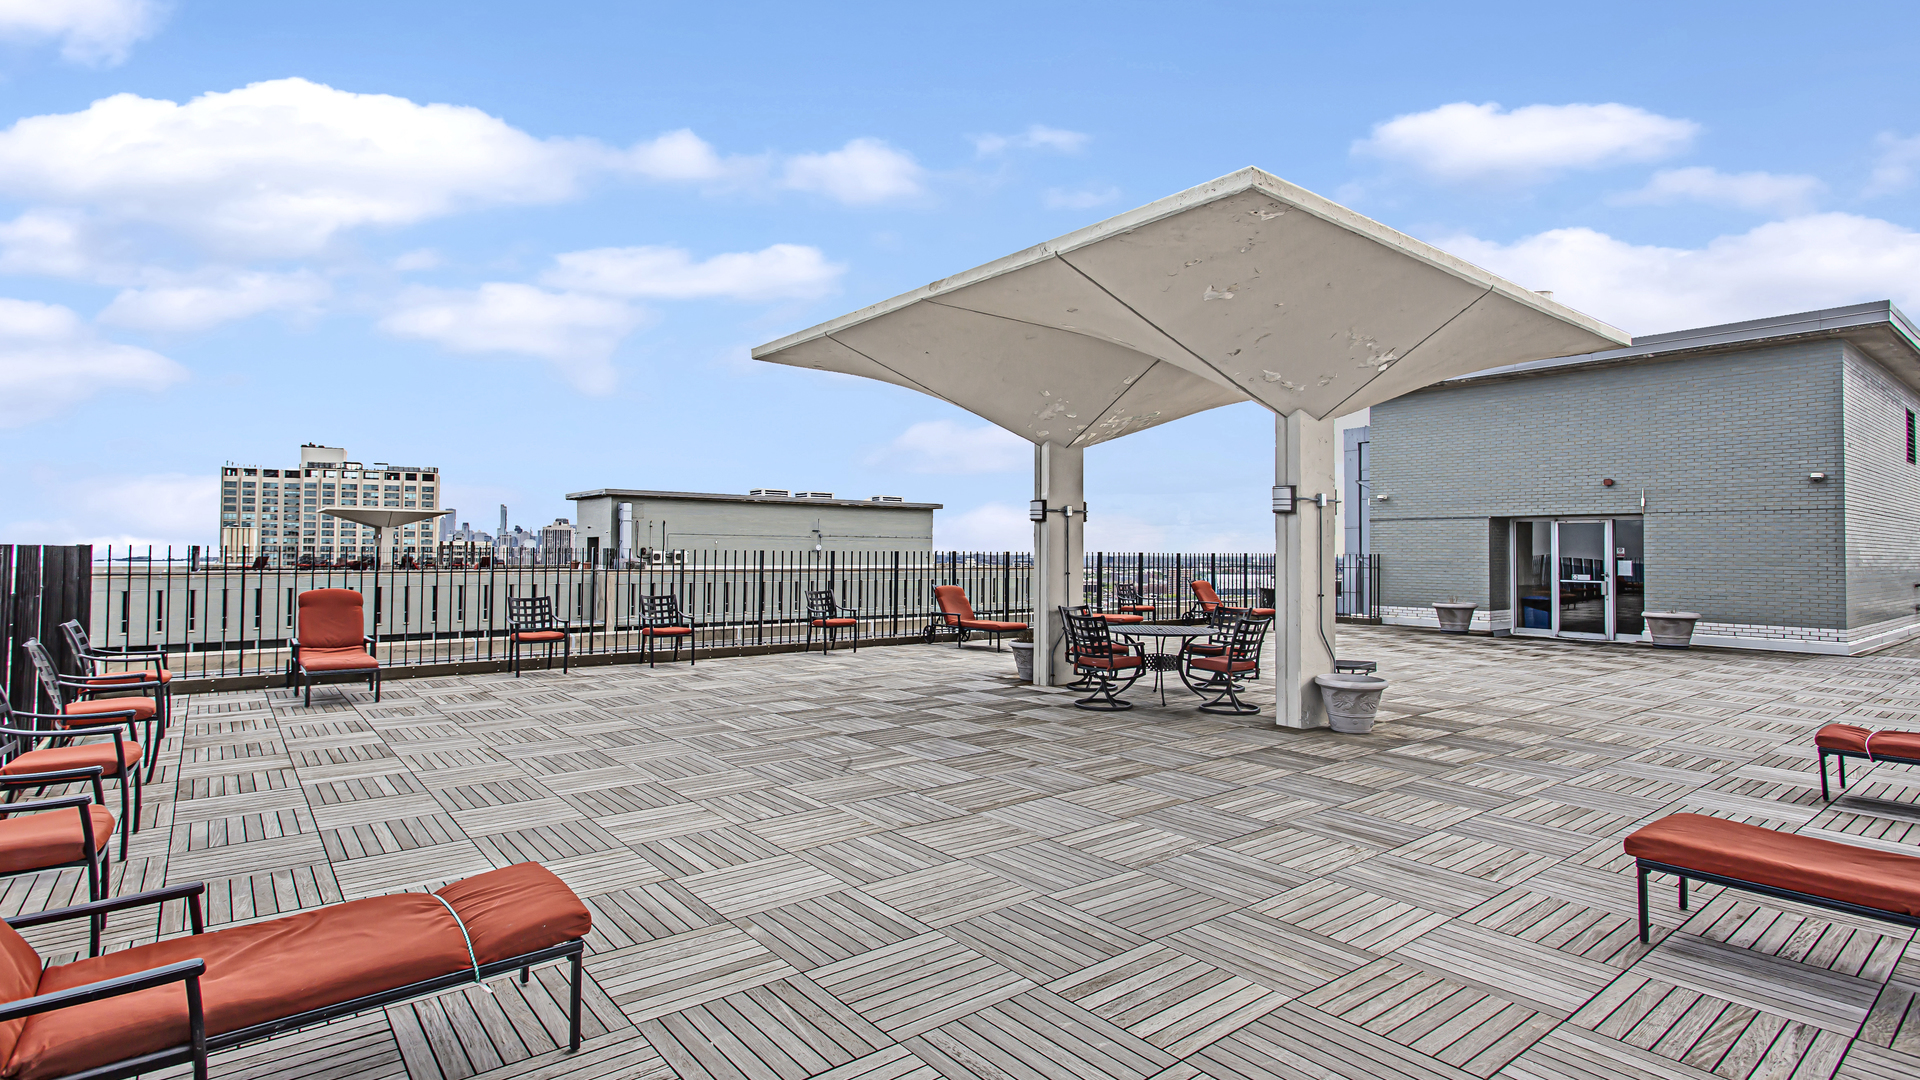
Rooftop terrace with red-cushioned seating, a large canopy, and a distant city skyline.
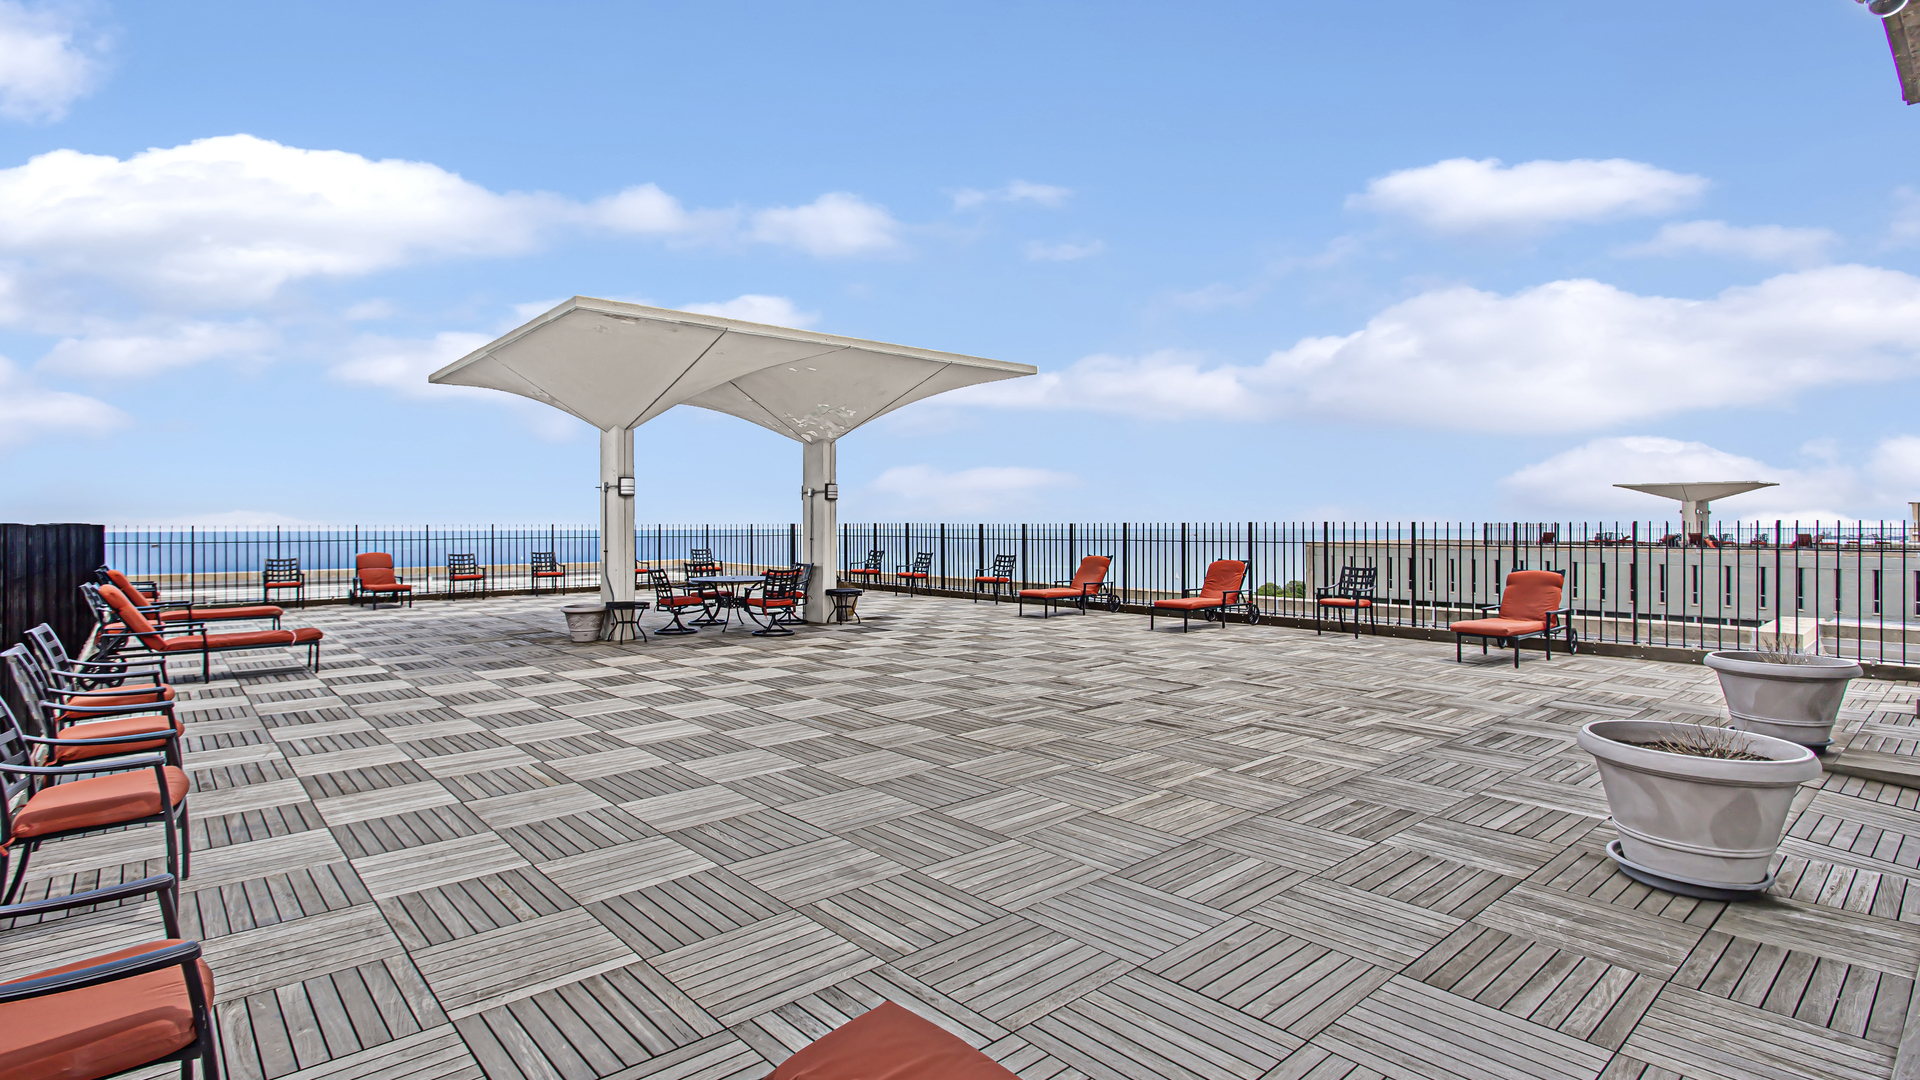
Rooftop terrace with red lounge chairs, shade canopies, and a view of Lake Michigan.
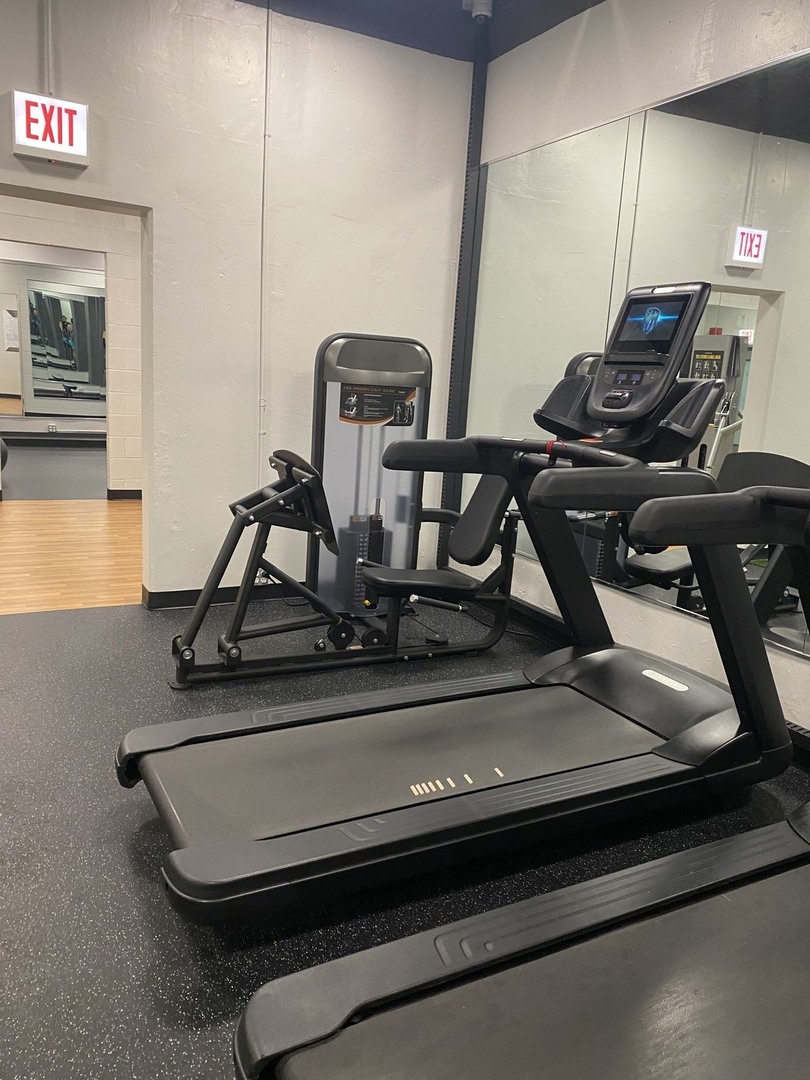
Building fitness room with treadmills, strength-training equipment, and mirrored walls.
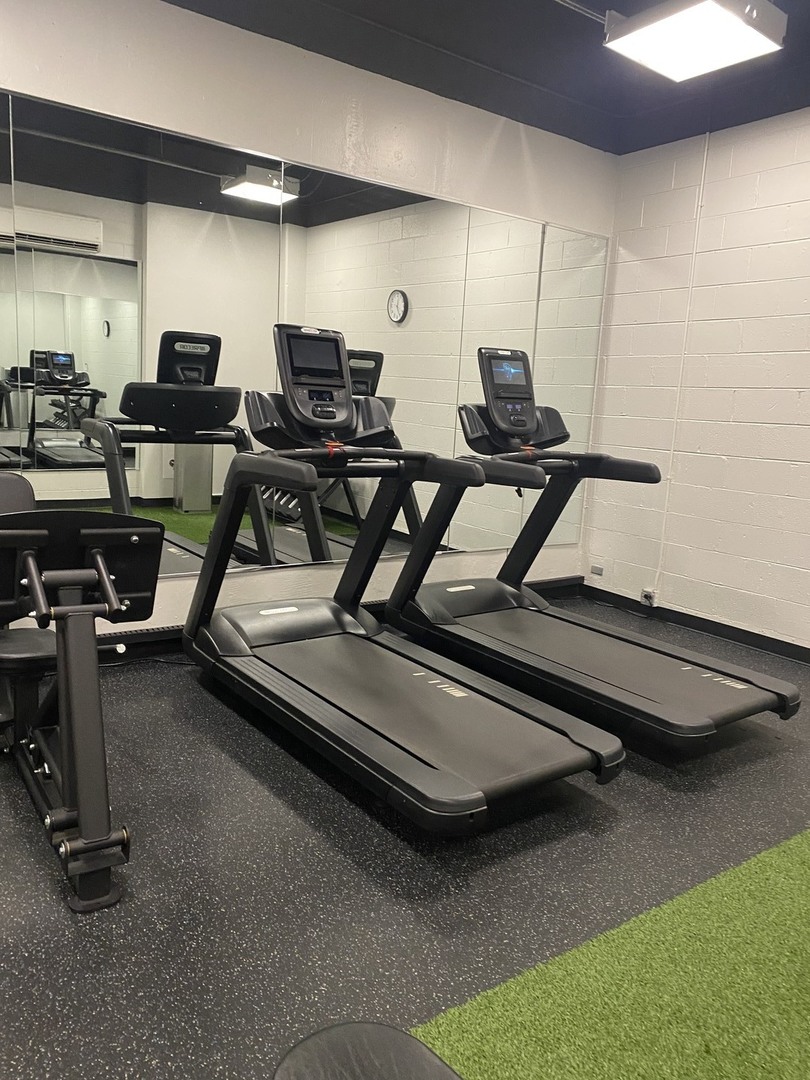
Fitness room with two treadmills, mirrored wall, and green turf flooring.
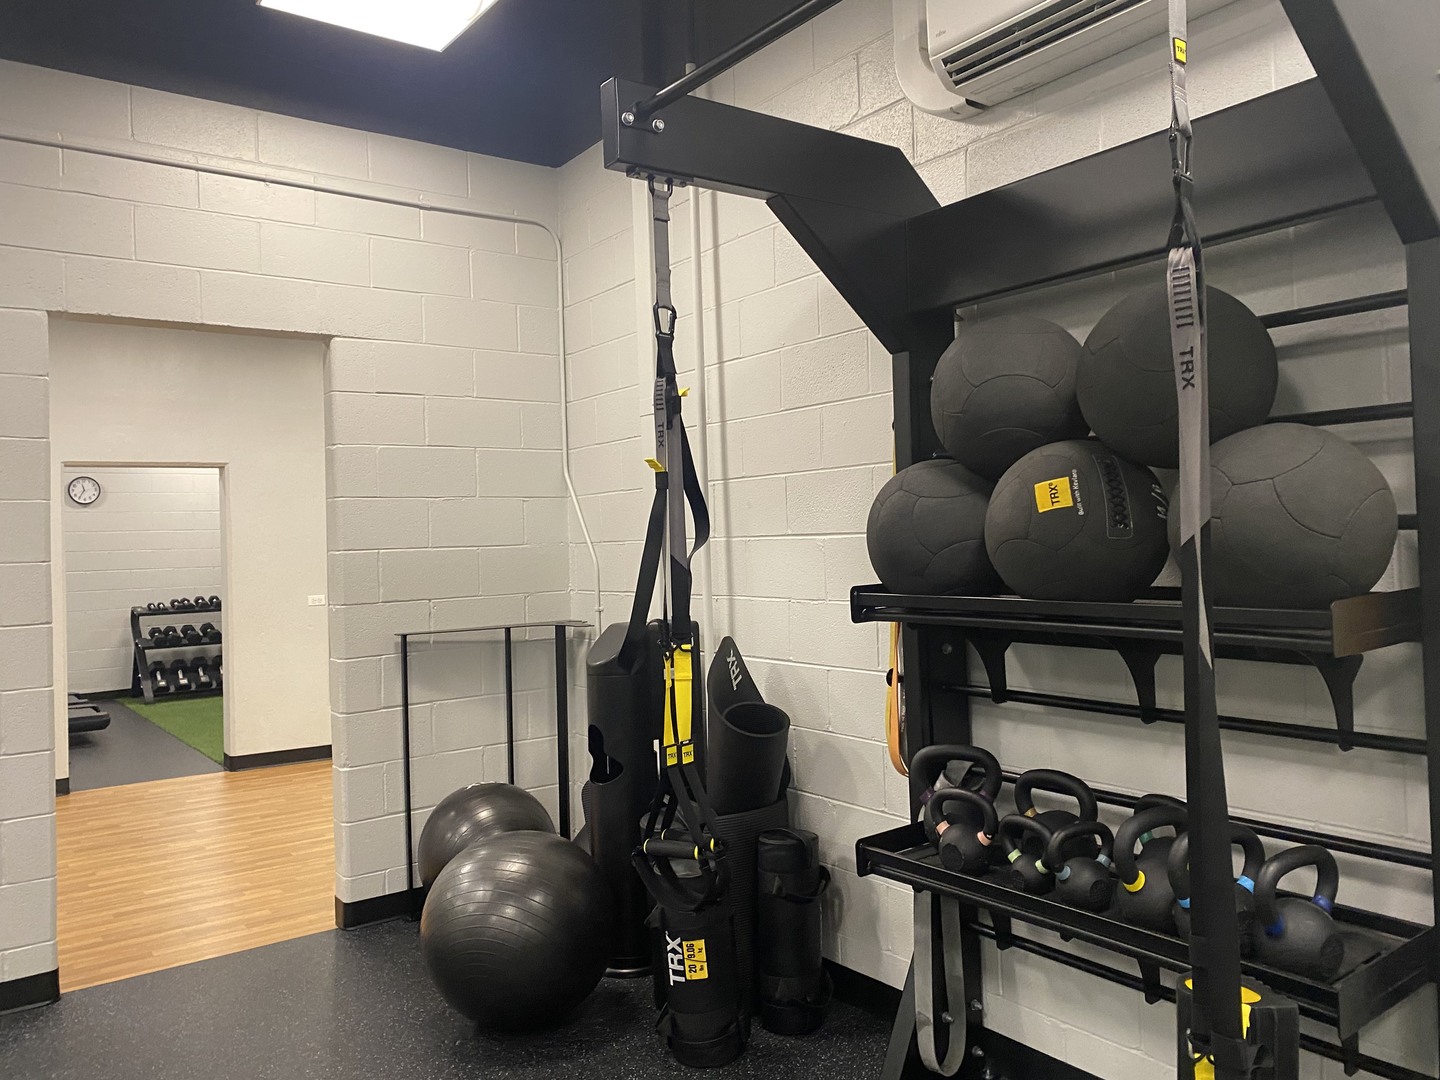
Fitness room with TRX trainers, medicine balls, kettlebells, and an adjoining workout area.
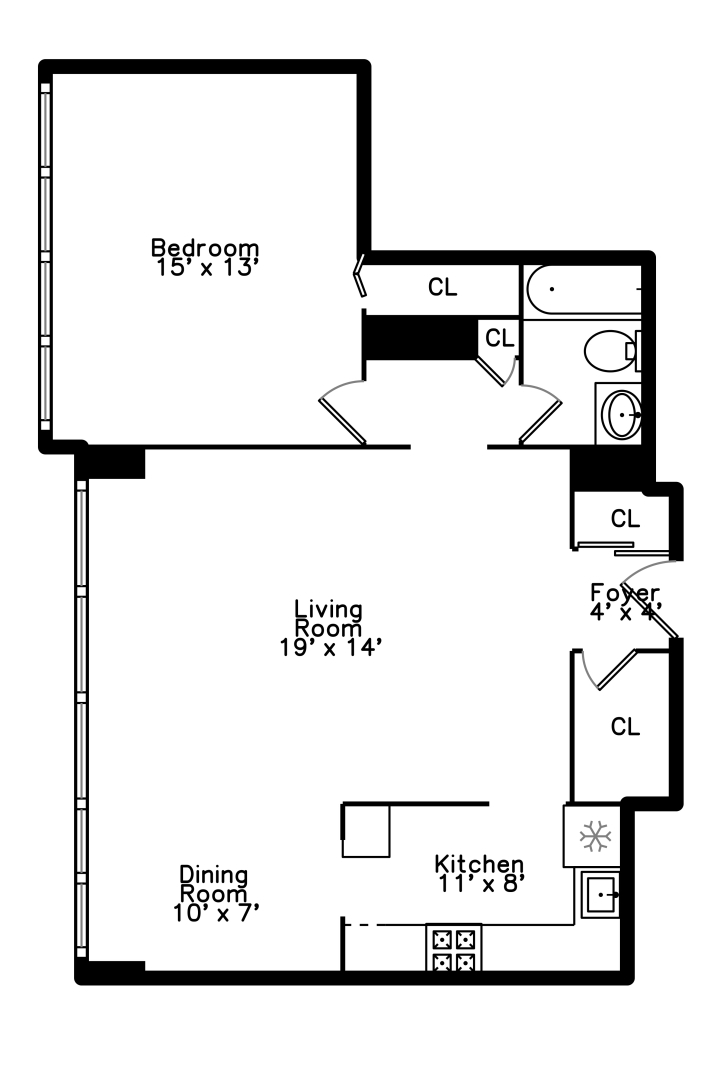
One-bedroom apartment floor plan with labeled rooms and dimensions.
SEE ALL PHOTOS
Residential high-rise at 3550 Lake Shore Drive, viewed from below beside its entrance canopy and leafy trees.
Condominium living room with a gray sectional, teal armchair, and large windows overlooking neighboring buildings.
Living room with a gray sofa, teal accent chair, patterned rug, and television.
Staged living room with a gray sectional sofa, large windows, and neighboring high-rise views.
Open-plan living and dining room with a gray sectional, wood dining set, and exercise bike.
Furnished condo living and dining area with expansive windows and a glimpse of water.
Kitchen with white cabinets, dark countertops, tiled backsplash, and electric range.
Compact kitchen with white cabinets, a refrigerator, microwave, and dark speckled countertops.
Apartment kitchen with white cabinets, dark countertops, and an electric range beside a doorway to an exercise room.
Staged bedroom with a wood platform bed and wide windows overlooking buildings and water.
Bedroom with a bed, framed artwork, wooden dresser, and desk workspace.
Renovated bathroom with a dark tiled shower, white curtain, and wide mirrored vanity.
Condominium lobby lounge with leather seating and tall windows overlooking leafy grounds.
Rooftop terrace with red-cushioned seating, a large canopy, and a distant city skyline.
Rooftop terrace with red lounge chairs, shade canopies, and a view of Lake Michigan.
Building fitness room with treadmills, strength-training equipment, and mirrored walls.
Fitness room with two treadmills, mirrored wall, and green turf flooring.
Fitness room with TRX trainers, medicine balls, kettlebells, and an adjoining workout area.
One-bedroom apartment floor plan with labeled rooms and dimensions.
Sold

3550 N Lake Shore Drive Unit: 2118

3550 N Lake Shore Drive Unit: 2118, Chicago, IL 60657

$210,000
Welcome to urban luxury living at its finest in the heart of Chicago's vibrant Lakeview neighborhood. This stunning high-rise condo, located offers the perfect blend of modern amenities and breathtaking views. Upon entering, you'll be greeted by an inviting living/dining space flooded with natural light, thanks to expansive windows that showcase panoramic vistas east to Lake Michigan and northwest to Wrigley Field and the city. The open floor plan seamlessly connects the living/dining area to the gourmet kitchen, creating an ideal space for entertaining guests. The kitchen boasts granite countertops, and ample cabinet space, making meal preparation a delight. The spacious bedroom offers a tranquil retreat with generous closet space and large windows. Residents of this exclusive building enjoy access to a host of amenities, including doorperson, a state-of-the-art fitness center, and a stunning sundeck. With its prime location just steps from Lake Michigan, shopping, dining, and entertainment options, this condo offers the ultimate urban lifestyle experience. Don't miss your chance to own a piece of Chicago luxury living.

1
bed

1
bath

737 Sq.Ft. LIVING AREA

Lisa Blume

Lisa Blume

Features & Amenities

Interior

  • total bedrooms1
  • Total bathroom1
  • full bathroom1
  • APPLIANCES Range, Microwave, Dishwasher, Refrigerator

Area & Lot

  • Status Sold
  • Date Sold September 3, 2024
  • Living Area737 Sq.Ft.
  • MLS® ID12076605
  • TypeCondo
  • YEAR BUILT1968
  • NeighborhoodLake View
  • Elementary SchoolNettelhorst Elementary School
  • Middle SchoolNettelhorst Elementary School
  • High SchoolLake View High School
  • School District299

Exterior

  • STORIES28
  • Garage Space1.0
  • water SourcePublic
  • HEAT TYPESteam
  • AIR CONDITIONINGWindow/Wall Units - 2
  • sewerPublic Sewer
  • HOA AmenitiesDoor Person, Coin Laundry, Elevator(s), Exercise Room, Storage, On Site Manager/Engineer, Sundeck, Receiving Room, Service Elevator(s), Water View

Financial

  • Sales Price$210,000
  • Real Estate Tax $3,992/yr
  • HOA $645/mo

Lake View

41.9398° N, 87.6589° W

Explore

Work With Us

We pride ourselves in providing personalized solutions that bring our clients closer to their dream properties and enhance their long-term wealth.

Follow Us on Instagram