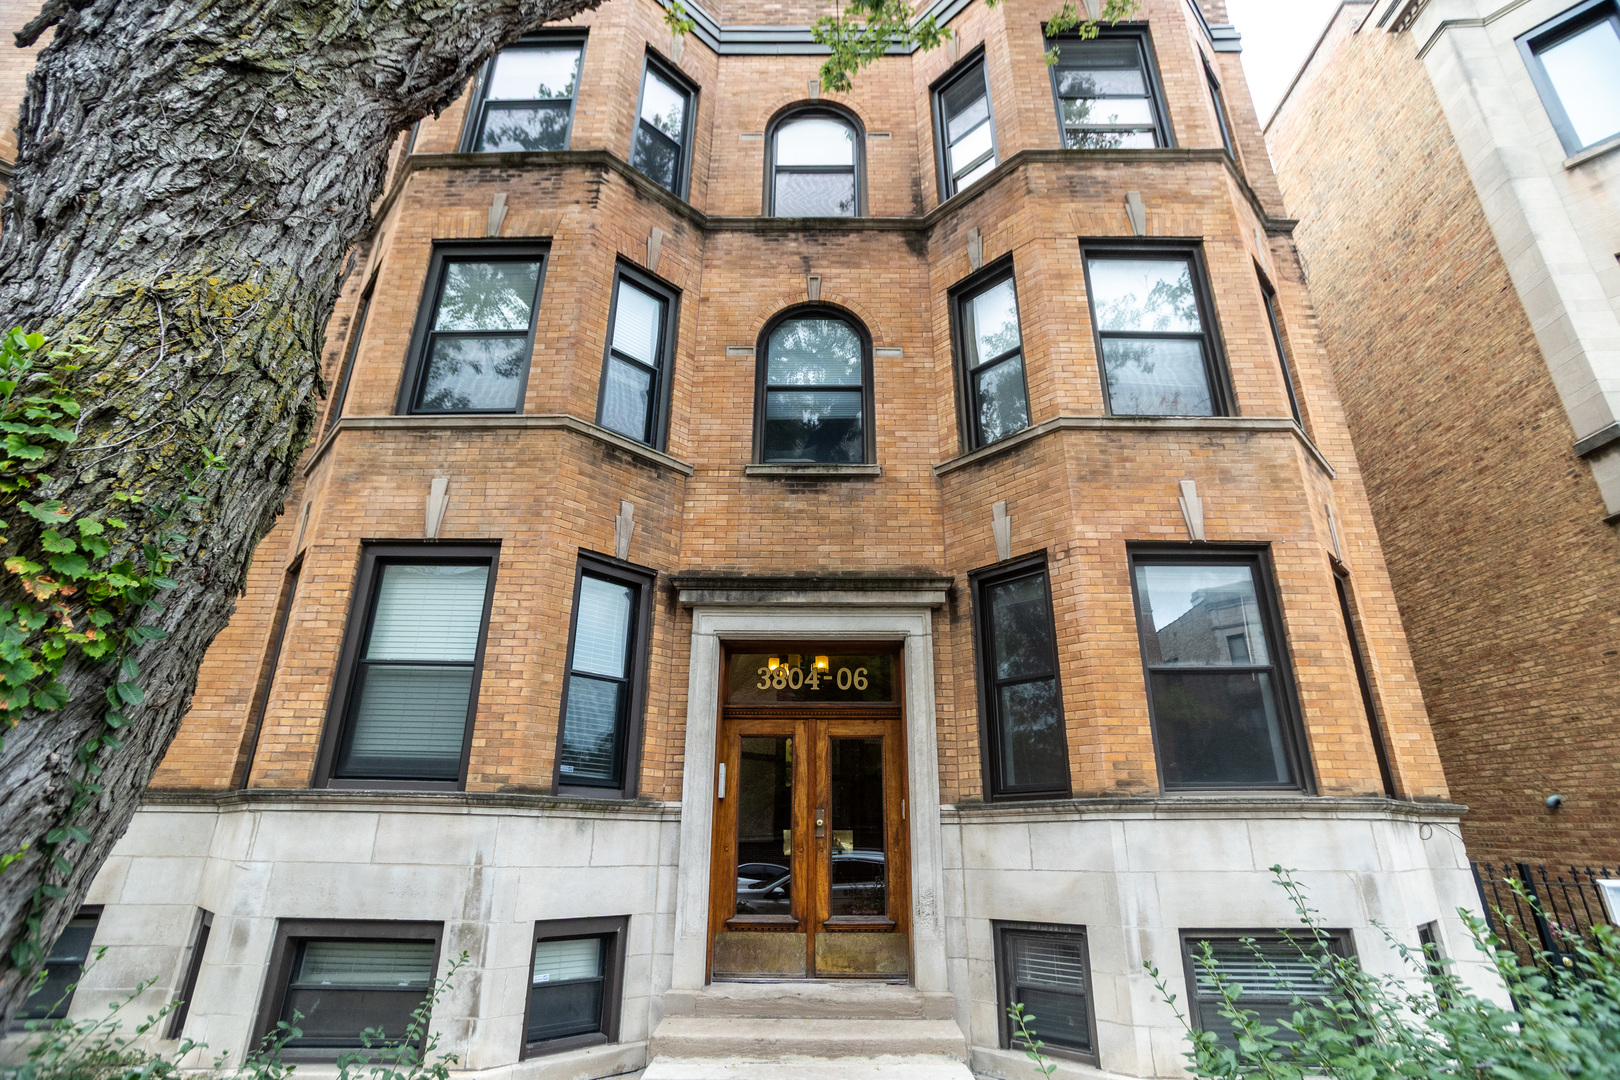
Brick residential building with projecting bay windows and a central entrance marked 3804-06.
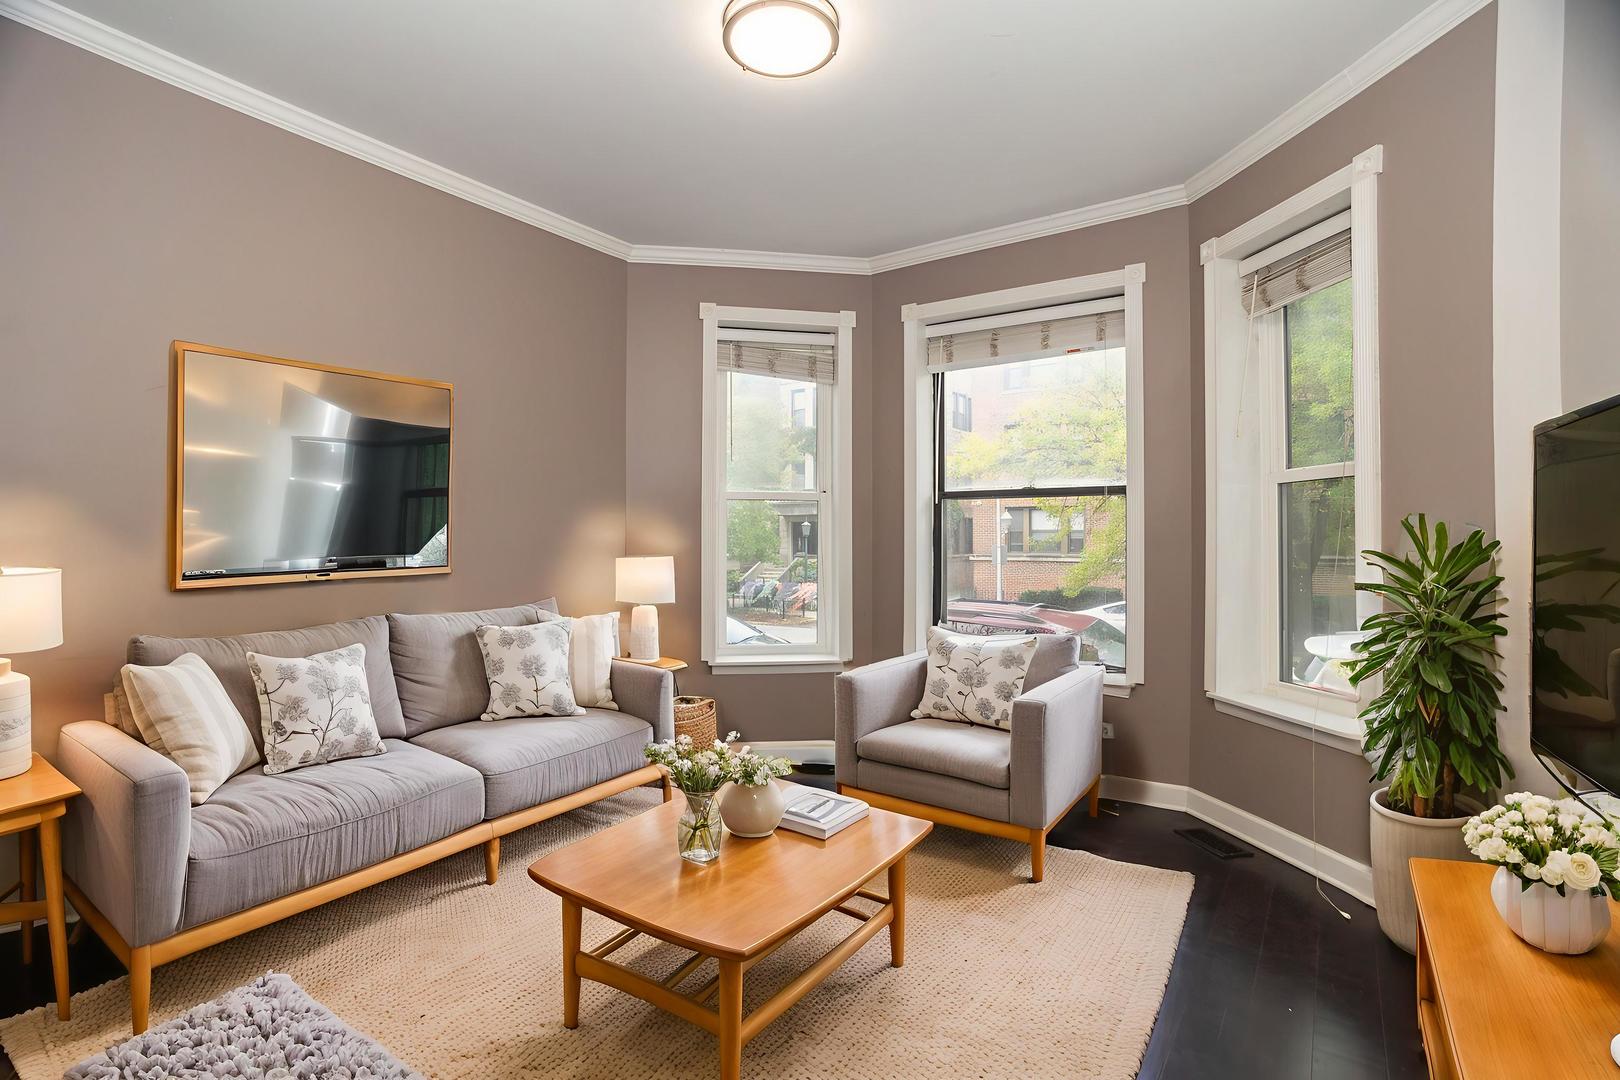
Staged living room with gray seating, a wood coffee table, and large street-facing windows.
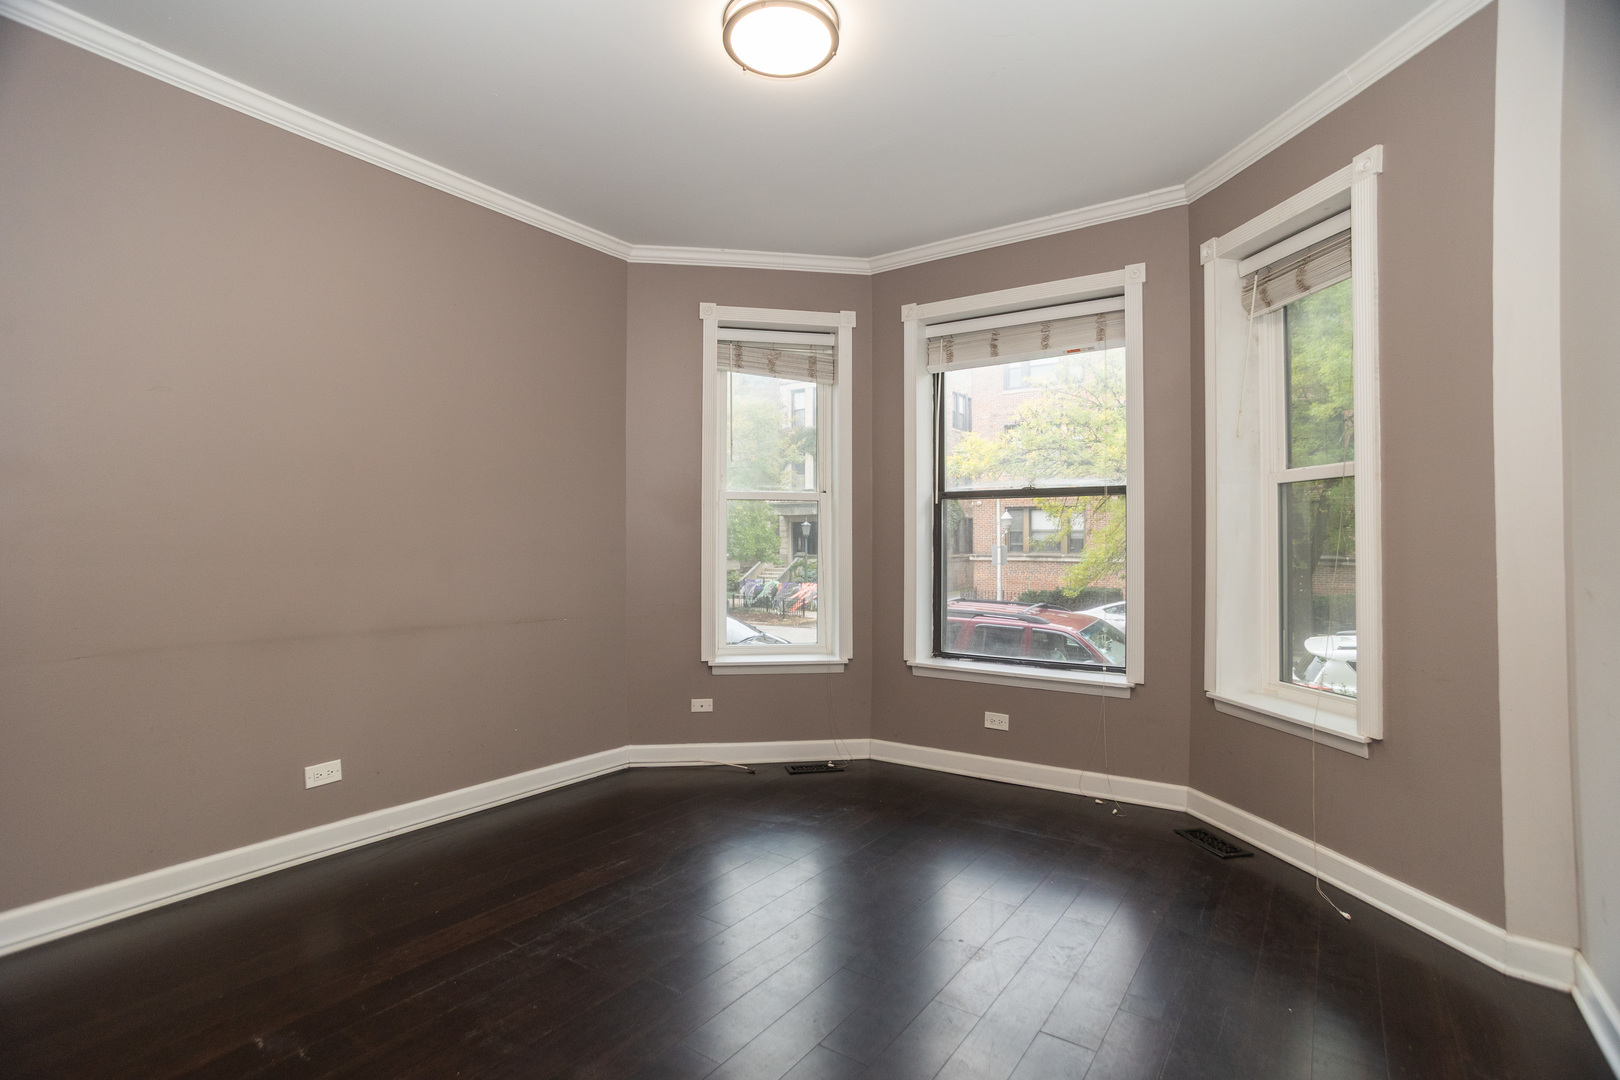
Empty room with dark hardwood floors and three tall windows.
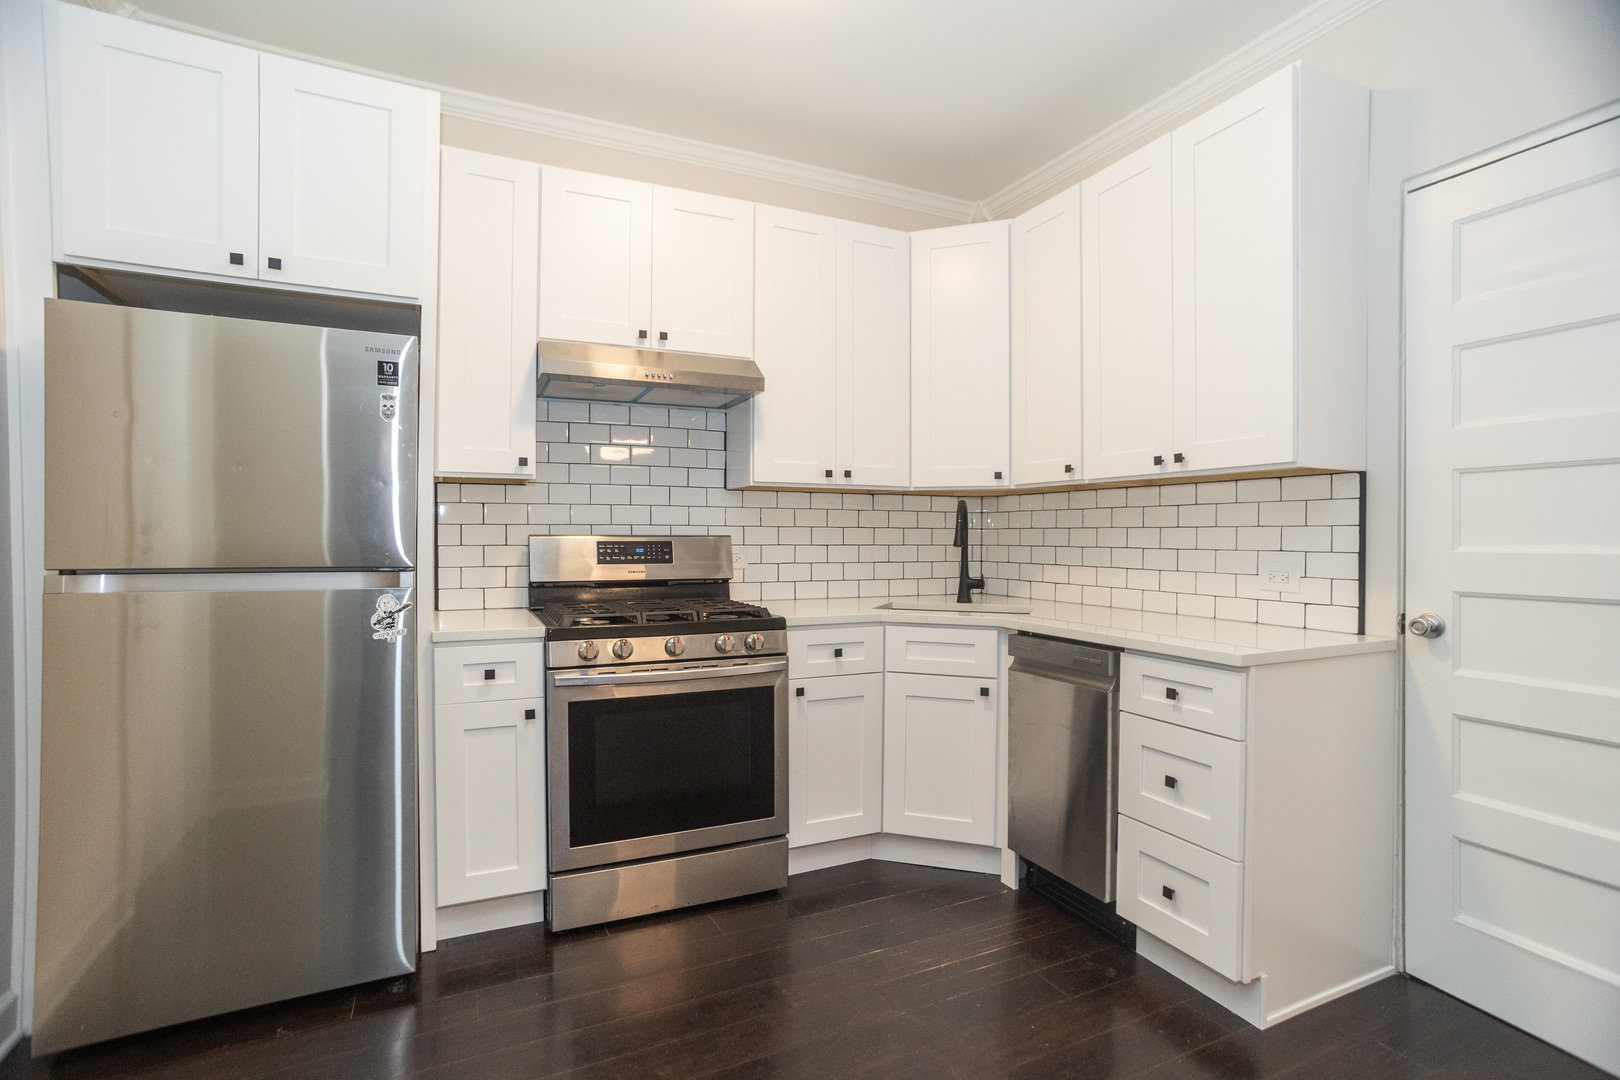
Kitchen with white shaker cabinets, stainless steel appliances, subway tile backsplash, and dark wood floors.
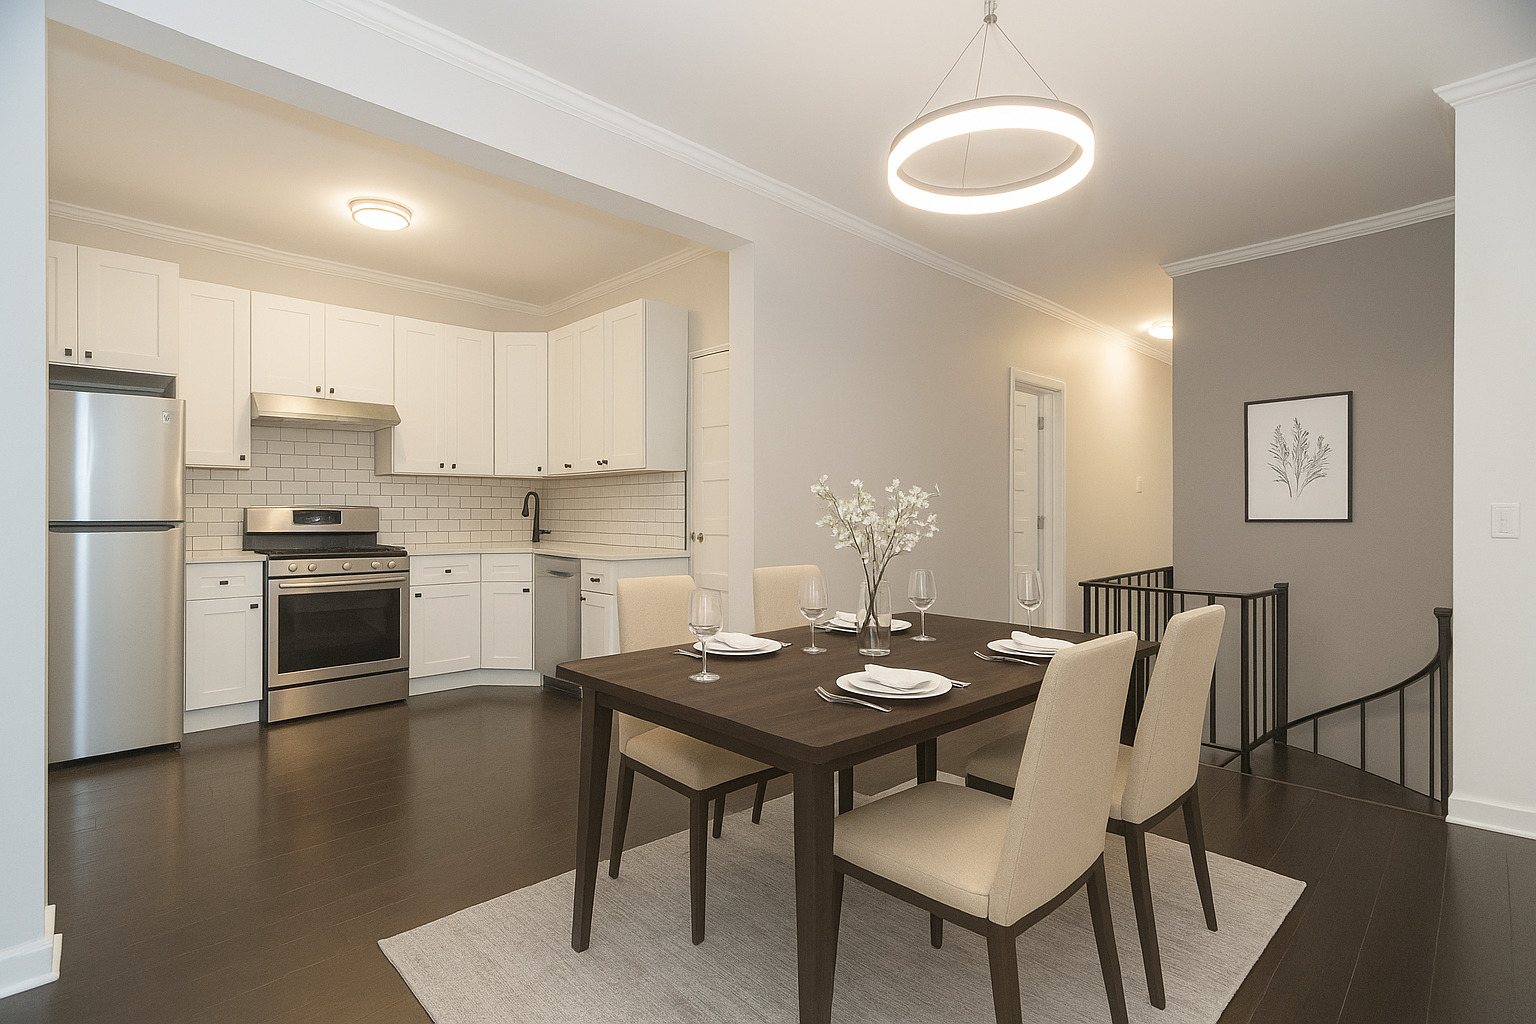
Open-plan kitchen and dining area with white cabinets, stainless steel appliances, and a dark wood table.
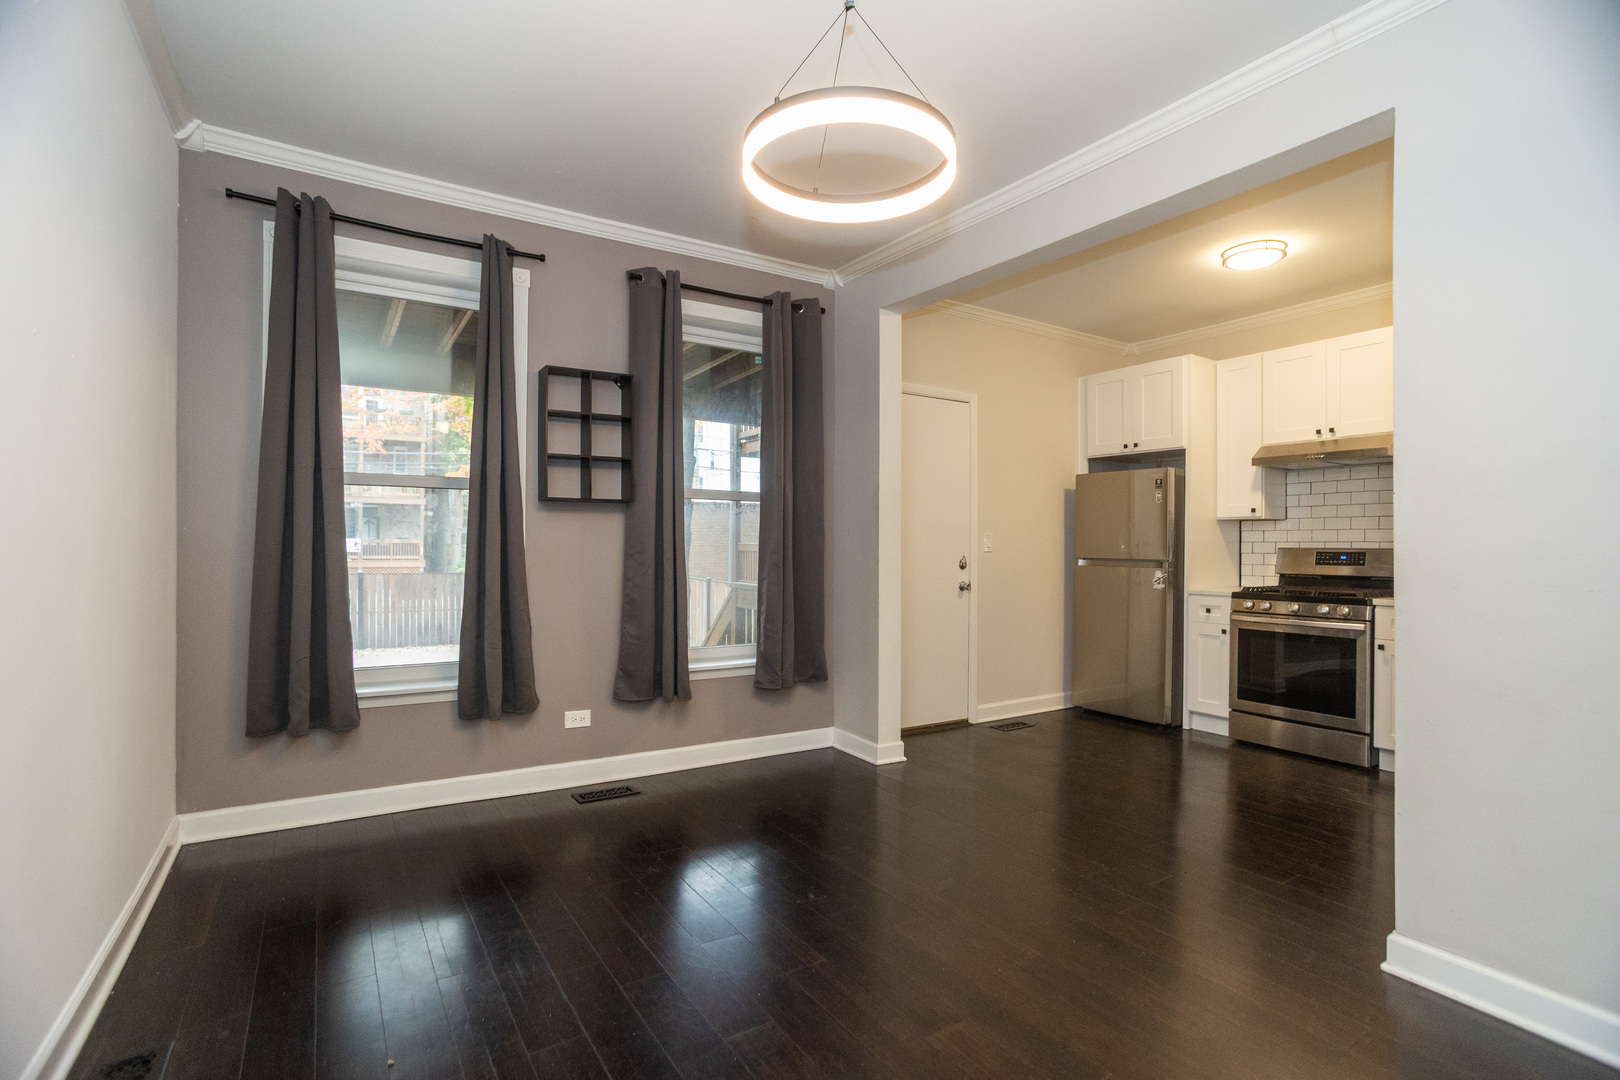
Empty living area with dark hardwood floors and curtained windows opening to a white-cabinet kitchen.
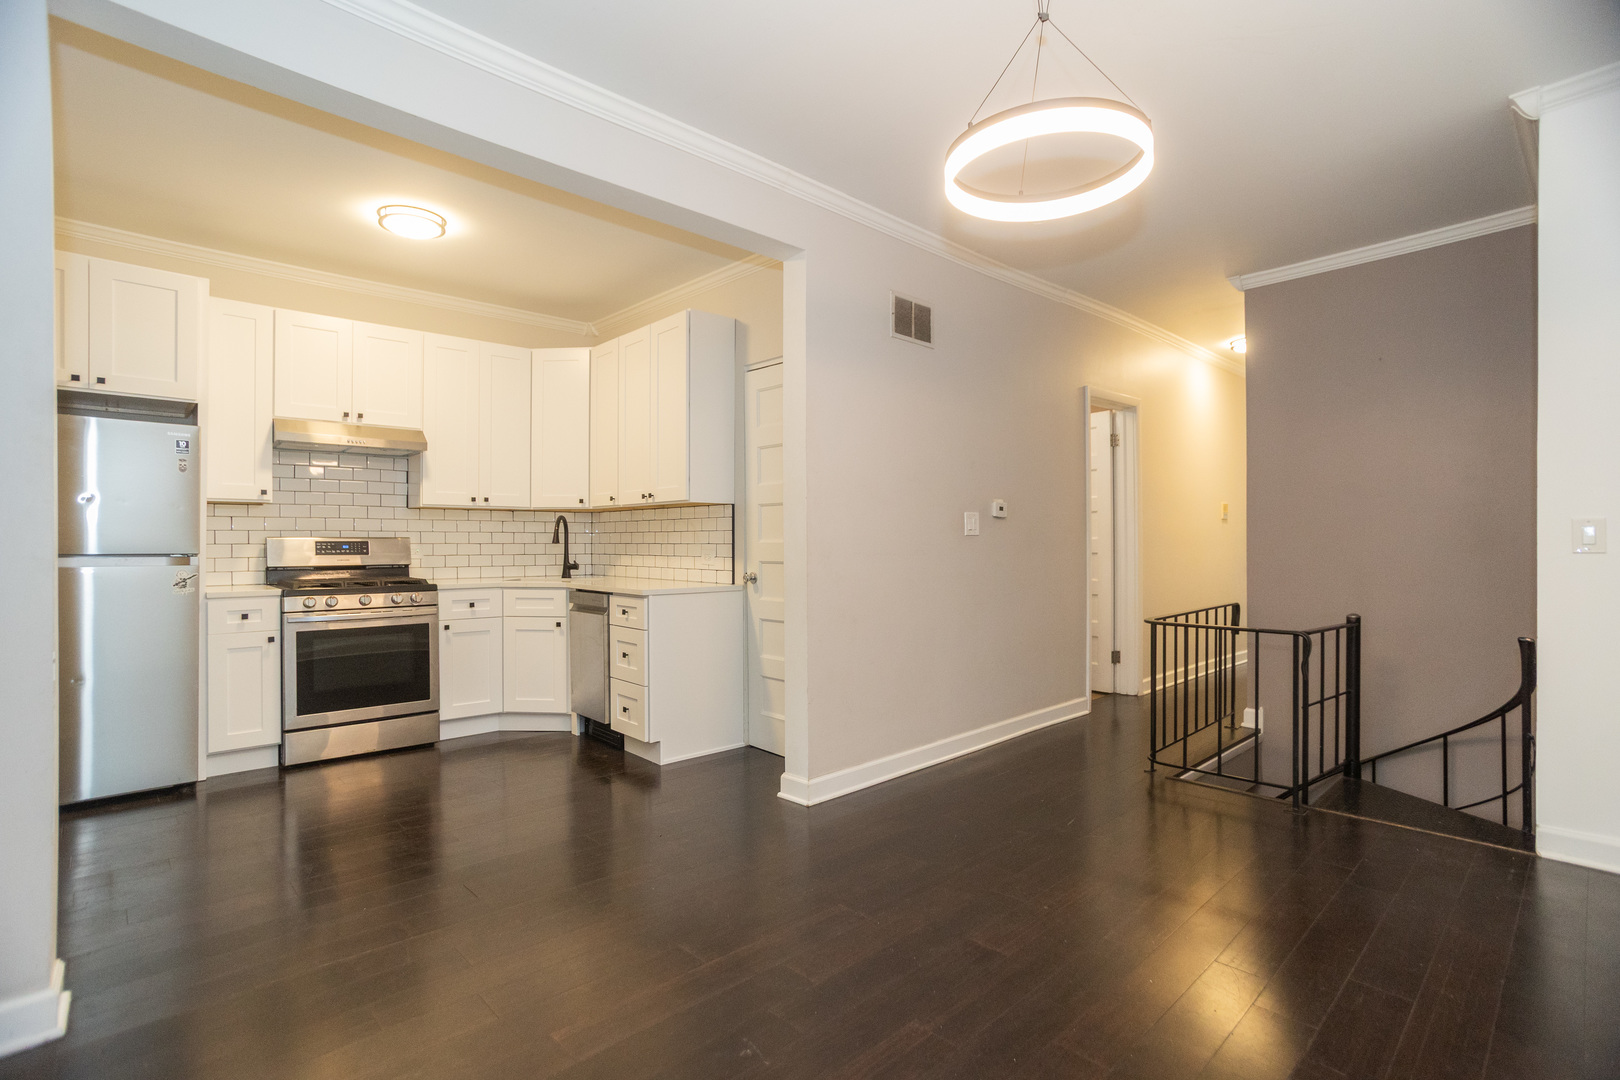
Open kitchen with white cabinets and stainless appliances beside an entry and stairwell.
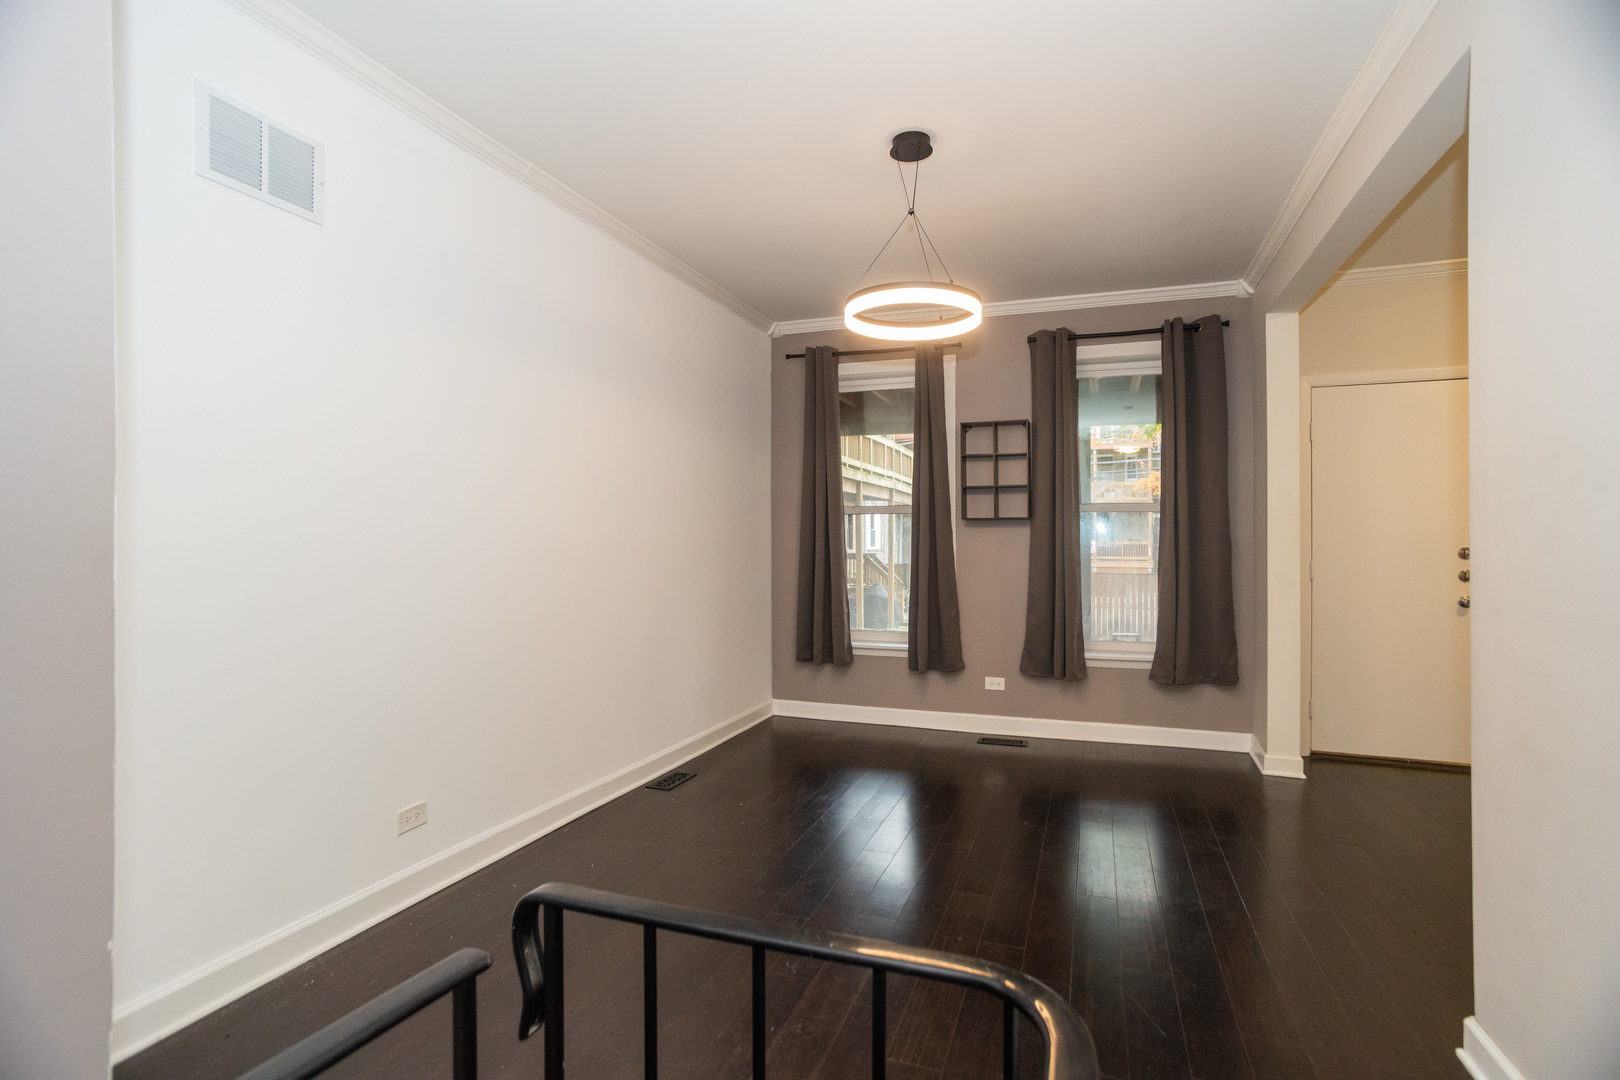
Empty room with dark hardwood floors, two curtained windows, and a ring pendant light.
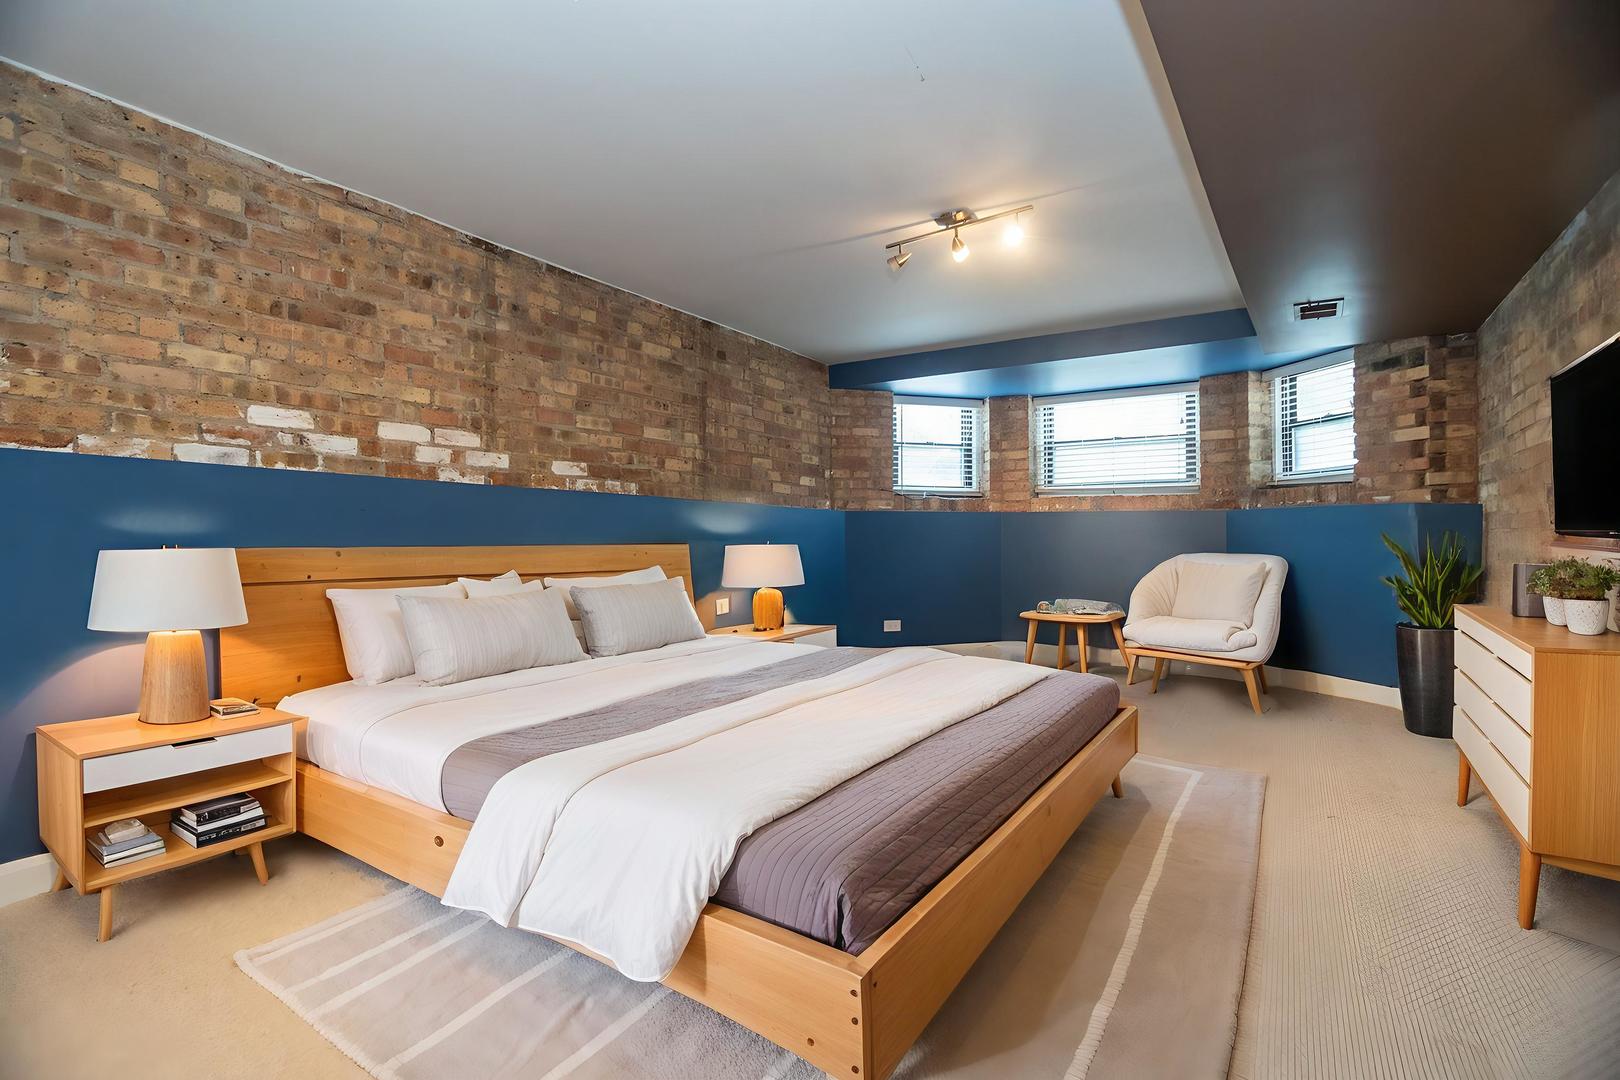
Bedroom with exposed brick walls, a blue accent wall, and a large wooden bed.
Empty carpeted room with exposed brick walls, blue lower panels, and three windows with blinds.
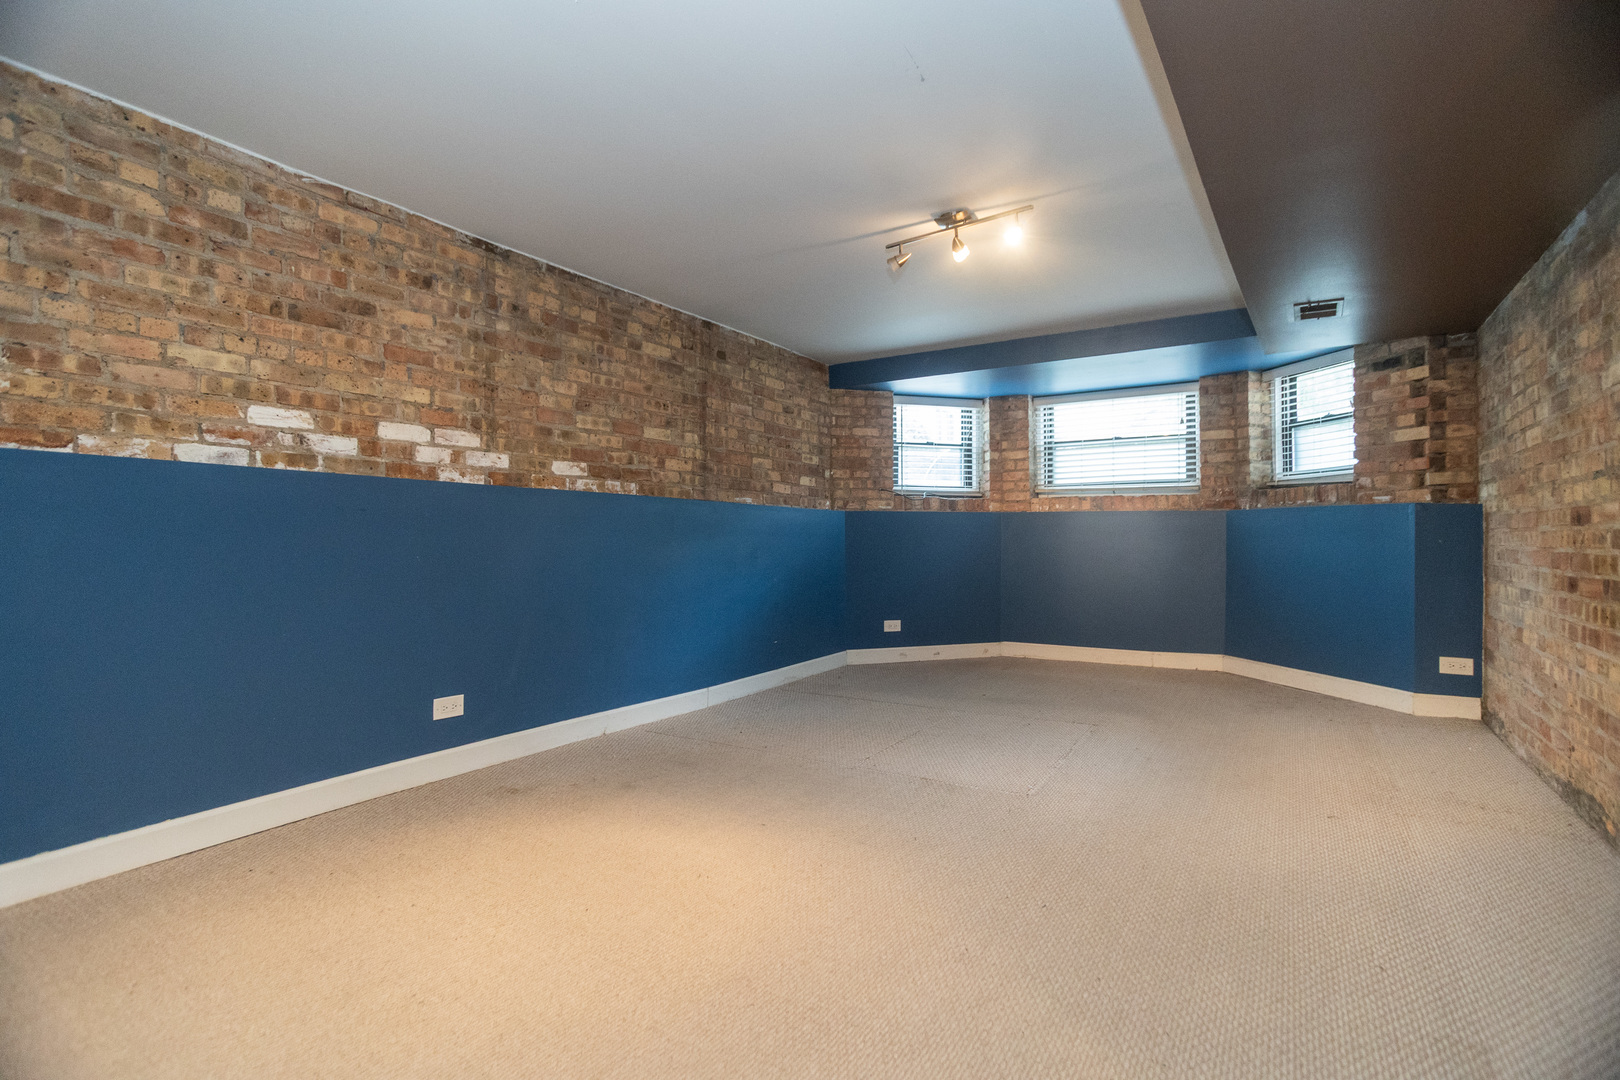
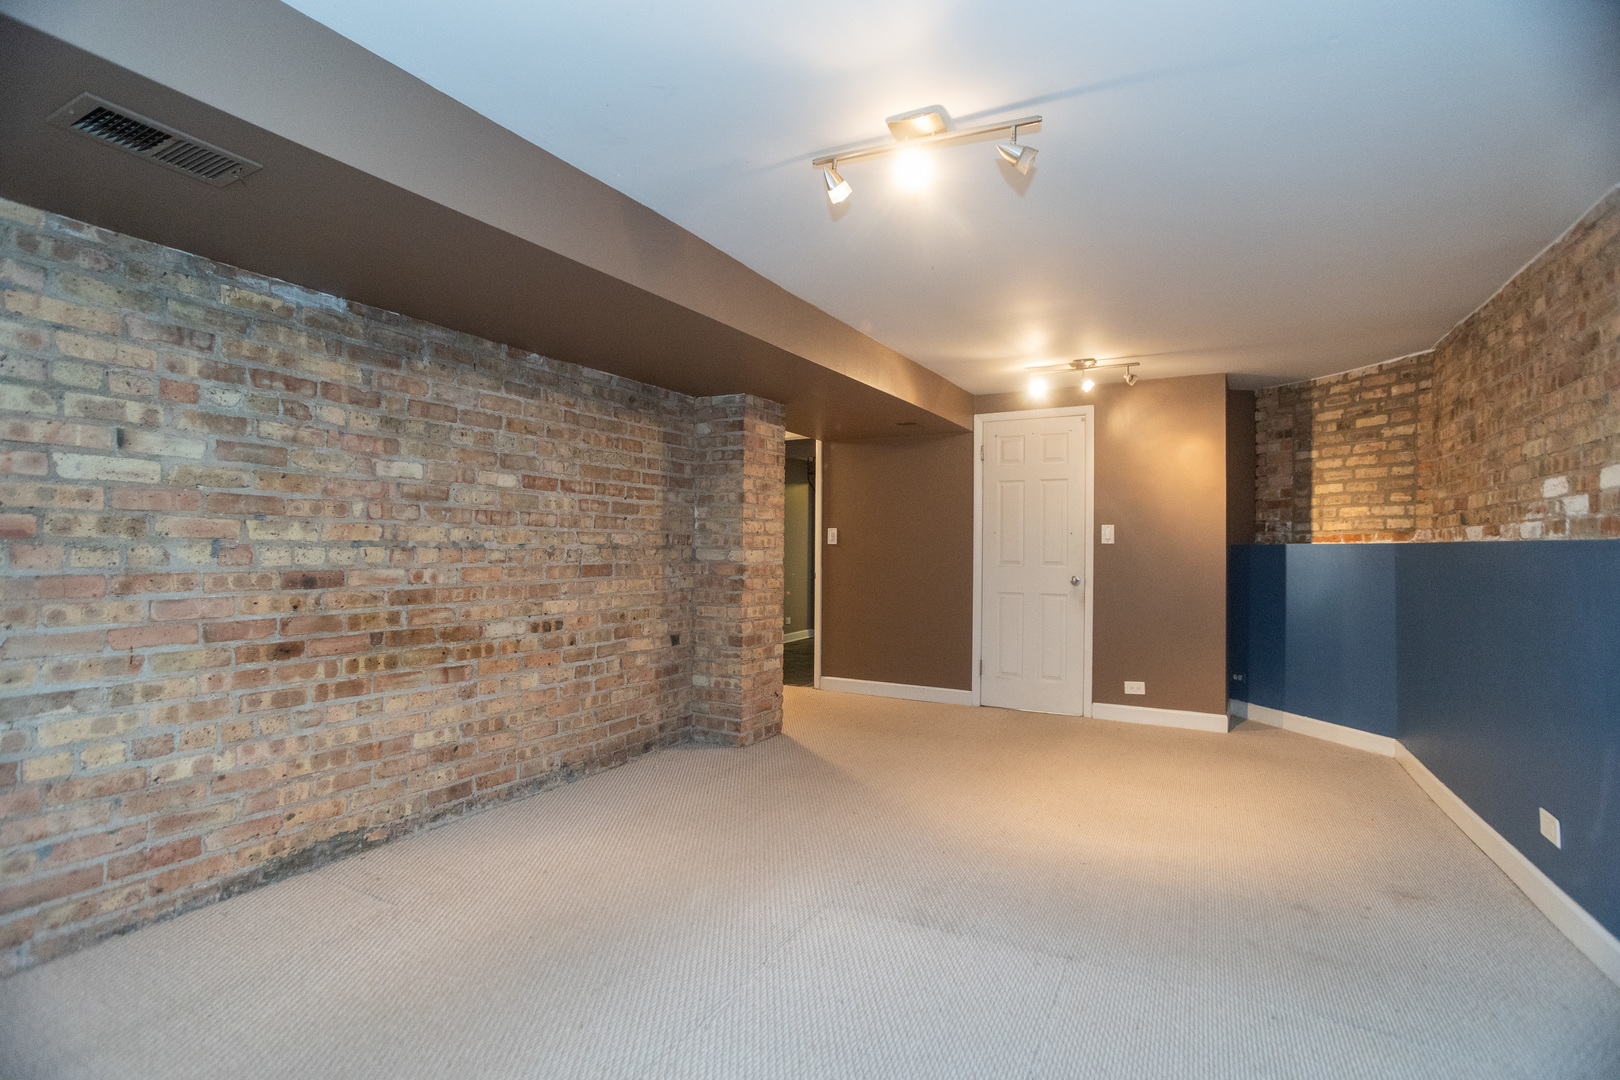
Empty carpeted room with exposed brick walls, blue lower walls, and ceiling track lights.
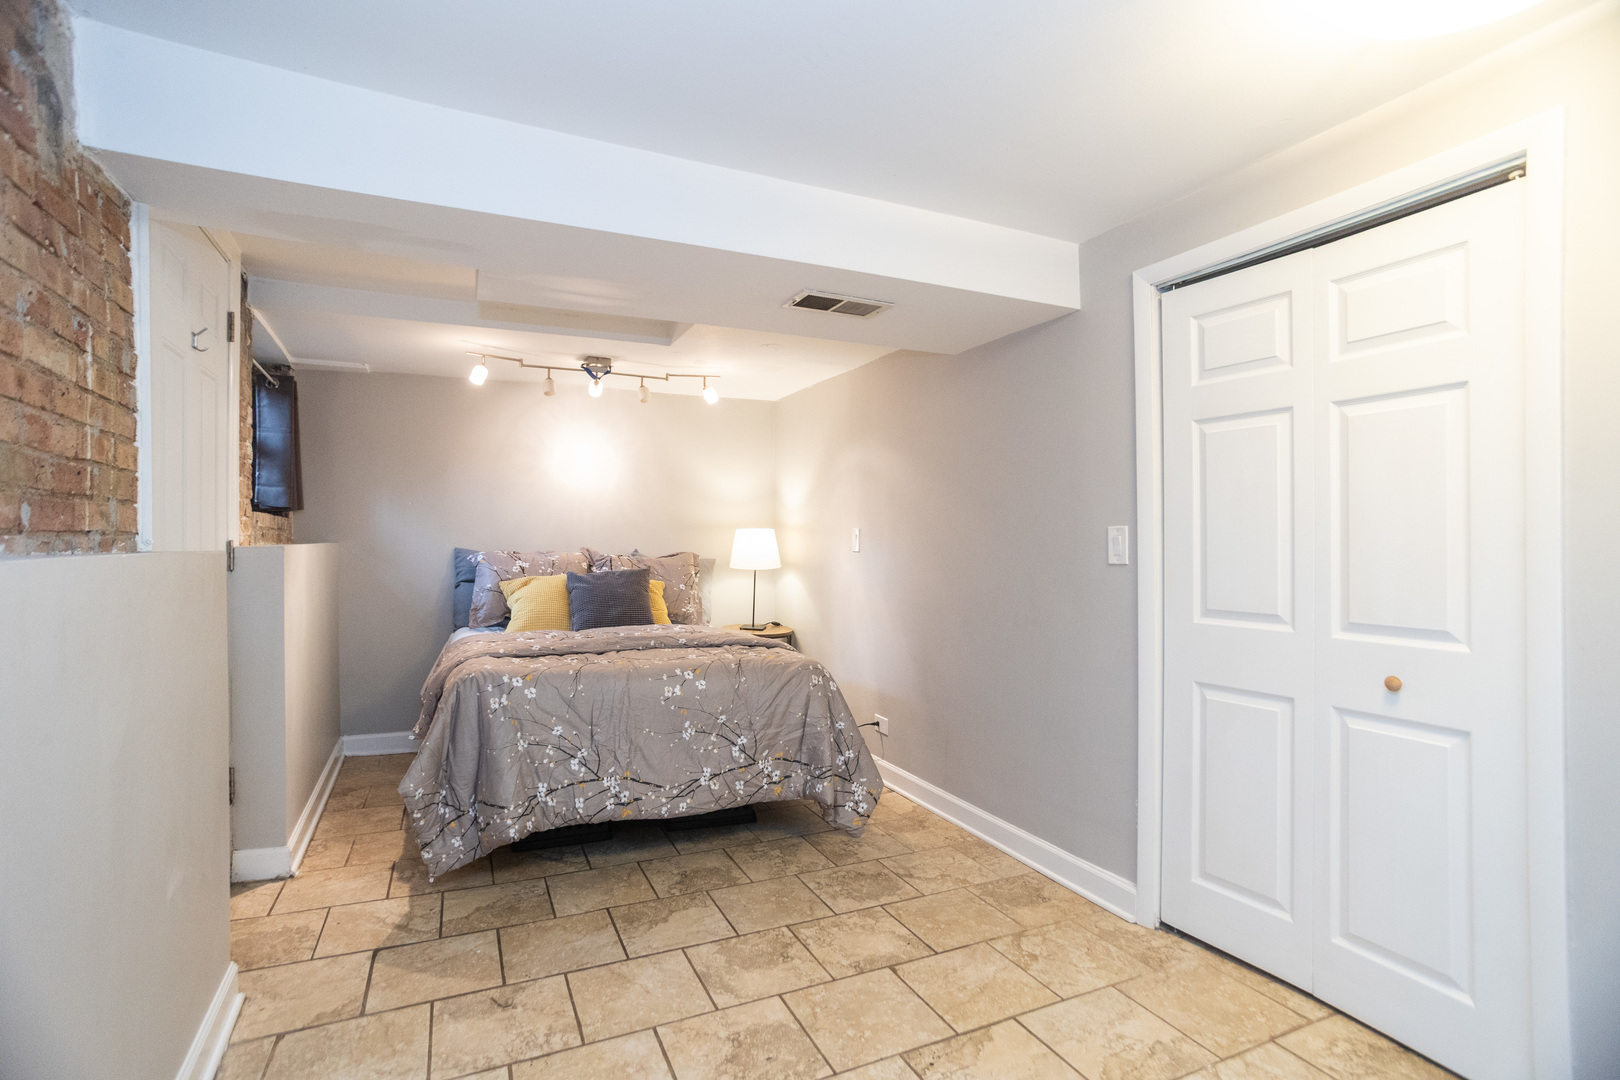
Bedroom with gray floral bedding, exposed brick, tan tile flooring, and white closet doors.
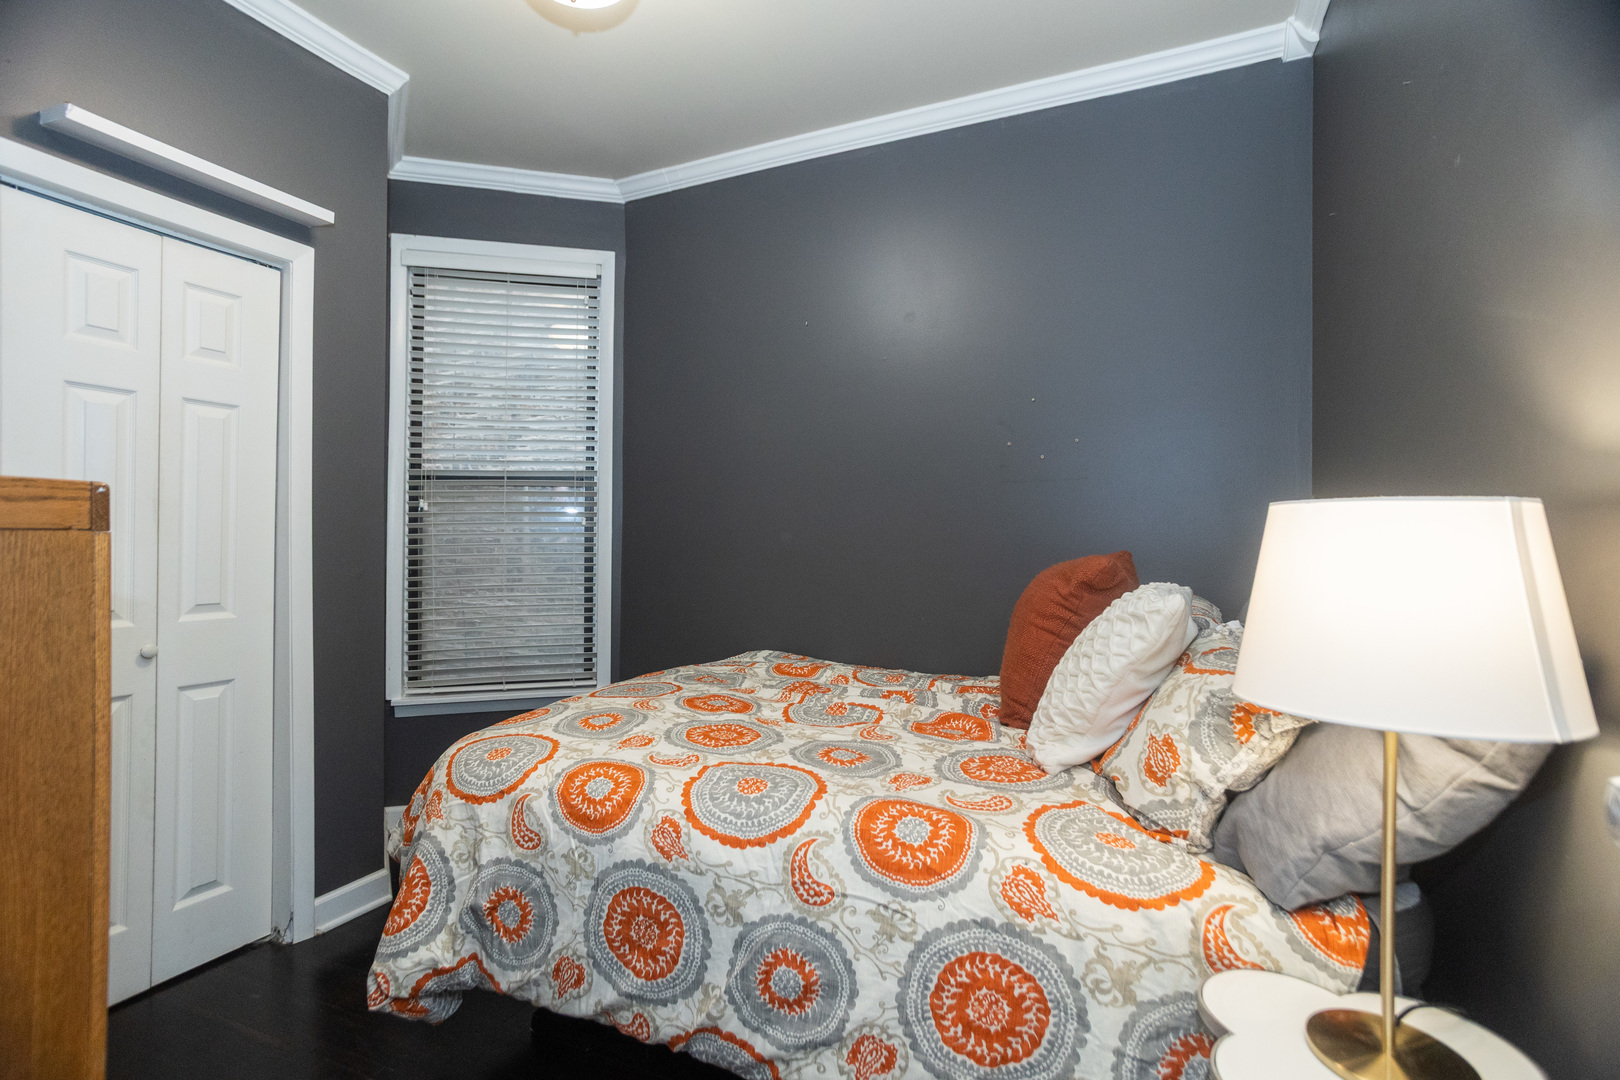
Bedroom with orange and gray patterned bedding, dark walls, and white closet doors.
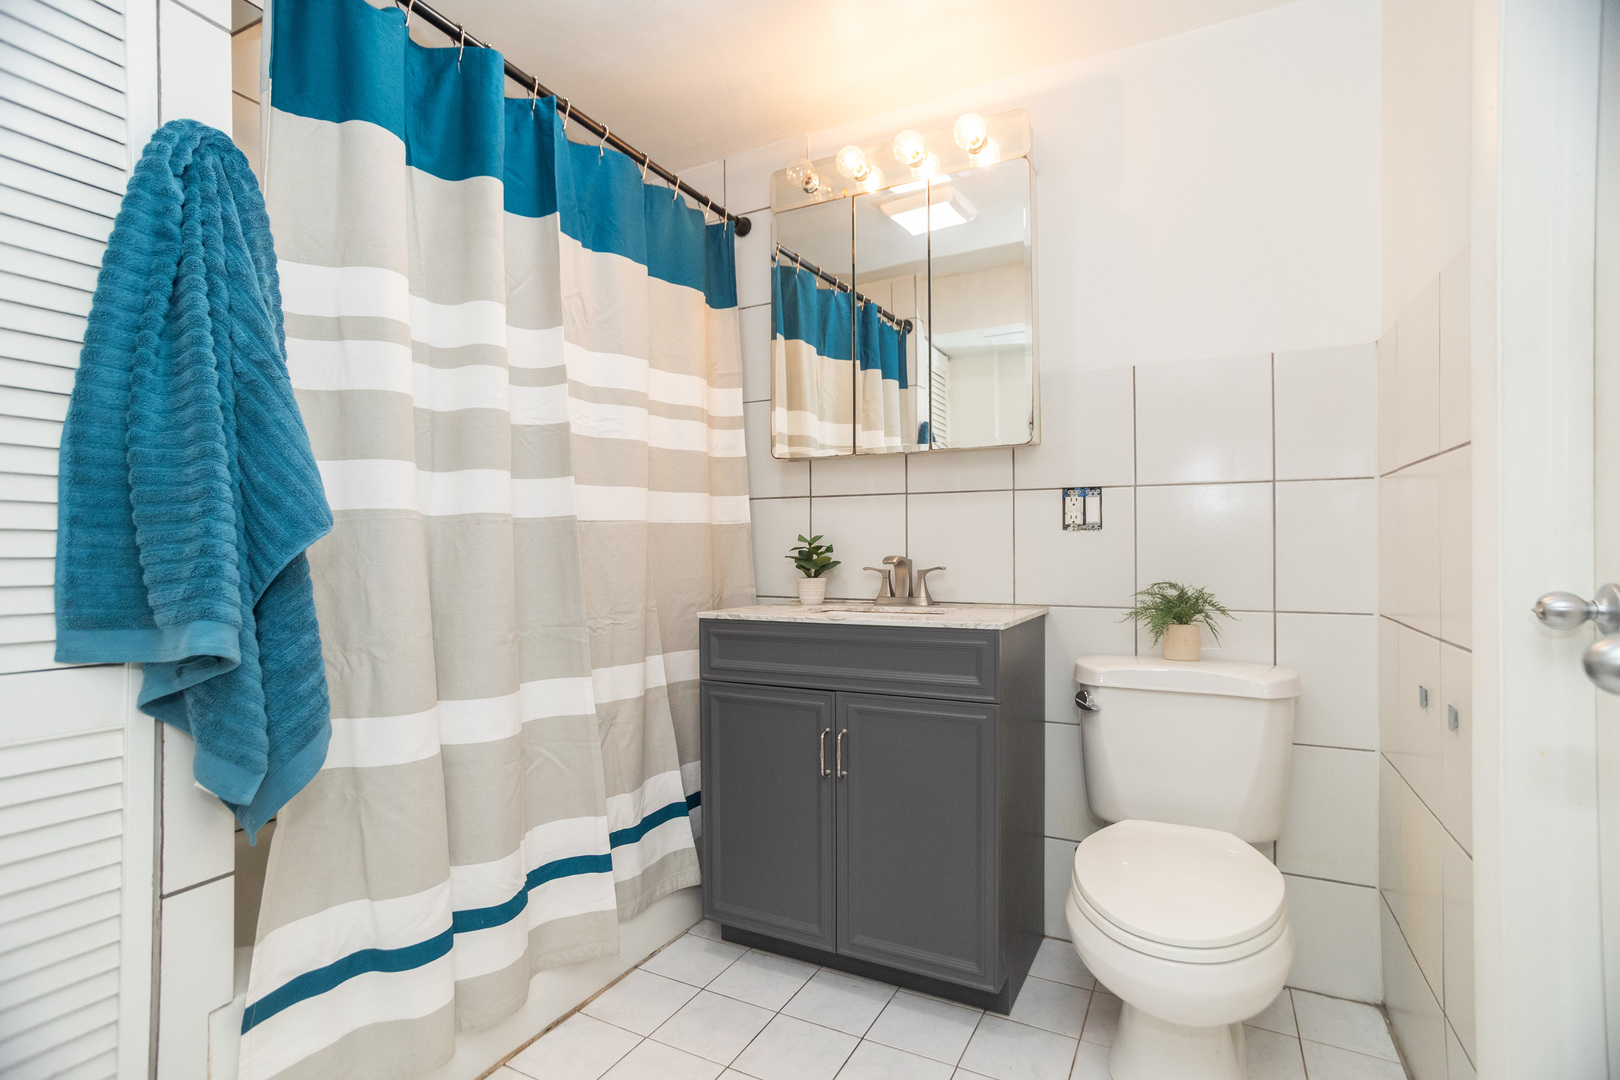
Bathroom with a dark gray vanity, toilet, and teal, white, and gray striped shower curtain.
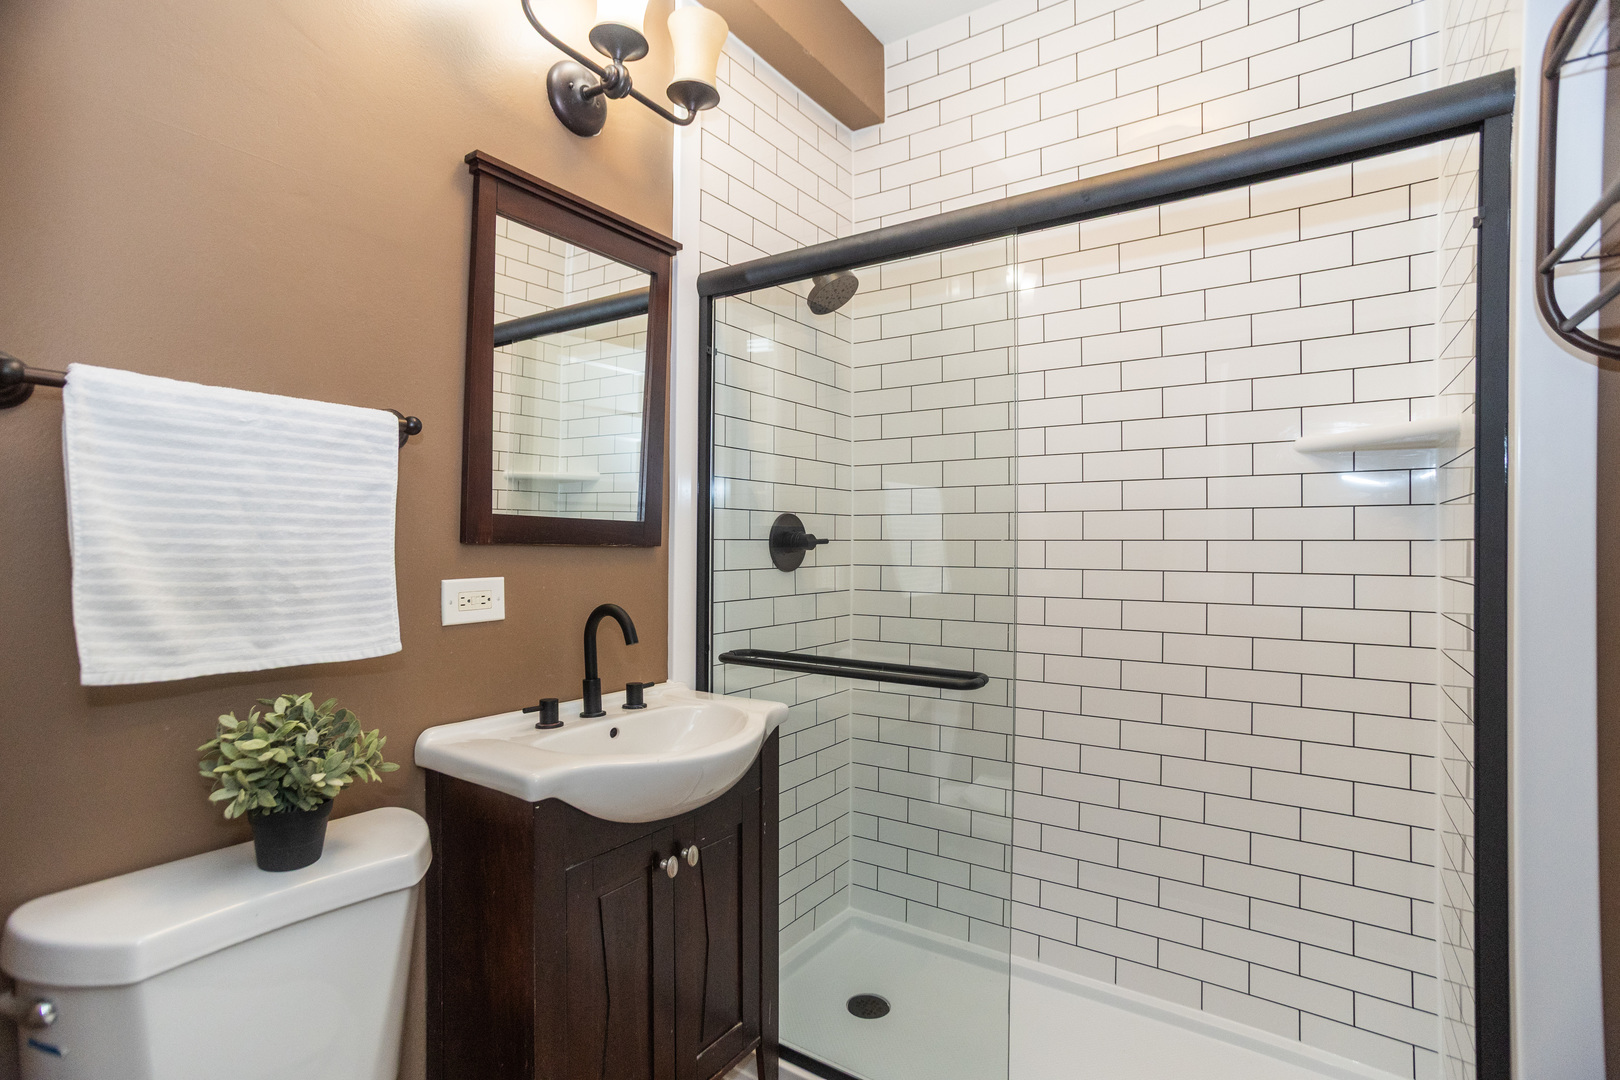
Bathroom with a white subway-tile walk-in shower, black fixtures, and dark wood vanity.
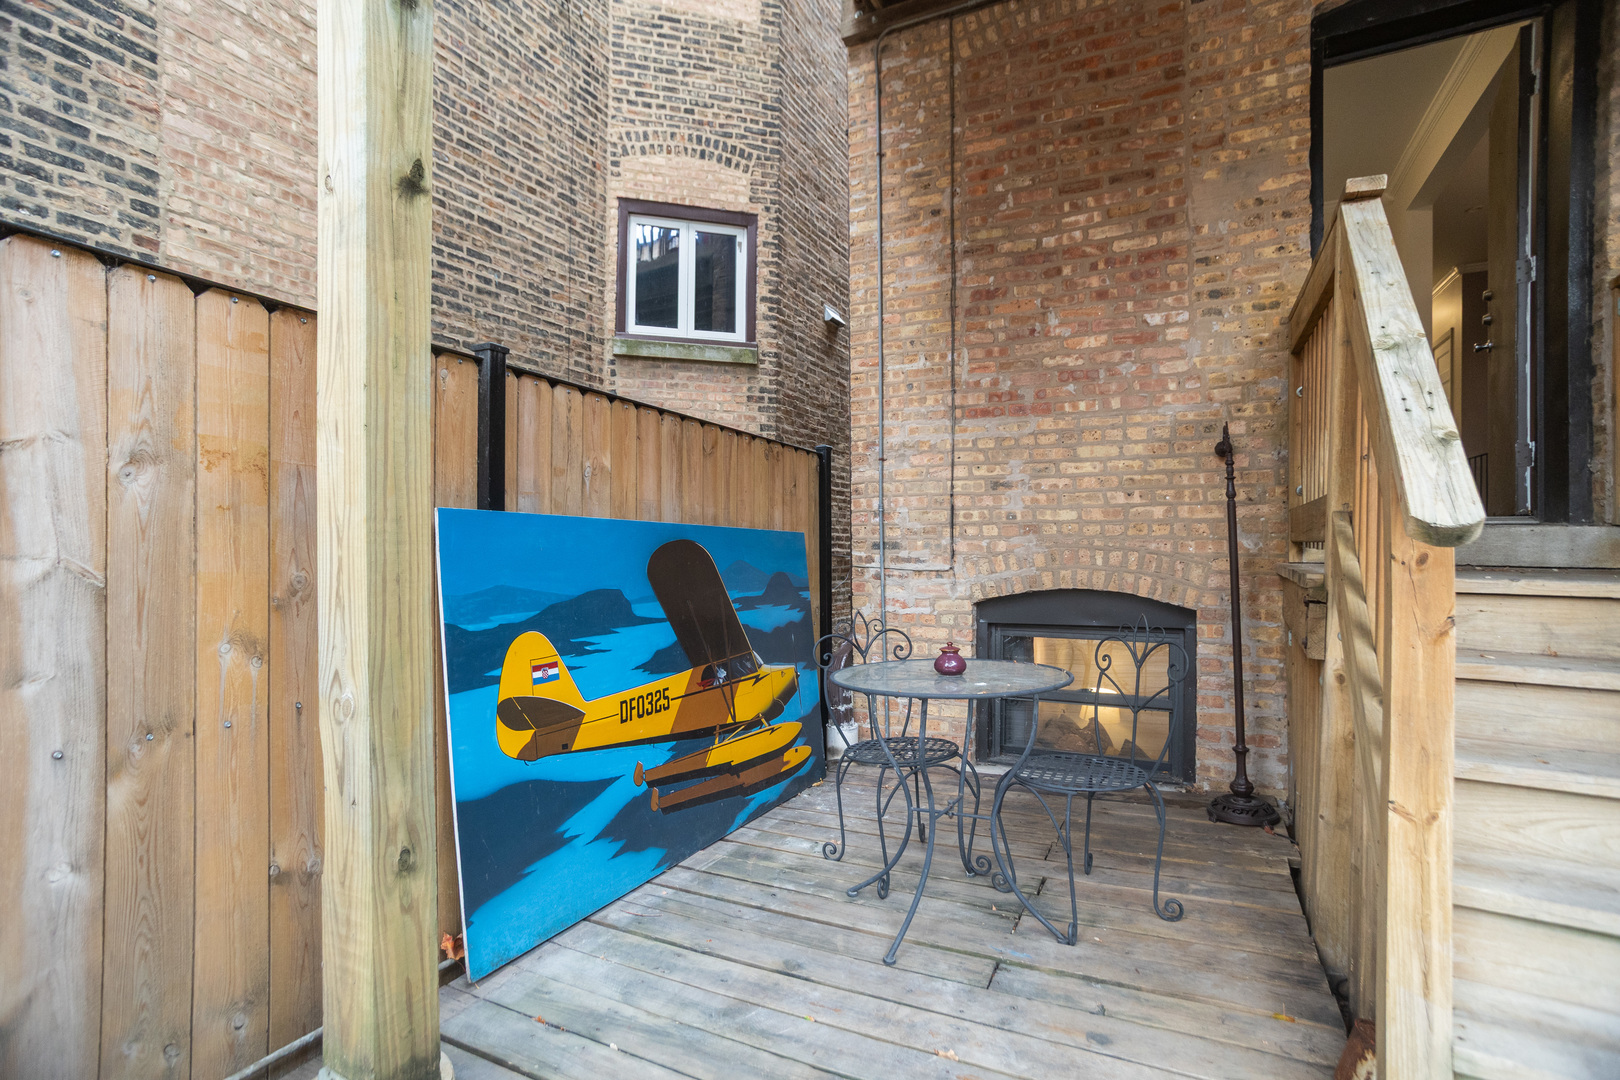
Brick courtyard patio with a metal bistro set, outdoor fireplace, and wooden stairs.
SEE ALL PHOTOS
Brick residential building with projecting bay windows and a central entrance marked 3804-06.
Staged living room with gray seating, a wood coffee table, and large street-facing windows.
Empty room with dark hardwood floors and three tall windows.
Kitchen with white shaker cabinets, stainless steel appliances, subway tile backsplash, and dark wood floors.
Open-plan kitchen and dining area with white cabinets, stainless steel appliances, and a dark wood table.
Empty living area with dark hardwood floors and curtained windows opening to a white-cabinet kitchen.
Open kitchen with white cabinets and stainless appliances beside an entry and stairwell.
Empty room with dark hardwood floors, two curtained windows, and a ring pendant light.
Bedroom with exposed brick walls, a blue accent wall, and a large wooden bed.
Empty carpeted room with exposed brick walls, blue lower panels, and three windows with blinds.
Empty carpeted room with exposed brick walls, blue lower walls, and ceiling track lights.
Bedroom with gray floral bedding, exposed brick, tan tile flooring, and white closet doors.
Bedroom with orange and gray patterned bedding, dark walls, and white closet doors.
Bathroom with a dark gray vanity, toilet, and teal, white, and gray striped shower curtain.
Bathroom with a white subway-tile walk-in shower, black fixtures, and dark wood vanity.
Brick courtyard patio with a metal bistro set, outdoor fireplace, and wooden stairs.
Bought with Ilana Steelman with @properties Christie's International Real Estate and Listed by Lisa Blume with Keller Williams ONEChicago 312-216-2422
Leased

3806 N Fremont Street Unit: 1

3806 N Fremont Street Unit: 1, Chicago, IL 60613

$3,400/month
Welcome to 3806 N Fremont Unit 1, a spacious 3-bedroom, 2-bath duplex condo perfectly situated on a quiet, tree-lined street in vibrant Lakeview. This home combines modern comforts with classic Chicago charm, just steps from Wrigley Field, the CTA Red Line, and some of the city's best restaurants, bars, and entertainment. Enjoy the stunning, recently renovated kitchen that opens to the dining room, perfect for entertaining. The unit offers two full bathrooms conveniently located on each level. The lower level features two generously sized bedrooms, including the primary suite with a walk-in closet. Relax outdoors on your private deck, ideal for morning coffee or summer grilling. Additional amenities include extra storage, a bike room, and shared laundry in the building. With unbeatable access to public transit, shopping, lakefront trails, and everything Lakeview/Wrigleyville has to offer, this condo is city living at its finest!
3
beds

2
baths

1,200 Sq.Ft. LIVING AREA

Lisa Blume

Lisa Blume

Jazmin Suarez

Jazmin Suarez

Features & Amenities

Interior

  • total bedrooms3
  • Total bathrooms2
  • full bathrooms2
  • Laundry room Common Area

Area & Lot

  • Status Leased
  • Date Leased November 15, 2025
  • Living Area1,200 Sq.Ft.
  • MLS® ID12502783
  • TypeResidential
  • NeighborhoodLake View
  • School District299

Exterior

  • STORIES3
  • water SourceLake Michigan
  • parkingAssigned, Yes
  • HEAT TYPENatural Gas
  • AIR CONDITIONINGCentral Air
  • sewerStorm Sewer
  • HOA AmenitiesBike Room/Bike Trails, Coin Laundry, Storage

Financial

  • Lease Price$3,400/mo

Lake View

41.9398° N, 87.6589° W

Explore

Work With Us

We pride ourselves in providing personalized solutions that bring our clients closer to their dream properties and enhance their long-term wealth.

Follow Us on Instagram