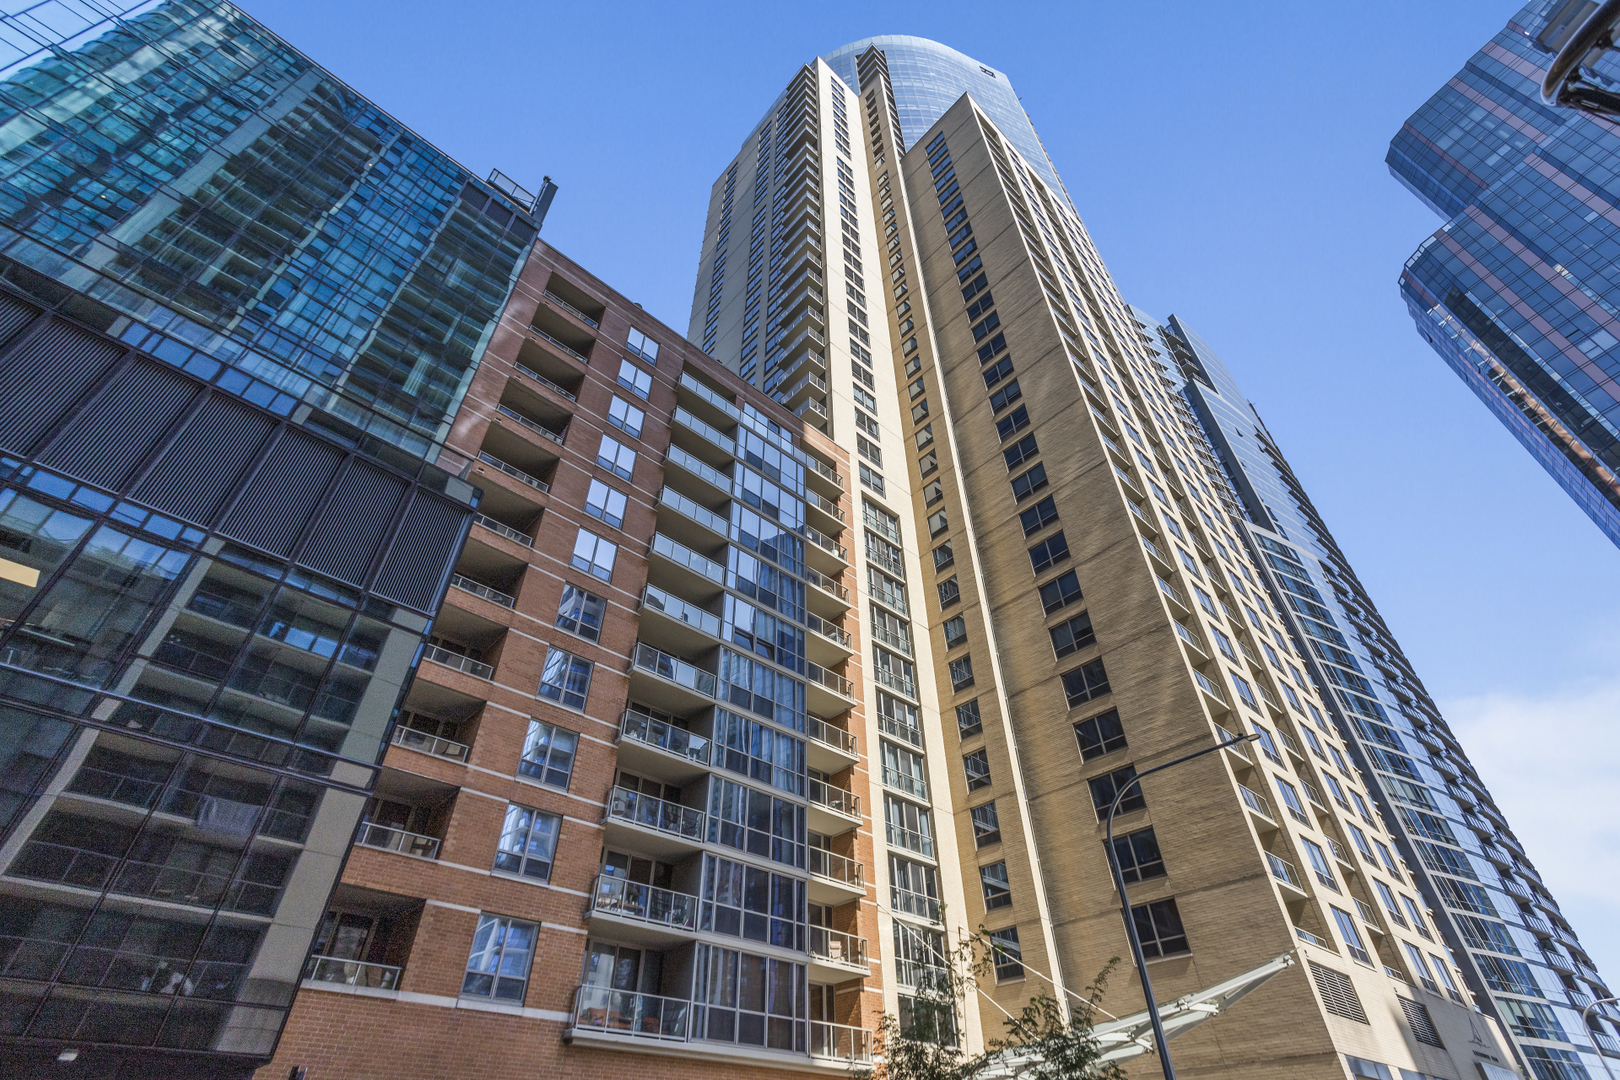
Modern high-rise buildings with glass façades and balconies viewed from below.
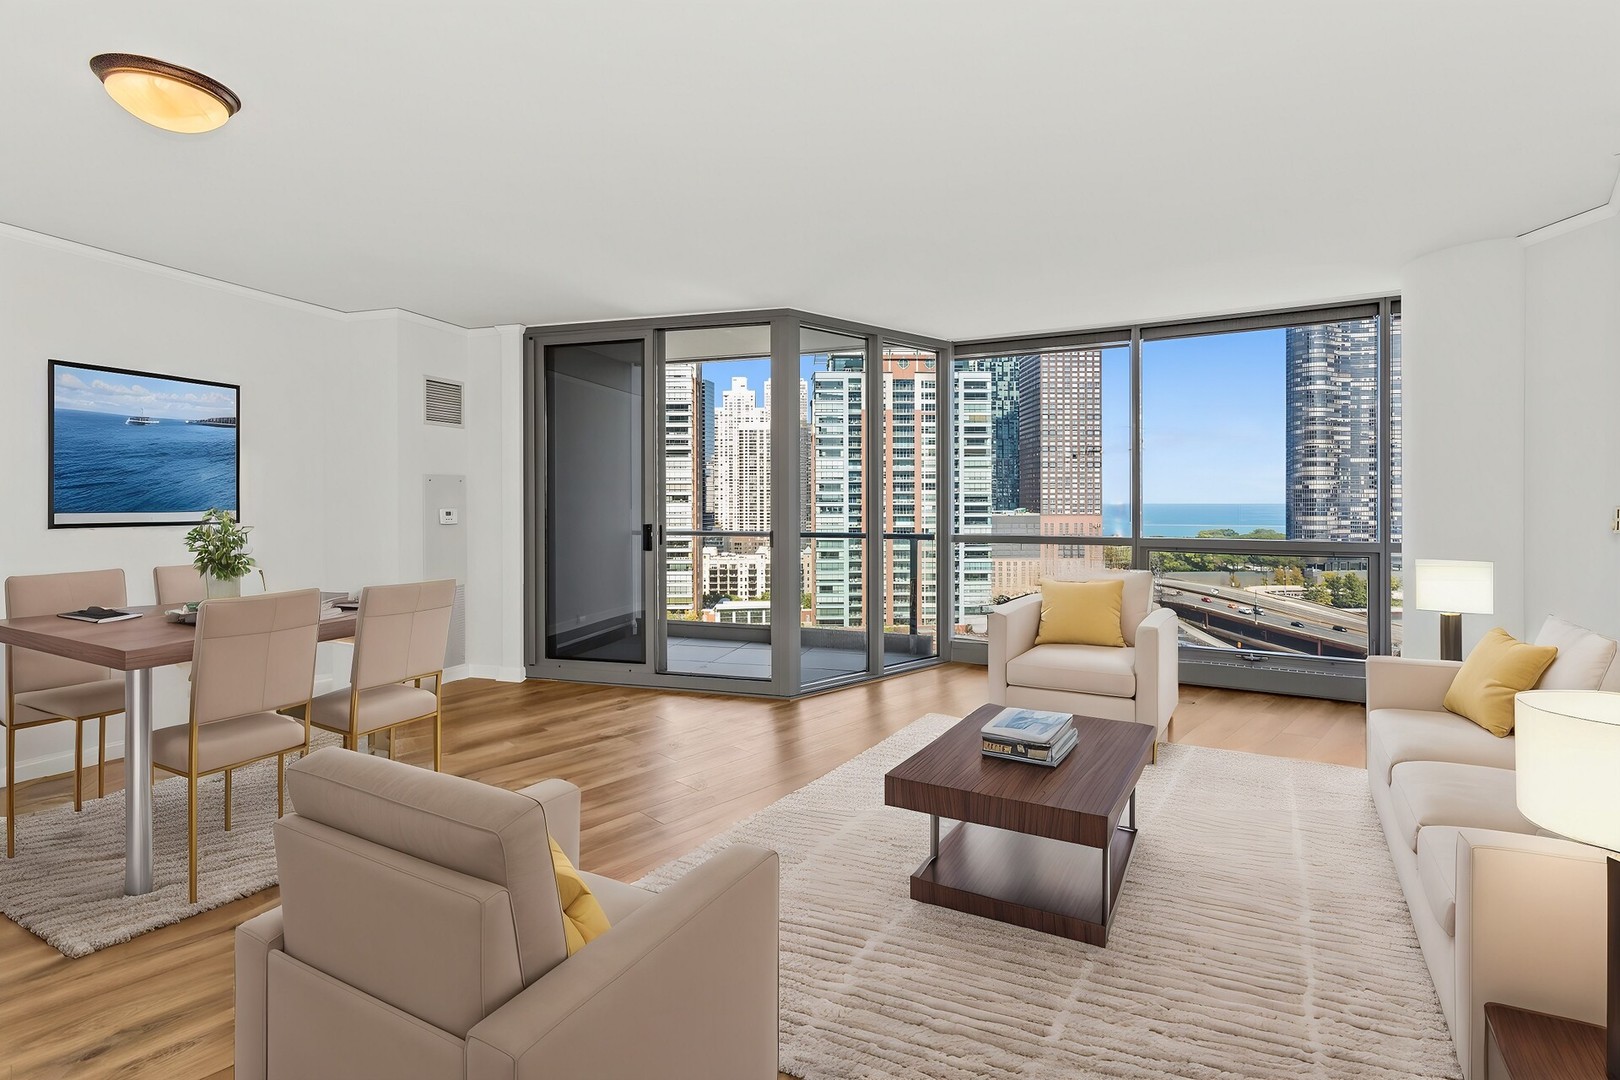
Staged condo living and dining area with corner windows overlooking Chicago’s skyline and Lake Michigan.
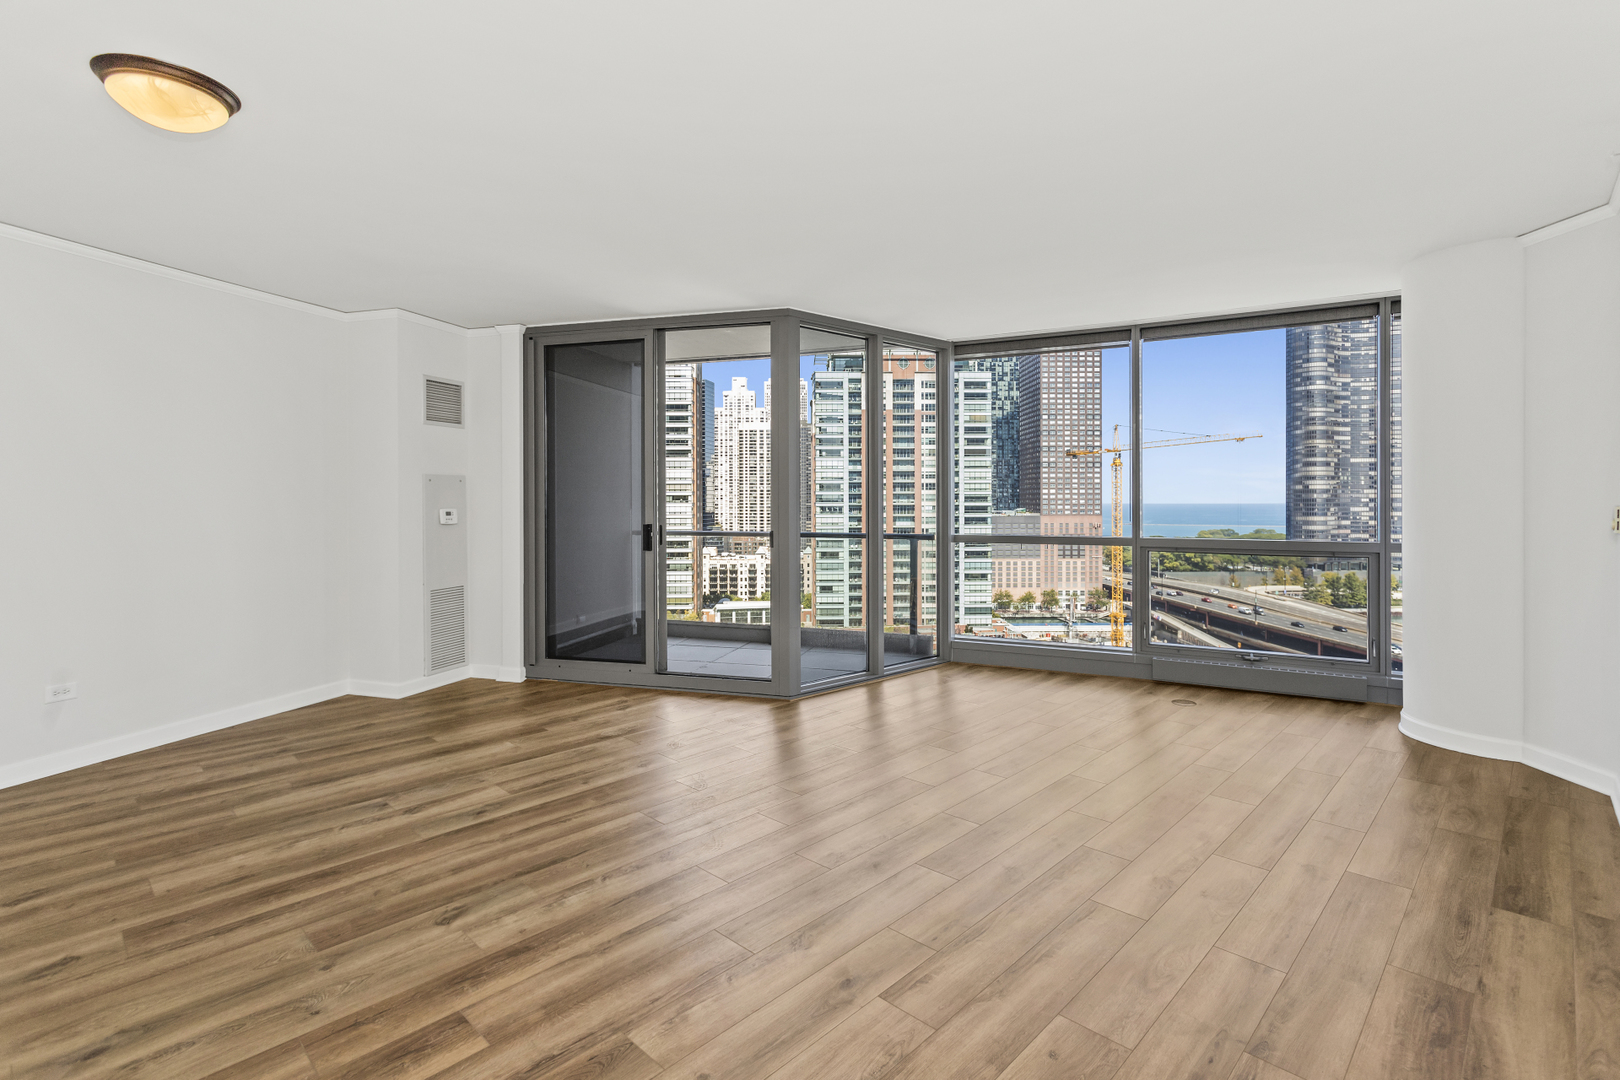
Empty living room with wood floors, corner windows, and Chicago skyline and lake views.
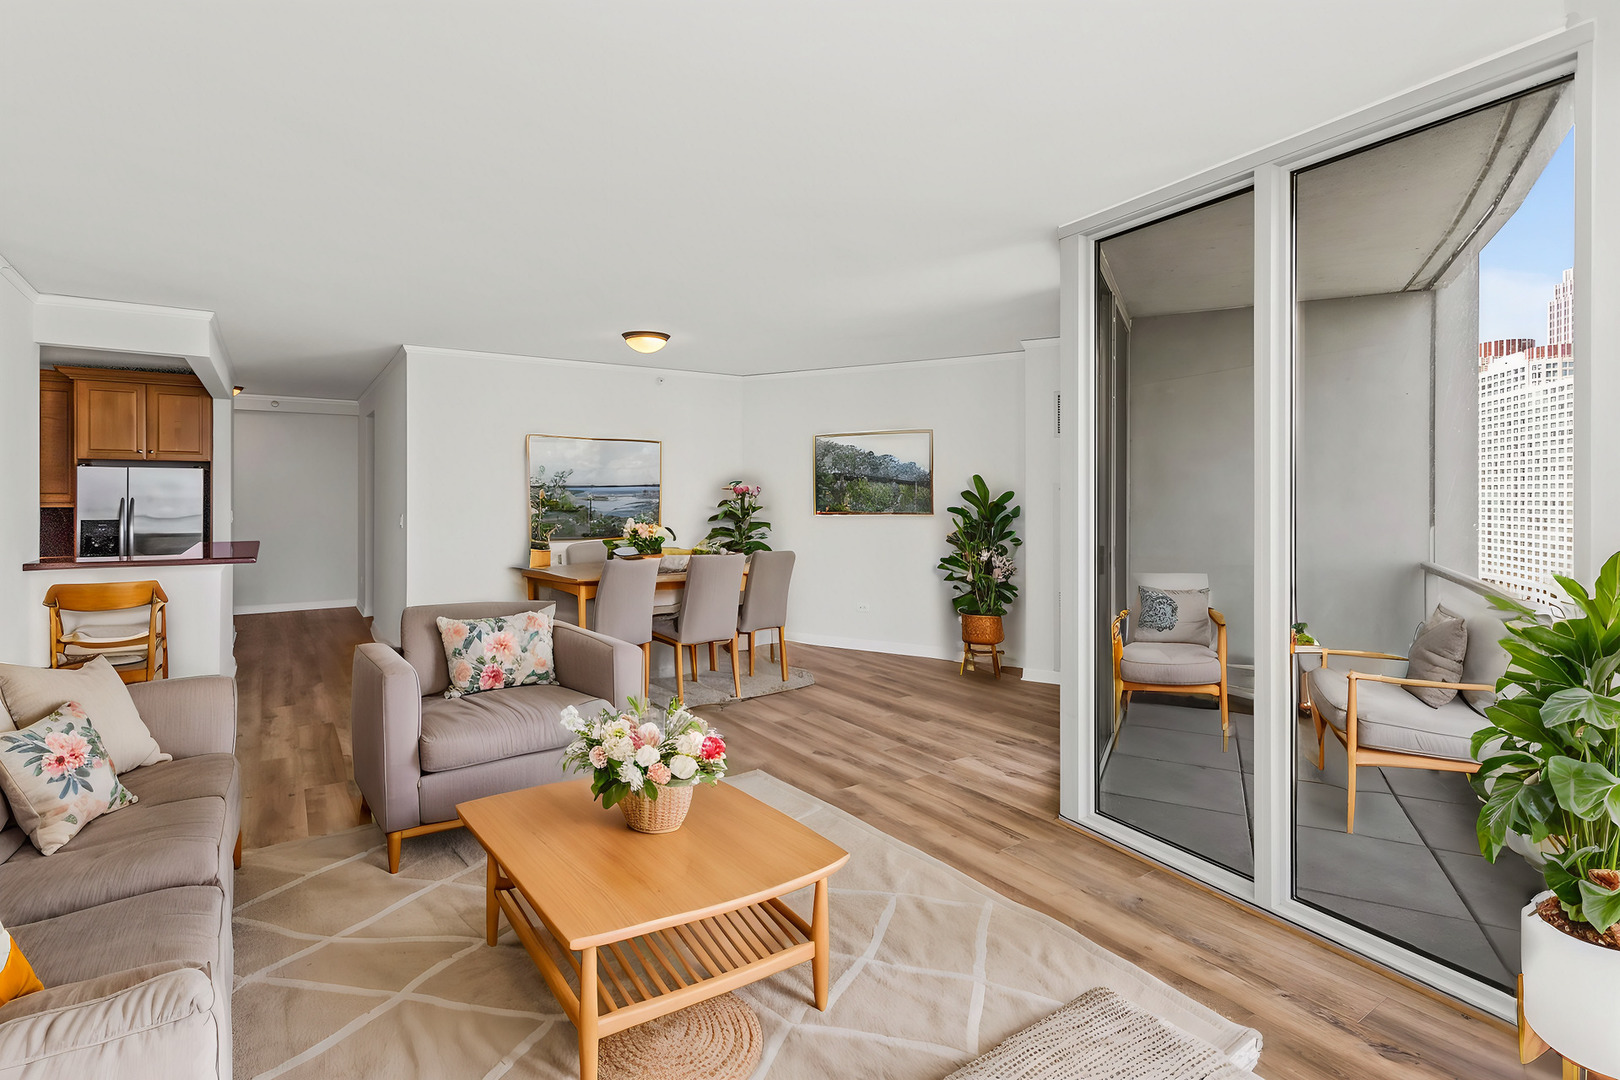
Furnished condo living and dining area opening onto a balcony with a city view.
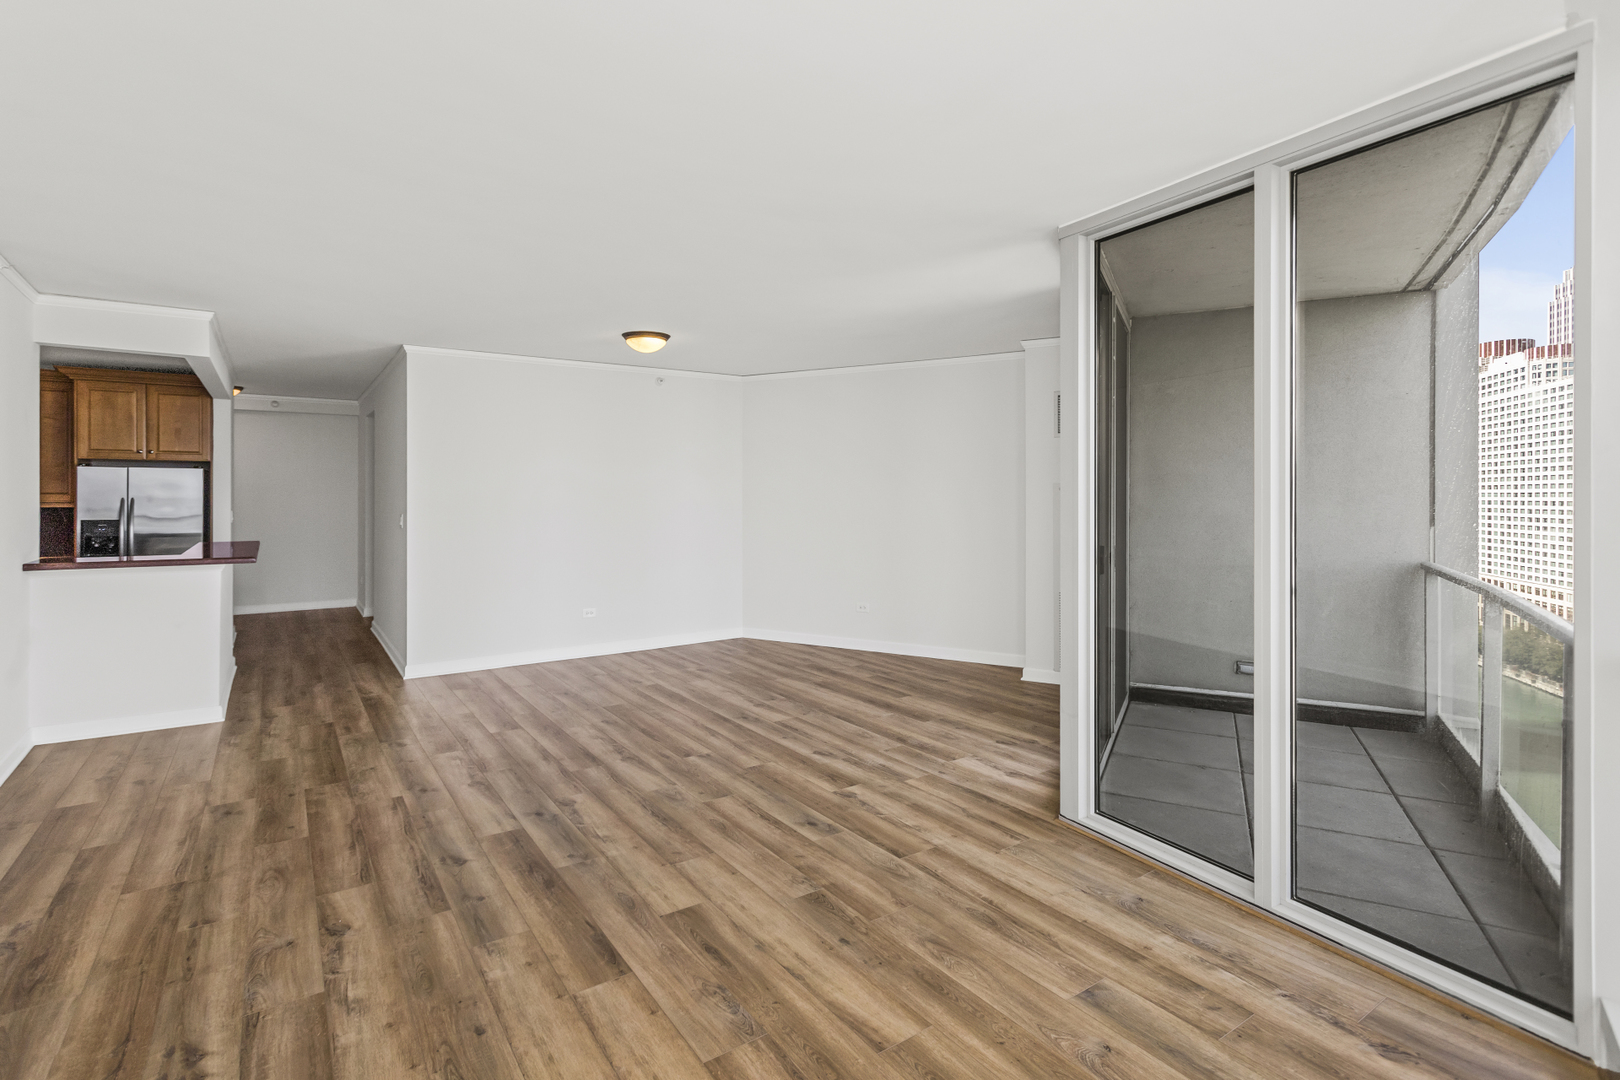
Empty living room with wood-look floors, kitchen pass-through, and balcony overlooking city buildings and water.
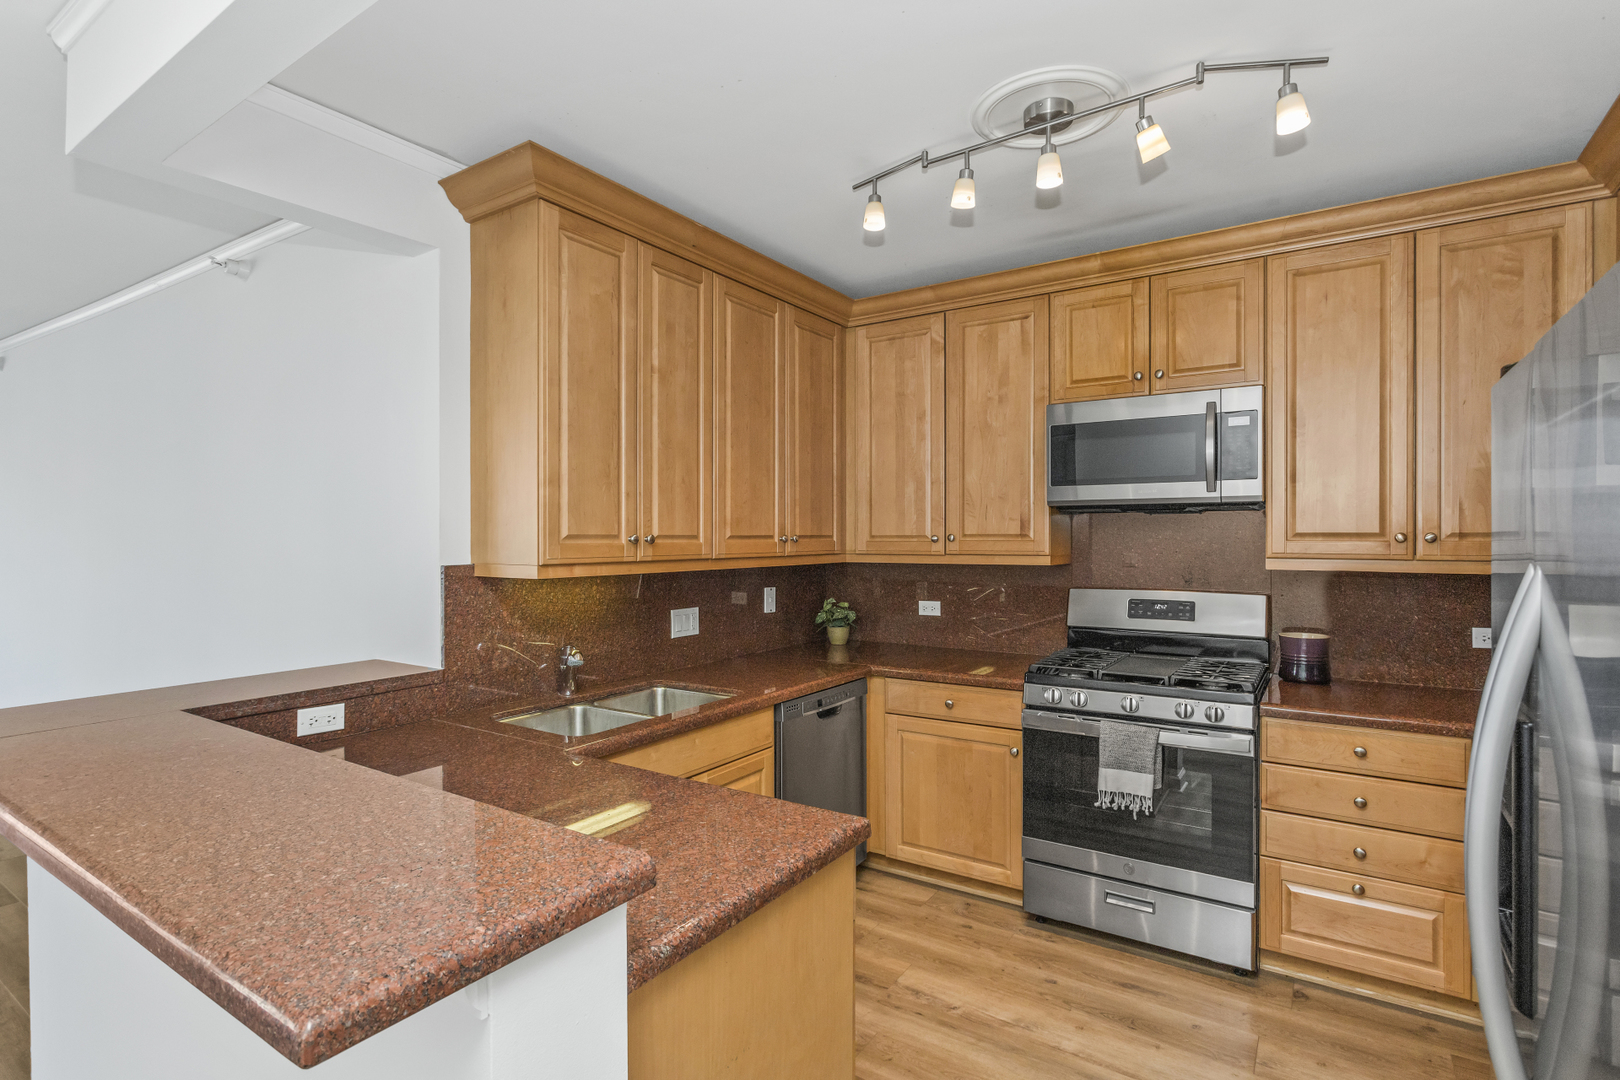
Kitchen with wood cabinetry, reddish stone counters, and stainless steel appliances.
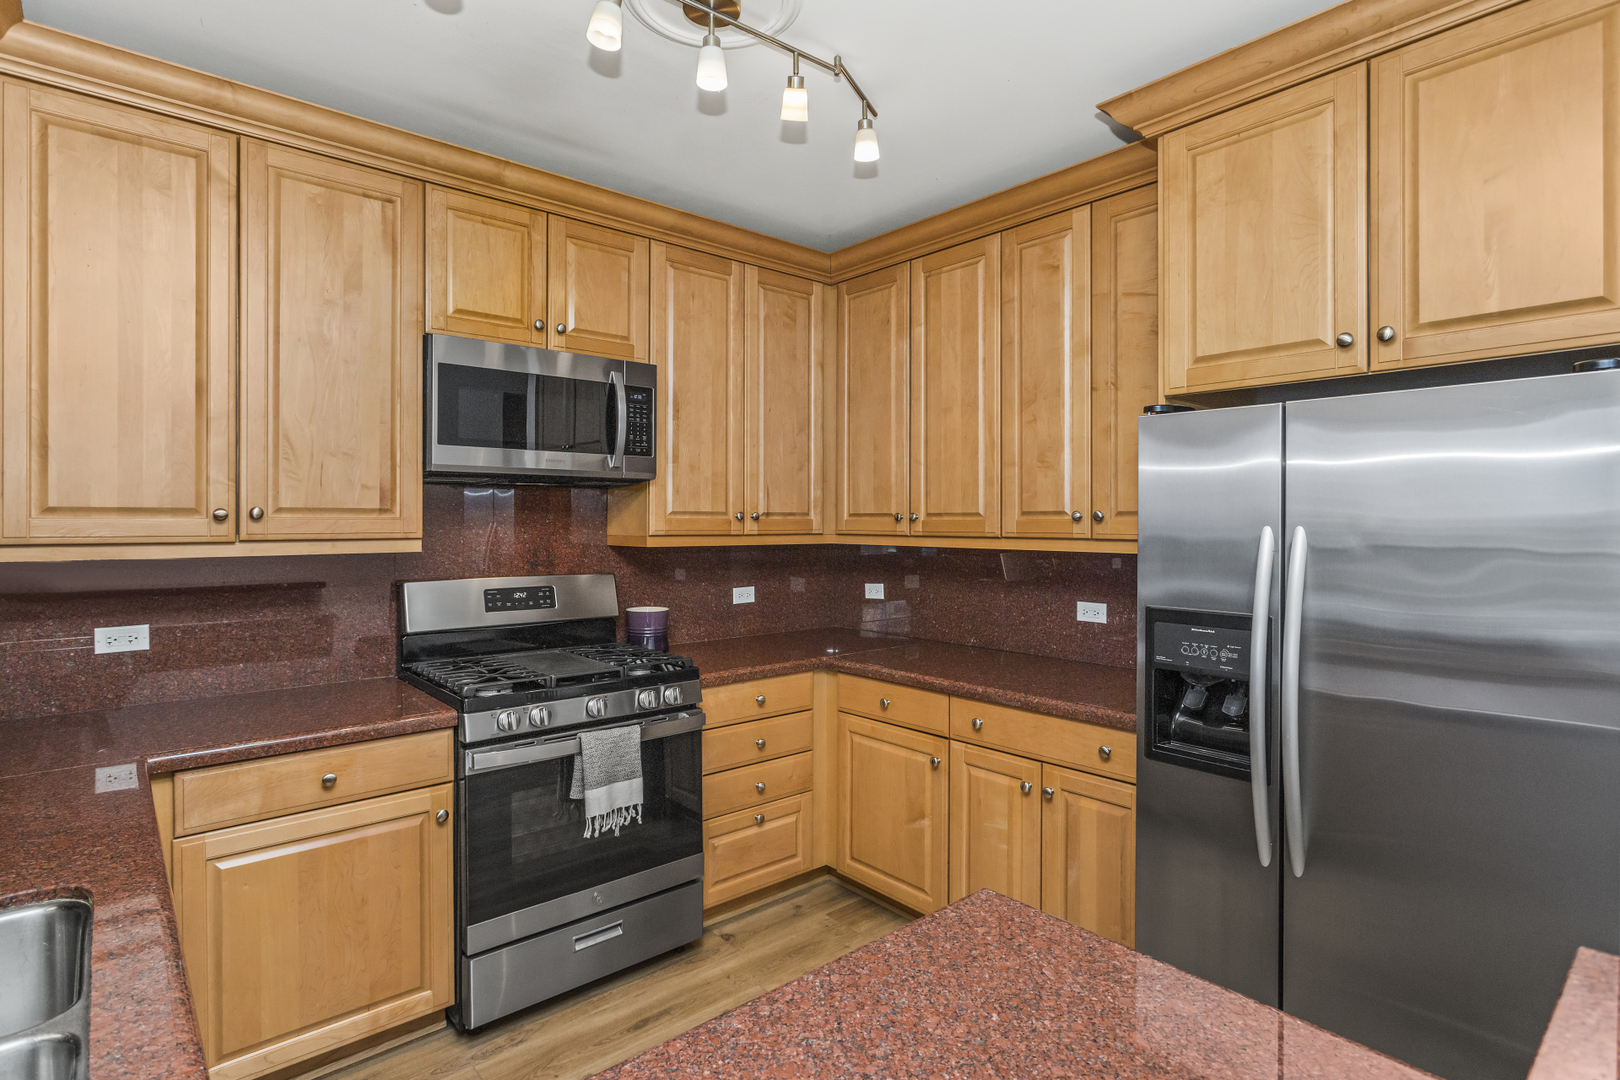
Kitchen with wood cabinetry, red-brown stone counters, and stainless steel appliances.
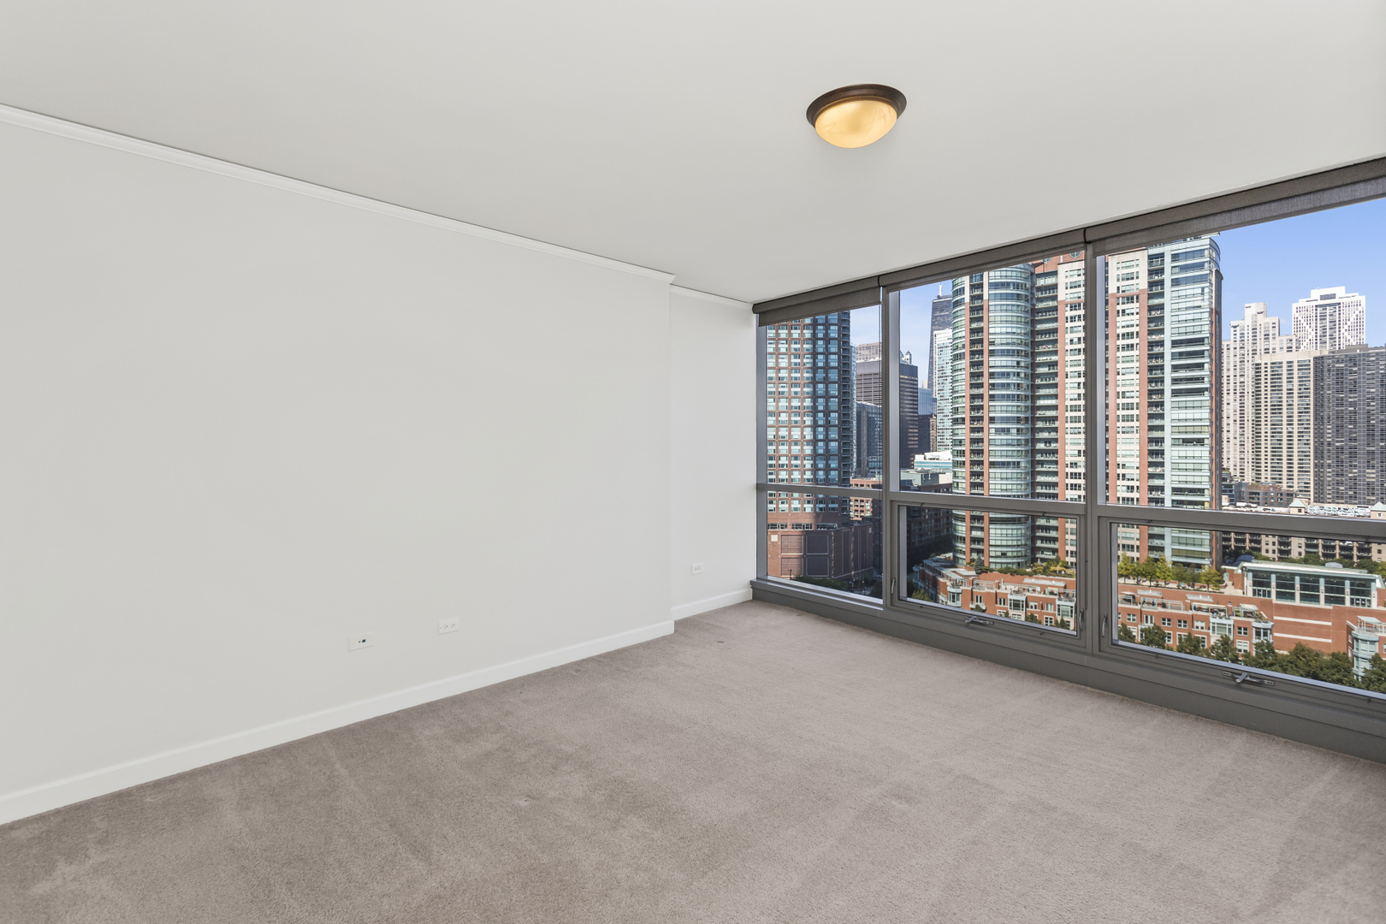
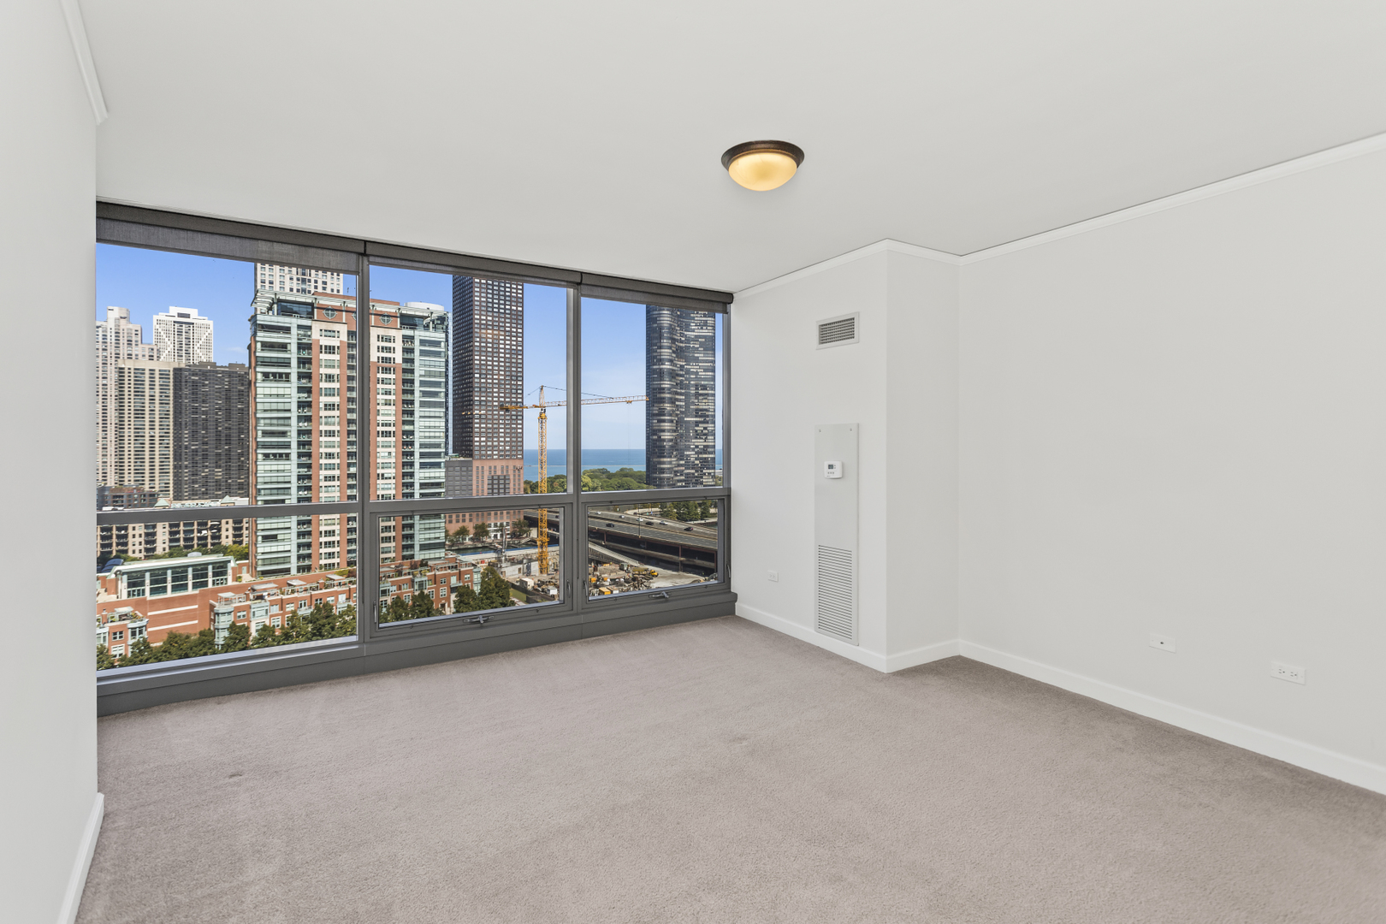
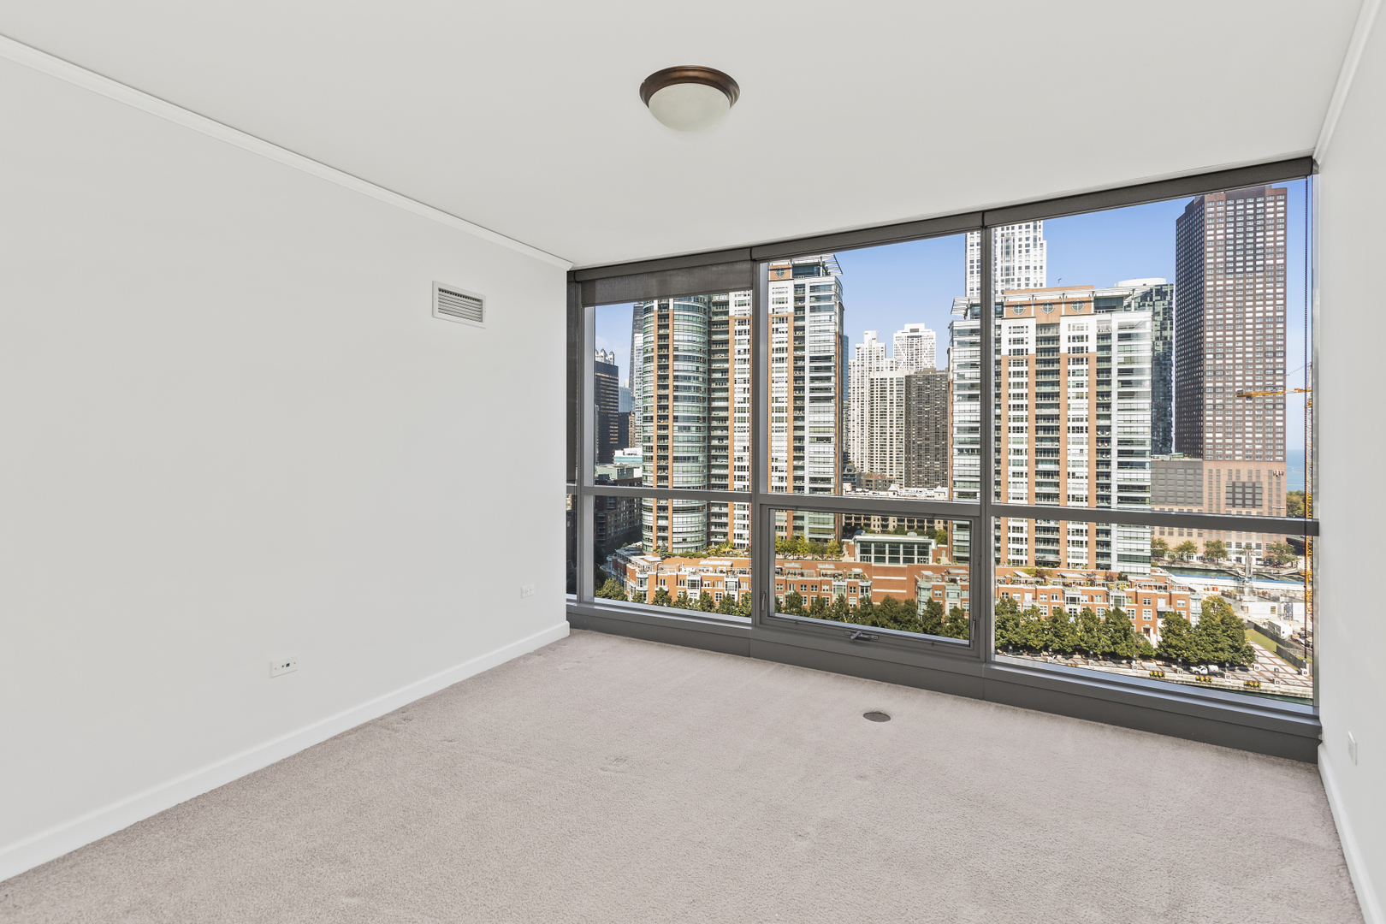
Empty carpeted condo room with floor-to-ceiling windows overlooking downtown buildings.
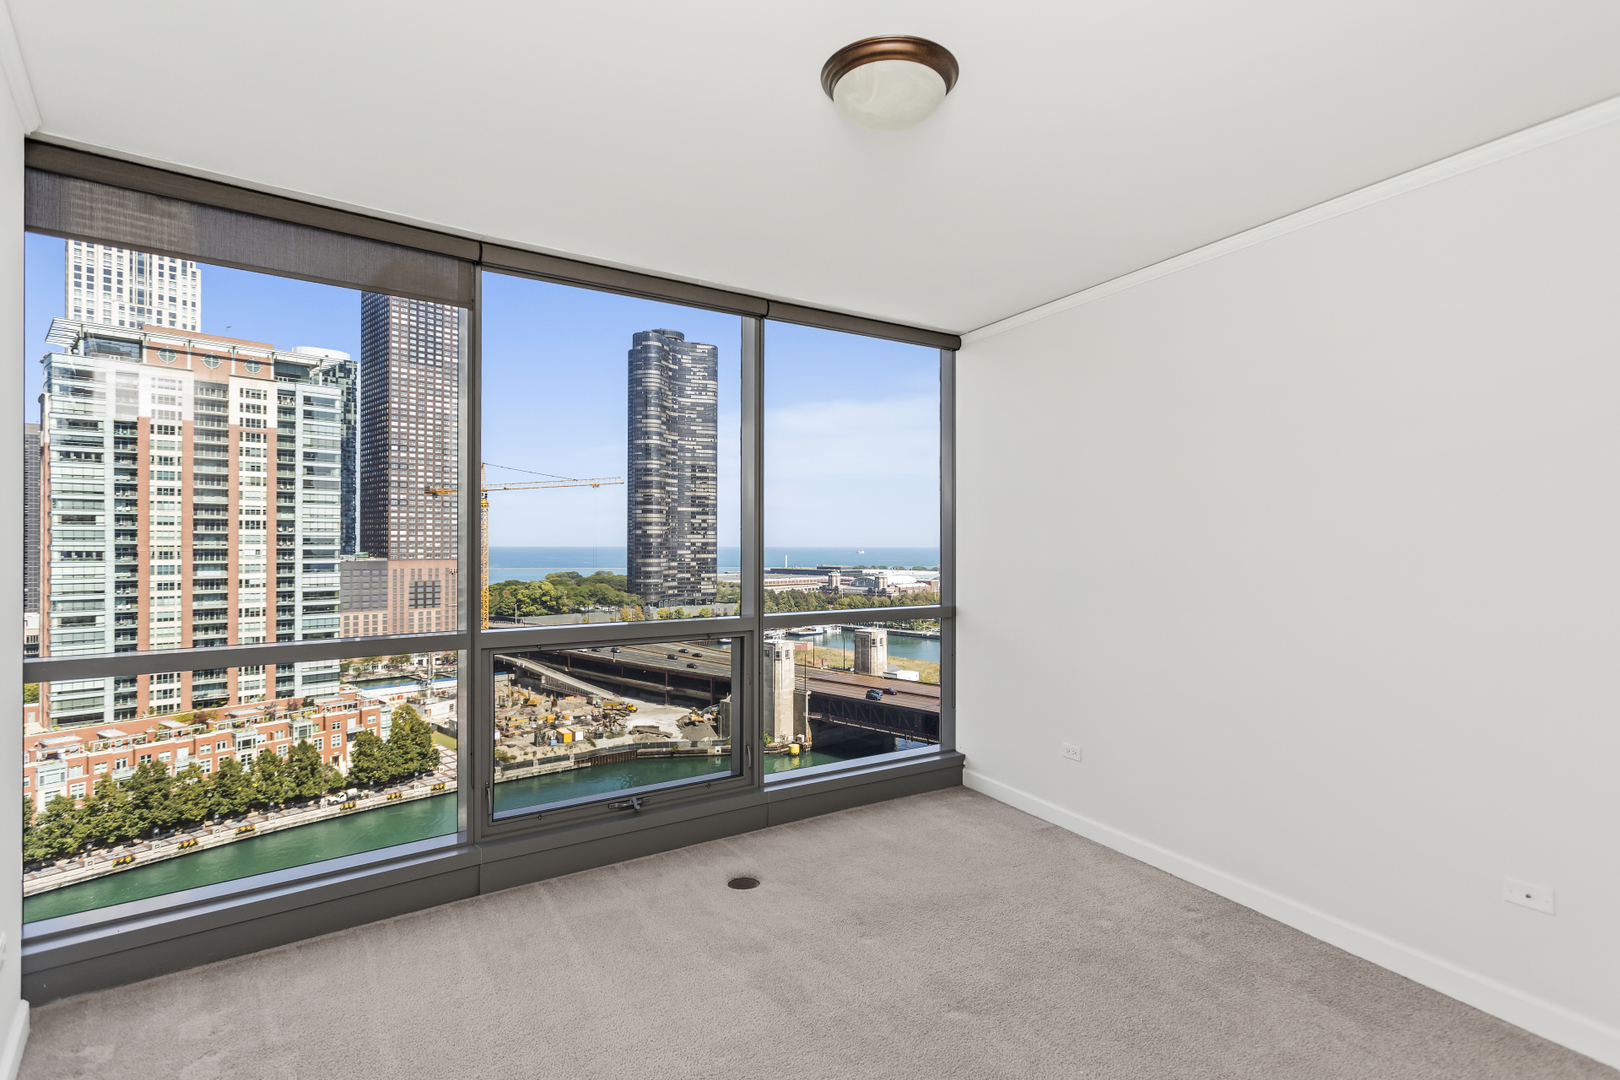
Vacant condo room with floor-to-ceiling windows overlooking Chicago buildings and Lake Michigan.
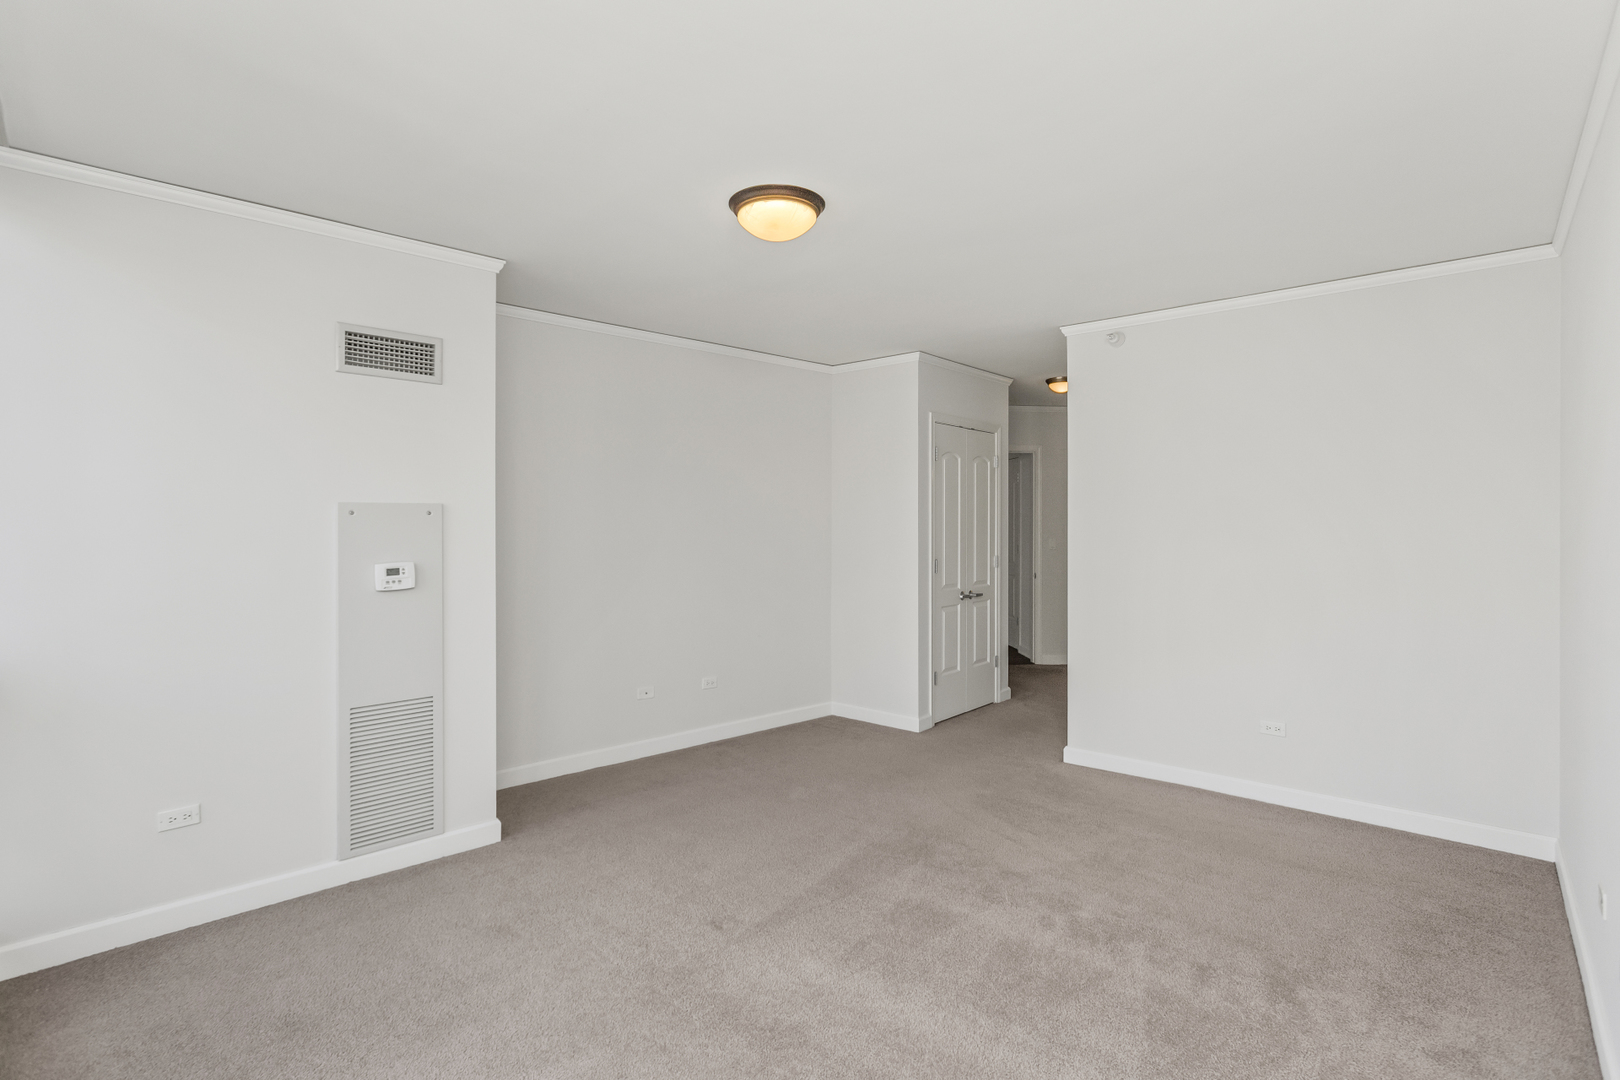
Empty carpeted room with white walls, a ceiling light, and an open doorway to the hall.
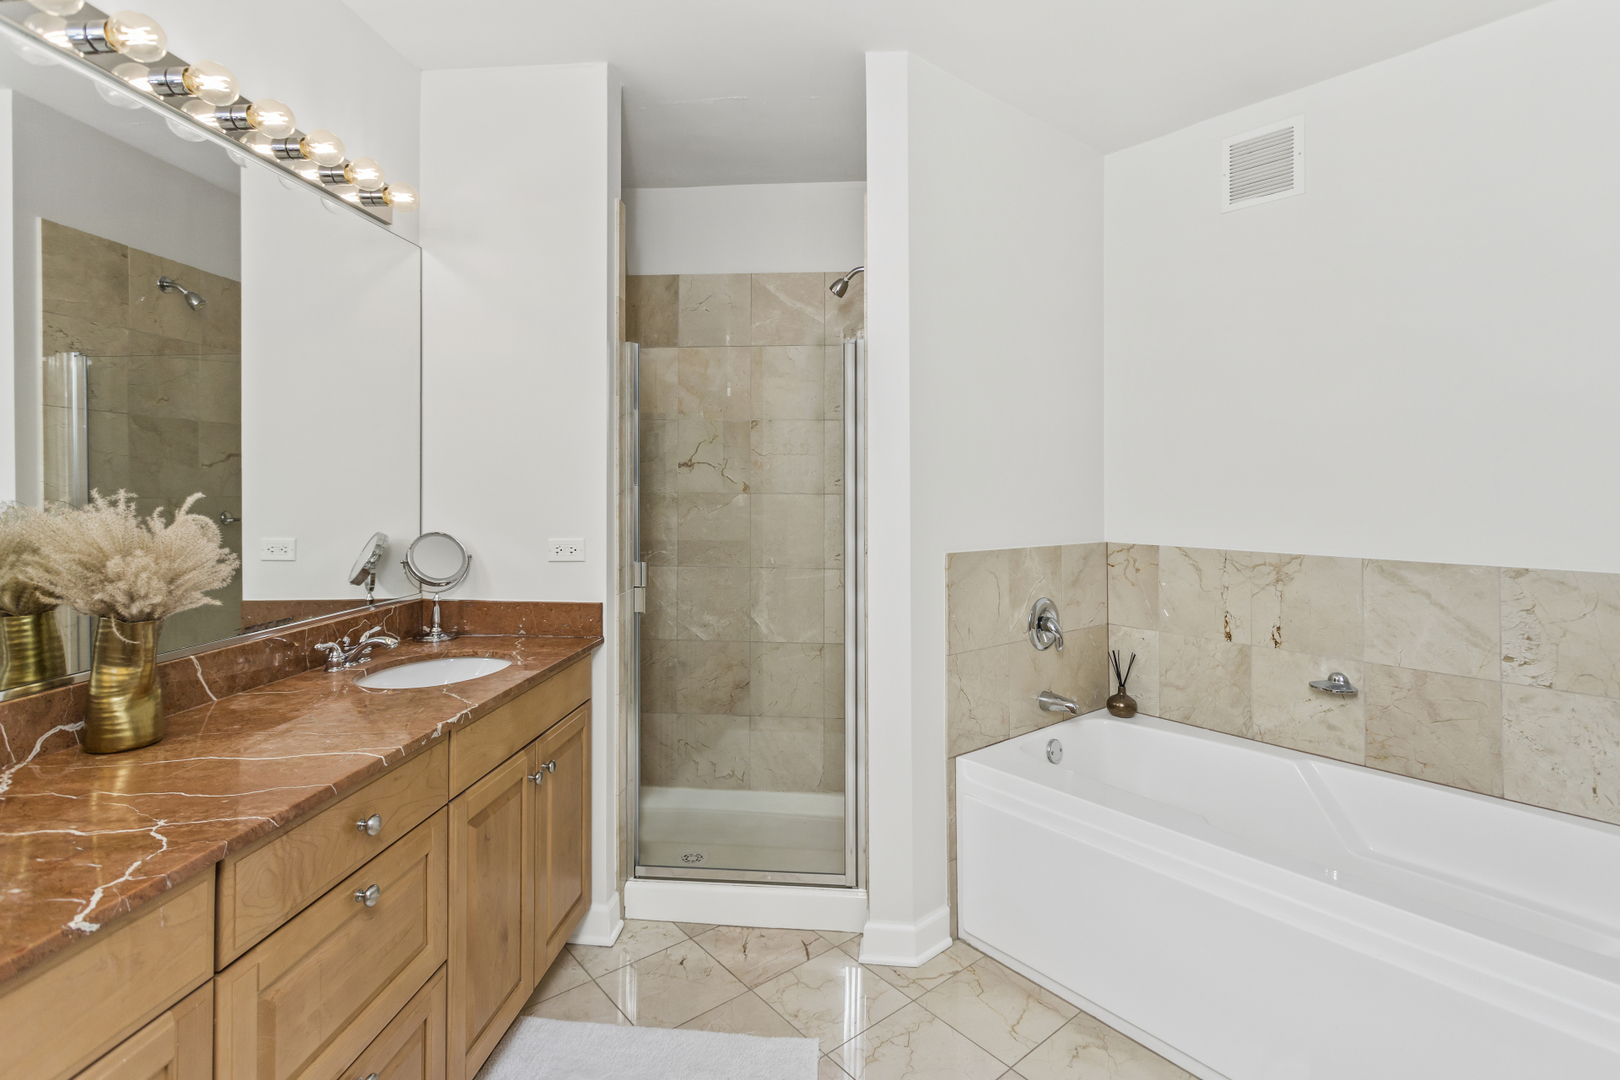
Bathroom with glass shower, soaking tub, and wood vanity topped with reddish marble.
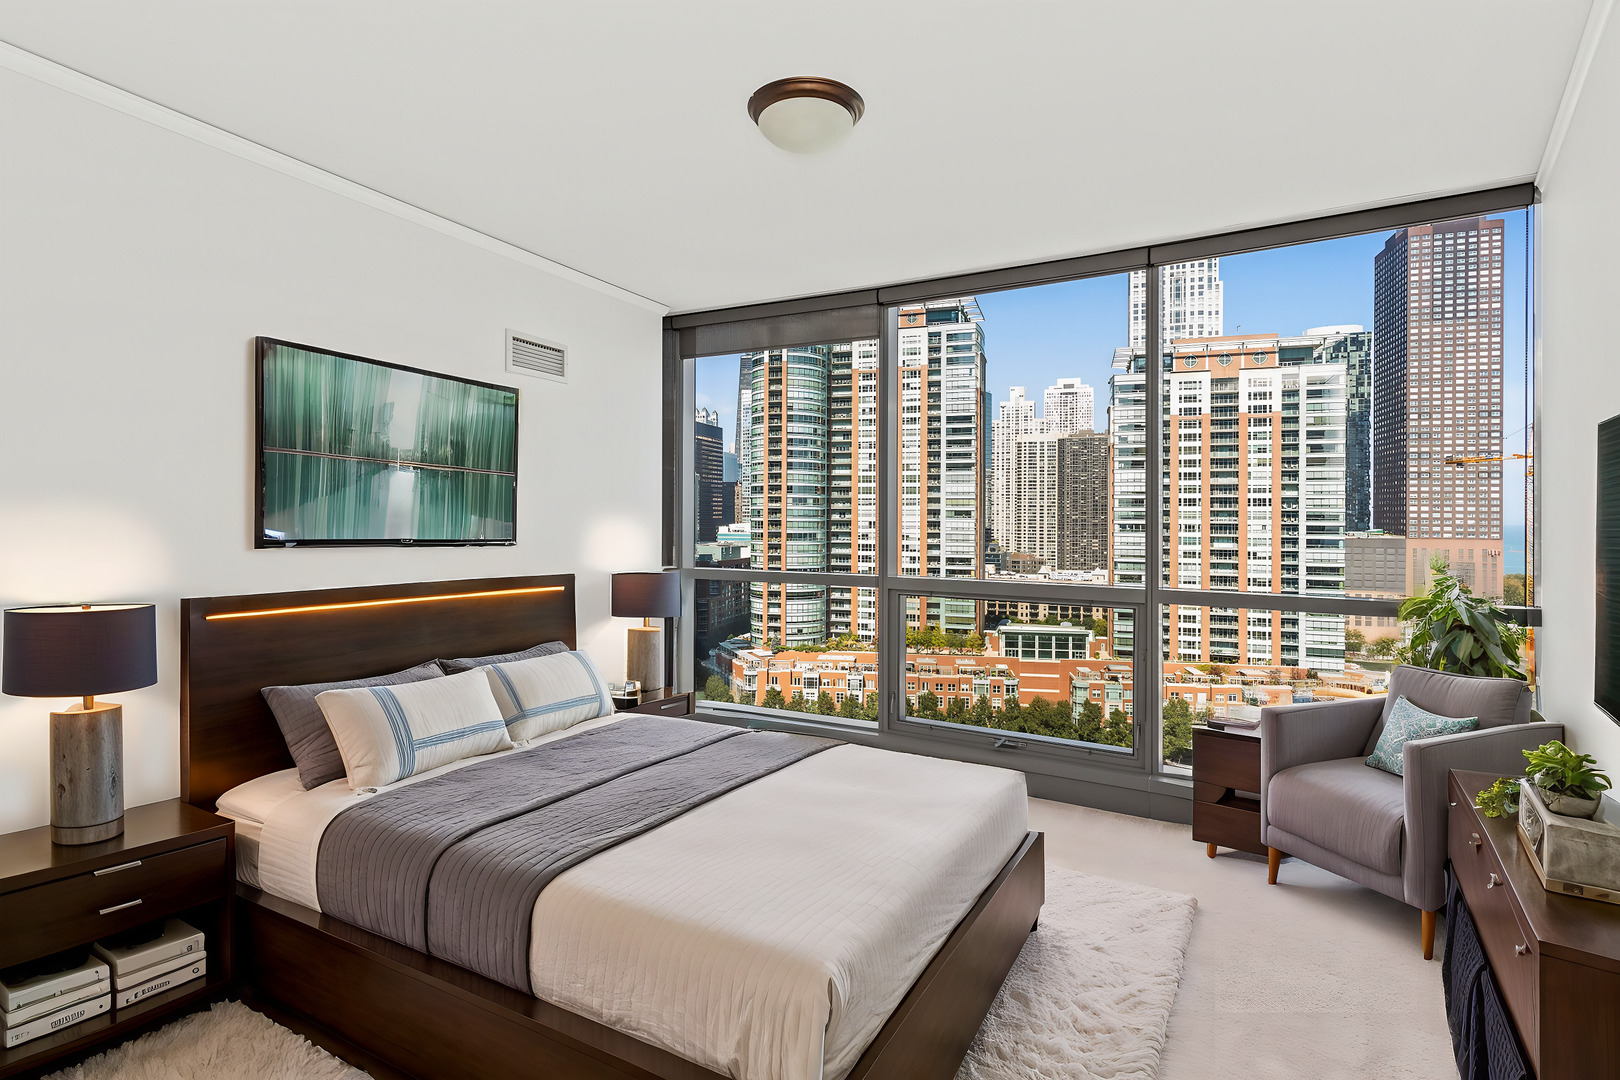
Modern bedroom with a large bed and floor-to-ceiling windows overlooking the Chicago skyline.
Vacant carpeted condo room with floor-to-ceiling windows overlooking downtown high-rises.
Vacant room with floor-to-ceiling windows overlooking Chicago buildings, the river, and Lake Michigan.
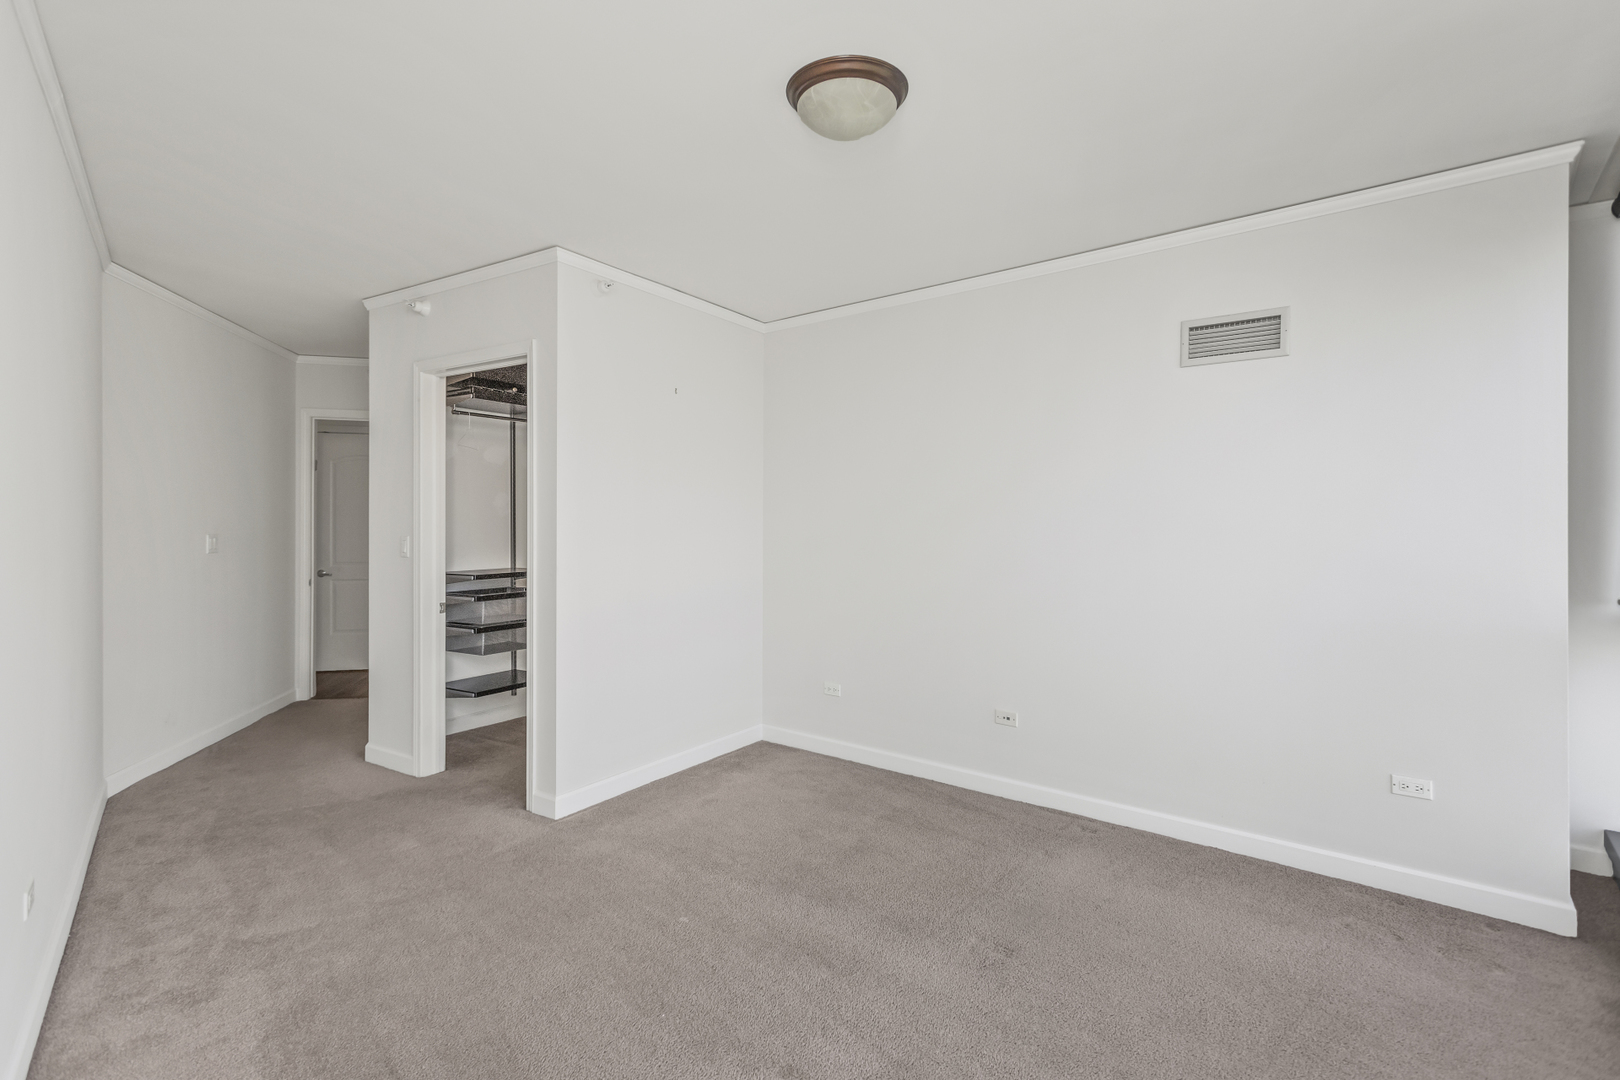
Empty carpeted bedroom with white walls and an open closet with dark shelving.
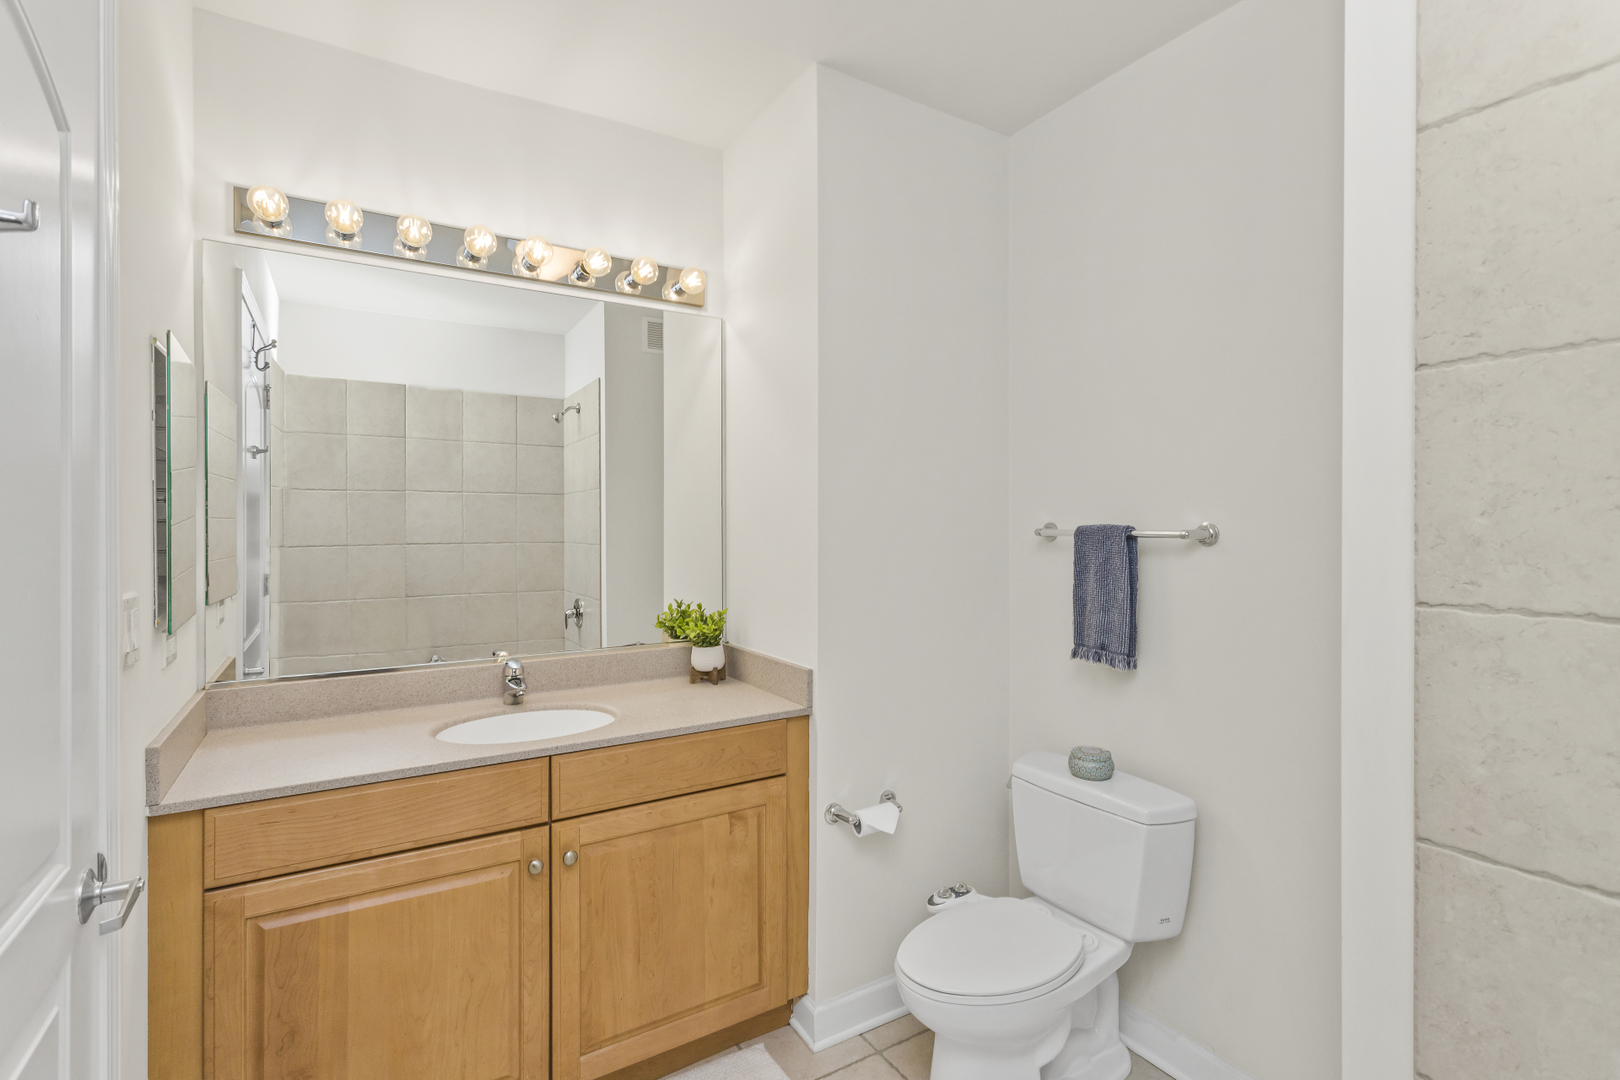
Bathroom with a wood vanity, broad mirror, lit bulbs, and toilet.
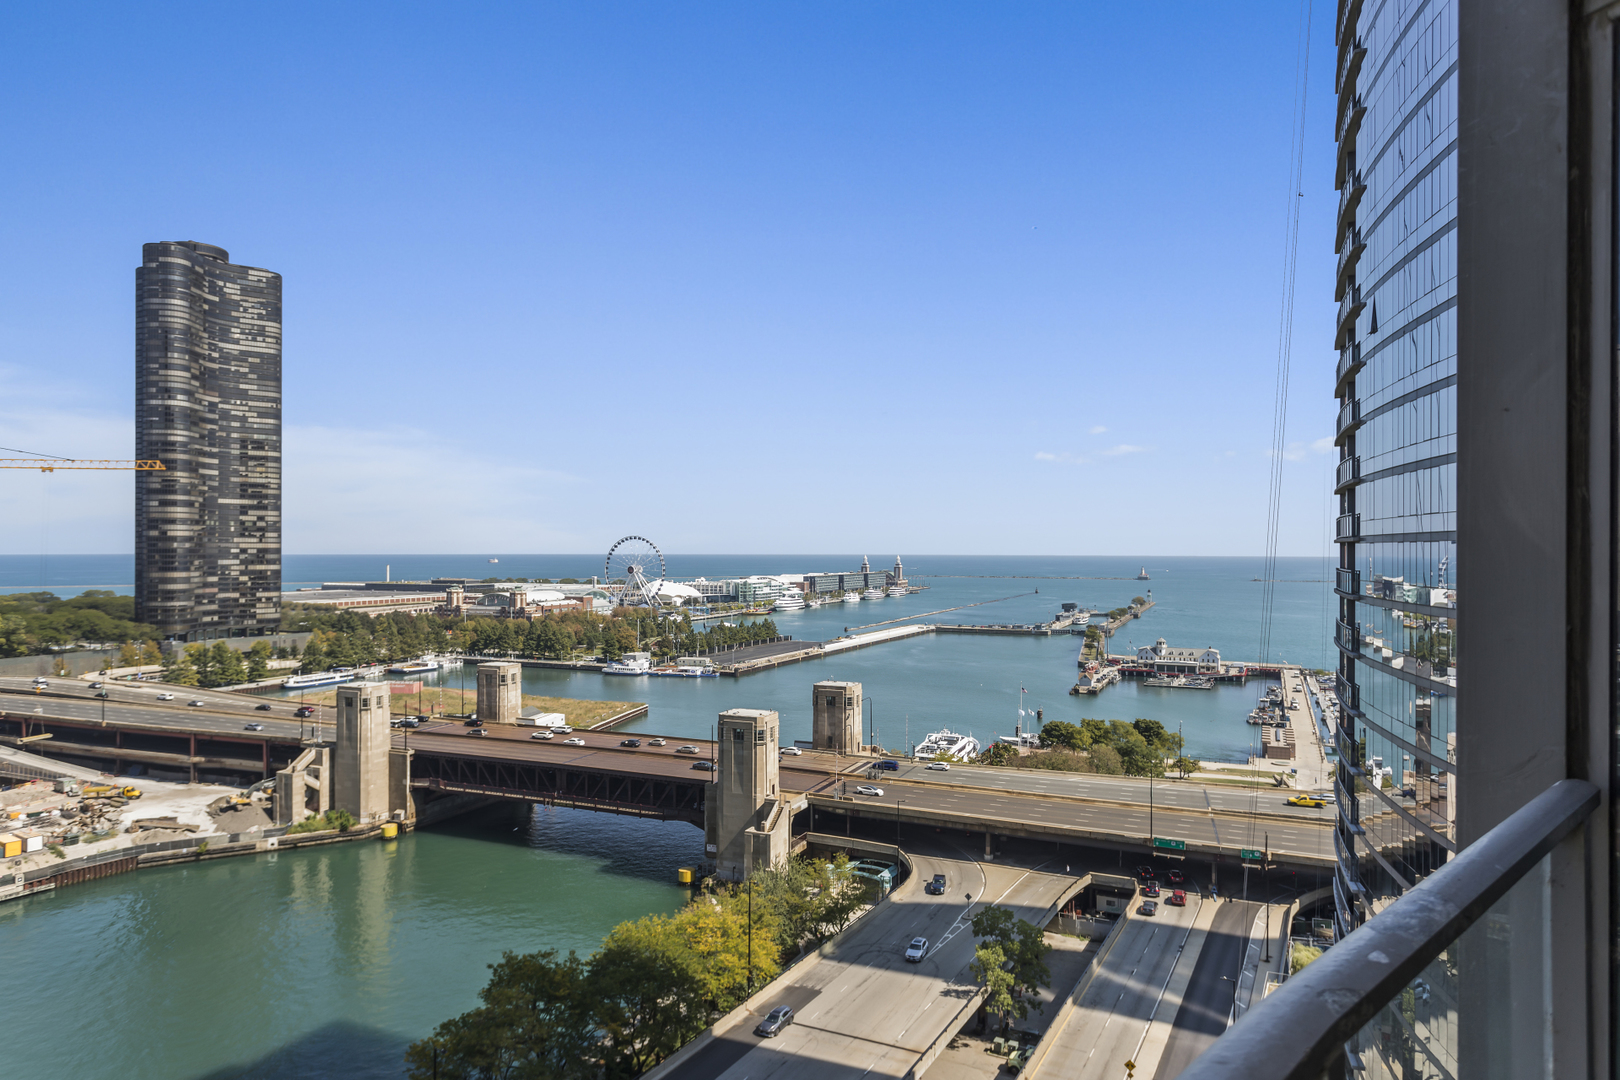
Chicago harbor, Navy Pier Ferris wheel, and Lake Michigan viewed from a high-rise balcony.
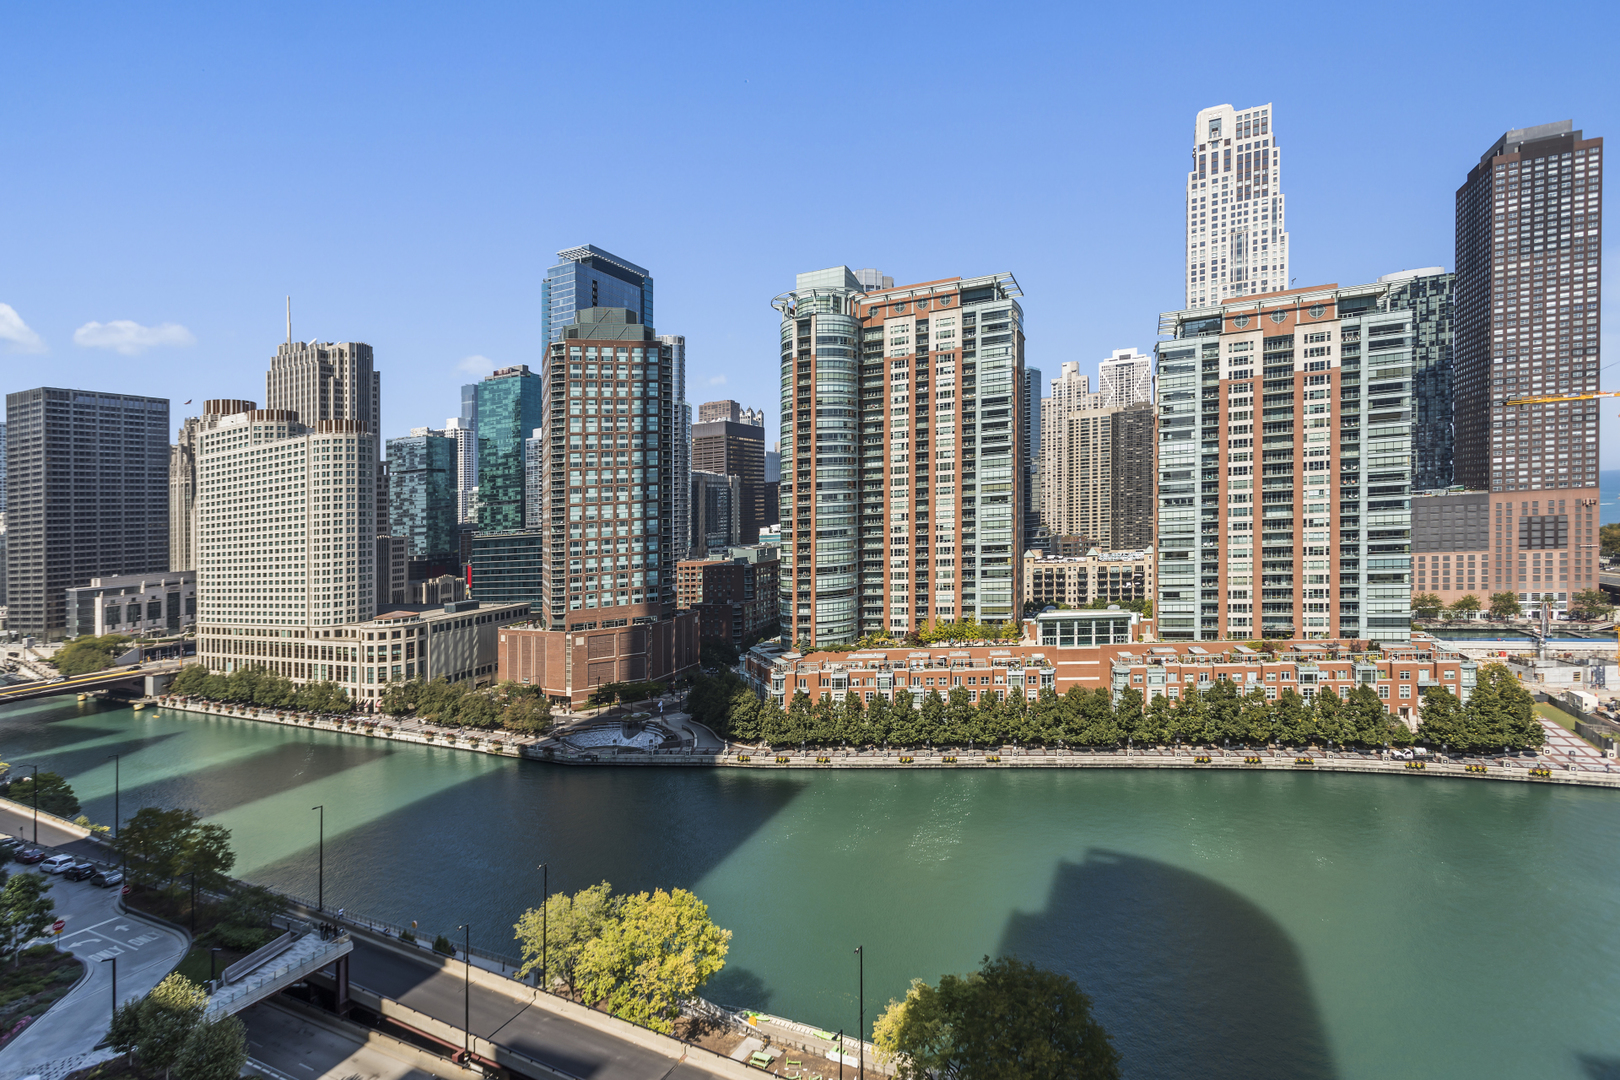
Downtown Chicago skyline across the Chicago River, with high-rises lining the waterfront.
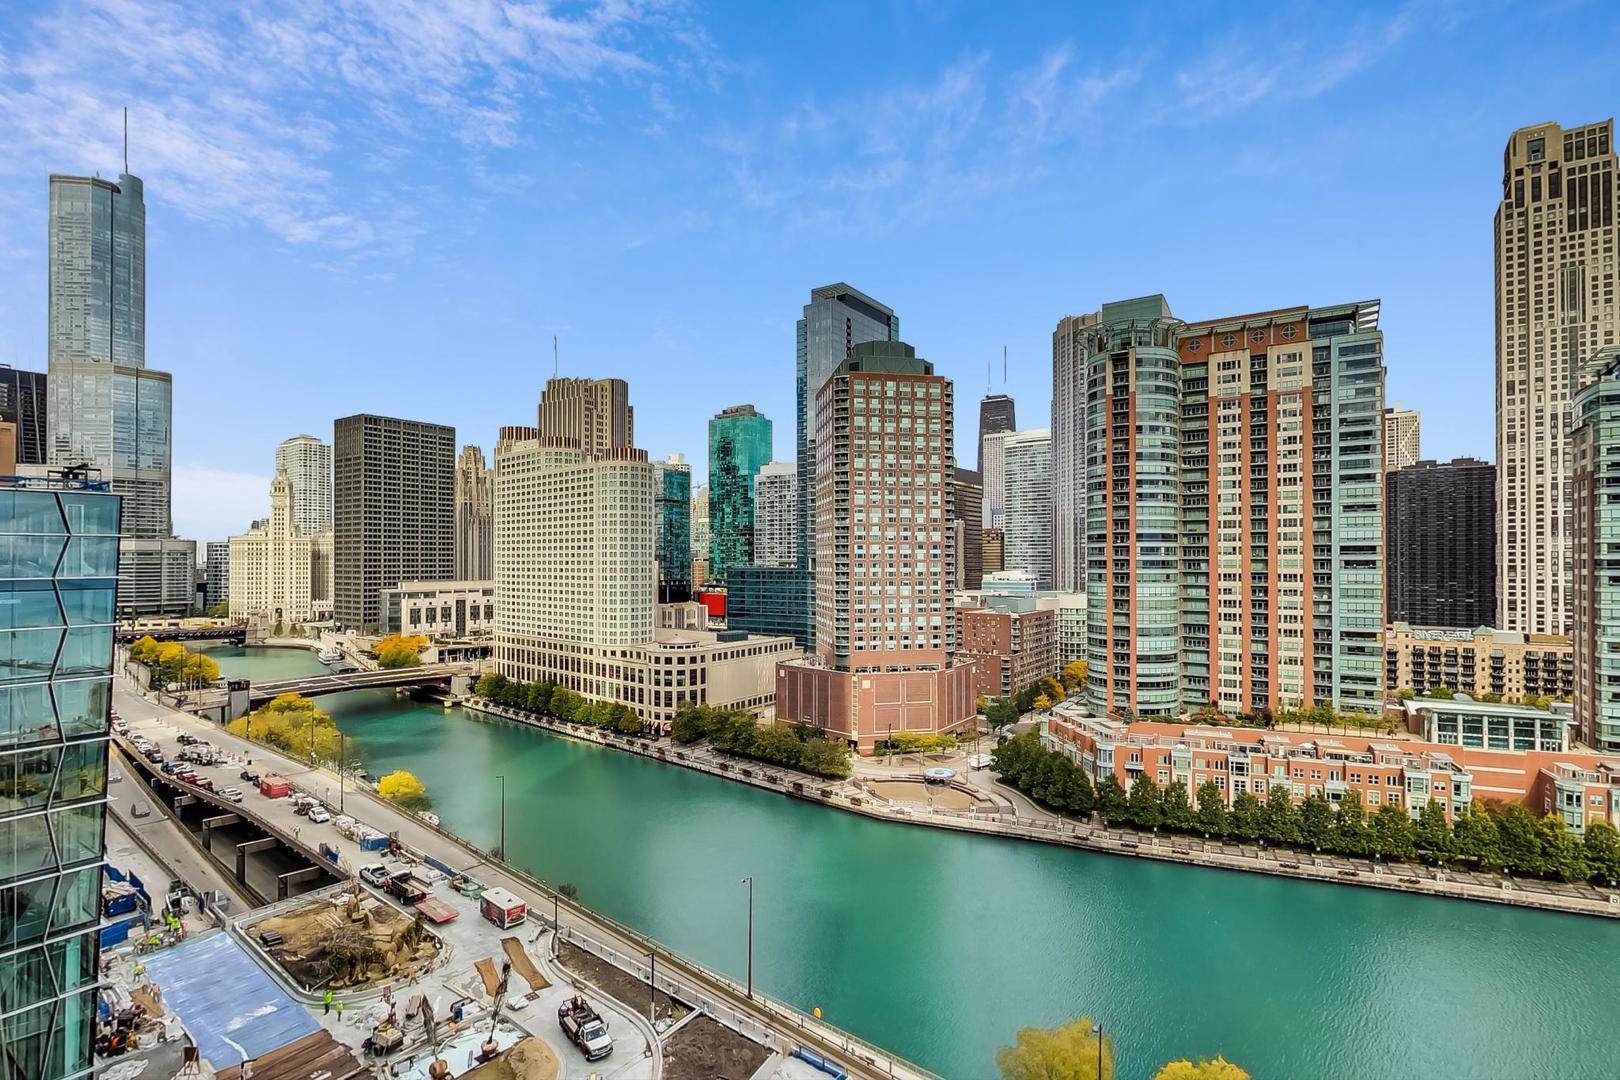
Downtown Chicago skyline and river, viewed from above with bridges and autumn-colored trees.
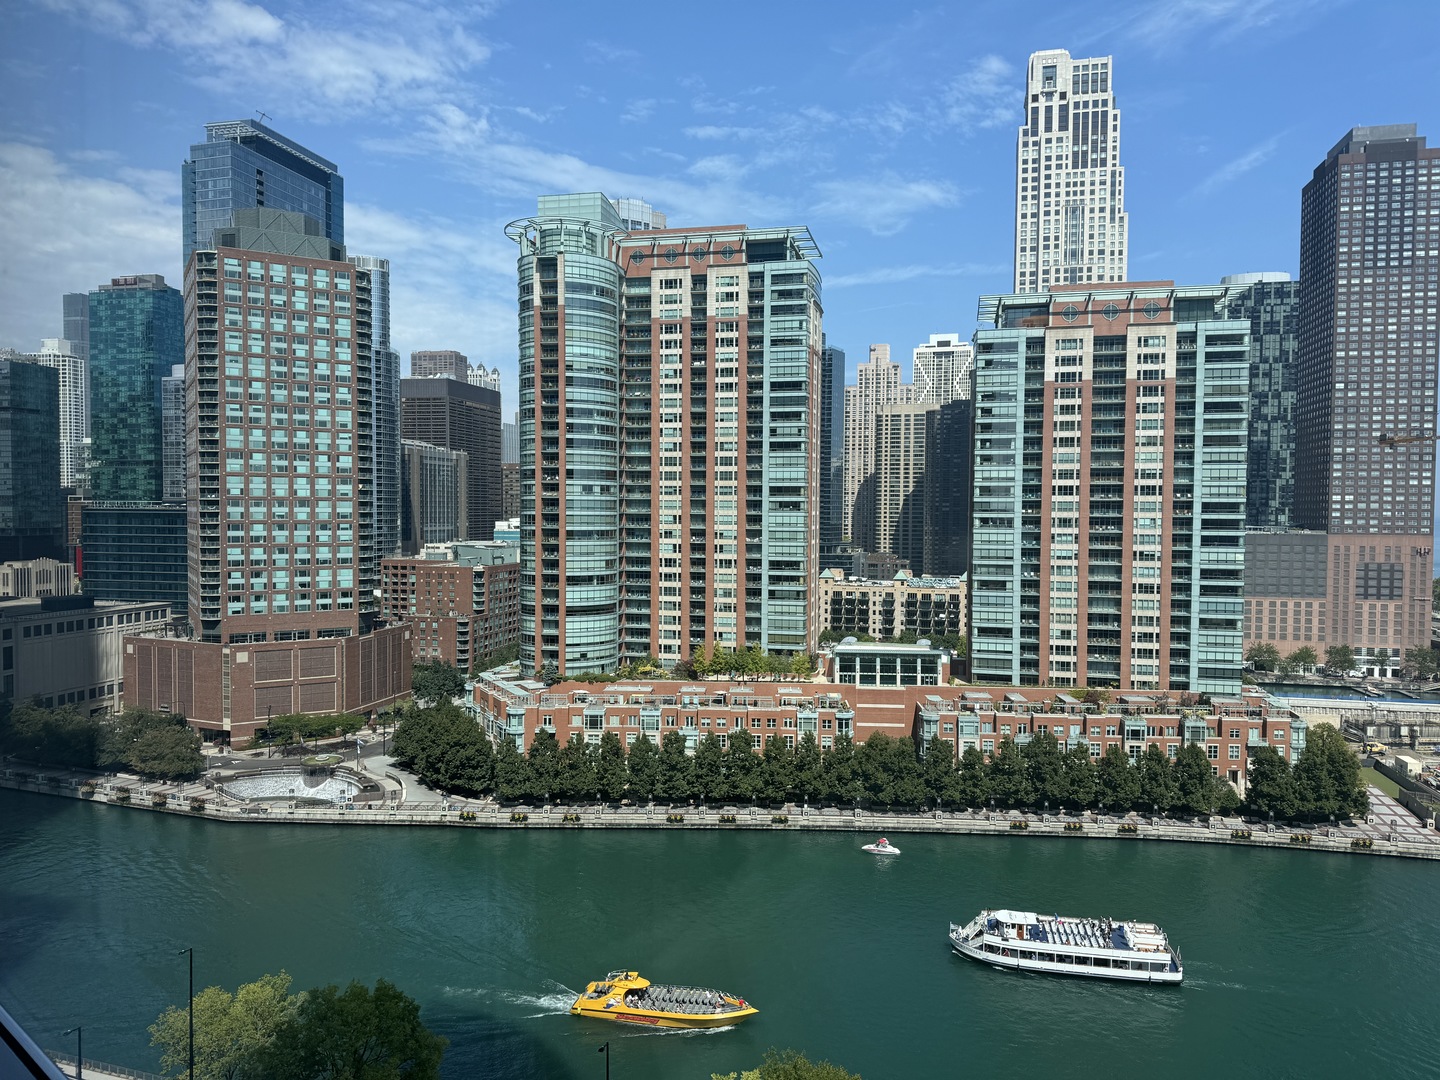
Chicago riverfront skyline with high-rise buildings, a waterfront promenade, and boats on the river.
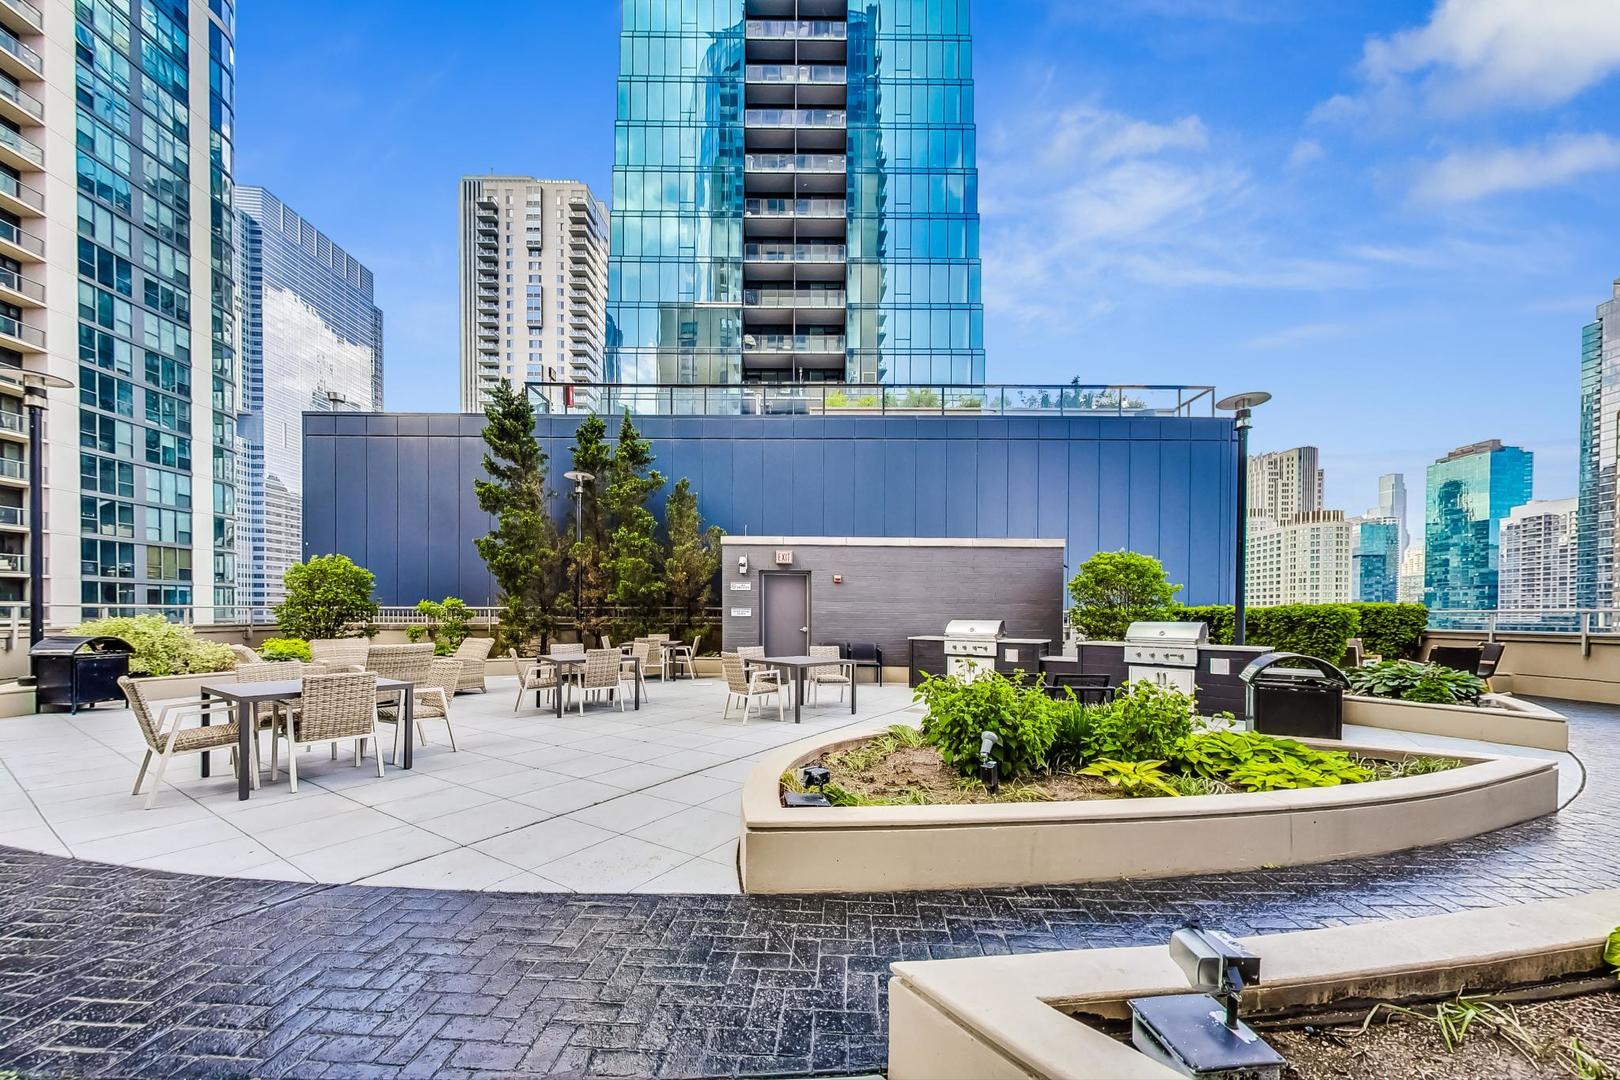
Rooftop terrace with outdoor dining furniture, grills, planters, and surrounding high-rises.
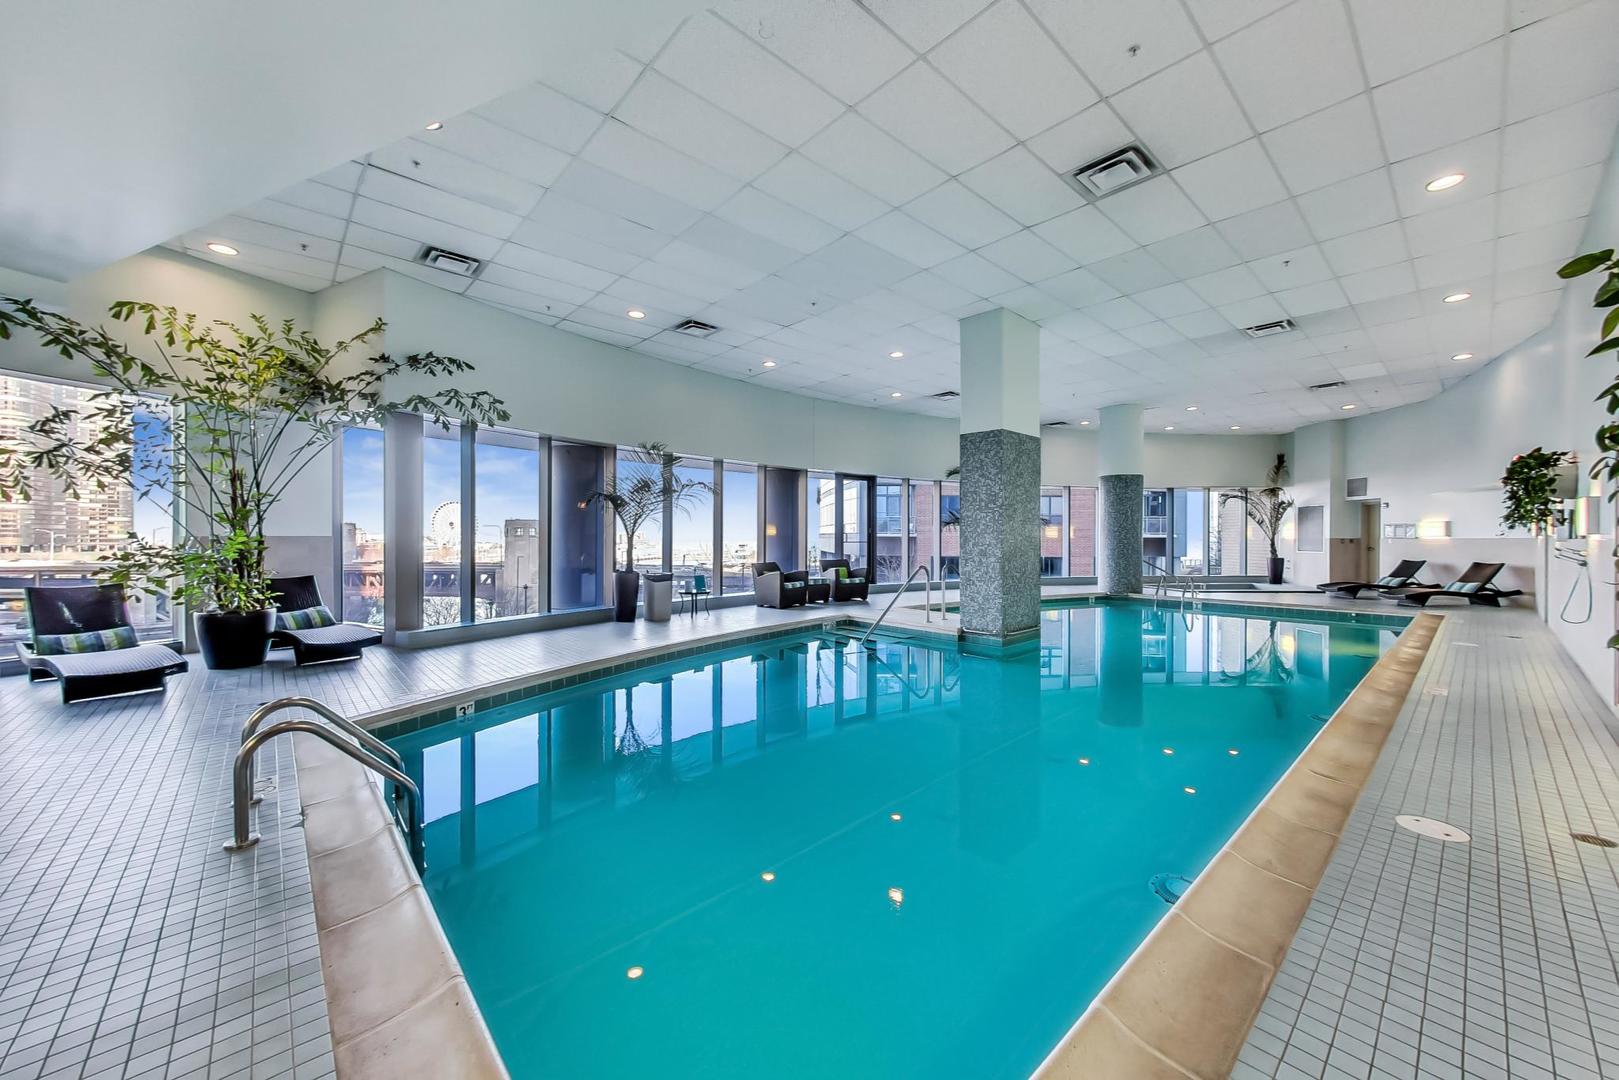
Indoor swimming pool with turquoise water, a tiled deck, lounge chairs, and large city-facing windows.
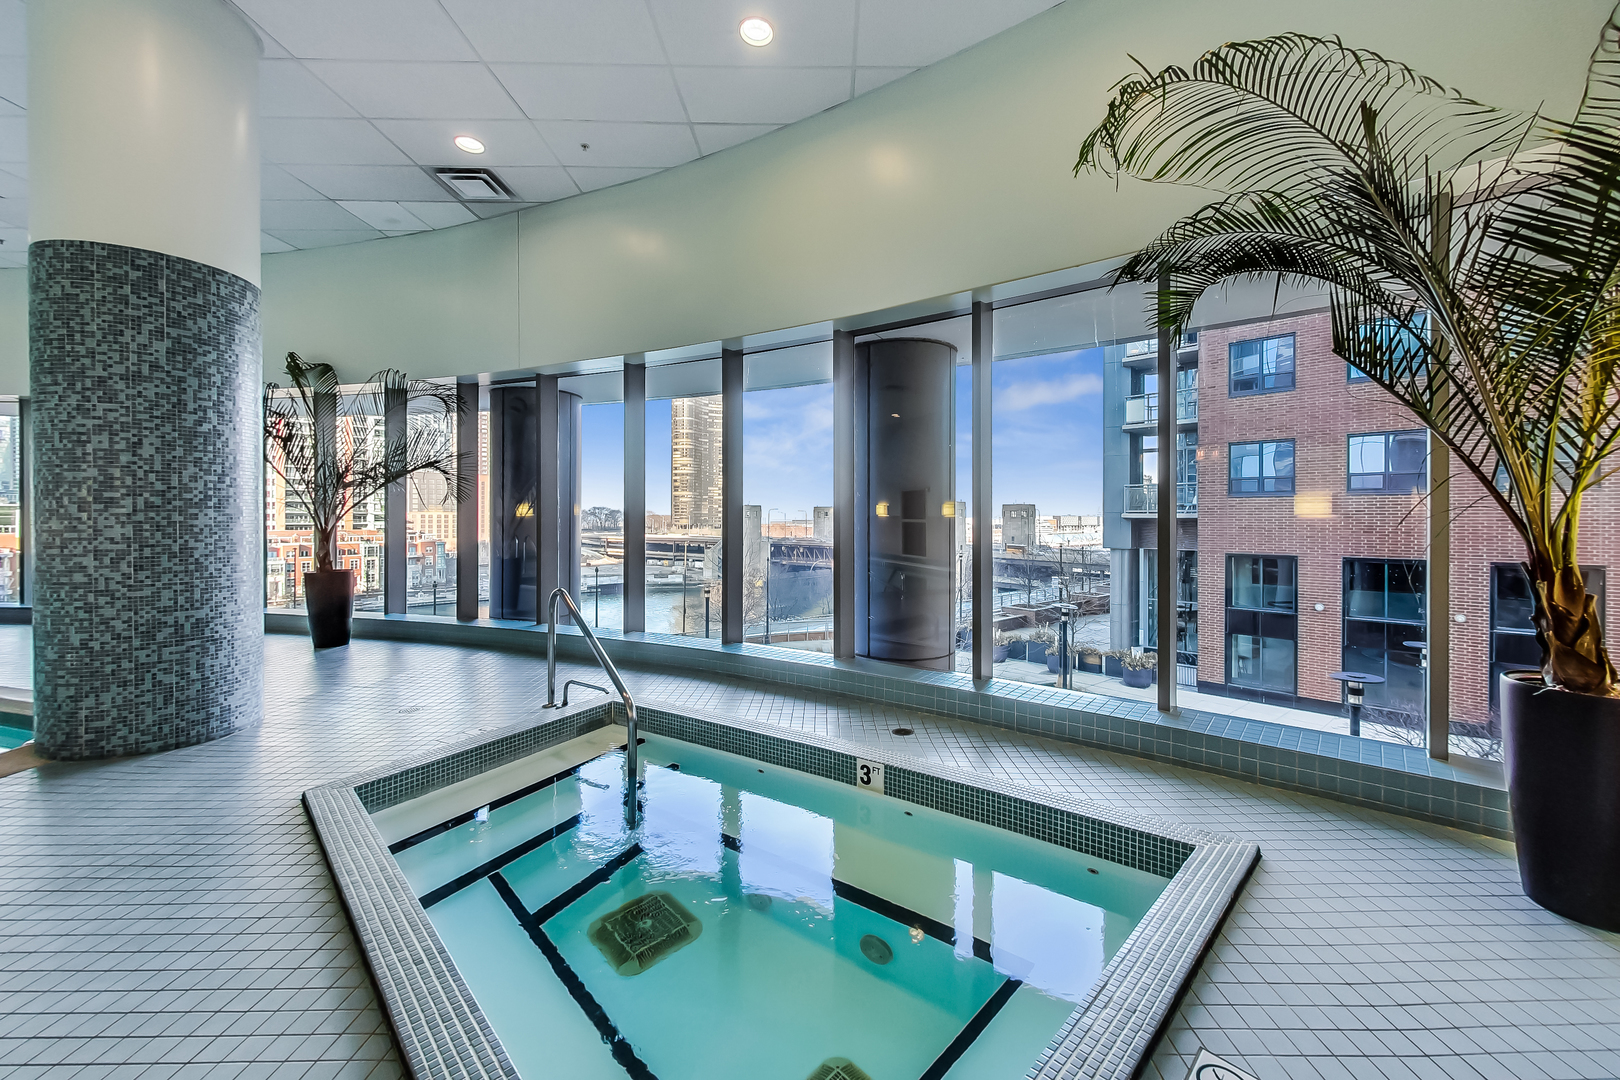
Indoor swimming pool with floor-to-ceiling windows overlooking the river and nearby buildings.
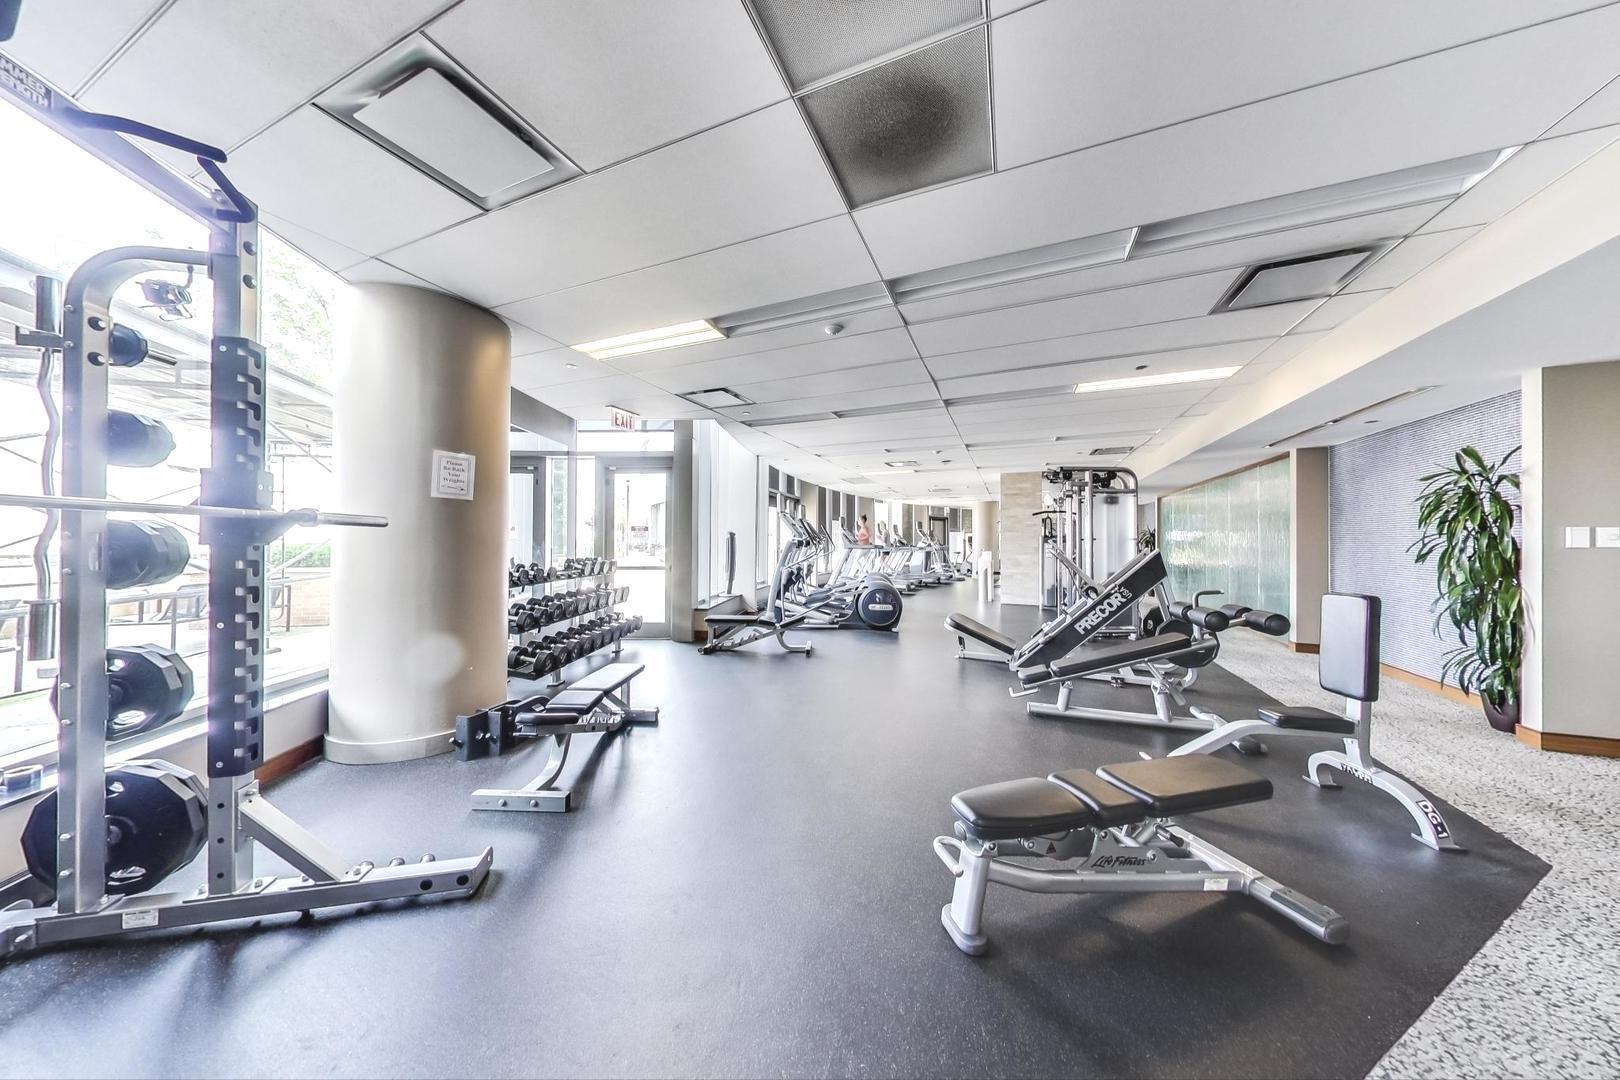
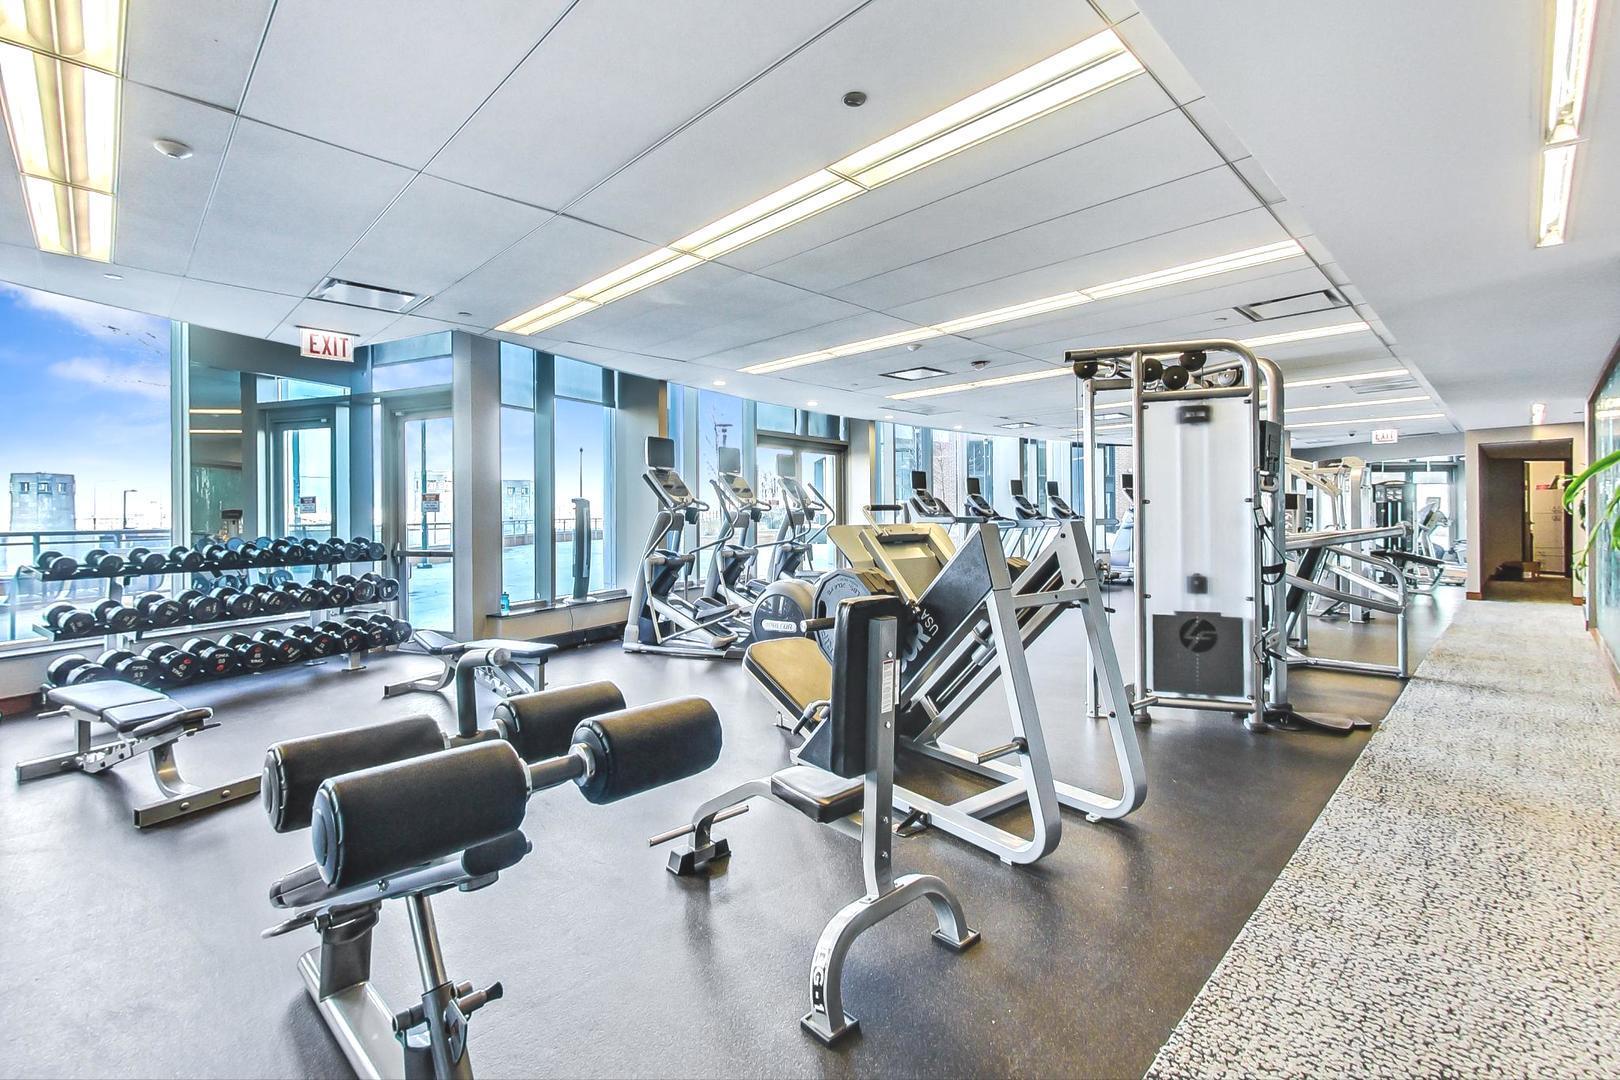
Fitness center with weight machines, dumbbells, and cardio equipment beside large windows
Condominium gym with weight machines, dumbbell racks, and large windows.
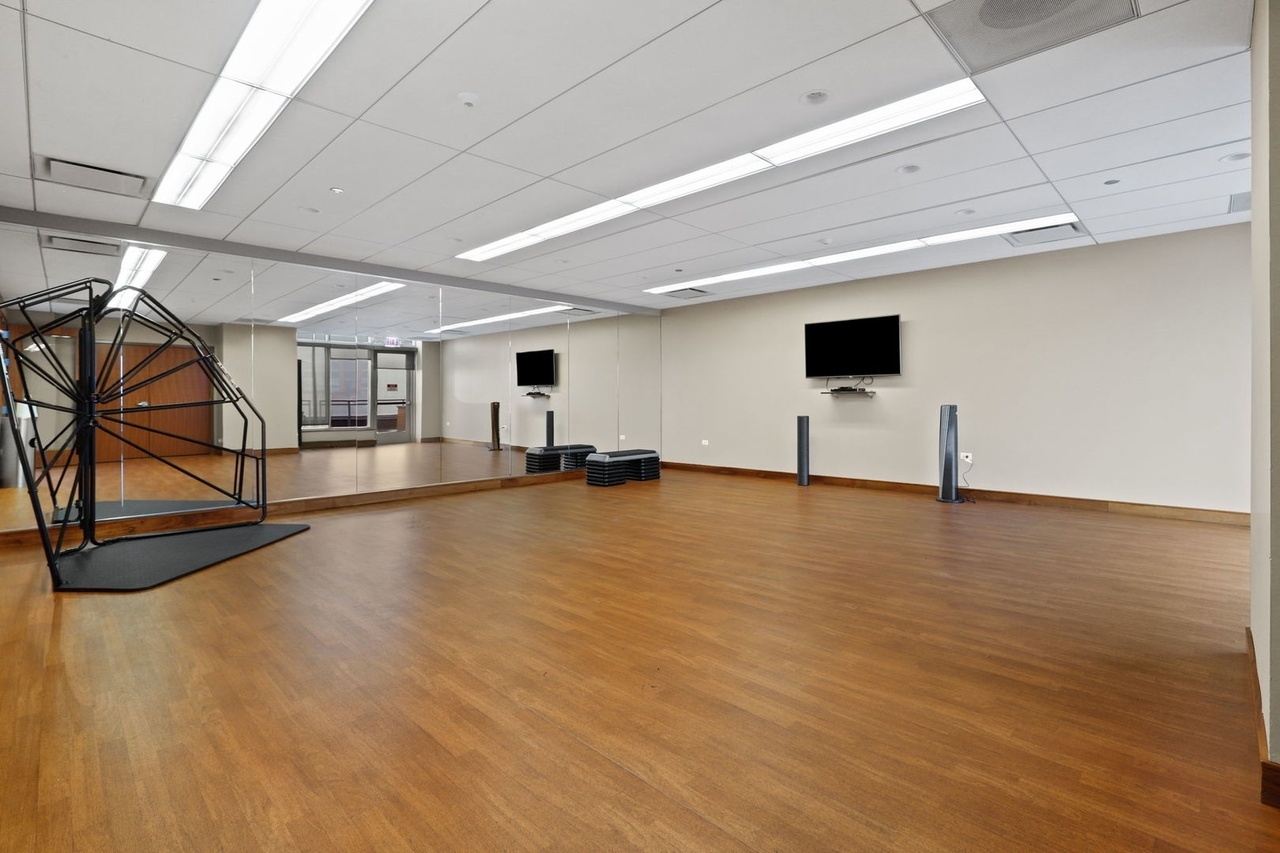
Fitness room with a mirrored wall, wood floor, and exercise equipment.
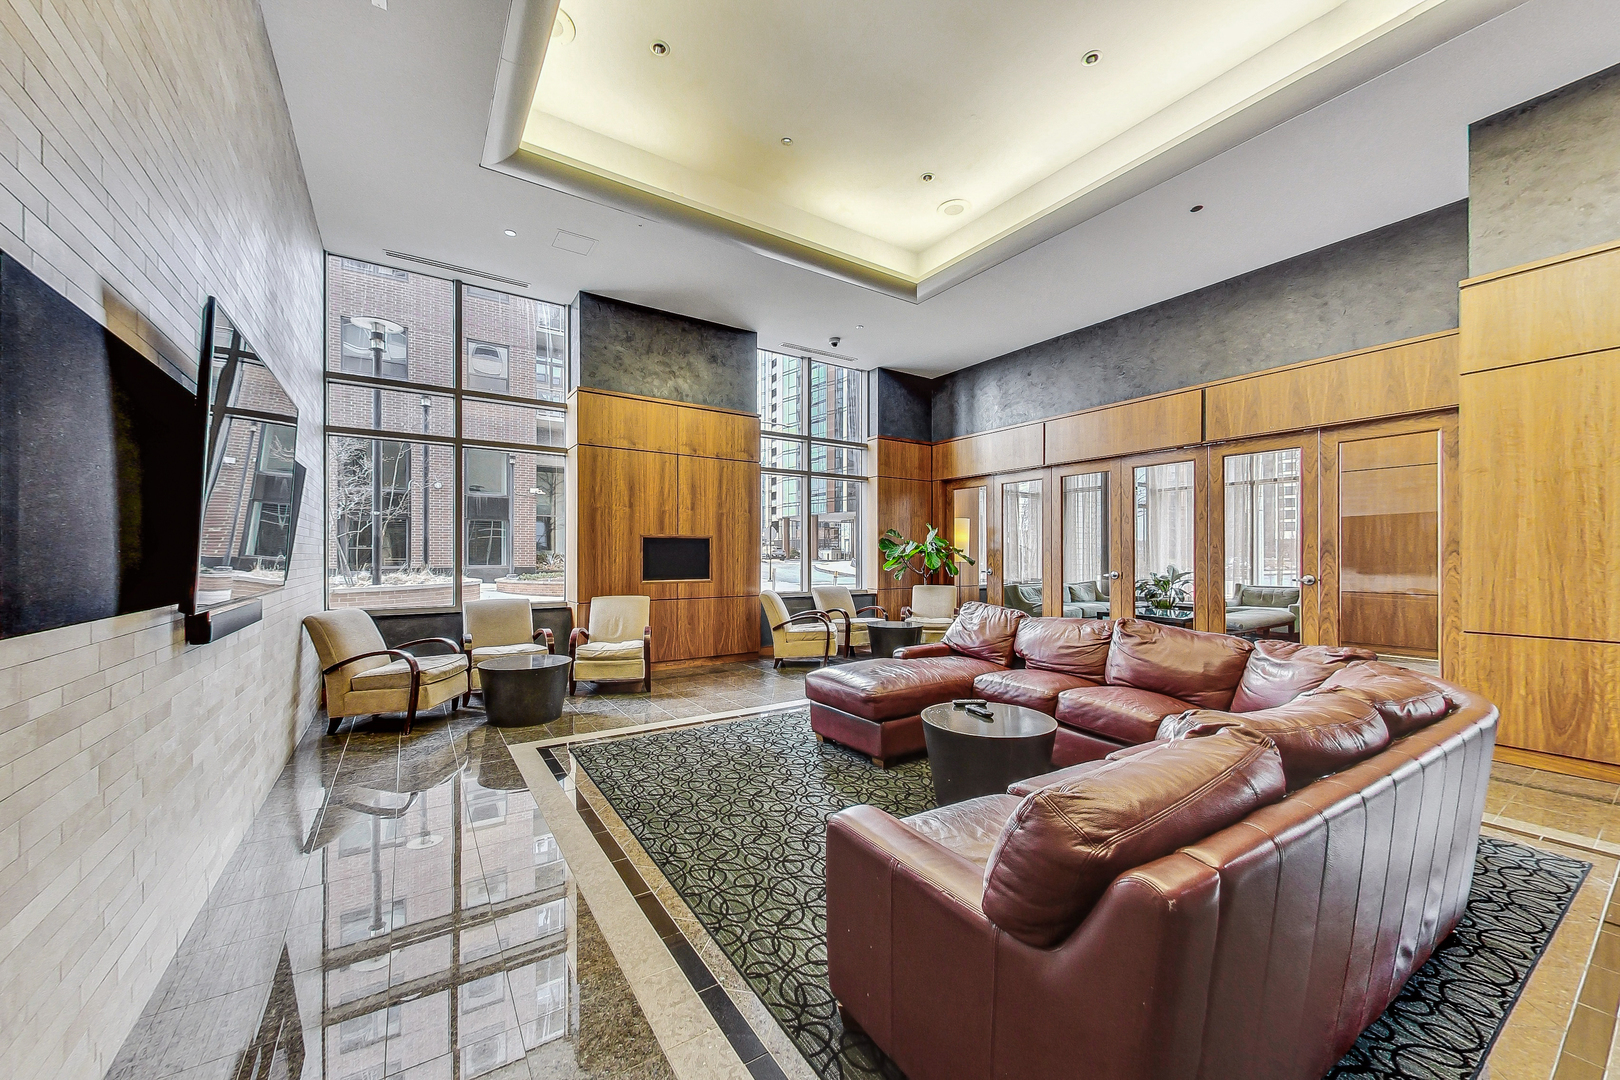
Condominium lobby with a burgundy leather sectional and lounge chairs beside tall windows.
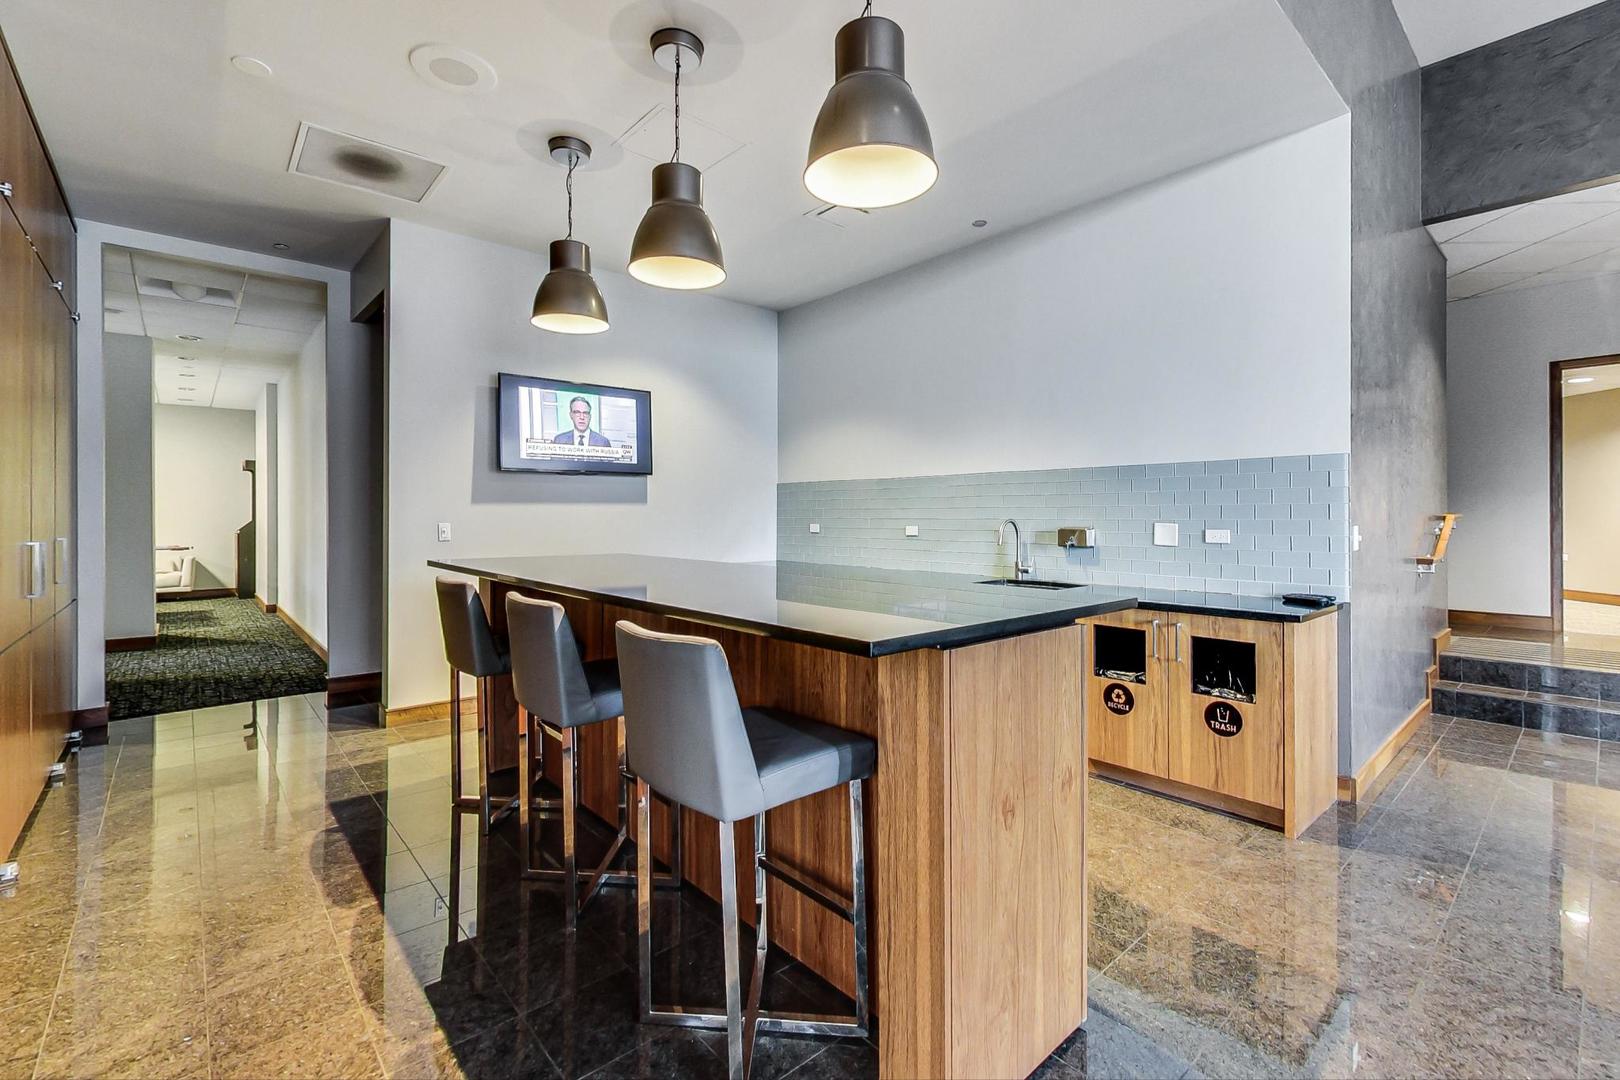
Kitchenette with a wood island, bar seating, pale blue tile backsplash, and pendant lights.
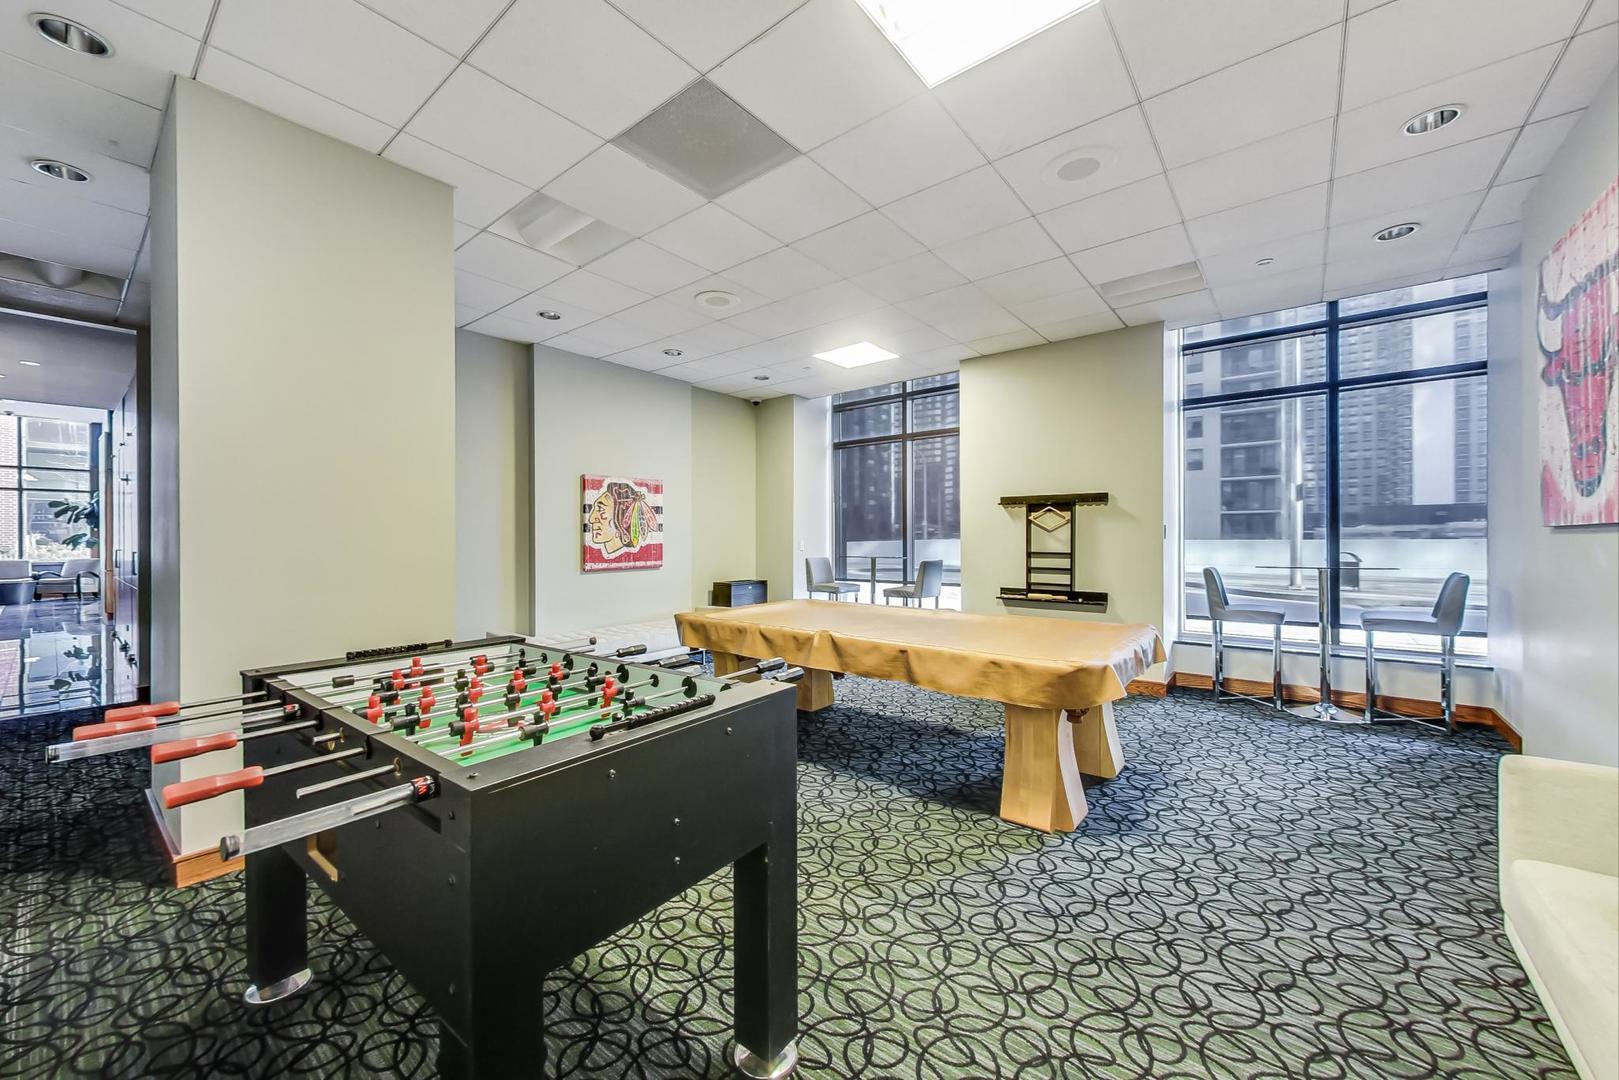
Recreation room with a foosball table, covered pool table, and large windows overlooking city buildings.
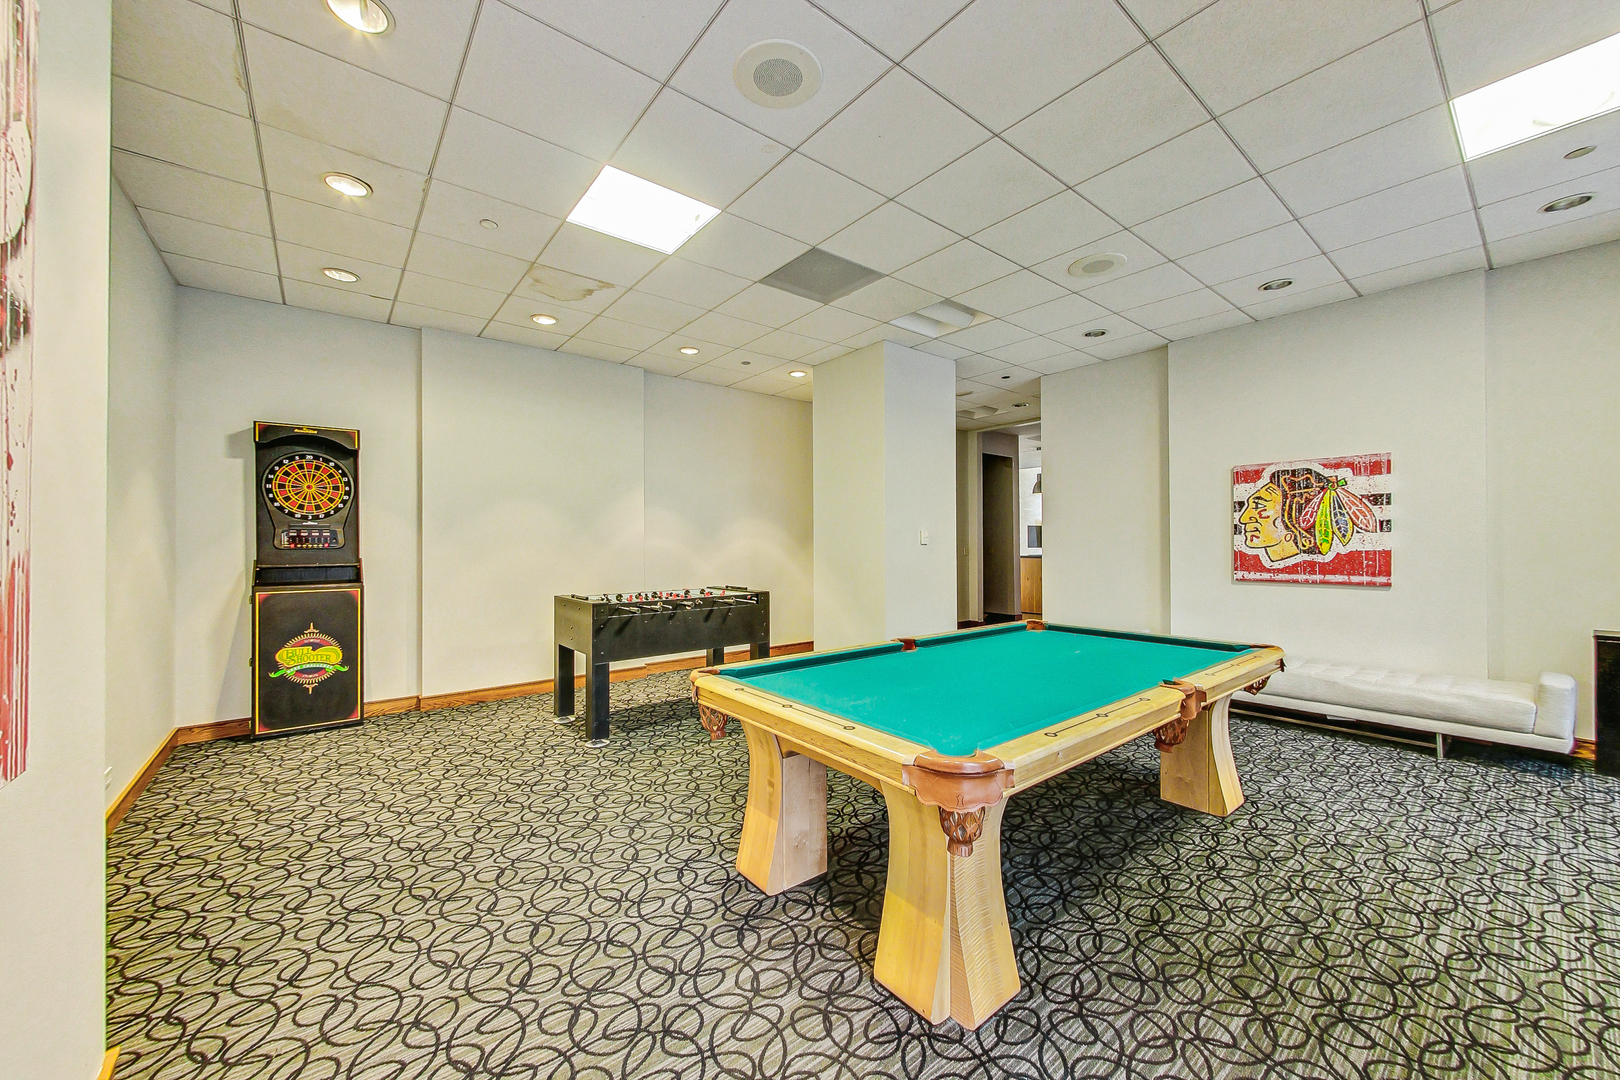
Recreation room with a pool table, foosball table, arcade dart machine, and white sofa.
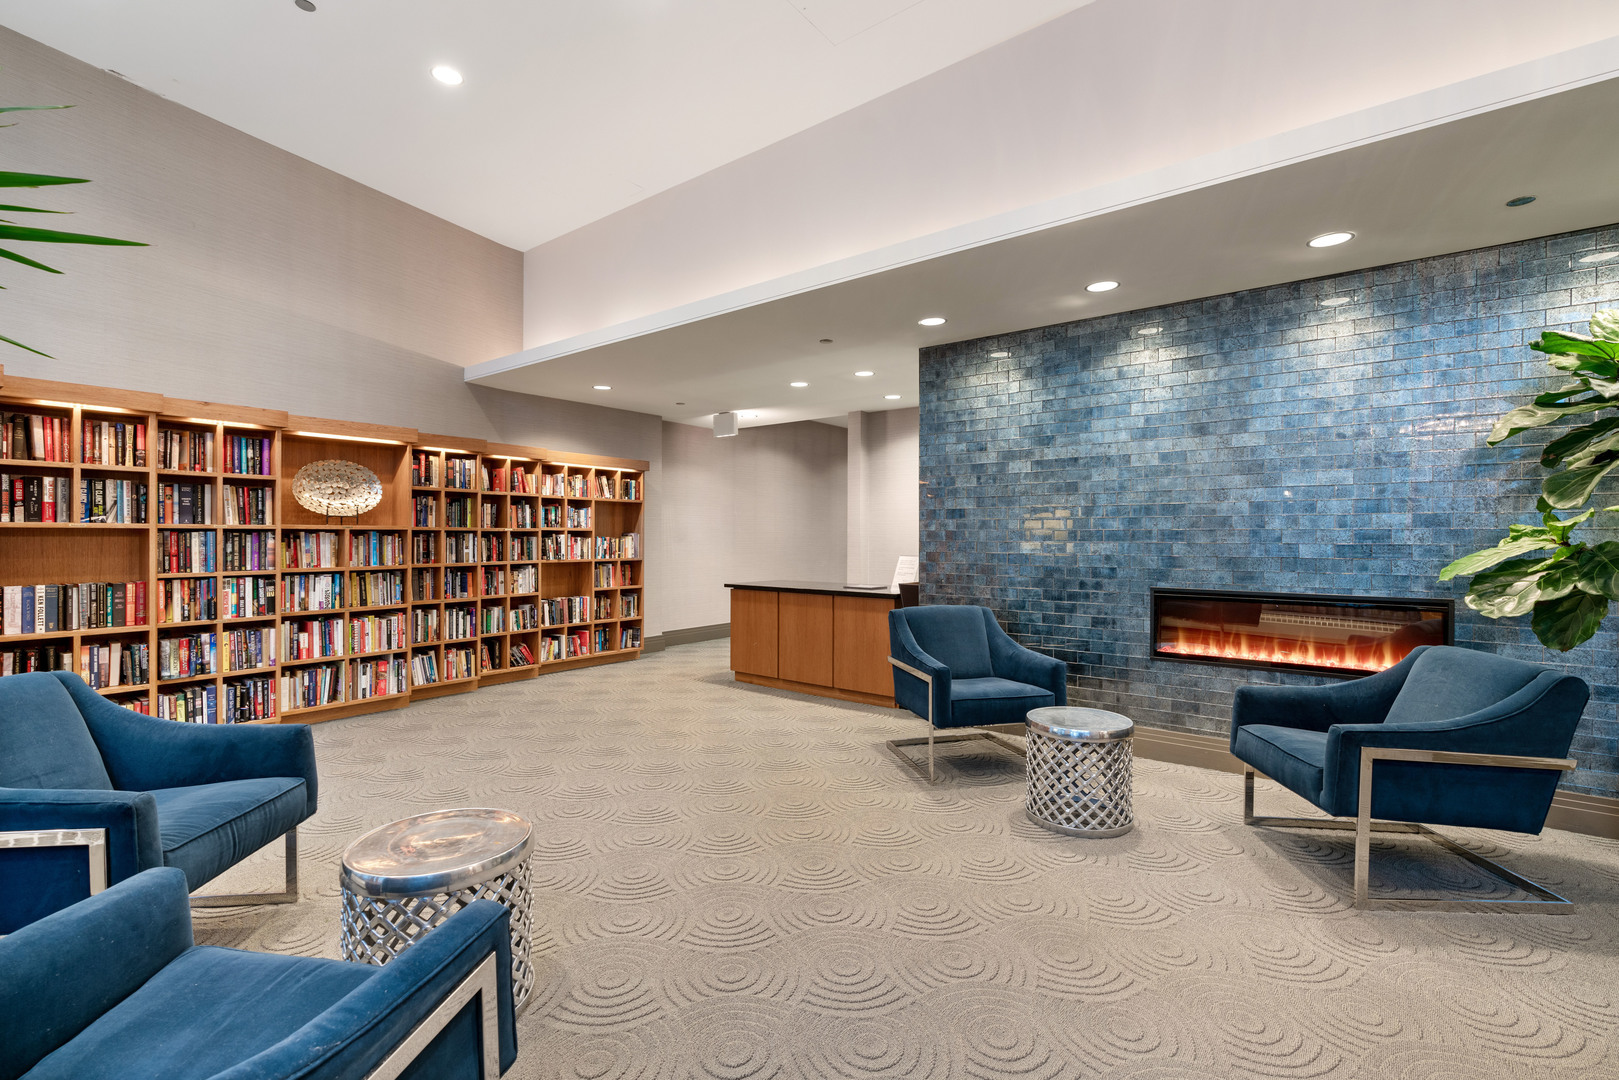
Condominium library lounge with book-filled shelves, blue armchairs, and a fireplace in a blue tile wall.
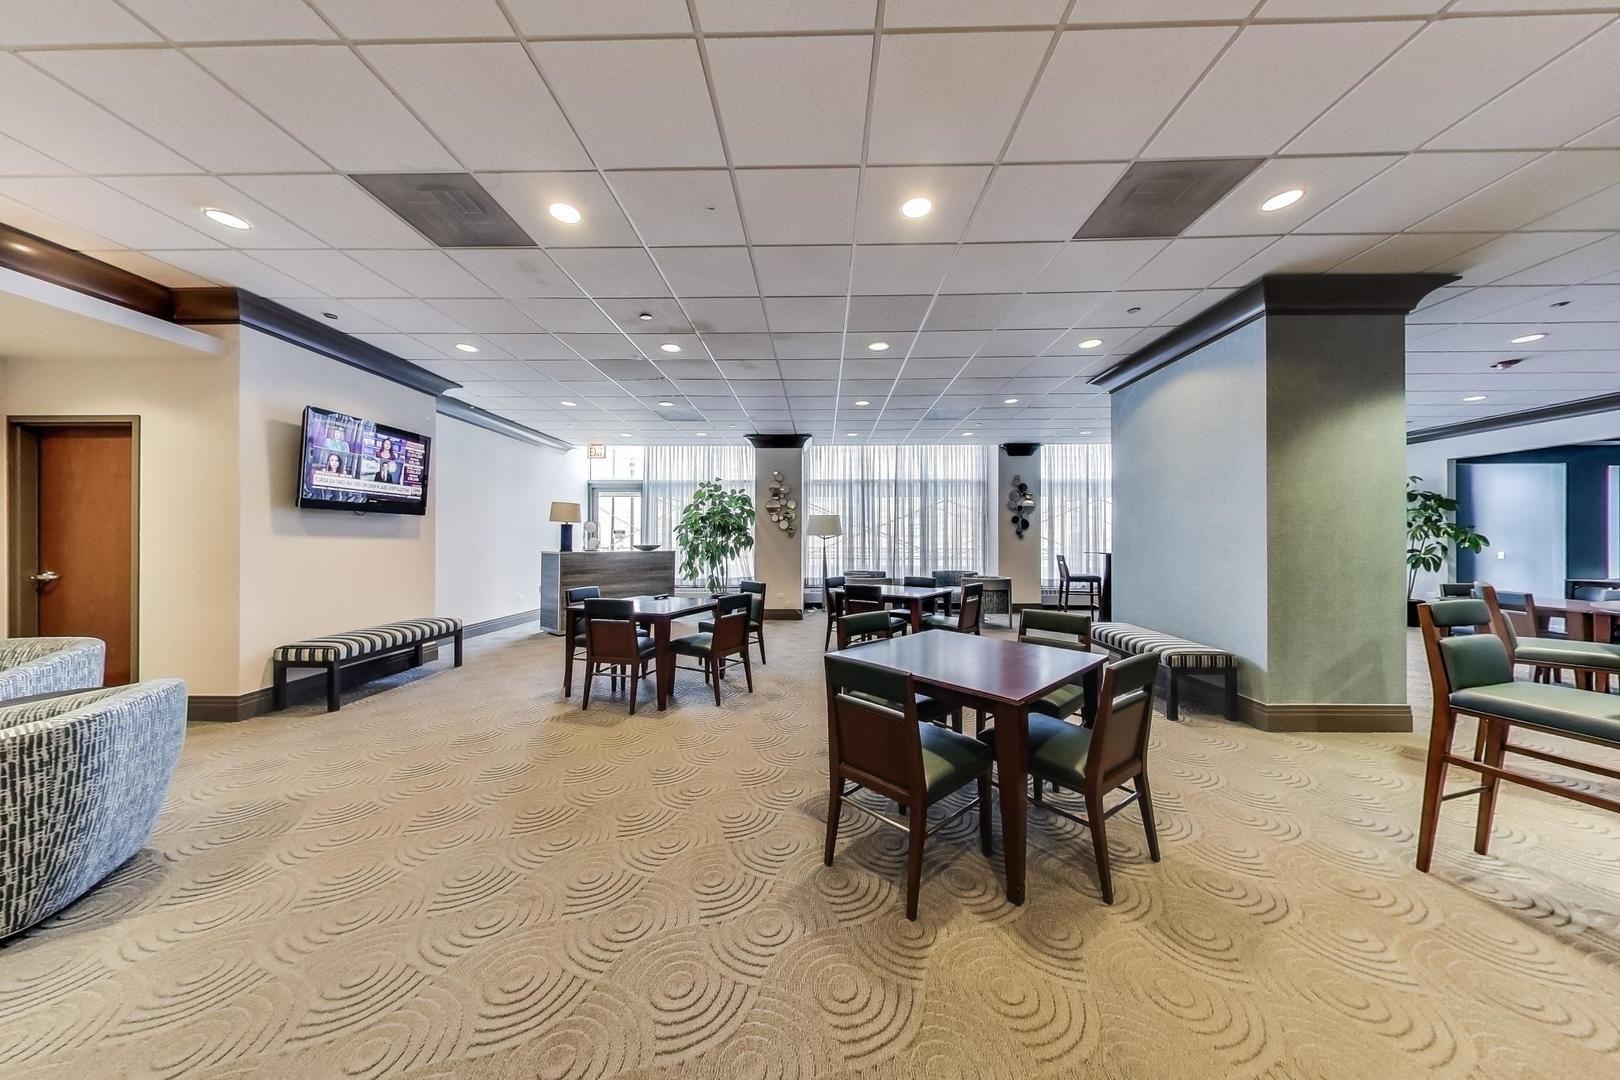
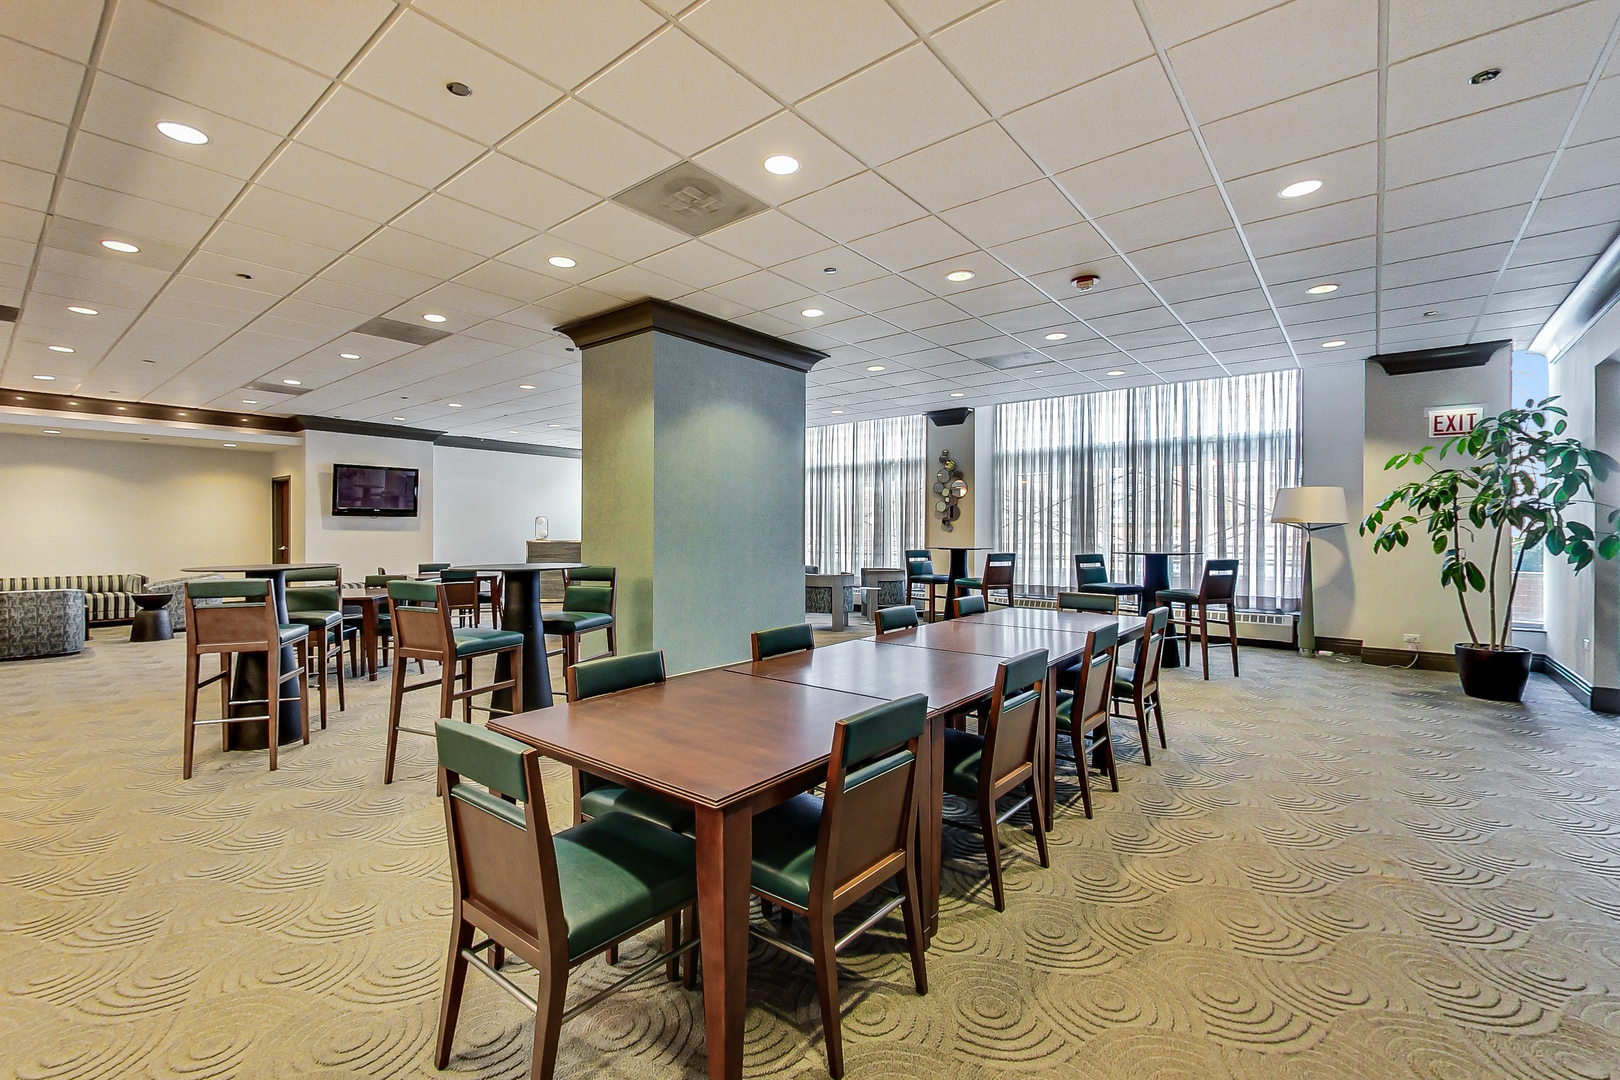
Furnished lounge with dining tables, striped benches, patterned carpet, and large windows.
Furnished communal room with long tables, green chairs, and floor-to-ceiling windows.
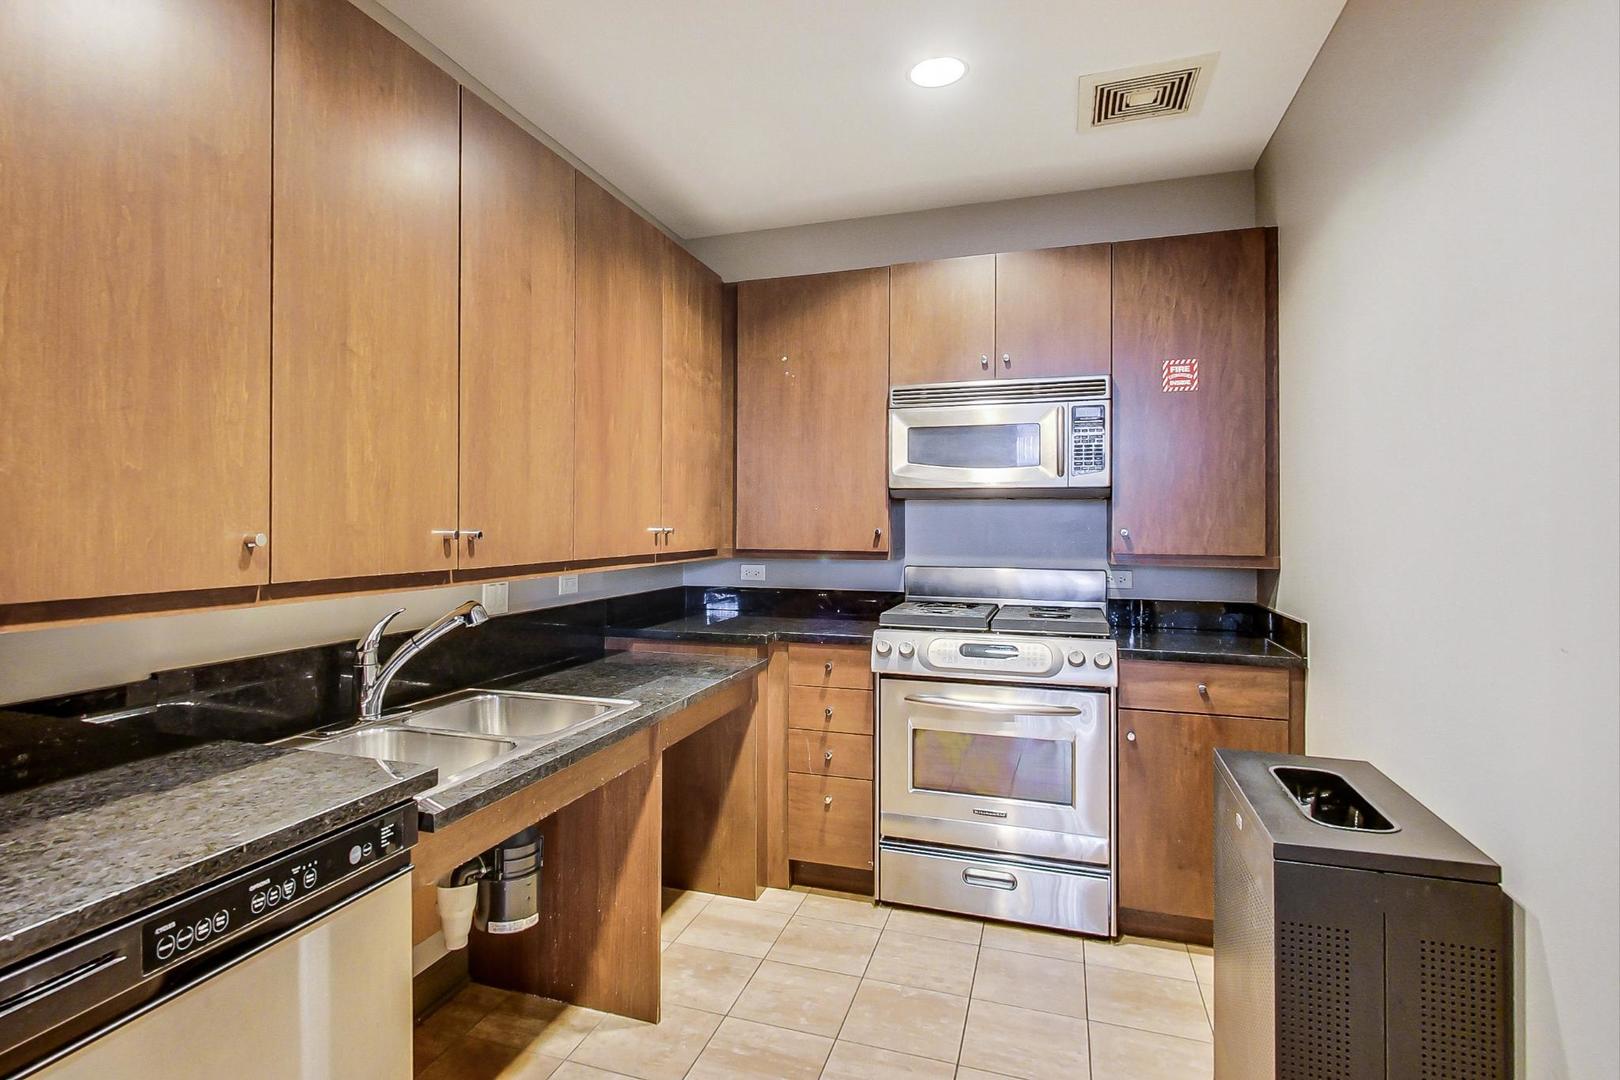
Condominium kitchen with wood cabinets, black countertops, a double sink, and stainless steel appliances.
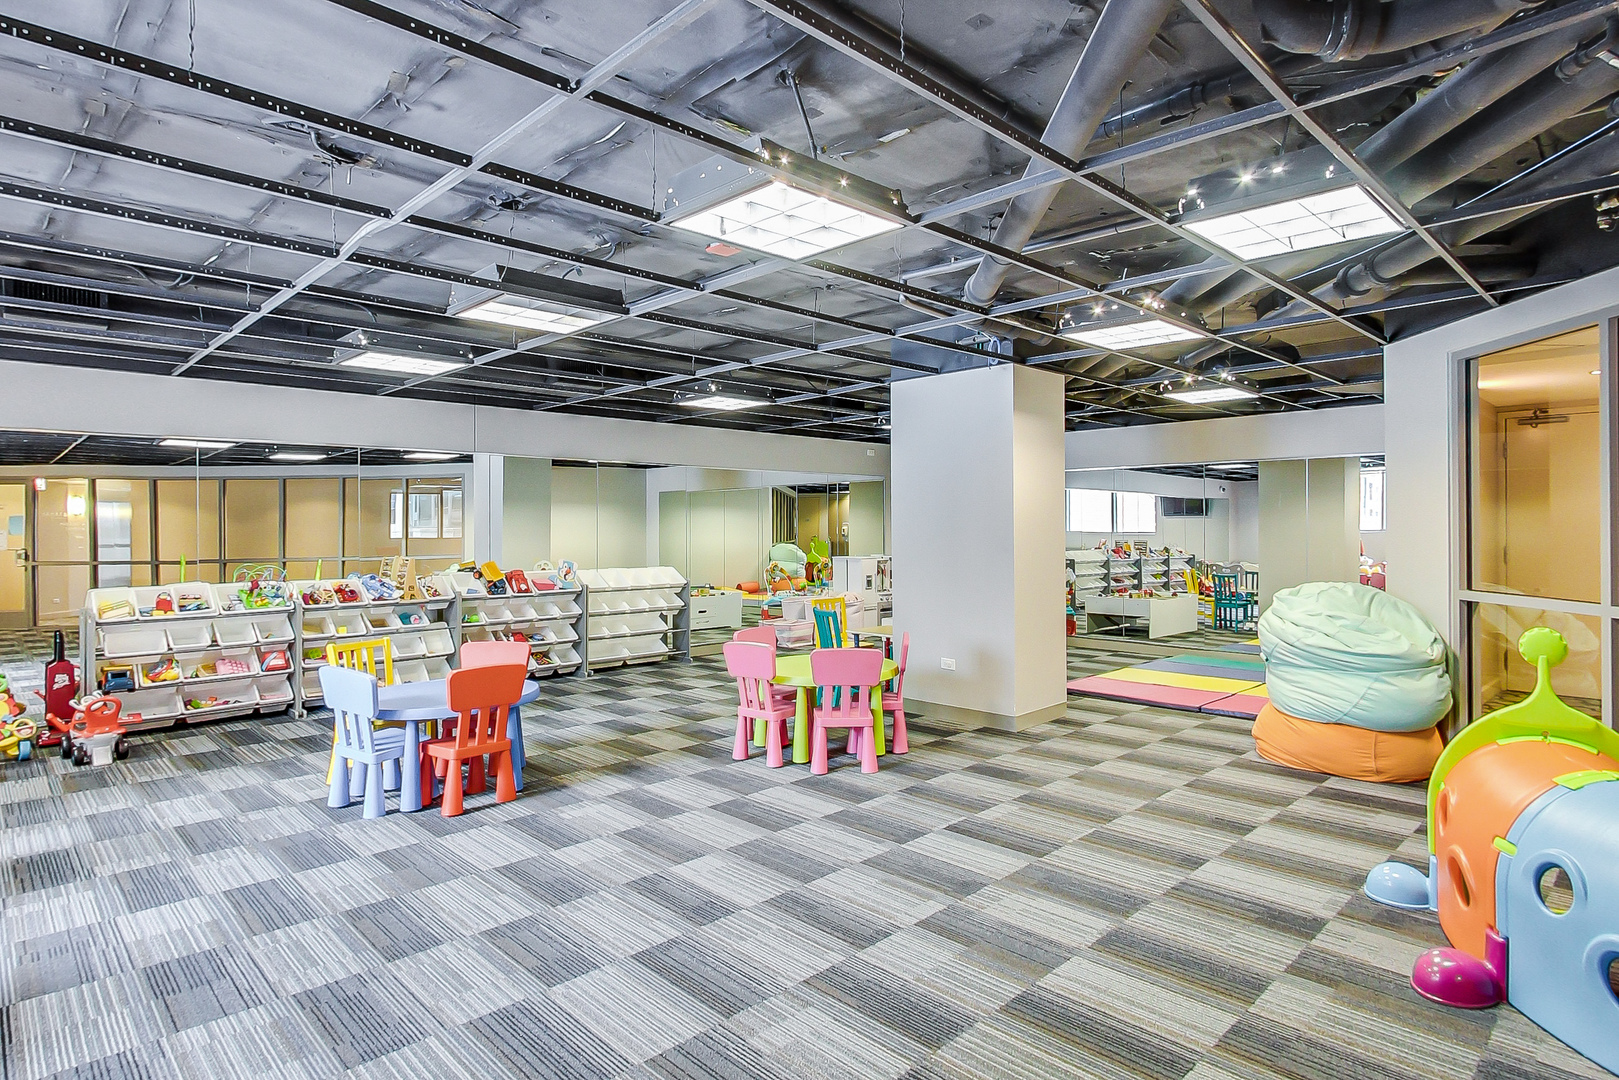
Children’s playroom with colorful small tables, toy shelves, floor mats, and beanbag seating.
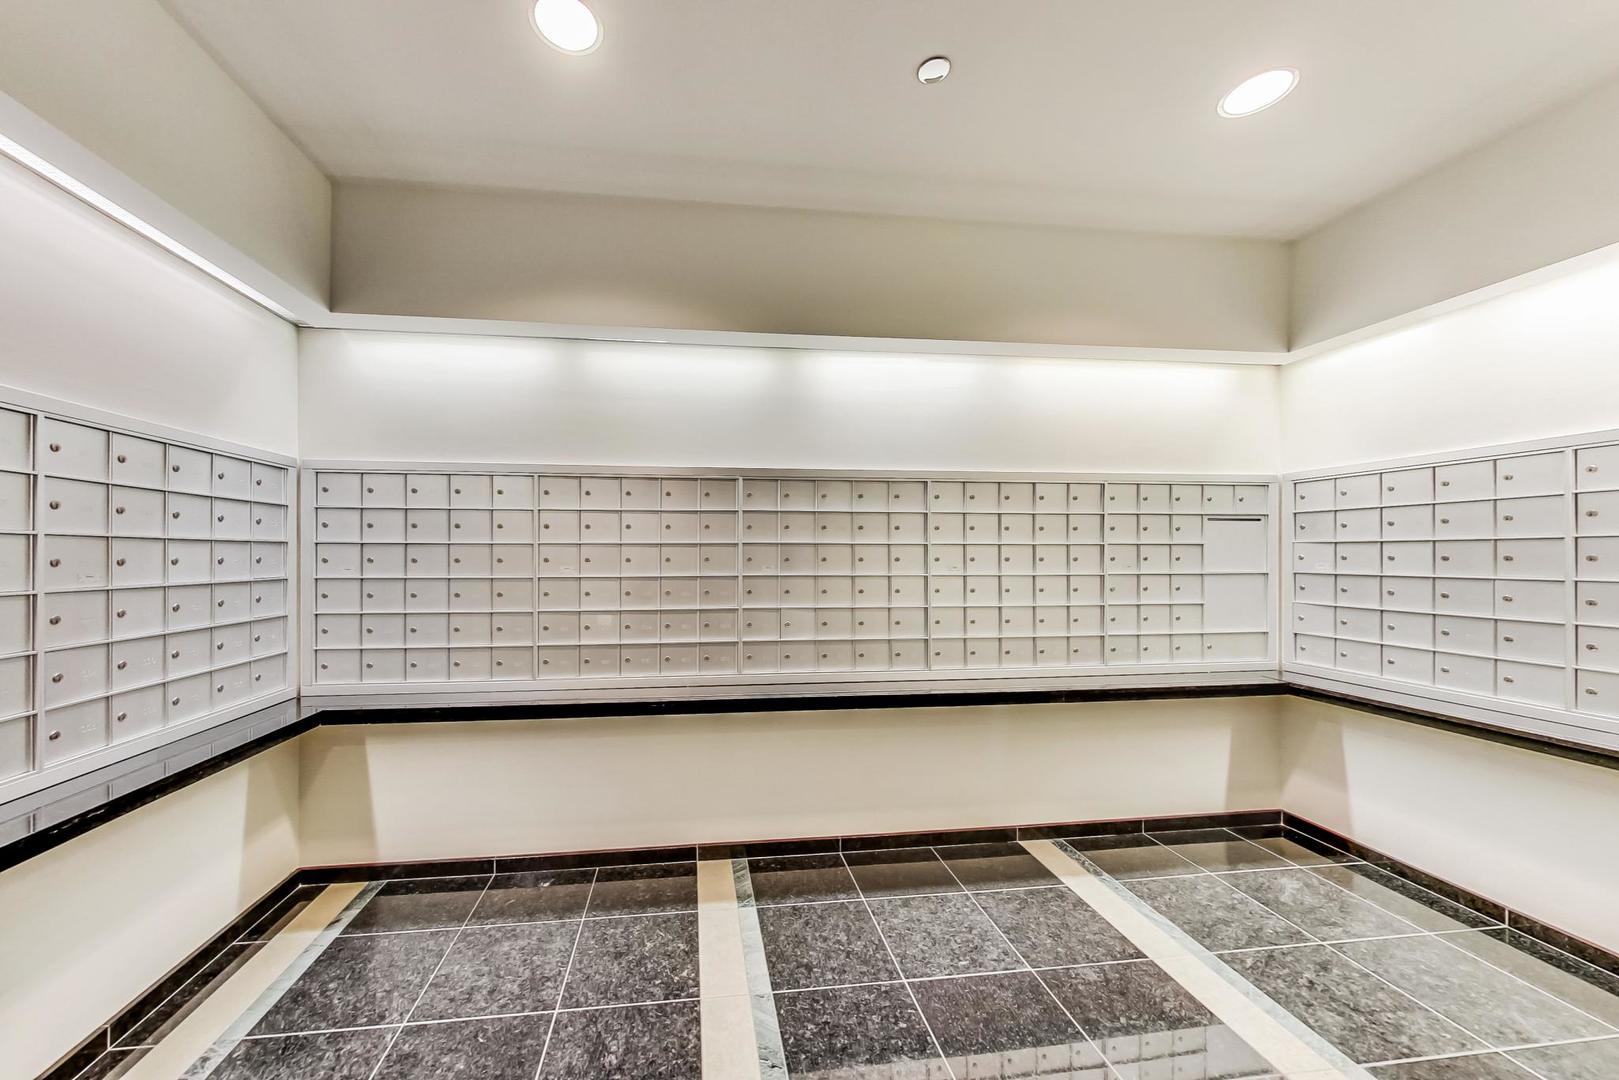
Mailroom with rows of white mailboxes and a dark tiled floor.
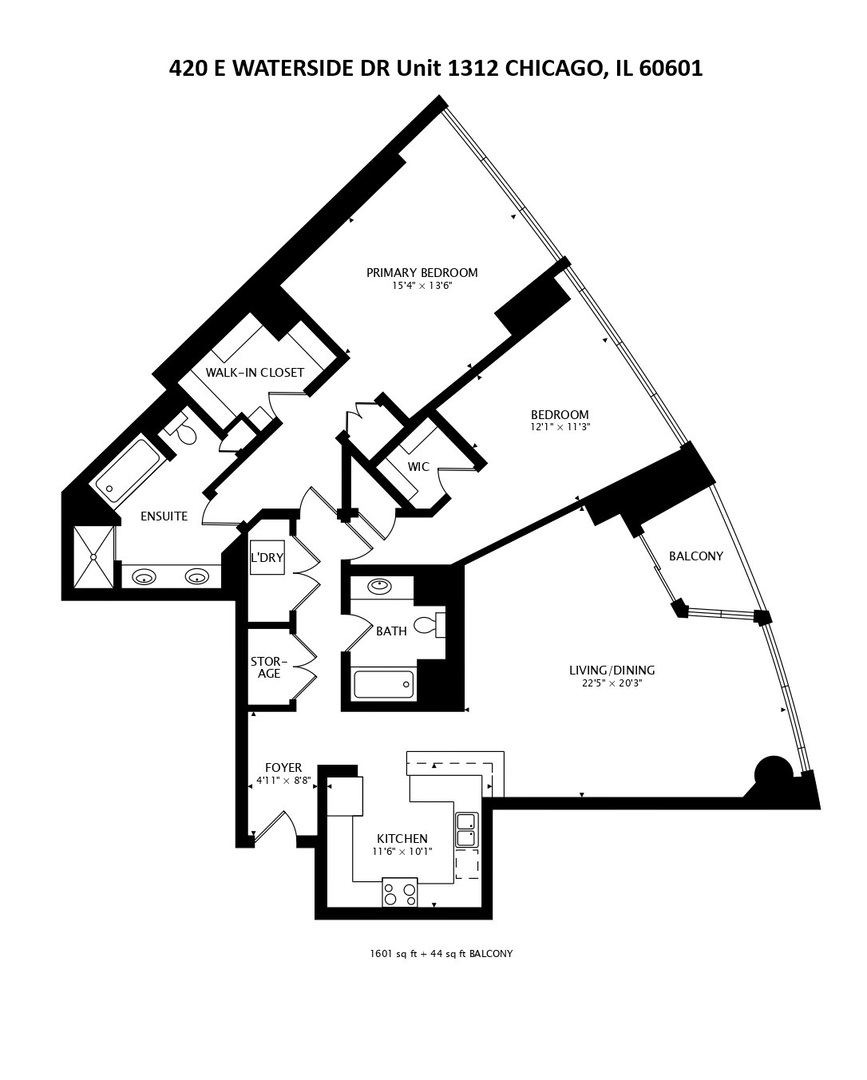
Floor plan for unit 1312 at 420 E Waterside Drive, with two bedrooms and a balcony.
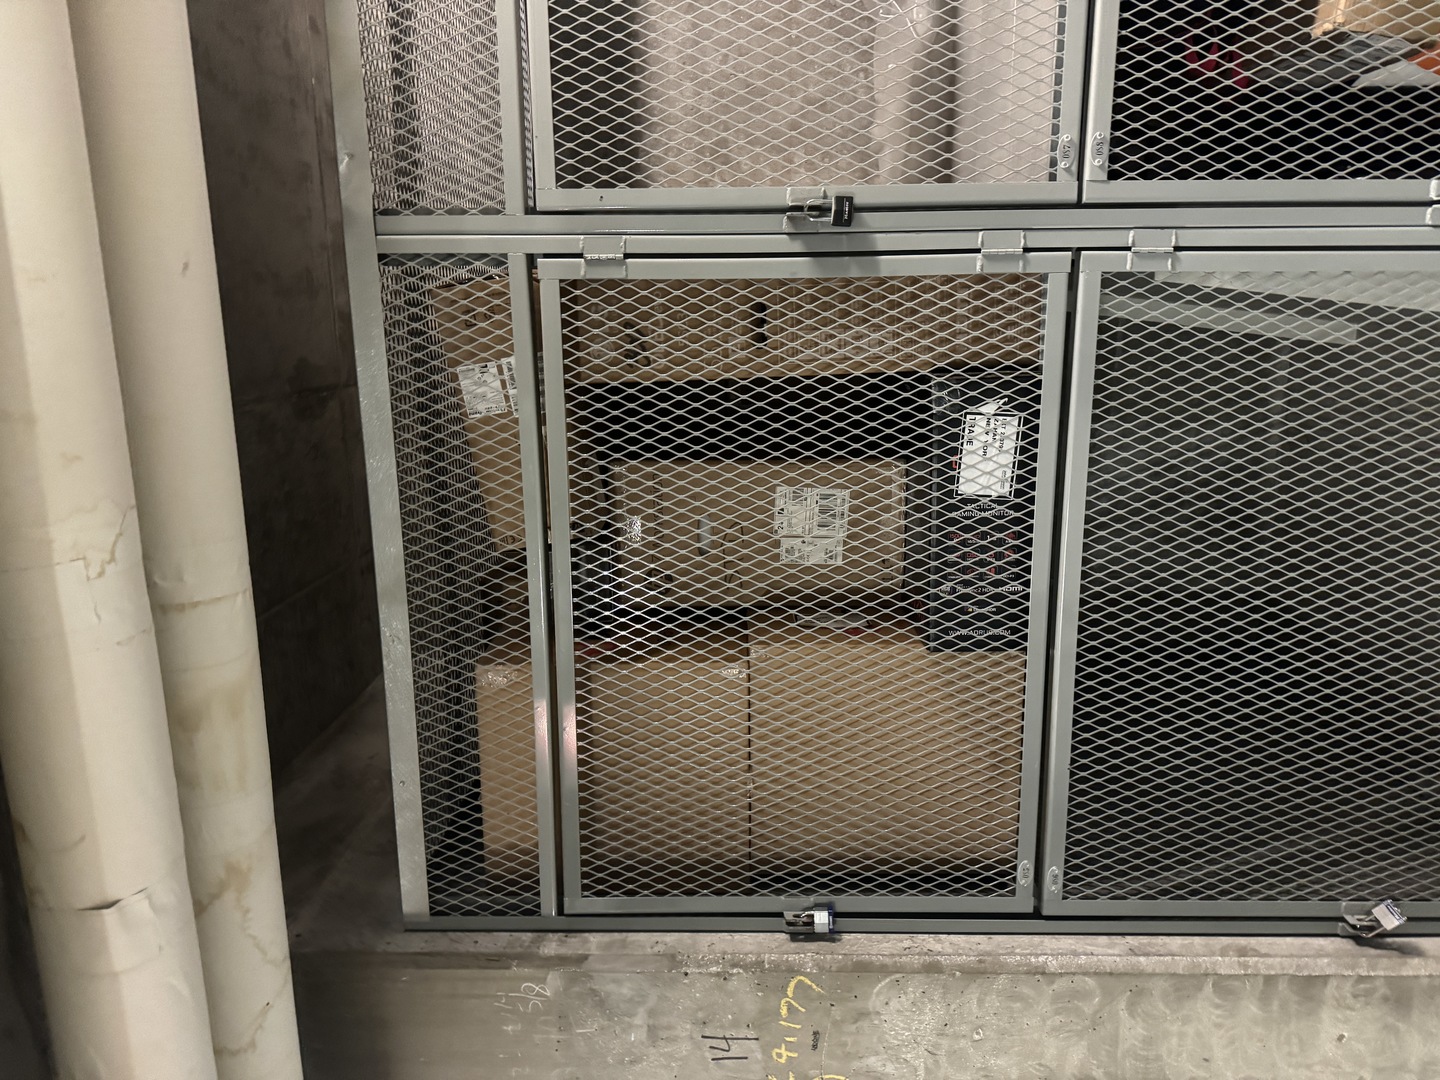
Caged storage locker with cardboard boxes behind metal mesh and utility pipes nearby.
SEE ALL PHOTOS
Modern high-rise buildings with glass façades and balconies viewed from below.
Staged condo living and dining area with corner windows overlooking Chicago’s skyline and Lake Michigan.
Empty living room with wood floors, corner windows, and Chicago skyline and lake views.
Furnished condo living and dining area opening onto a balcony with a city view.
Empty living room with wood-look floors, kitchen pass-through, and balcony overlooking city buildings and water.
Kitchen with wood cabinetry, reddish stone counters, and stainless steel appliances.
Kitchen with wood cabinetry, red-brown stone counters, and stainless steel appliances.
Empty carpeted condo room with floor-to-ceiling windows overlooking downtown buildings.
Vacant condo room with floor-to-ceiling windows overlooking Chicago buildings and Lake Michigan.
Empty carpeted room with white walls, a ceiling light, and an open doorway to the hall.
Bathroom with glass shower, soaking tub, and wood vanity topped with reddish marble.
Modern bedroom with a large bed and floor-to-ceiling windows overlooking the Chicago skyline.
Vacant carpeted condo room with floor-to-ceiling windows overlooking downtown high-rises.
Vacant room with floor-to-ceiling windows overlooking Chicago buildings, the river, and Lake Michigan.
Empty carpeted bedroom with white walls and an open closet with dark shelving.
Bathroom with a wood vanity, broad mirror, lit bulbs, and toilet.
Chicago harbor, Navy Pier Ferris wheel, and Lake Michigan viewed from a high-rise balcony.
Downtown Chicago skyline across the Chicago River, with high-rises lining the waterfront.
Downtown Chicago skyline and river, viewed from above with bridges and autumn-colored trees.
Chicago riverfront skyline with high-rise buildings, a waterfront promenade, and boats on the river.
Rooftop terrace with outdoor dining furniture, grills, planters, and surrounding high-rises.
Indoor swimming pool with turquoise water, a tiled deck, lounge chairs, and large city-facing windows.
Indoor swimming pool with floor-to-ceiling windows overlooking the river and nearby buildings.
Fitness center with weight machines, dumbbells, and cardio equipment beside large windows
Condominium gym with weight machines, dumbbell racks, and large windows.
Fitness room with a mirrored wall, wood floor, and exercise equipment.
Condominium lobby with a burgundy leather sectional and lounge chairs beside tall windows.
Kitchenette with a wood island, bar seating, pale blue tile backsplash, and pendant lights.
Recreation room with a foosball table, covered pool table, and large windows overlooking city buildings.
Recreation room with a pool table, foosball table, arcade dart machine, and white sofa.
Condominium library lounge with book-filled shelves, blue armchairs, and a fireplace in a blue tile wall.
Furnished lounge with dining tables, striped benches, patterned carpet, and large windows.
Furnished communal room with long tables, green chairs, and floor-to-ceiling windows.
Condominium kitchen with wood cabinets, black countertops, a double sink, and stainless steel appliances.
Children’s playroom with colorful small tables, toy shelves, floor mats, and beanbag seating.
Mailroom with rows of white mailboxes and a dark tiled floor.
Floor plan for unit 1312 at 420 E Waterside Drive, with two bedrooms and a balcony.
Caged storage locker with cardboard boxes behind metal mesh and utility pipes nearby.
Bought with Kiki Parmar with Kale Realty and Listed by Lisa Blume with Keller Williams ONEChicago 312-216-2422
Sold

420 E WATERSIDE Drive Unit: 1312

420 E WATERSIDE Drive Unit: 1312, Chicago, IL 60601

$710,000
REGATTA ON LAKE SHORE EAST! Views, views & more views of the river, our beautiful Lake Michigan & our city! Also on the same floor as the grill/rooftop garden! A spacious 1586 sq ft 2 Bed 2 Baths with a balcony off spacious living/dining room with newer flooring. The kitchen has granite counters, stainless appliances, a large breakfast counter in a true entertaining setting. Custom built in closets, a laundry room with WD & plenty of room for storage. The large primary bedroom with a sitting area & more views, a walk in professionally organized closet & the bath that features a dual vanity, jetted tub & separate shower. The Regatta is a premium building with tons of amenities: indoor pool & hot tub, stylish fitness center with new equipment, rec room, game room, party room, sundeck, theater, childrens play room, library, dry cleaners & so much more! Excellent location just steps to Grant Park, Millennium Park, Lakefront, Riverwalk, Village Market, Mariano's, restaurants, dog parks, kid's parks, Michigan Ave. Premium deeded garage parking sold separately.

2
beds

2
baths

1,586 Sq.Ft. LIVING AREA

Lisa Blume

Lisa Blume

Features & Amenities

Interior

  • total bedrooms2
  • Total bathrooms2
  • full bathrooms2
  • APPLIANCES Range, Microwave, Dishwasher, Refrigerator, Washer, Dryer, Disposal

Area & Lot

  • Status Sold
  • Date Sold March 14, 2025
  • Living Area1,586 Sq.Ft.
  • MLS® ID12189633
  • TypeCondo
  • YEAR BUILT2006
  • Elementary SchoolOgden Elementary
  • Middle SchoolOgden Elementary
  • High SchoolWells Community Academy Senior H
  • School District299

Exterior

  • STORIES44
  • Garage Space1.0
  • water SourceLake Michigan
  • parkingGarage Door Opener, Heated Garage, On Site, Deeded, Attached, Garage
  • HEAT TYPENatural Gas, Electric
  • AIR CONDITIONINGCentral Air
  • sewerPublic Sewer

Financial

  • Sales Price$710,000
  • Real Estate Tax $16,136/yr
  • HOA $1,203/mo

Work With Us

We pride ourselves in providing personalized solutions that bring our clients closer to their dream properties and enhance their long-term wealth.

Follow Us on Instagram