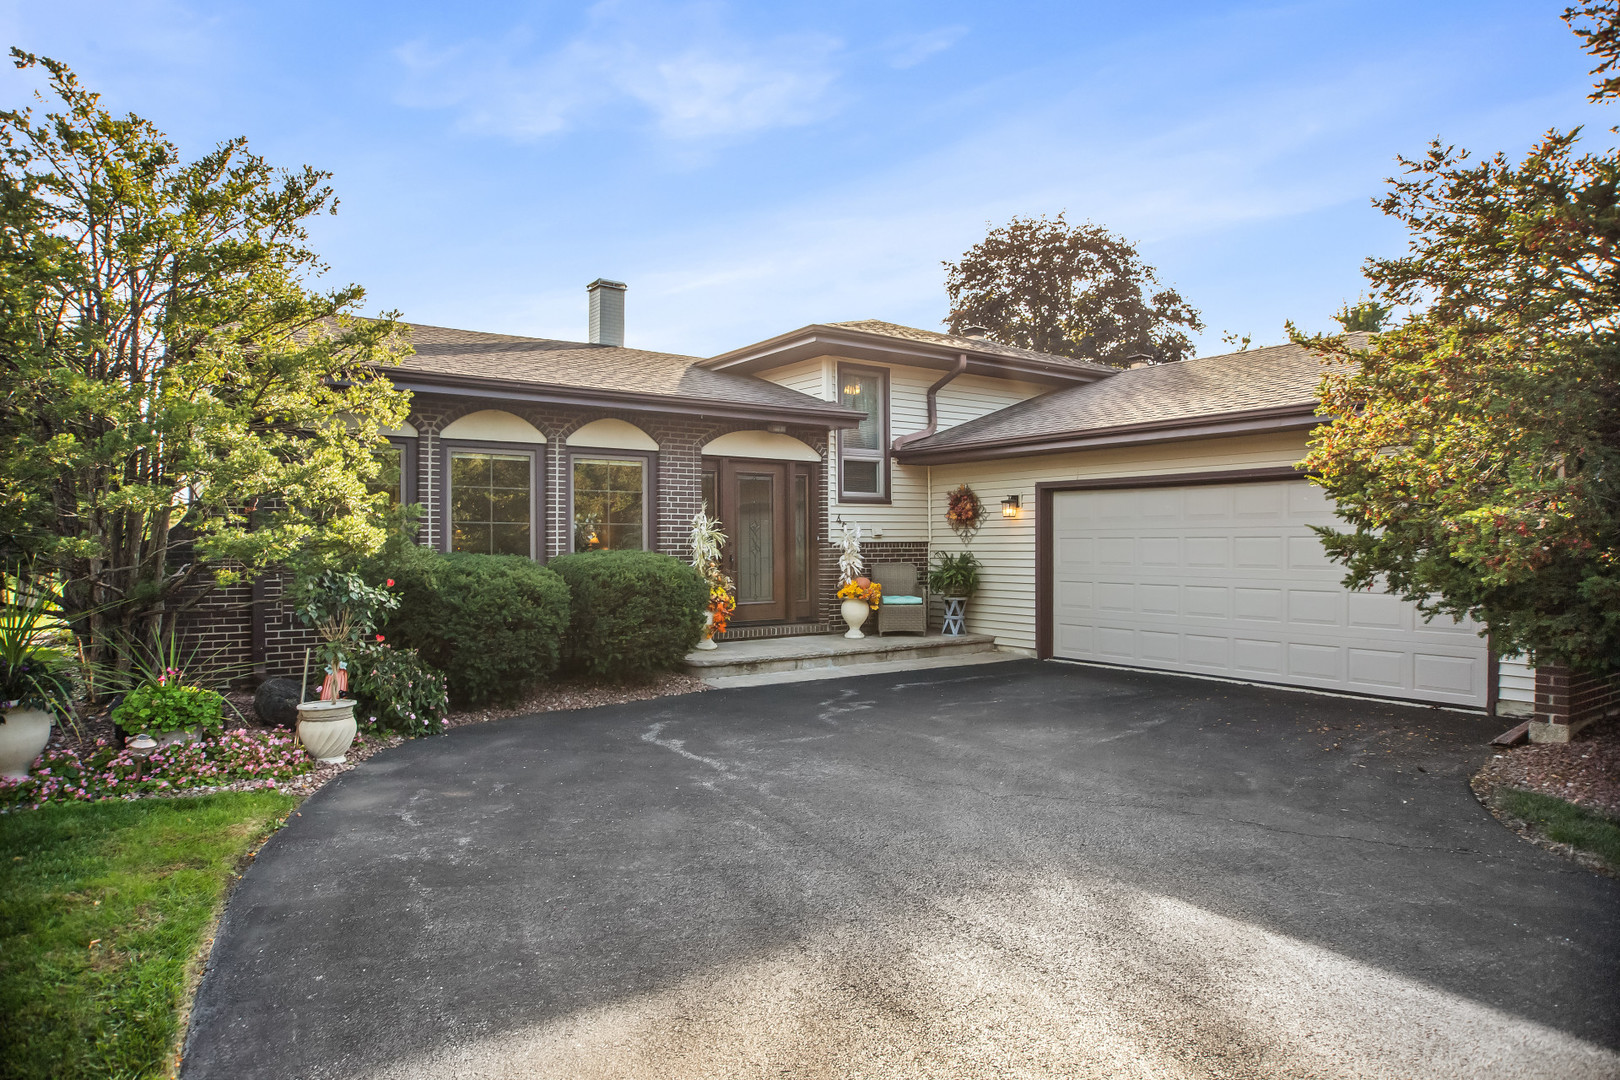
Brick-and-siding home with an attached two-car garage and landscaped front garden.
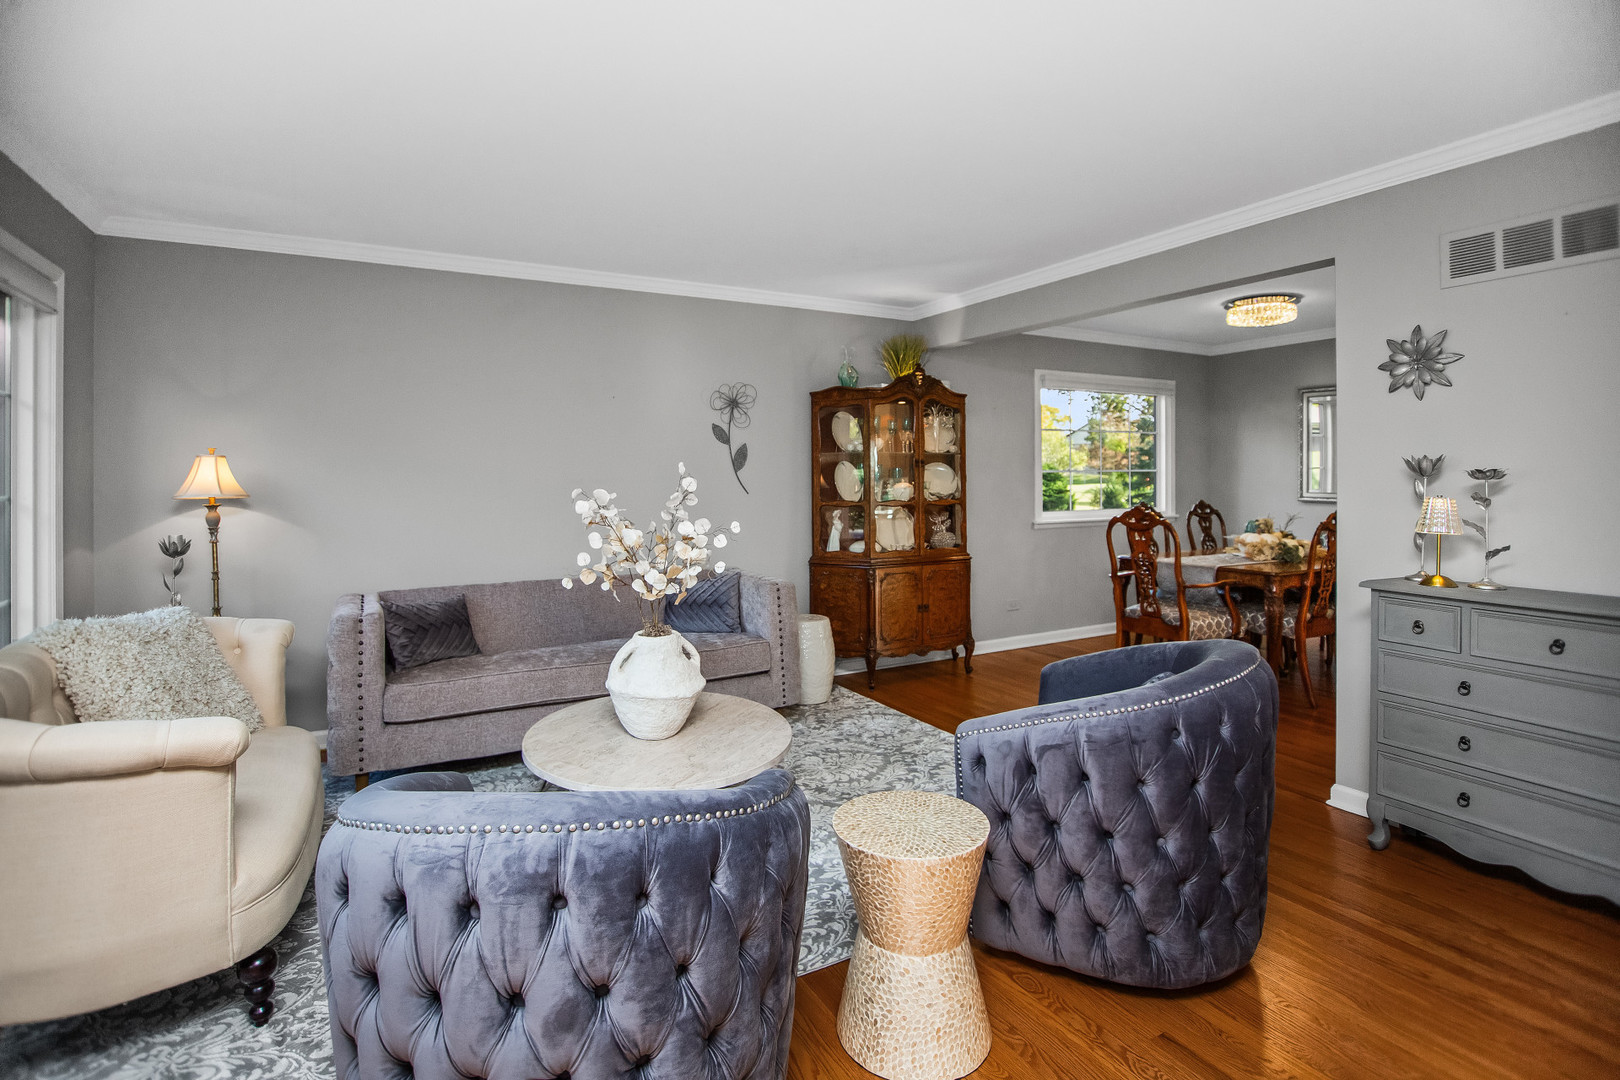
Furnished living room with tufted blue chairs and an adjoining dining area.
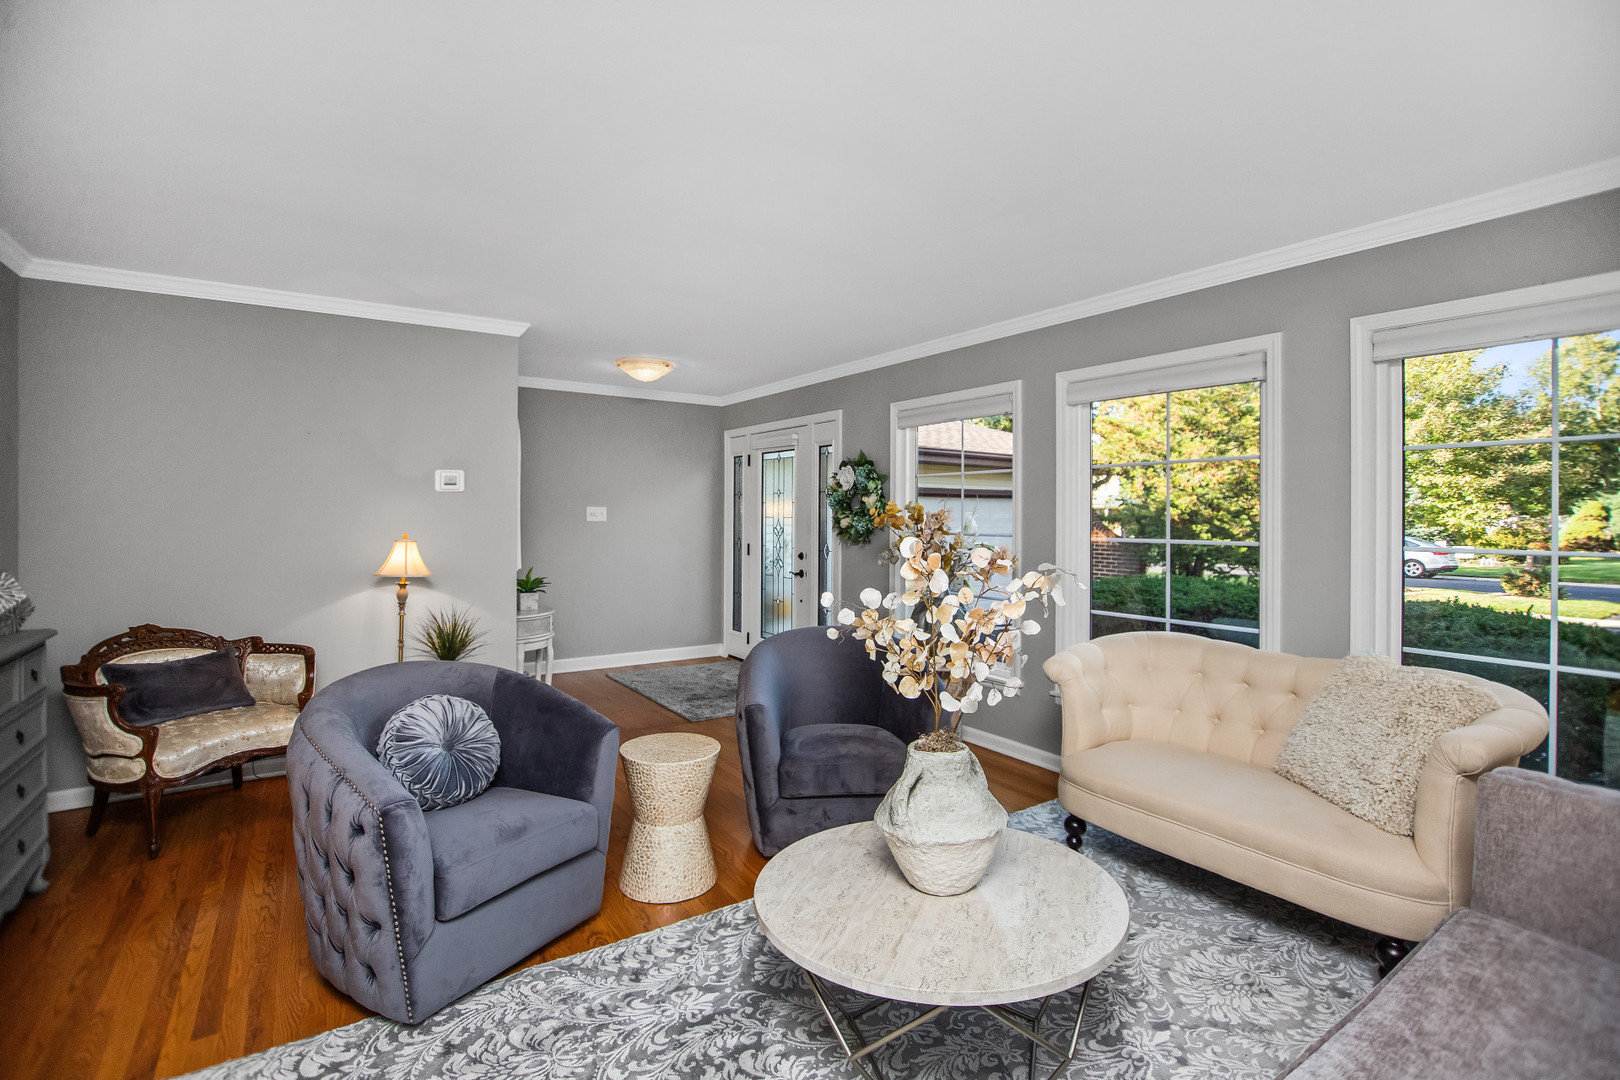
Living room with hardwood floors, large windows, and a mix of gray and cream seating.
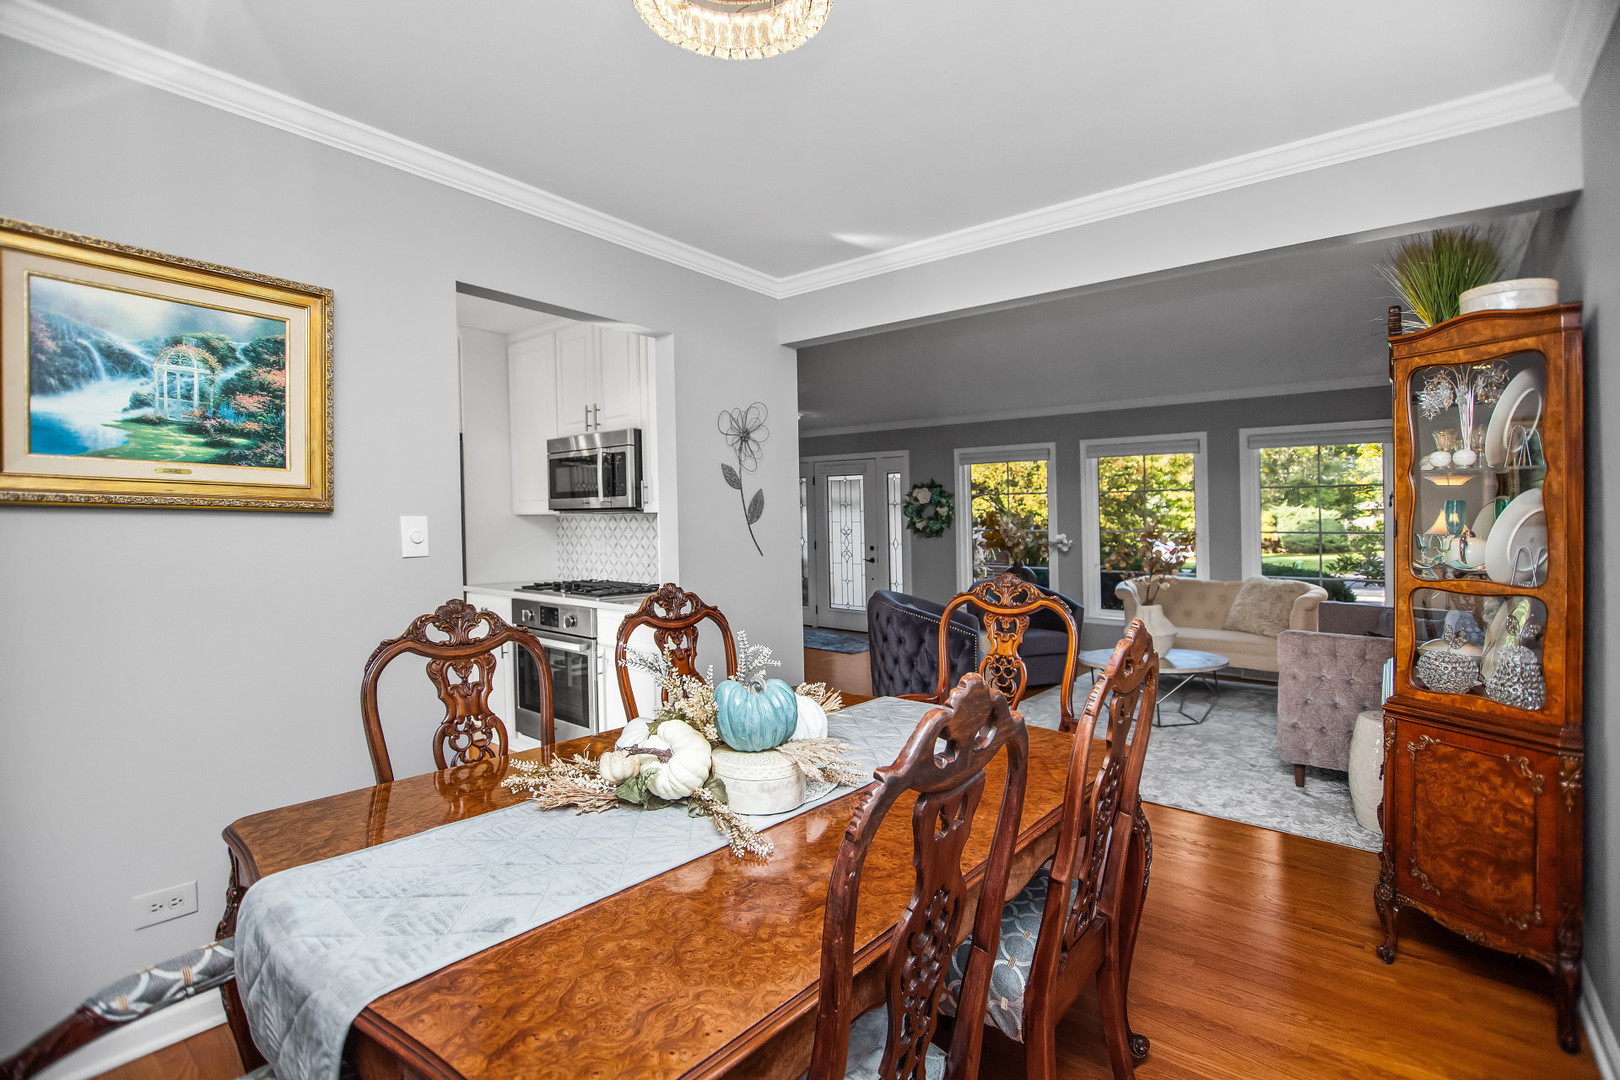
Dining room with an ornate wood table and chairs, opening to a bright living room.
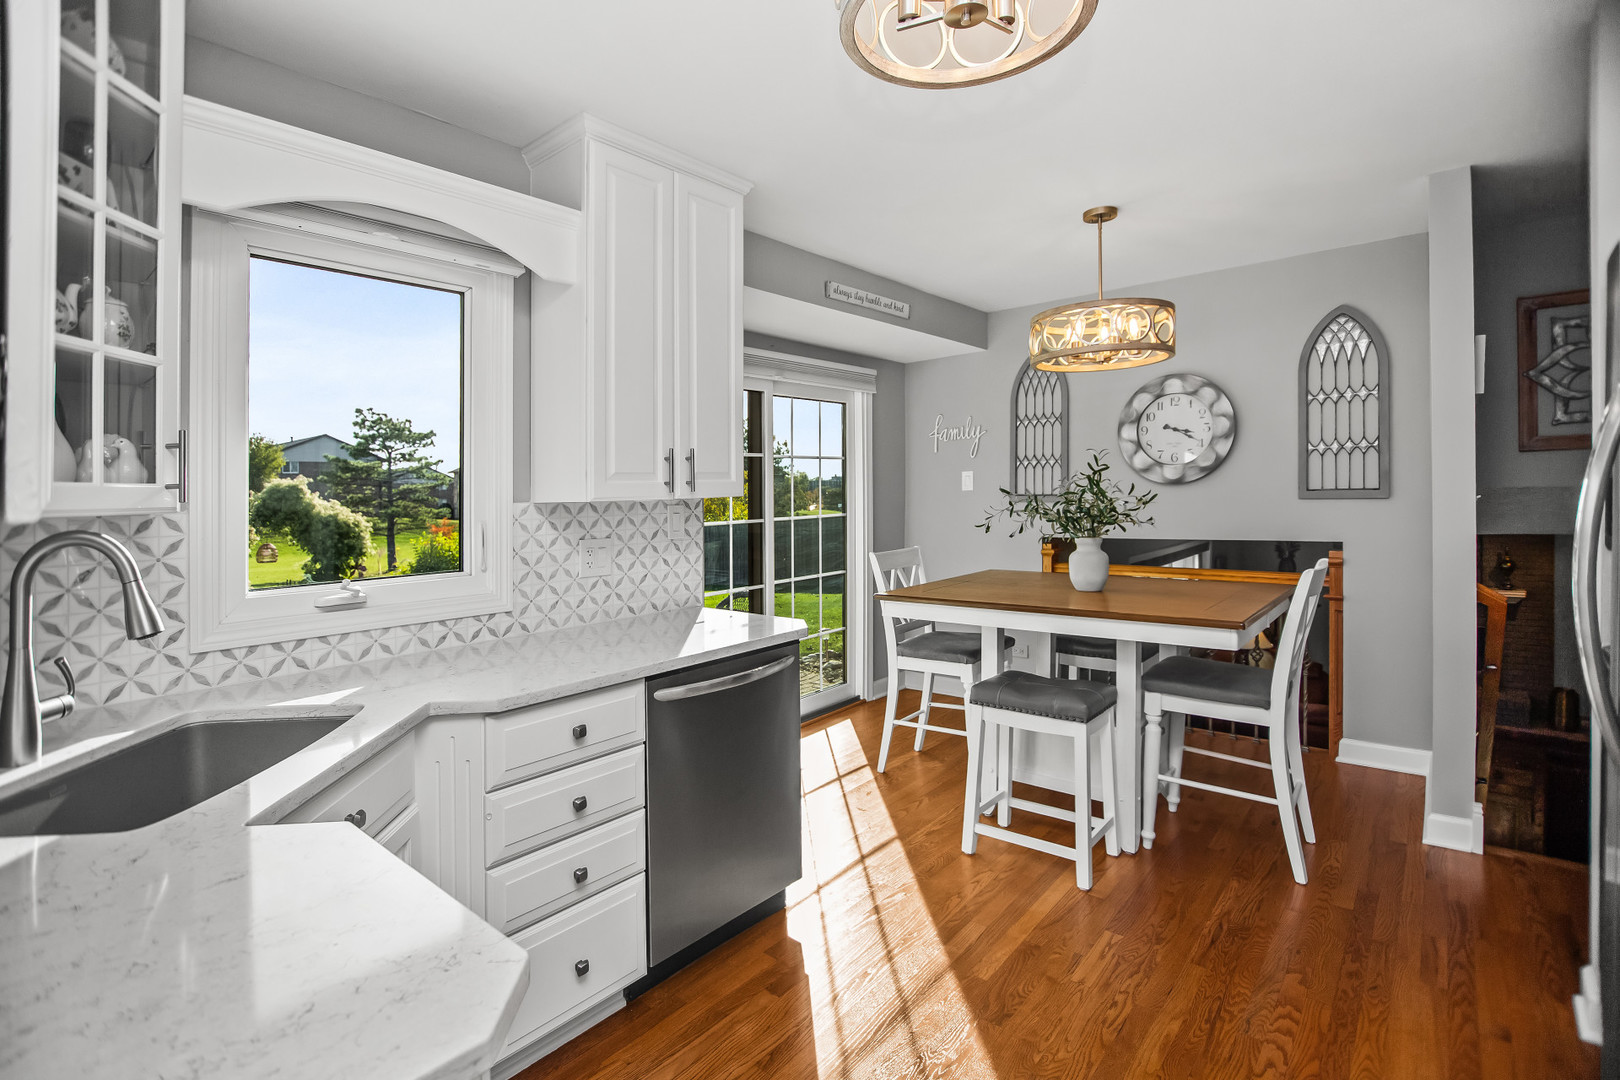
Kitchen and dining area with white cabinetry, patterned backsplash, hardwood floors, and a wooden table by the patio door.
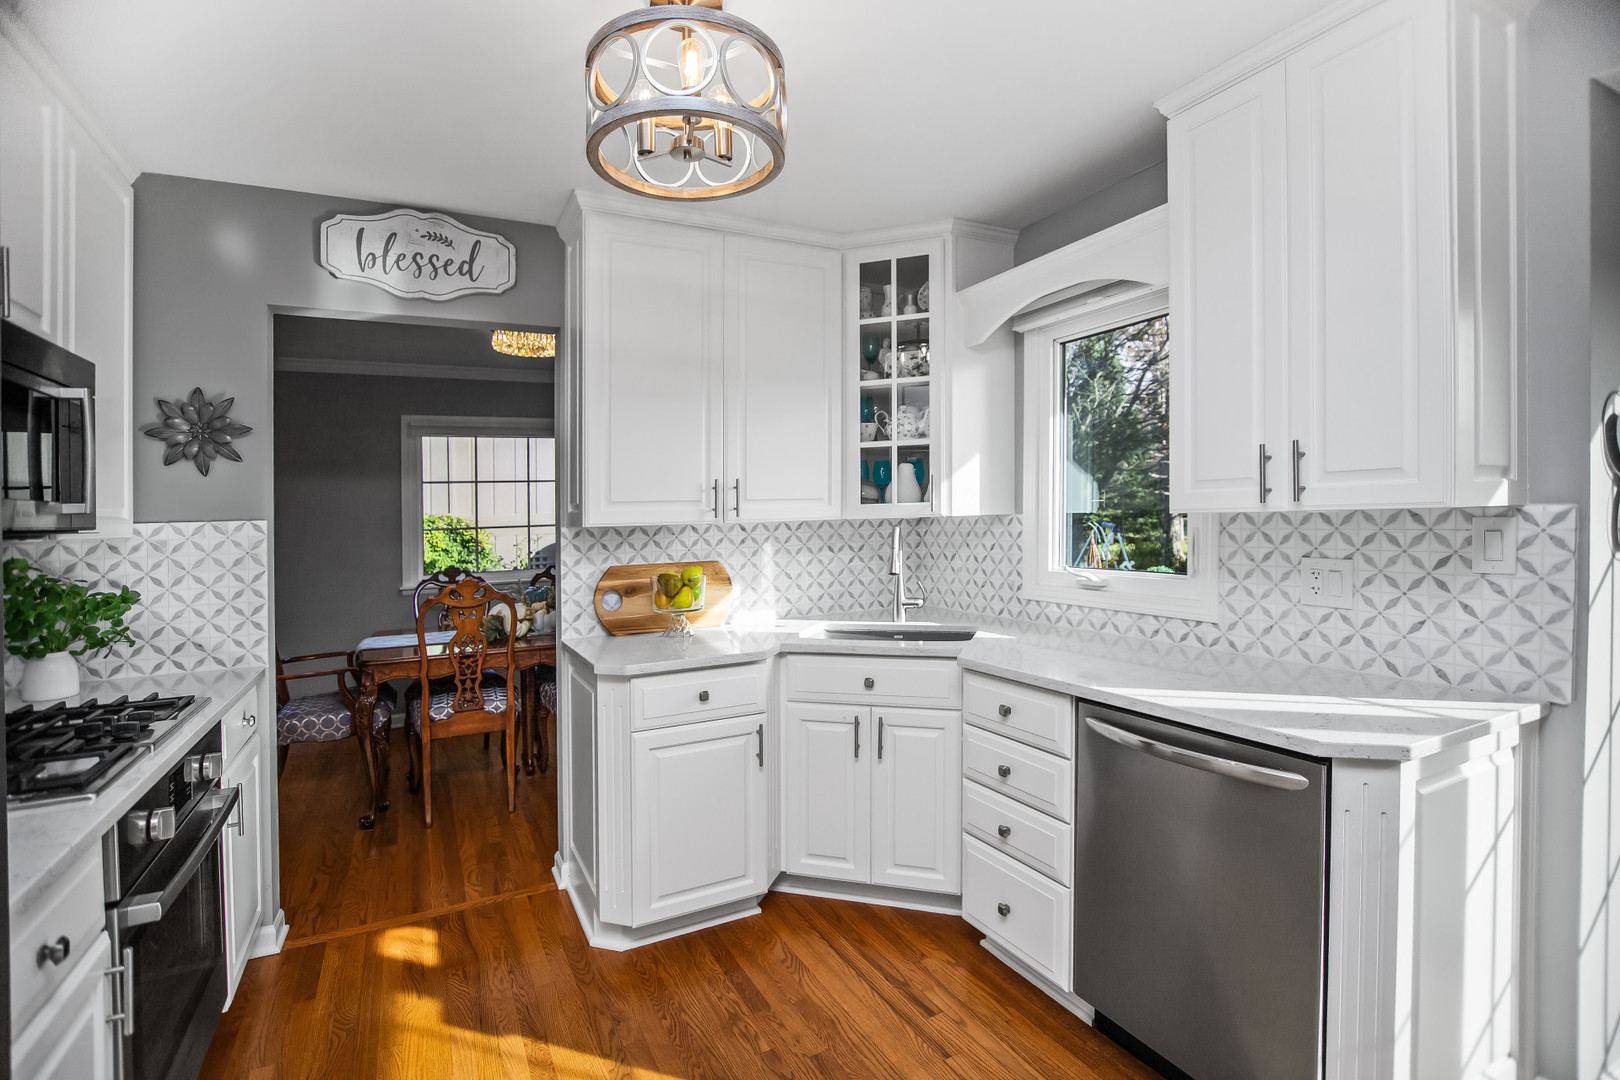
Kitchen with white cabinets, patterned tile backsplash, stainless steel dishwasher, and hardwood floors.
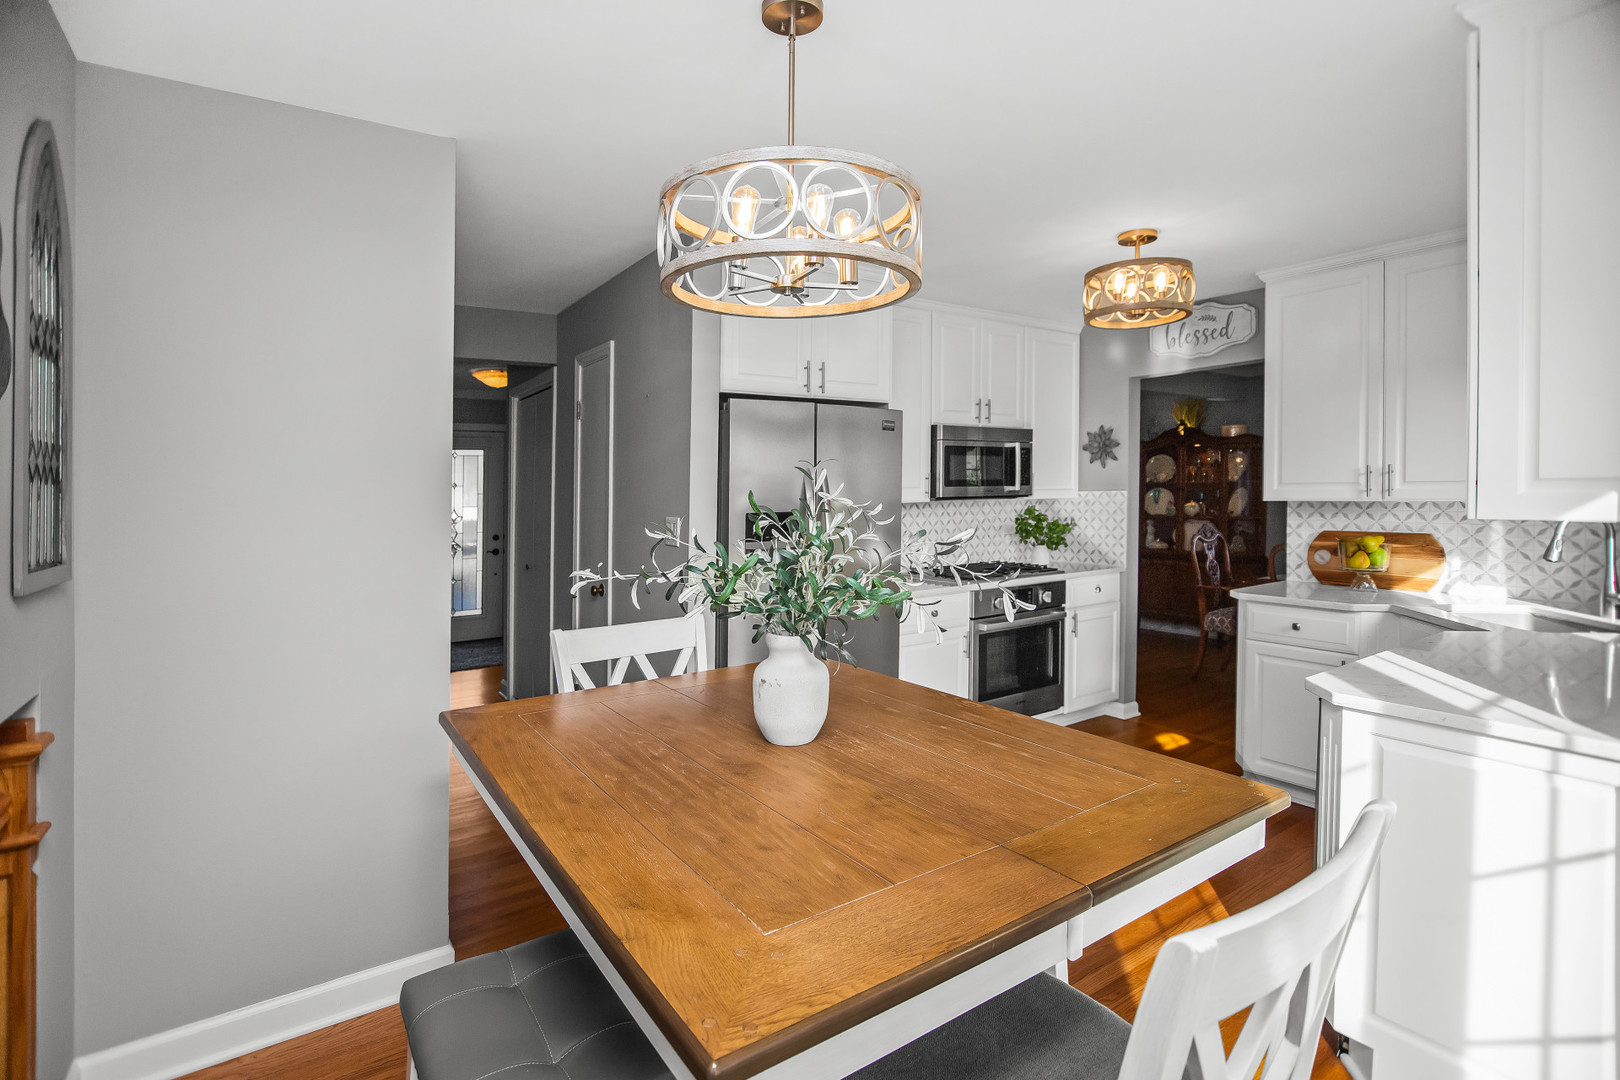
Kitchen and dining area with white cabinets, stainless appliances, patterned backsplash, and a large wood table.
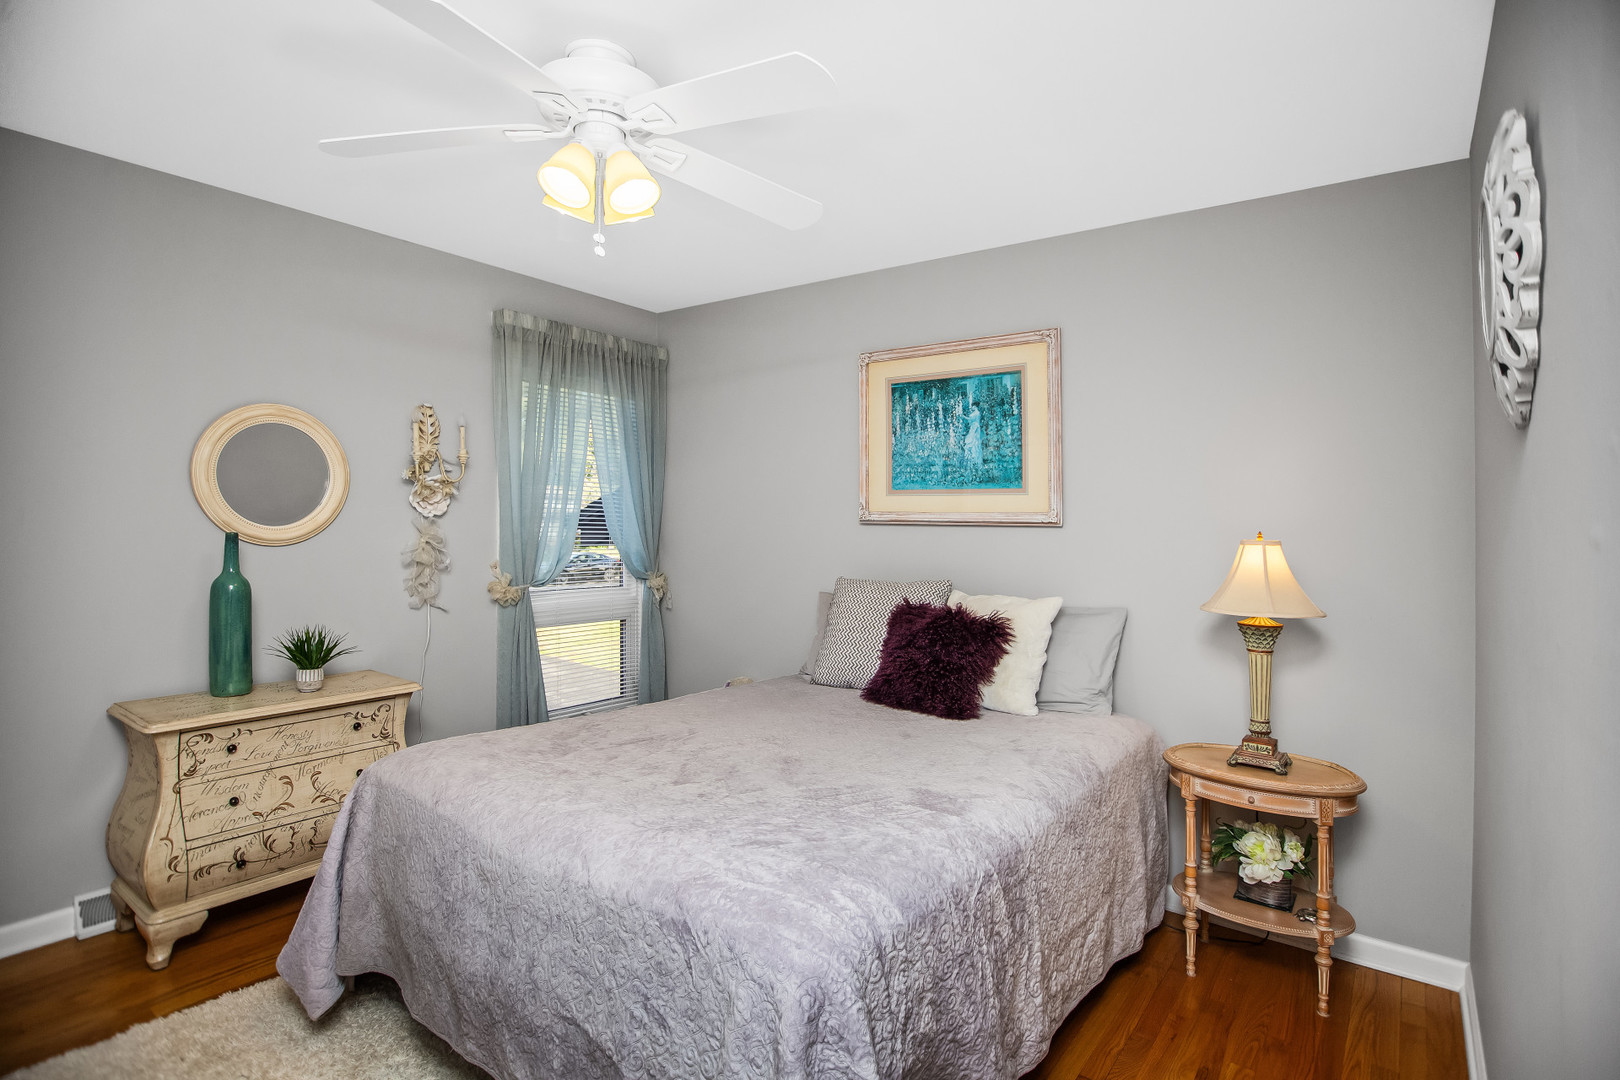
Furnished bedroom with a large bed, hardwood floors, and a ceiling fan.
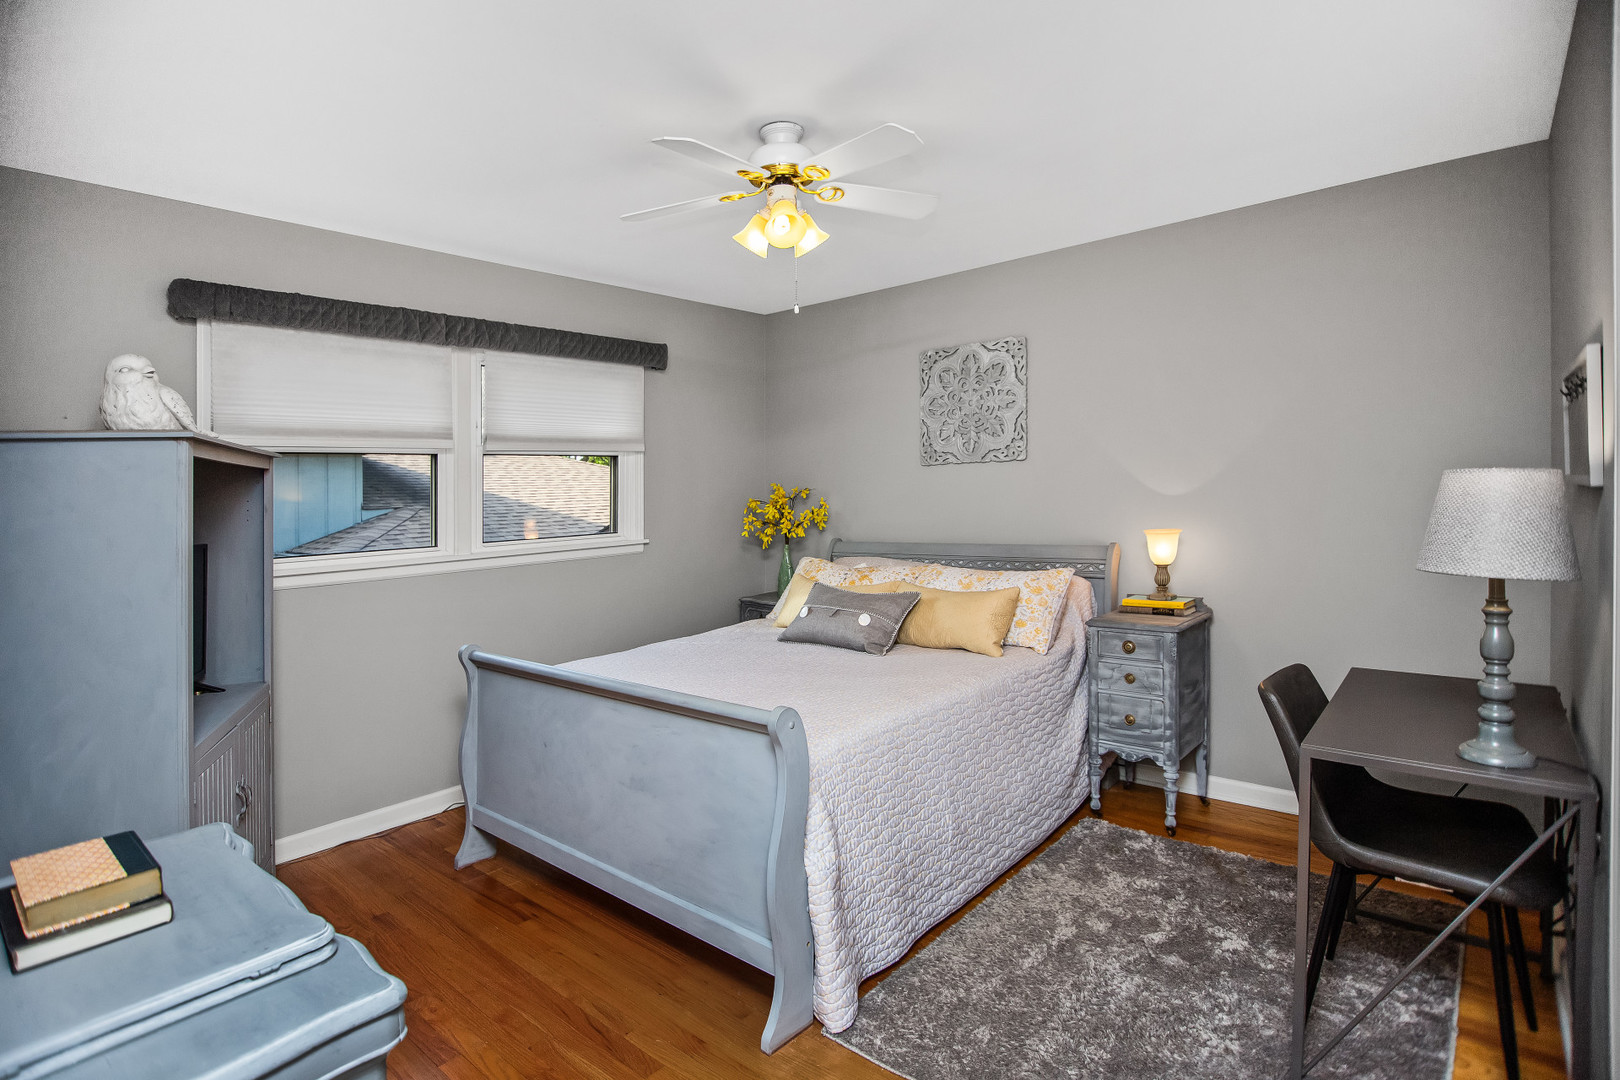
Bedroom with a gray bed, hardwood floors, and two windows with blinds.
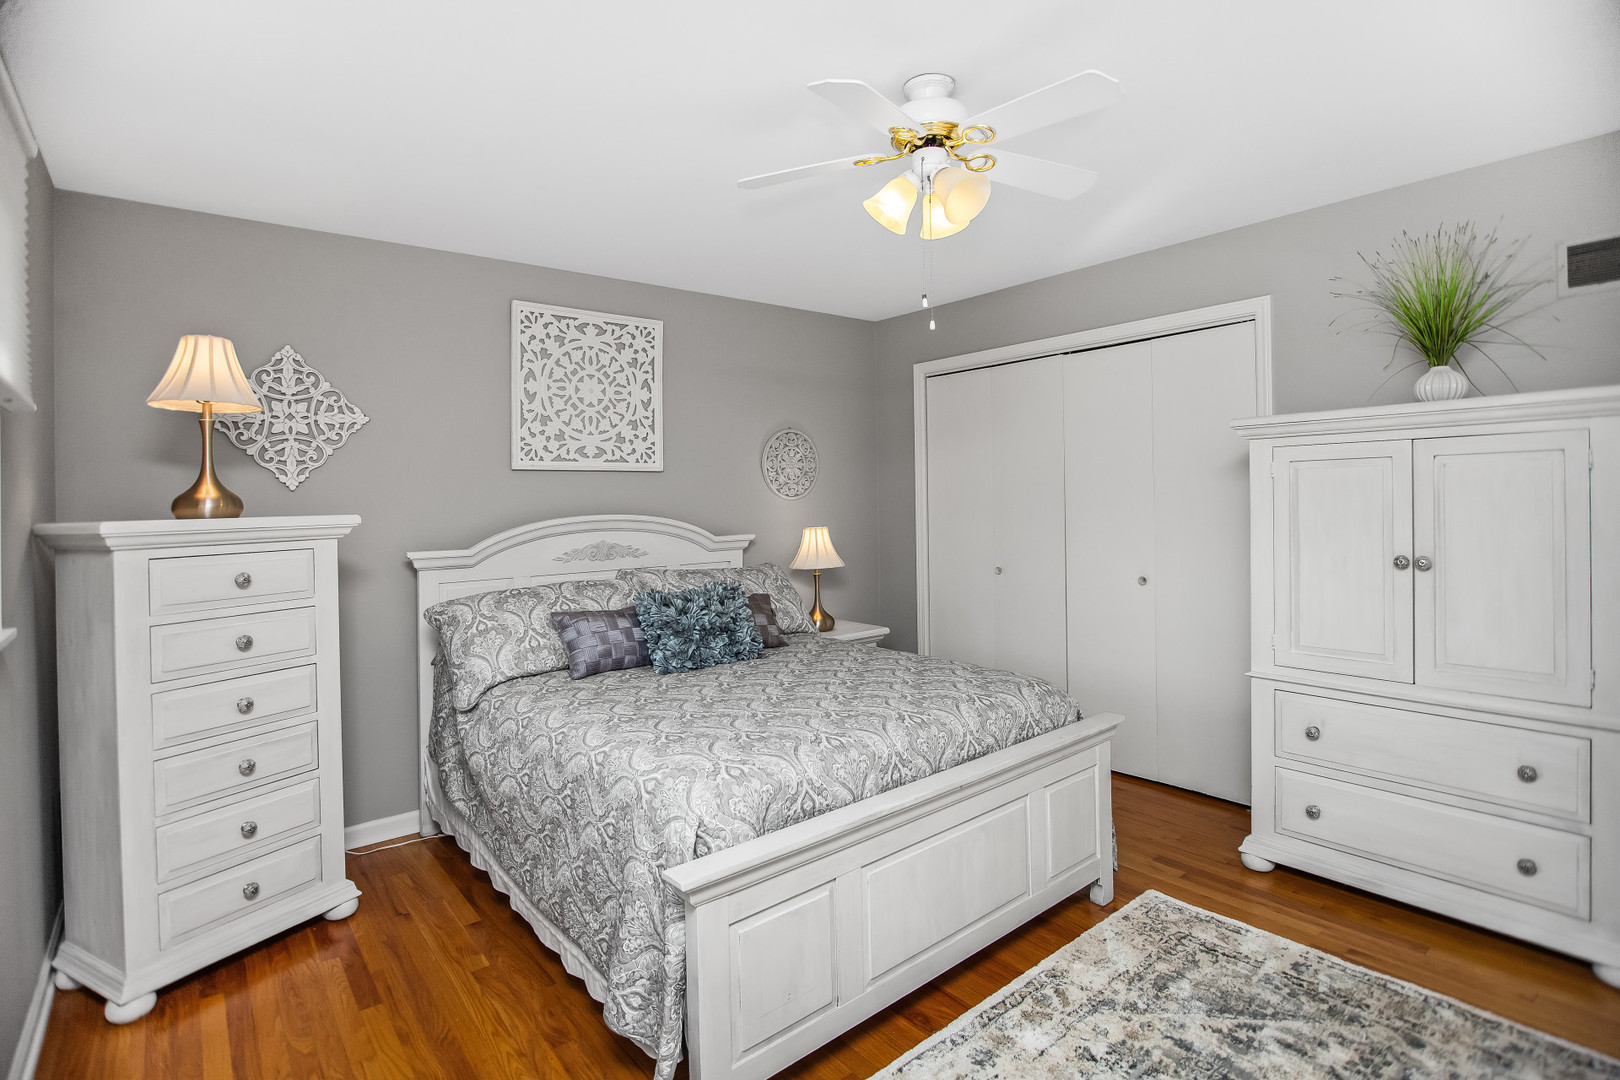
Bedroom with a white bed and matching dressers, patterned gray bedding, and hardwood floors.
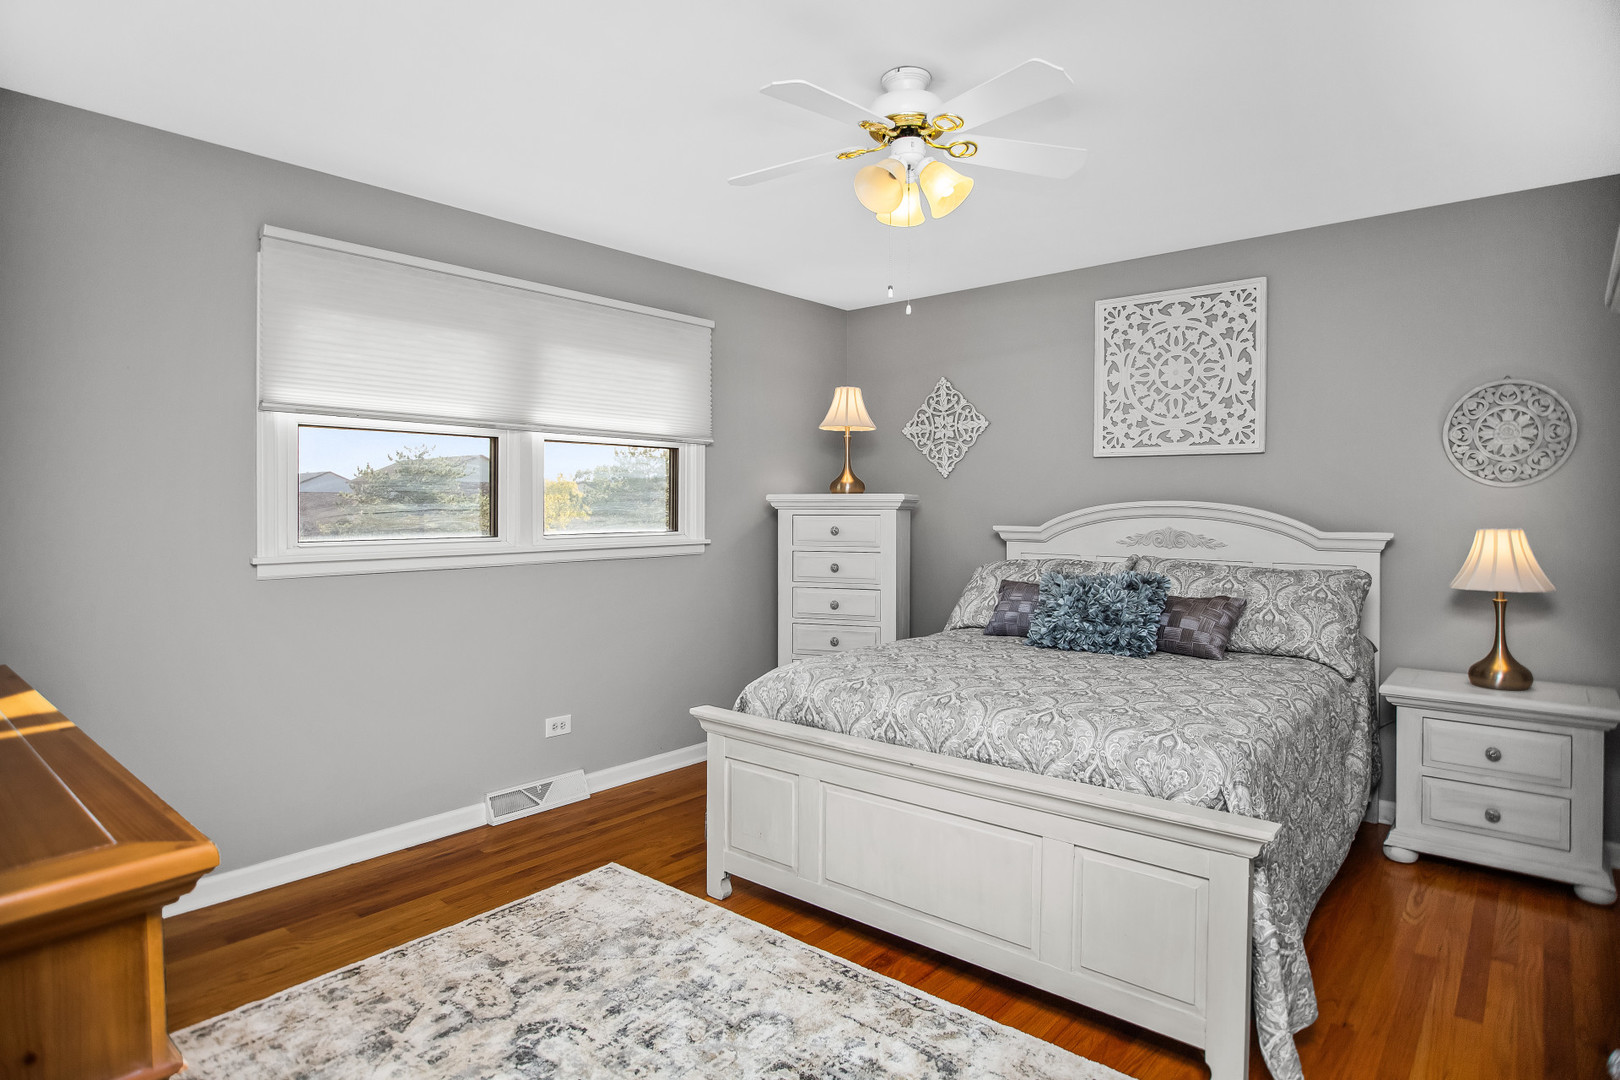
Bedroom with a white carved bed, patterned gray bedding, hardwood floors, and a wide window.
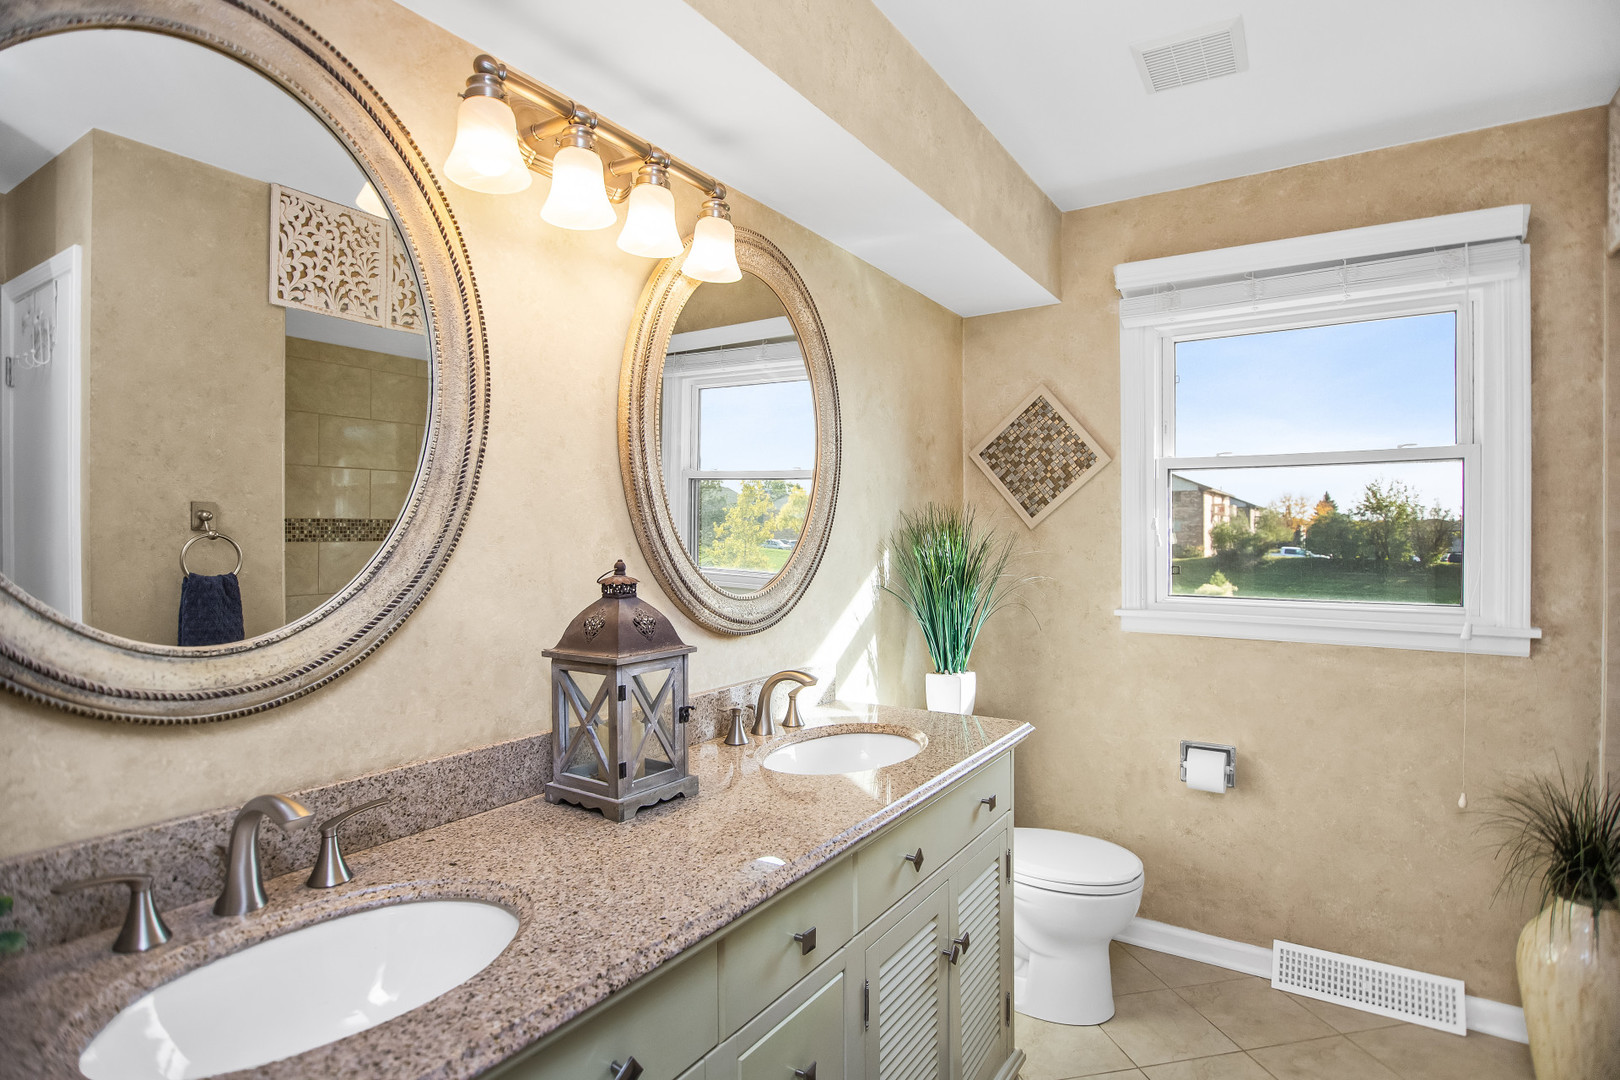
Bathroom with a granite double-sink vanity, ornate oval mirrors, and a window overlooking the yard.
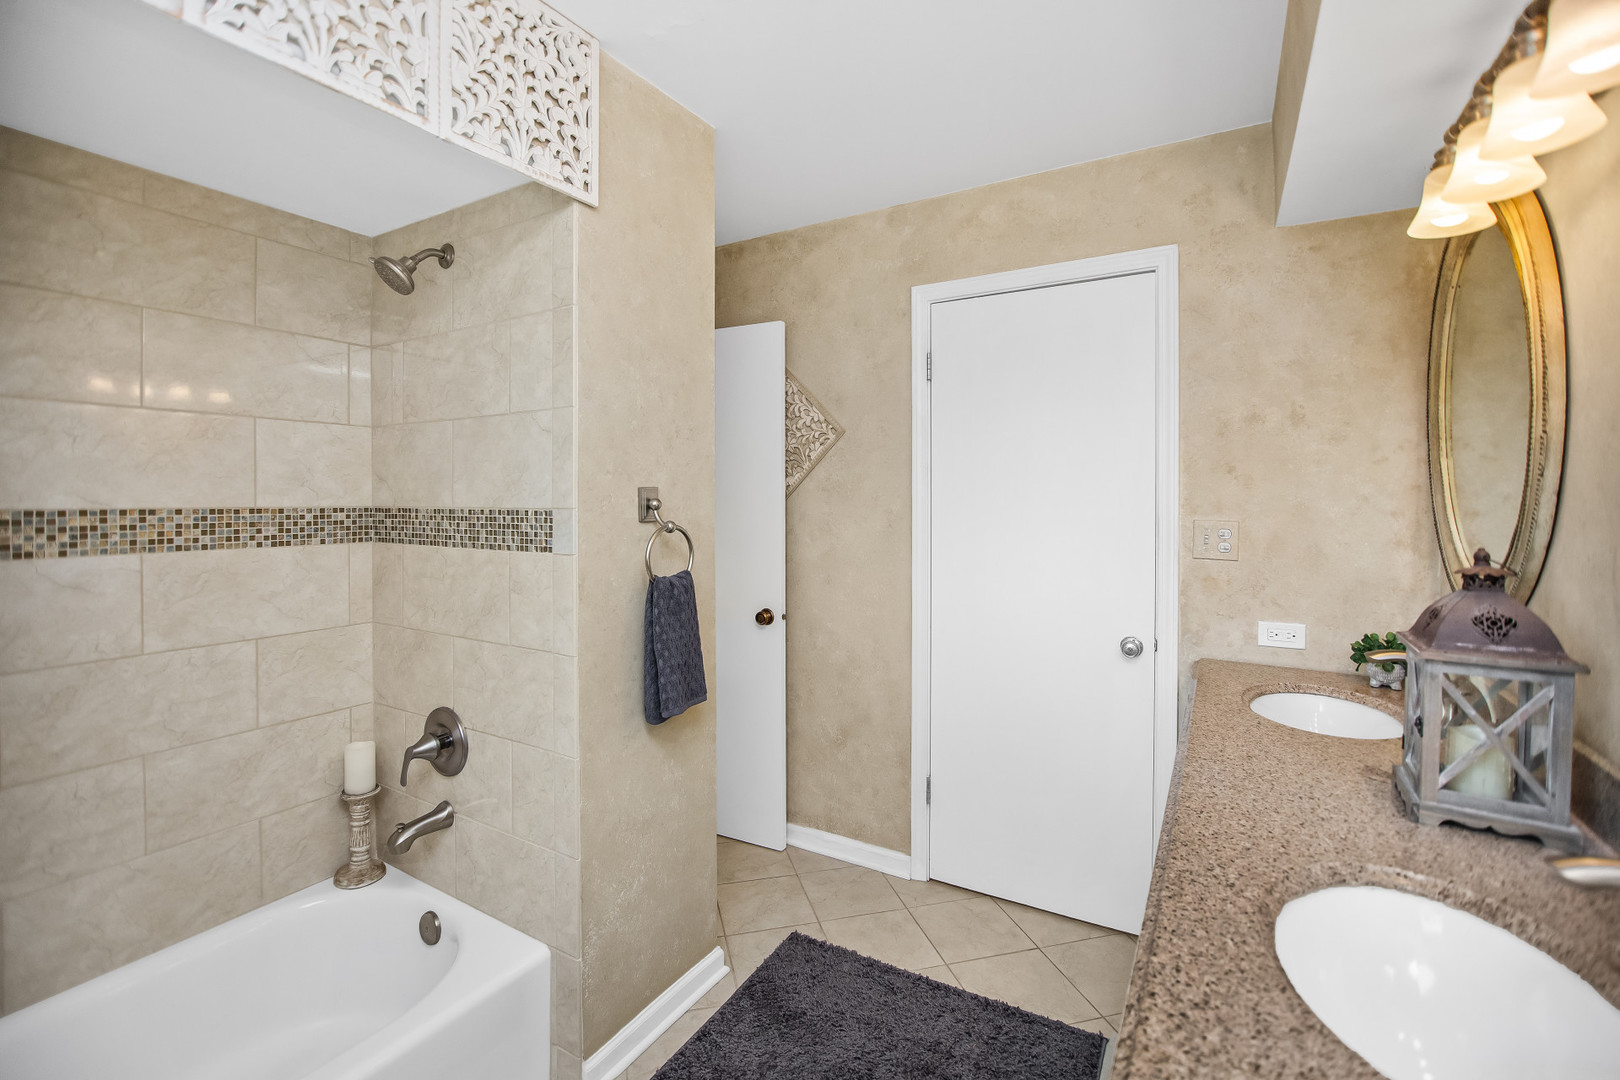
Bathroom with a tiled tub and shower, mosaic accent strip, and granite double-sink vanity.
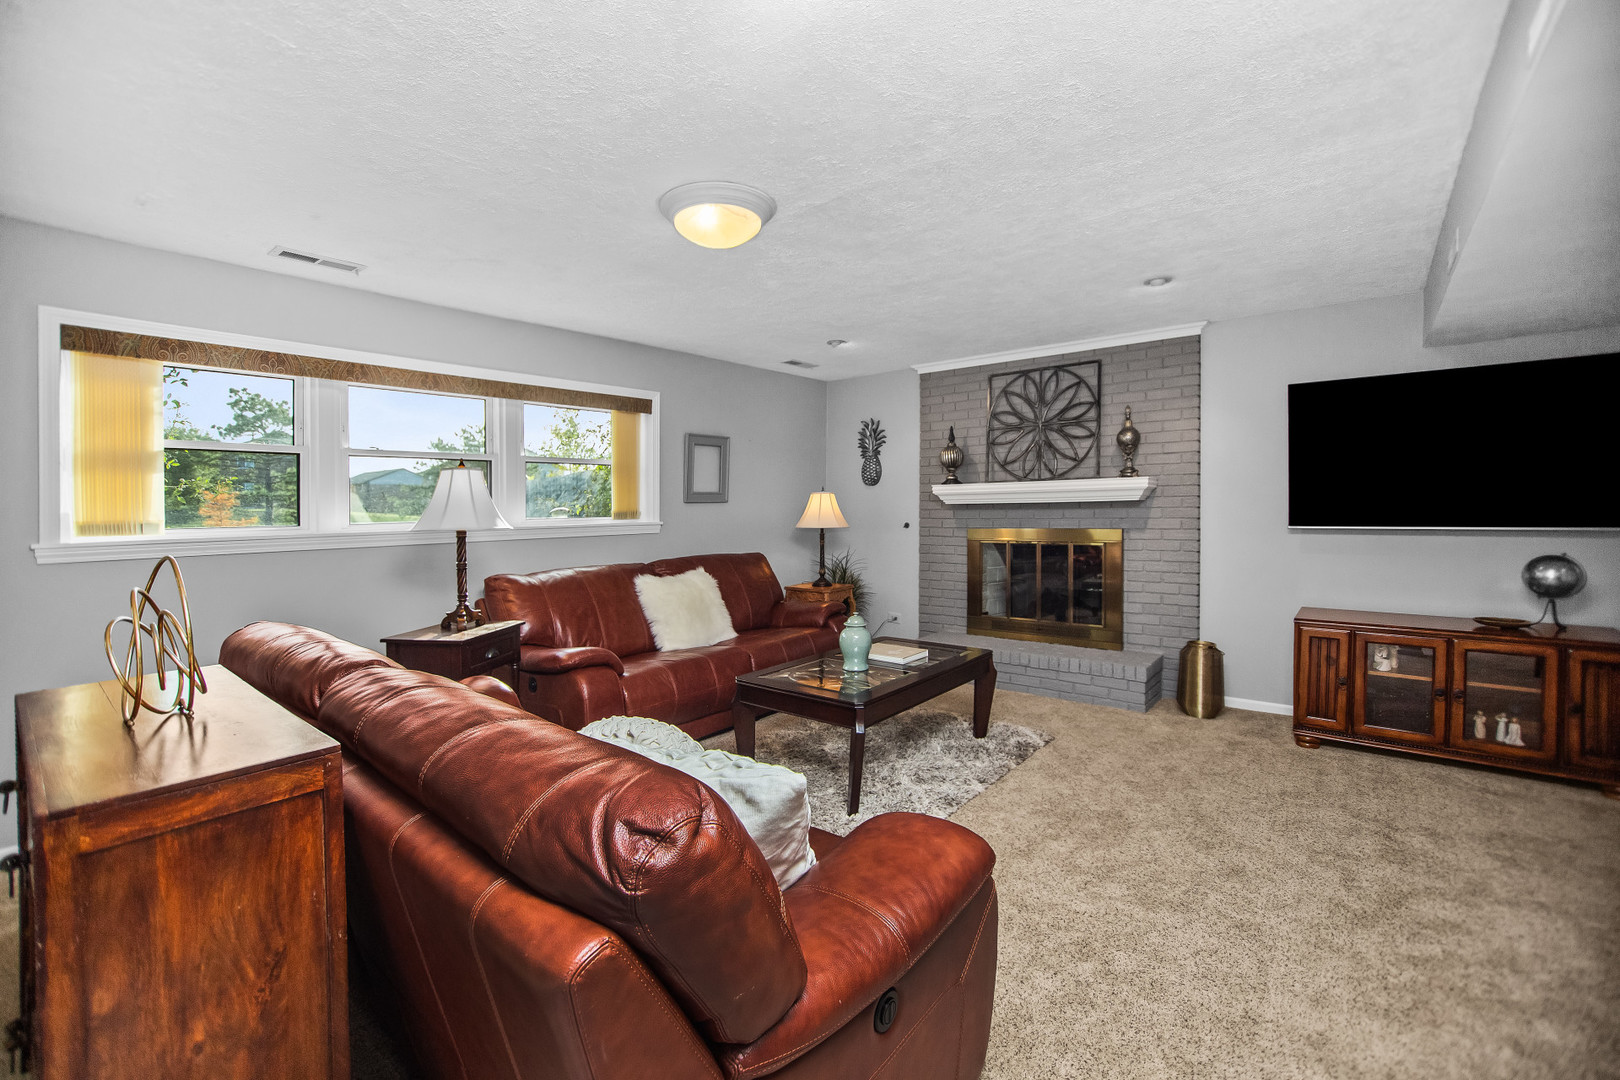
Living room with leather sofas, a gray brick fireplace, and large windows.
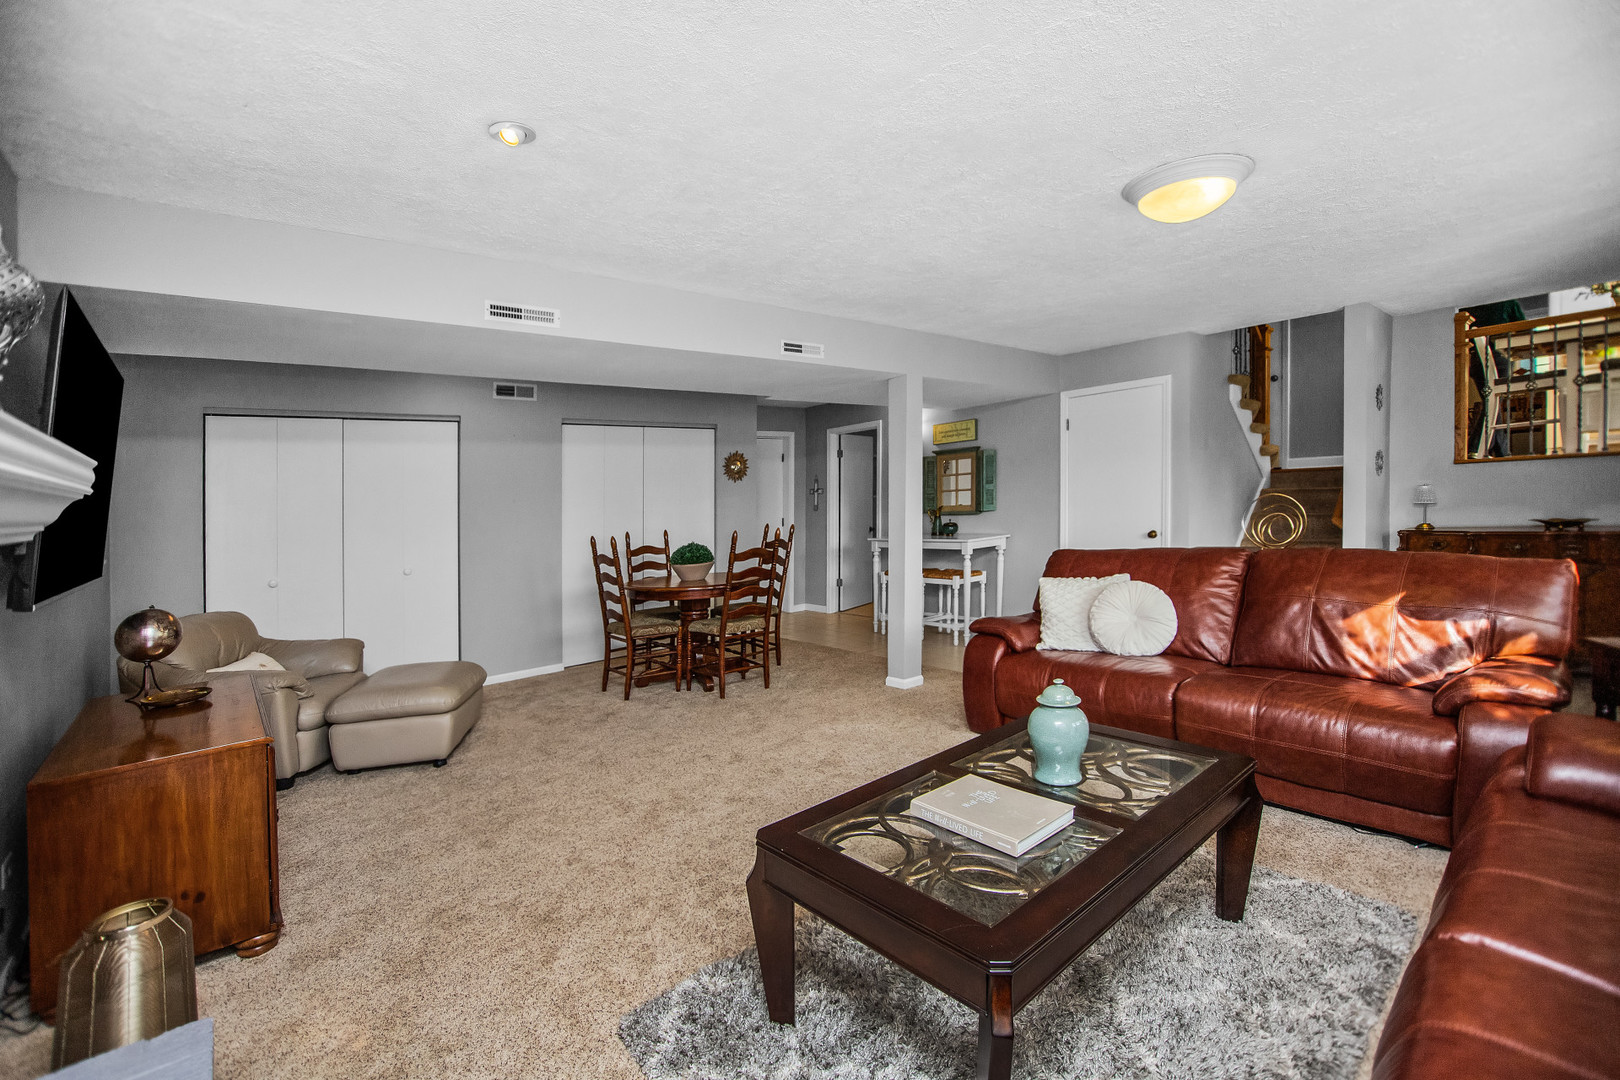
Furnished living room with a red leather sofa, glass-top coffee table, and dining nook.
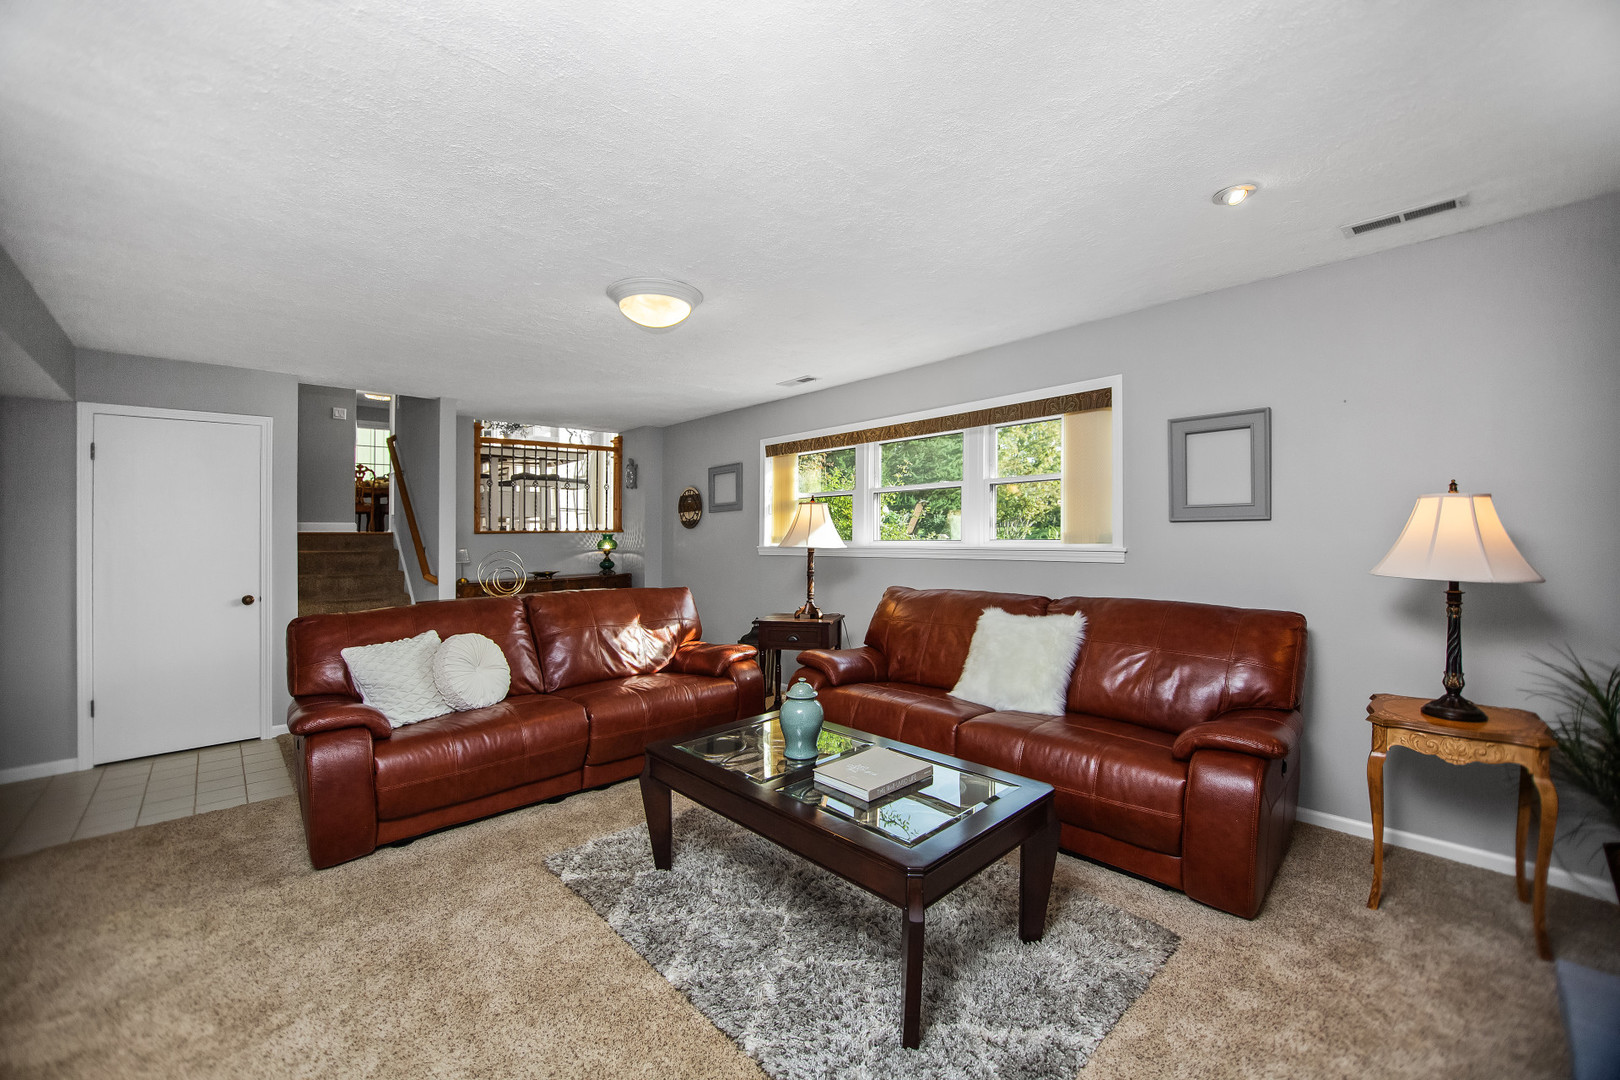
Living room with two leather sofas, a glass-top coffee table, and a wide window overlooking trees.
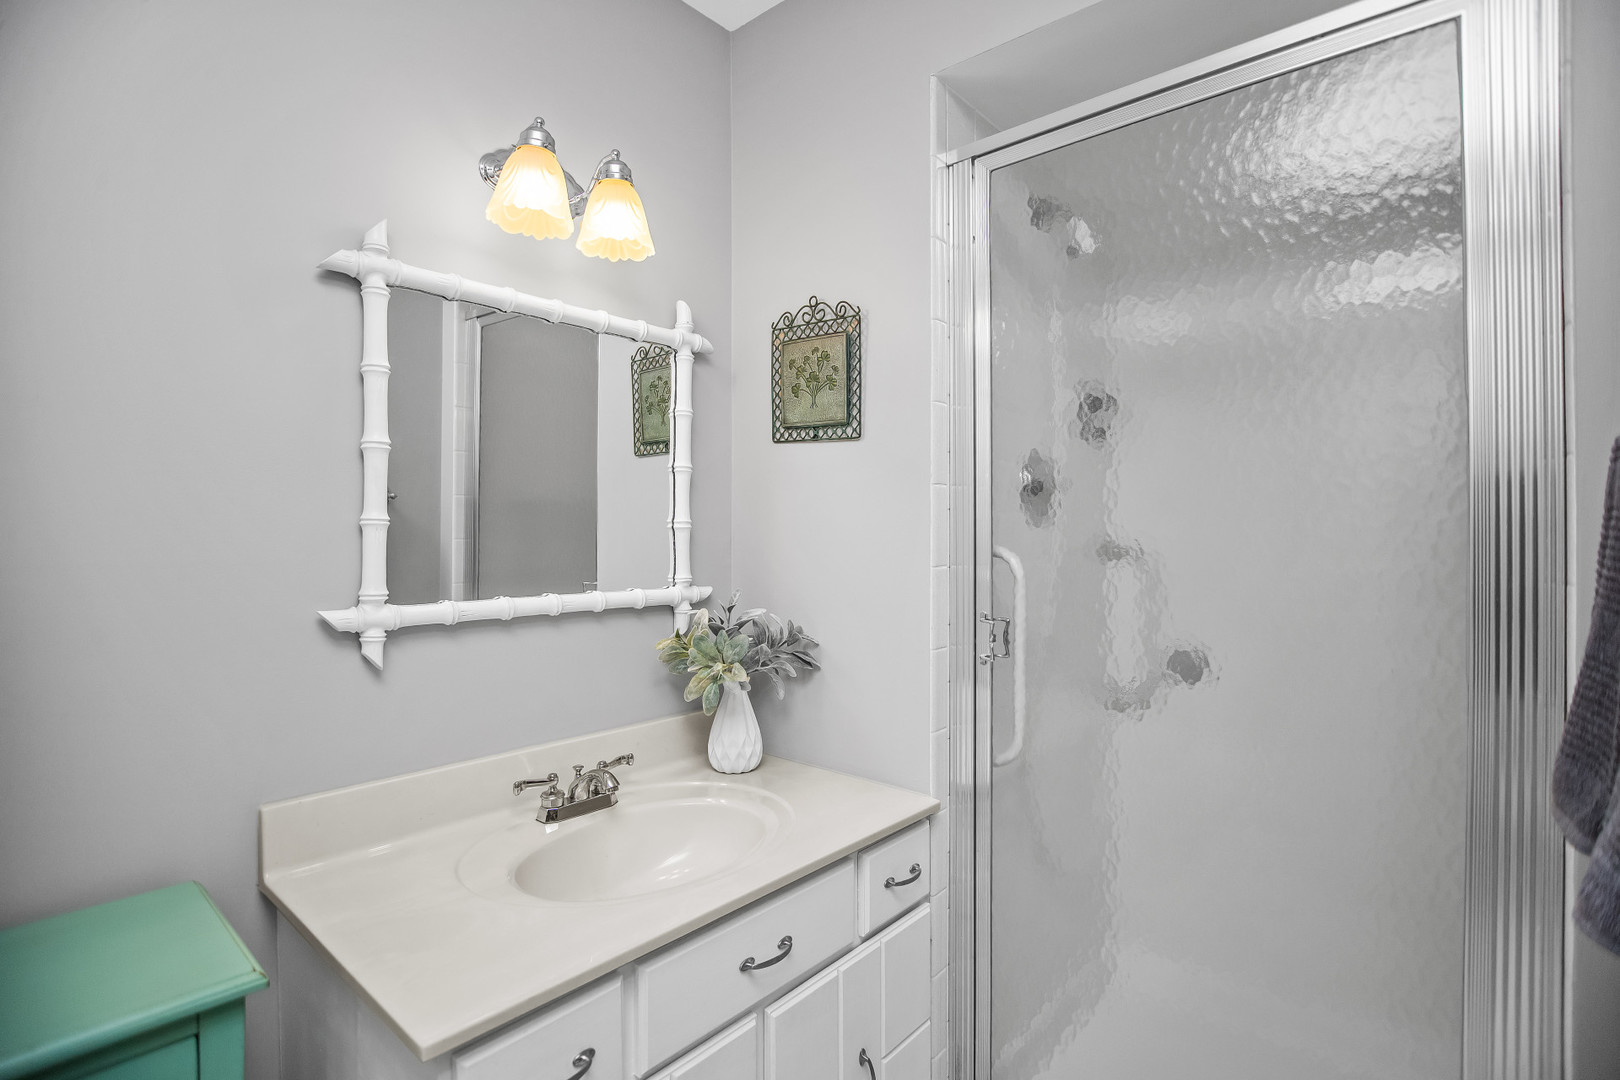
Bathroom with a white vanity and frosted glass shower enclosure.
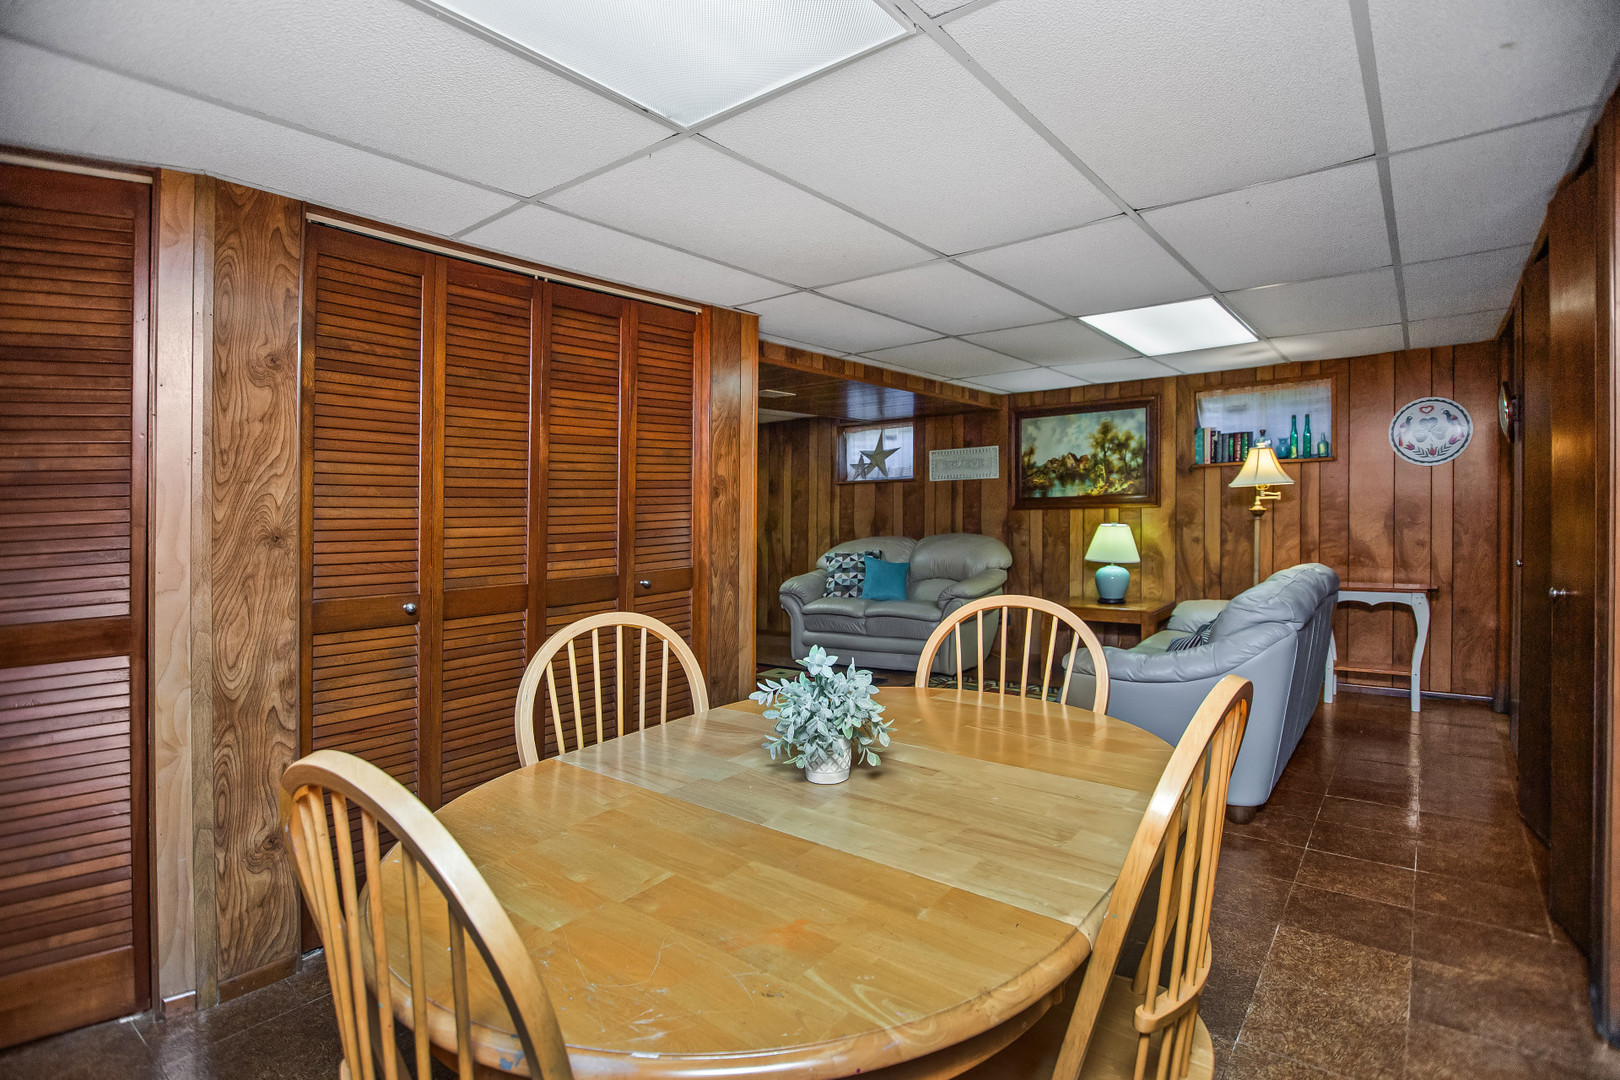
Basement dining and living area with a large wooden table, louvered closets, and gray sofas.
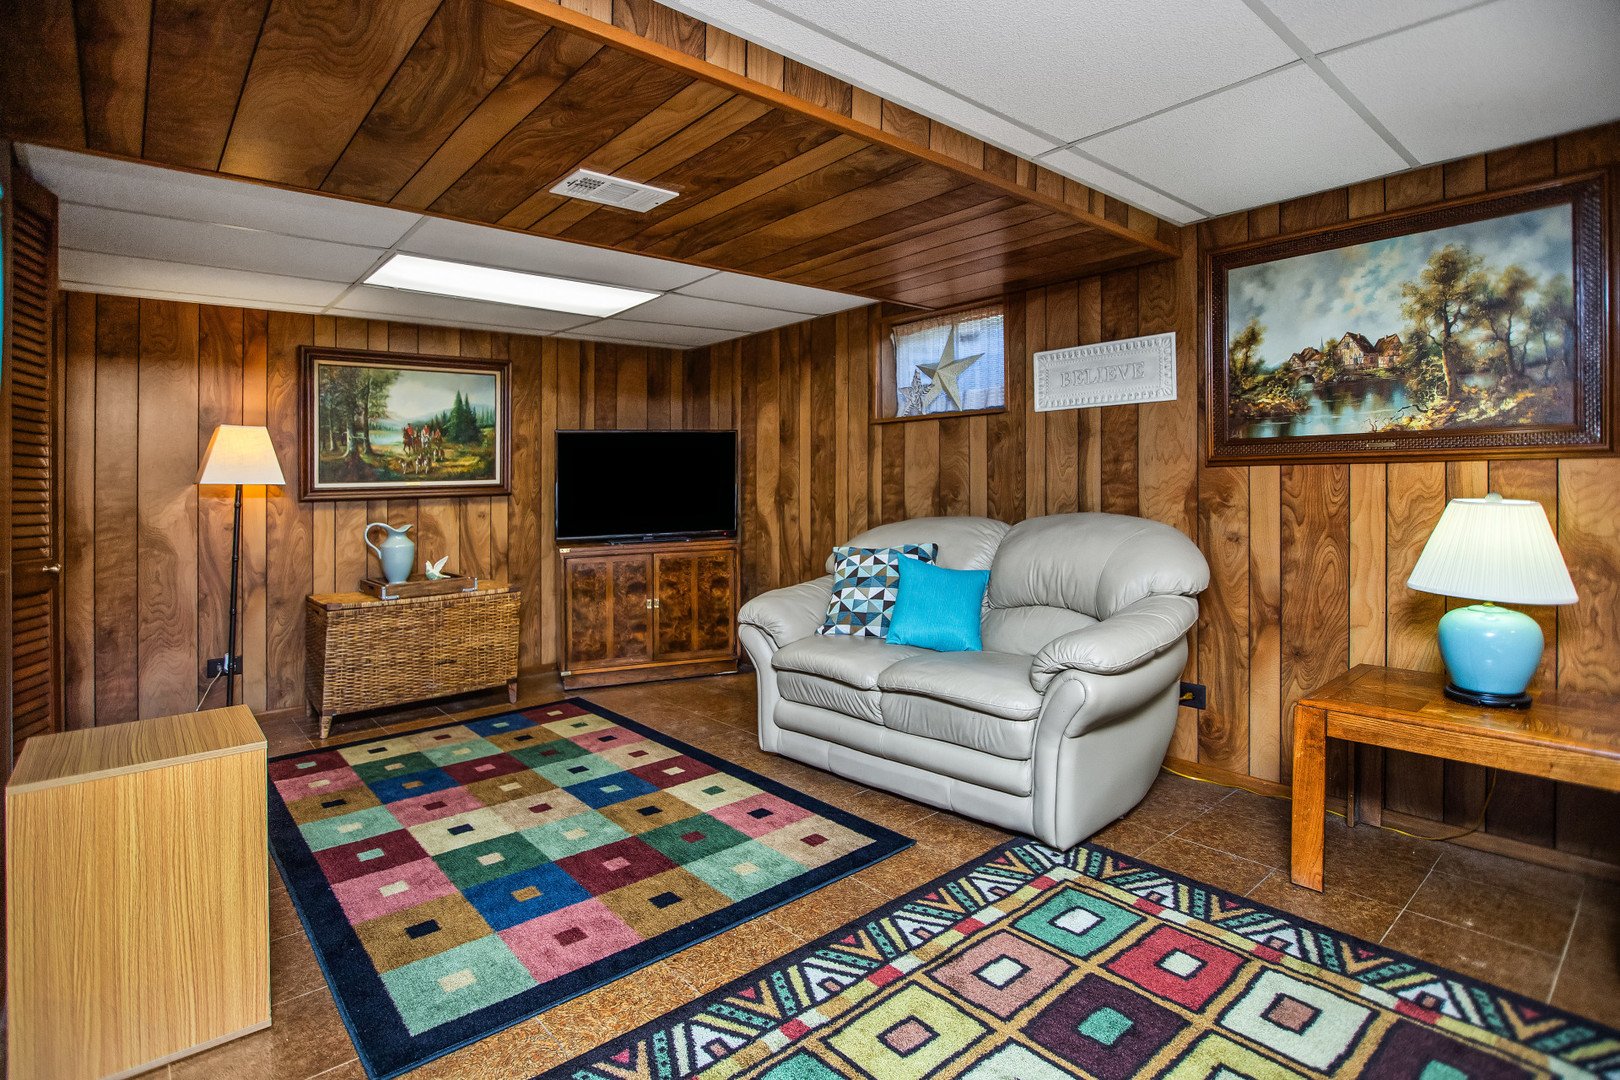
Wood-paneled den with a white loveseat, television, and colorful patterned rugs.
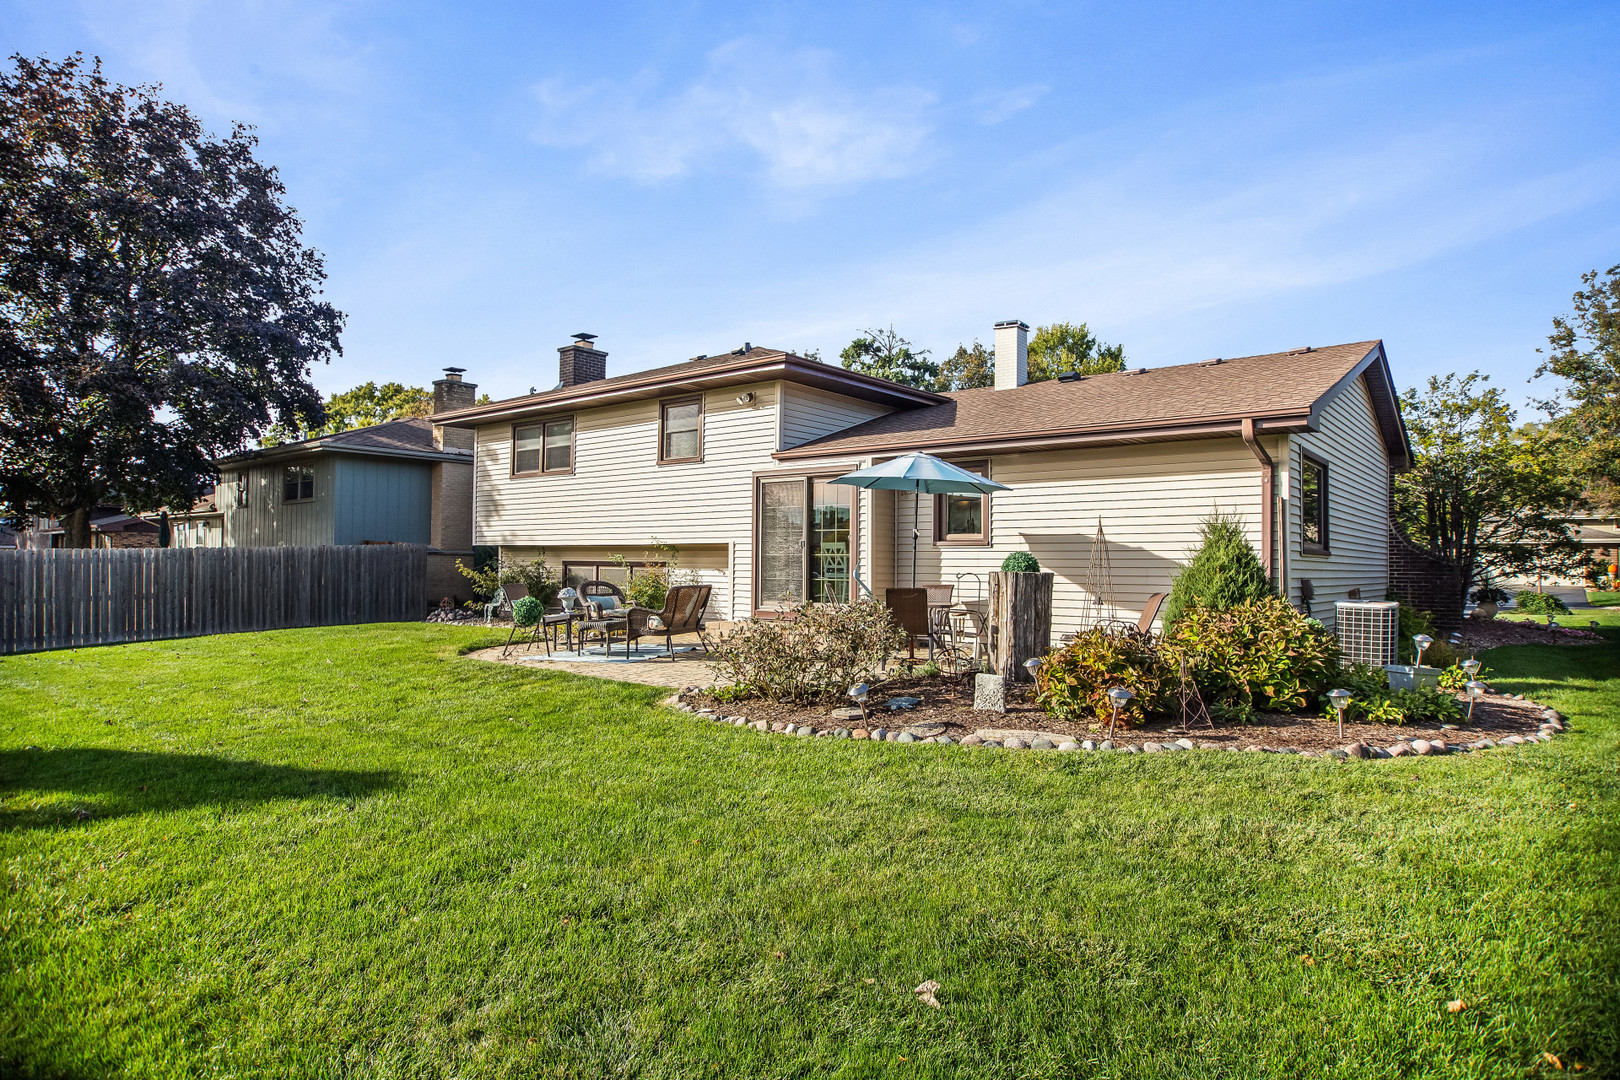
Rear of a light-sided two-story home with a furnished patio, blue umbrella, and broad lawn.
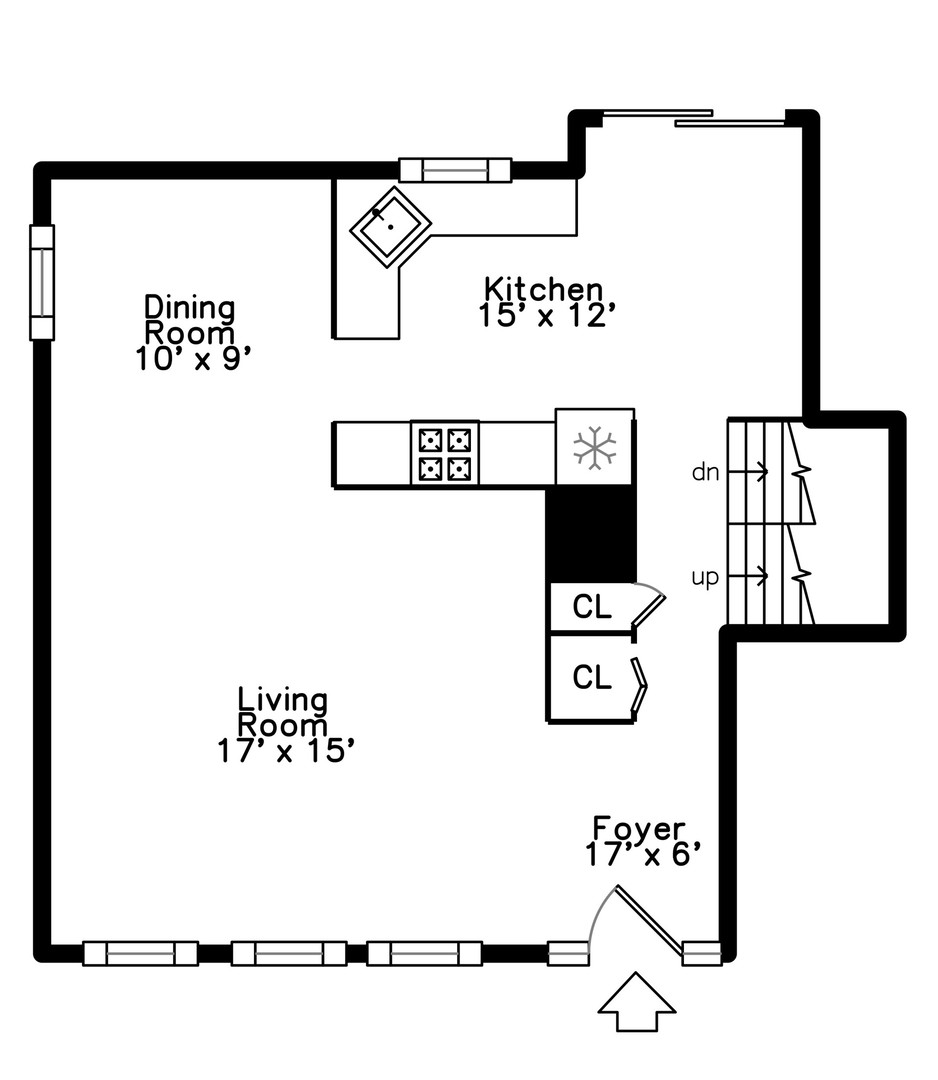
First-floor plan with living room, dining room, kitchen, foyer, closets, and stairs.
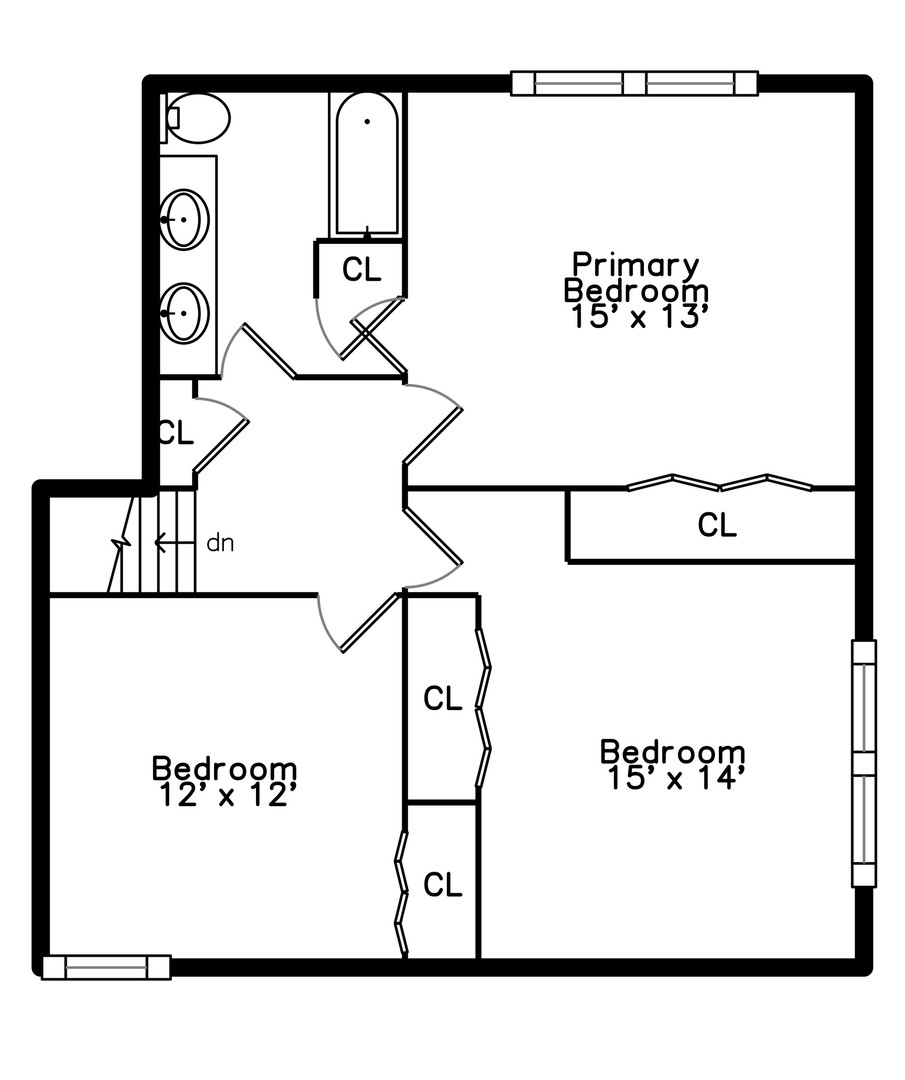
Floor plan showing three bedrooms, closets, a bathroom, and stairs.
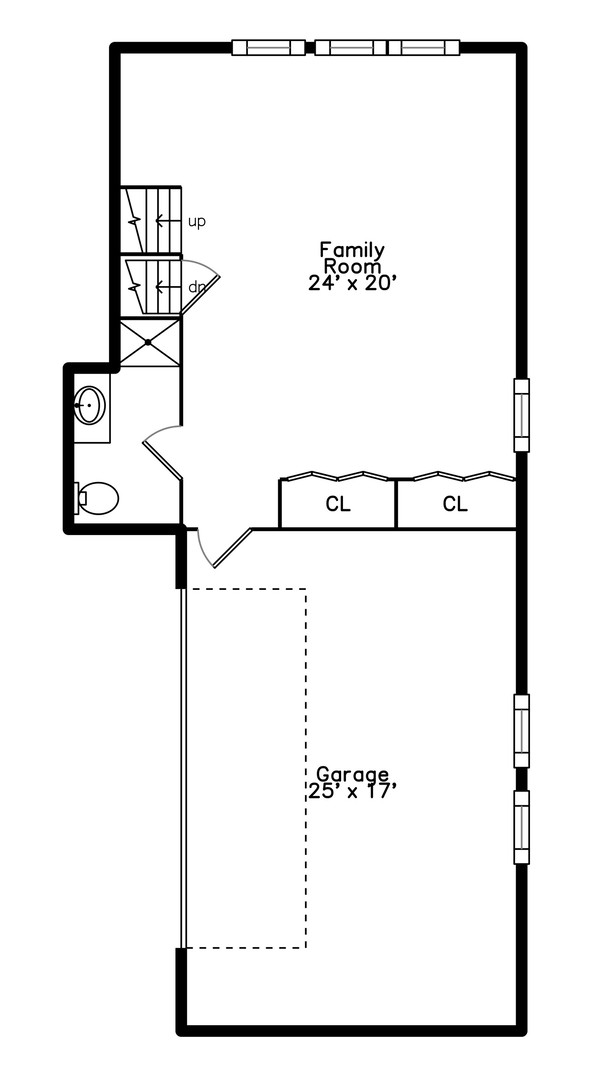
Floor plan with a large family room, small bathroom, stairs, closets, and attached garage.
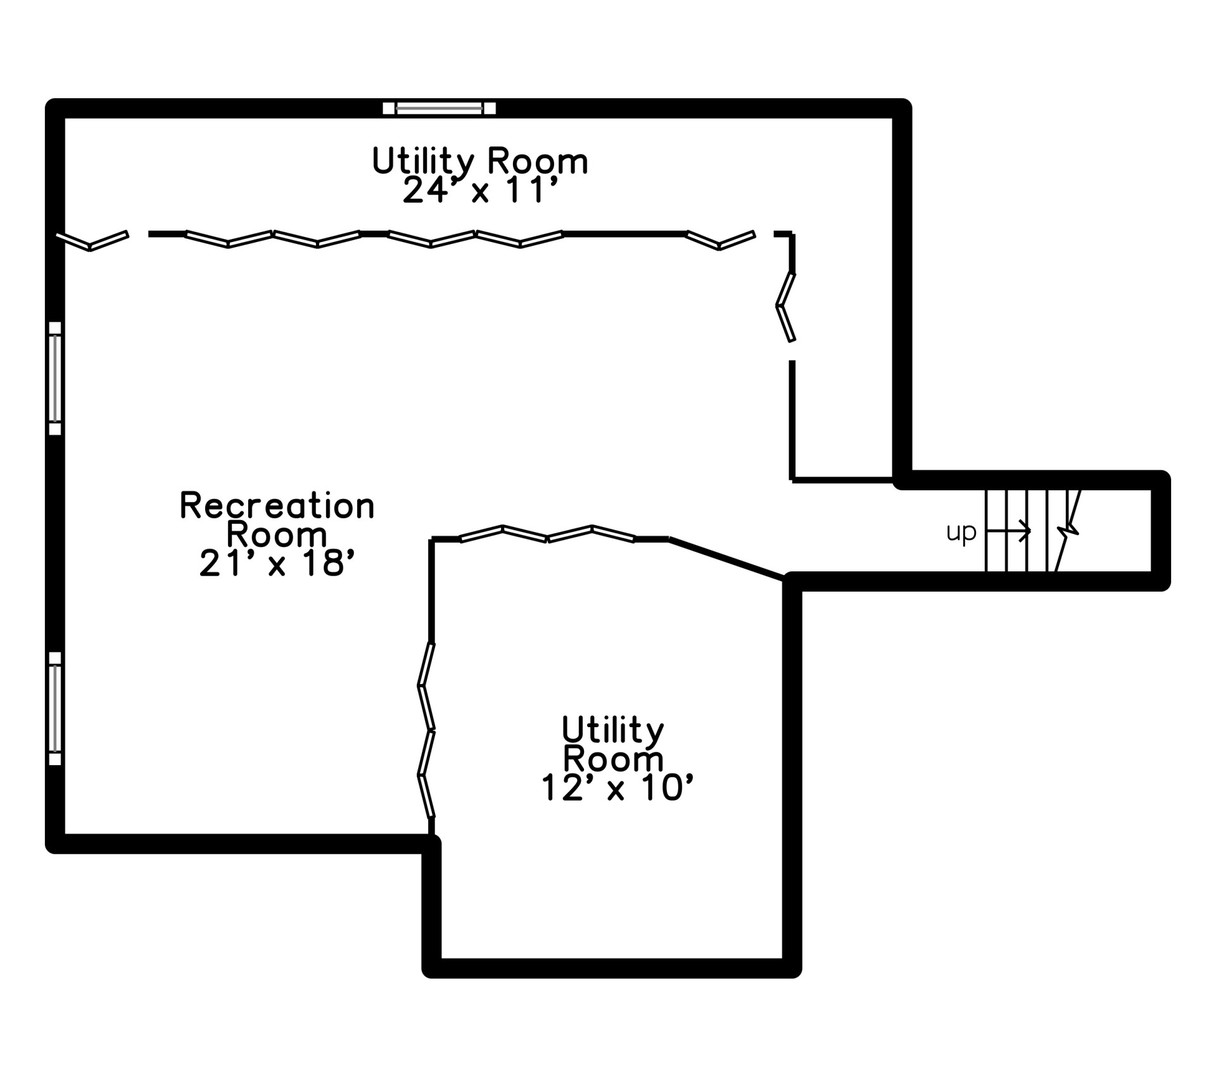
Floor plan with a recreation room, two utility rooms, and stairs marked up.
SEE ALL PHOTOS
Brick-and-siding home with an attached two-car garage and landscaped front garden.
Furnished living room with tufted blue chairs and an adjoining dining area.
Living room with hardwood floors, large windows, and a mix of gray and cream seating.
Dining room with an ornate wood table and chairs, opening to a bright living room.
Kitchen and dining area with white cabinetry, patterned backsplash, hardwood floors, and a wooden table by the patio door.
Kitchen with white cabinets, patterned tile backsplash, stainless steel dishwasher, and hardwood floors.
Kitchen and dining area with white cabinets, stainless appliances, patterned backsplash, and a large wood table.
Furnished bedroom with a large bed, hardwood floors, and a ceiling fan.
Bedroom with a gray bed, hardwood floors, and two windows with blinds.
Bedroom with a white bed and matching dressers, patterned gray bedding, and hardwood floors.
Bedroom with a white carved bed, patterned gray bedding, hardwood floors, and a wide window.
Bathroom with a granite double-sink vanity, ornate oval mirrors, and a window overlooking the yard.
Bathroom with a tiled tub and shower, mosaic accent strip, and granite double-sink vanity.
Living room with leather sofas, a gray brick fireplace, and large windows.
Furnished living room with a red leather sofa, glass-top coffee table, and dining nook.
Living room with two leather sofas, a glass-top coffee table, and a wide window overlooking trees.
Bathroom with a white vanity and frosted glass shower enclosure.
Basement dining and living area with a large wooden table, louvered closets, and gray sofas.
Wood-paneled den with a white loveseat, television, and colorful patterned rugs.
Rear of a light-sided two-story home with a furnished patio, blue umbrella, and broad lawn.
First-floor plan with living room, dining room, kitchen, foyer, closets, and stairs.
Floor plan showing three bedrooms, closets, a bathroom, and stairs.
Floor plan with a large family room, small bathroom, stairs, closets, and attached garage.
Floor plan with a recreation room, two utility rooms, and stairs marked up.
Bought with Lisa Byrne with Baird & Warner and Listed by Lisa Blume with Keller Williams ONEChicago 312-216-2422
Sold

45 James Drive

45 James Drive, Westmont, IL 60559

$516,000
Welcome to this beautifully maintained split-level home in sought-after Newfield Manor! Offering over 2,700 sq ft of living space, this 3-bedroom, 2-bath residence features multiple living areas with flexible options for today's lifestyle. The updated kitchen (2020) showcases crisp white cabinetry, quartz counters, and stainless-steel appliances, while the lower-level family room with a gas fireplace provides a cozy retreat. The lower level also offers generous space for both relaxation and productivity-perfect for a recreation area, with a section that can easily be transformed into a fourth bedroom or private office. The finished basement includes a kitchenette, laundry, and ample storage-ideal for entertaining or extended living. Step outside to a spacious backyard that opens directly to Diane Main Park, perfect for outdoor gatherings. Additional highlights include a 2.5-car garage, new siding (2022), and a newer roof. Conveniently located near top-rated schools, expressways, shopping, dining, and all the amenities of the western suburbs. Lovingly owned by the same family for 52 years, this home is being offered for the first time ever!

3
beds

2
baths

2,709 Sq.Ft. LIVING AREA

Lisa Blume

Lisa Blume

Features & Amenities

Interior

  • total bedrooms3
  • Total bathrooms2
  • full bathrooms2
  • Fireplace Gas Log, Gas Starter
  • APPLIANCES Range, Microwave, Dishwasher, Refrigerator, Washer, Dryer

Area & Lot

  • Status Sold
  • Date Sold December 3, 2025
  • Living Area2,709 Sq.Ft.
  • MLS® ID12499568
  • TypeResidential
  • YEAR BUILT1973
  • Elementary SchoolHolmes Elementary School
  • Middle SchoolWestview Hills Middle School
  • High SchoolDowners Grove North
  • School District99

Exterior

  • Garage Space2.5
  • water SourceLake Michigan
  • parkingYes, Garage Owned, Attached, Garage
  • HEAT TYPENatural Gas
  • AIR CONDITIONINGCentral Air
  • sewerStorm Sewer

Financial

  • Sales Price$516,000
  • Real Estate Tax $8,016/yr

Work With Us

We pride ourselves in providing personalized solutions that bring our clients closer to their dream properties and enhance their long-term wealth.

Follow Us on Instagram