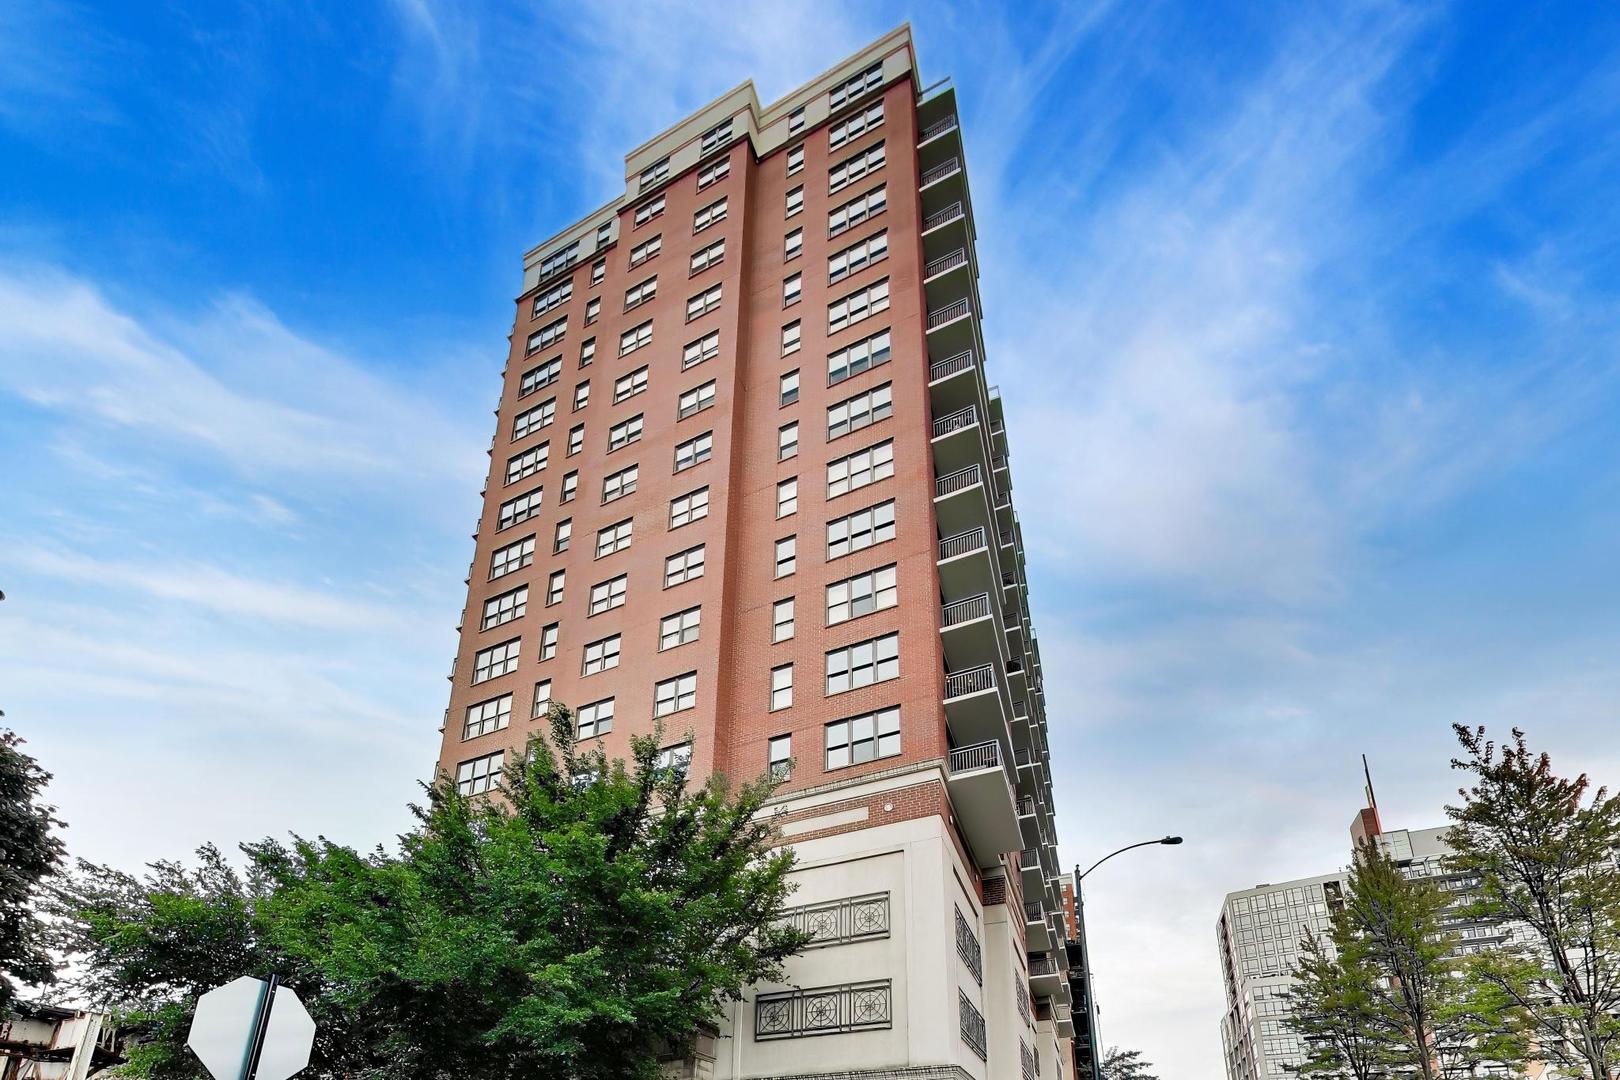
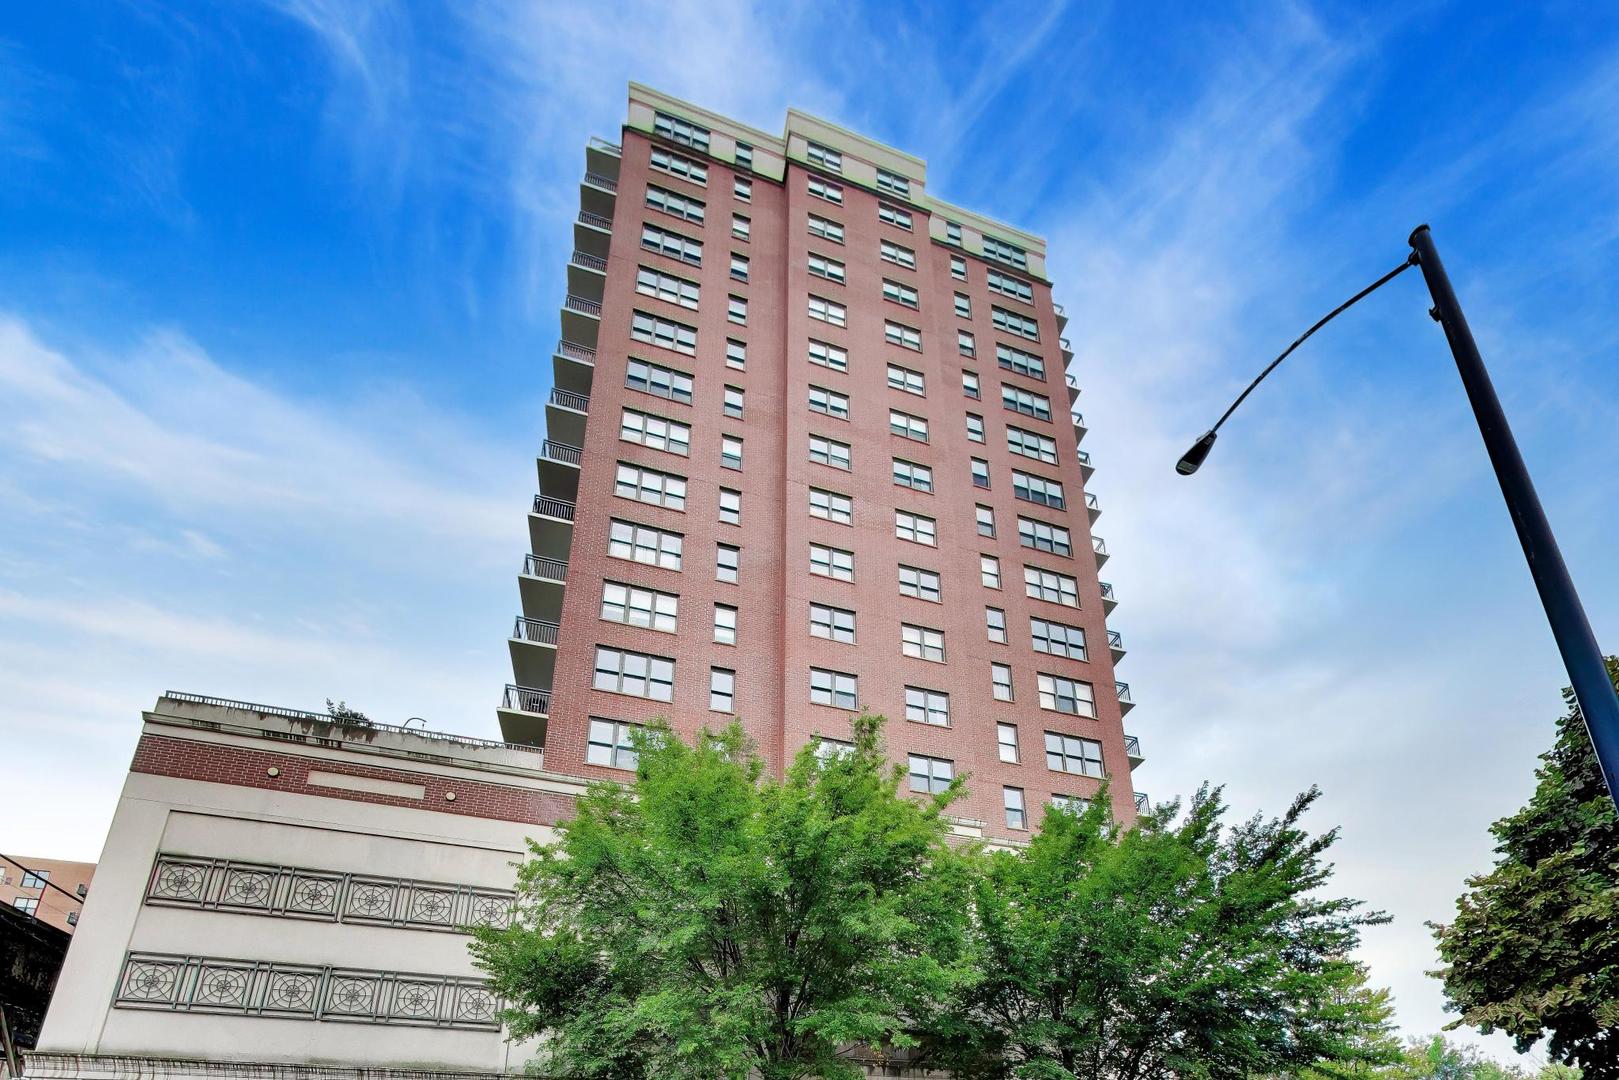
Red-brick high-rise condominium with stacked balconies and trees at its base.
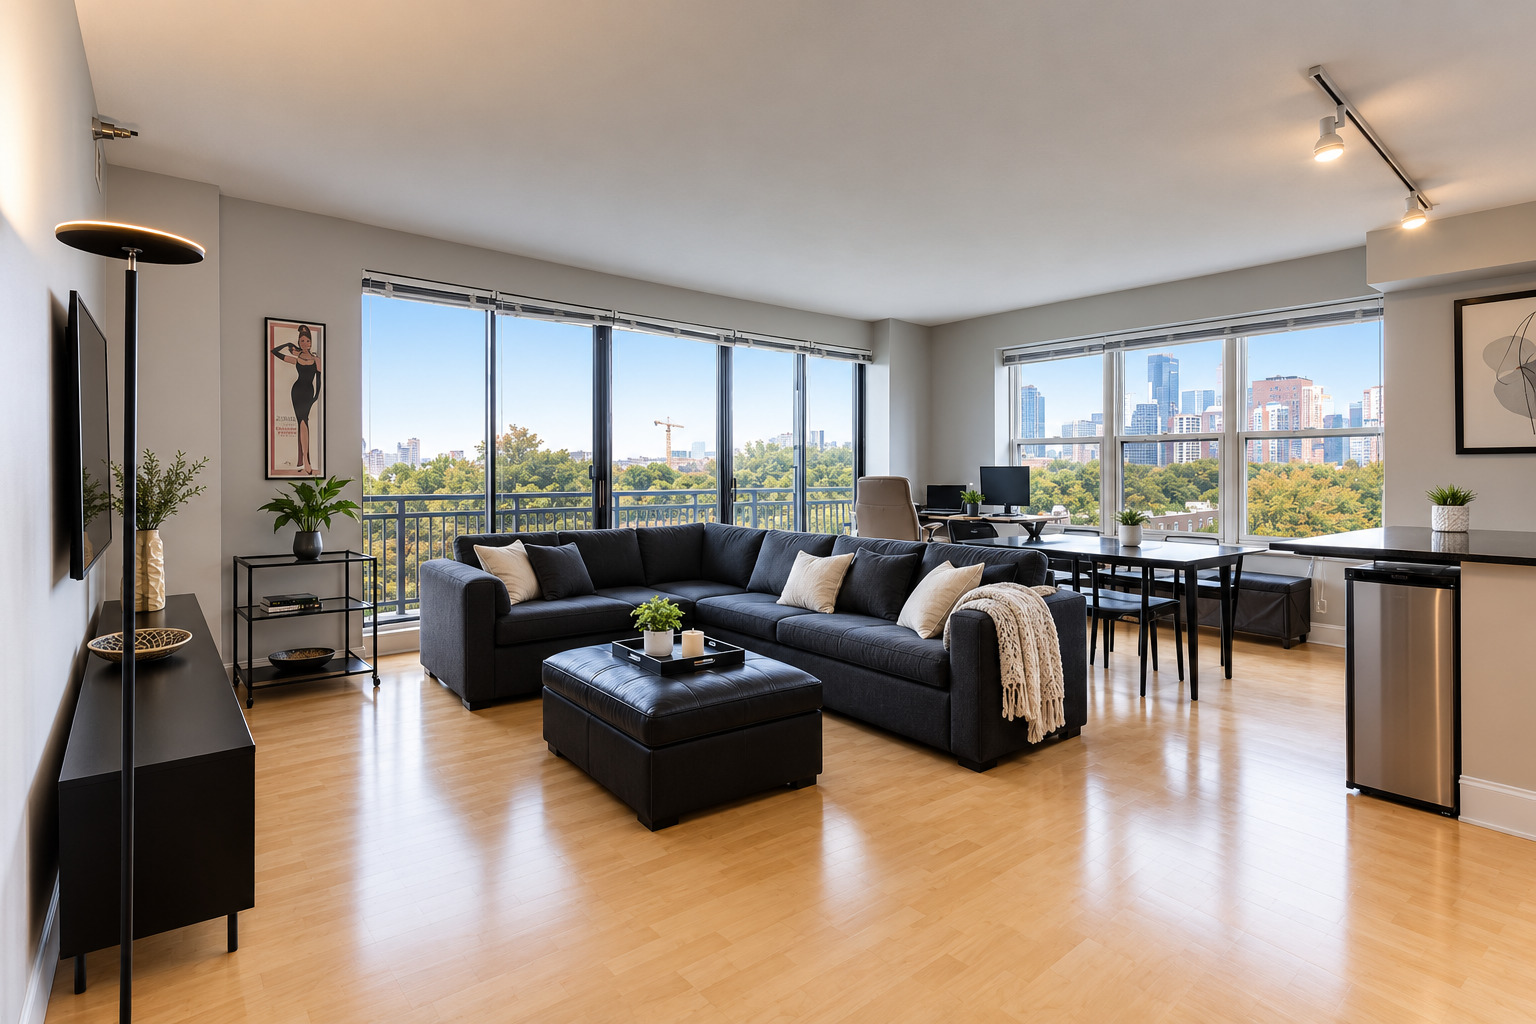
Furnished condo living room with floor-to-ceiling windows overlooking Chicago’s skyline and treetops.
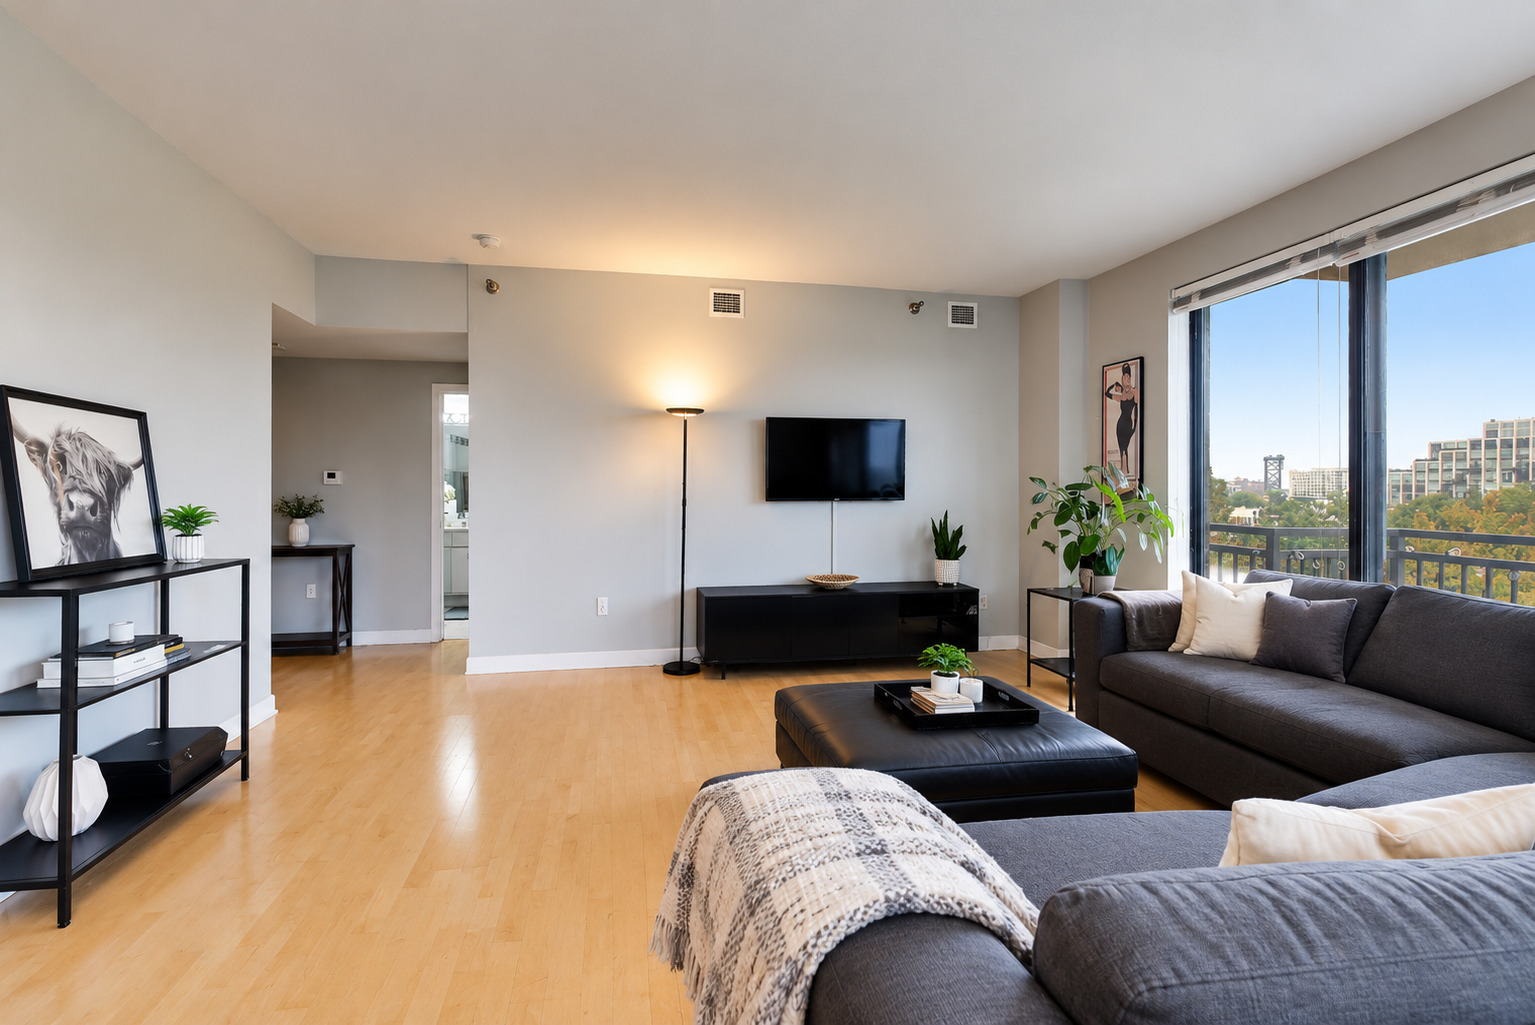
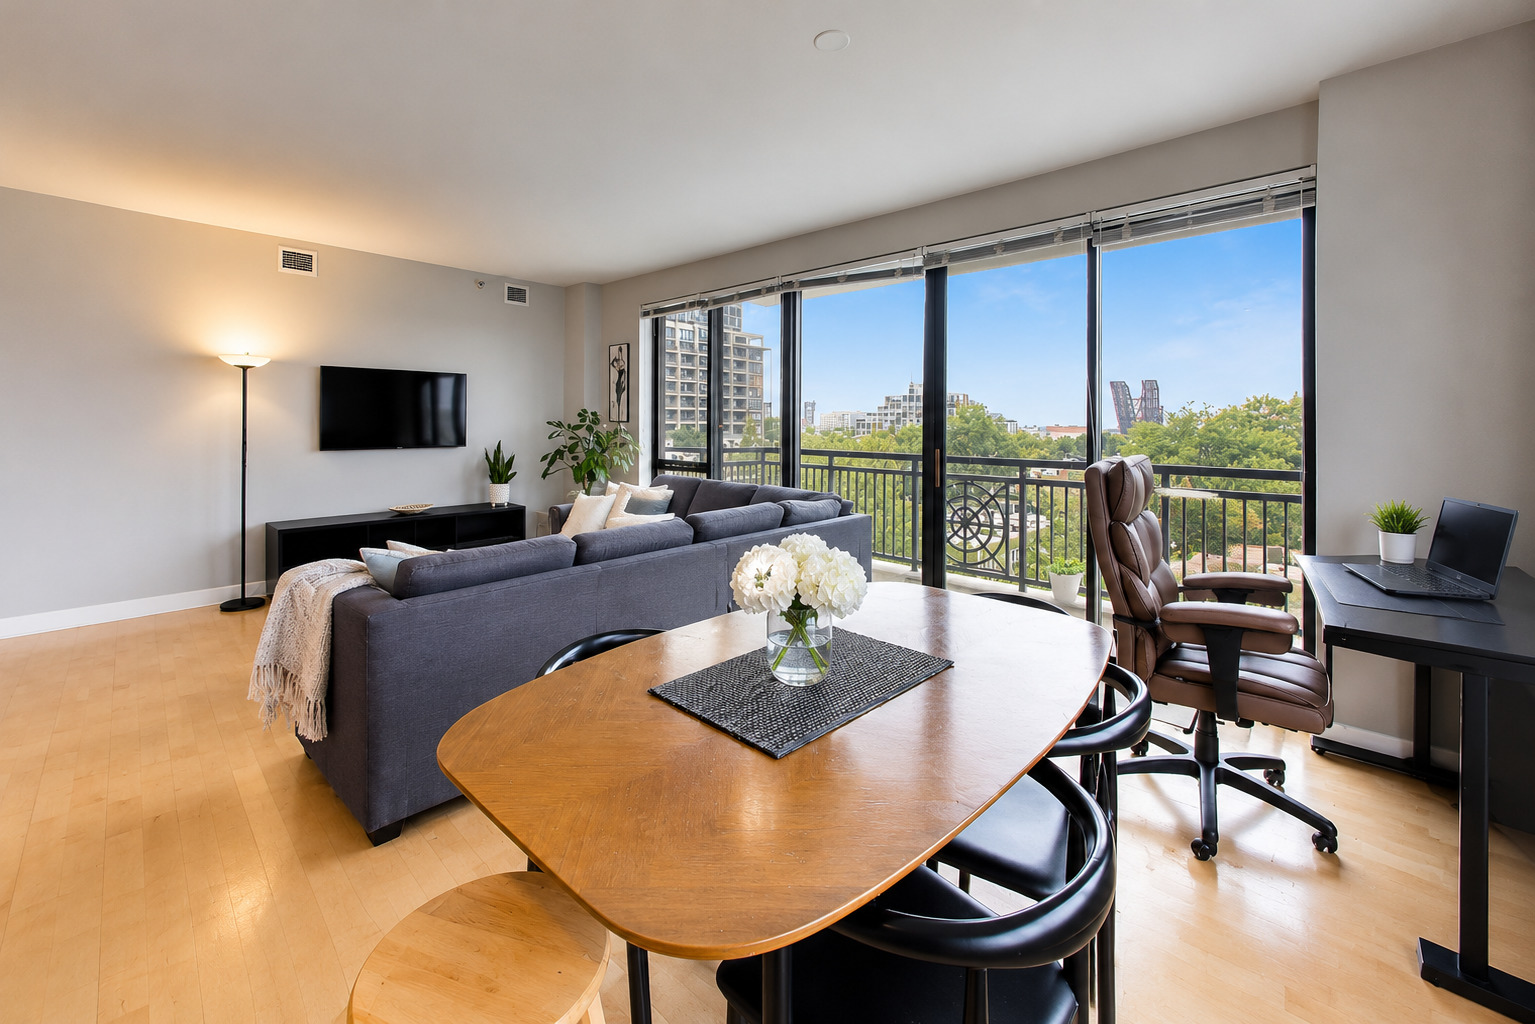
Staged living room with floor-to-ceiling windows, a gray sofa, and city views.
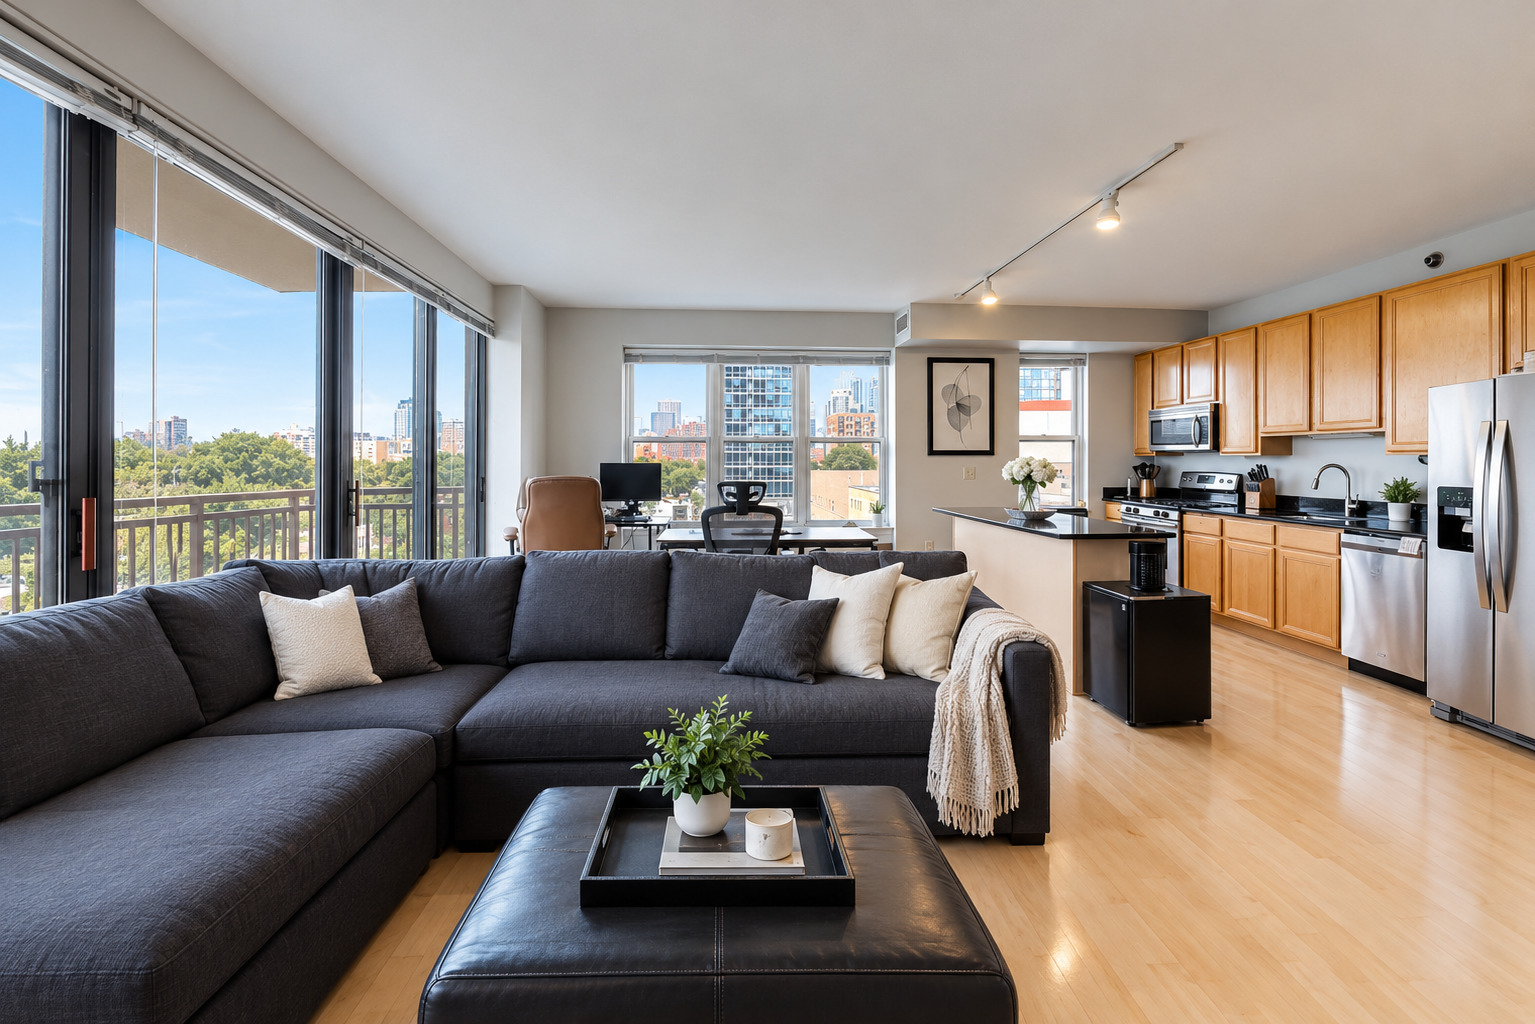
Open-plan living room and kitchen with floor-to-ceiling windows overlooking the city.
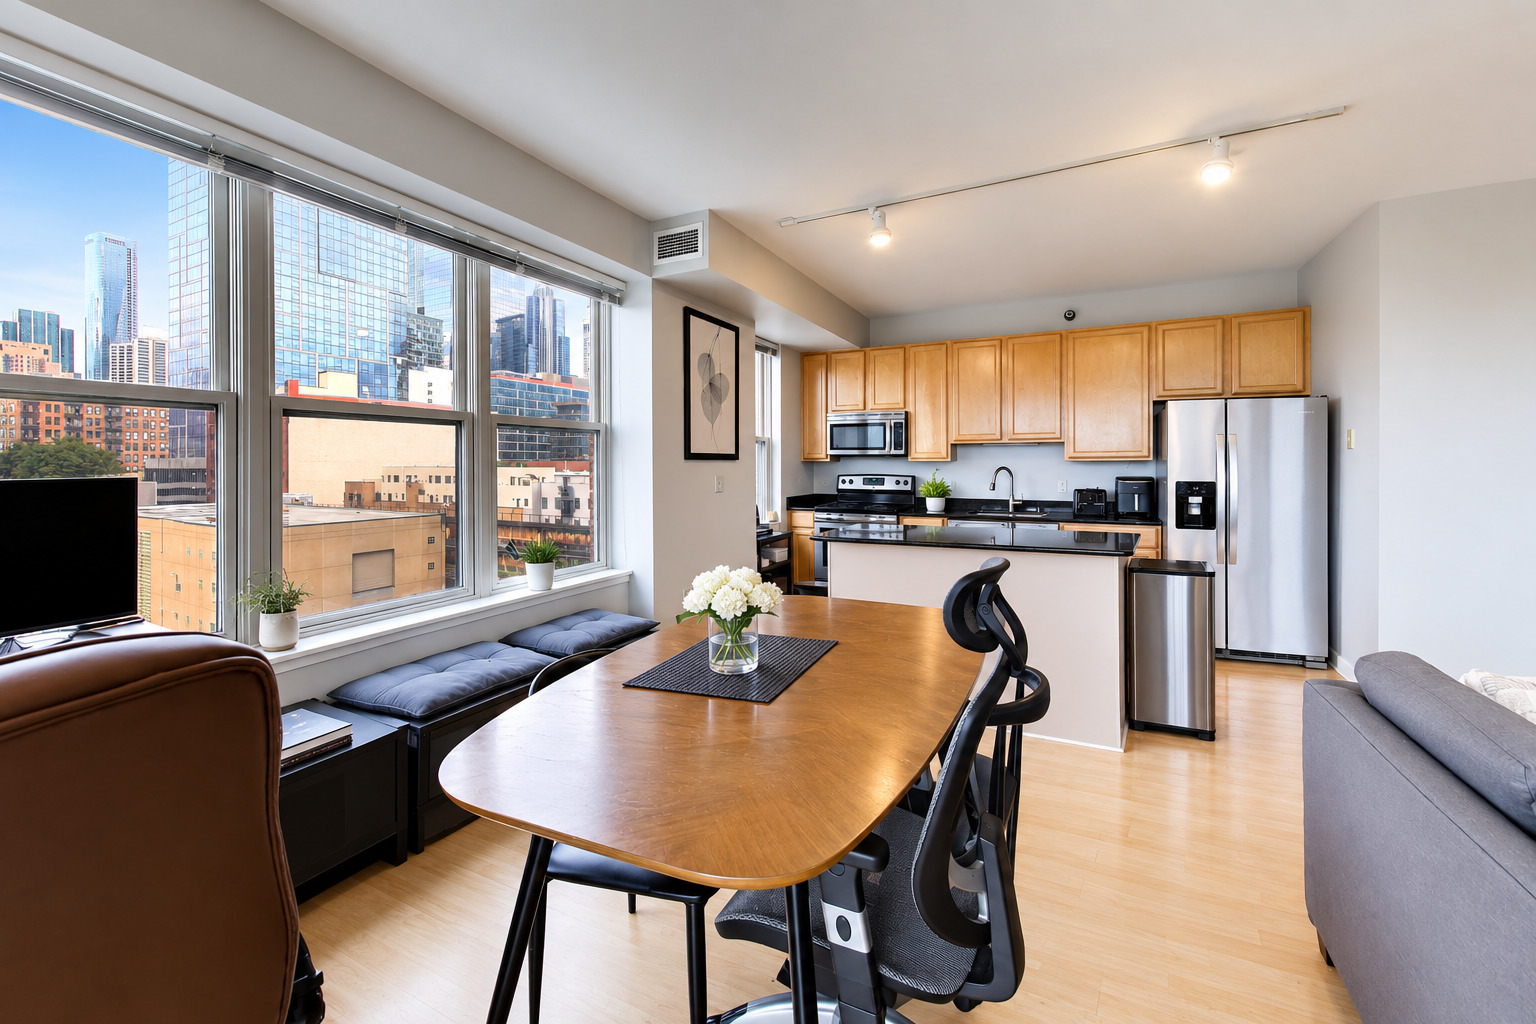
Open kitchen and dining area with floor-to-ceiling windows overlooking the Chicago skyline.
Living room with floor-to-ceiling windows, balcony, and views of trees and nearby buildings.
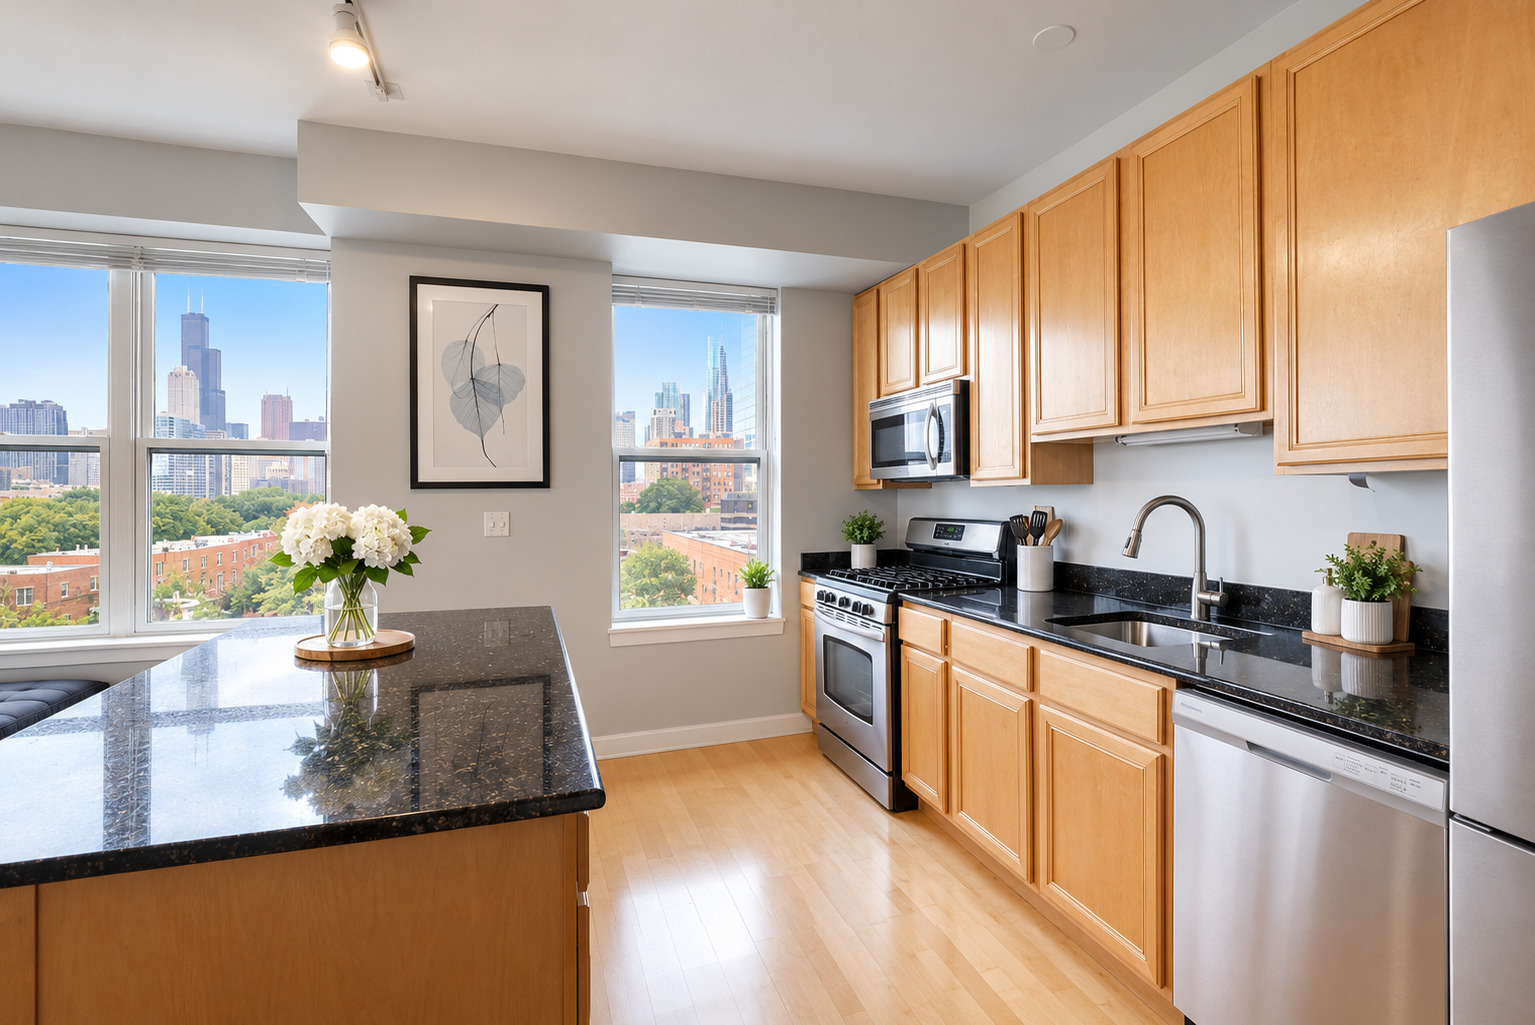
Kitchen with maple cabinets, black granite counters, and Chicago skyline views through large windows.
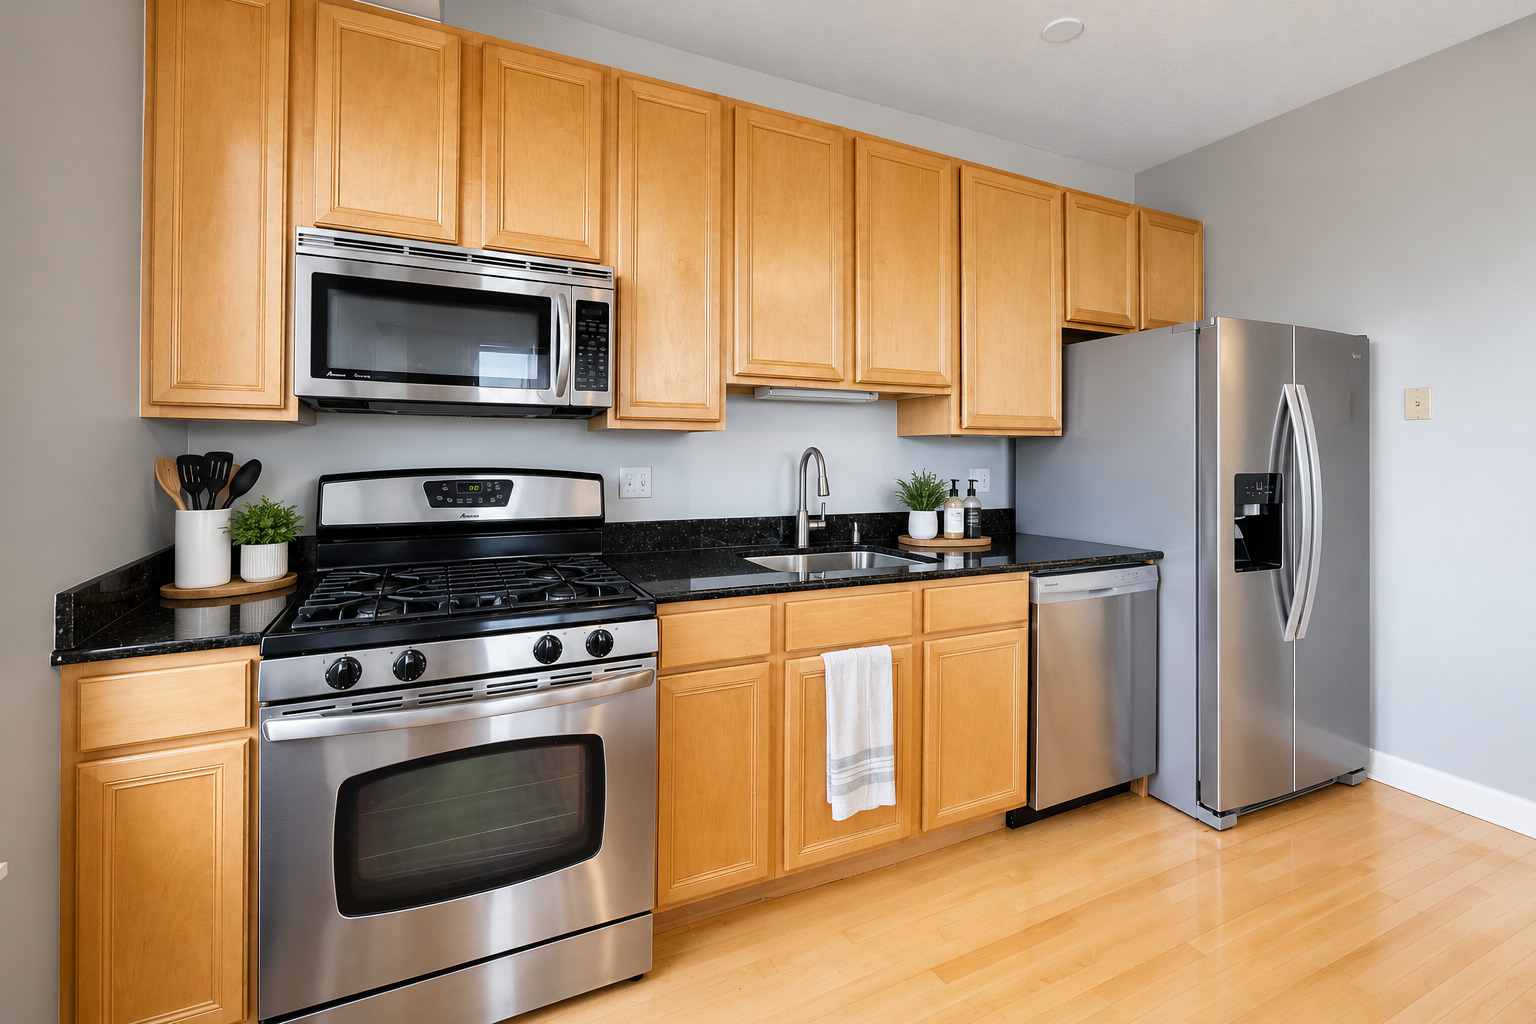
Kitchen with honey-colored cabinets, black countertops, and stainless steel appliances.
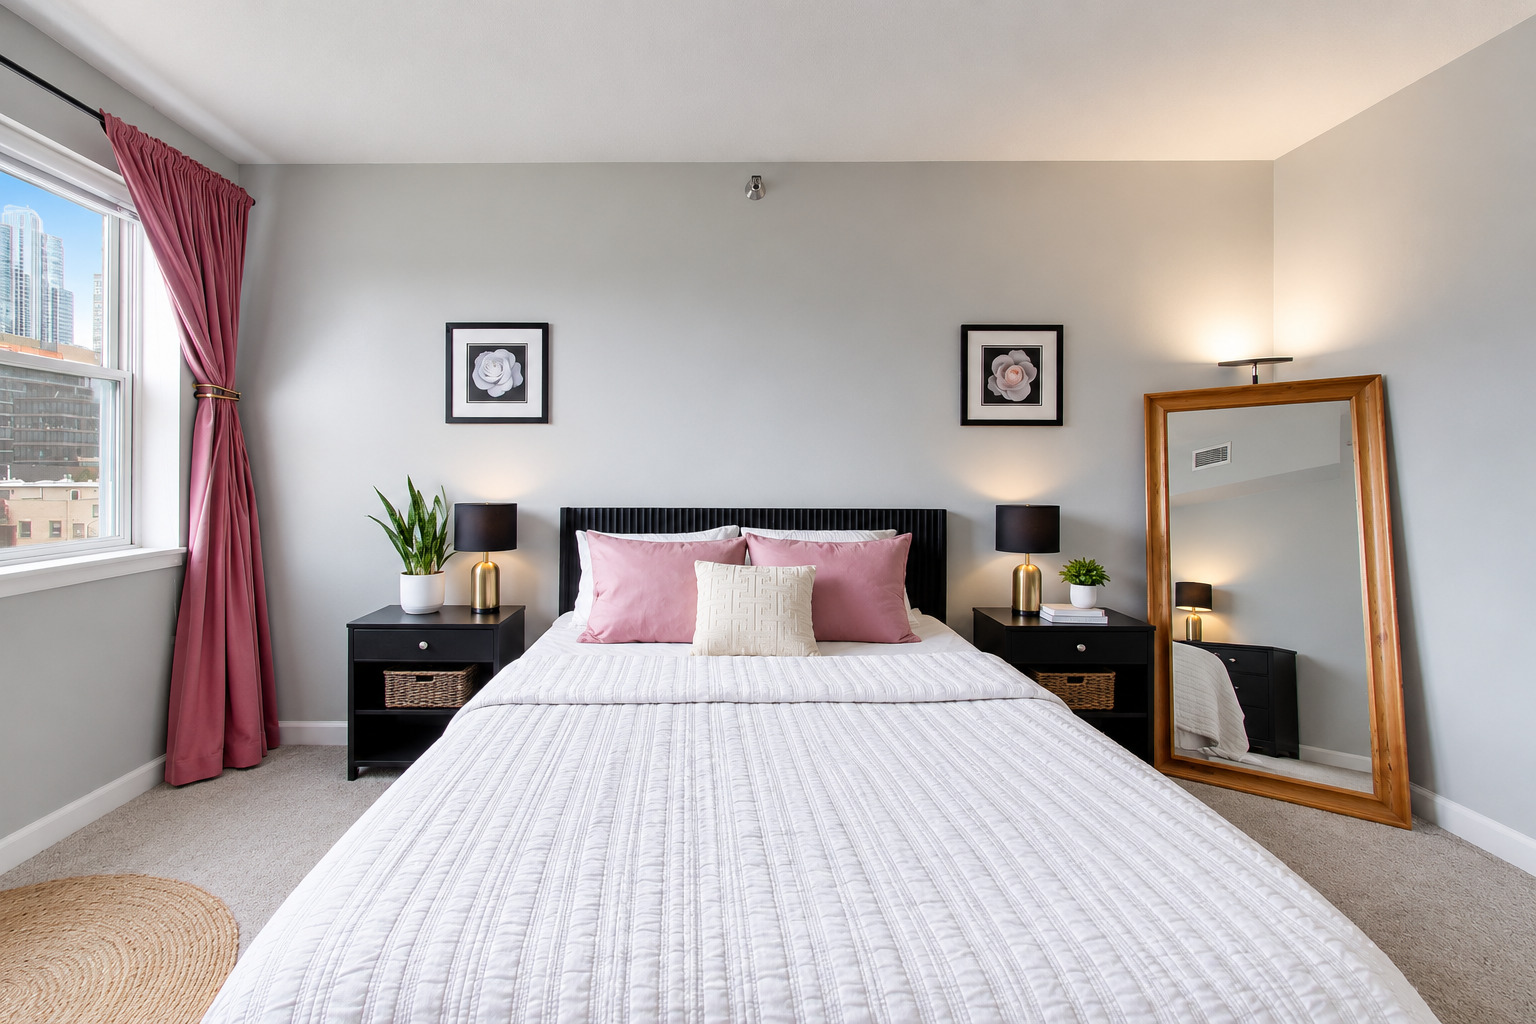
Staged bedroom with a white quilted bed, rose-pink accents, and a city view through the window.
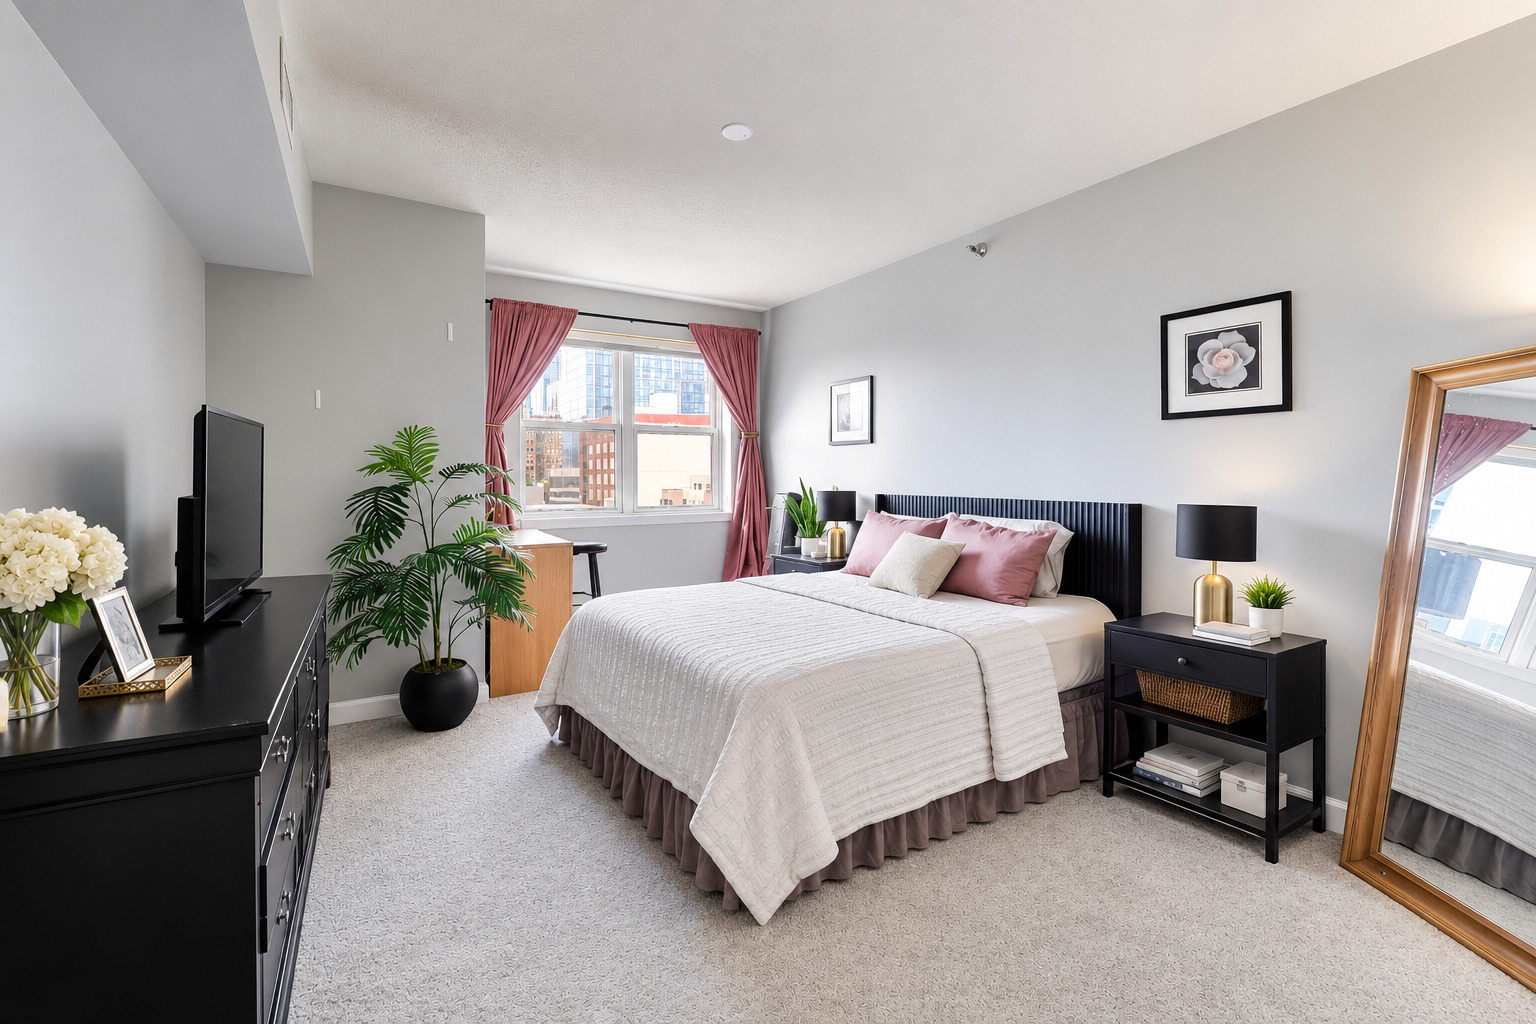
Furnished bedroom with a king bed, blush curtains, city views, and a full-length mirror.
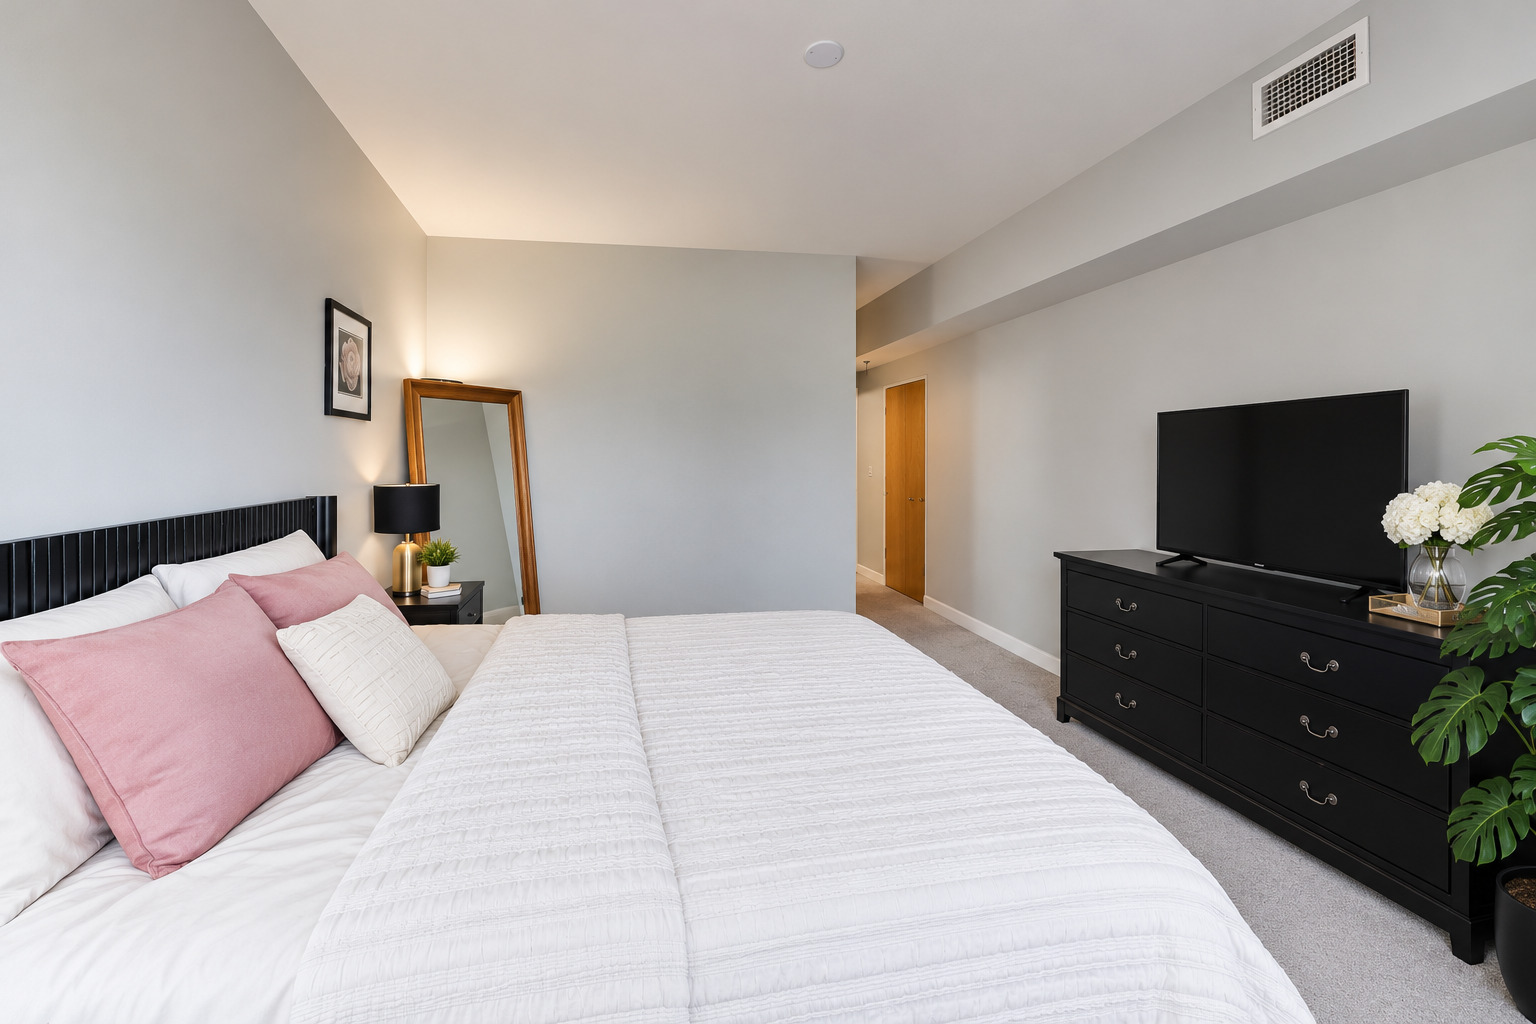
Staged bedroom with a white bed, blush pillows, and black dresser with television.
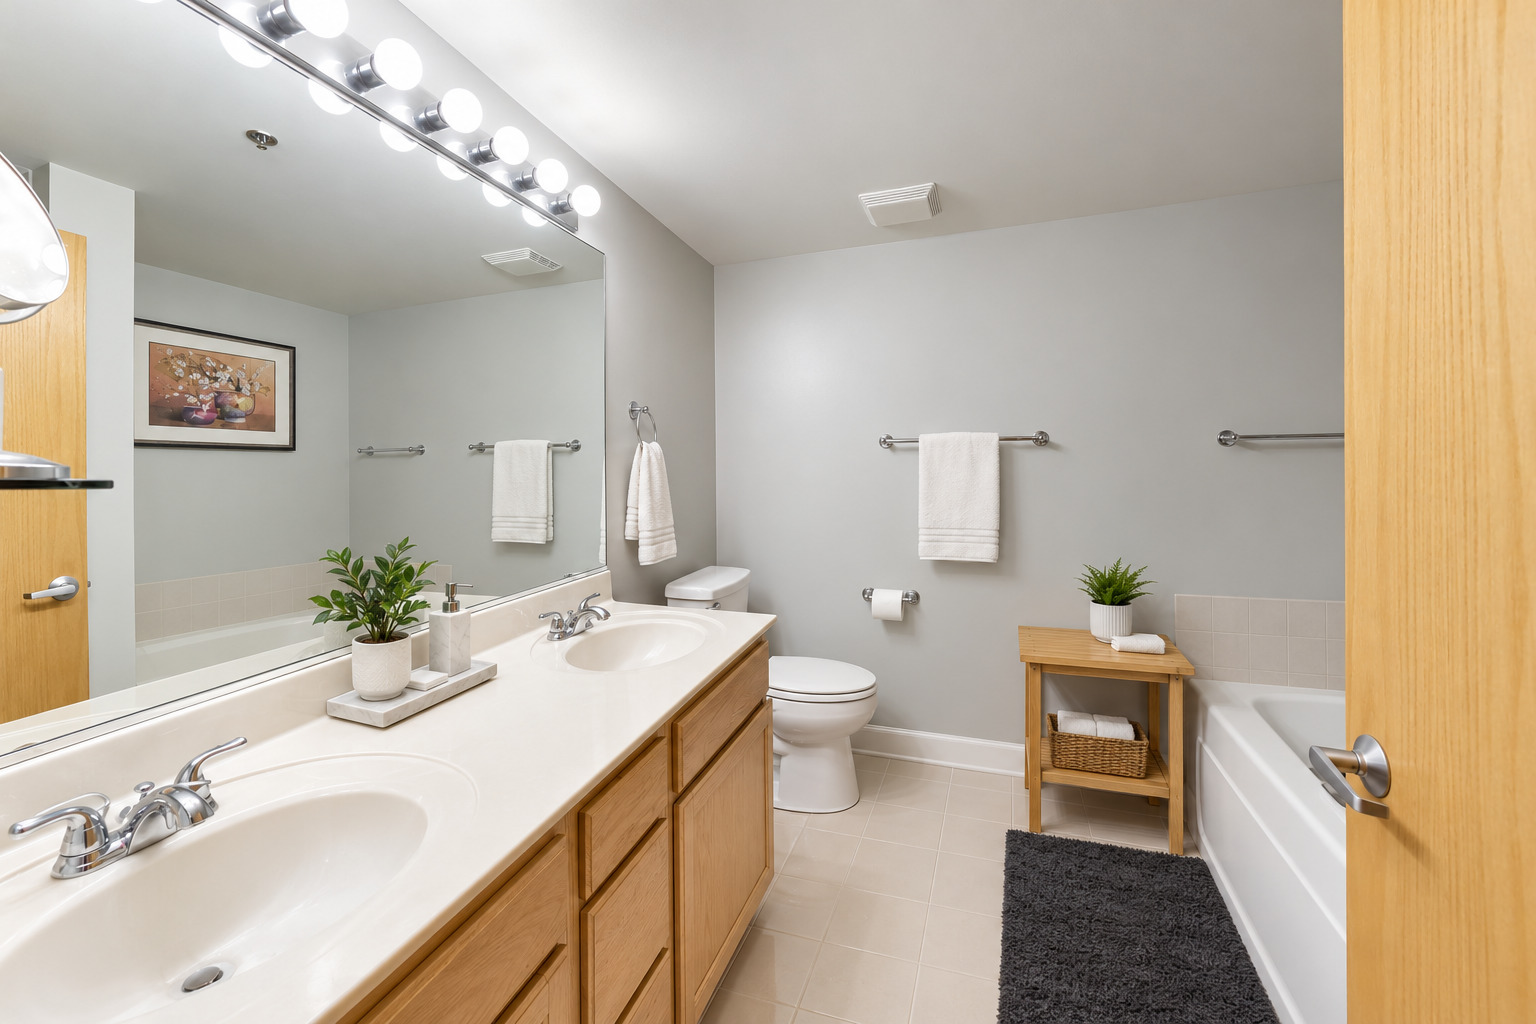
Bathroom with a double-sink vanity, large mirror, bathtub, and wood cabinetry.
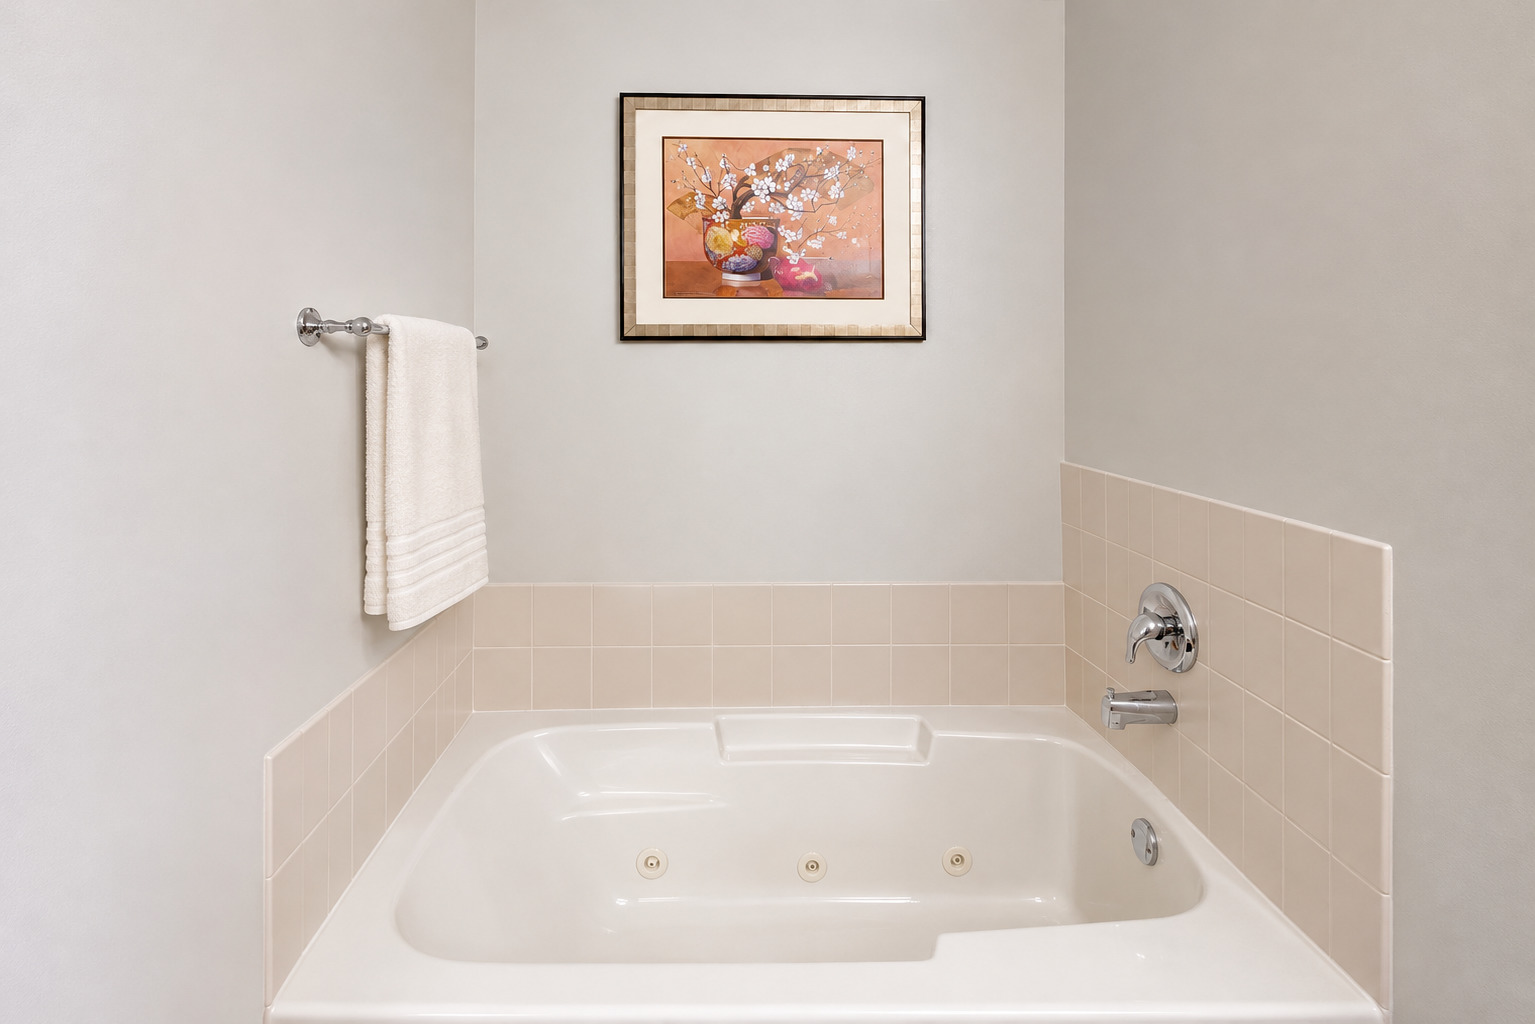
Bathroom with a built-in jetted tub, pale tile surround, framed floral artwork, and a white towel.
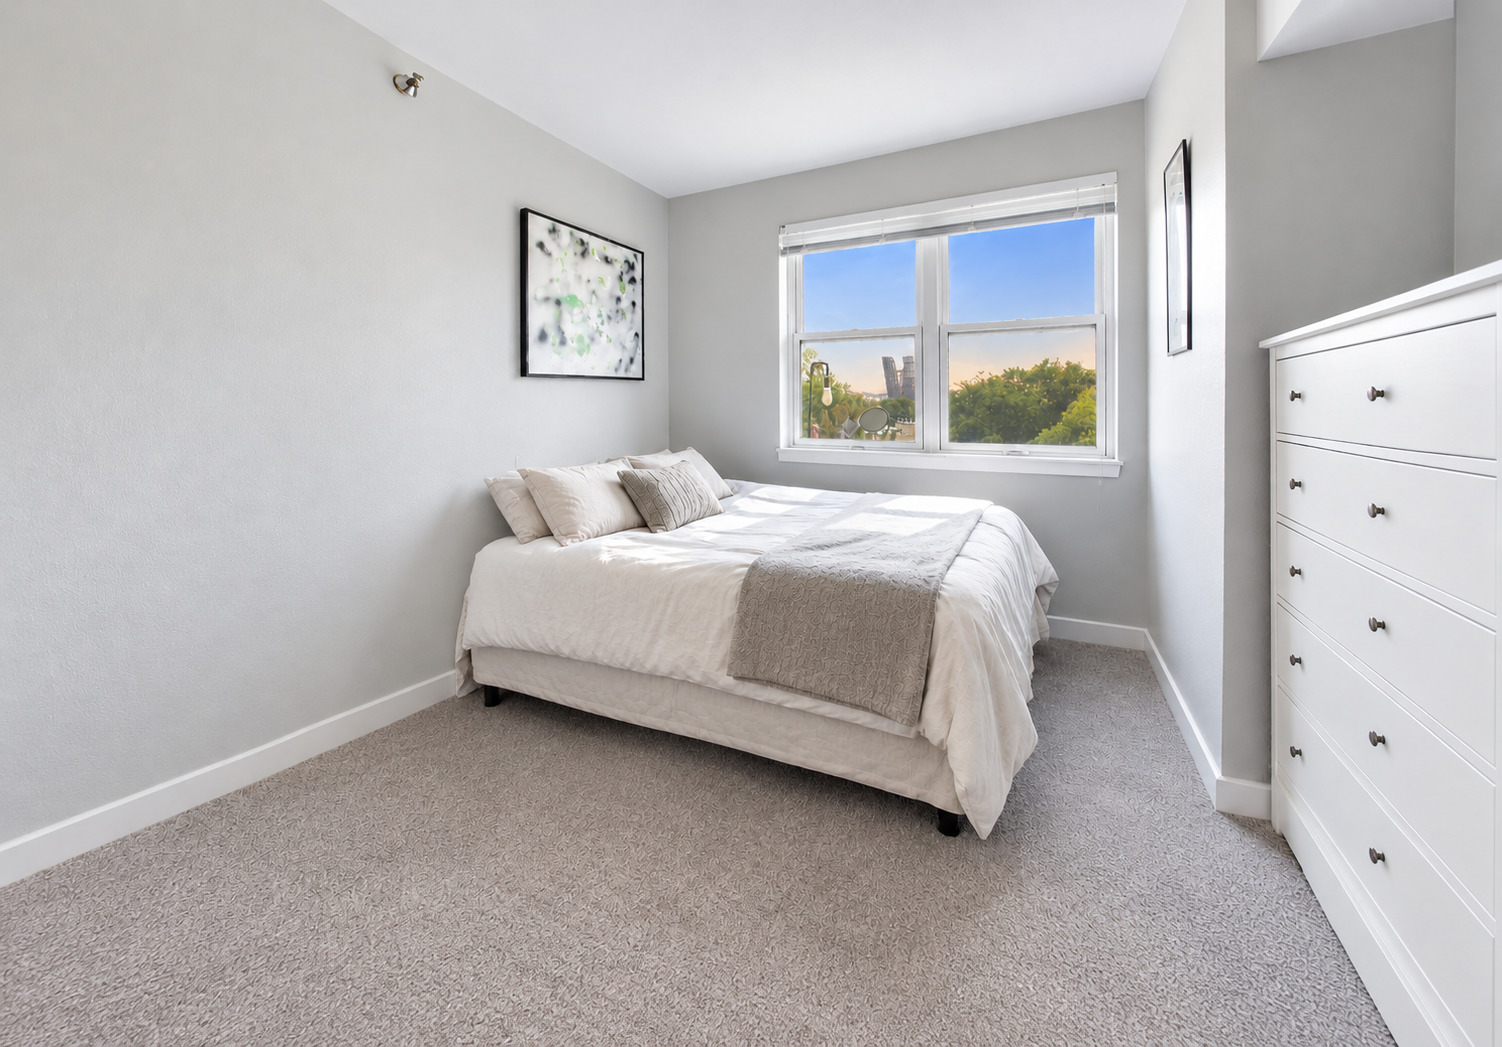
Bright bedroom with a white bed, gray carpet, and a large window overlooking trees.
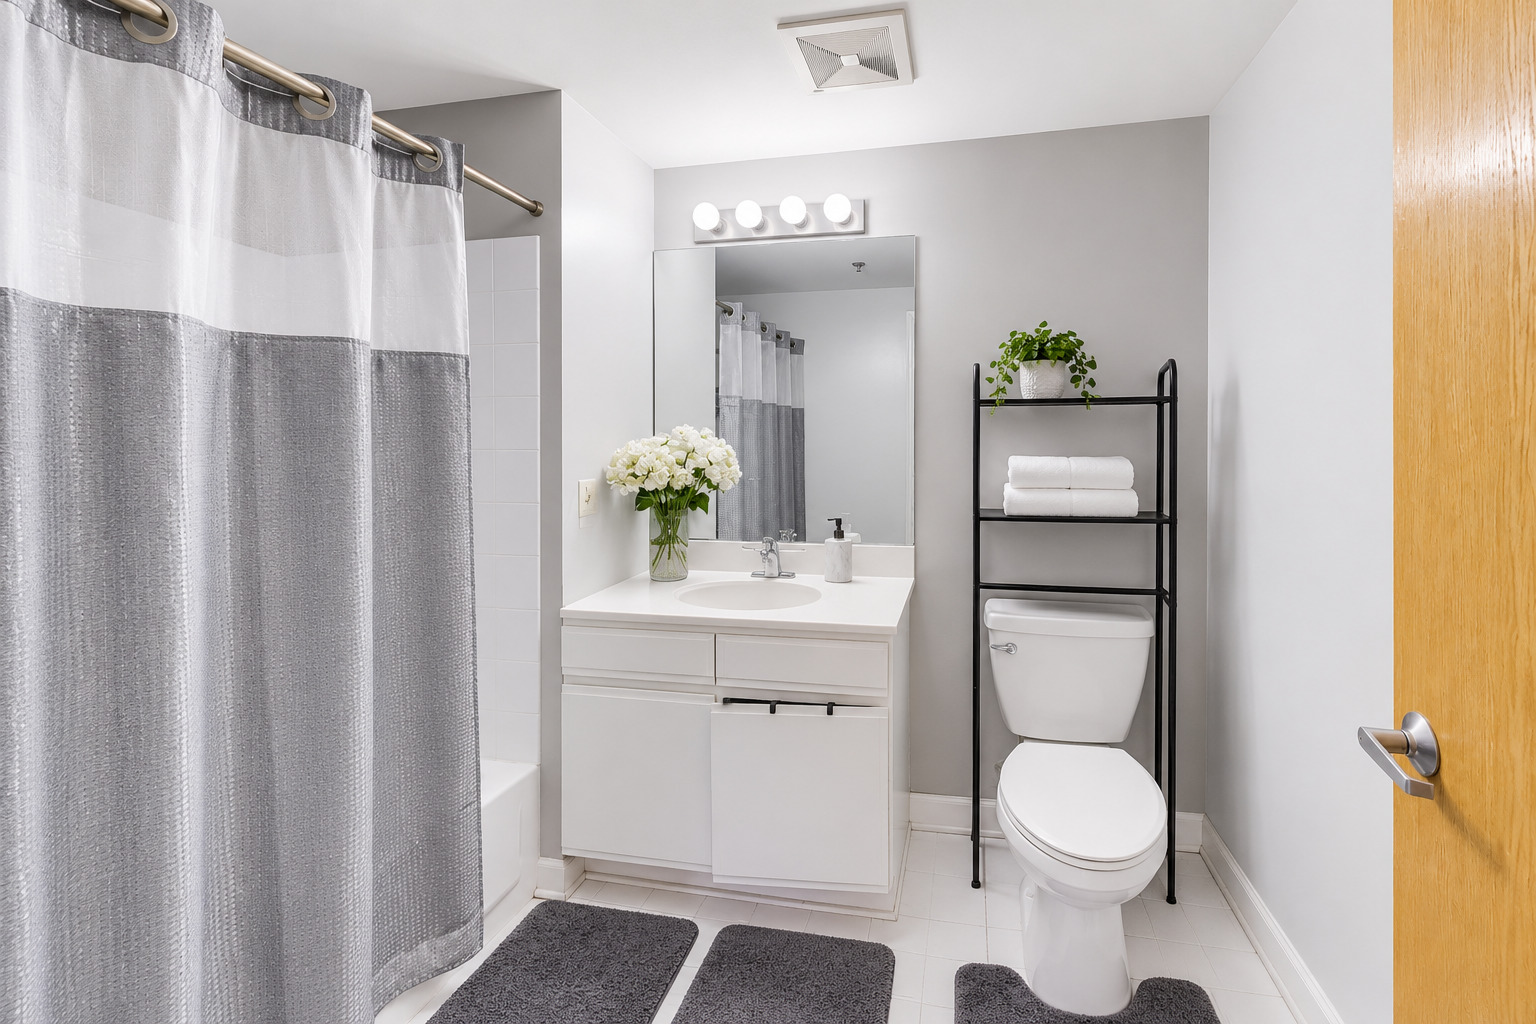
Bathroom with a white vanity, gray shower curtain, and black towel rack beside the toilet.
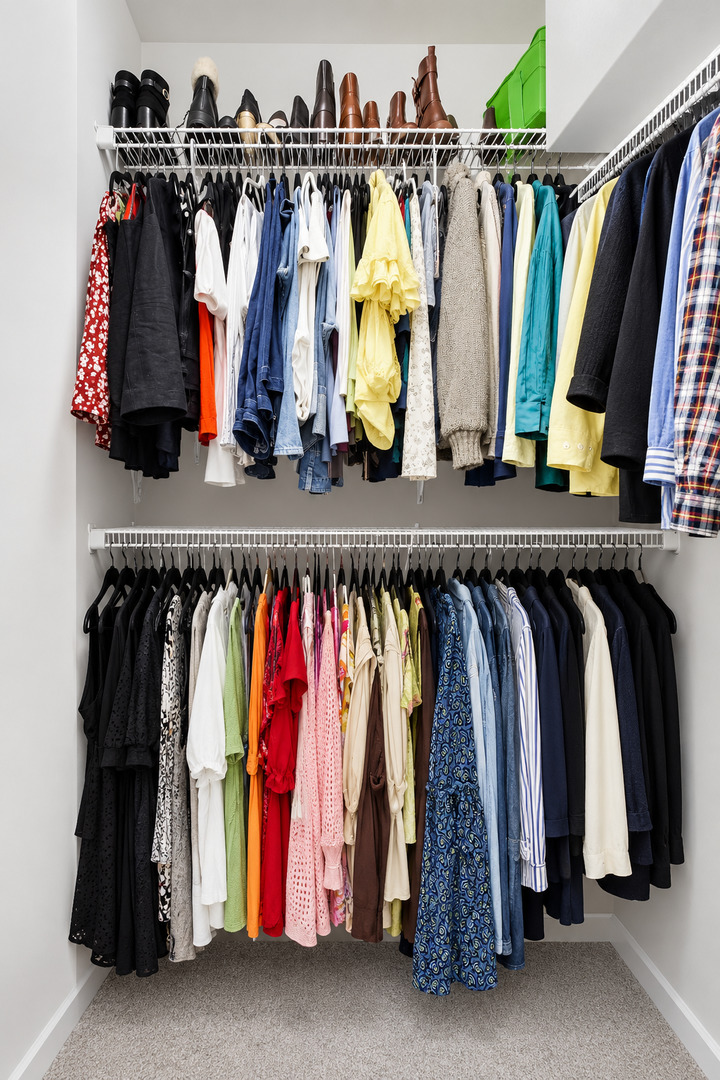
Walk-in closet with two rows of colorful clothing and shoes on an upper shelf.
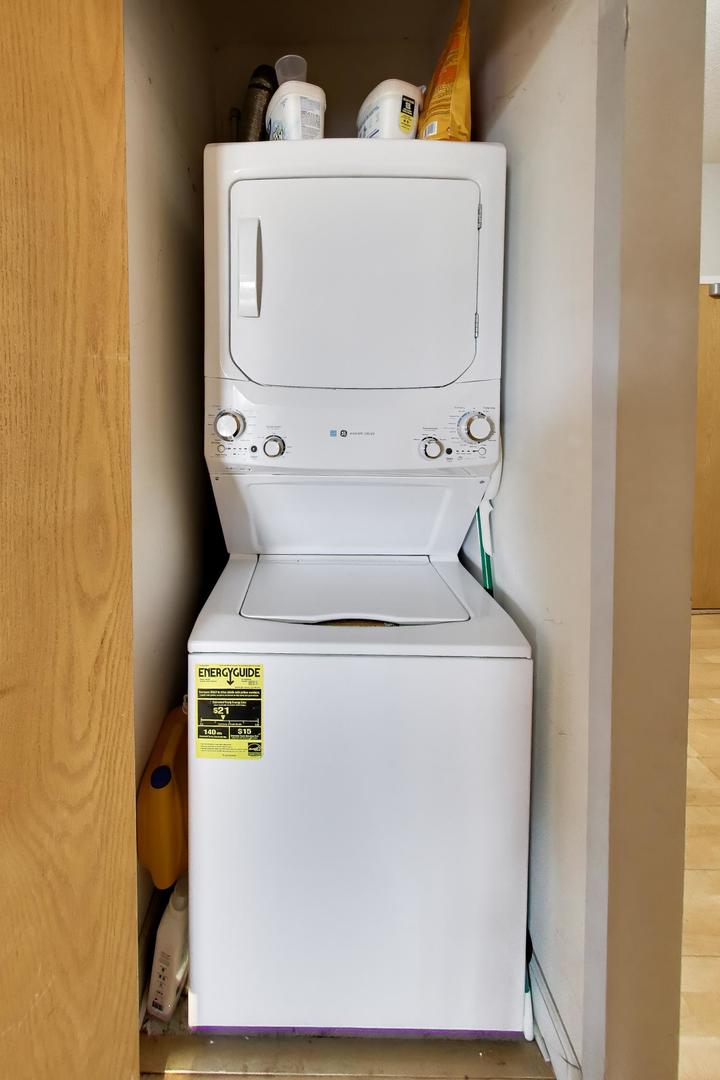
Laundry closet with a white top-loading washer and matching dryer stacked above it.
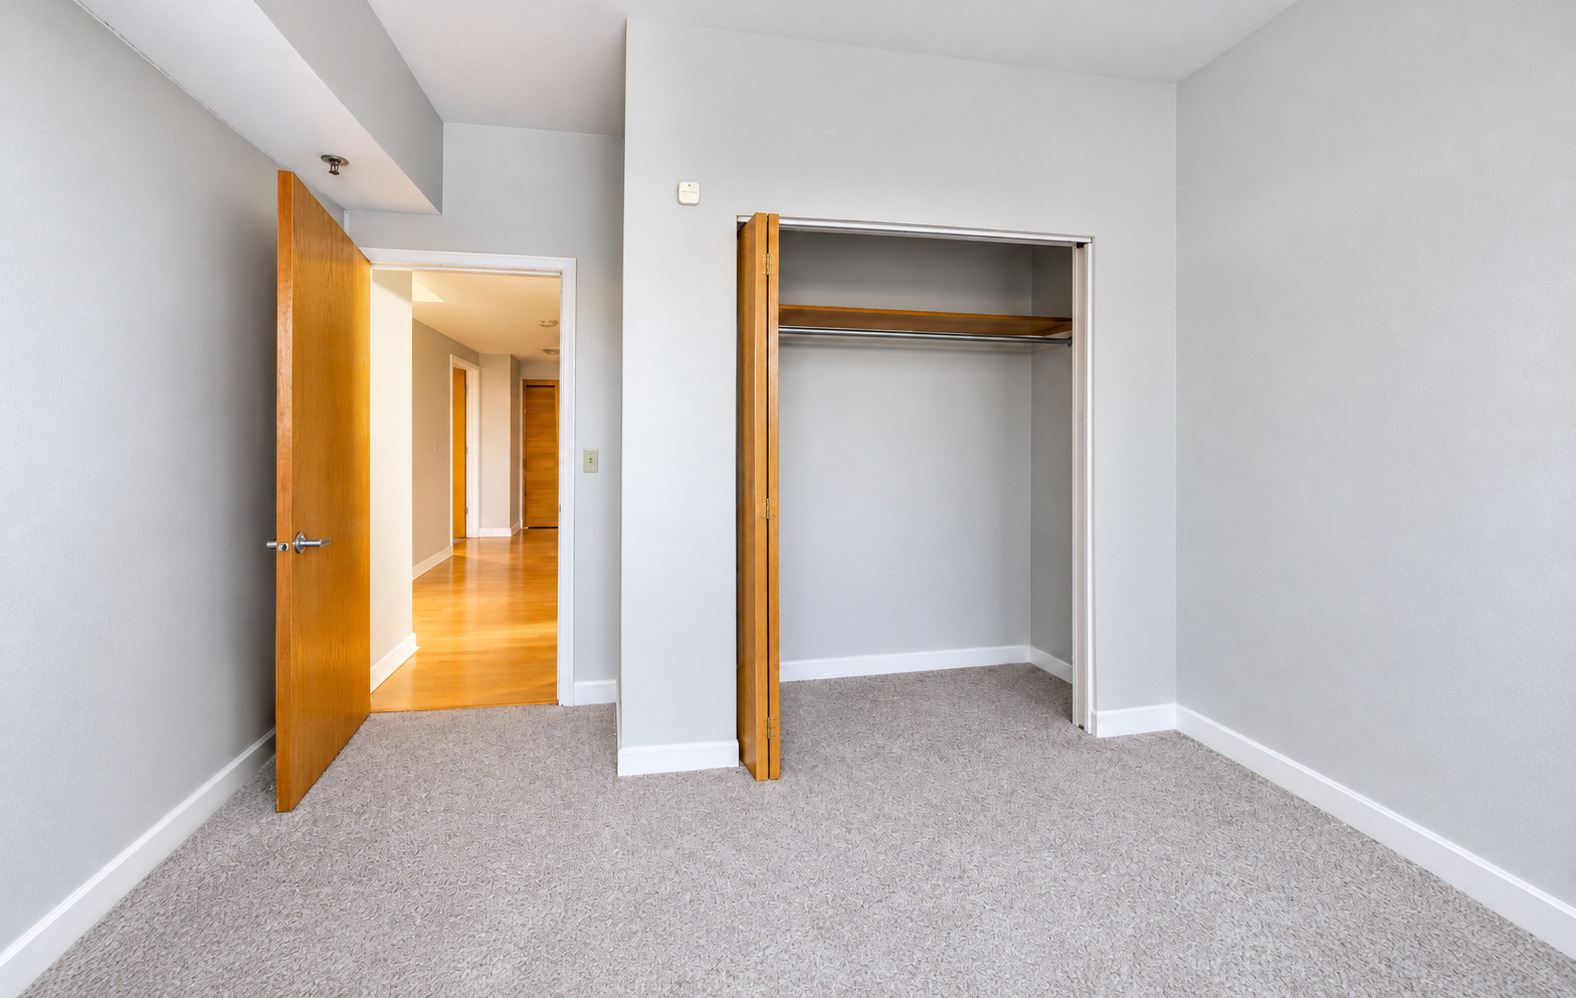
Empty carpeted bedroom with an open wooden closet and doorway to the hall.
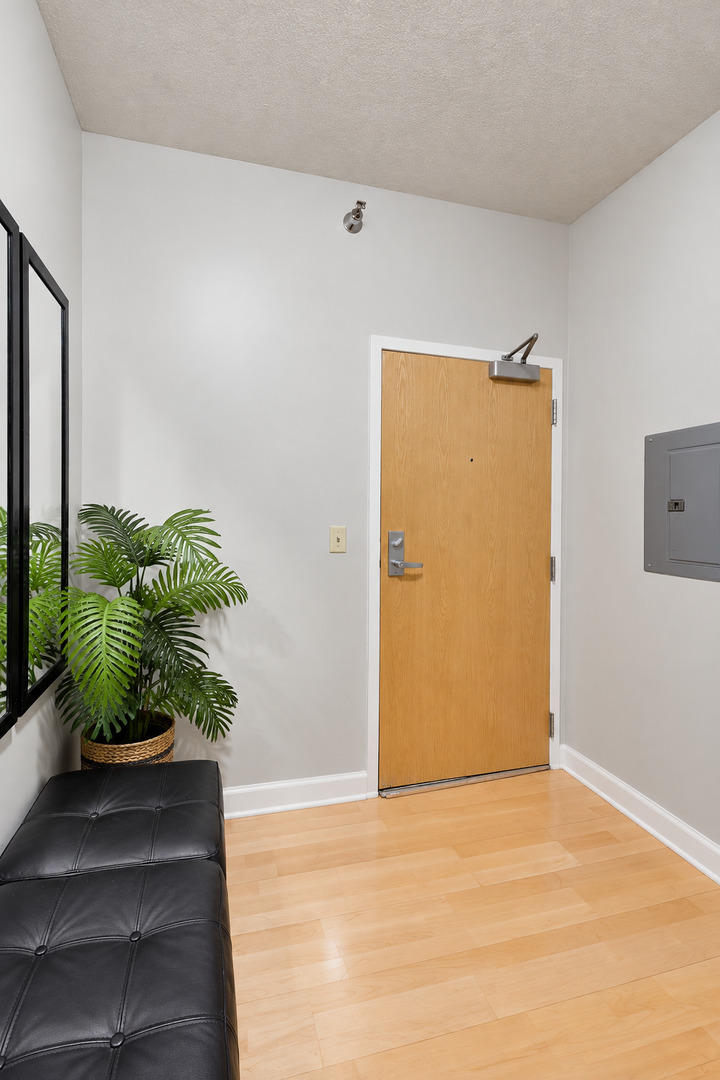
Apartment entry with a wood door, black leather bench, potted plant, and light hardwood floors.
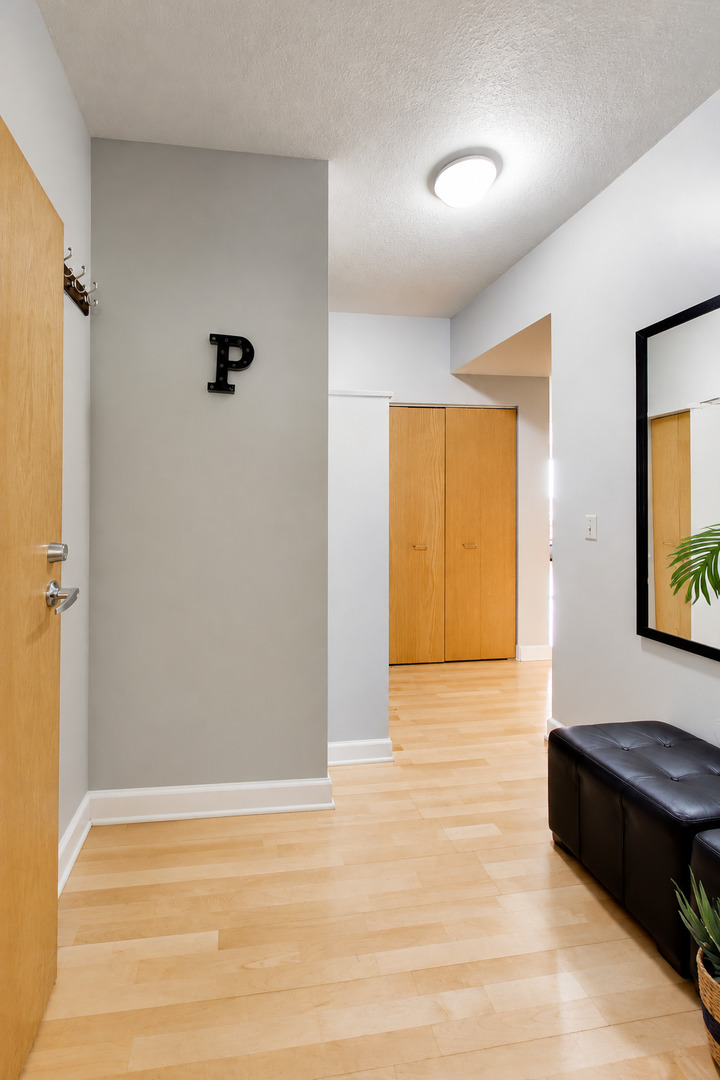
Entry hallway with light wood floors, wood closet doors, and a black leather bench.
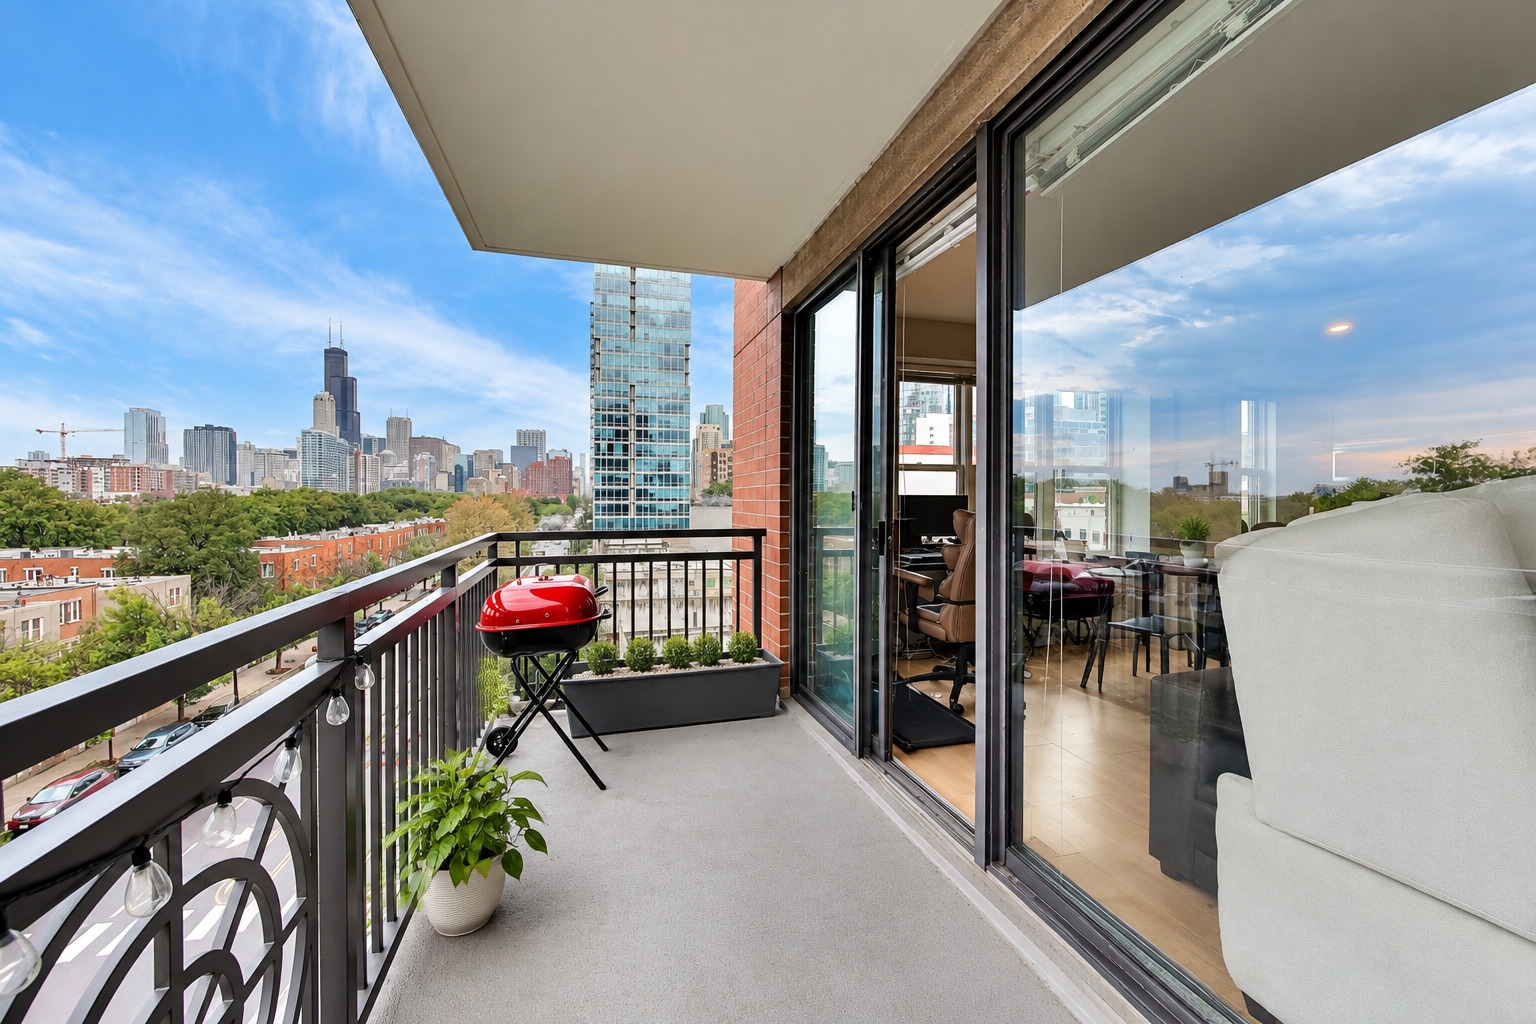
Condo balcony with a red grill and Chicago skyline view.
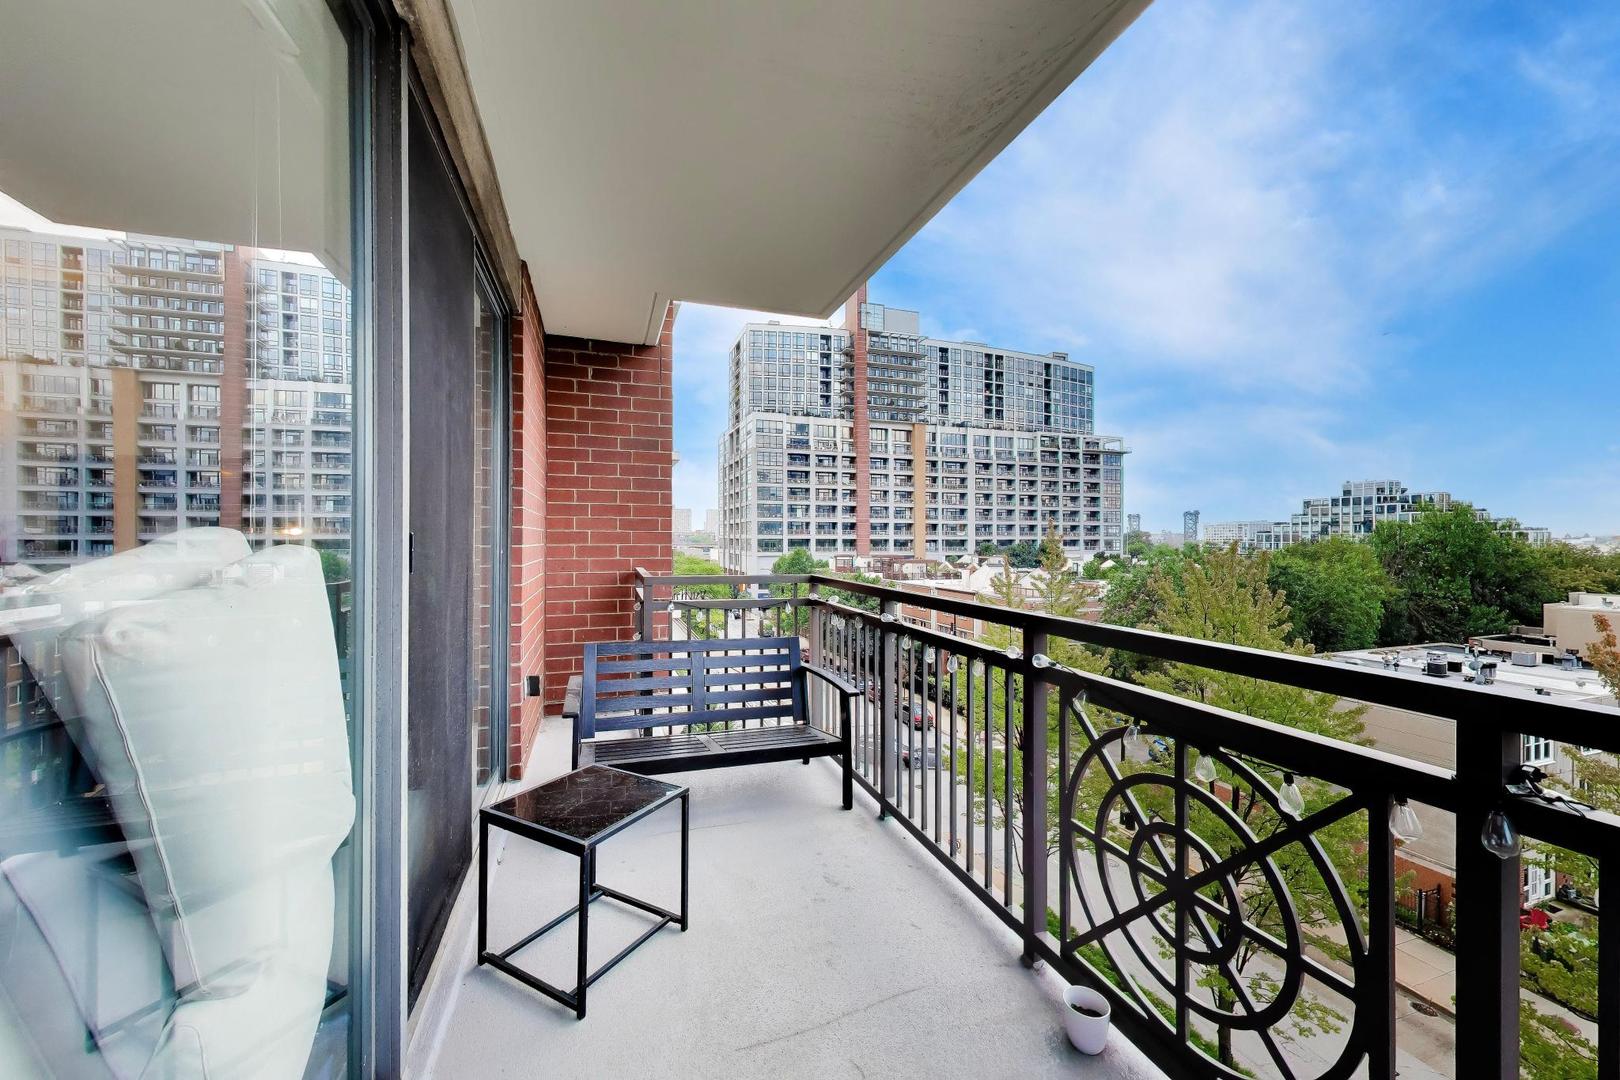
Apartment balcony with a black metal railing, bench, and views of nearby buildings and trees.
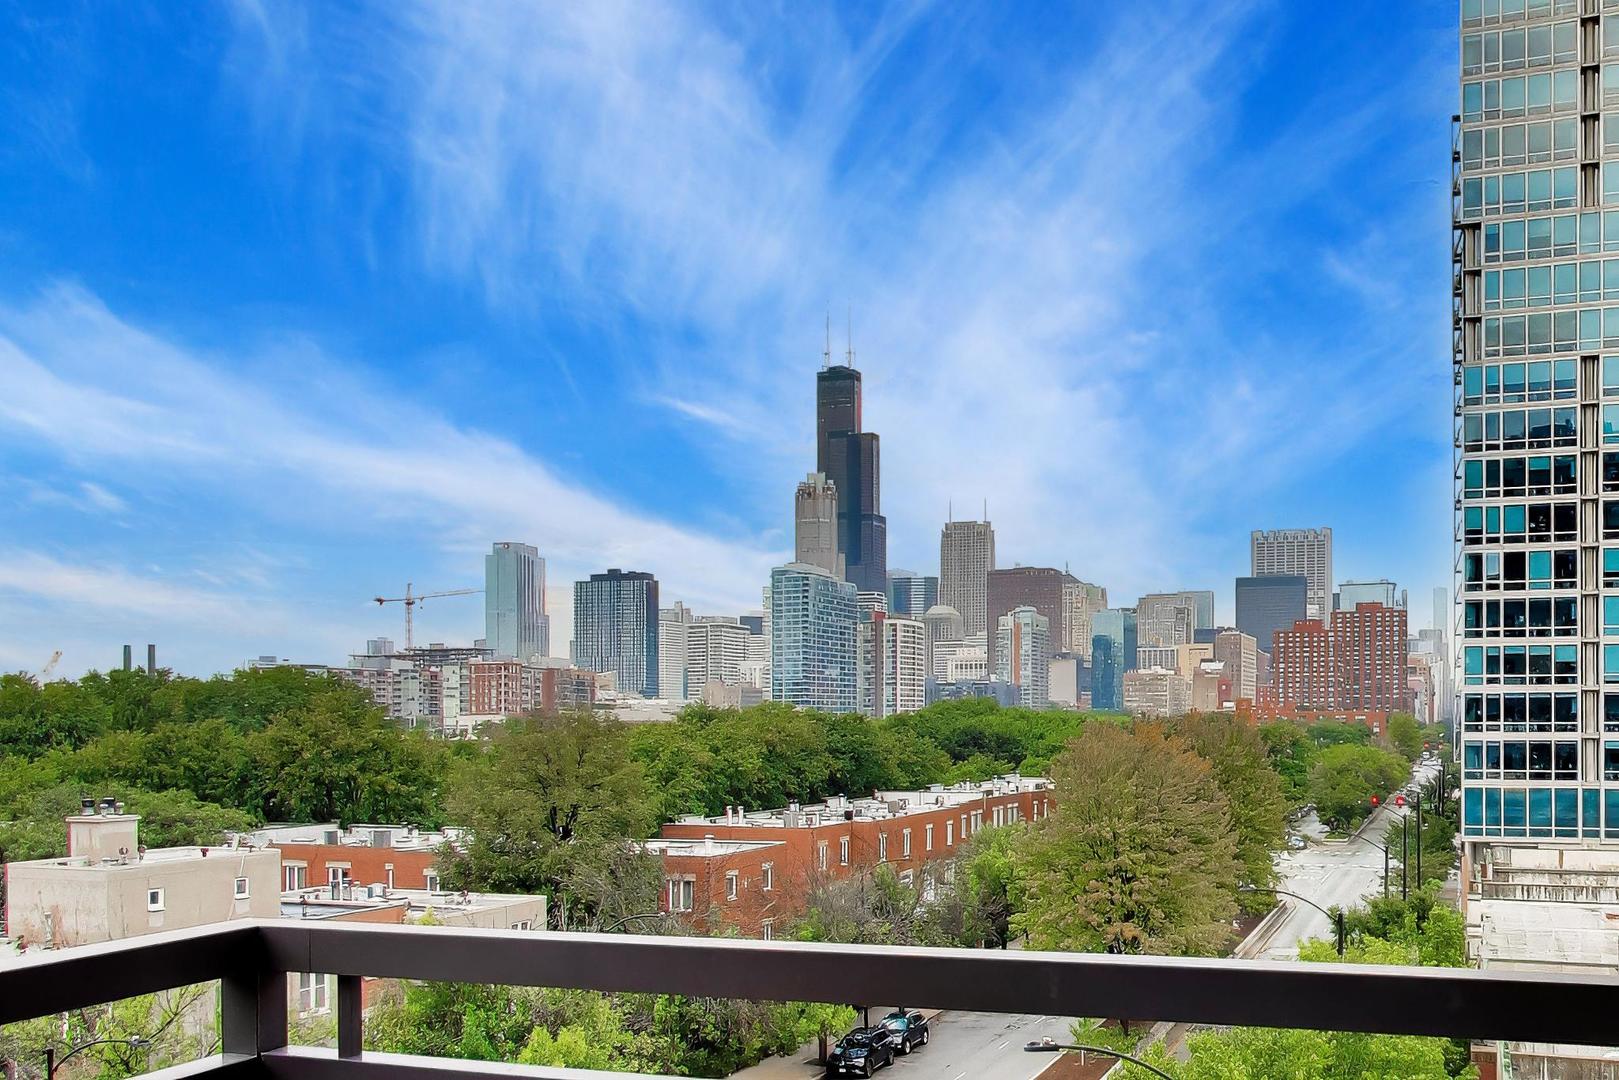
Chicago skyline, including Willis Tower, viewed over tree-lined streets from a balcony.
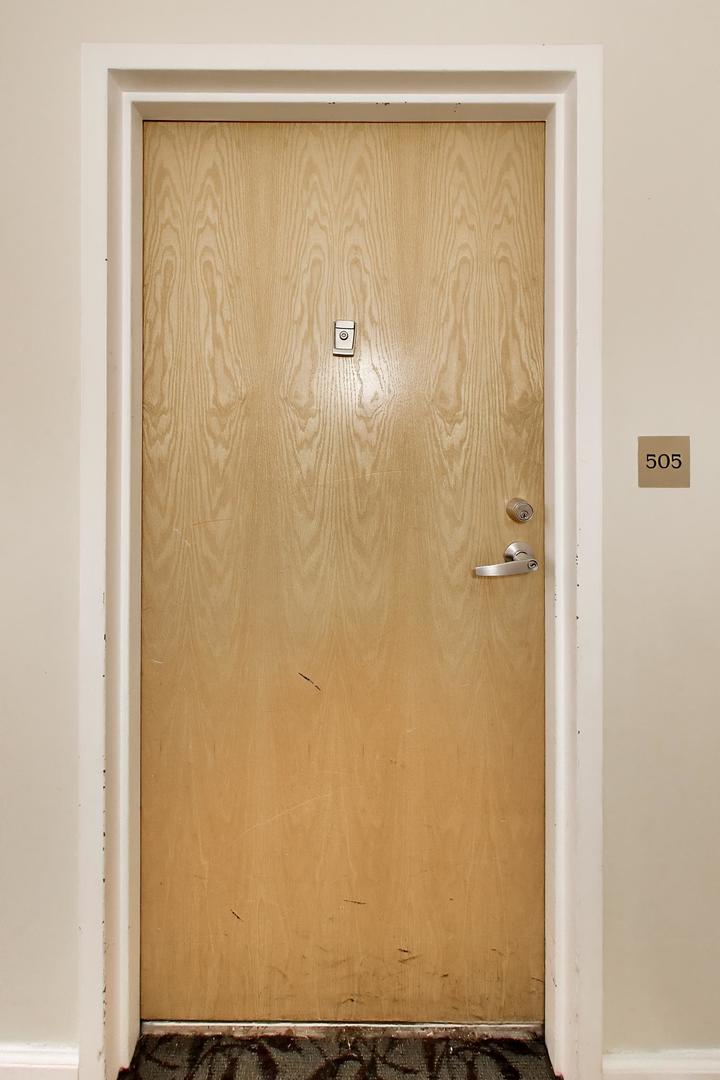
Unit 505’s light wood entrance door with a peephole and silver handle.
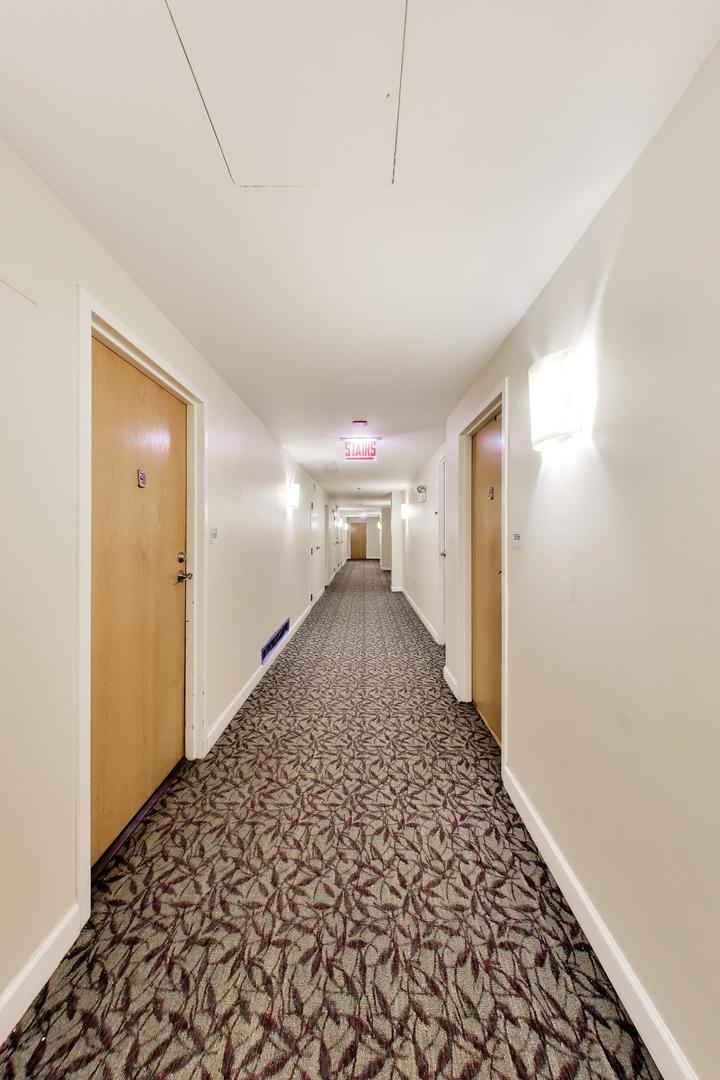
Residential hallway with patterned carpet, wooden unit doors, and wall sconces.
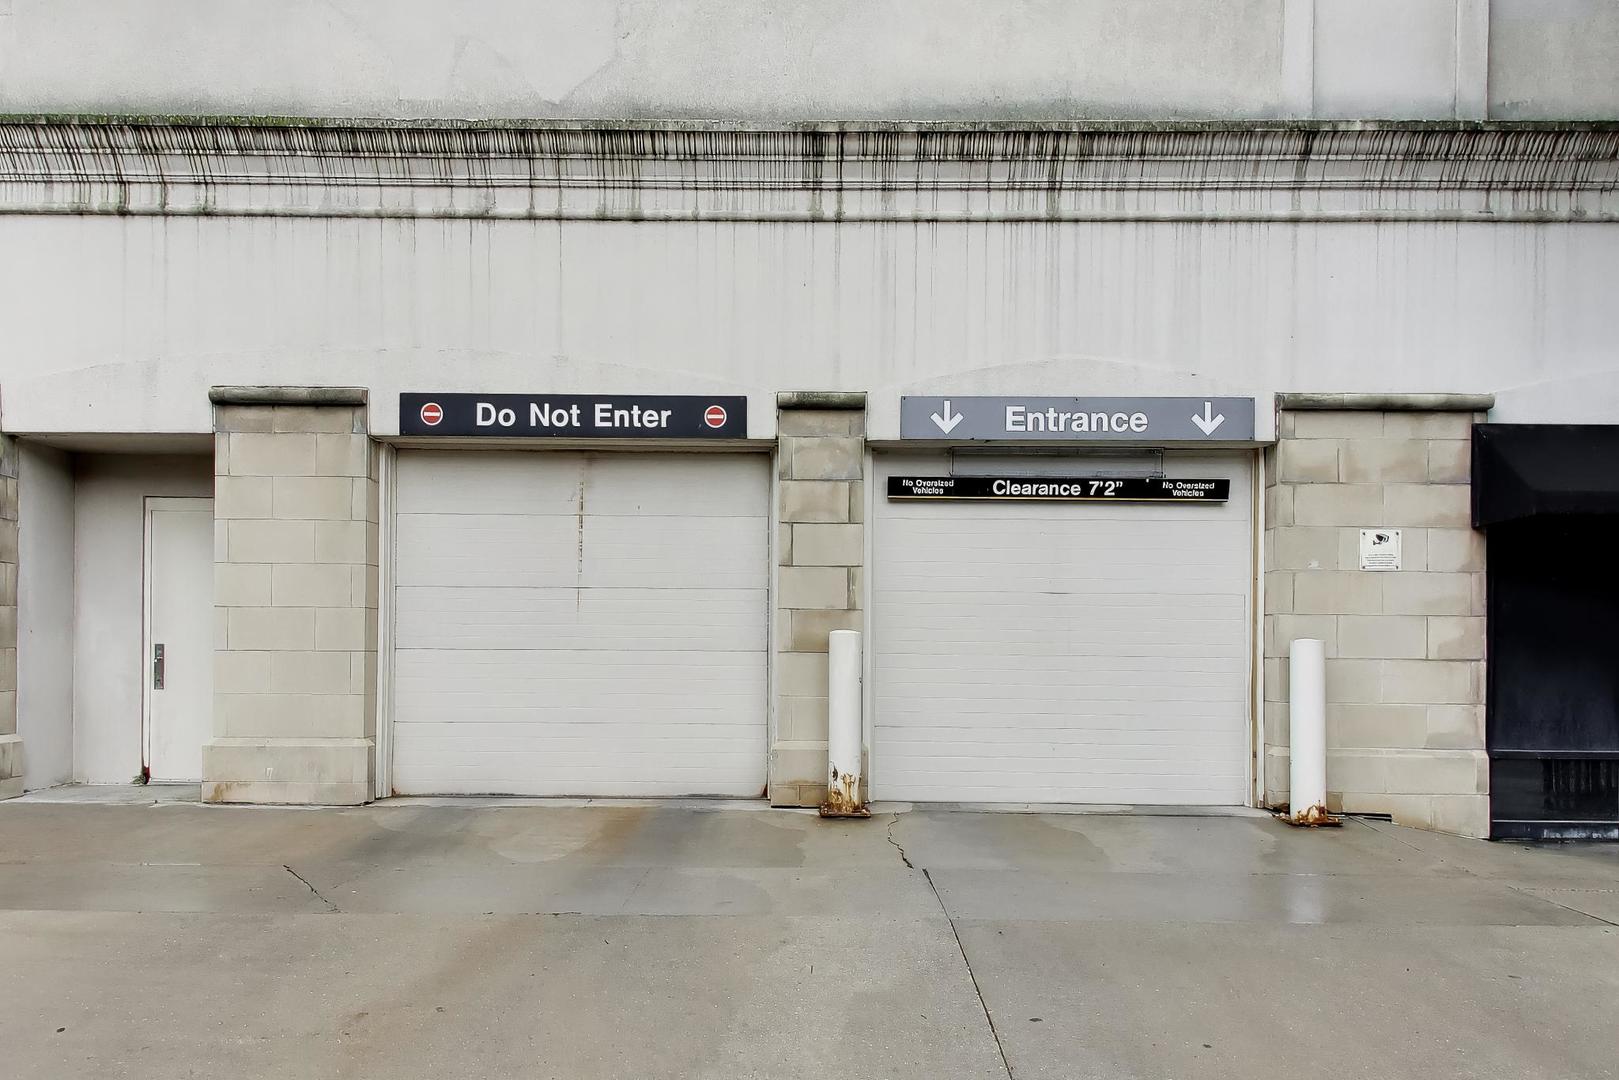
Building parking garage entrance with separate entrance and do-not-enter lanes.
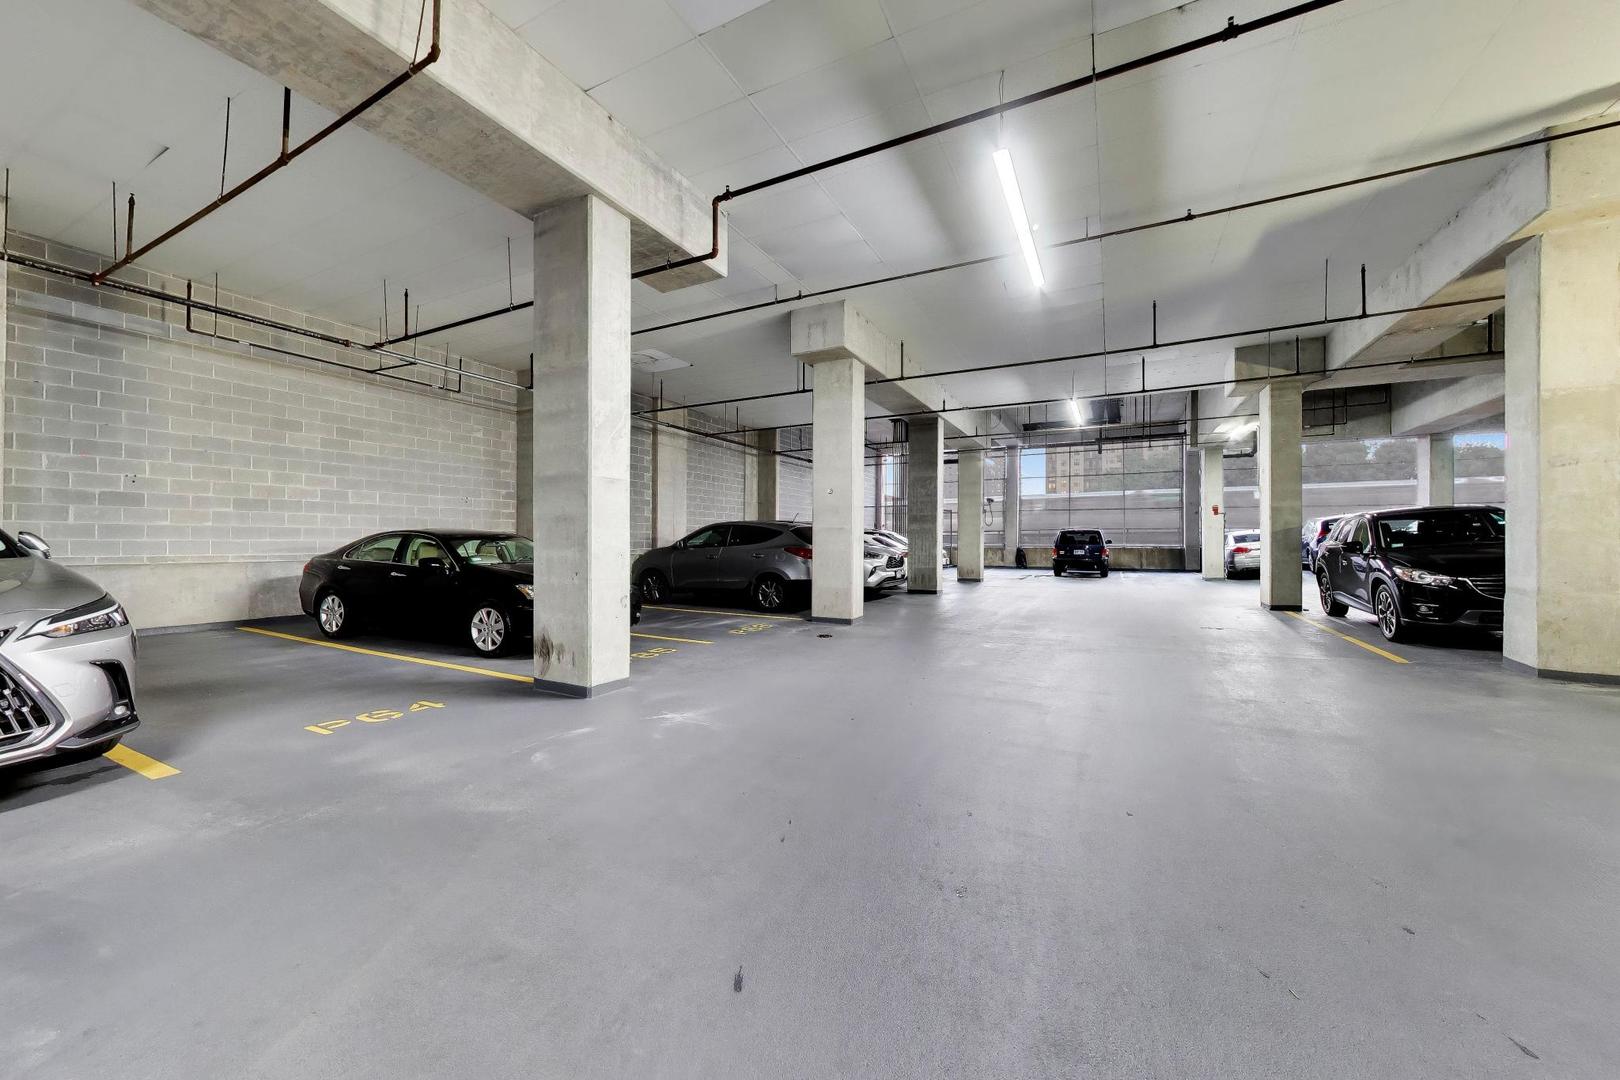
Indoor parking garage with concrete columns, marked spaces, and parked cars.
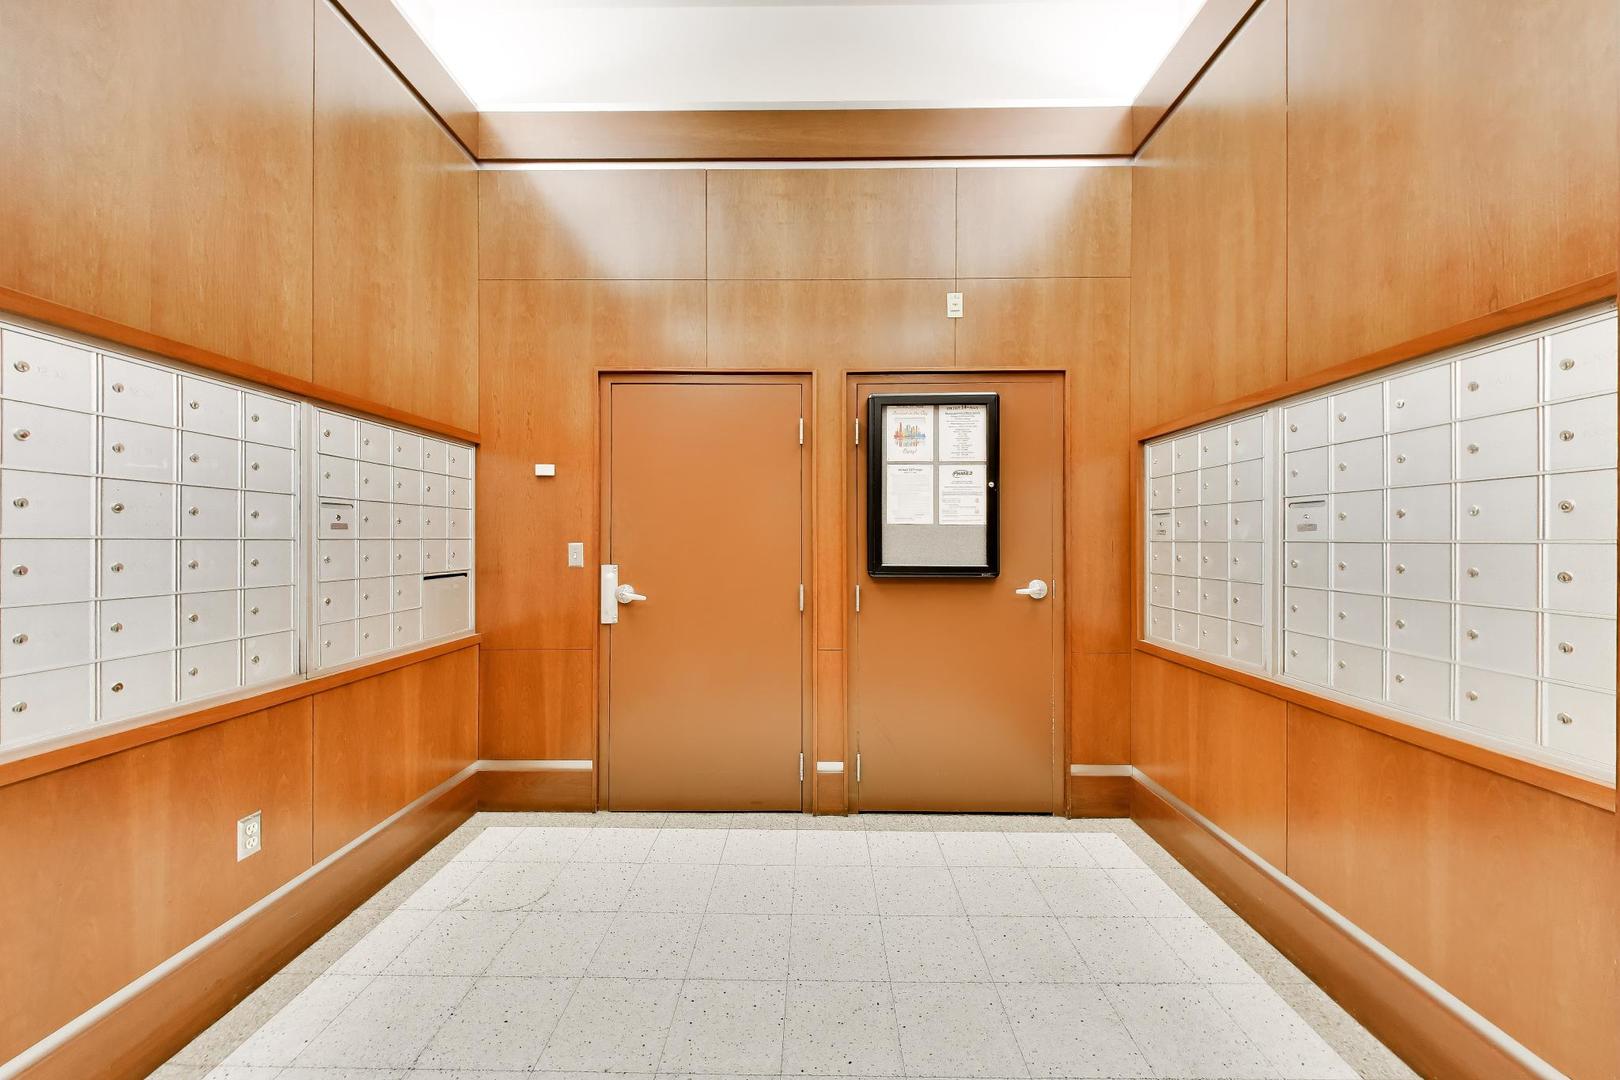
Building mailroom with rows of mailboxes, wood-paneled walls, and two doors.
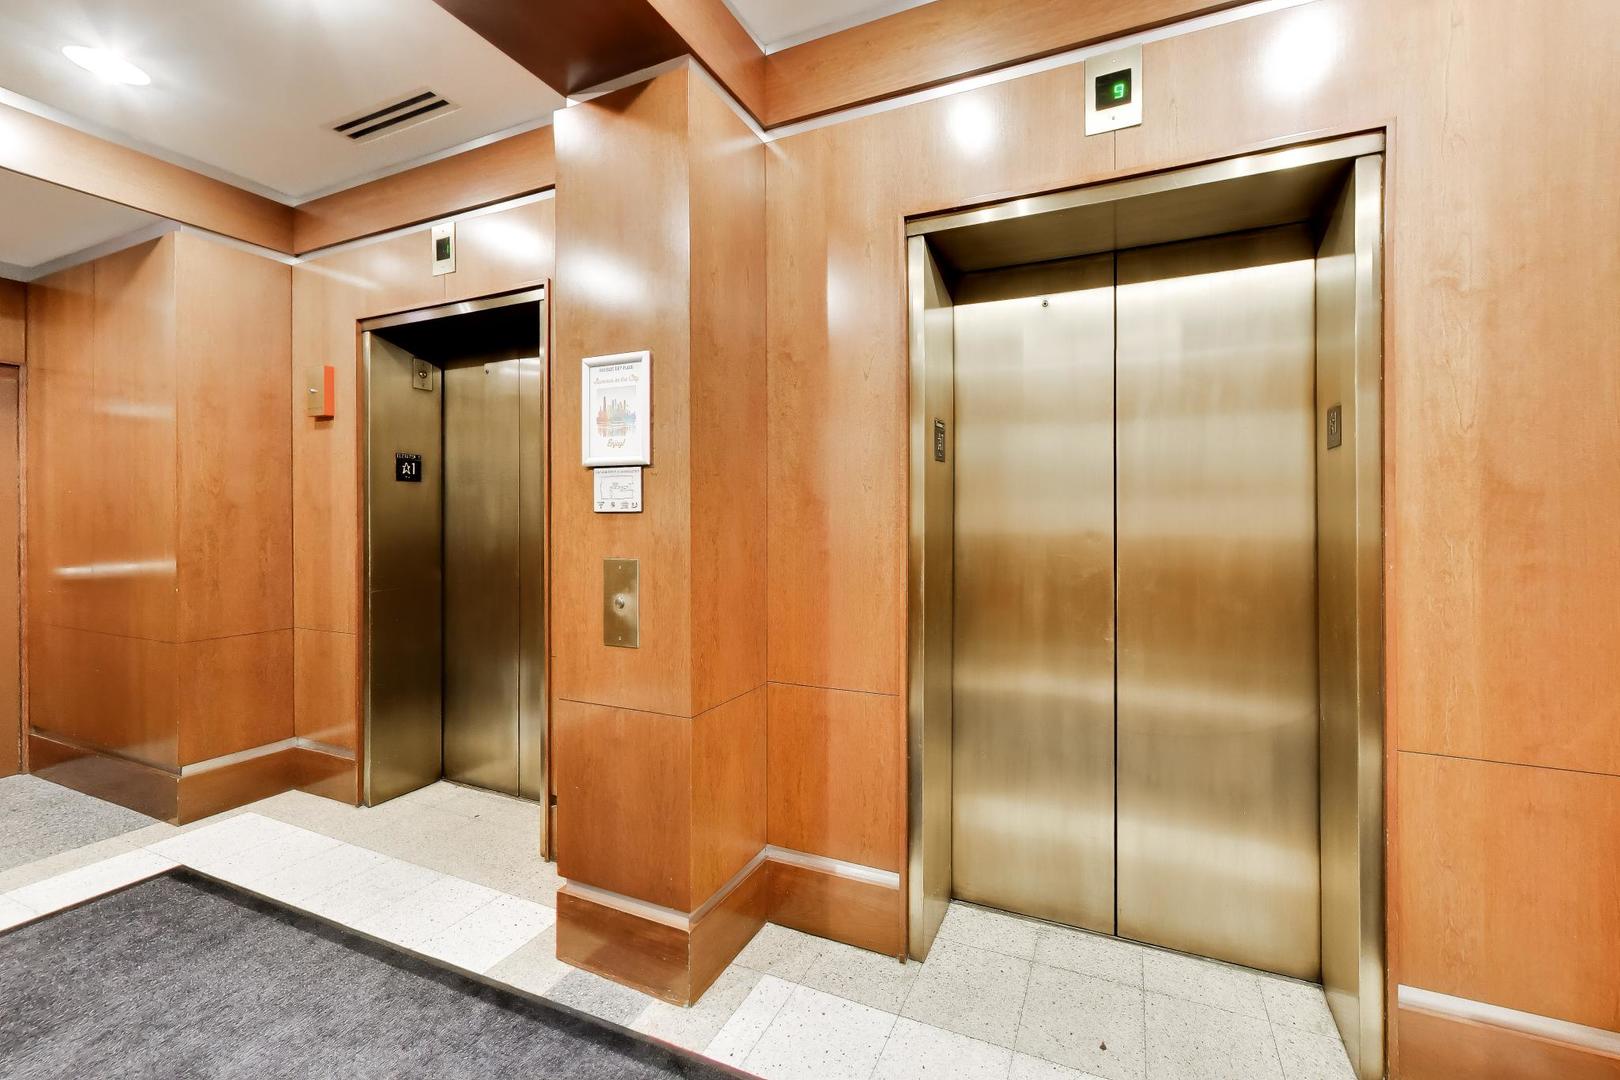
Building elevator lobby with two elevators set in warm wood-paneled walls.
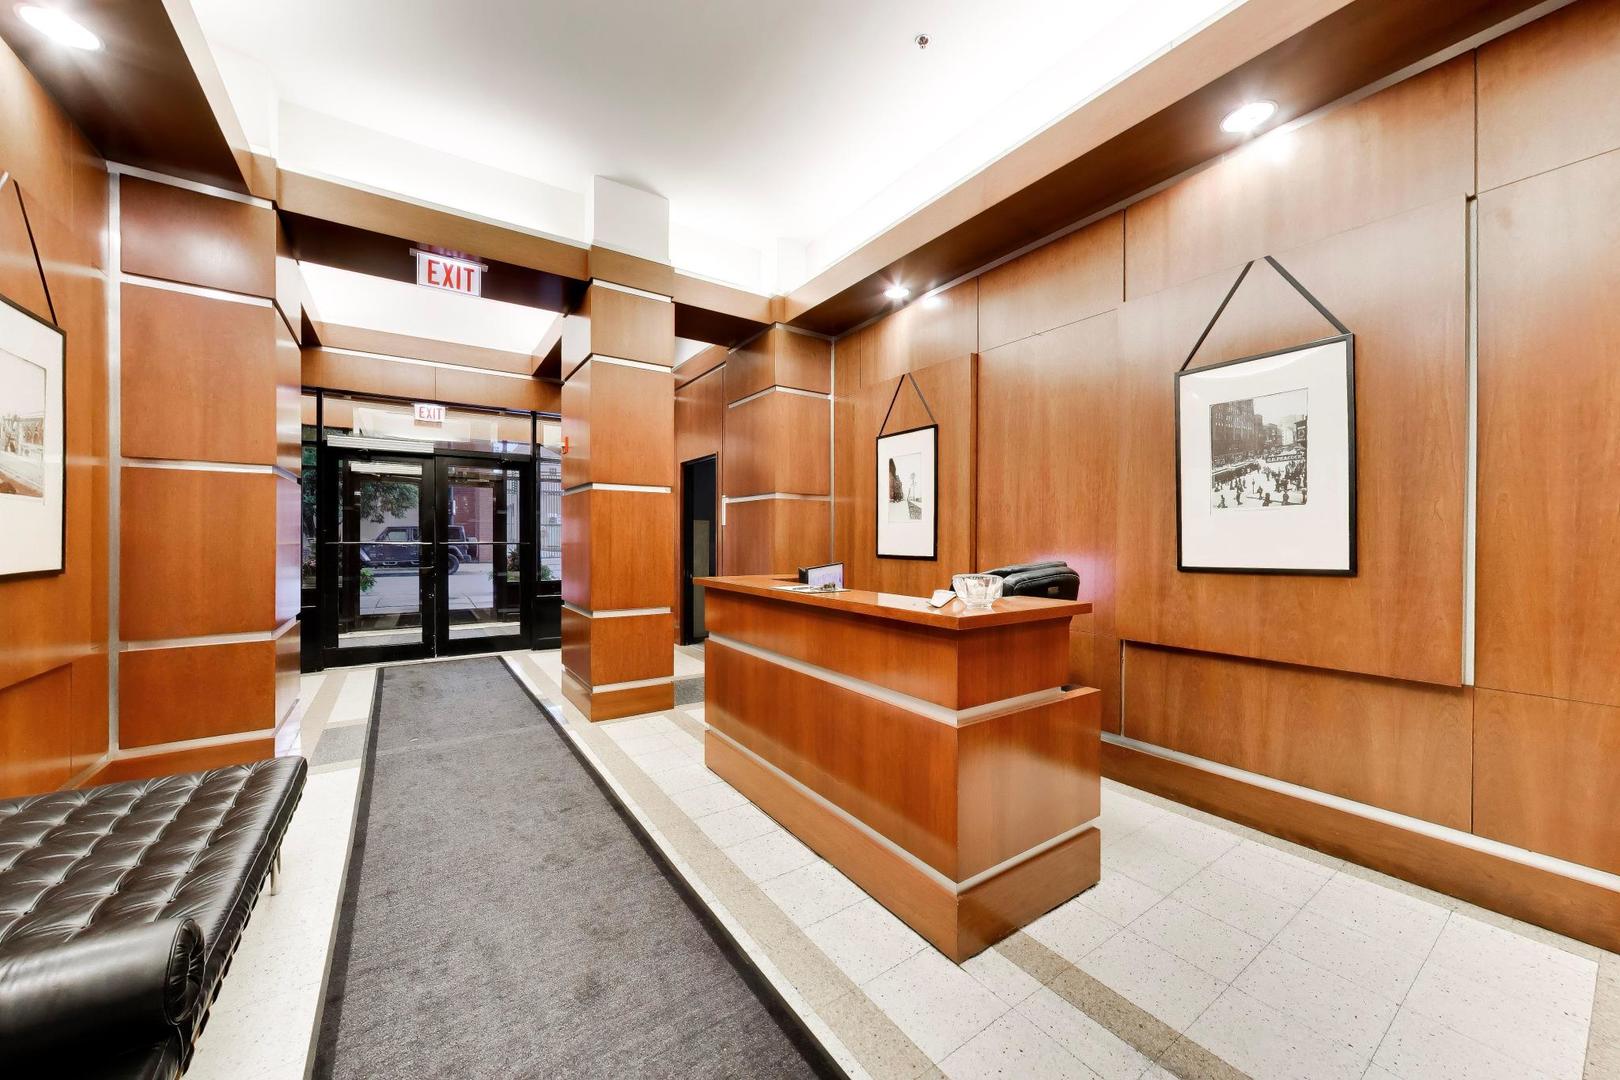
Building lobby with a wood-paneled reception desk, framed prints, and glass entrance doors.
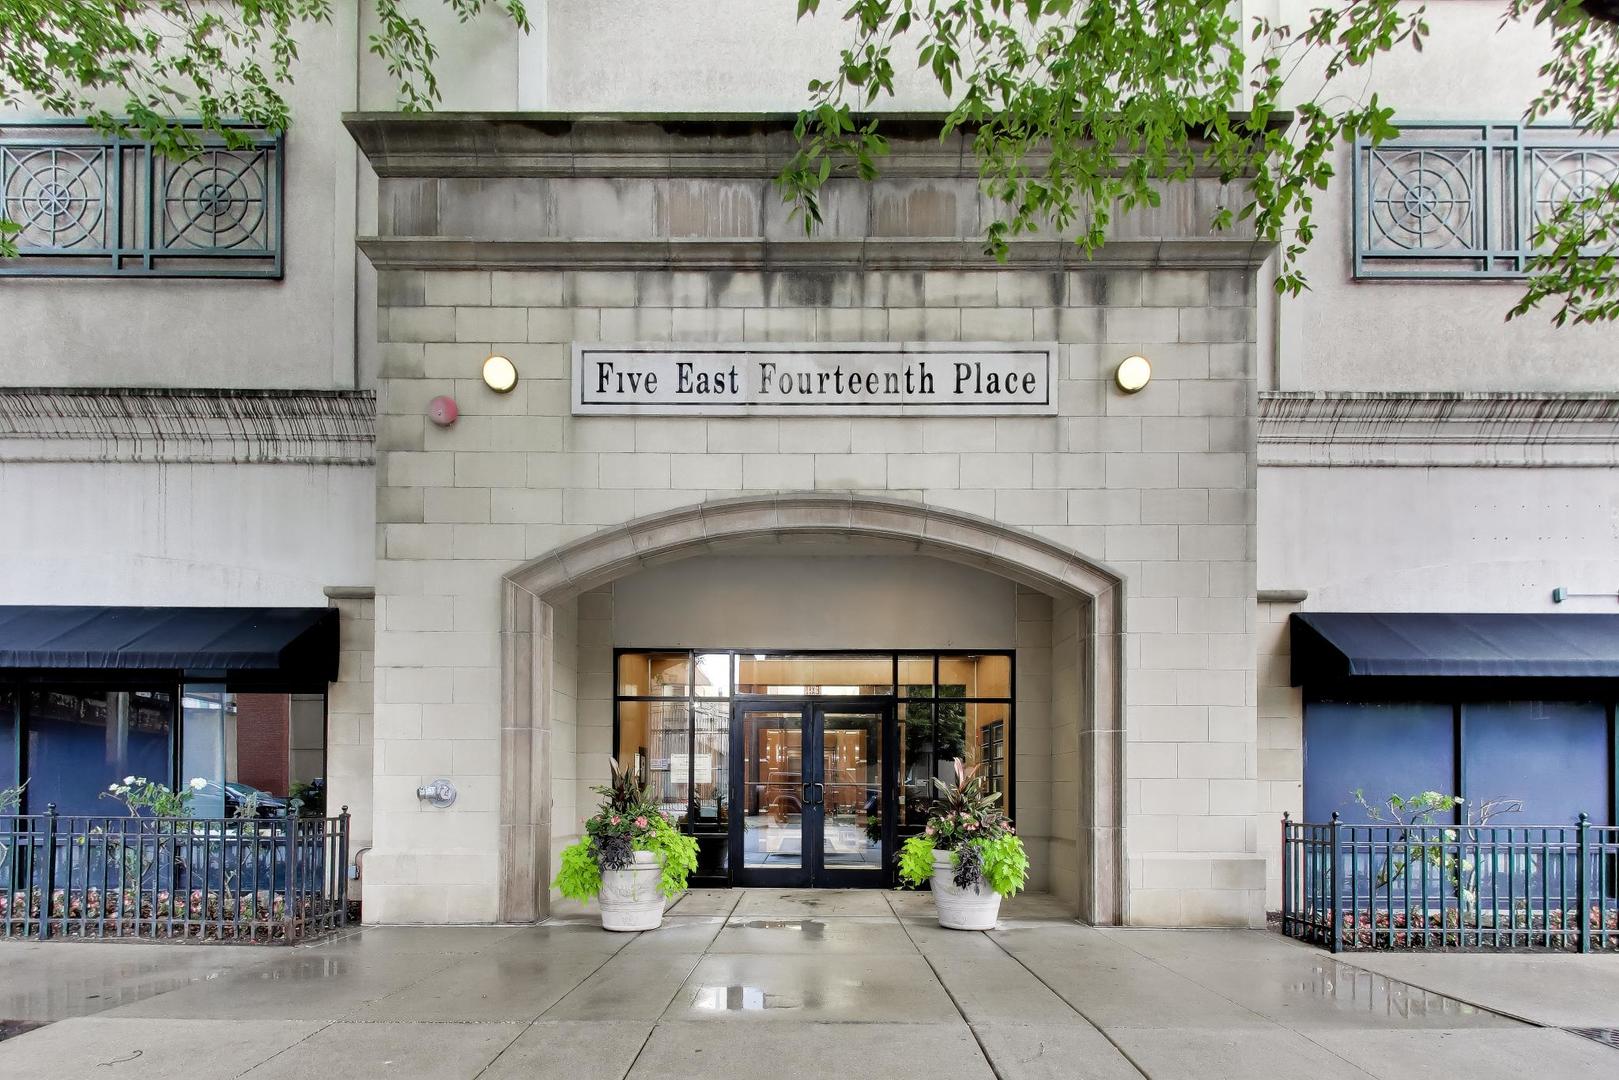
Apartment building entrance at Five East Fourteenth Place, with a stone arch and planted pots.
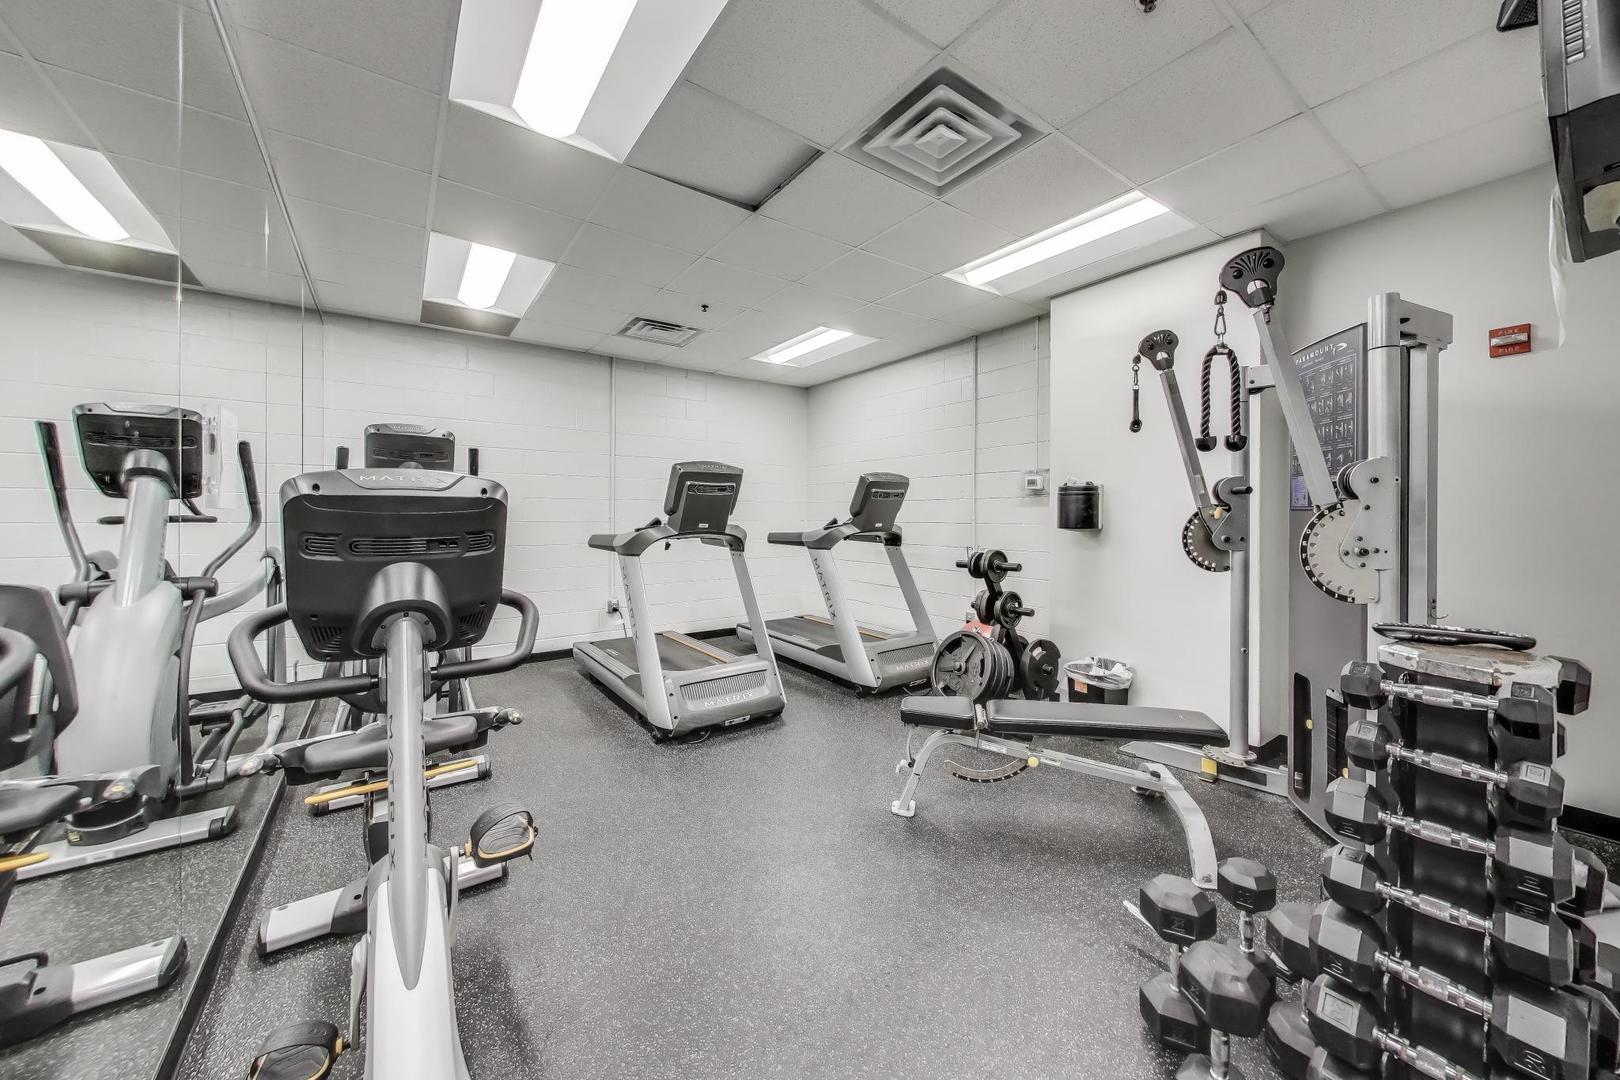
Building fitness room with treadmills, strength machines, and a wall of mirrors.
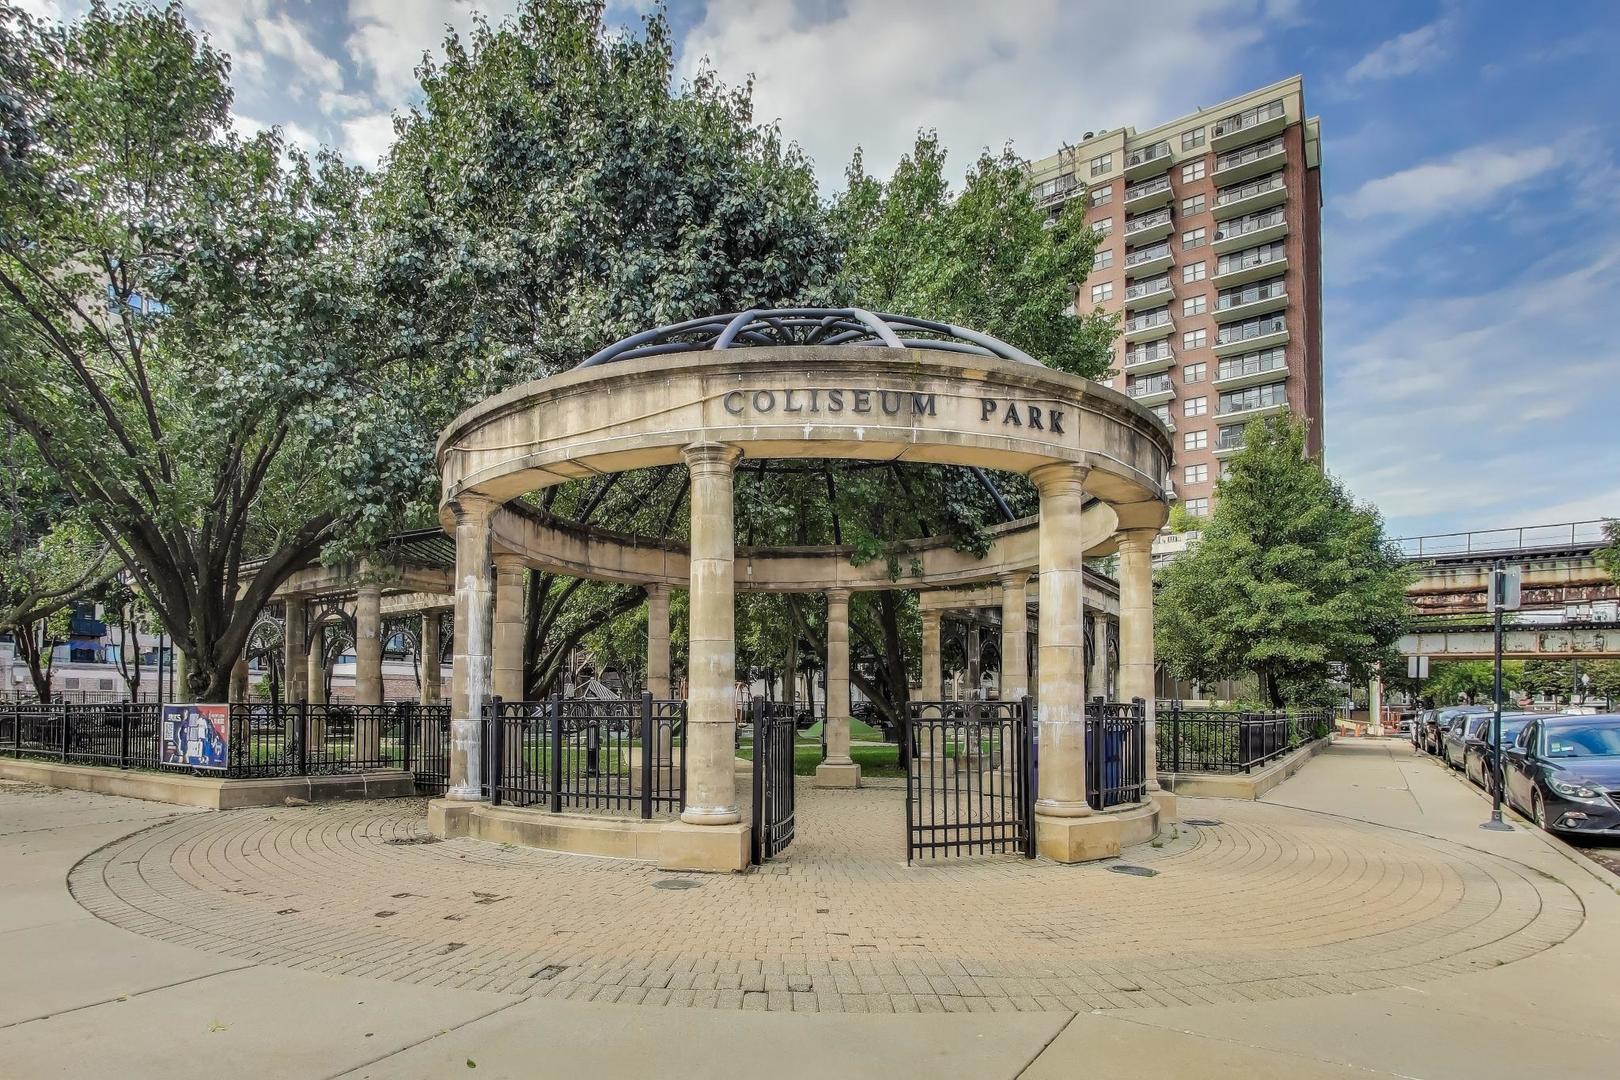
Coliseum Park’s stone entrance pavilion, with a high-rise building behind it.
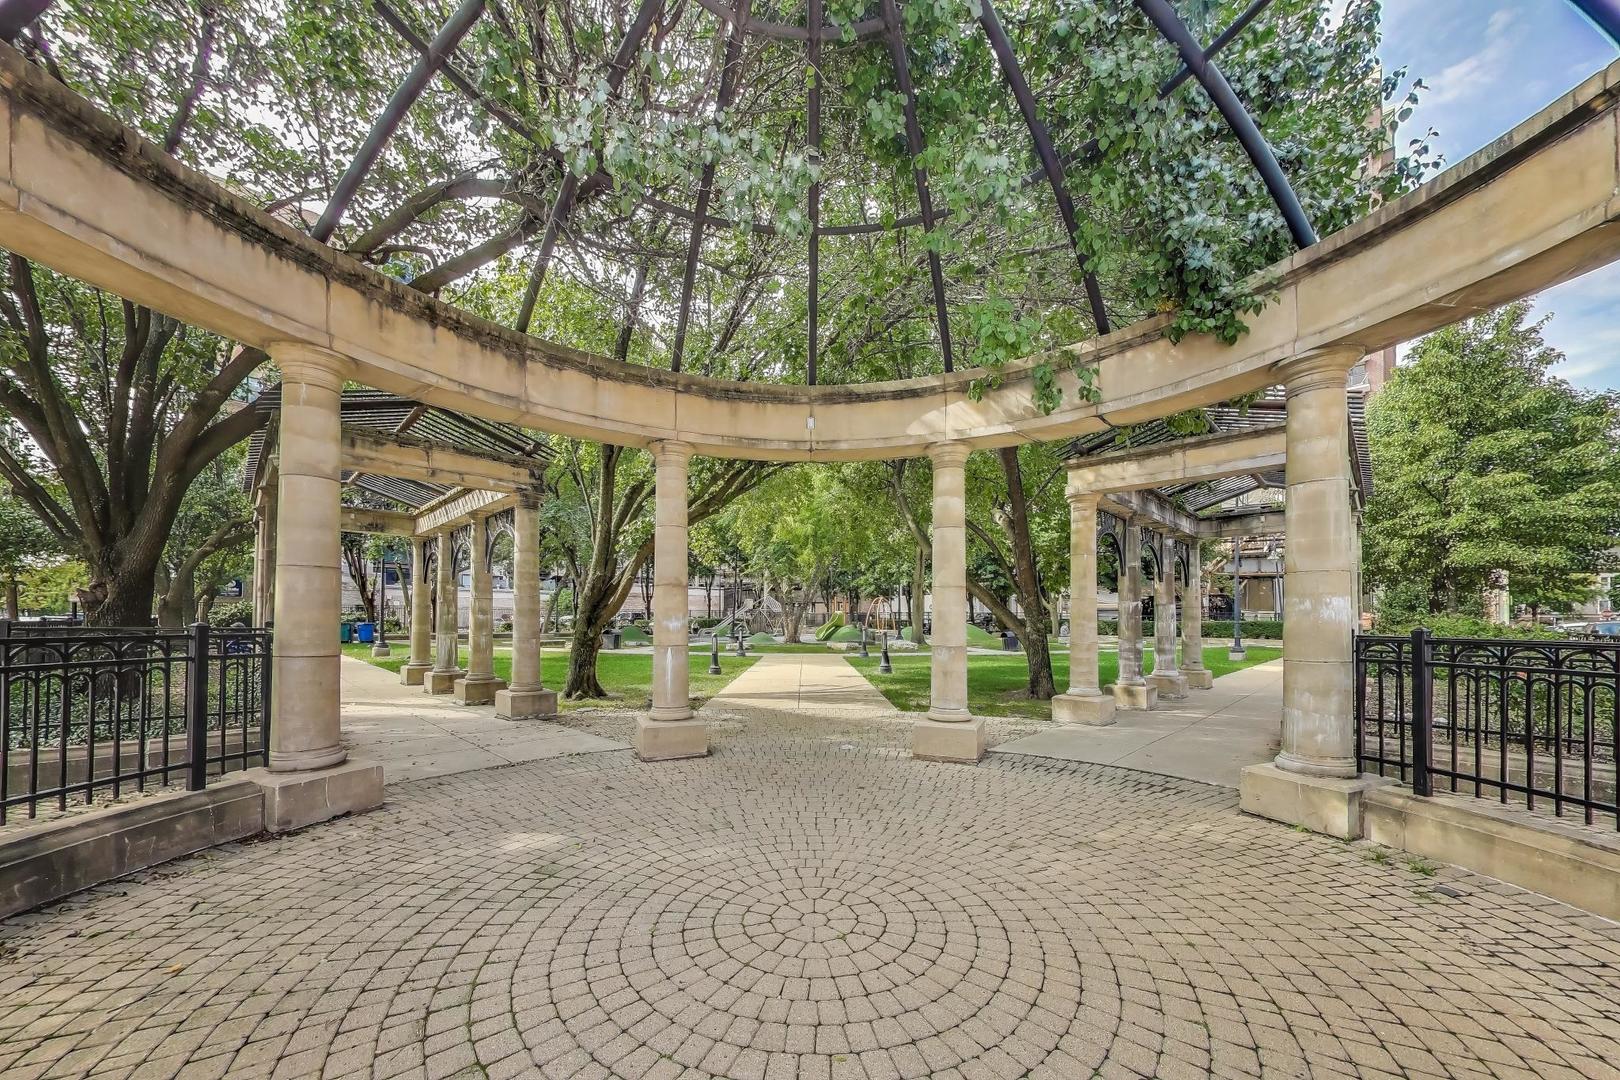
Landscaped courtyard with a stone pergola, leafy trees, and circular-patterned paving.
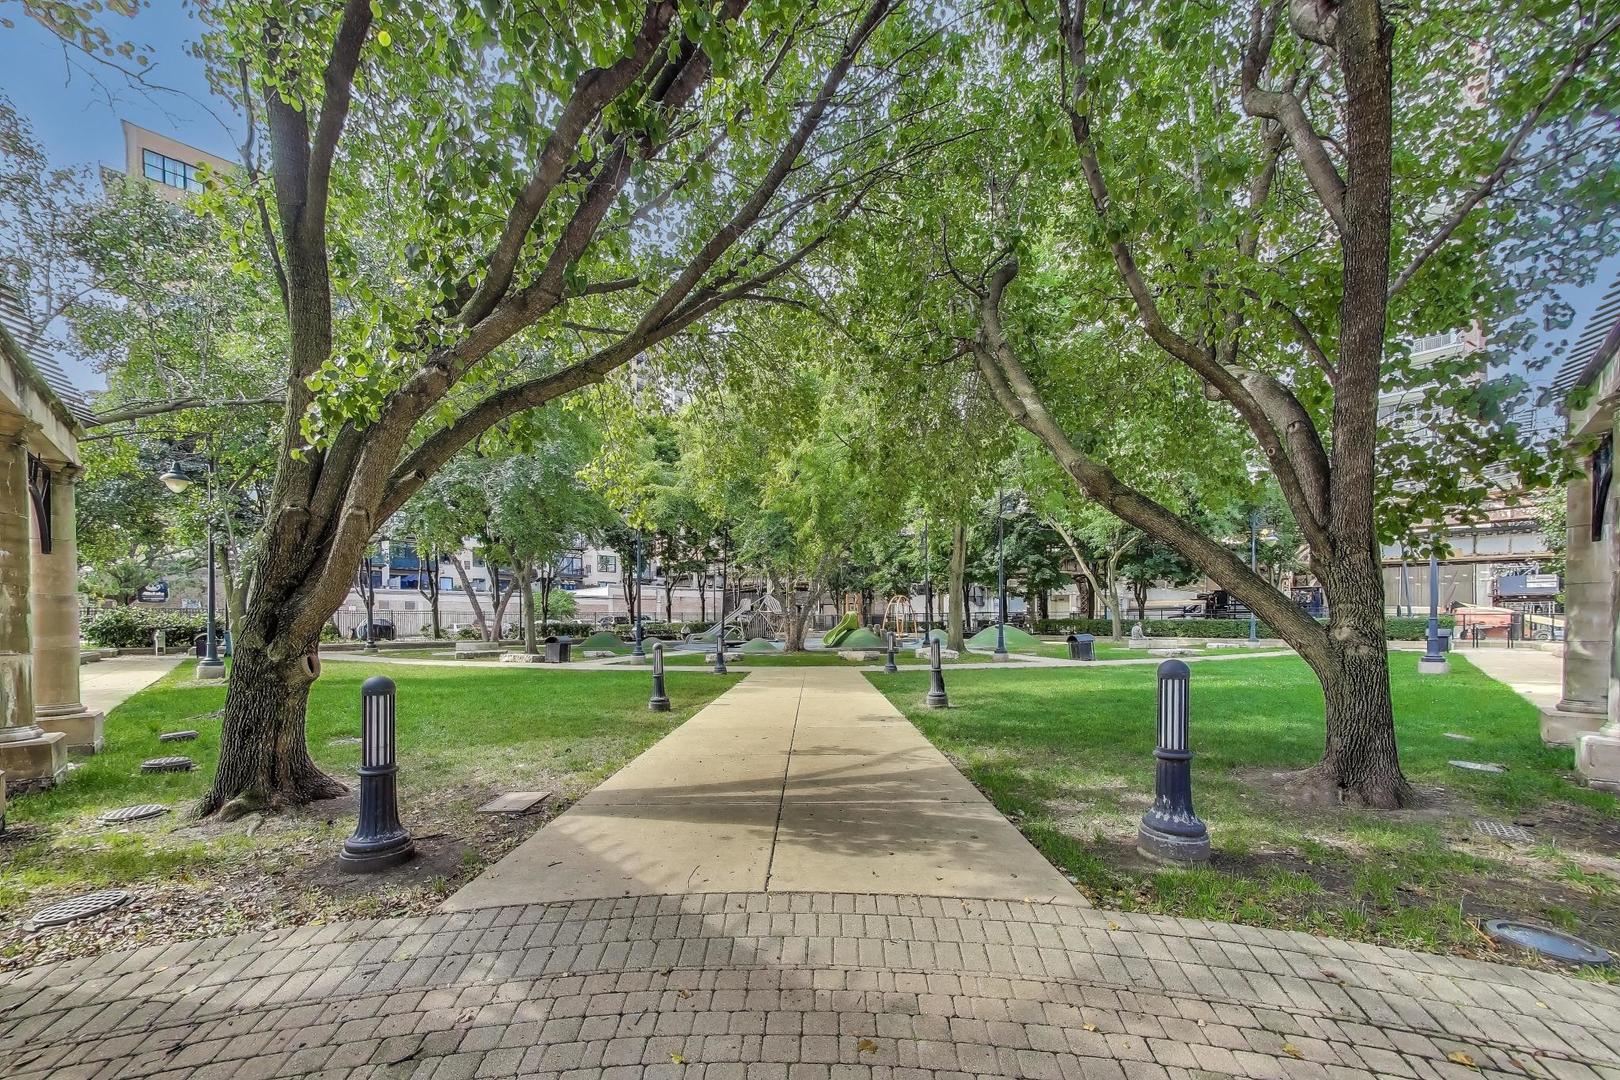
Tree-shaded courtyard with a paved walkway, lawn, and small playground.
Red-brick high-rise condominium with stacked balconies on a tree-lined Chicago street.
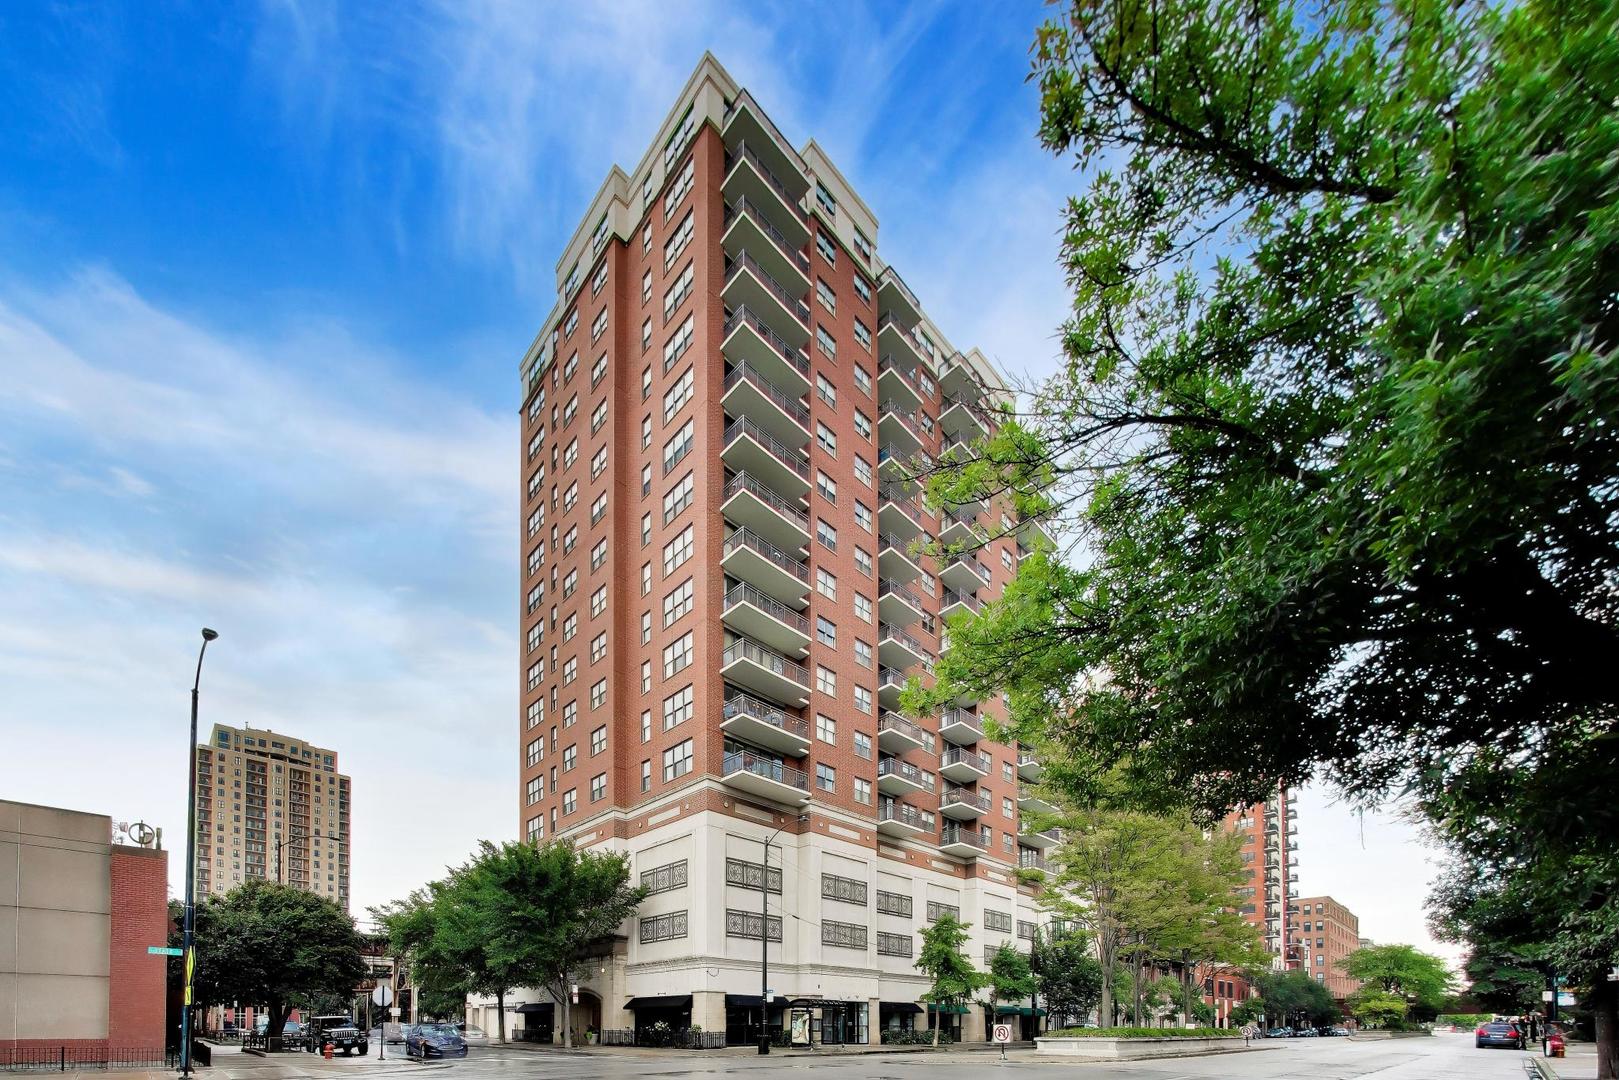
Red-brick high-rise condominium with balconies, photographed from below beneath a blue sky.
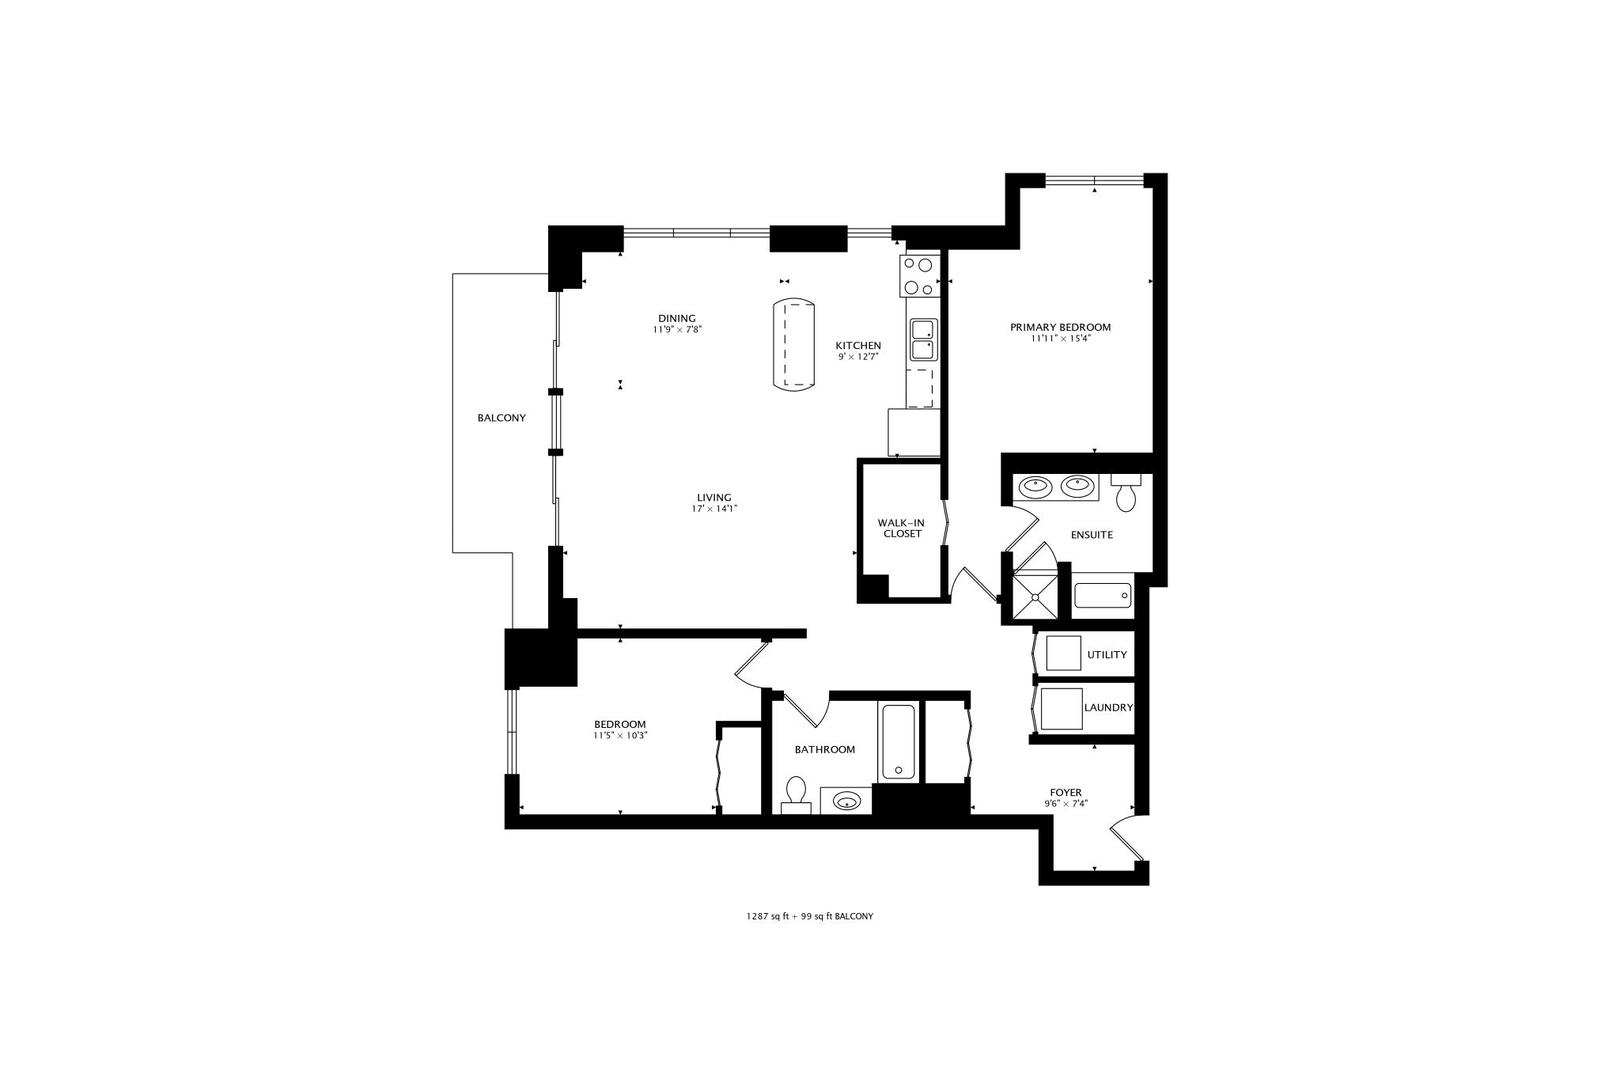
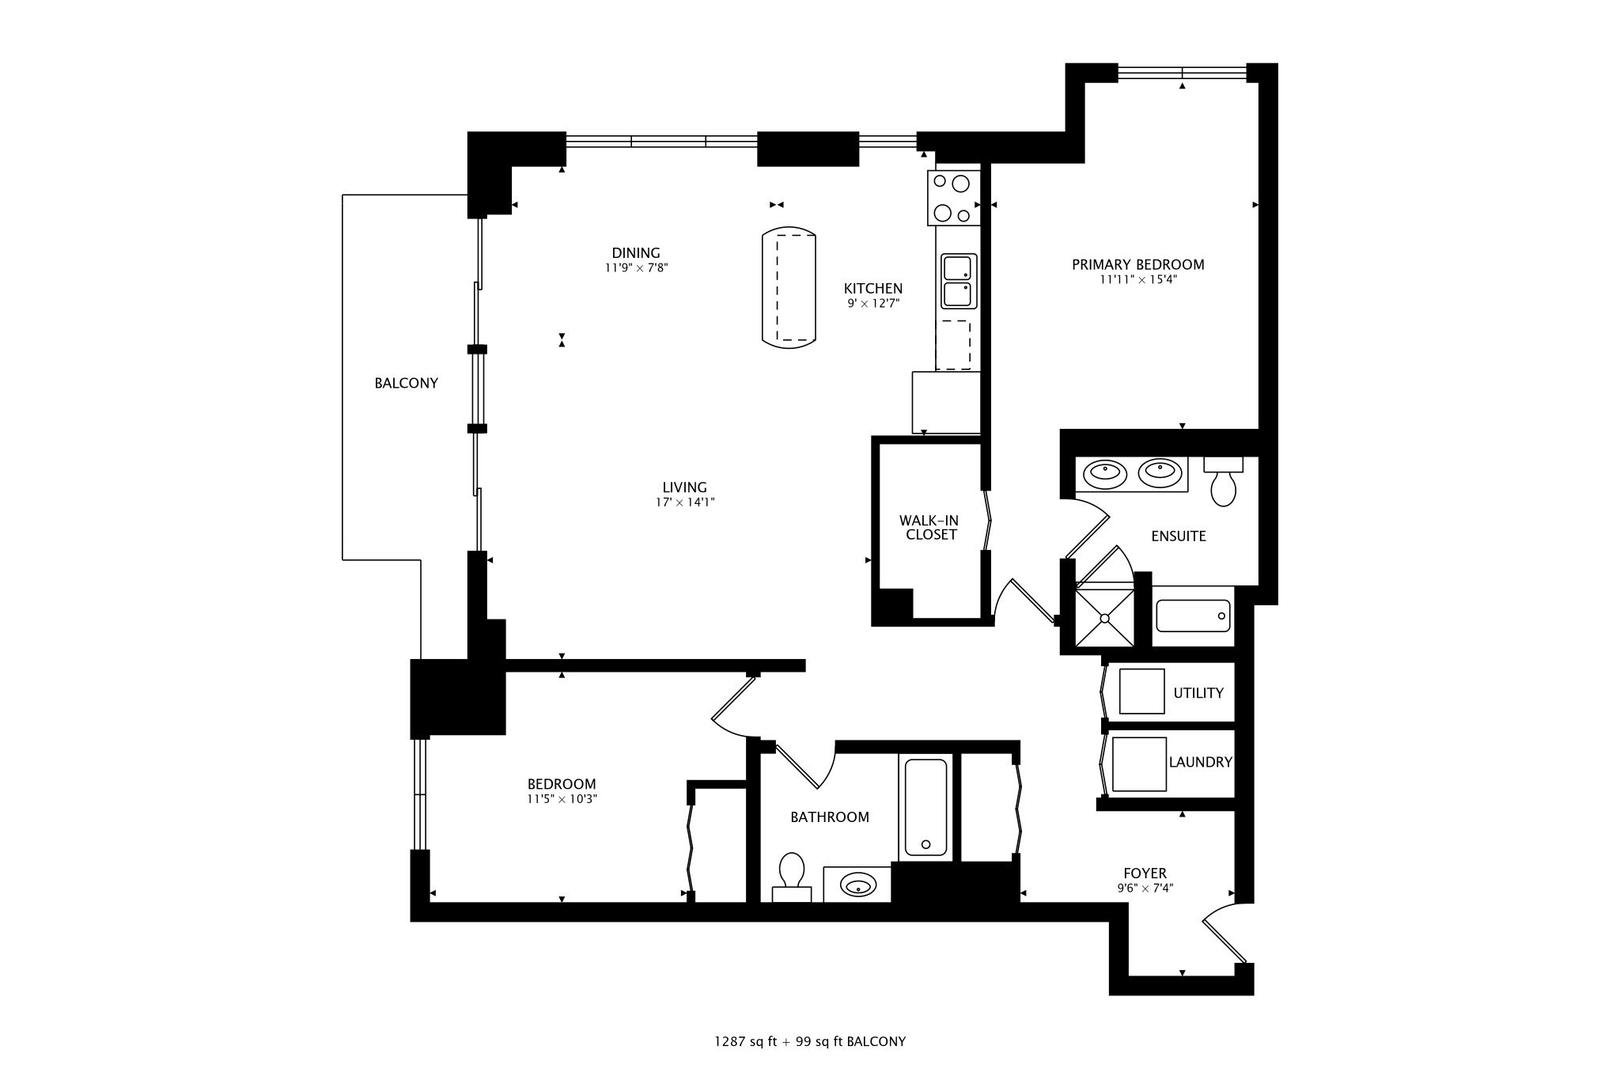
Floor plan for 5 E 14th Place Unit 505
Floor plan of a two-bedroom condo with two bathrooms, open living and dining area, and balcony.
SEE ALL PHOTOS
Red-brick high-rise condominium with stacked balconies and trees at its base.
Furnished condo living room with floor-to-ceiling windows overlooking Chicago’s skyline and treetops.
Staged living room with floor-to-ceiling windows, a gray sofa, and city views.
Open-plan living room and kitchen with floor-to-ceiling windows overlooking the city.
Open kitchen and dining area with floor-to-ceiling windows overlooking the Chicago skyline.
Living room with floor-to-ceiling windows, balcony, and views of trees and nearby buildings.
Kitchen with maple cabinets, black granite counters, and Chicago skyline views through large windows.
Kitchen with honey-colored cabinets, black countertops, and stainless steel appliances.
Staged bedroom with a white quilted bed, rose-pink accents, and a city view through the window.
Furnished bedroom with a king bed, blush curtains, city views, and a full-length mirror.
Staged bedroom with a white bed, blush pillows, and black dresser with television.
Bathroom with a double-sink vanity, large mirror, bathtub, and wood cabinetry.
Bathroom with a built-in jetted tub, pale tile surround, framed floral artwork, and a white towel.
Bright bedroom with a white bed, gray carpet, and a large window overlooking trees.
Bathroom with a white vanity, gray shower curtain, and black towel rack beside the toilet.
Walk-in closet with two rows of colorful clothing and shoes on an upper shelf.
Laundry closet with a white top-loading washer and matching dryer stacked above it.
Empty carpeted bedroom with an open wooden closet and doorway to the hall.
Apartment entry with a wood door, black leather bench, potted plant, and light hardwood floors.
Entry hallway with light wood floors, wood closet doors, and a black leather bench.
Condo balcony with a red grill and Chicago skyline view.
Apartment balcony with a black metal railing, bench, and views of nearby buildings and trees.
Chicago skyline, including Willis Tower, viewed over tree-lined streets from a balcony.
Unit 505’s light wood entrance door with a peephole and silver handle.
Residential hallway with patterned carpet, wooden unit doors, and wall sconces.
Building parking garage entrance with separate entrance and do-not-enter lanes.
Indoor parking garage with concrete columns, marked spaces, and parked cars.
Building mailroom with rows of mailboxes, wood-paneled walls, and two doors.
Building elevator lobby with two elevators set in warm wood-paneled walls.
Building lobby with a wood-paneled reception desk, framed prints, and glass entrance doors.
Apartment building entrance at Five East Fourteenth Place, with a stone arch and planted pots.
Building fitness room with treadmills, strength machines, and a wall of mirrors.
Coliseum Park’s stone entrance pavilion, with a high-rise building behind it.
Landscaped courtyard with a stone pergola, leafy trees, and circular-patterned paving.
Tree-shaded courtyard with a paved walkway, lawn, and small playground.
Red-brick high-rise condominium with stacked balconies on a tree-lined Chicago street.
Red-brick high-rise condominium with balconies, photographed from below beneath a blue sky.
Floor plan for 5 E 14th Place Unit 505
Floor plan of a two-bedroom condo with two bathrooms, open living and dining area, and balcony.
Bought with Stephen Suominen with Compass and Listed by Lisa Blume with Compass (312) 953-5176
Leased

5 E 14th Place Unit: 505

5 E 14th Place Unit: 505, Chicago, IL 60605

$2,900/month
Bright and inviting 2-bedroom corner unit available for rent in Chicago's desirable South Loop! This 5th-floor northwest-facing unit features a split-bedroom floor plan for added privacy, hardwood floors throughout the living room, kitchen, and dining area, stainless steel appliances, and an in-unit washer and dryer. Enjoy your own private balcony and the added convenience of deeded parking included in the rent. The building offers a doorman, on-site management, and a fitness center for comfortable city living. Conveniently located near dining, shopping, public transportation, and downtown Chicago, this home offers the perfect combination of space, convenience, and urban living. Don't miss the opportunity to make this South Loop residence your next home!

2
beds

2
baths

1,200 Sq.Ft. LIVING AREA

Lisa Blume

Lisa Blume

Features & Amenities

Interior

  • total bedrooms2
  • Total bathrooms2
  • full bathrooms2
  • Laundry room In Unit

Area & Lot

  • Status Leased
  • Date Leased October 26, 2026
  • Living Area1,200 Sq.Ft.
  • MLS® ID12789669
  • TypeCondo
  • YEAR BUILT2000
  • NeighborhoodSouth Loop
  • Elementary SchoolSouth Loop Elementary School
  • Middle SchoolSouth Loop Elementary School
  • High SchoolPhillips Academy High School
  • School District299

Exterior

  • STORIES17
  • Garage Space1.0
  • water SourceLake Michigan
  • parkingYes, Garage Owned, Attached, Garage
  • HEAT TYPEGas
  • AIR CONDITIONINGCentral Air
  • sewerPublic Sewer
  • HOA AmenitiesDoor Person, Elevator in Residence, Exercise Room, Storage, On Site Manager/Engineer

Financial

  • Lease Price$2,900/mo

South Loop

41.8674° N, 87.6275° W

Explore

Work With Us

We pride ourselves in providing personalized solutions that bring our clients closer to their dream properties and enhance their long-term wealth.

Follow Us on Instagram