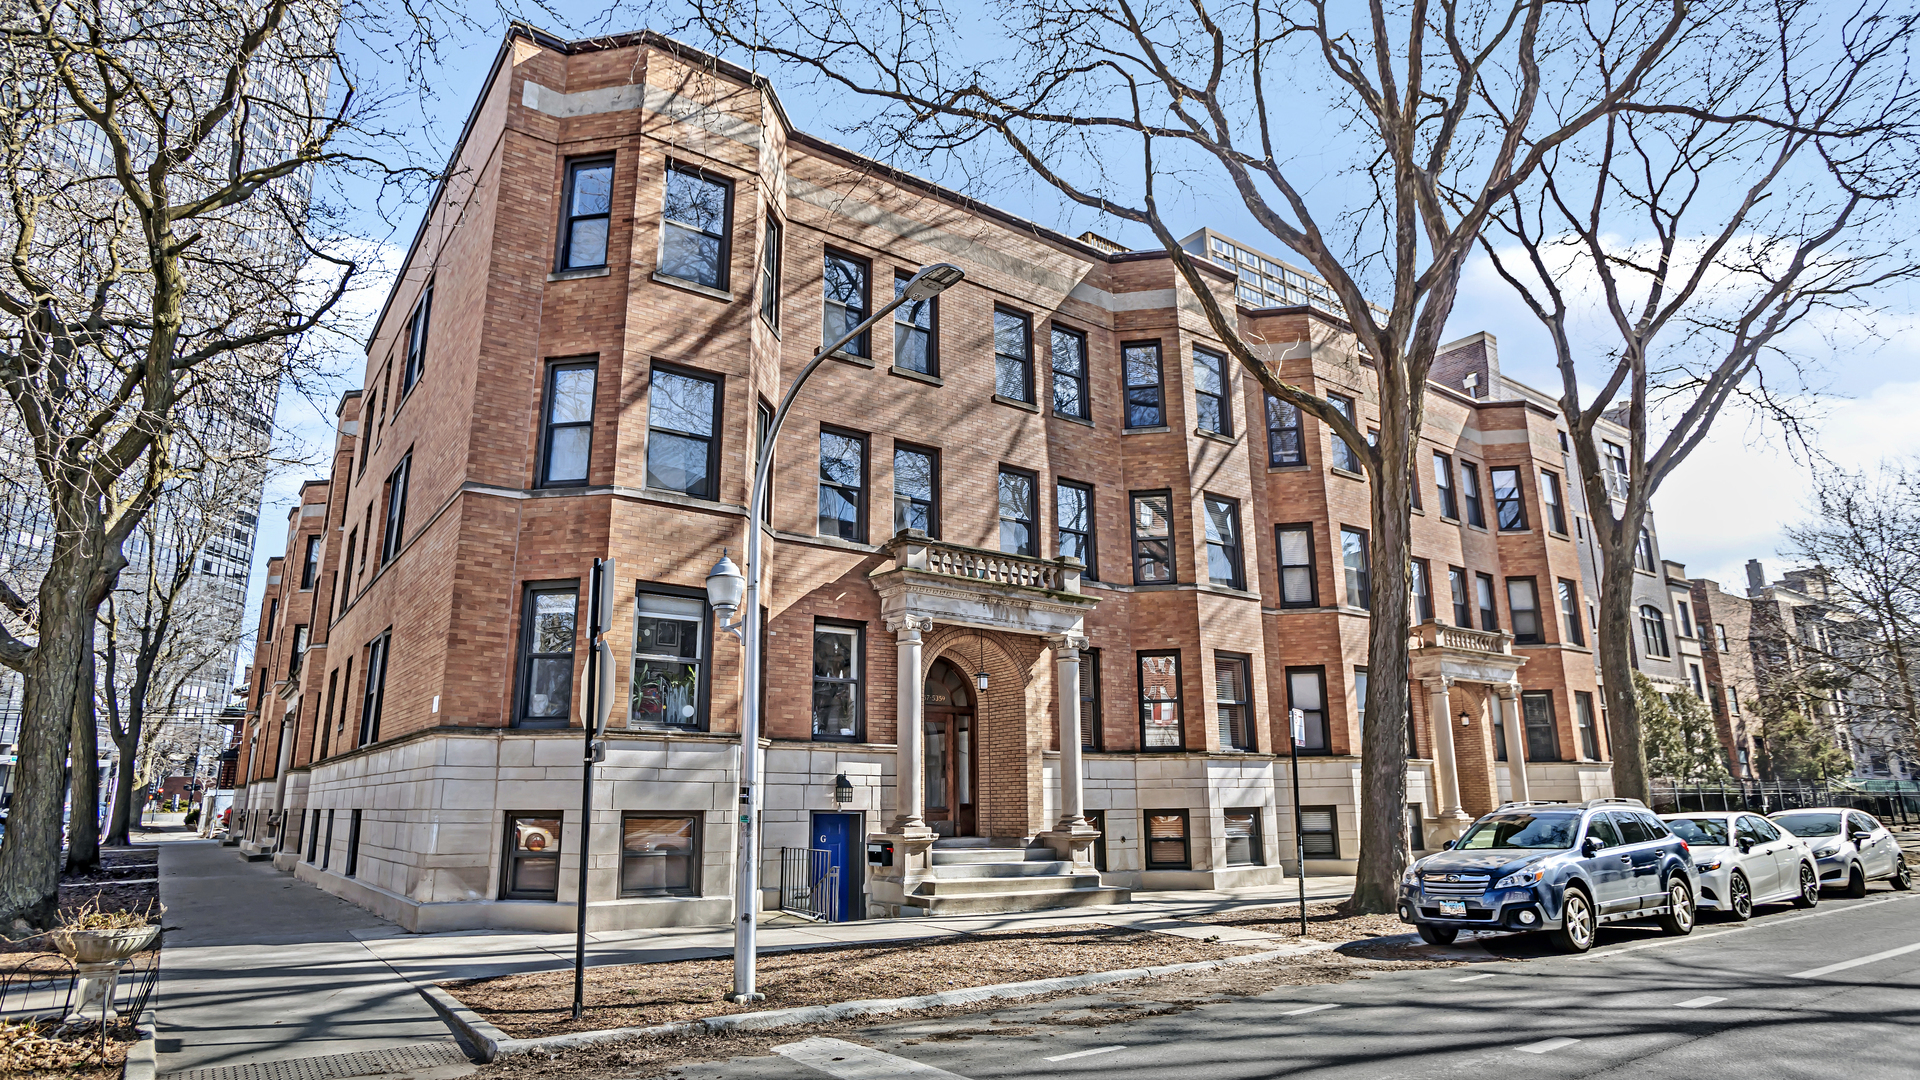
Red brick apartment building with ornate arched entrances and leafless street trees.
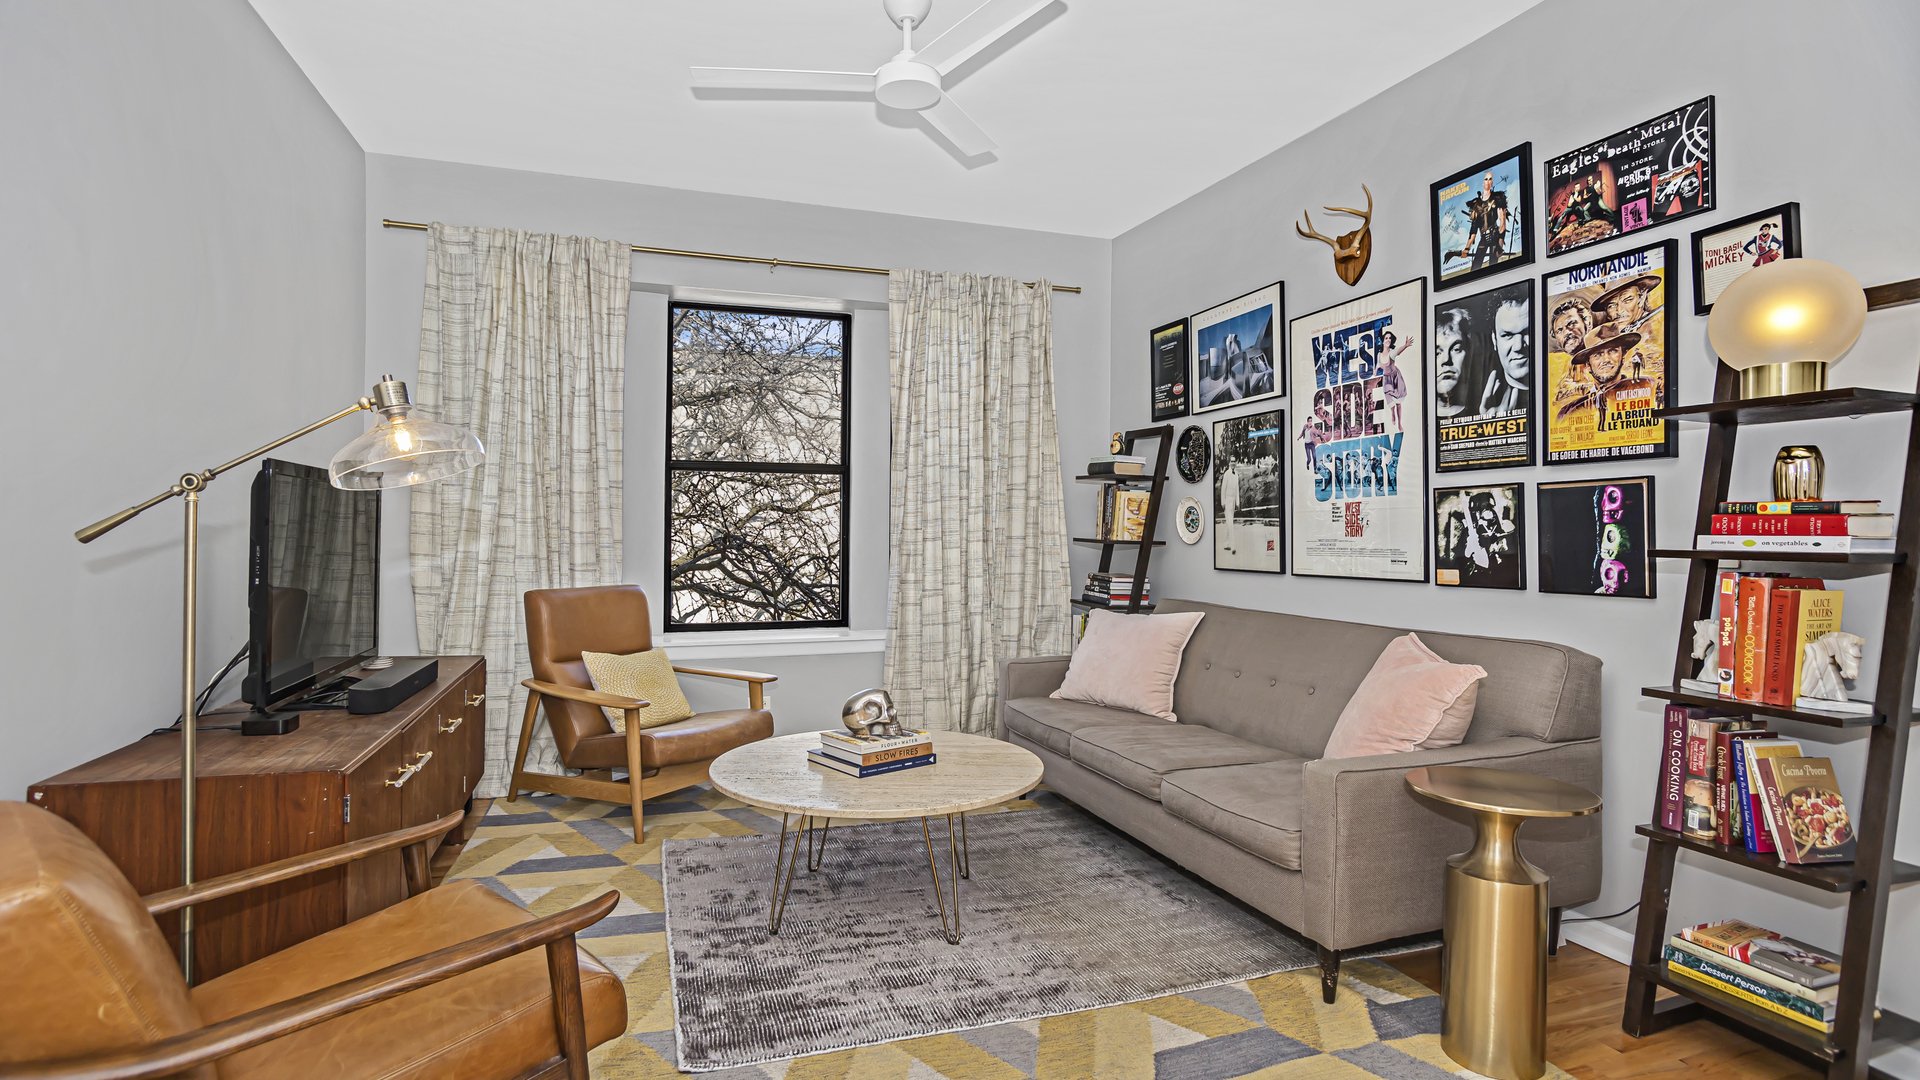
Living room with a gray sofa, leather chairs, and a wall of framed movie posters.
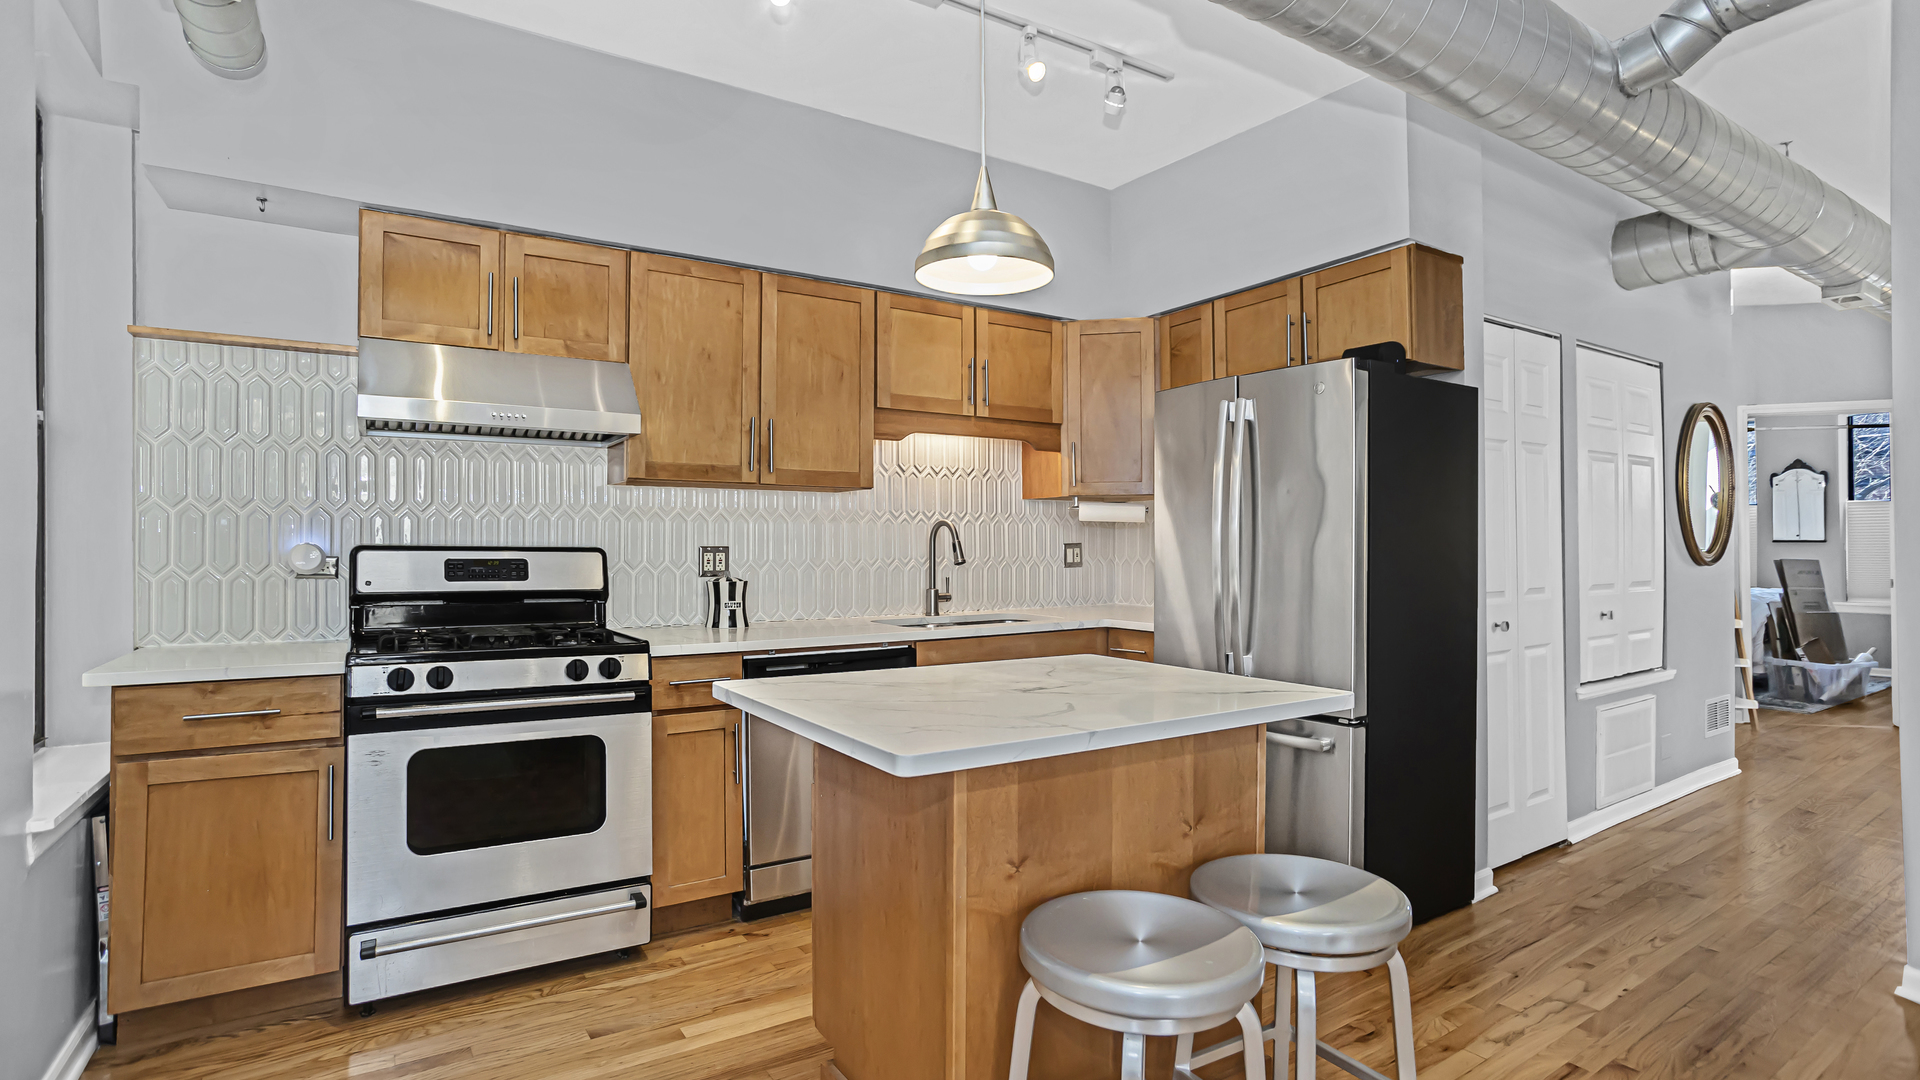
Kitchen with a white island, wood cabinets, stainless steel appliances, and exposed ceiling ductwork.
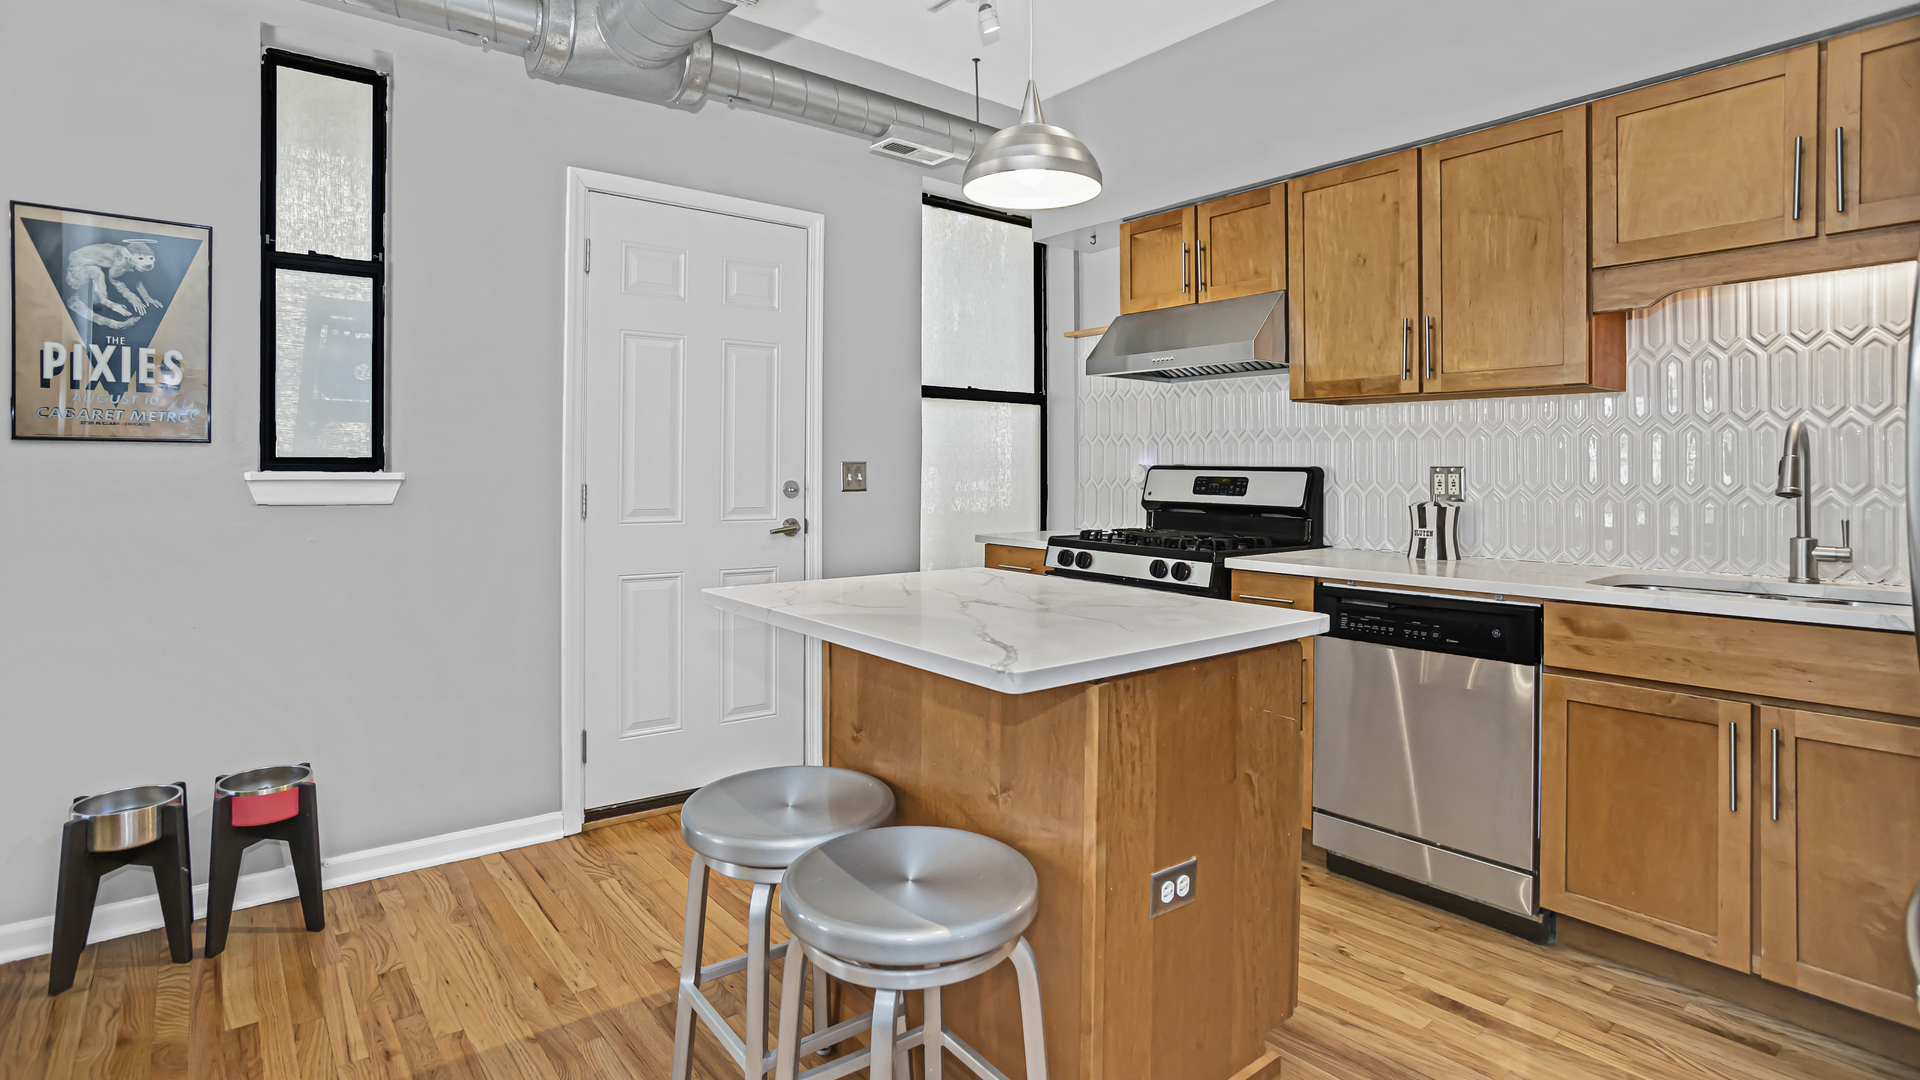
Kitchen with wood cabinets, marble-topped island, stainless appliances, and patterned white tile backsplash.
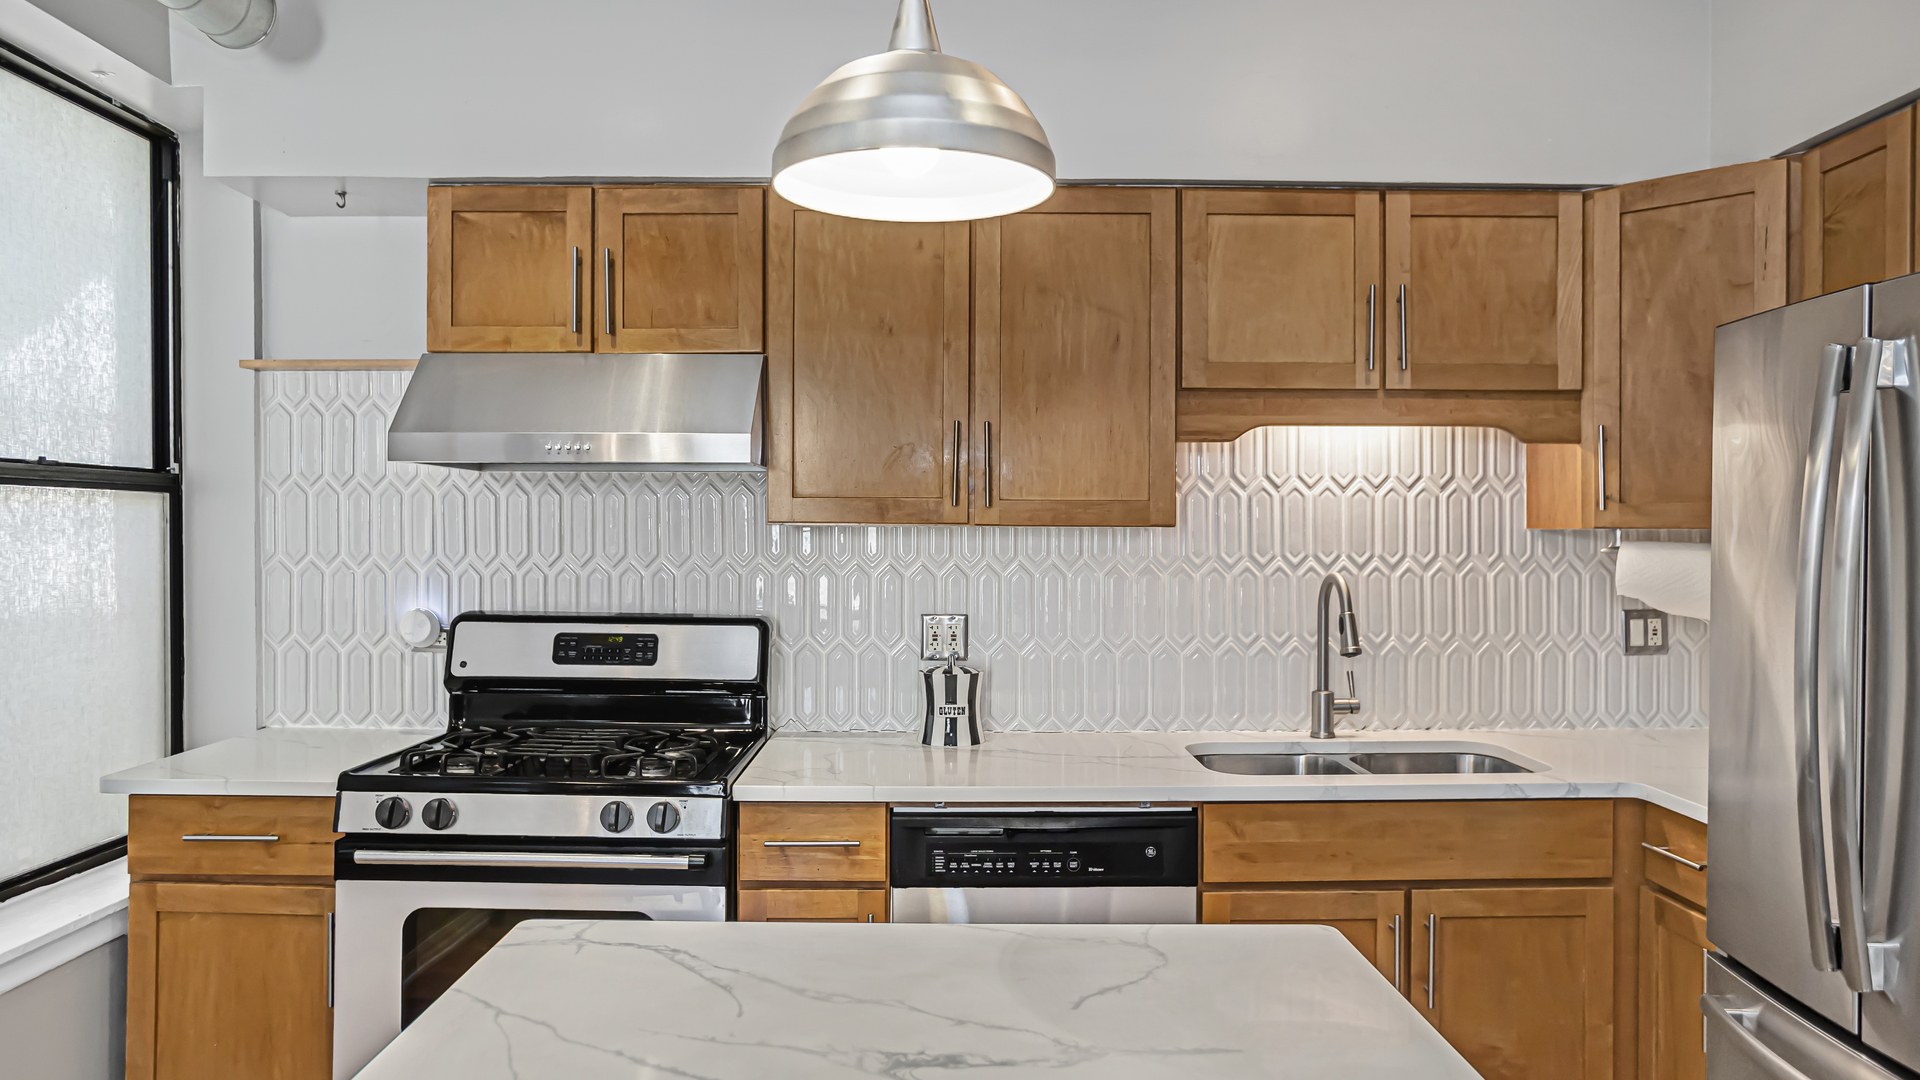
Kitchen with honey-colored cabinets, geometric white tile backsplash, stone island, and stainless steel appliances.
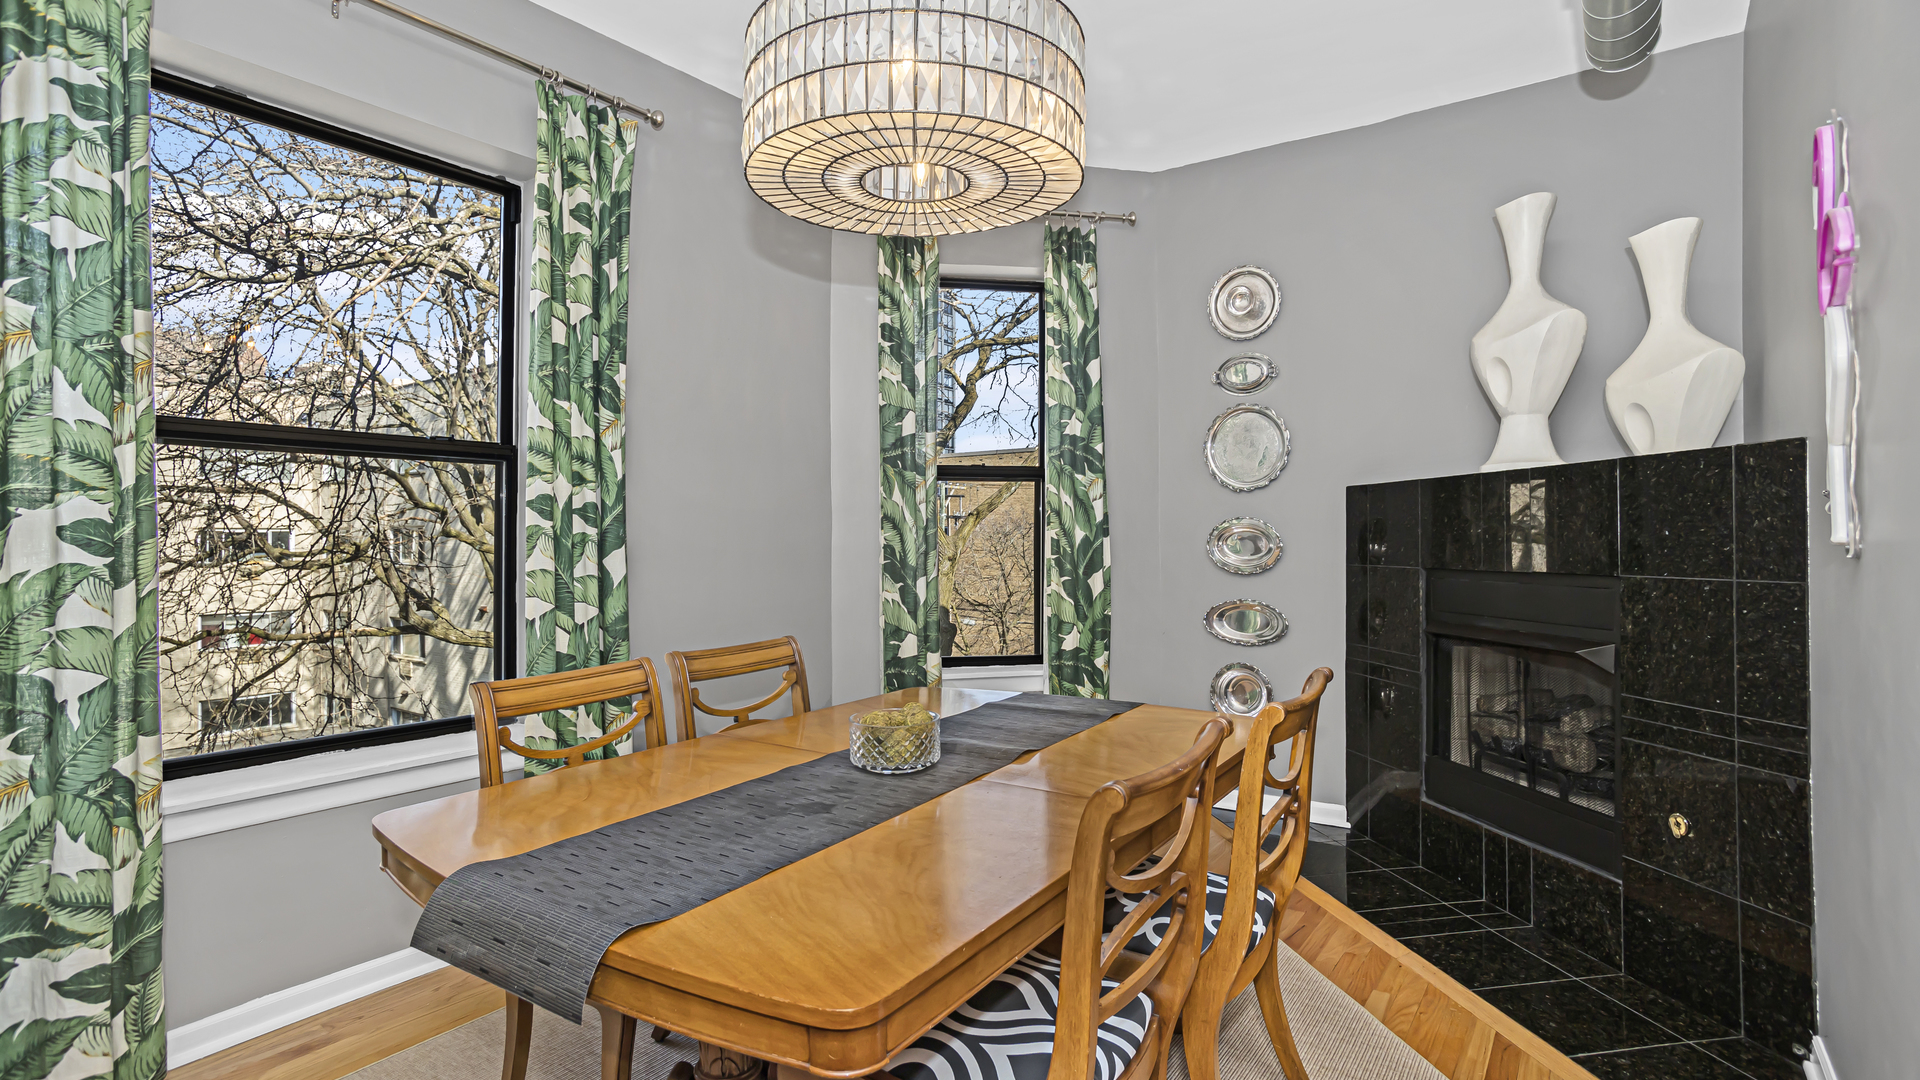
Dining room with a black tiled fireplace, leafy curtains, and a wooden table beneath a large chandelier.
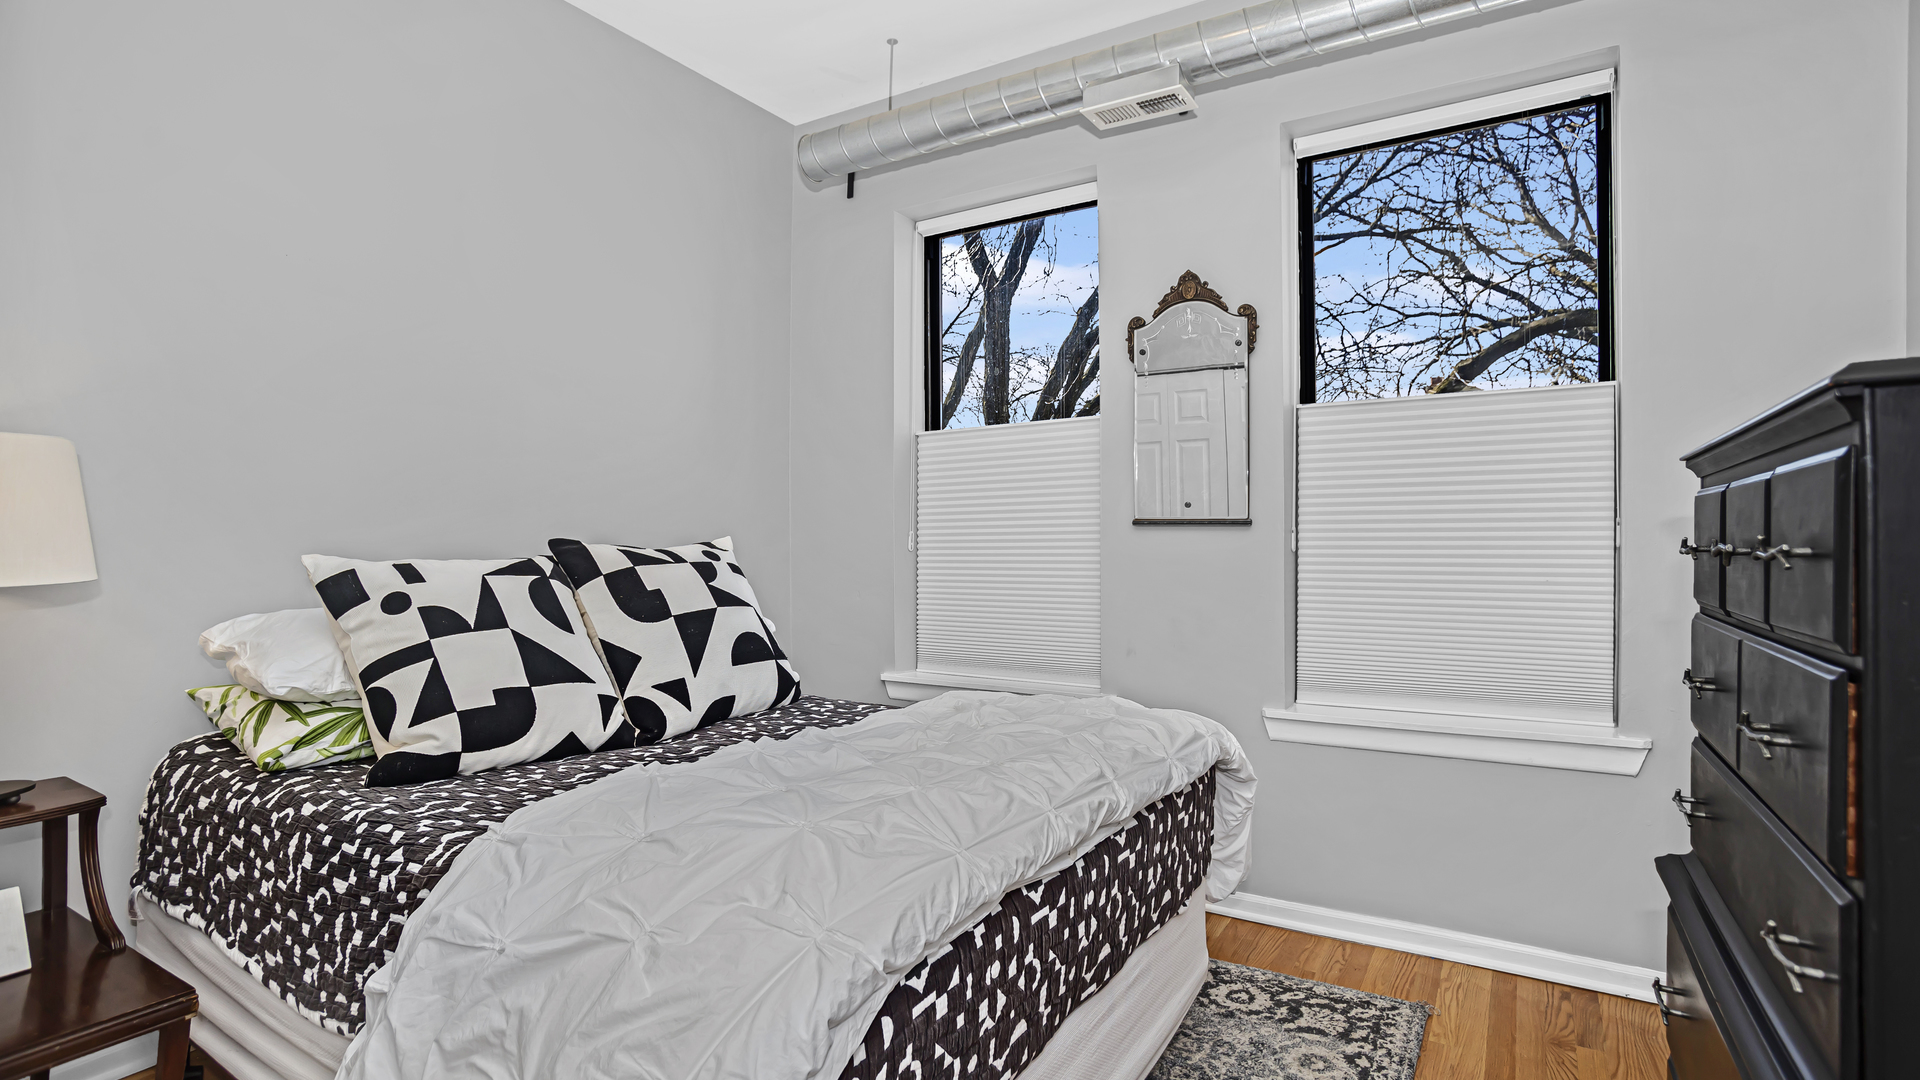
Bedroom with black-and-white patterned bedding, tall shaded windows, and an exposed ceiling duct.
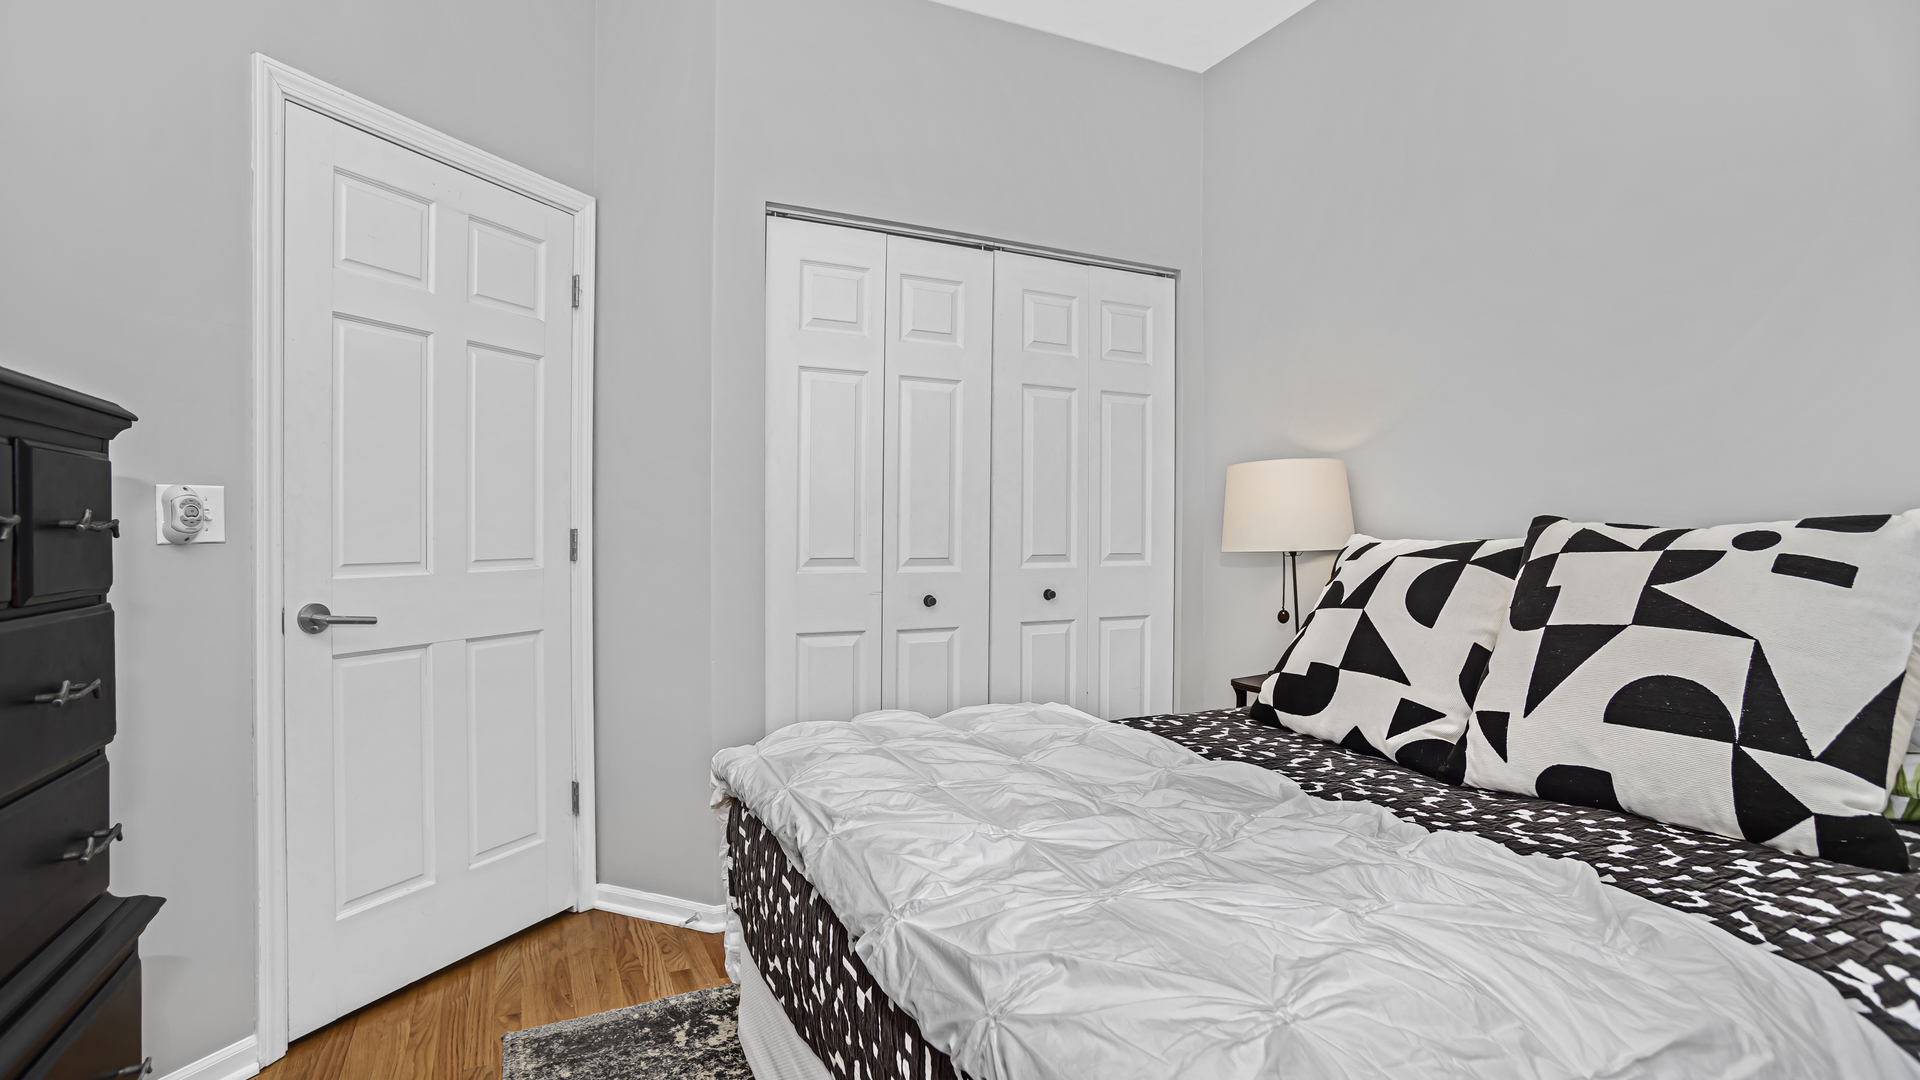
Bedroom with white paneled closet doors, hardwood floors, and a bed with geometric pillows.
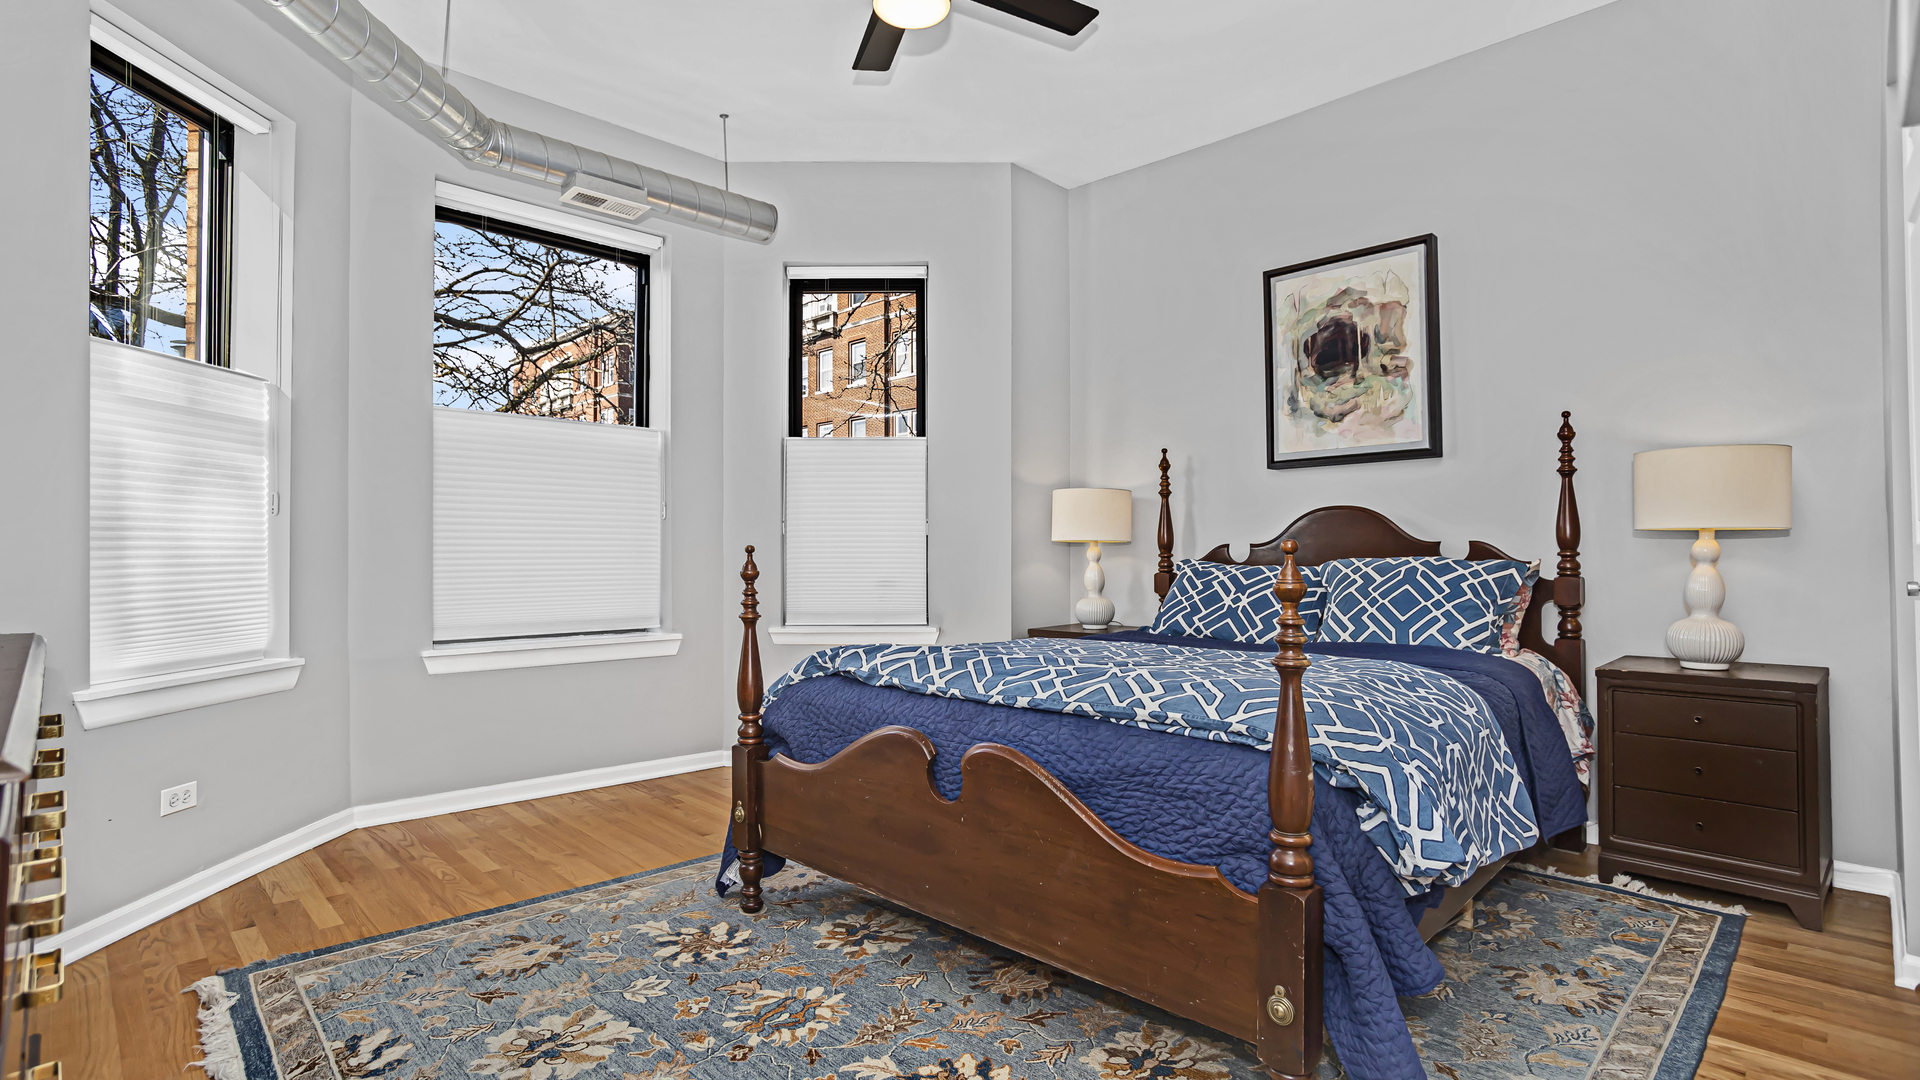
Bedroom with a dark wood four-poster bed, blue patterned bedding, and three tall windows.
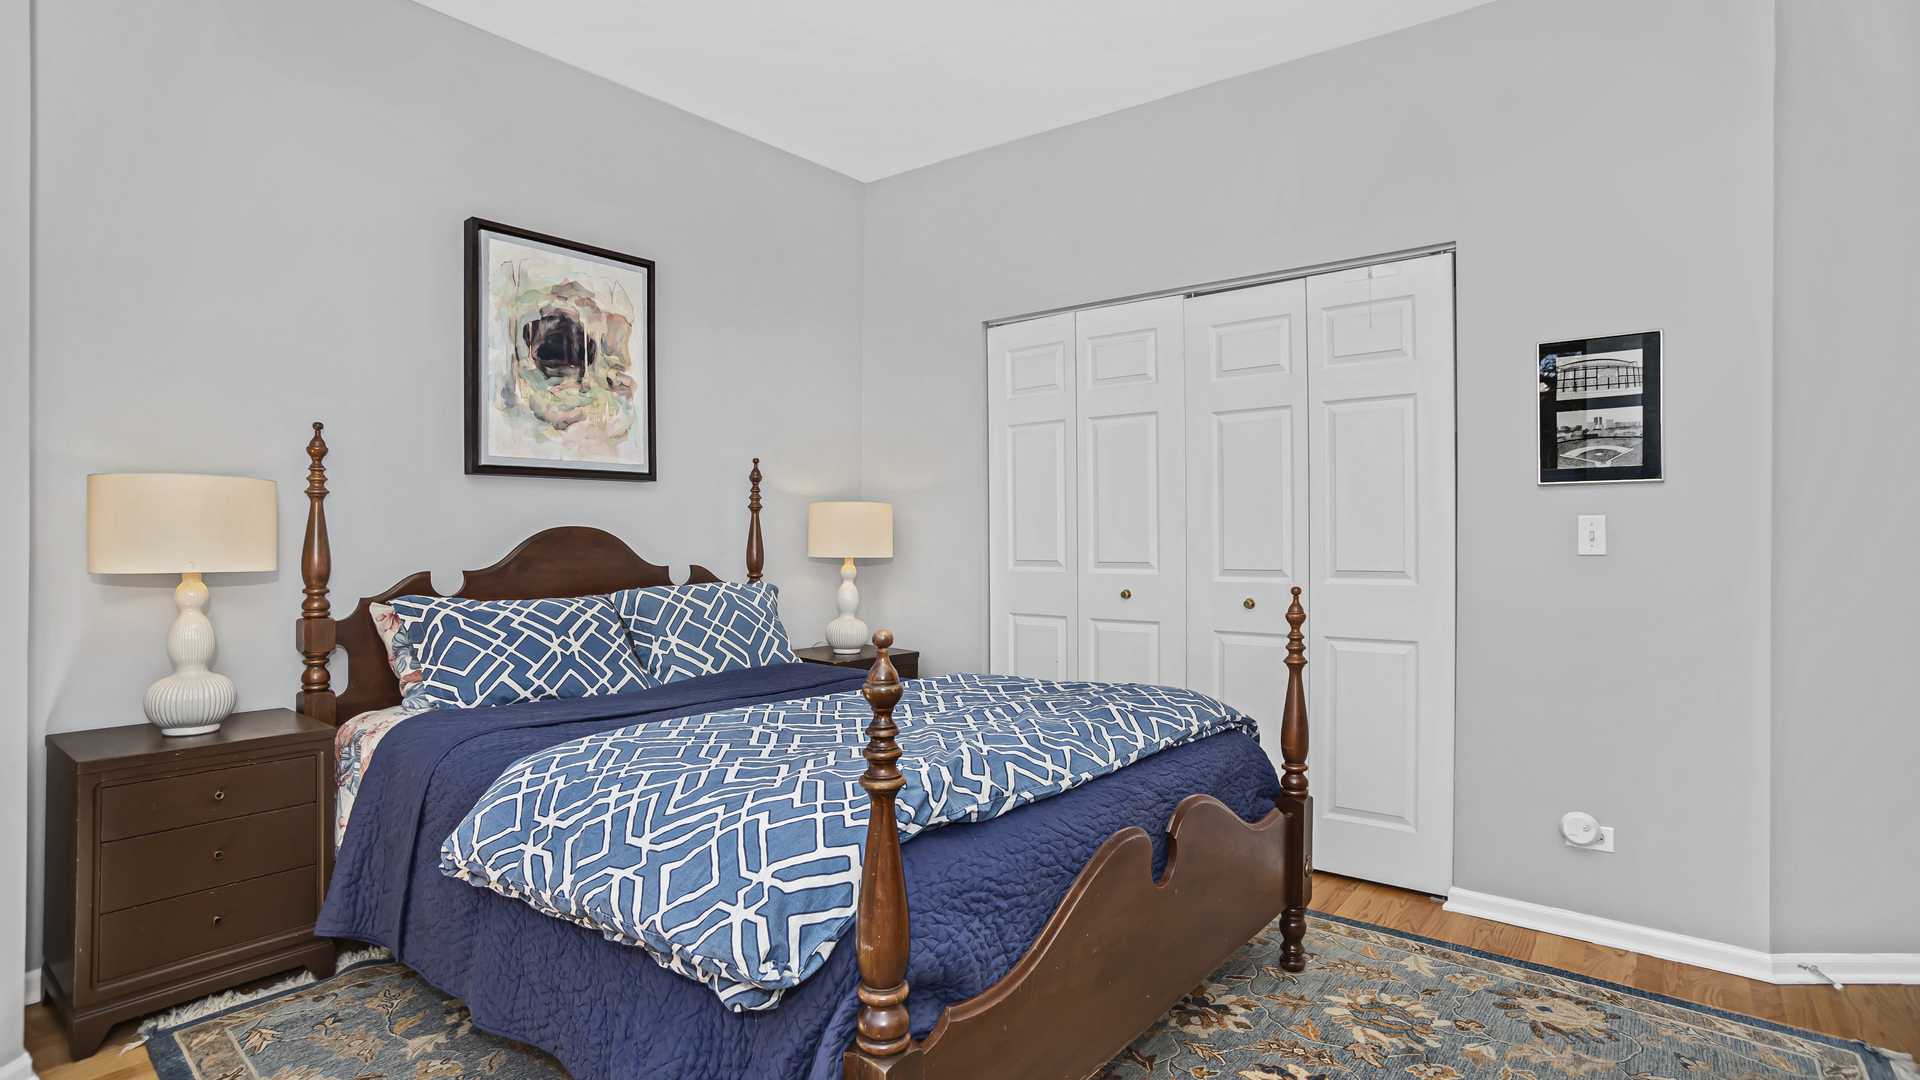
Furnished bedroom with a dark wood four-poster bed, blue geometric bedding, and white closet doors.
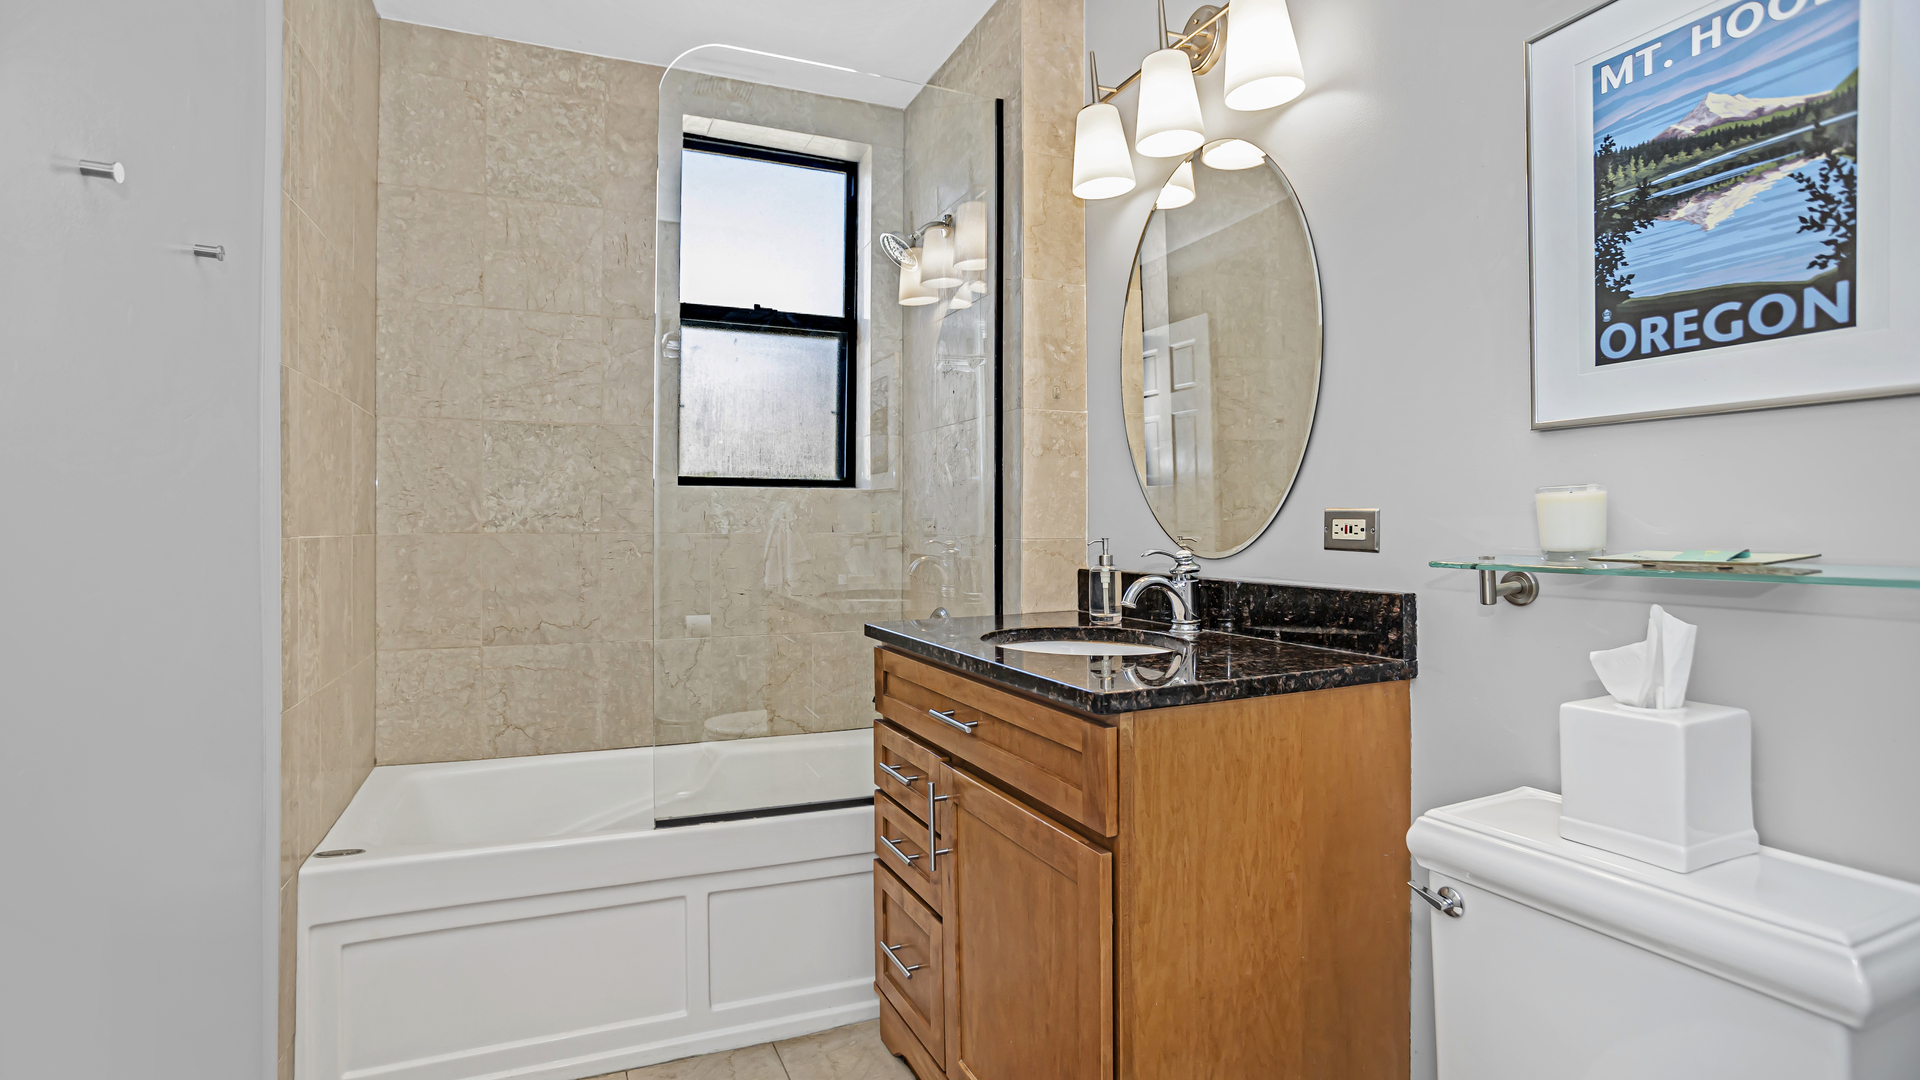
Bathroom with a tiled tub and shower, wood vanity, oval mirror, and framed Mount Hood artwork.
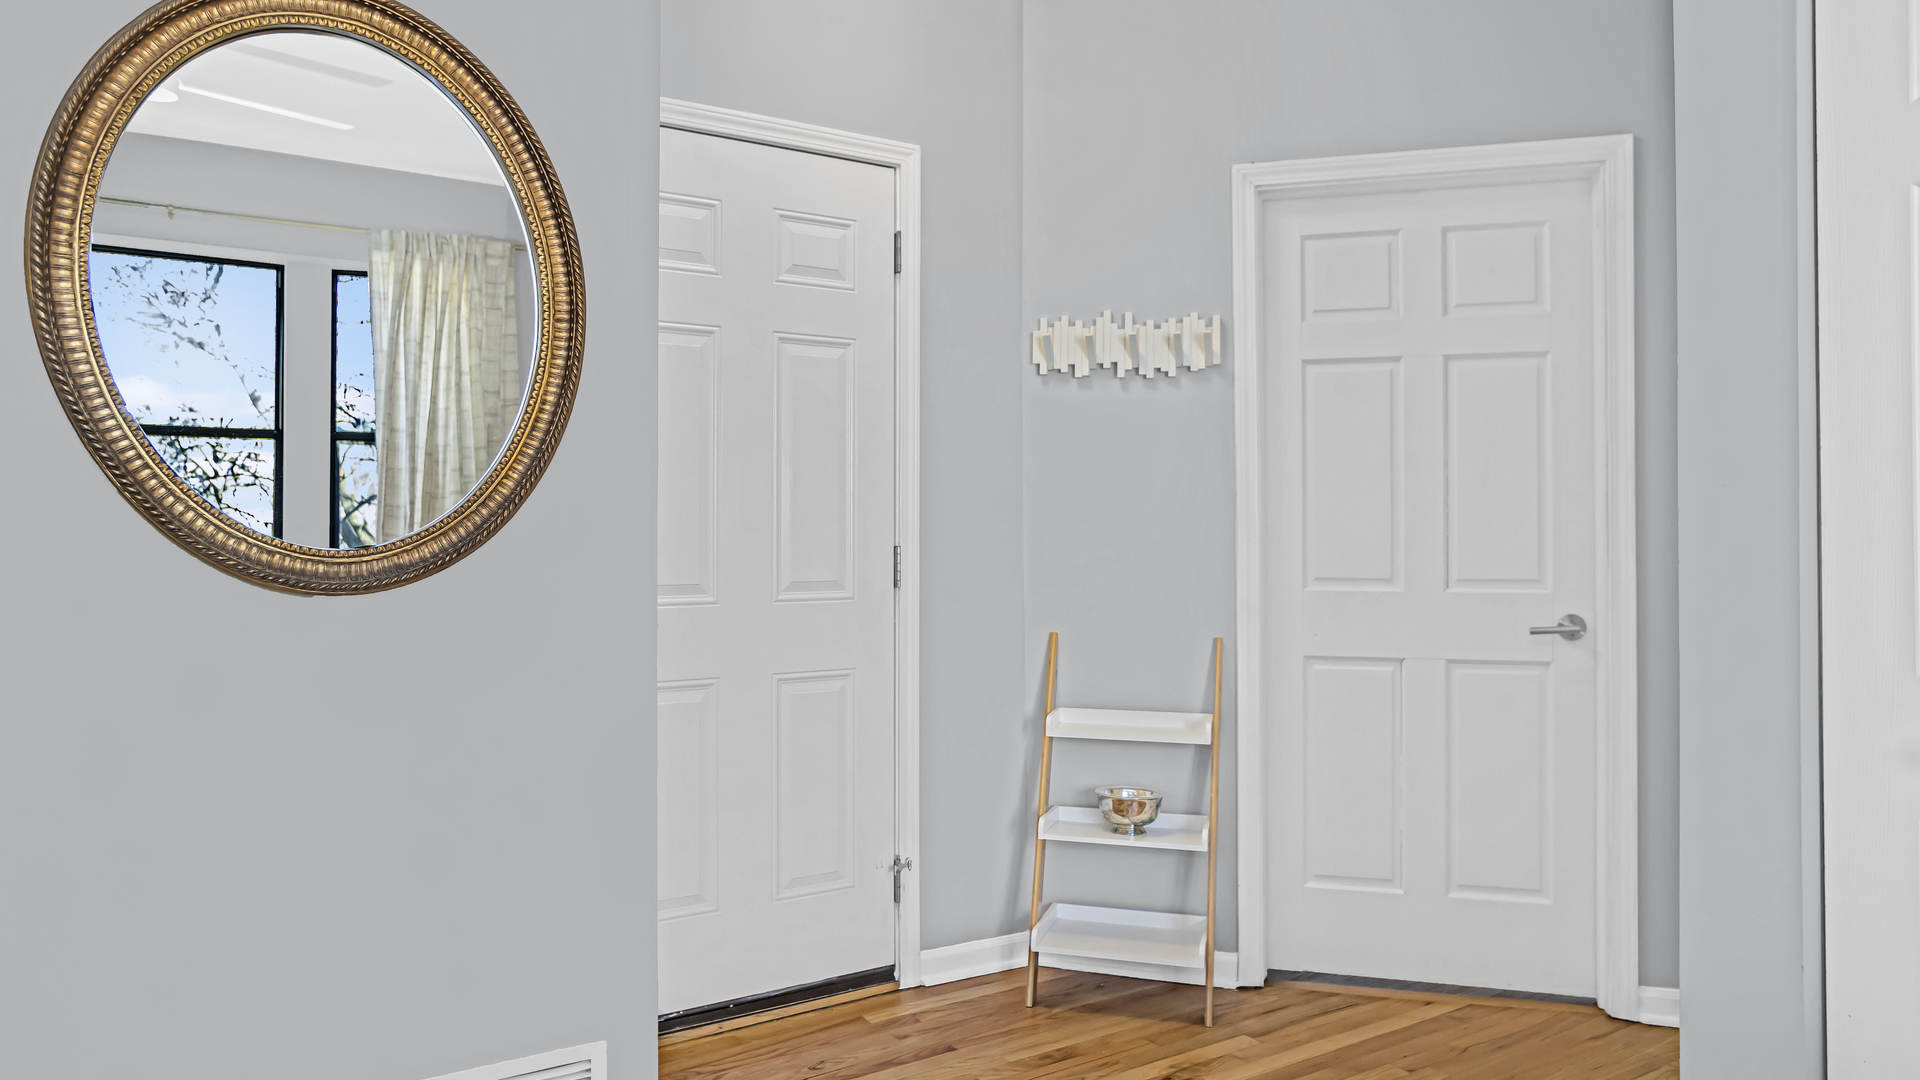
Apartment entryway with hardwood floors, white paneled doors, and a large gold-framed mirror.
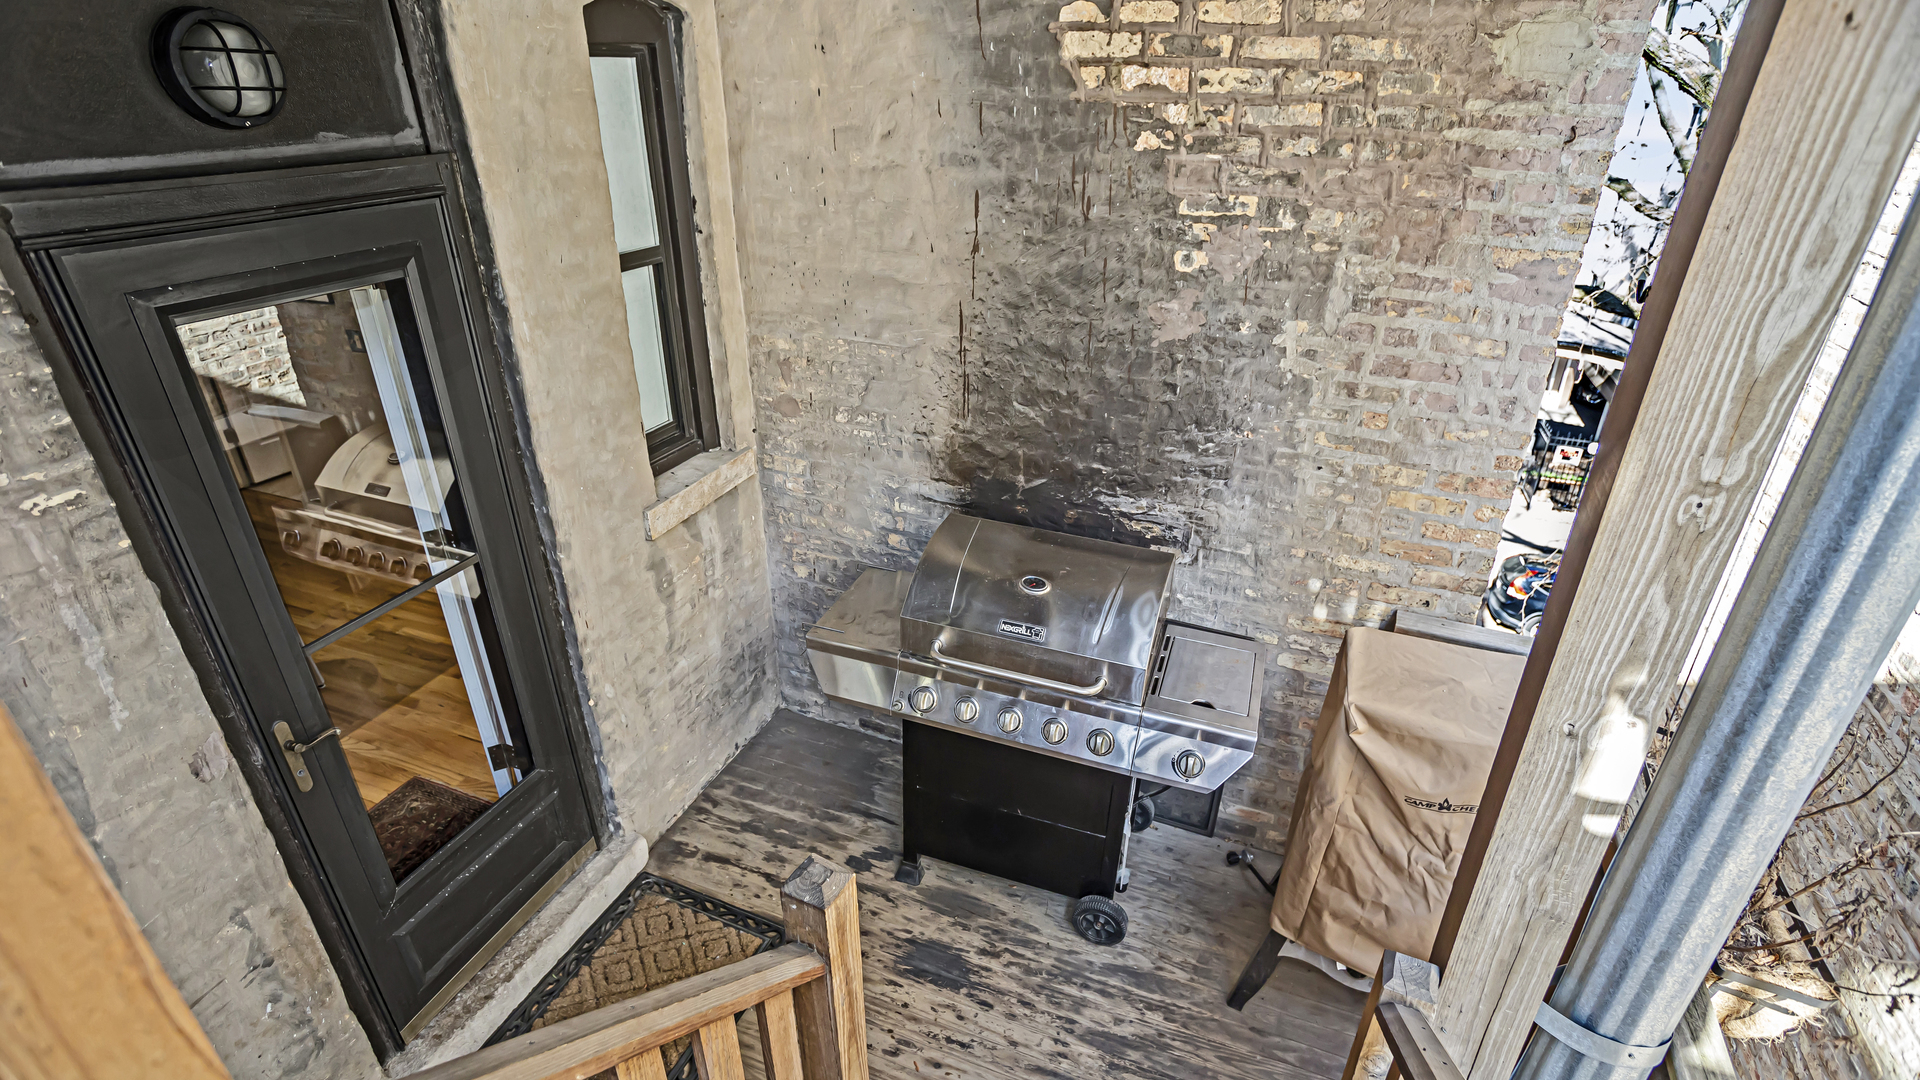
Apartment balcony with exposed brick walls, a stainless-steel grill, and a black glass-paneled door.
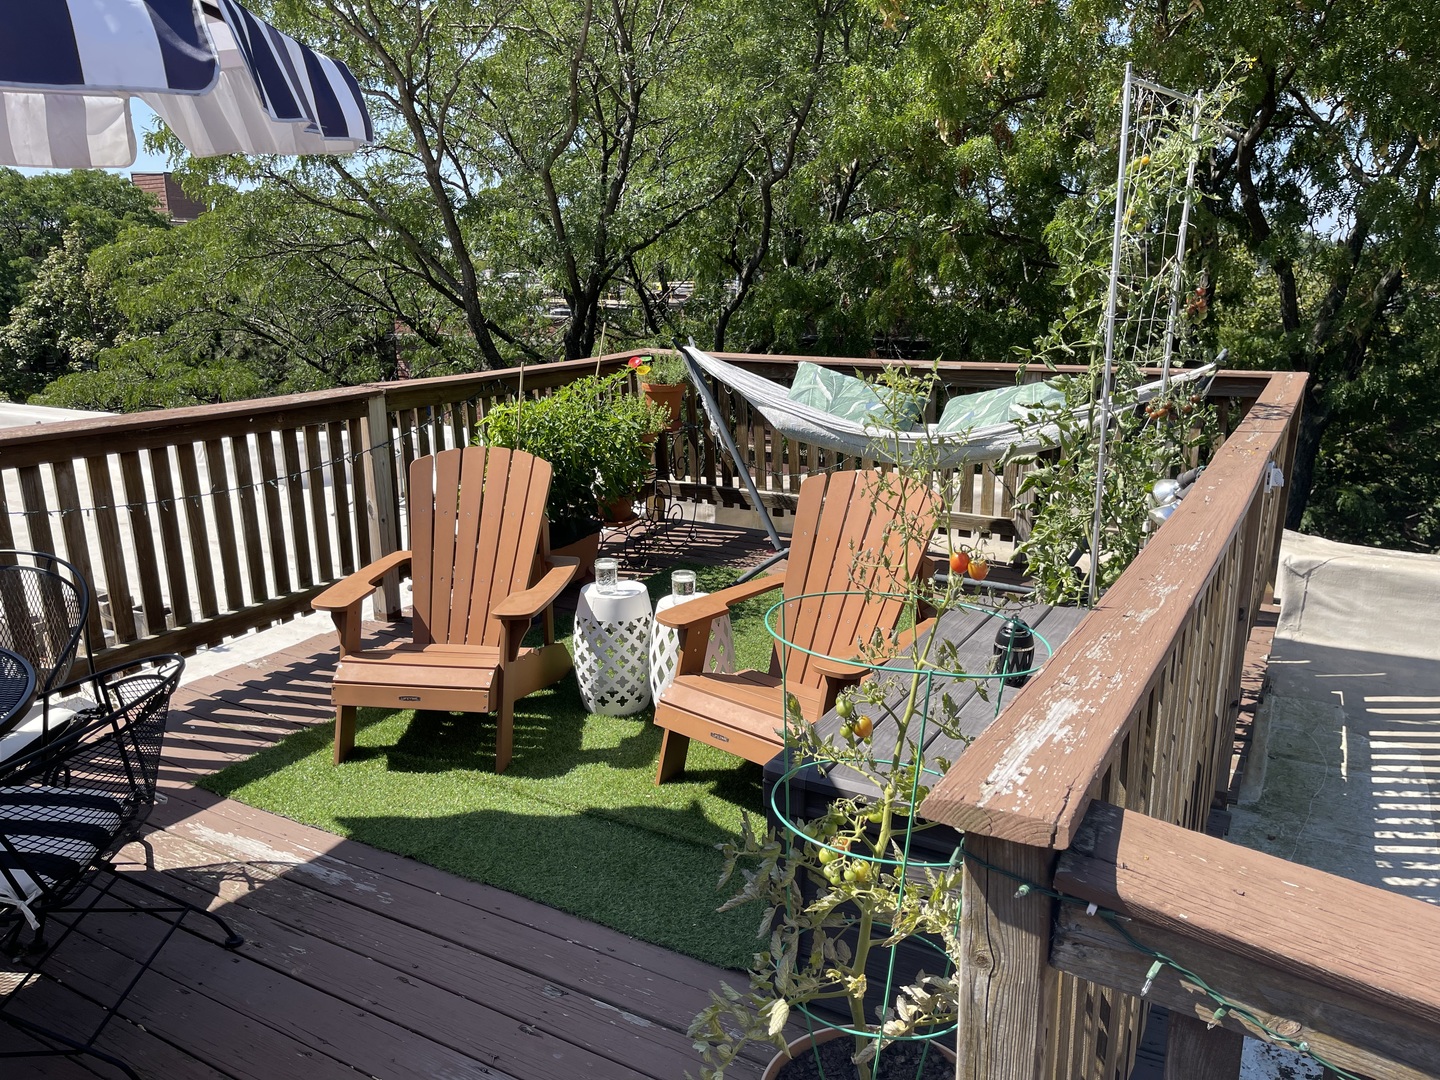
Rooftop deck with Adirondack chairs, hammock, artificial turf, and tomato plants beneath leafy trees.
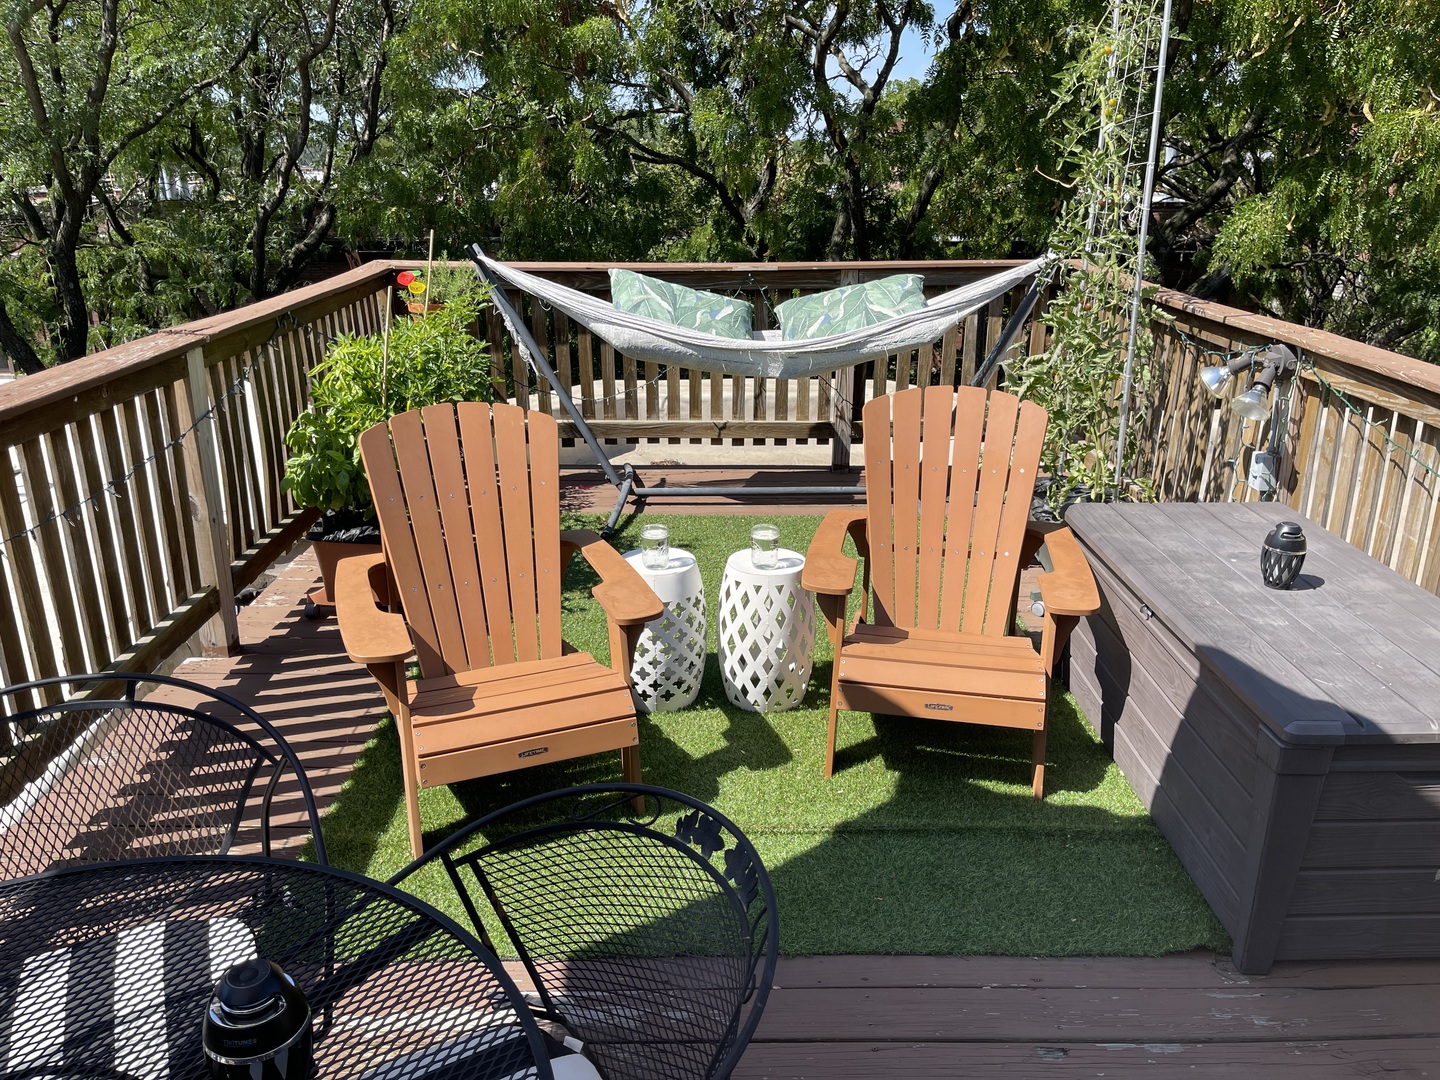
Rooftop deck with wooden chairs, hammock, and artificial turf beneath leafy trees.
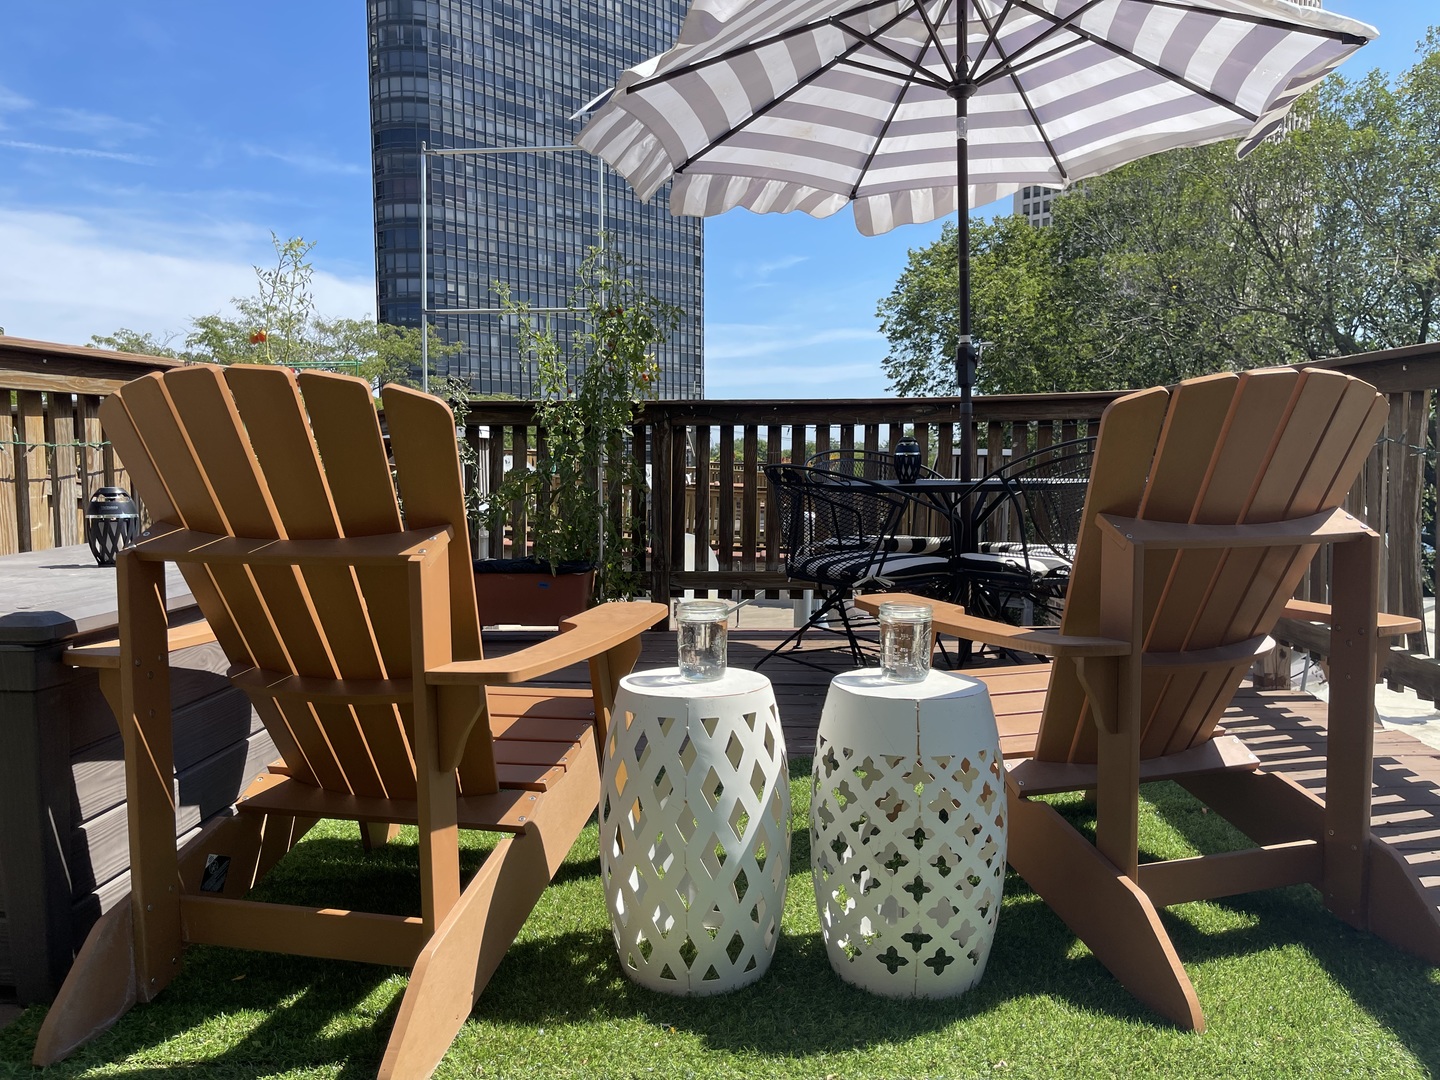
Furnished deck with wooden lounge chairs, a striped umbrella, and views of a glass high-rise.
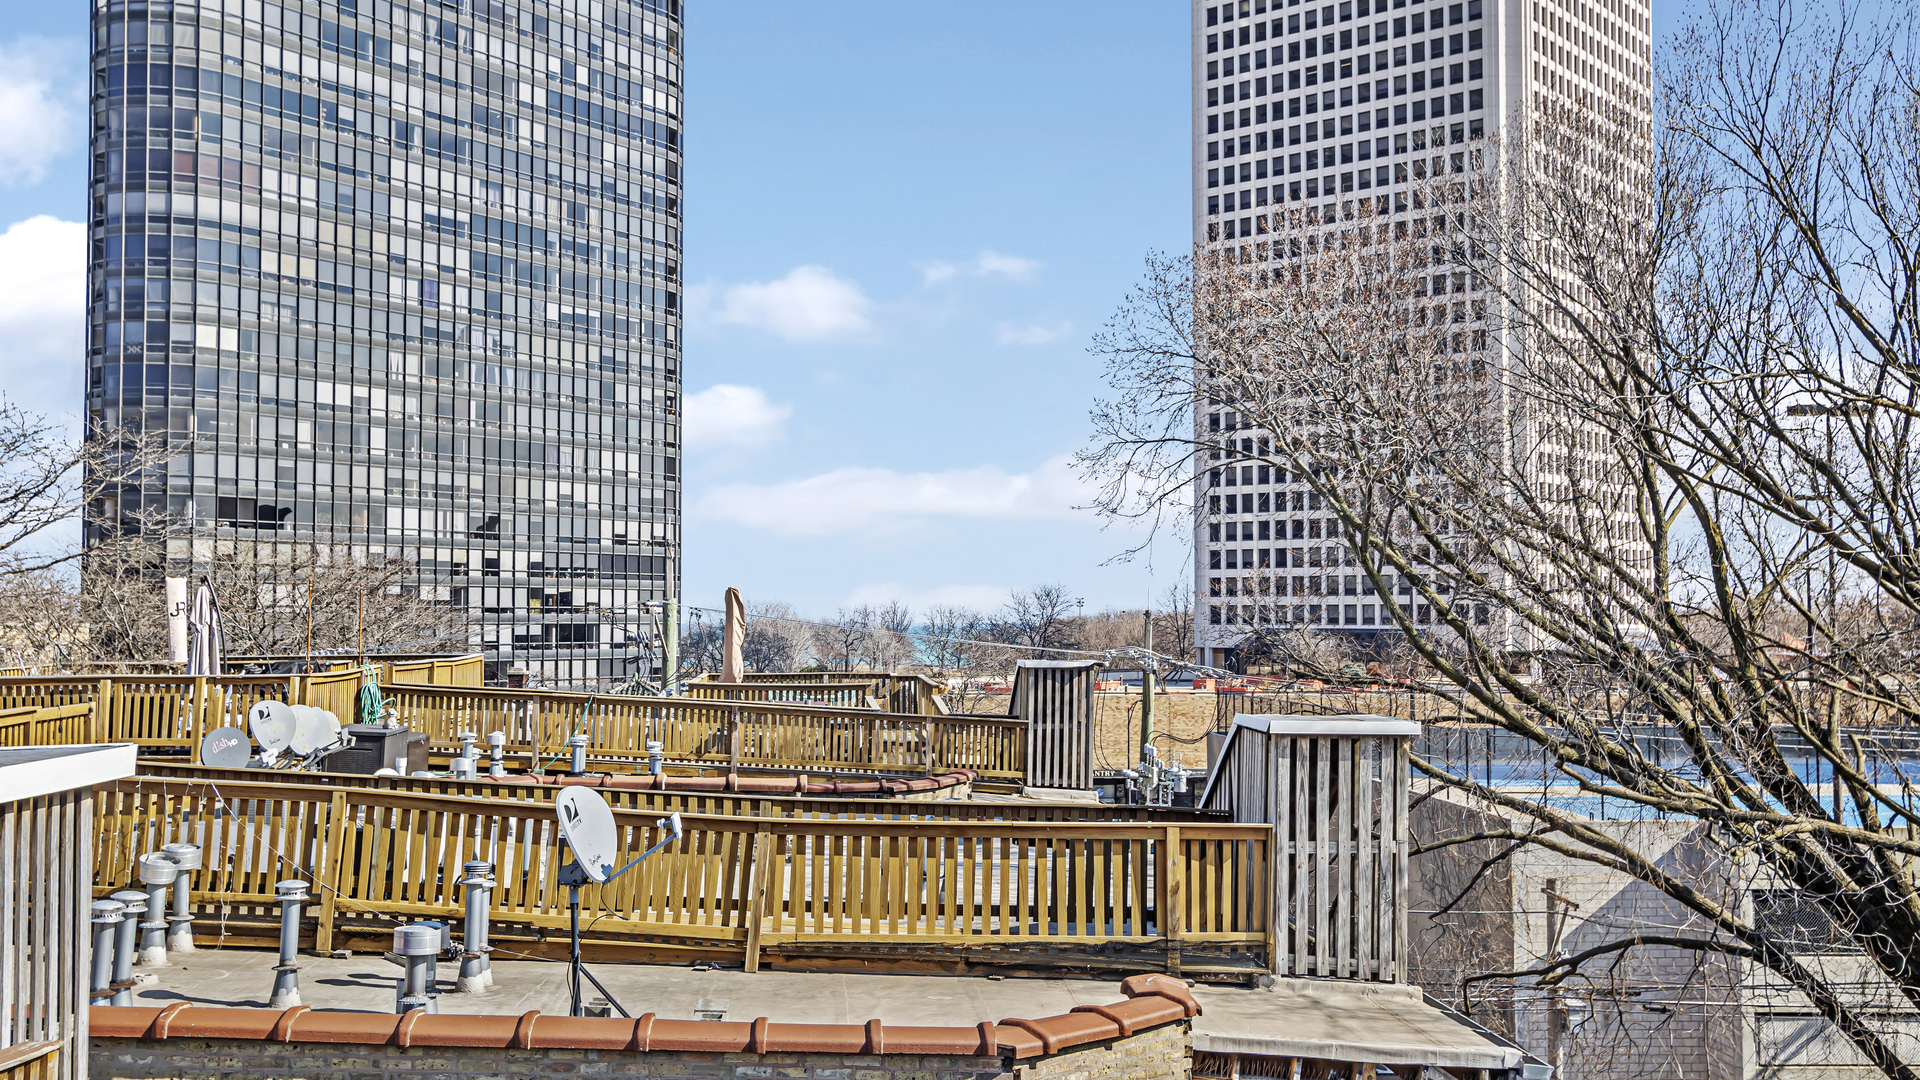
Rooftop deck with wooden railings and a glimpse of a pool between city buildings.
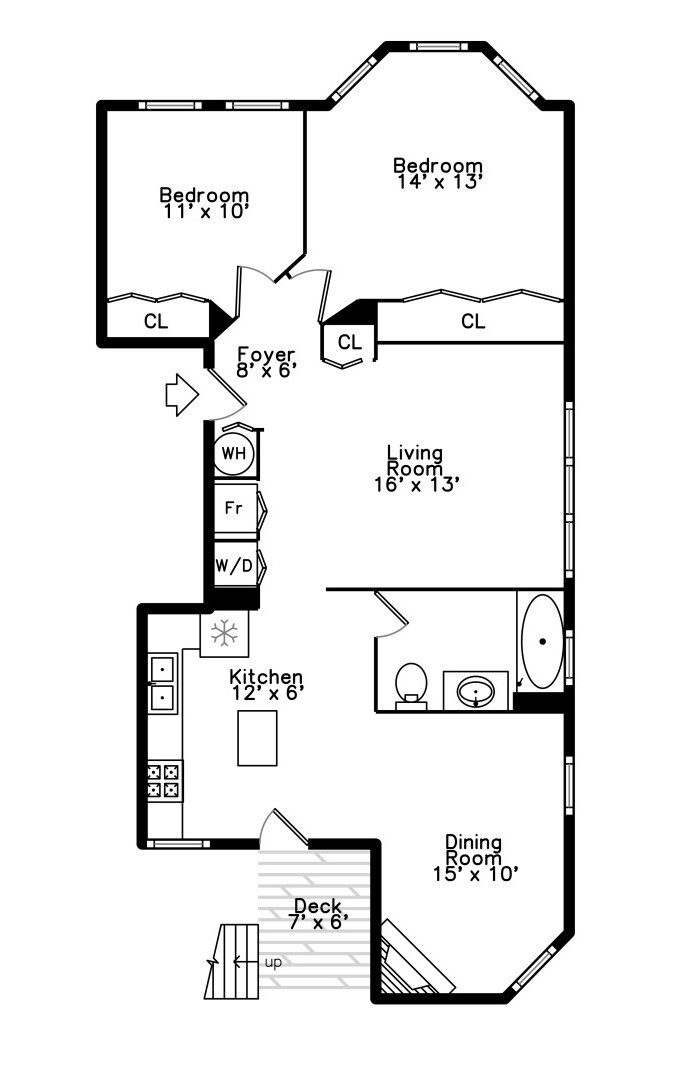
Two-bedroom floor plan showing kitchen, living and dining rooms, bathroom, and deck.
SEE ALL PHOTOS
Red brick apartment building with ornate arched entrances and leafless street trees.
Living room with a gray sofa, leather chairs, and a wall of framed movie posters.
Kitchen with a white island, wood cabinets, stainless steel appliances, and exposed ceiling ductwork.
Kitchen with wood cabinets, marble-topped island, stainless appliances, and patterned white tile backsplash.
Kitchen with honey-colored cabinets, geometric white tile backsplash, stone island, and stainless steel appliances.
Dining room with a black tiled fireplace, leafy curtains, and a wooden table beneath a large chandelier.
Bedroom with black-and-white patterned bedding, tall shaded windows, and an exposed ceiling duct.
Bedroom with white paneled closet doors, hardwood floors, and a bed with geometric pillows.
Bedroom with a dark wood four-poster bed, blue patterned bedding, and three tall windows.
Furnished bedroom with a dark wood four-poster bed, blue geometric bedding, and white closet doors.
Bathroom with a tiled tub and shower, wood vanity, oval mirror, and framed Mount Hood artwork.
Apartment entryway with hardwood floors, white paneled doors, and a large gold-framed mirror.
Apartment balcony with exposed brick walls, a stainless-steel grill, and a black glass-paneled door.
Rooftop deck with Adirondack chairs, hammock, artificial turf, and tomato plants beneath leafy trees.
Rooftop deck with wooden chairs, hammock, and artificial turf beneath leafy trees.
Furnished deck with wooden lounge chairs, a striped umbrella, and views of a glass high-rise.
Rooftop deck with wooden railings and a glimpse of a pool between city buildings.
Two-bedroom floor plan showing kitchen, living and dining rooms, bathroom, and deck.
Sold

5359 N KENMORE Avenue Unit: 3A

5359 N KENMORE Avenue Unit: 3A, Chicago, IL 60640

$361,000
Sun-drenched 2 bedroom corner unit with wonderful outdoor spaces, a back porch for grilling plus a private rooftop deck with lake views! The chef's kitchen features, stainless steel appliances, a beautiful tile backsplash, quartz countertops, and a breakfast bar island. The kitchen opens into a large dining room with a gas fireplace that is perfect for entertaining. With an updated bathroom, large bedrooms, in-unit laundry, a storage unit, and a deeded secure parking space, this unit has it all! Close to shopping, restaurants, public transportation, LSD, Foster Beach, bike trails, Mariano's, and much more.

2
beds

1
bath

1,177 Sq.Ft. LIVING AREA

Lisa Blume

Lisa Blume

Features & Amenities

Interior

  • total bedrooms2
  • Total bathroom1
  • full bathroom1
  • Laundry room Gas Dryer Hookup, Electric Dryer Hookup, In Unit
  • APPLIANCES Range, Dishwasher, Refrigerator, Washer, Dryer, Disposal
  • other interior Features Hardwood Floors, Laundry Hook-Up in Unit

Area & Lot

  • Status Sold
  • Date Sold April 1, 2024
  • Living Area1,177 Sq.Ft.
  • MLS® ID11989475
  • TypeCondo
  • YEAR BUILT1920
  • NeighborhoodEdgewater
  • Elementary SchoolGoudy Elementary School
  • Middle SchoolGoudy Elementary School
  • High SchoolSenn High School
  • School District299

Exterior

  • STORIES3
  • water SourceLake Michigan
  • roofRubber
  • parkingAssigned, Off Alley
  • HEAT TYPEForced Air
  • AIR CONDITIONINGCentral Air
  • sewerPublic Sewer
  • SubstructureConcrete Perimeter
  • HOA AmenitiesBike Room/Bike Trails, Storage, Sundeck, Ceiling Fan, Covered Porch, Intercom, Private Laundry Hkup
  • other exterior FeaturesDeck, Roof Deck

Financial

  • Sales Price$361,000
  • Real Estate Tax $3,808/yr
  • HOA $339/mo

Edgewater

41.9837° N, 87.6601° W

Explore

Work With Us

We pride ourselves in providing personalized solutions that bring our clients closer to their dream properties and enhance their long-term wealth.

Follow Us on Instagram