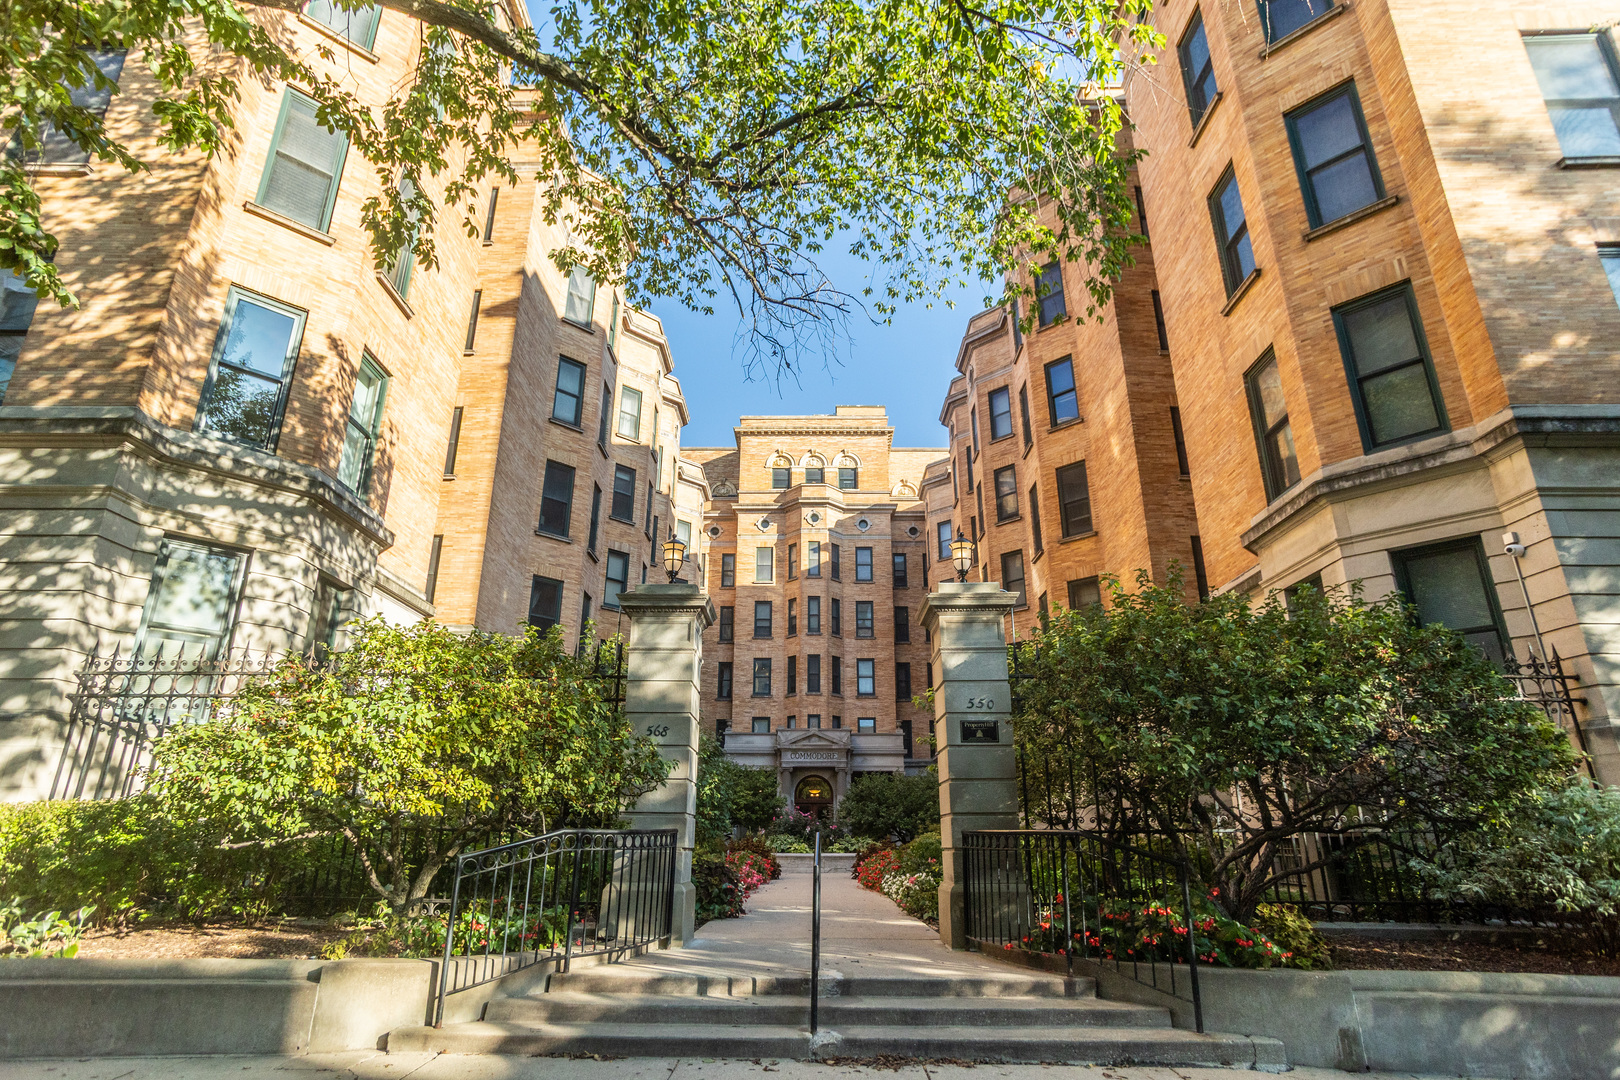
Brick apartment building with a landscaped courtyard entrance and stone gateposts.
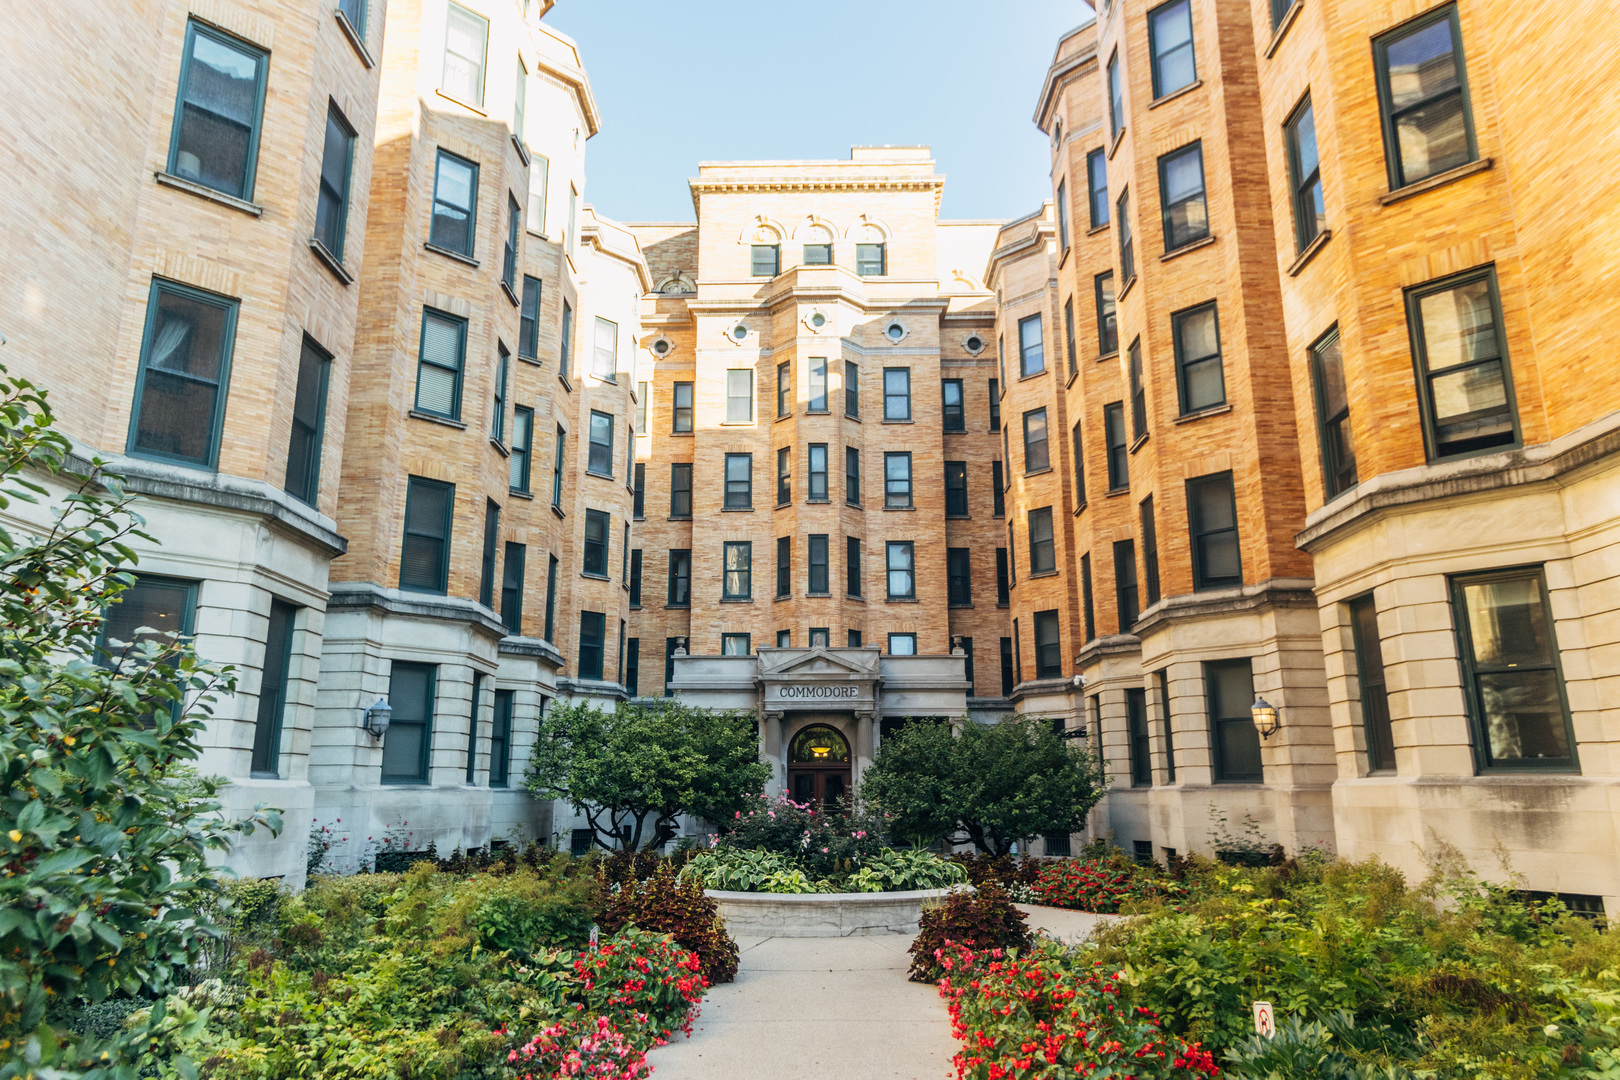
Commodore apartment building courtyard with a flower-lined walkway leading to the entrance.
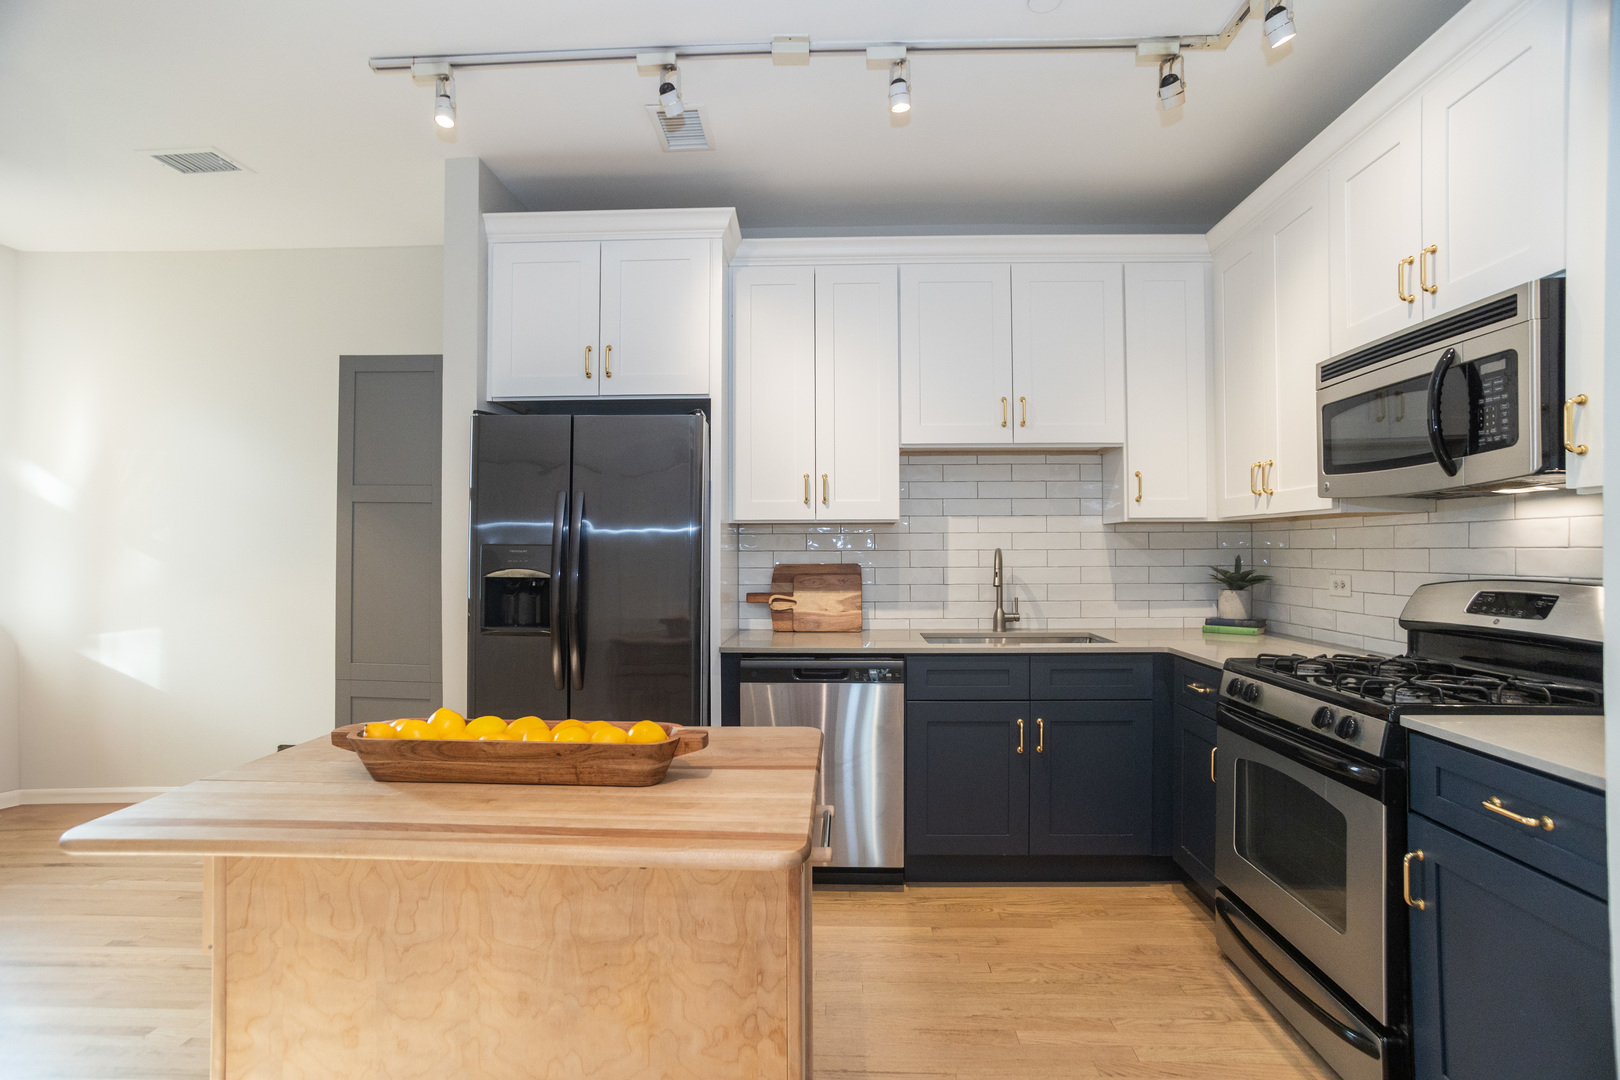
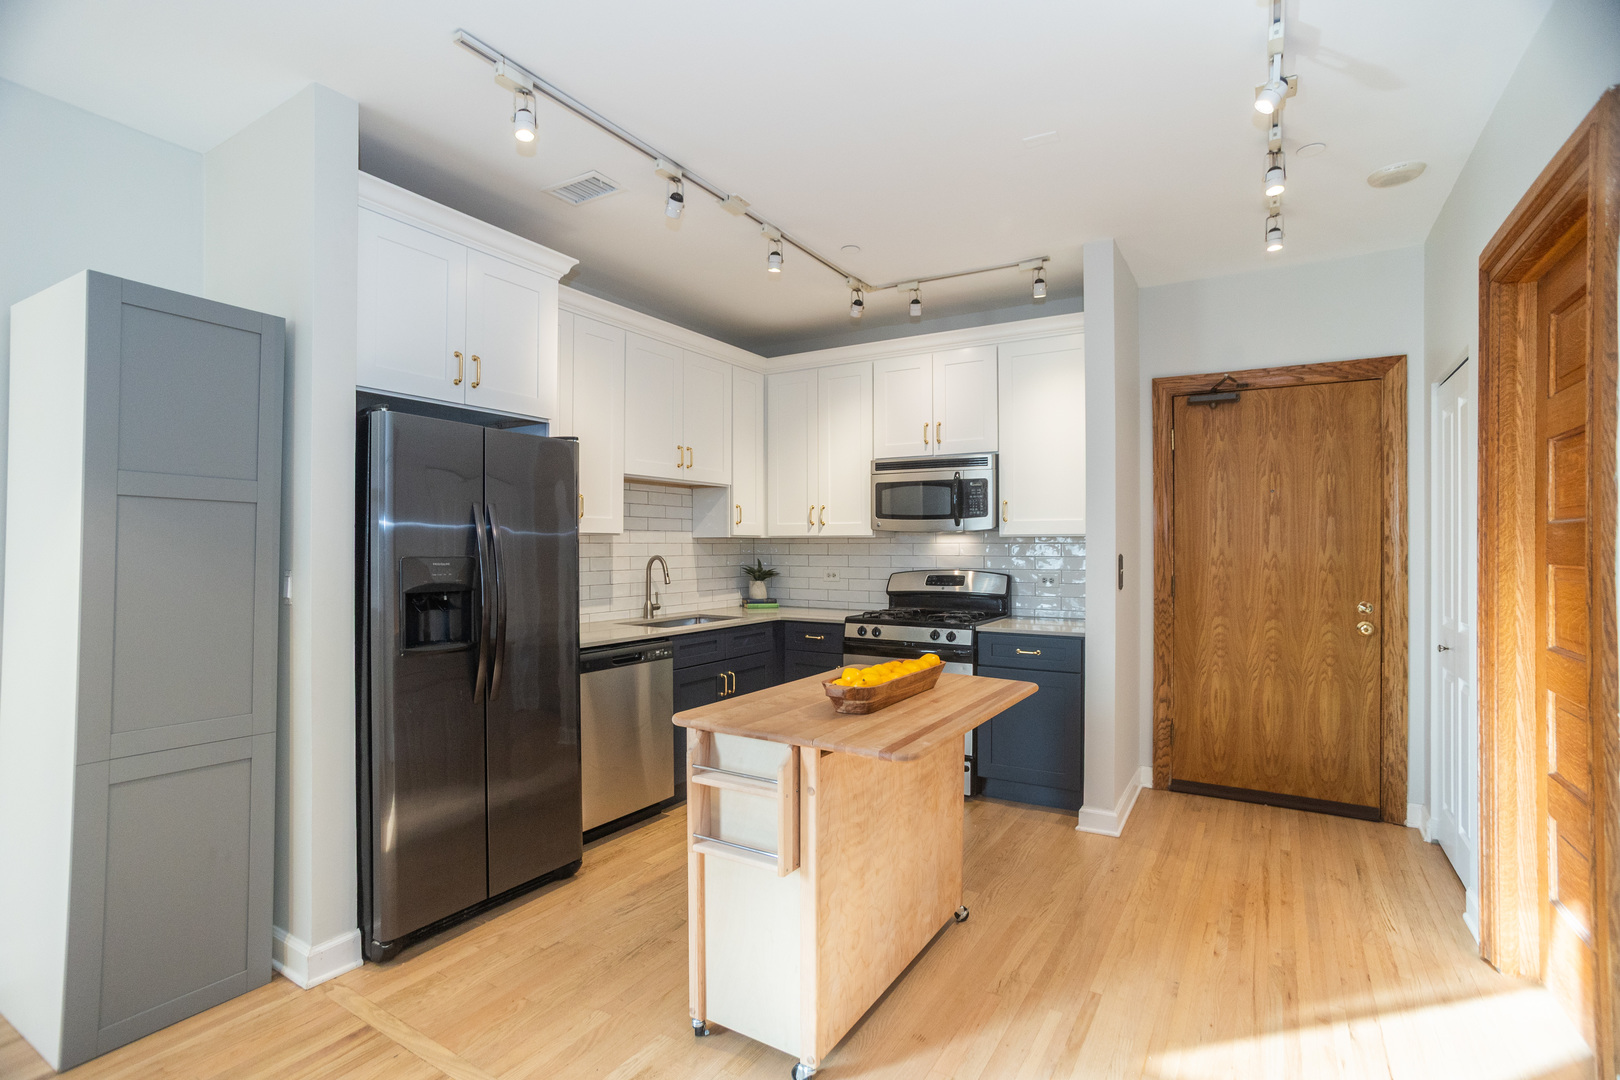
Kitchen with navy lower cabinets, white cabinetry, stainless appliances, and a large wood island.
Renovated kitchen with dark cabinets, stainless appliances, and a butcher-block island topped with oranges.
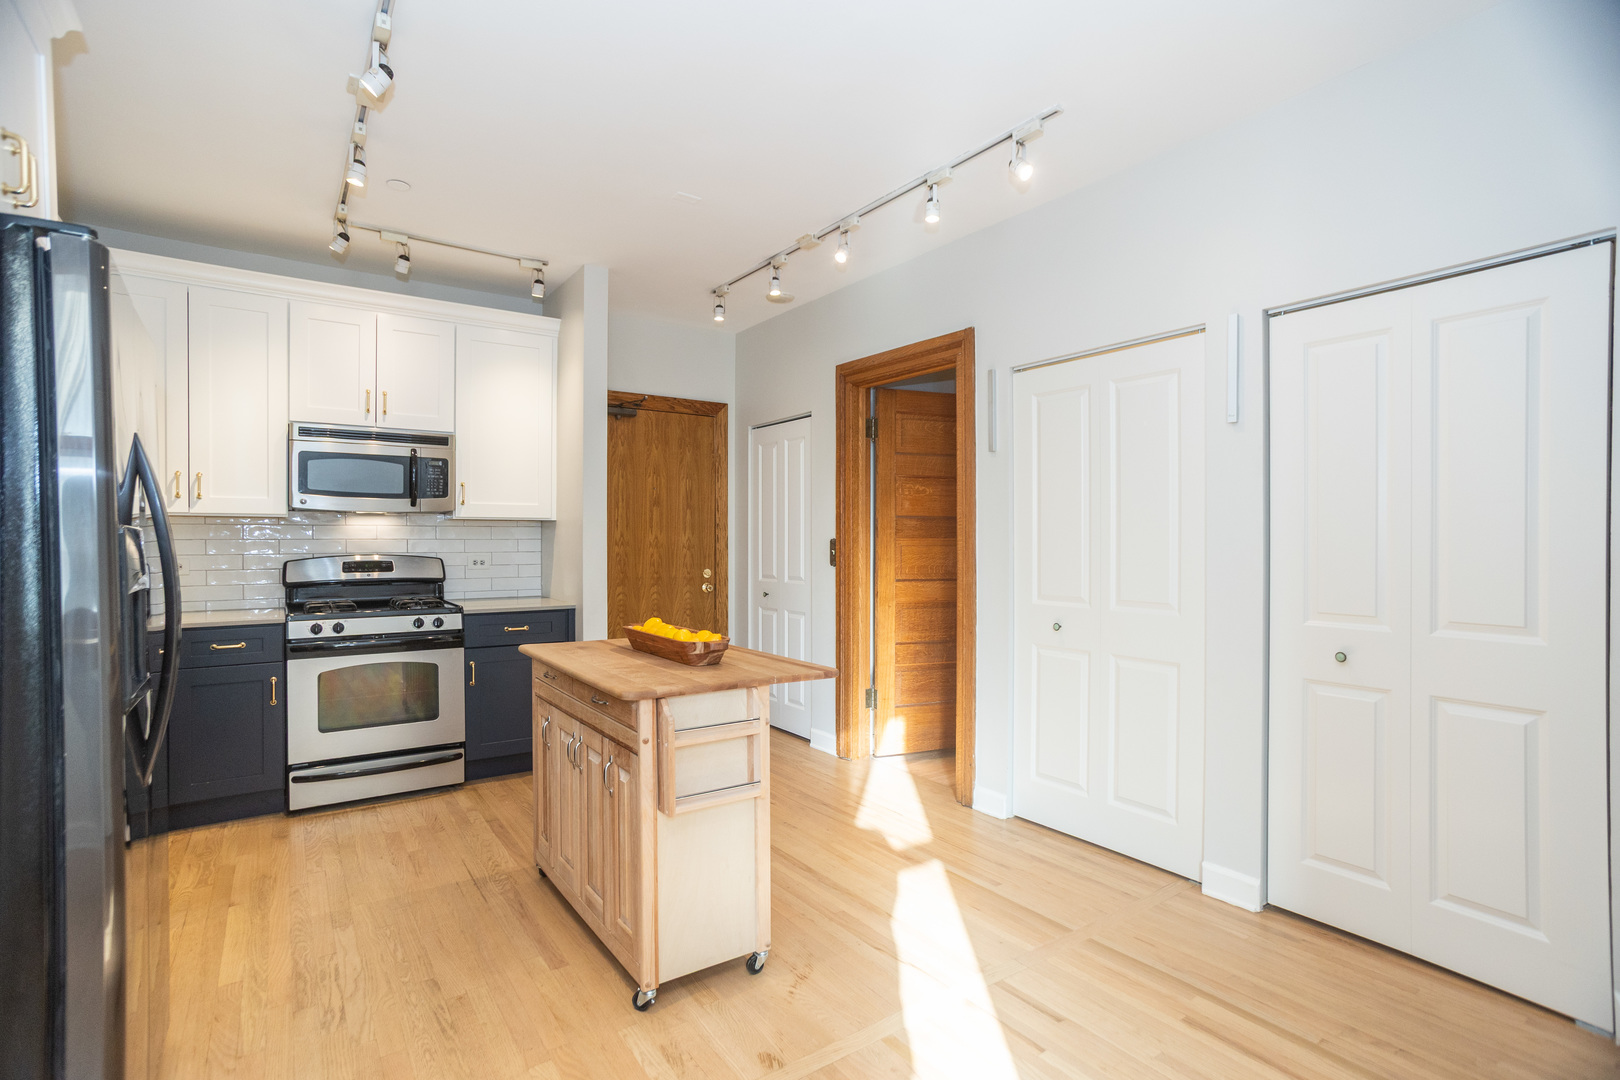
Kitchen with white cabinets, stainless steel appliances, and a rolling wood island topped with lemons.
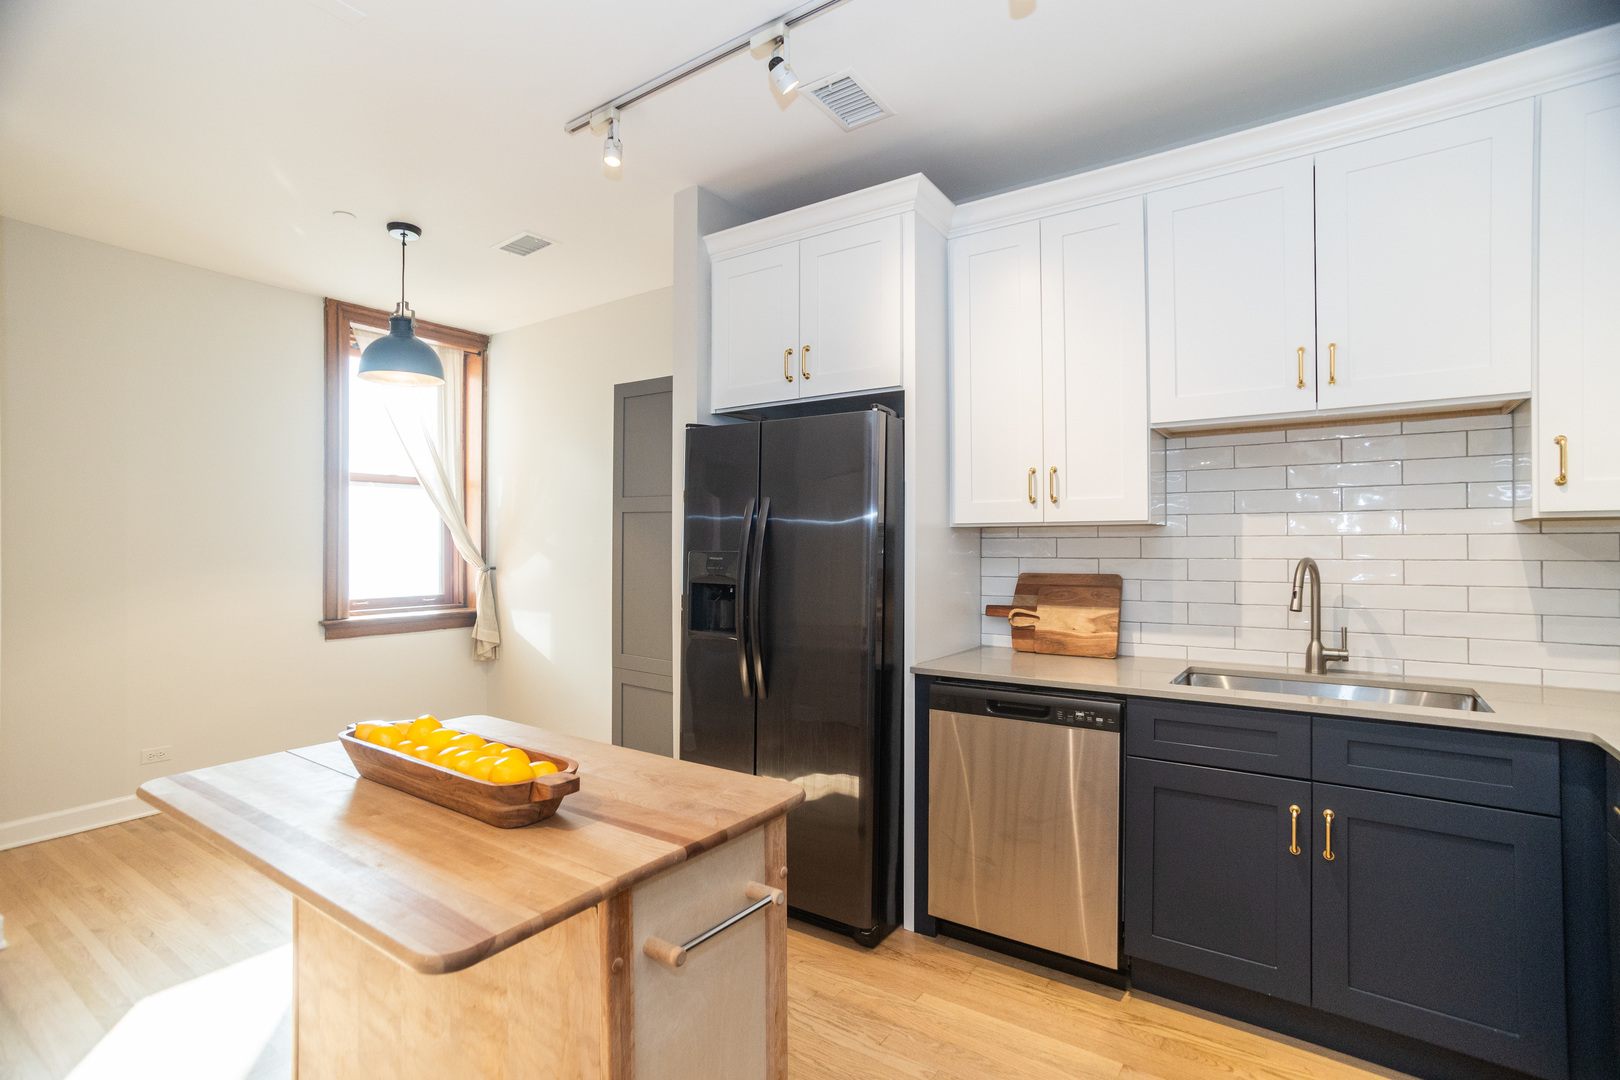
Kitchen with stainless steel appliances, dark lower cabinets, and a rolling wood island.
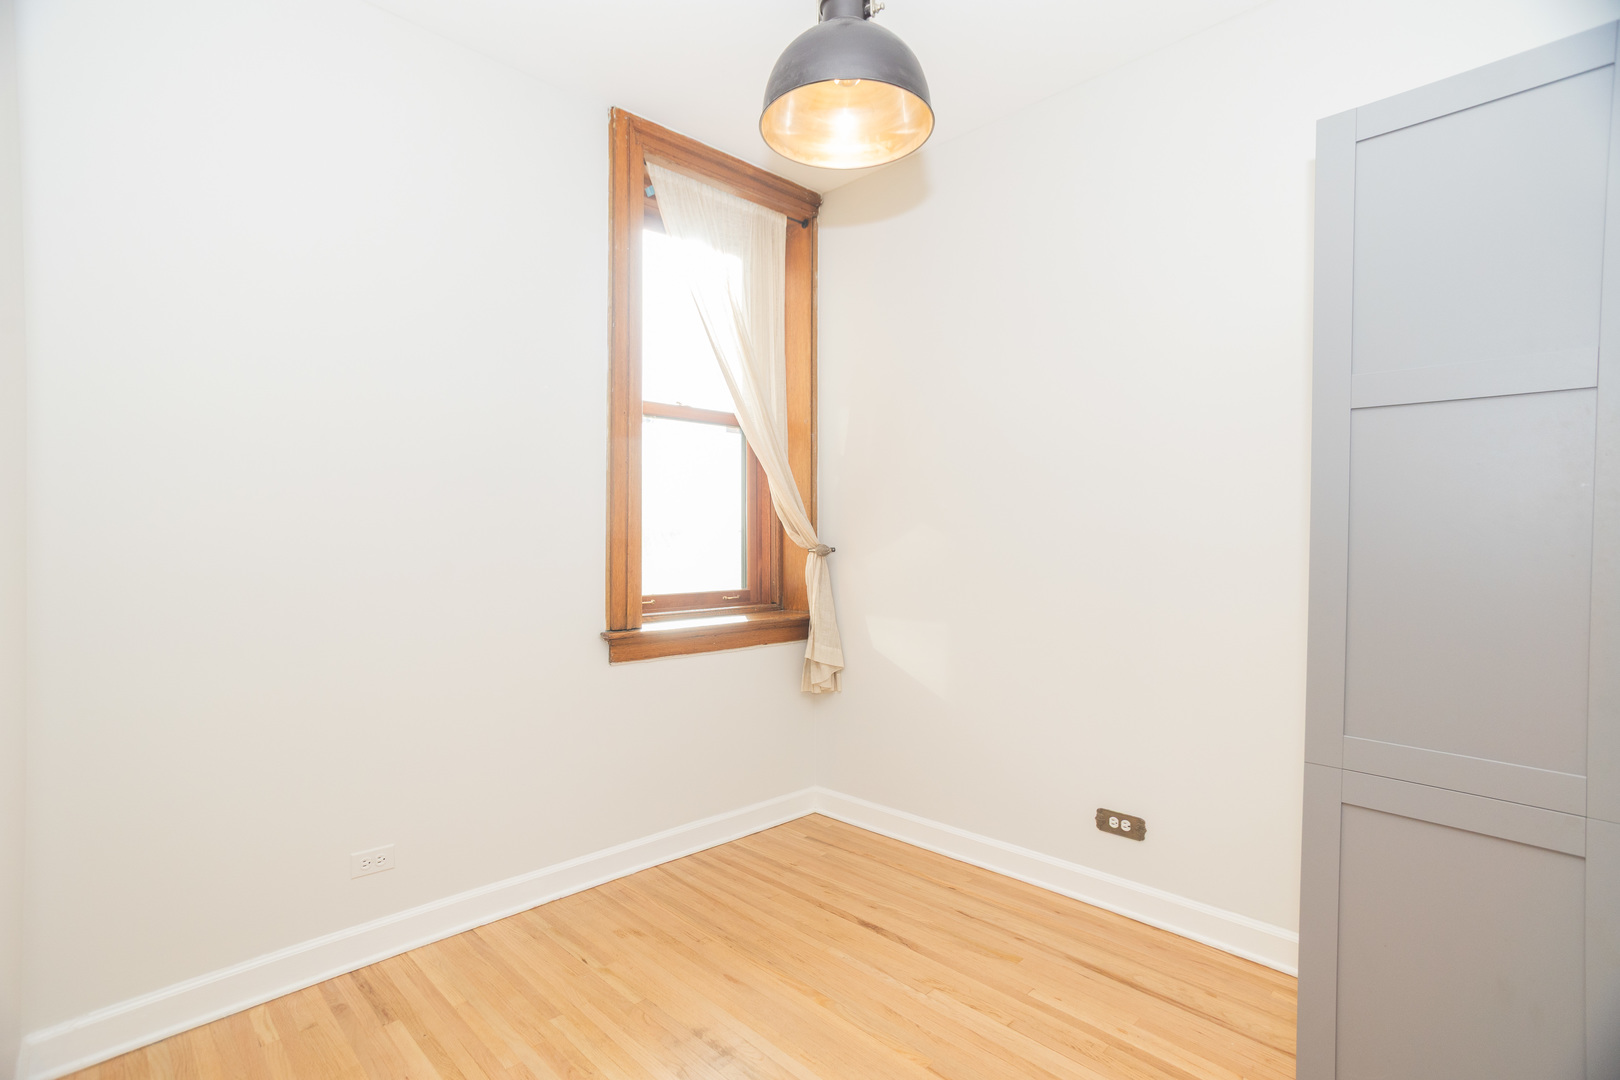
Empty room with light hardwood floors, a wood-trimmed window, and a dark pendant light.
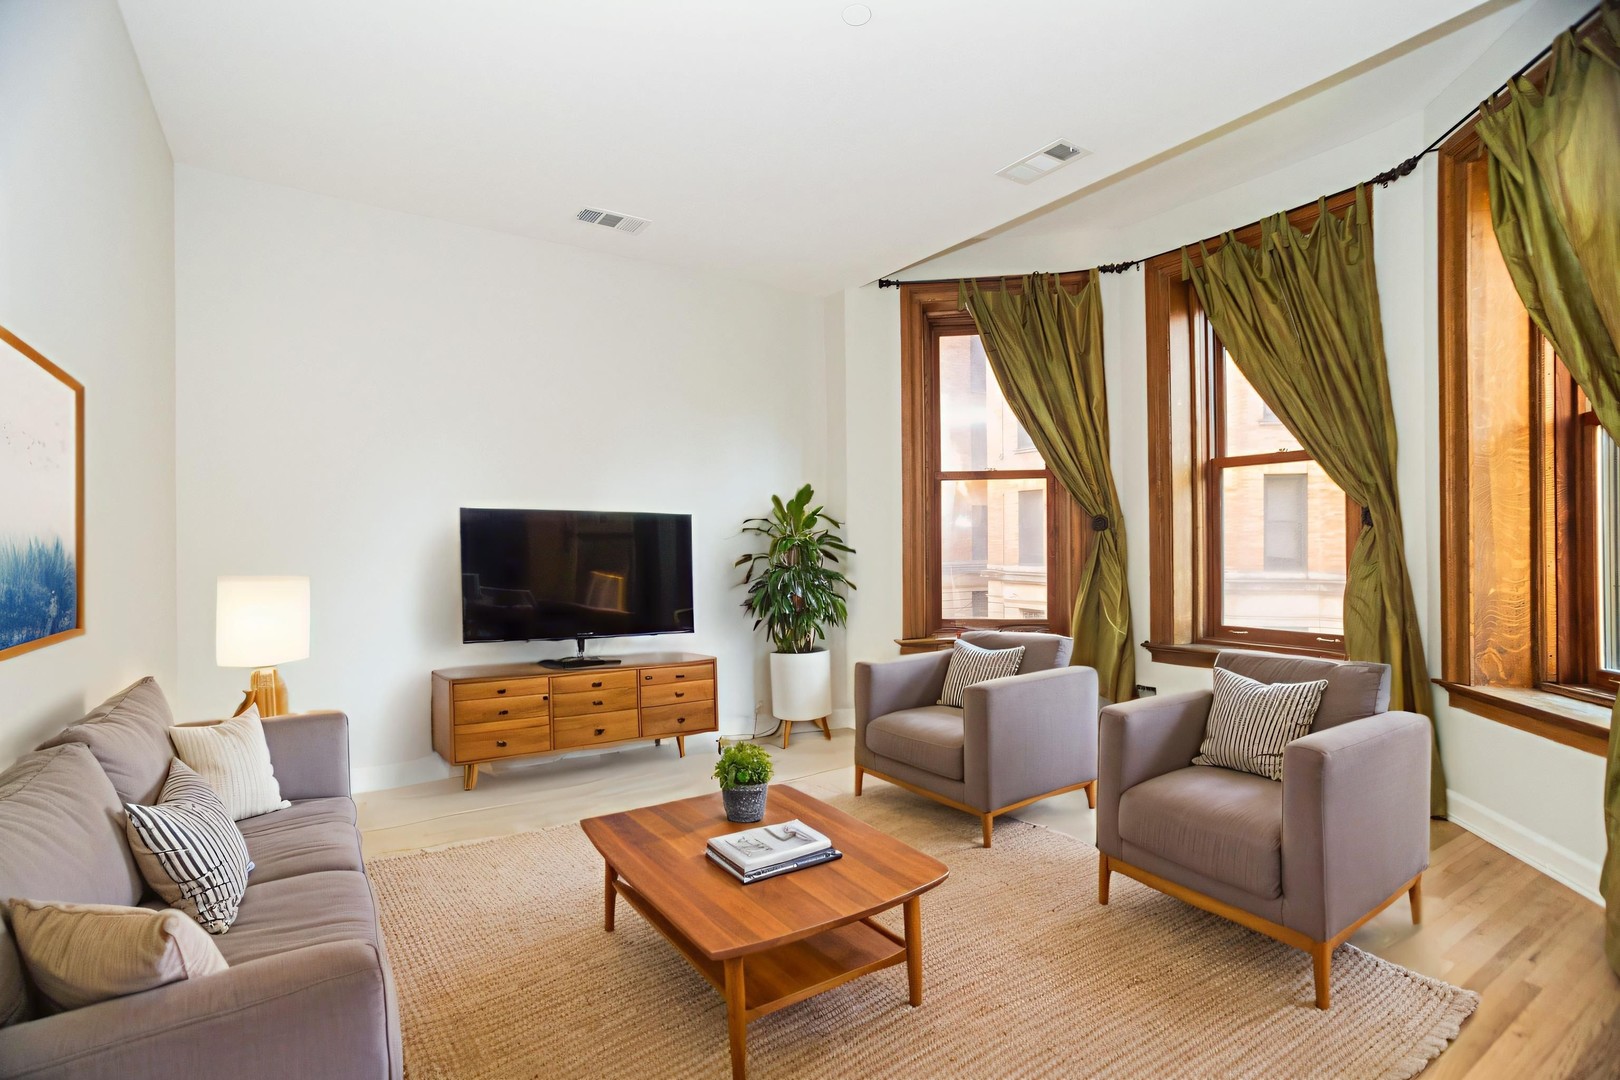
Living room with gray seating, a wooden coffee table, and tall windows with olive-green curtains.
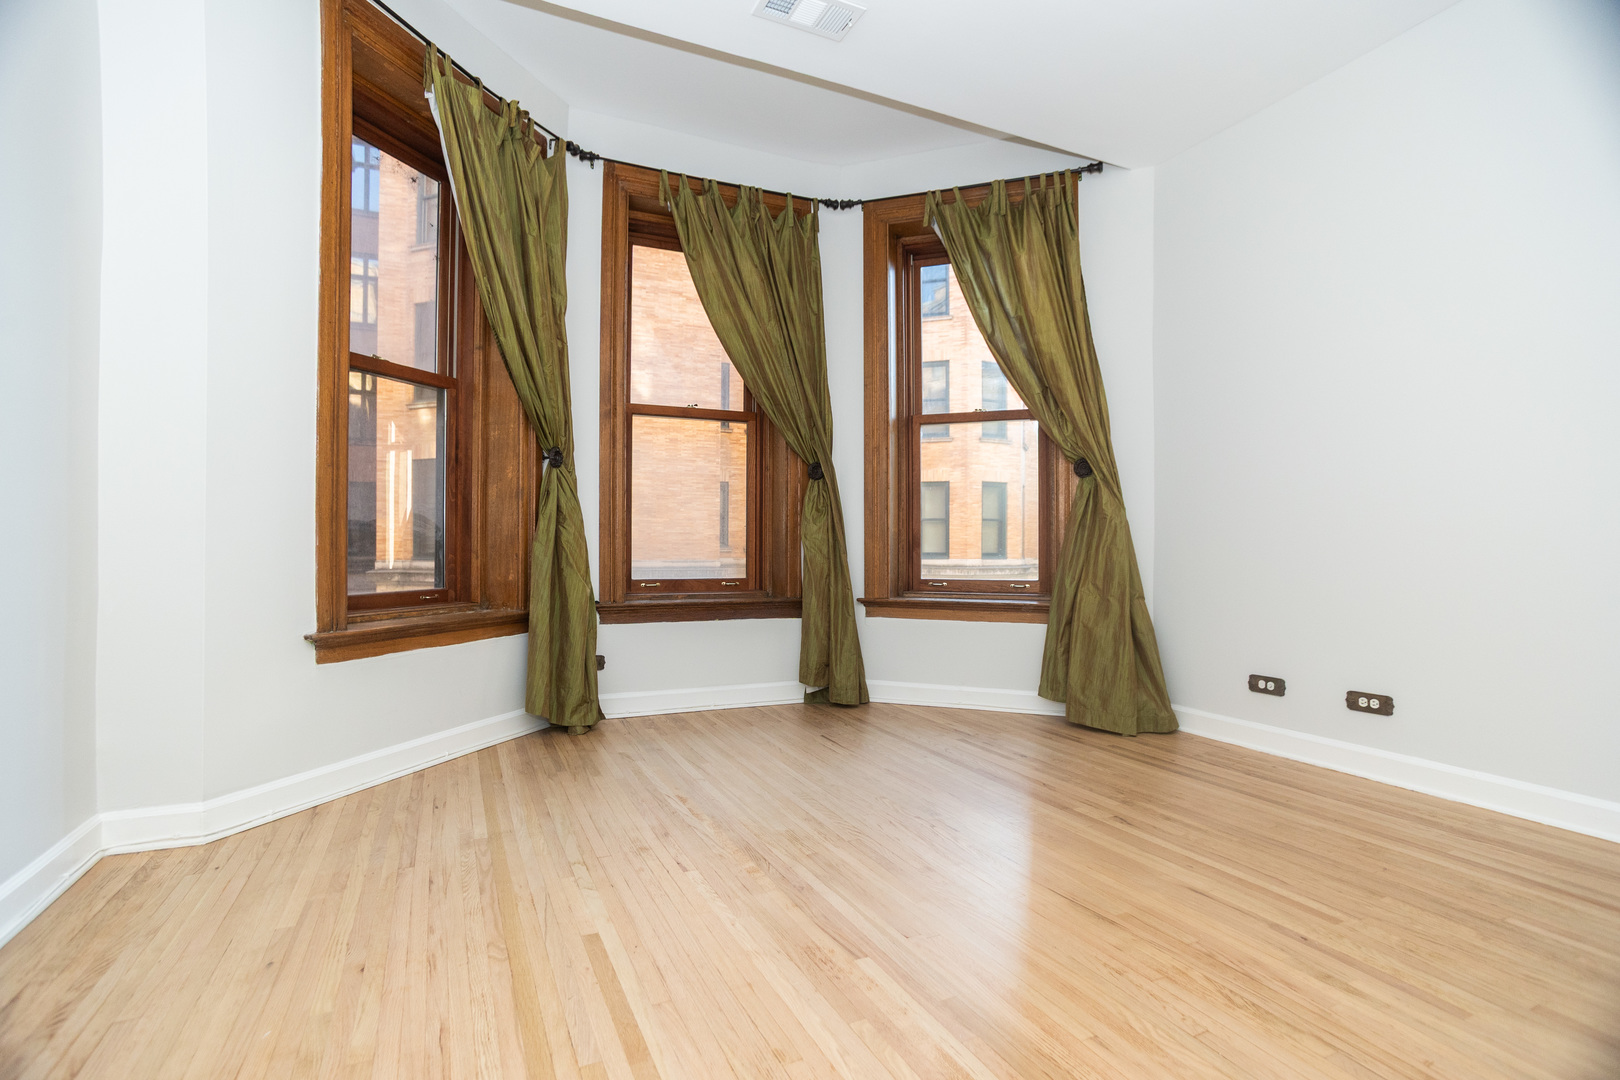
Empty room with pale hardwood floors and three tall wood-trimmed windows with green curtains.
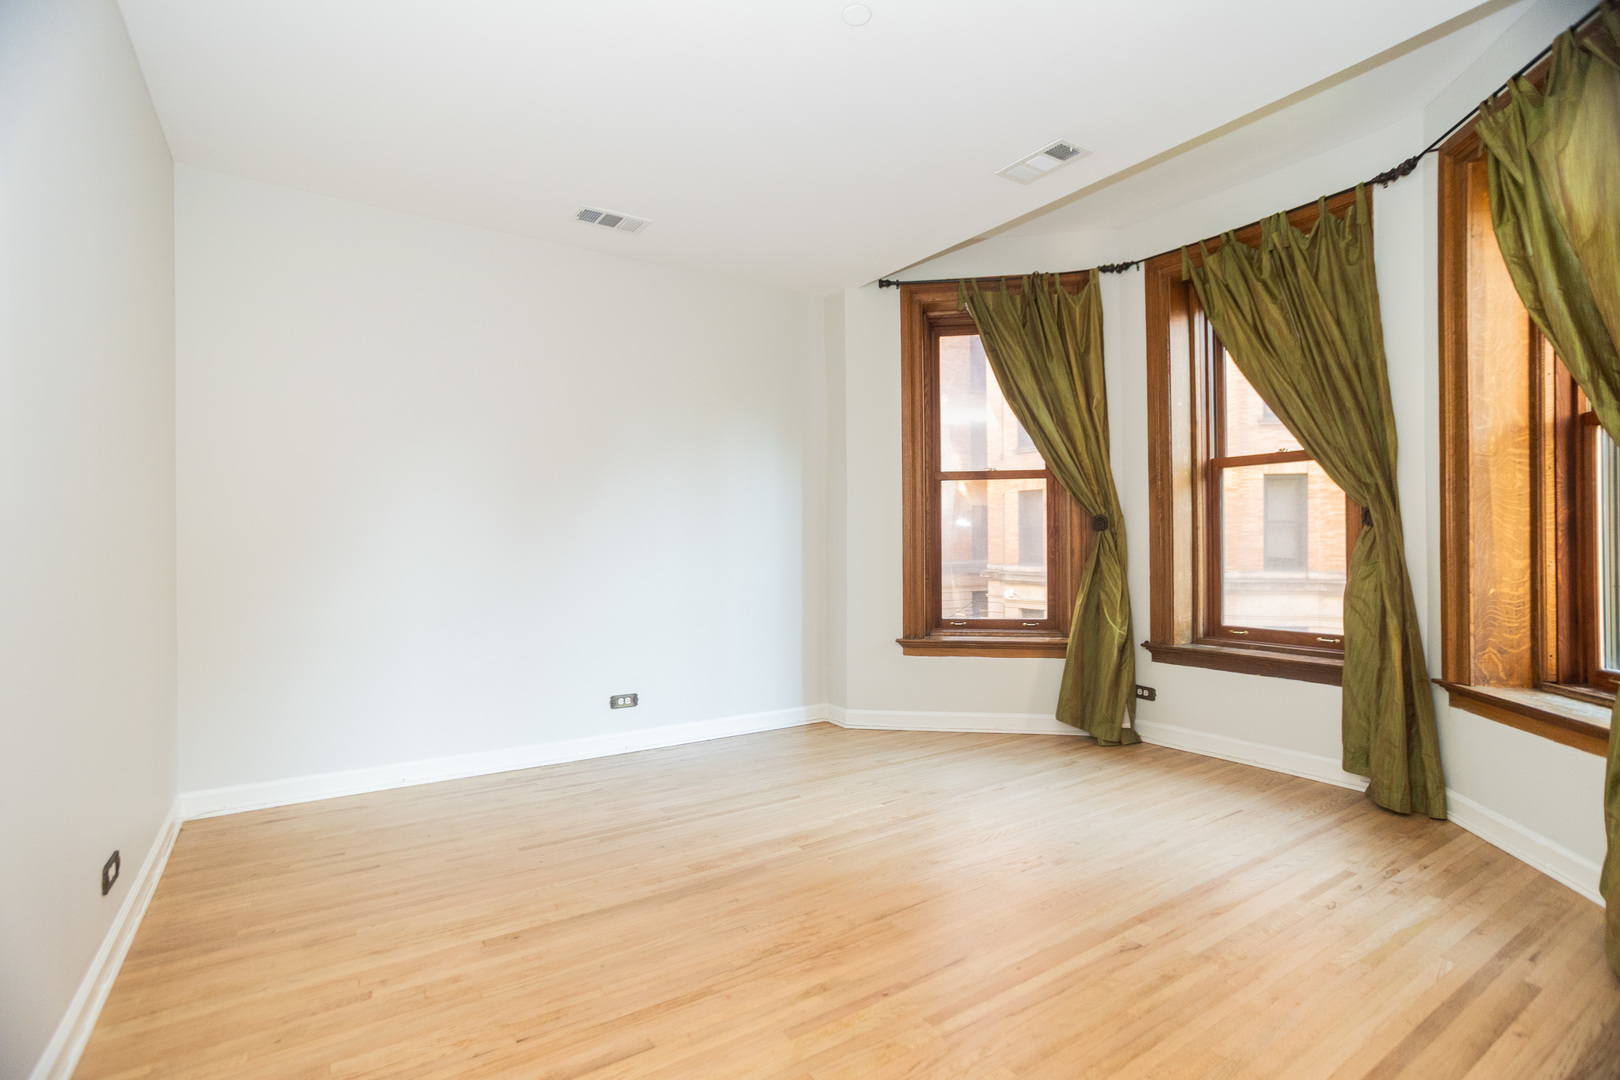
Empty room with hardwood floors and three tall wood-framed windows with olive curtains.
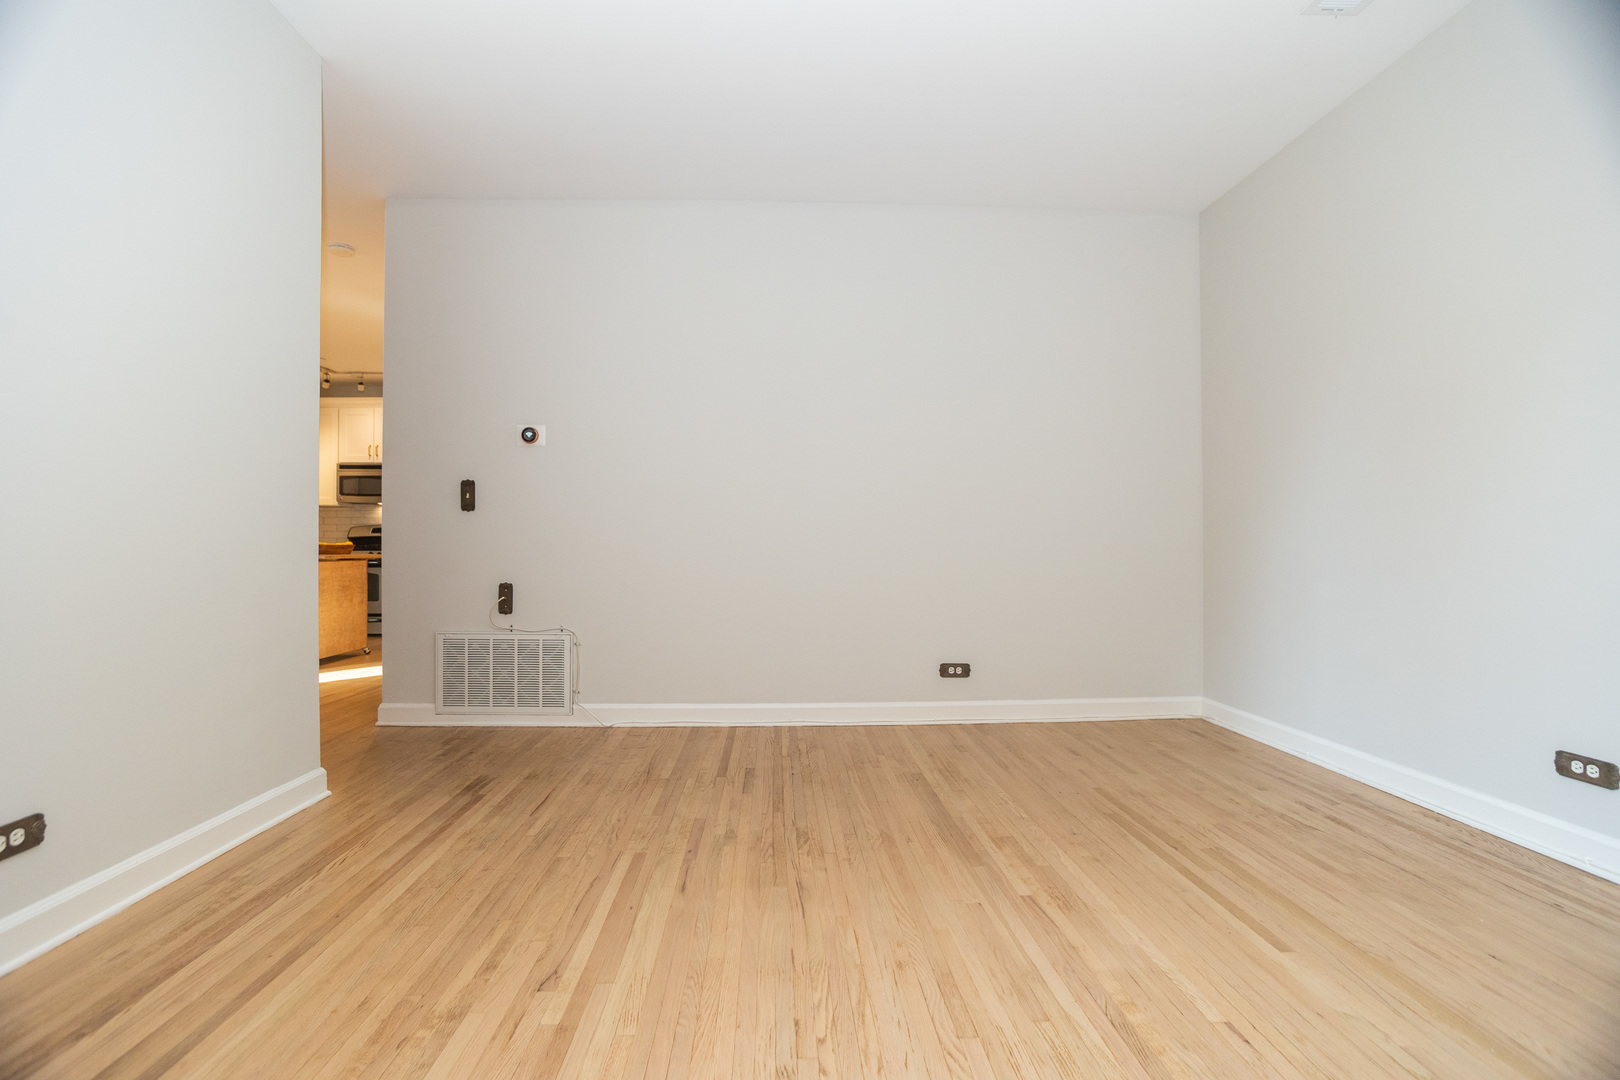
Empty living room with light hardwood floors and a glimpse of the kitchen
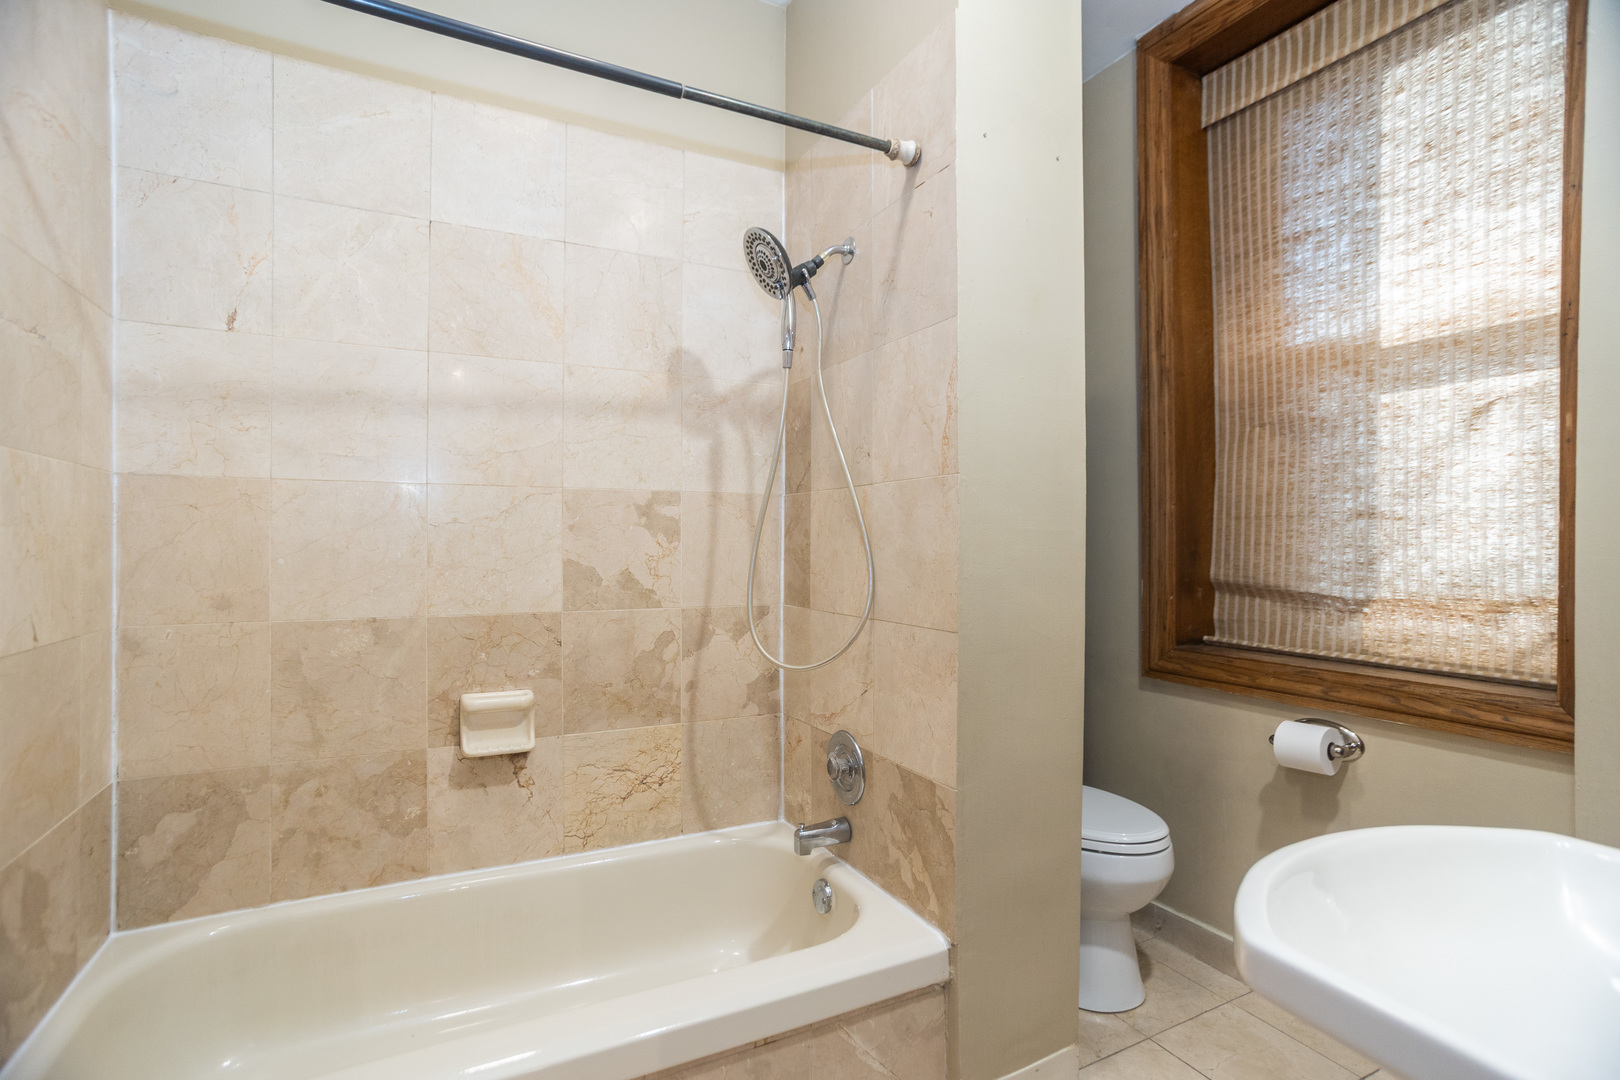
Bathroom with a tiled tub and shower, pedestal sink, toilet, and wood-framed window.
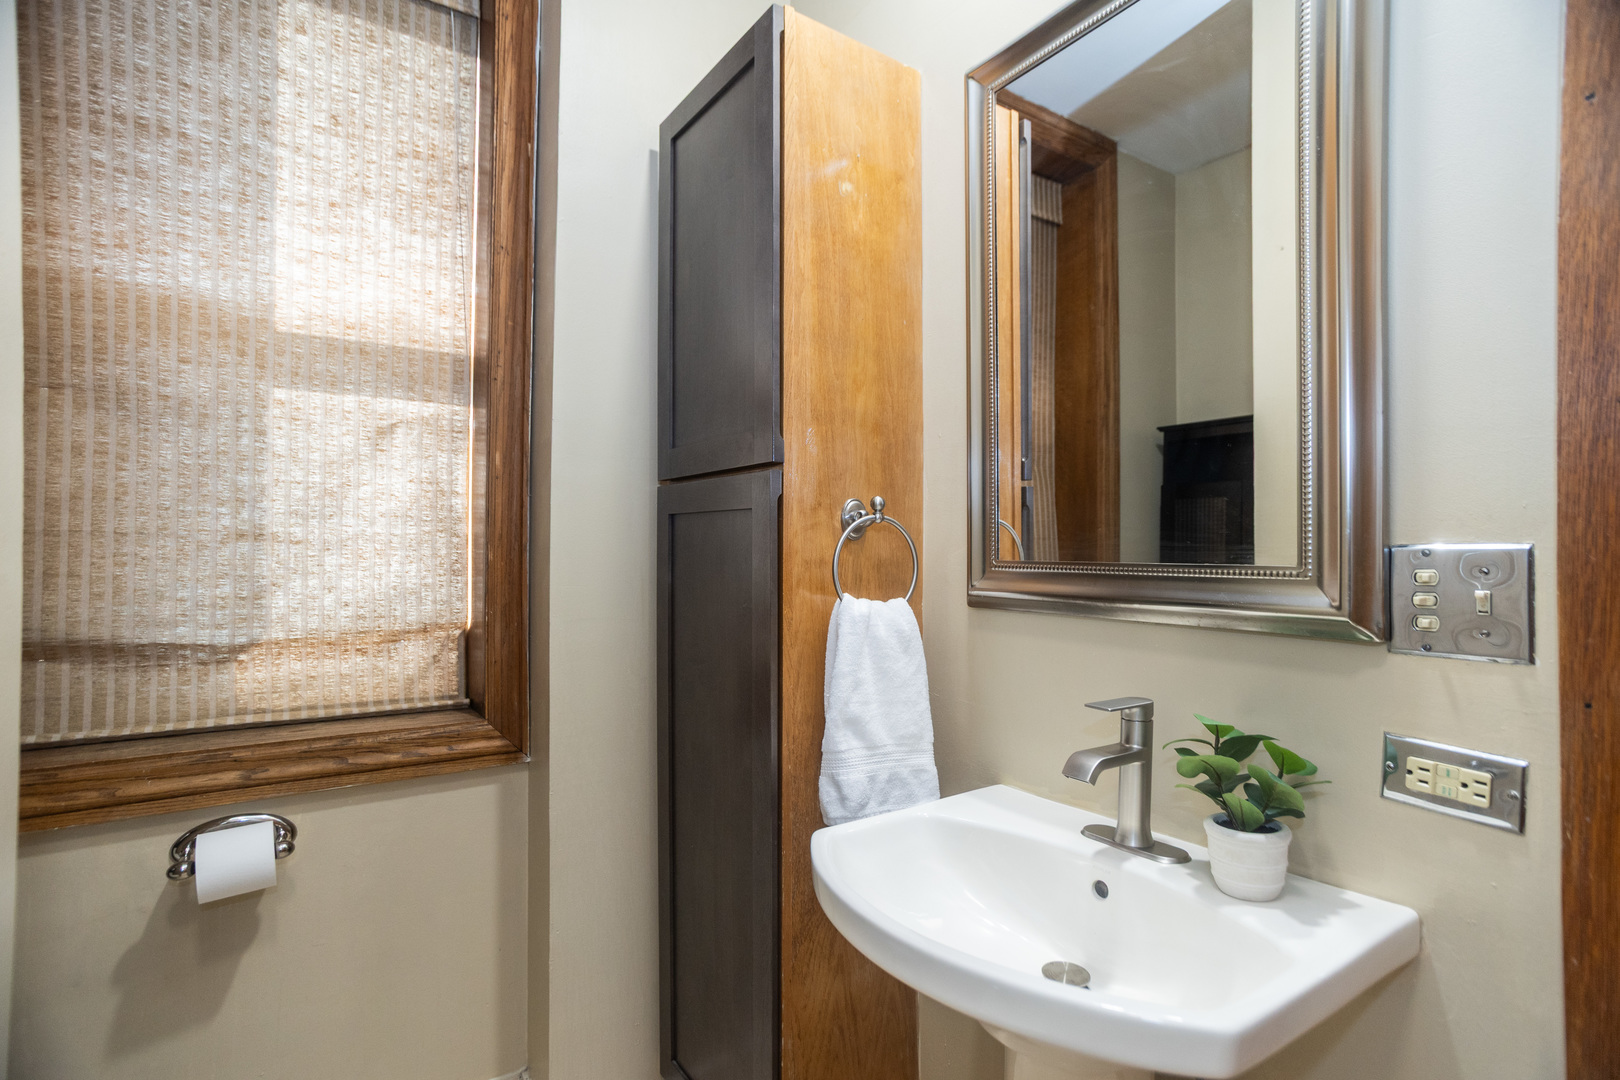
Bathroom sink with a large framed mirror, wood-trimmed window, and towel ring.
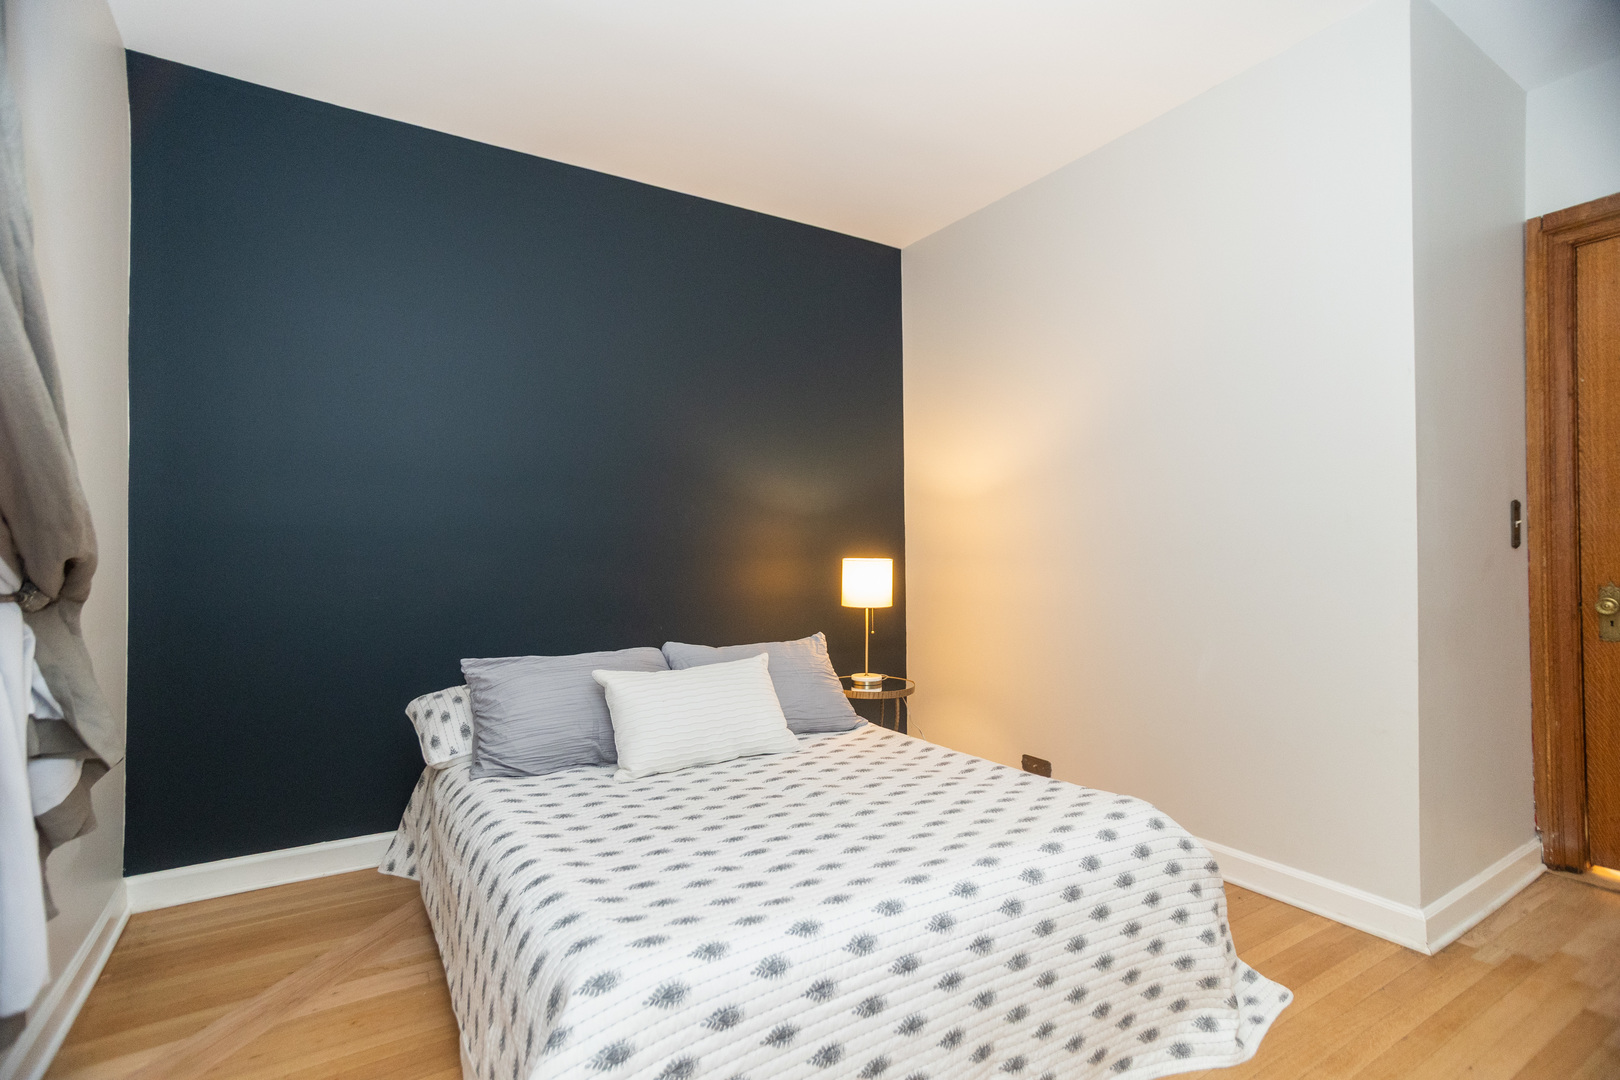
Bedroom with a patterned bedspread, dark blue accent wall, and glowing bedside lamp.
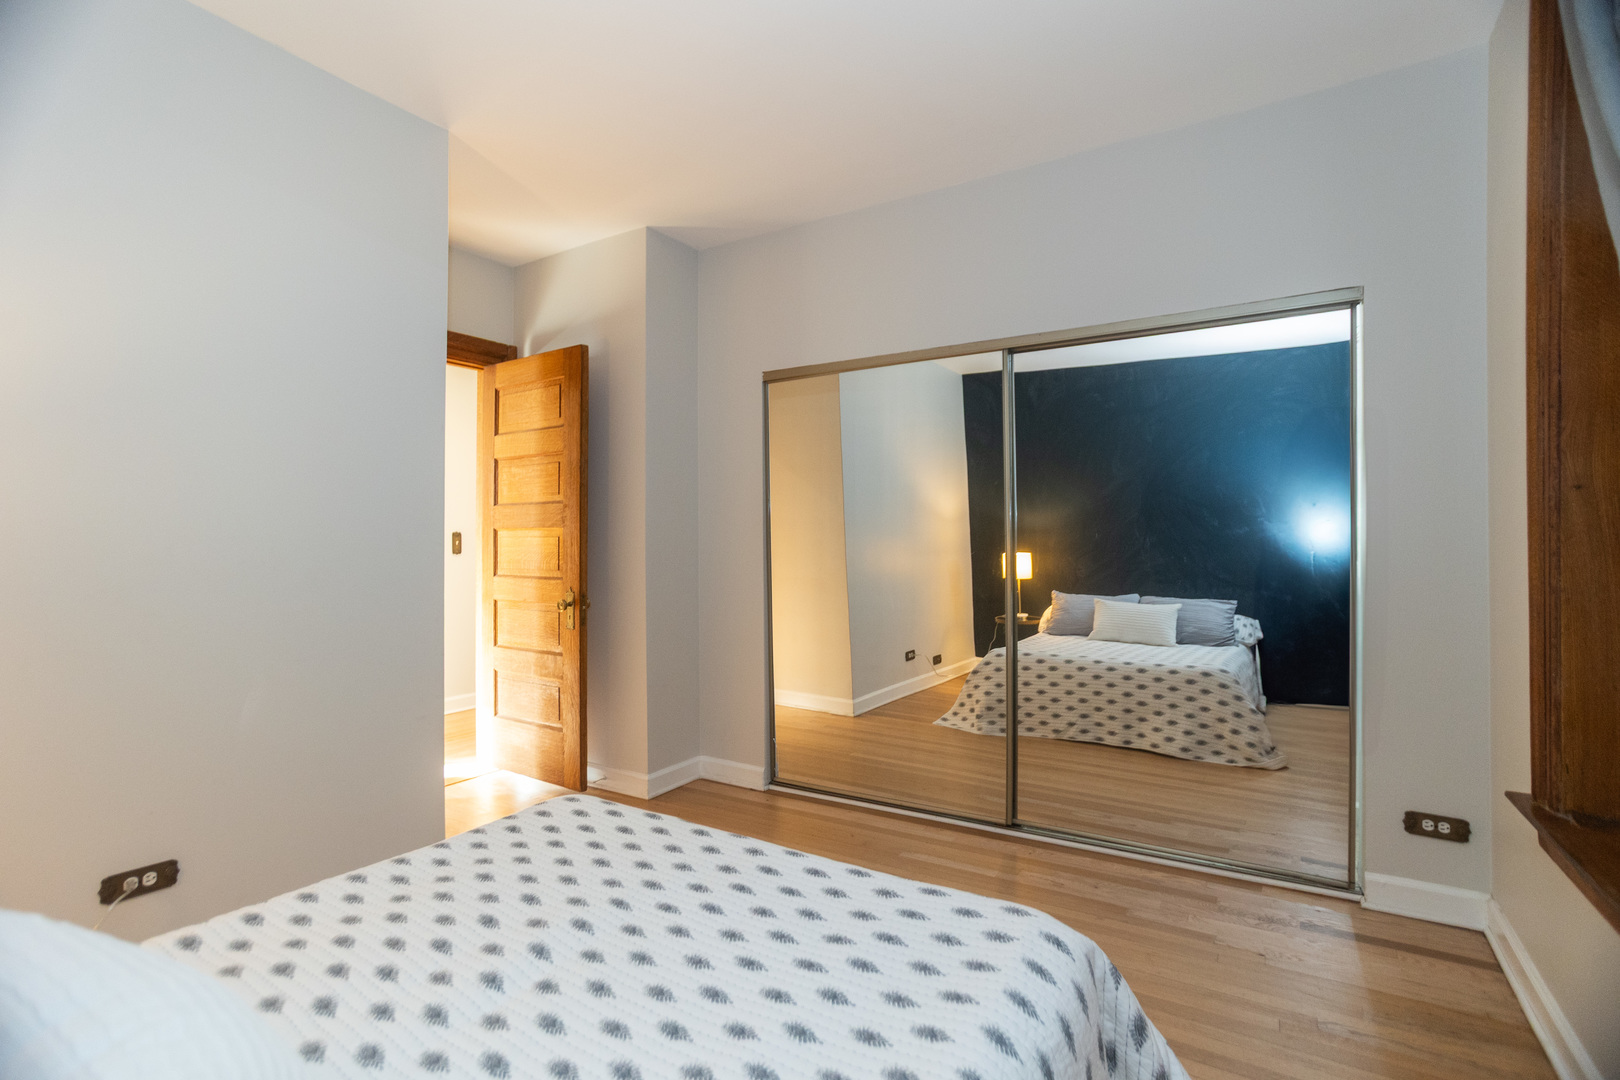
Bedroom with mirrored closet doors, a patterned bedspread, and light wood floors.
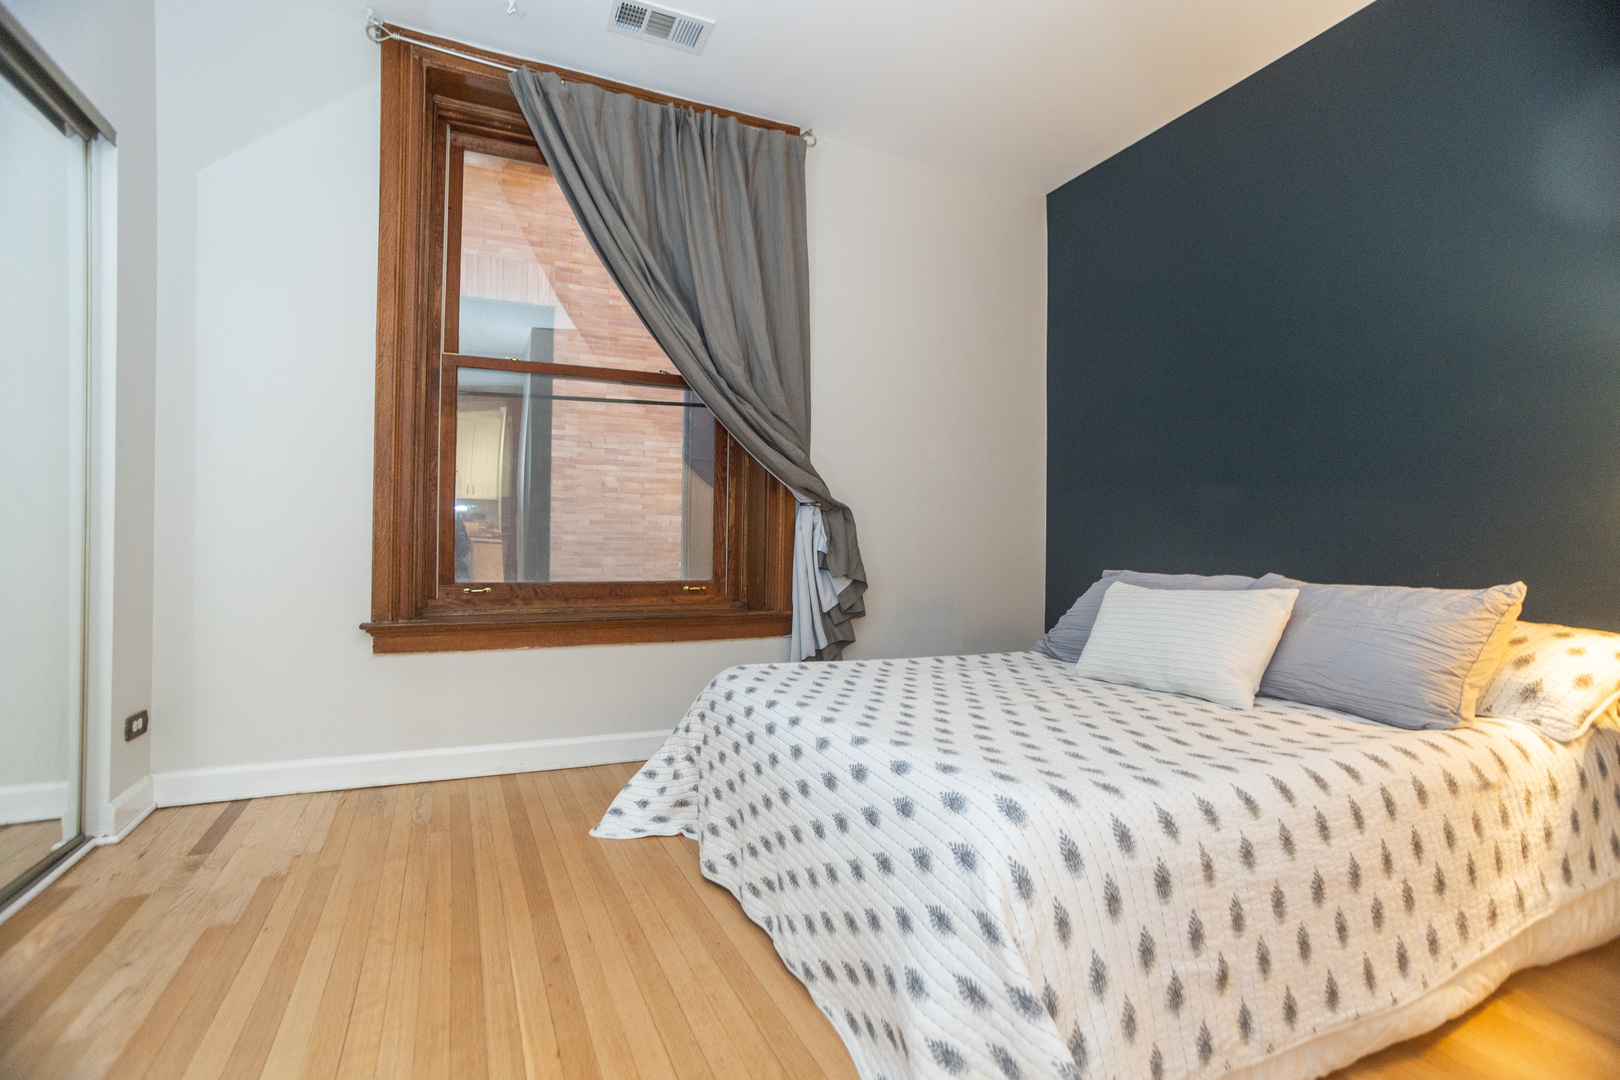
Bedroom with a patterned bedspread, dark accent wall, hardwood floors, and tall curtained window.
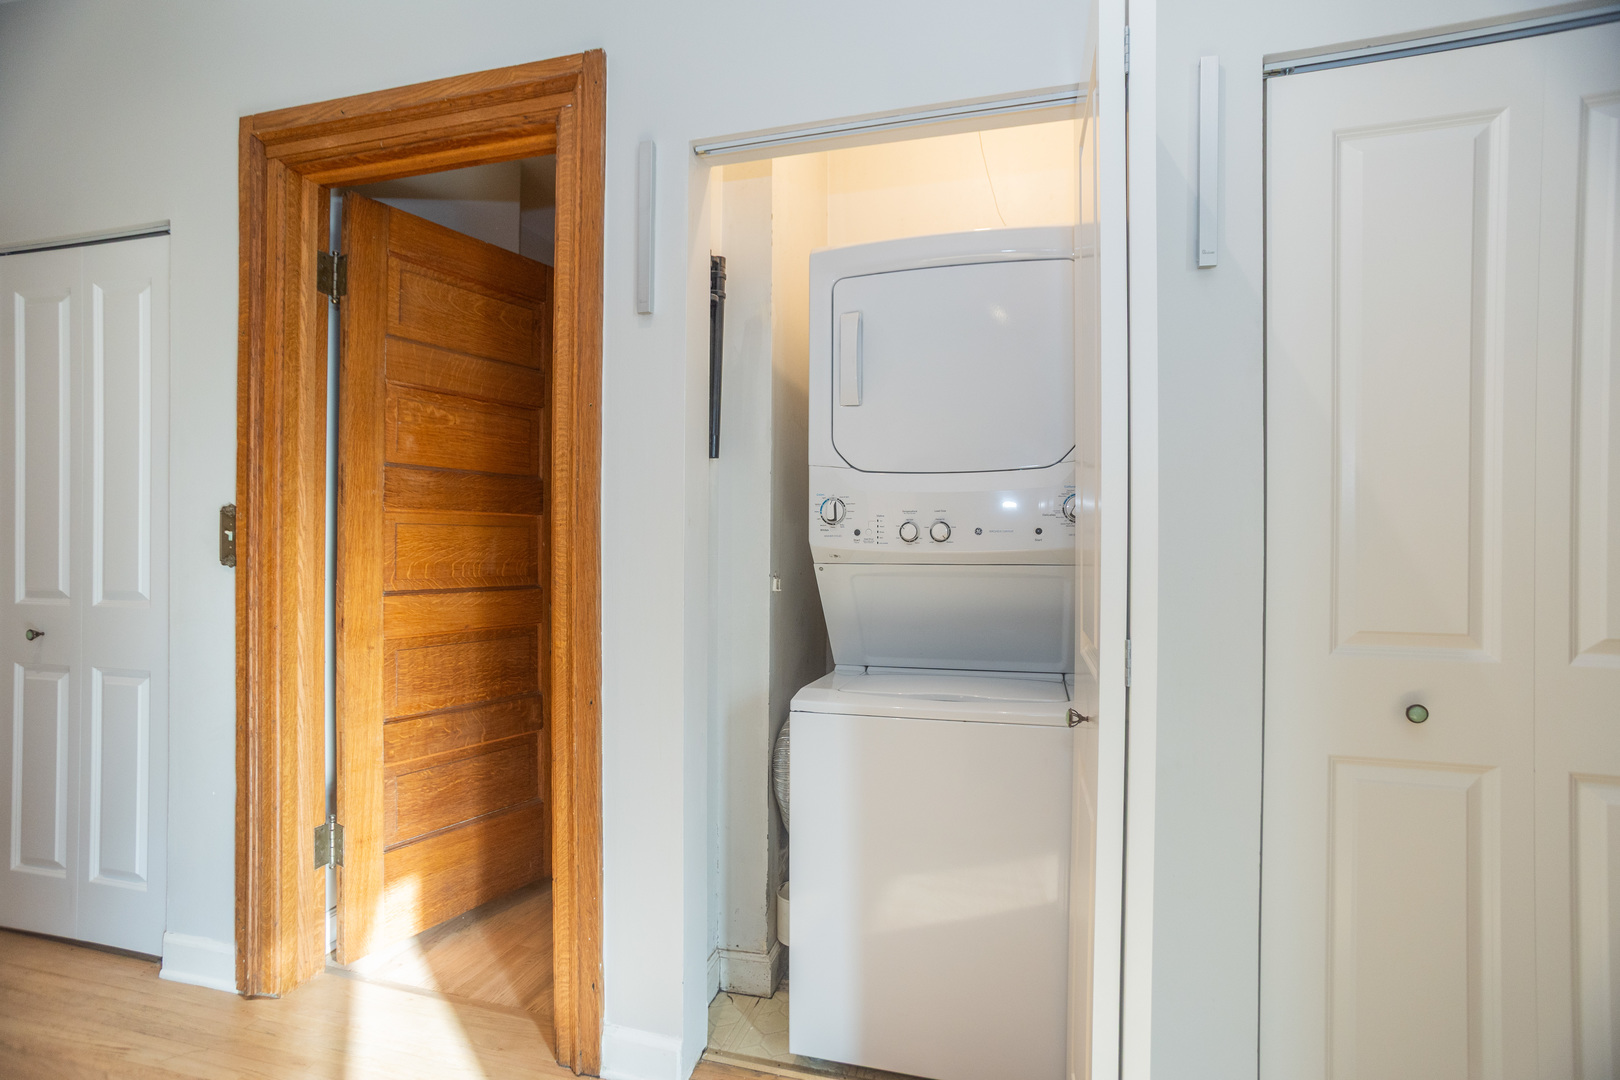
Laundry closet with a stacked washer and dryer beside a warm wood doorway.
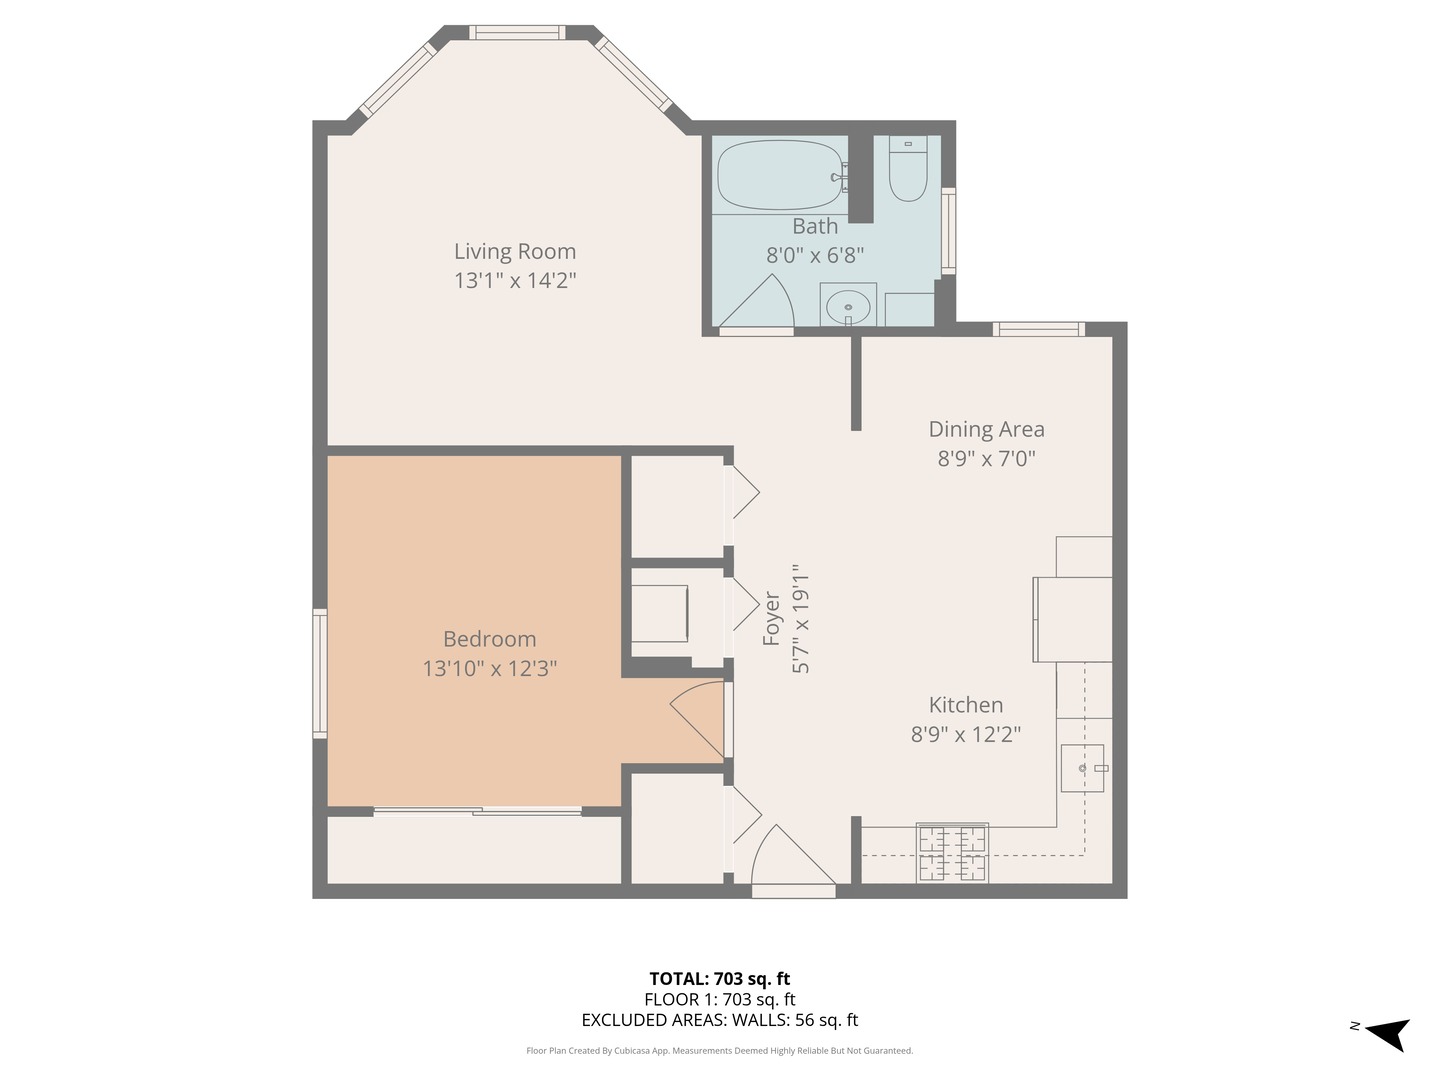
Floor plan showing a one-bedroom residence with living room, kitchen, dining area, bath, and room dimensions.
SEE ALL PHOTOS
Brick apartment building with a landscaped courtyard entrance and stone gateposts.
Commodore apartment building courtyard with a flower-lined walkway leading to the entrance.
Kitchen with navy lower cabinets, white cabinetry, stainless appliances, and a large wood island.
Renovated kitchen with dark cabinets, stainless appliances, and a butcher-block island topped with oranges.
Kitchen with white cabinets, stainless steel appliances, and a rolling wood island topped with lemons.
Kitchen with stainless steel appliances, dark lower cabinets, and a rolling wood island.
Empty room with light hardwood floors, a wood-trimmed window, and a dark pendant light.
Living room with gray seating, a wooden coffee table, and tall windows with olive-green curtains.
Empty room with pale hardwood floors and three tall wood-trimmed windows with green curtains.
Empty room with hardwood floors and three tall wood-framed windows with olive curtains.
Empty living room with light hardwood floors and a glimpse of the kitchen
Bathroom with a tiled tub and shower, pedestal sink, toilet, and wood-framed window.
Bathroom sink with a large framed mirror, wood-trimmed window, and towel ring.
Bedroom with a patterned bedspread, dark blue accent wall, and glowing bedside lamp.
Bedroom with mirrored closet doors, a patterned bedspread, and light wood floors.
Bedroom with a patterned bedspread, dark accent wall, hardwood floors, and tall curtained window.
Laundry closet with a stacked washer and dryer beside a warm wood doorway.
Floor plan showing a one-bedroom residence with living room, kitchen, dining area, bath, and room dimensions.
Bought with Jennifer Skibek with Keller Williams ONEChicago and Listed by Jennifer Skibek with Keller Williams ONEChicago 203-525-7209
Leased

550 W Surf Street Unit: 204

550 W Surf Street Unit: 204, Chicago, IL 60657

$2,350/month
Welcome to this beautifully updated condo in the heart of Lakeview! Nestled within the iconic Commodore, this one-bedroom, one-bath home perfectly blends vintage charm with modern updates in a beautifully maintained historic courtyard setting. Enjoy hardwood floors, tall ceilings, and classic wood trim throughout, balanced by an updated kitchen featuring two-tone cabinetry, subway-tile backsplash, stainless steel appliances, and sleek gold hardware. The spacious bedroom offers a calming accent wall and ample natural light, while the full bath showcases thoughtful vintage details. Convenience is key with in-unit laundry, and free cable, internet, a large storage locker, and bike room-all included in rent. Located just blocks from the lakefront, Diversey and Wellington CTA stops, Trader Joe's, Mariano's, and countless restaurants, parks, and nightlife spots. Pet-friendly building and unbeatable Lakeview living!

1
bed

1
bath

750 Sq.Ft. LIVING AREA

Jennifer Skibek

Jennifer Skibek

Features & Amenities

Interior

  • total bedrooms1
  • Total bathroom1
  • full bathroom1
  • Laundry room Washer Hookup, In Unit
  • Flooring Hardwood
  • APPLIANCES Range, Microwave, Dishwasher, Refrigerator, Washer, Dryer
  • other interior Features Elevator, Lobby, Separate Dining Room

Area & Lot

  • Status Leased
  • Date Leased October 25, 2025
  • Living Area750 Sq.Ft.
  • MLS® ID12498029
  • TypeCondo
  • YEAR BUILT1901
  • NeighborhoodLake View
  • Elementary SchoolNettelhorst Elementary School
  • Middle SchoolNettelhorst Elementary School
  • High SchoolLake View High School
  • School District299

Exterior

  • STORIES5
  • water SourcePublic
  • lot featuresCommon Grounds, Corner Lot
  • HEAT TYPENatural Gas, Forced Air
  • AIR CONDITIONINGCentral Air
  • sewerPublic Sewer
  • HOA AmenitiesBike Room/Bike Trails, Elevator(s), Storage, On Site Manager/Engineer

Financial

  • Lease Price$2,350/mo
  • Lease Term 12 MONTHS

Lake View

41.9398° N, 87.6589° W

Explore

Work With Us

We pride ourselves in providing personalized solutions that bring our clients closer to their dream properties and enhance their long-term wealth.

Follow Us on Instagram