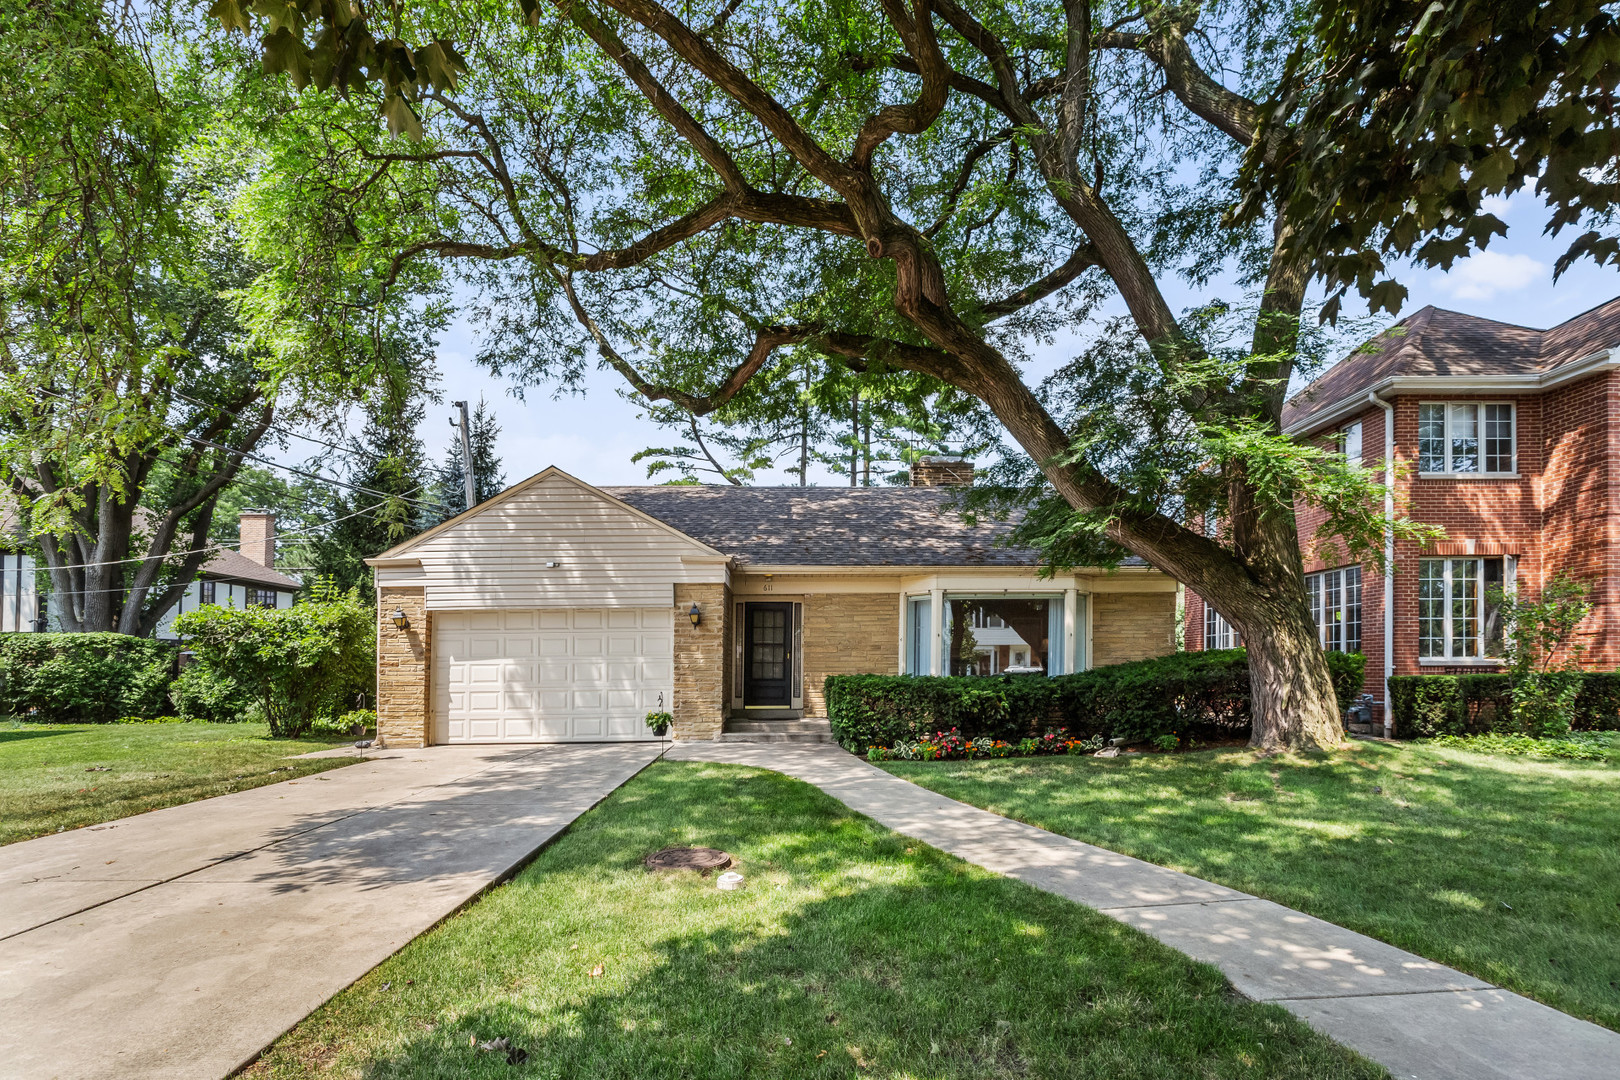
Single-story home with an attached garage beneath a large shade tree.
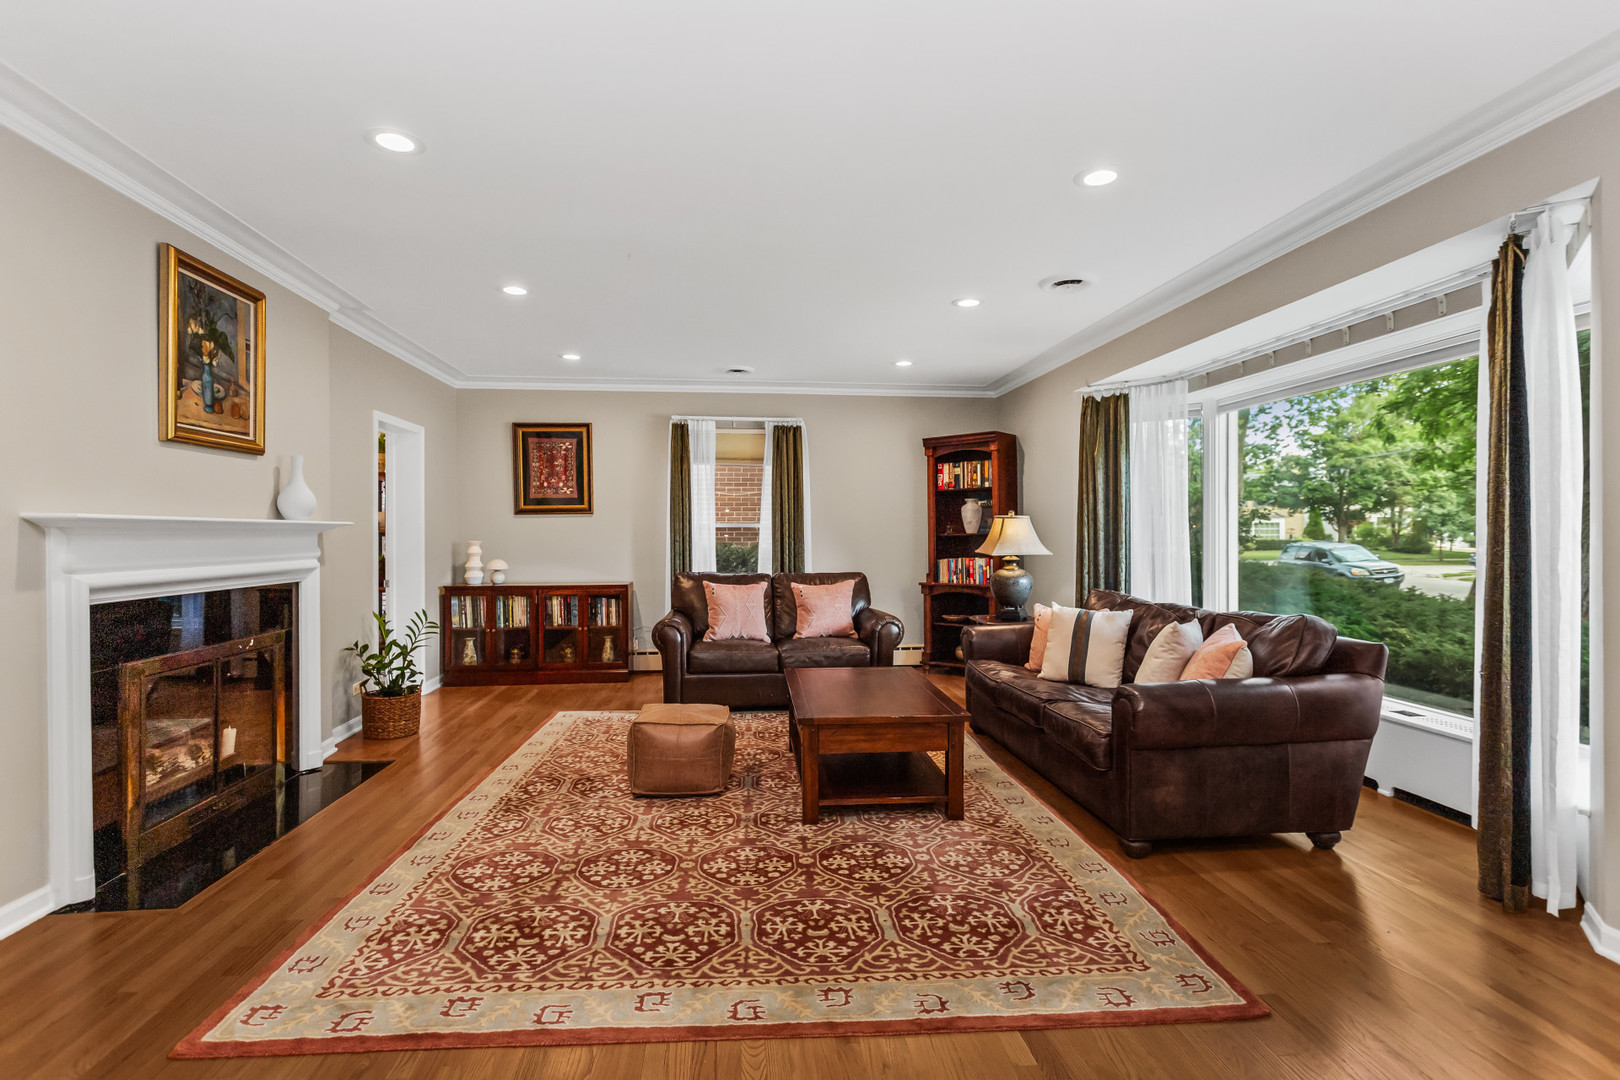
Living room with leather sofas, a white fireplace, hardwood floors, and a large picture window.
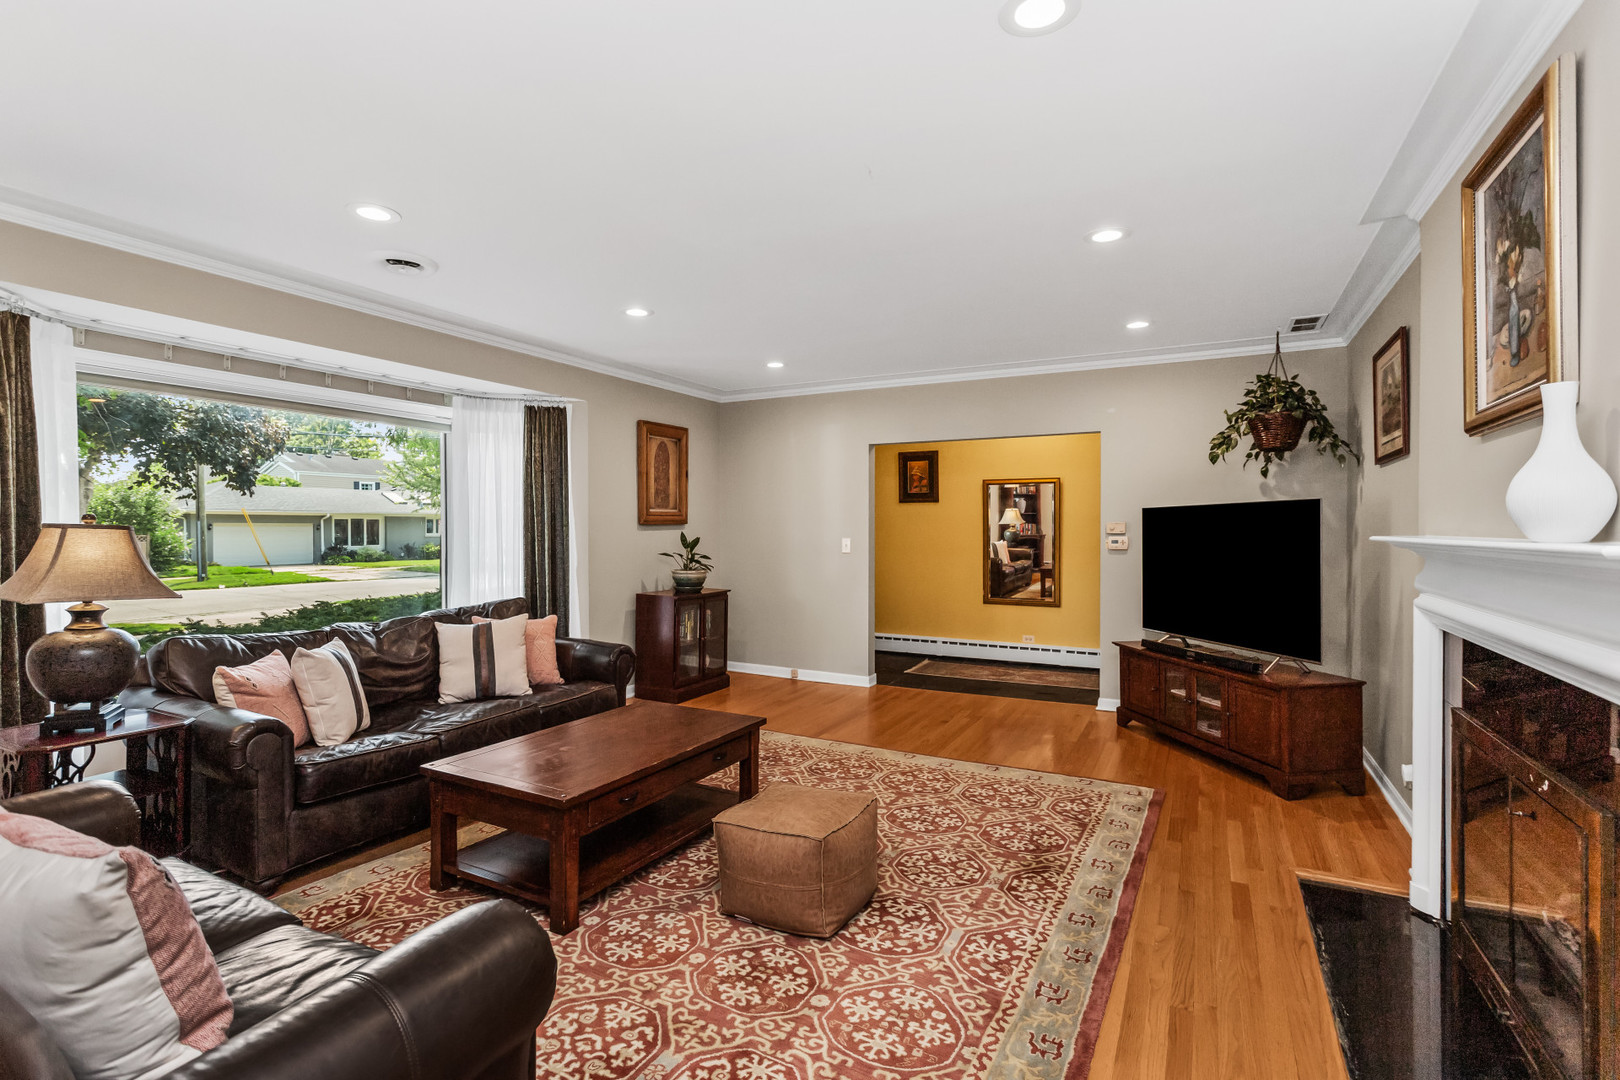
Living room with leather sofas, hardwood floors, and a fireplace beside a large street-facing window.
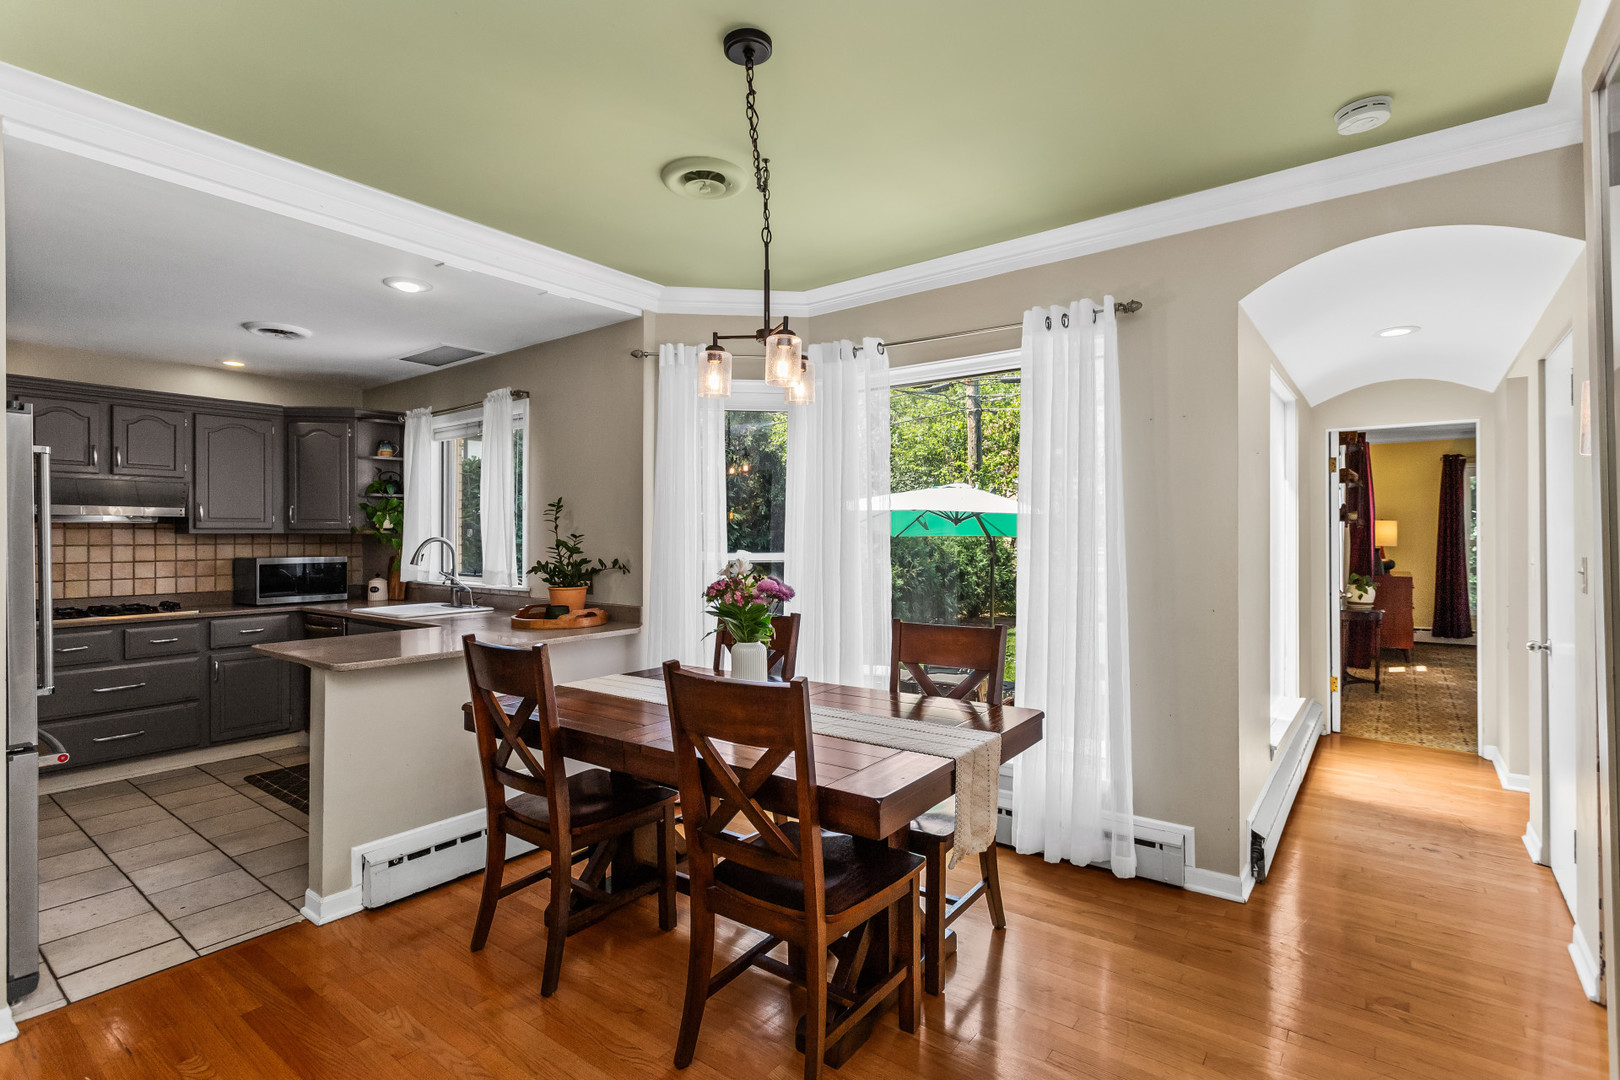
Kitchen and dining area with dark cabinets, a wooden table, and large windows overlooking a green yard.
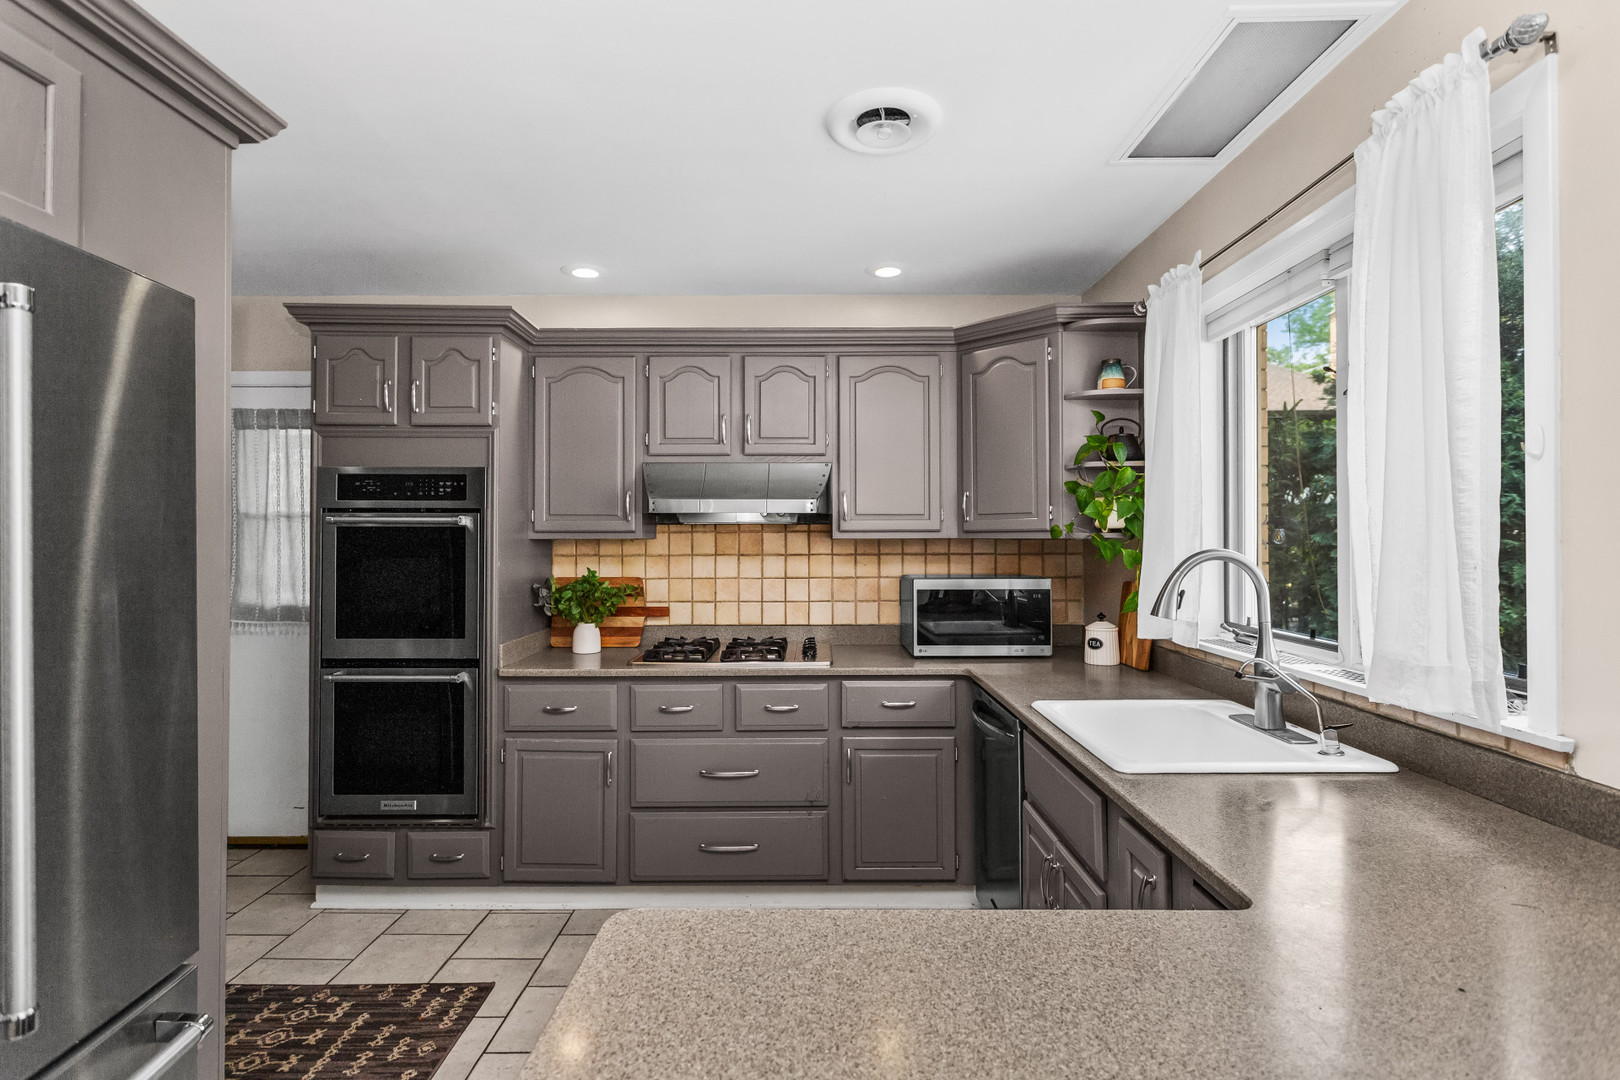
Kitchen with gray cabinets, double wall oven, gas cooktop, and a sink beside a large window.
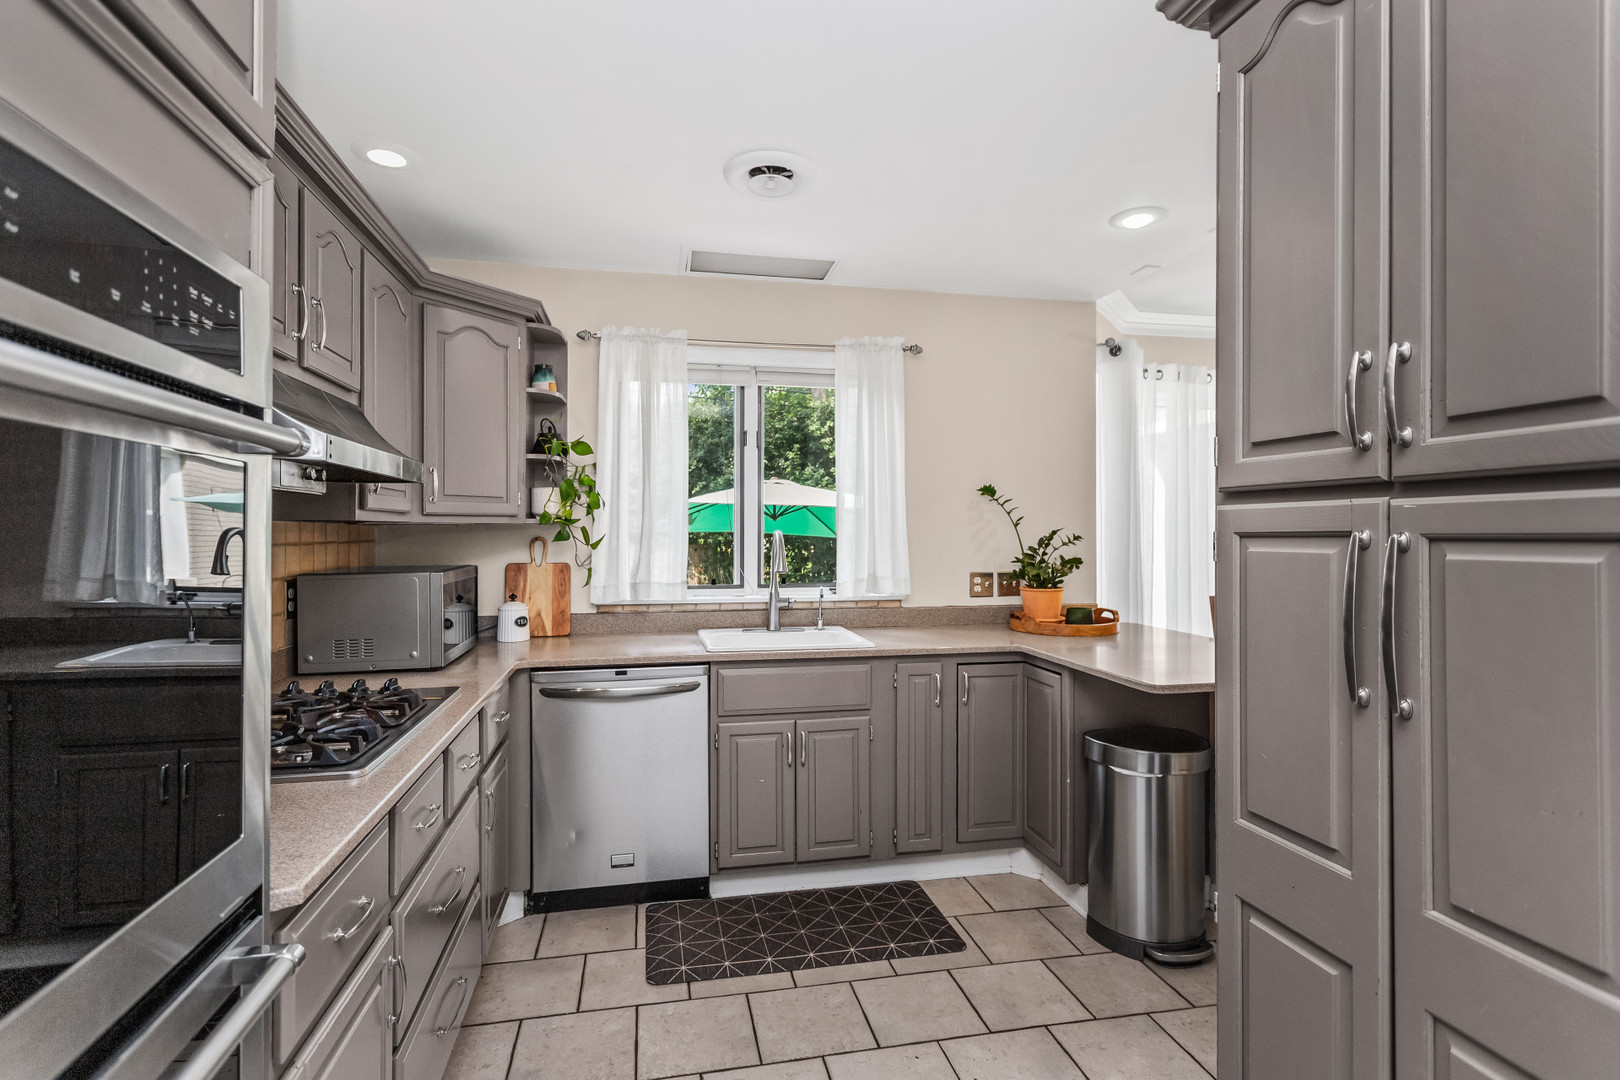
Kitchen with gray cabinets, stainless steel appliances, and a sink beneath a curtained window.
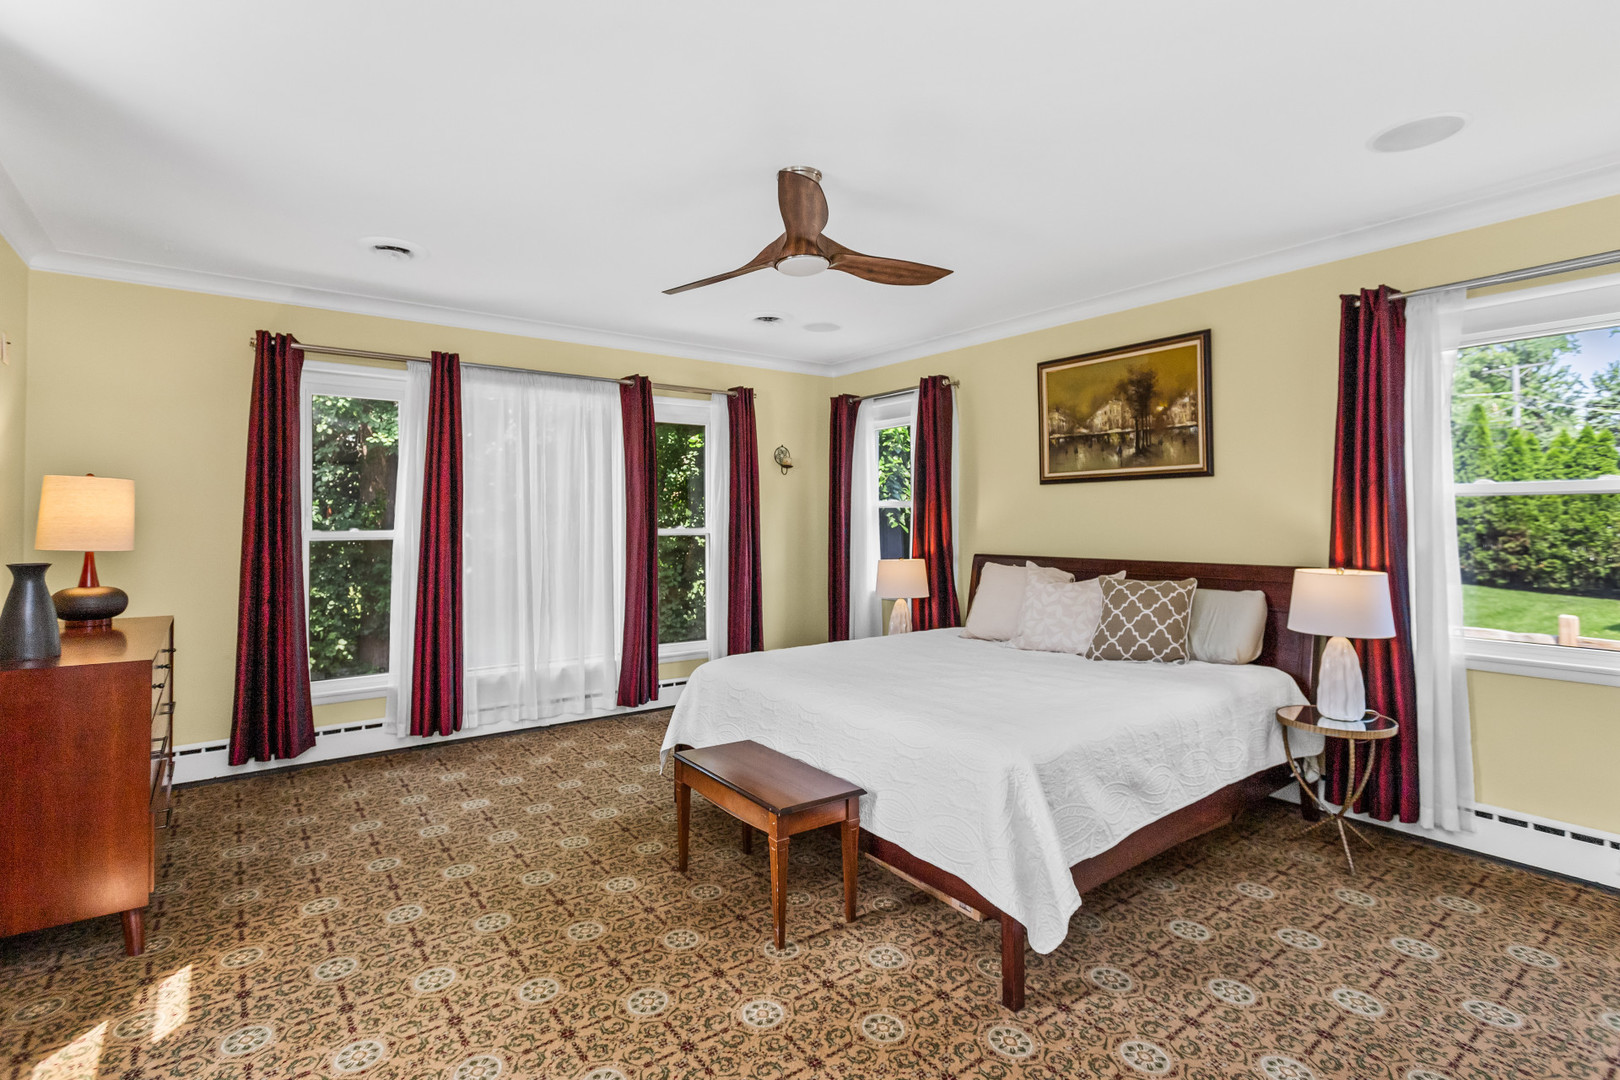
Bedroom with a large bed, patterned carpet, burgundy curtains, and windows overlooking greenery.
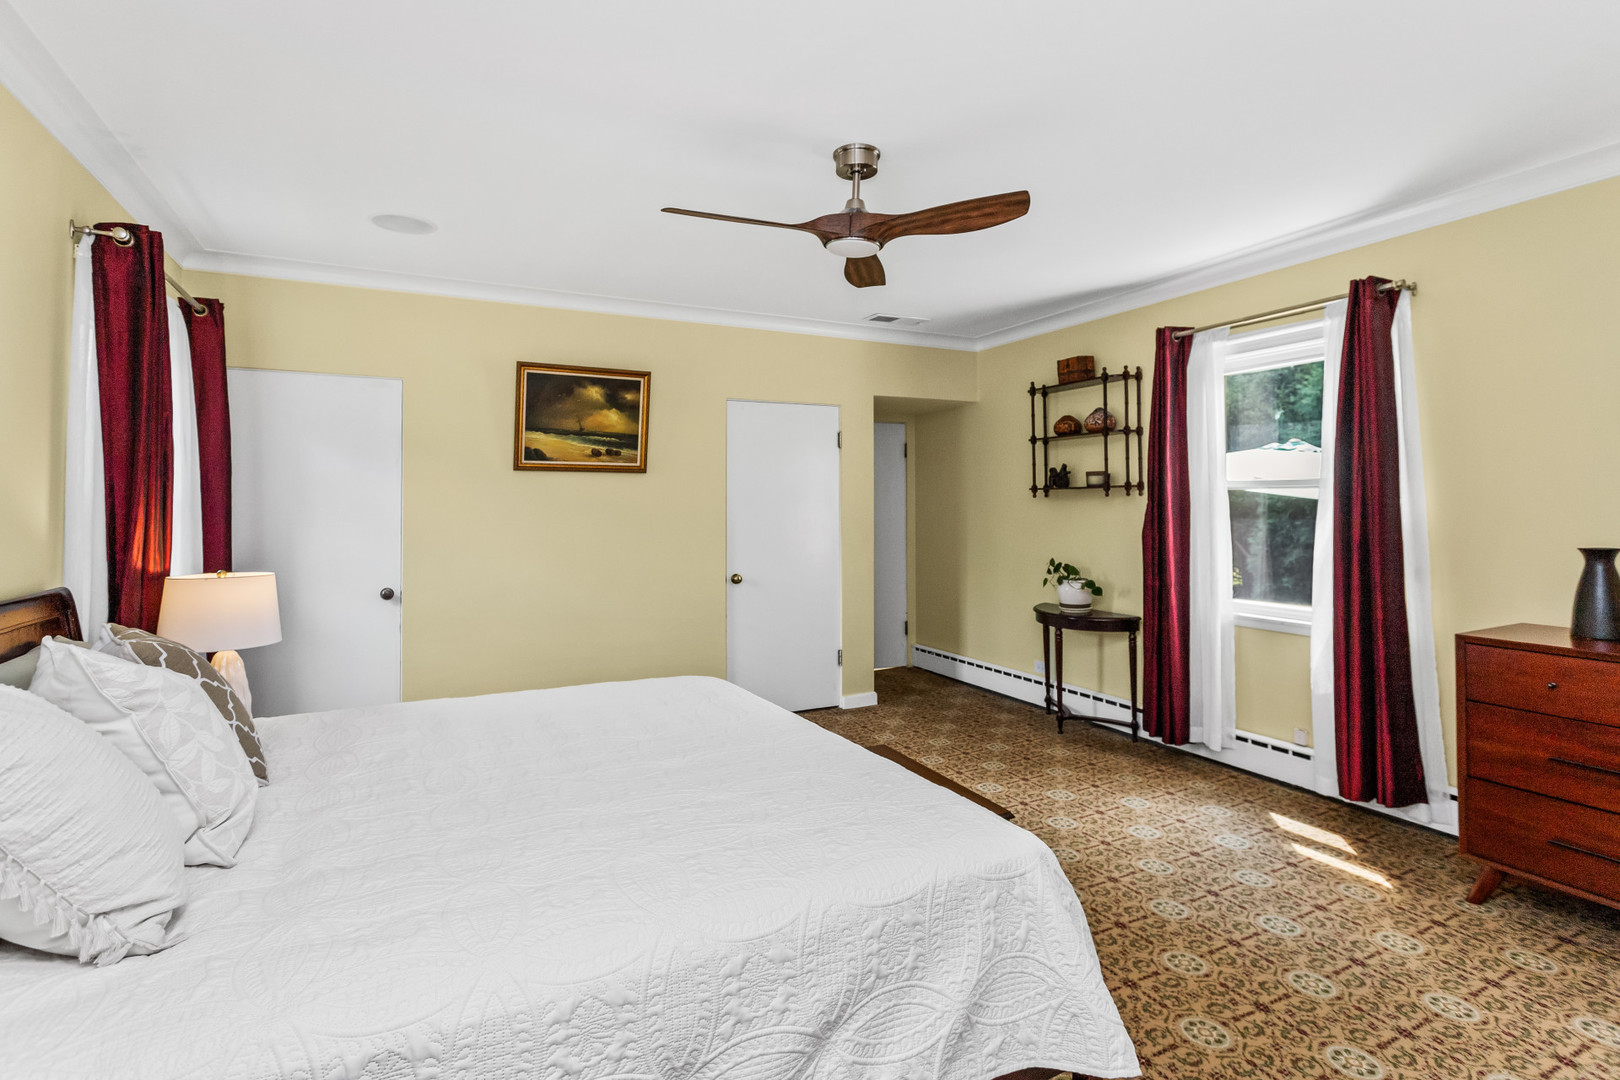
Bedroom with a large bed, patterned carpet, burgundy curtains, and a wooden ceiling fan.
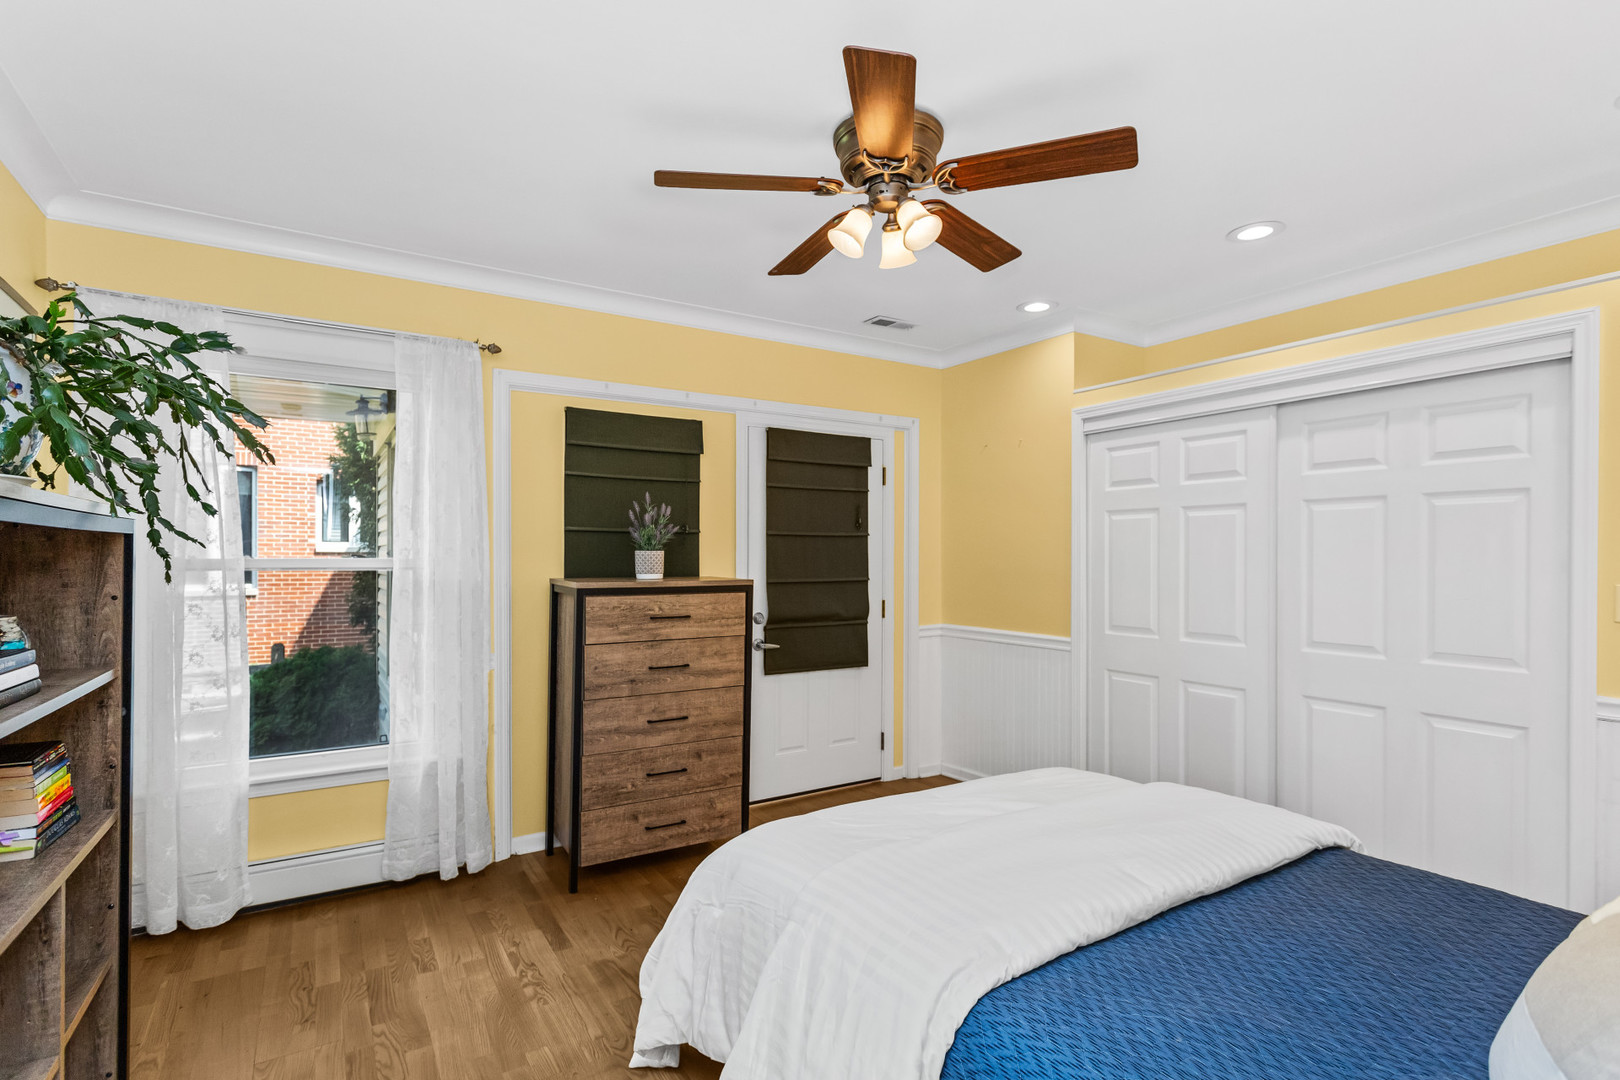
Bedroom with a blue-covered bed, yellow walls, hardwood floors, and large white closet doors.
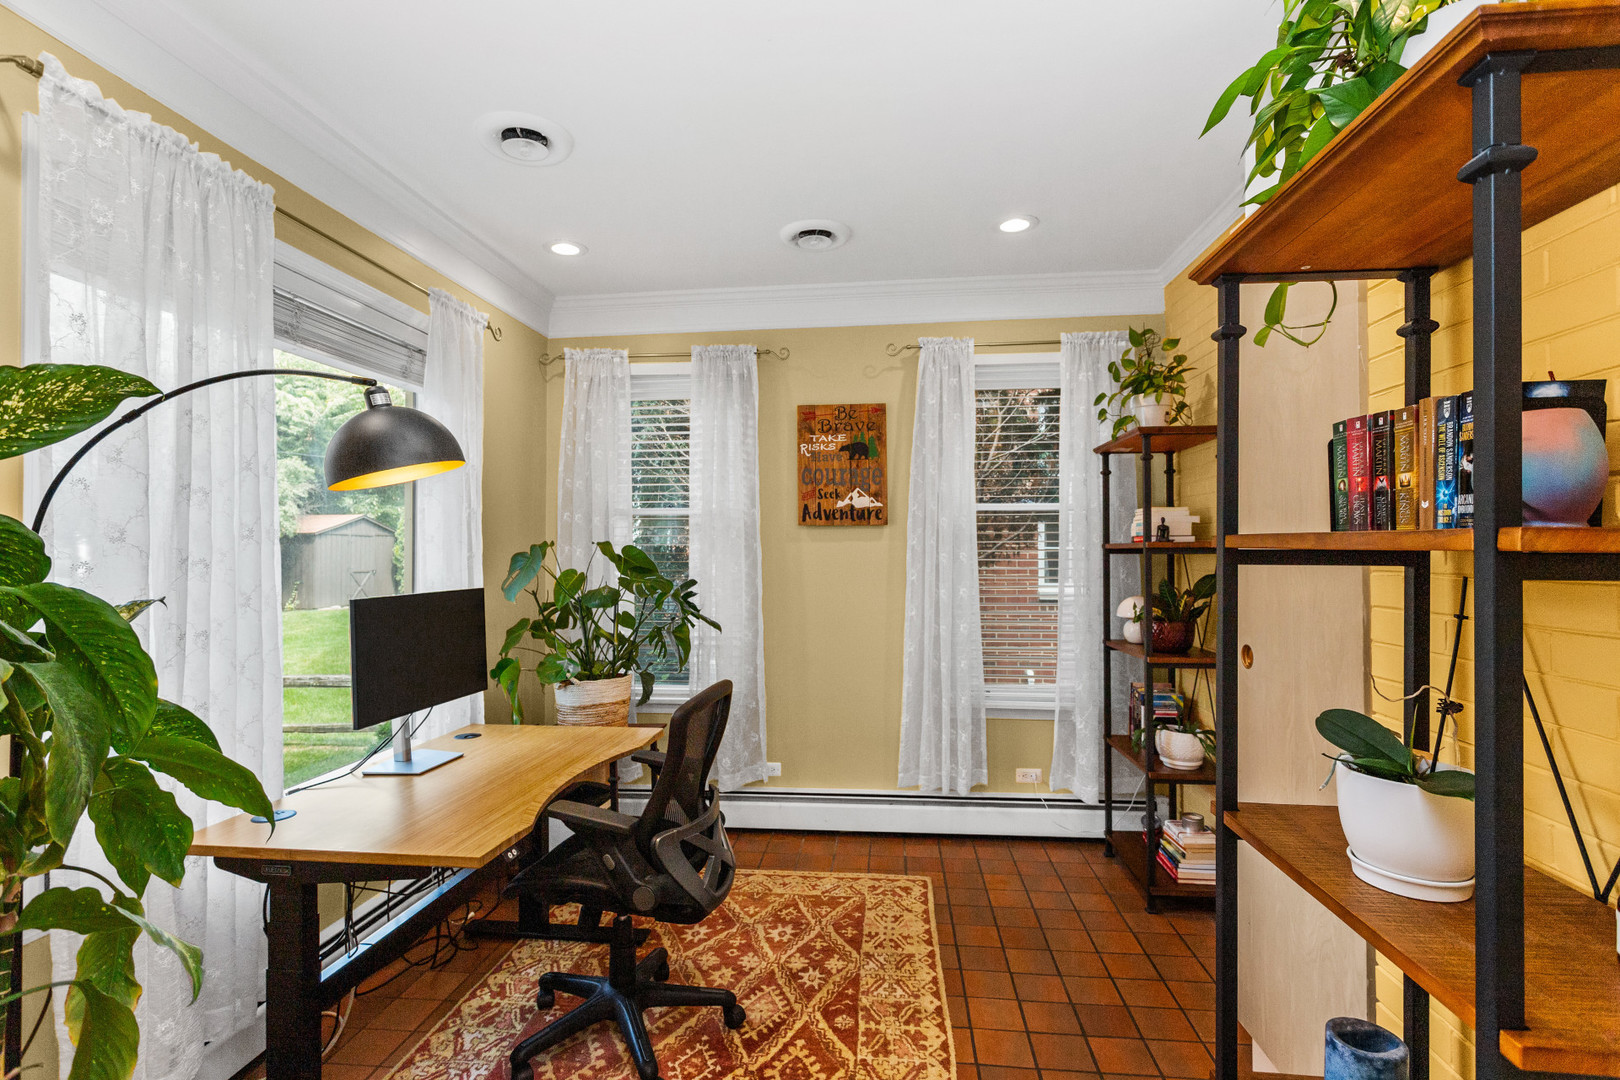
Furnished home office with a wooden desk, curtained windows, terracotta tile floor, and plant-filled shelving.
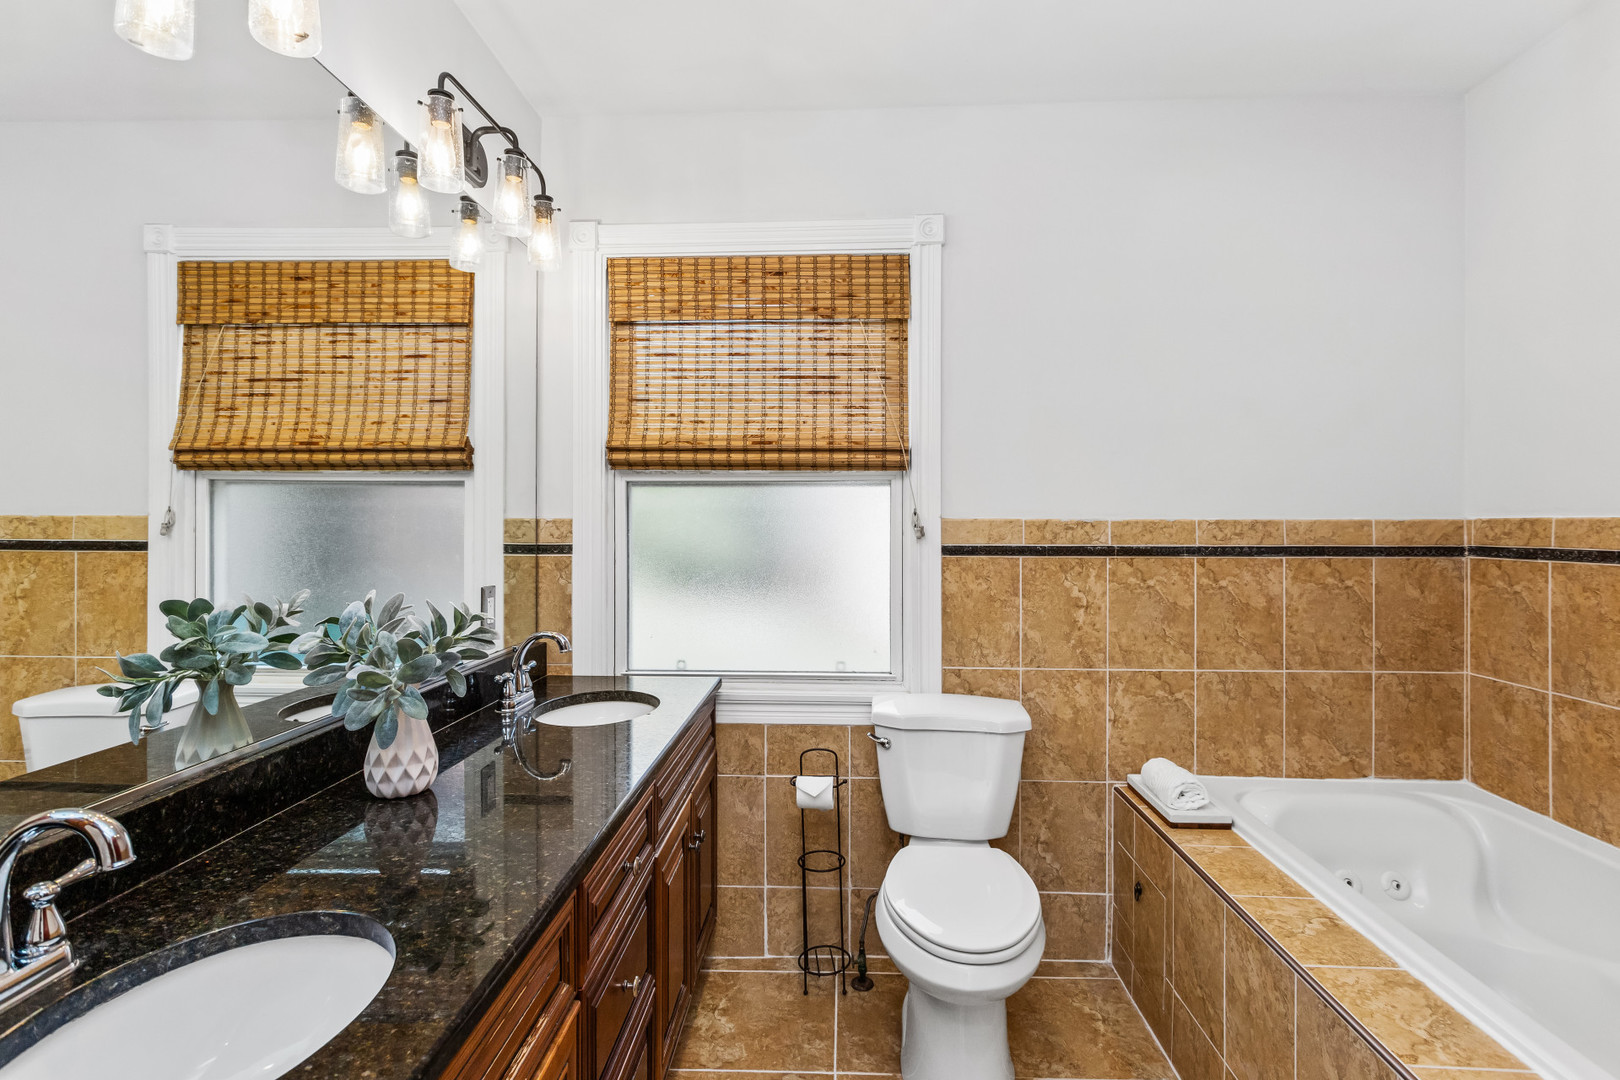
Bathroom with a granite double vanity, tan tile, and built-in soaking tub.
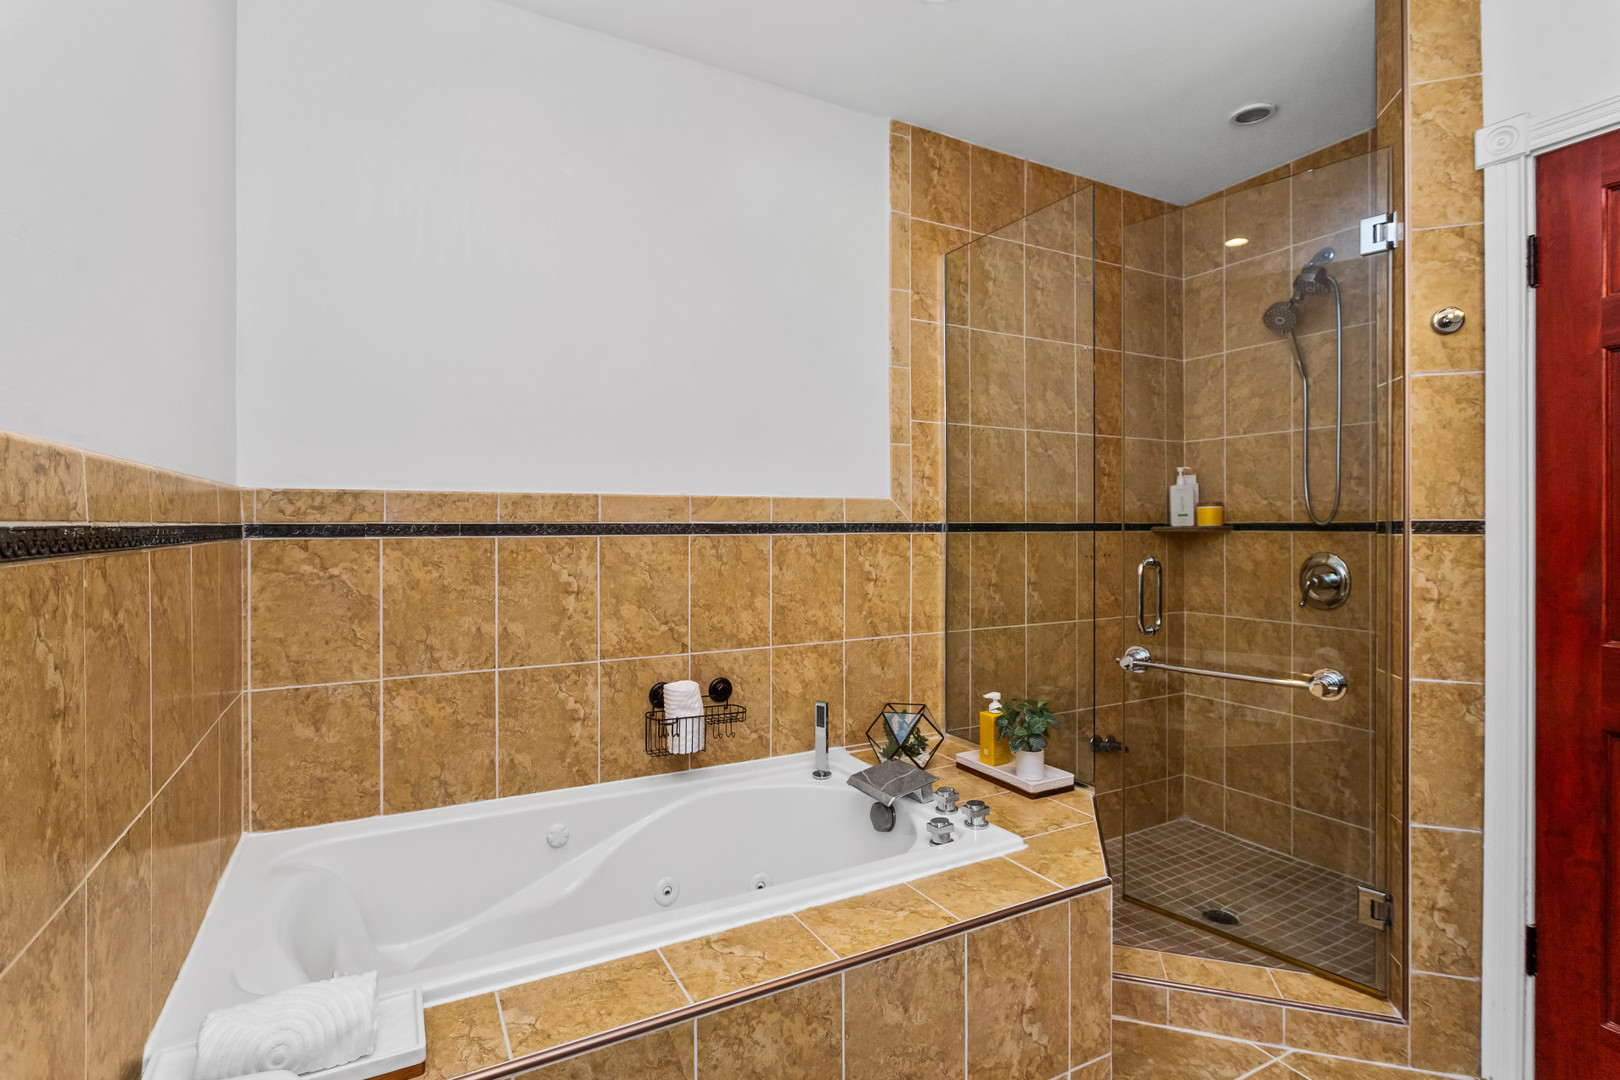
Bathroom with a jetted soaking tub and glass-enclosed walk-in shower, finished in tan tile.
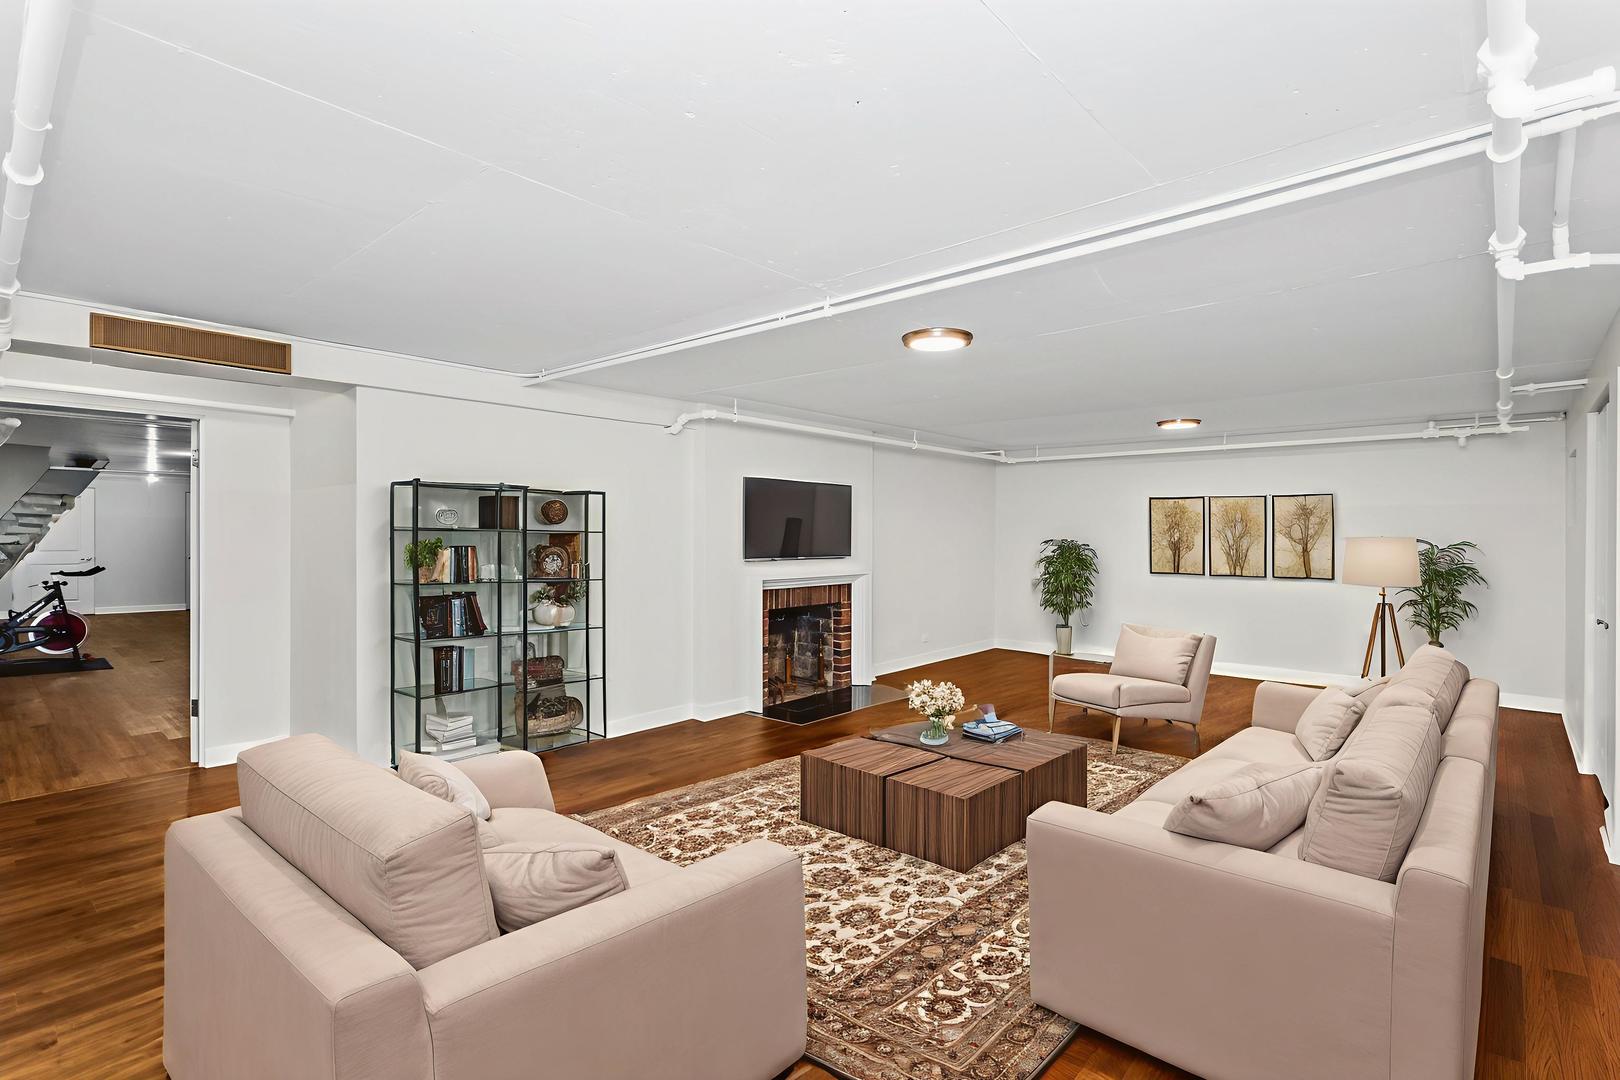
Lower-level living room with sectional sofas, a brick fireplace, and hardwood floors.
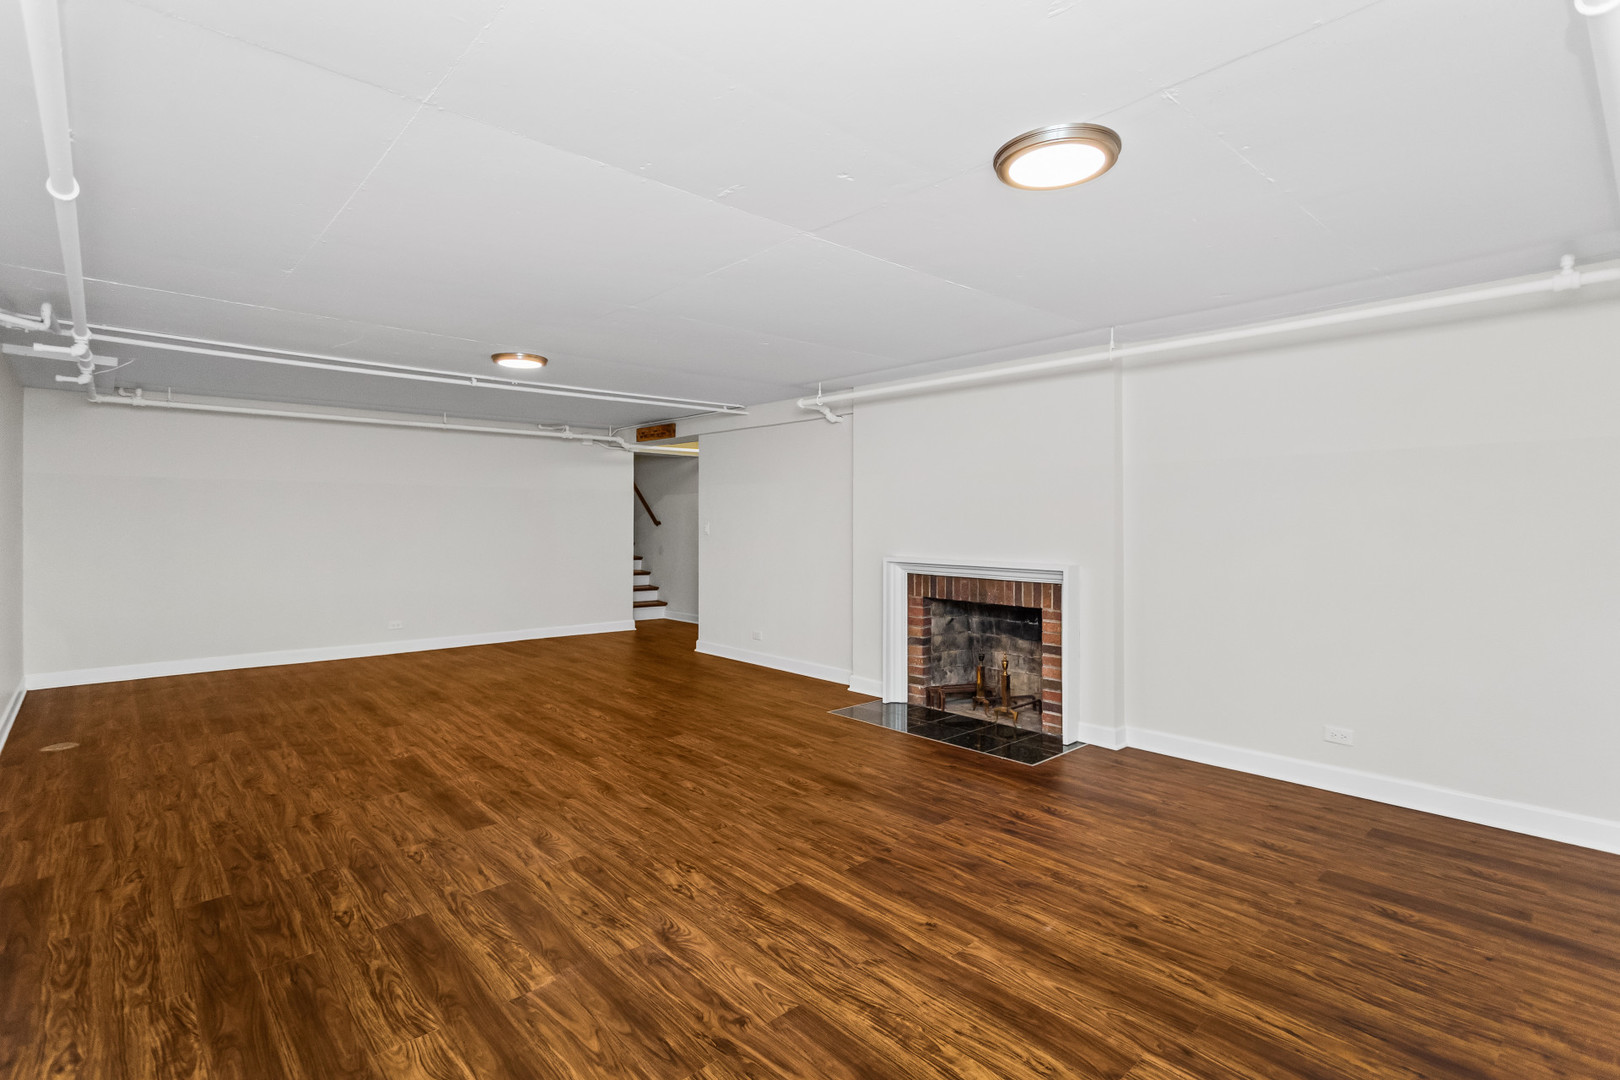
Empty basement living area with wood-look floors, exposed ceiling pipes, and a brick fireplace.
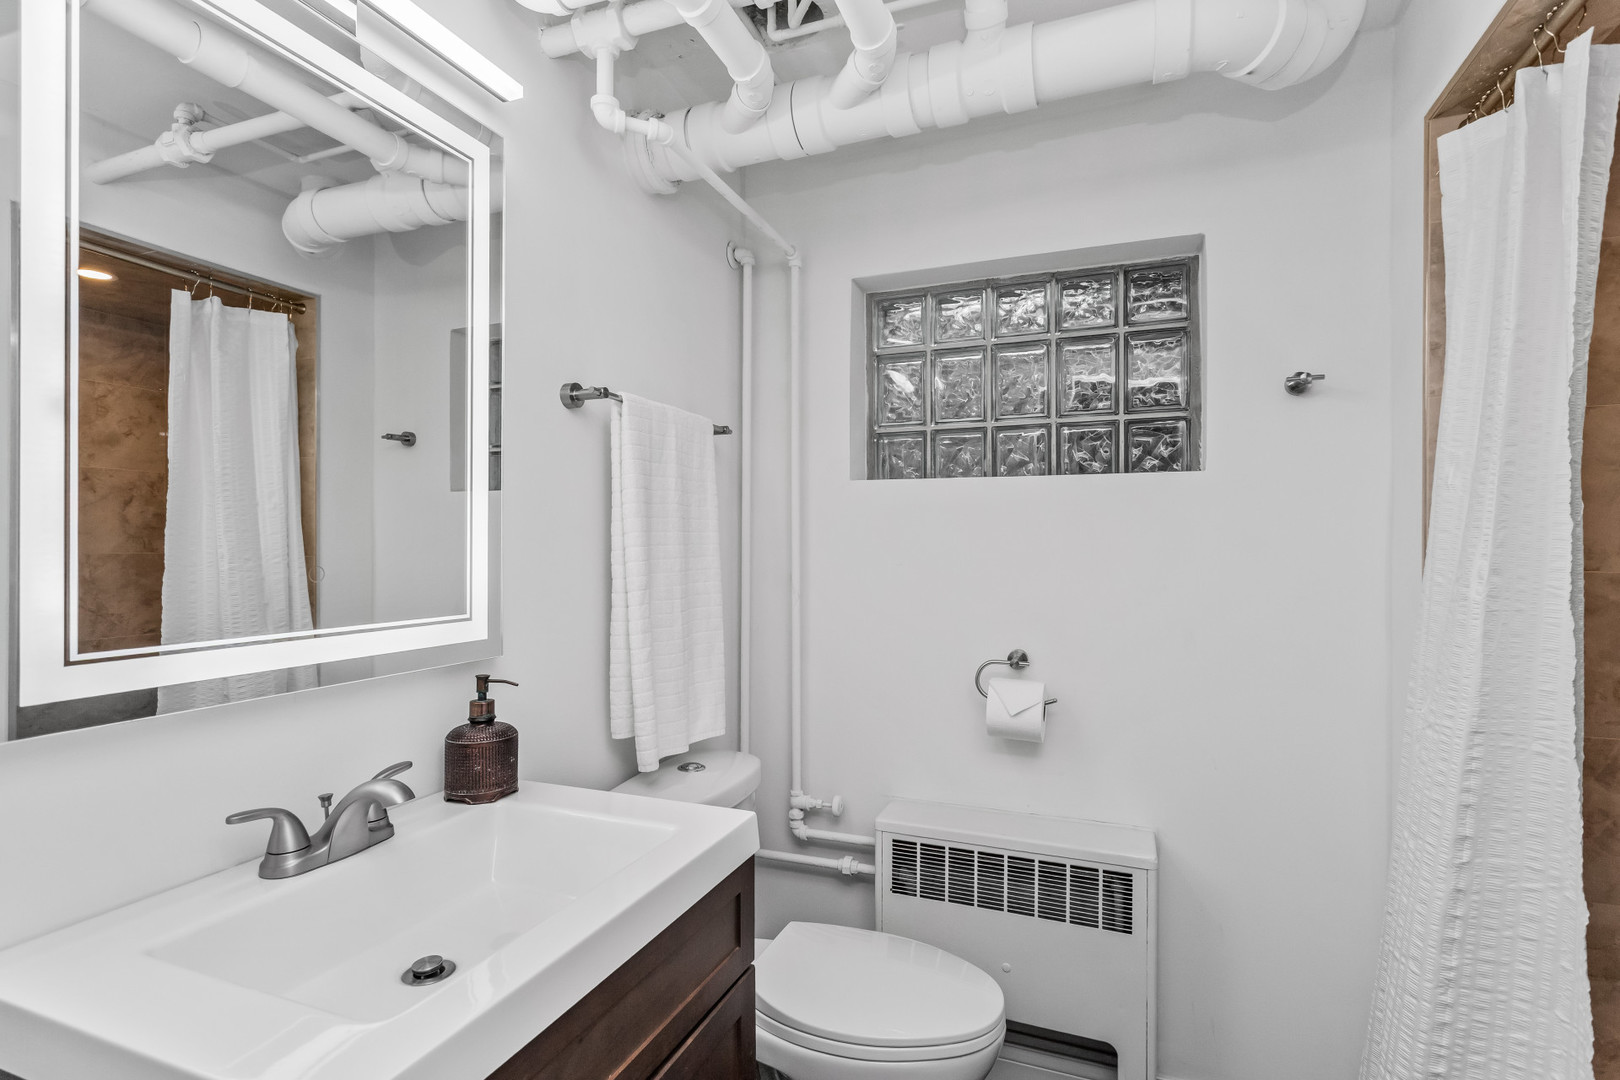
Bathroom with a dark wood vanity, glass-block window, and exposed white pipes.
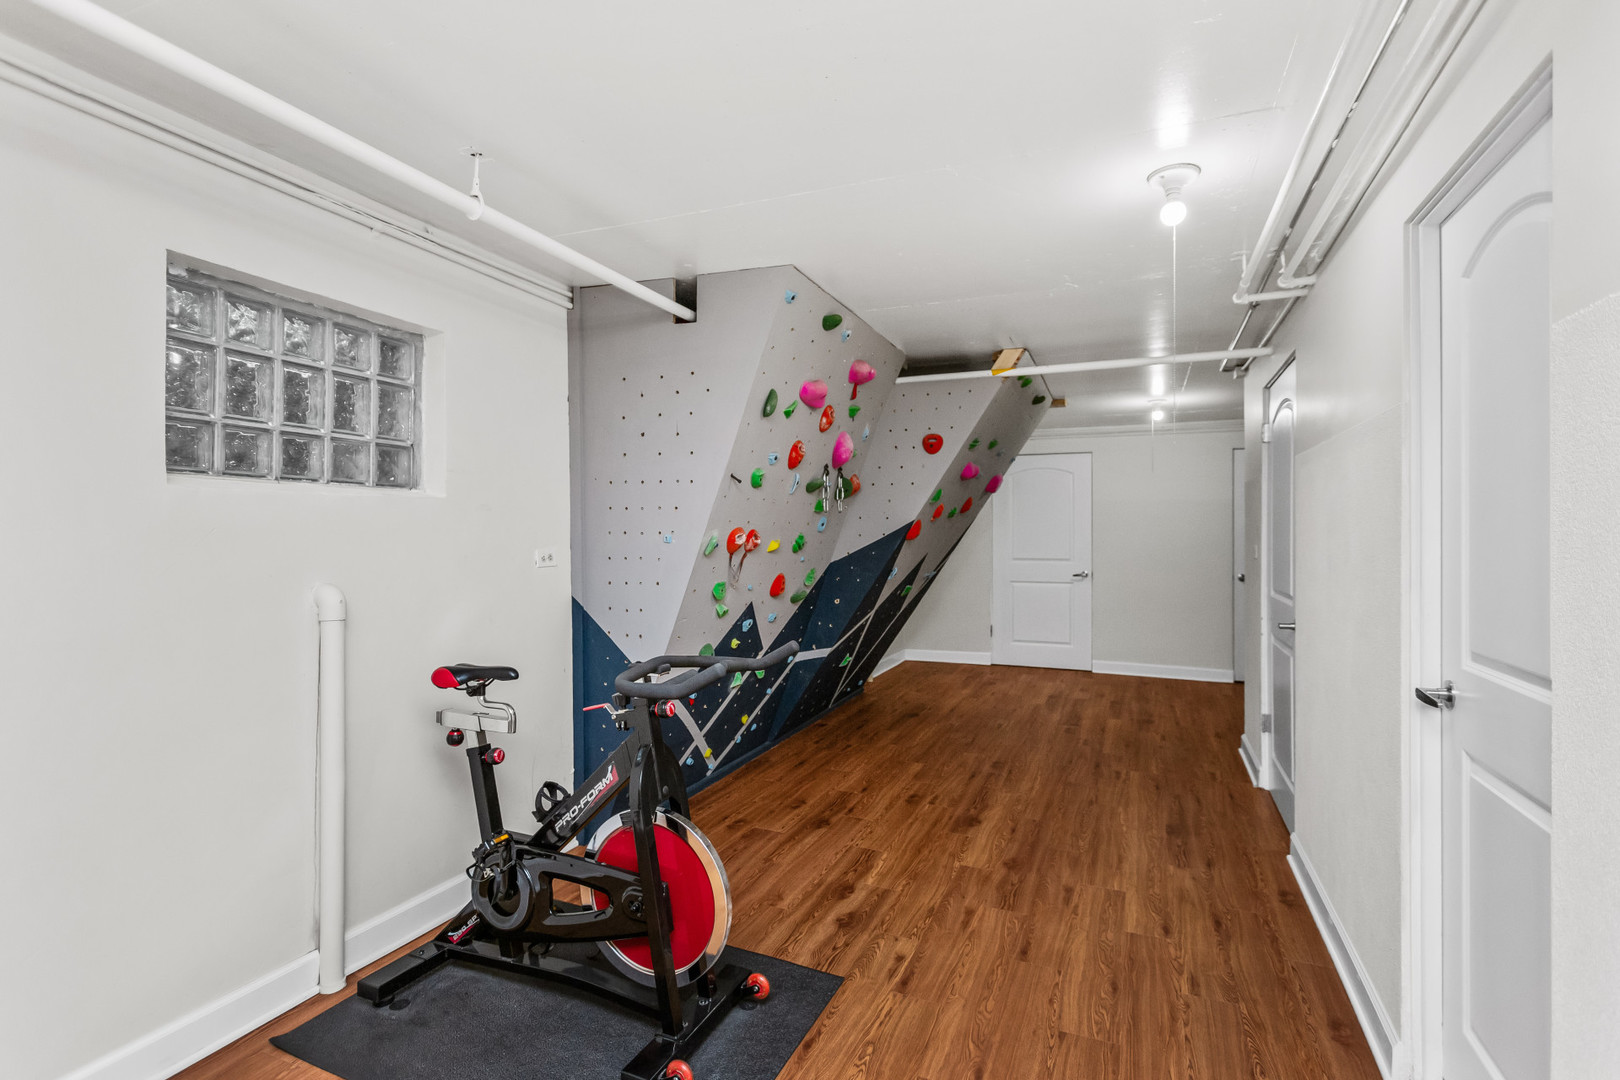
Recreation room with a colorful climbing wall and stationary bike.
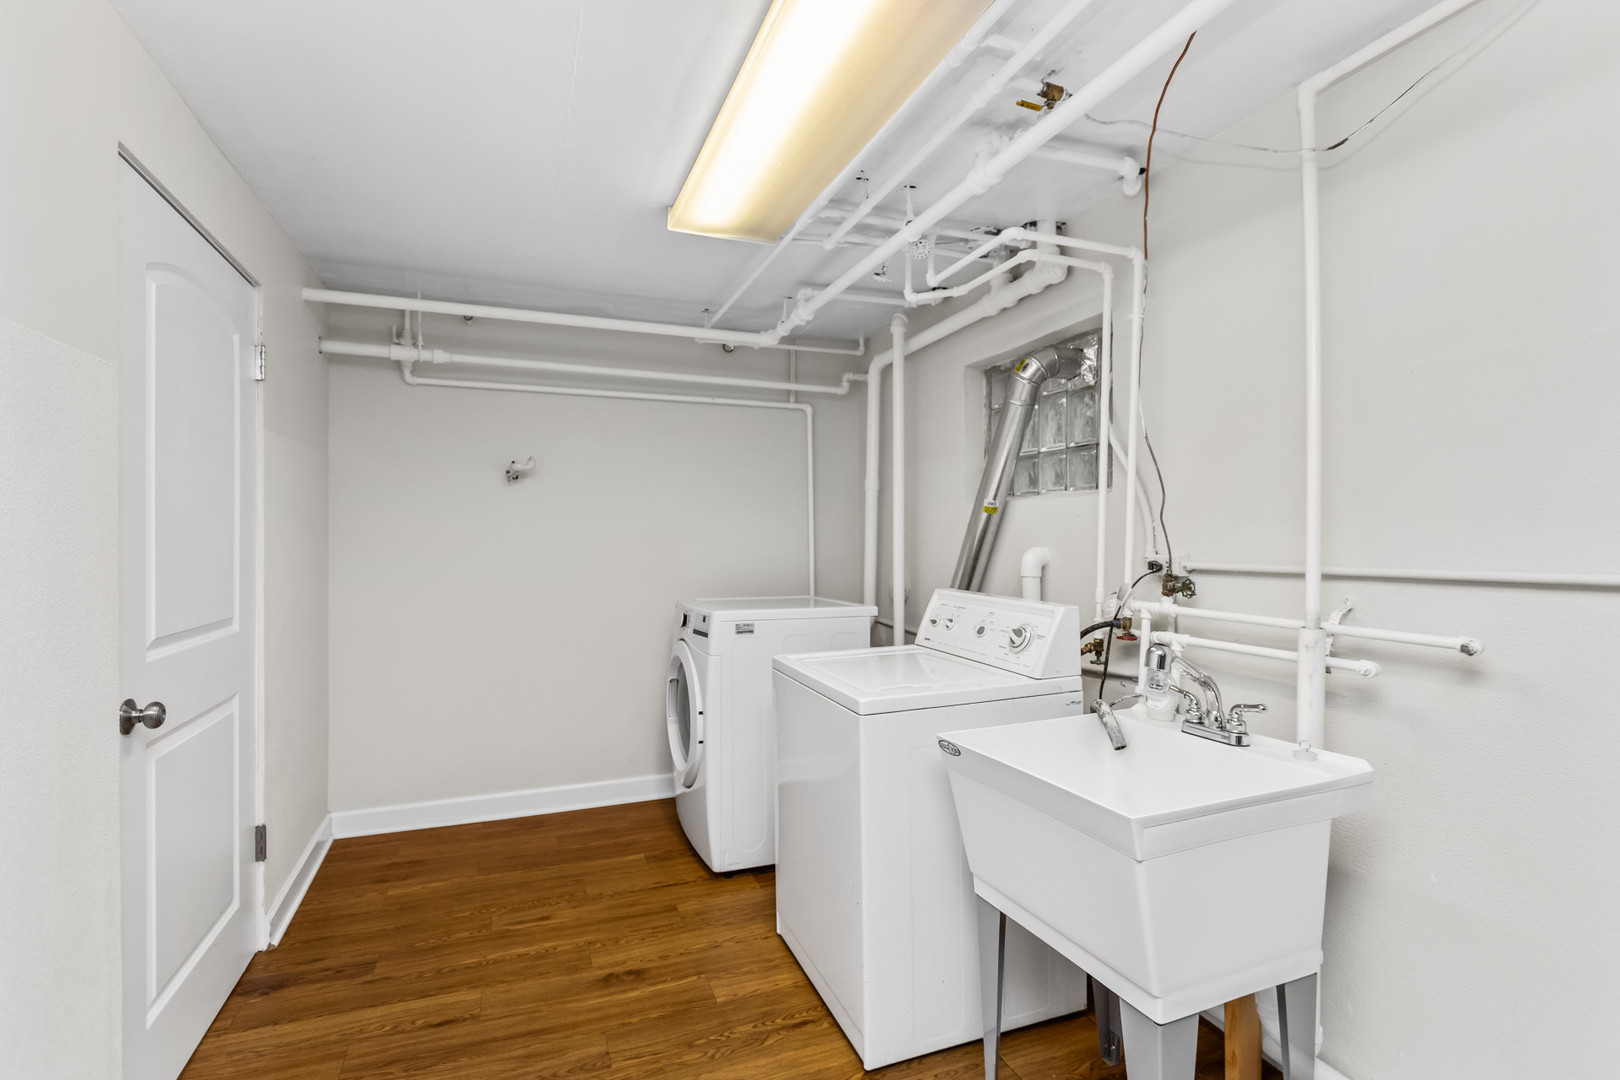
Laundry room with washer, dryer, and deep utility sink beneath exposed pipes.
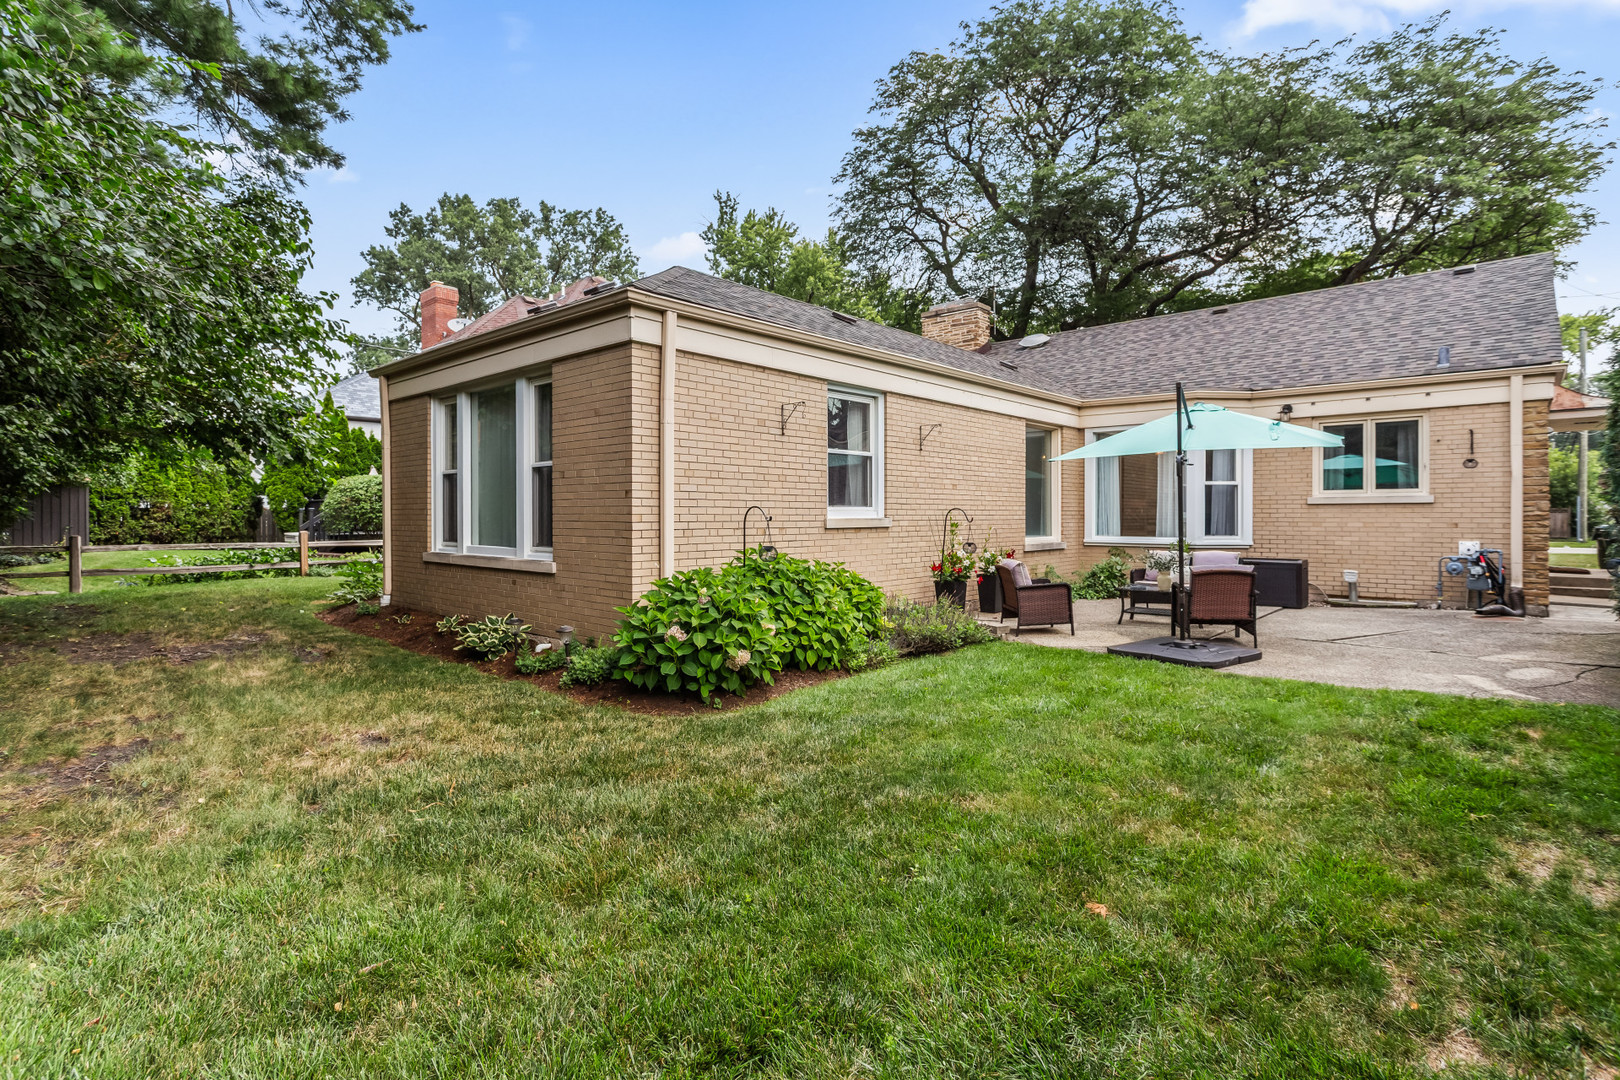
Tan brick home’s rear exterior with a lawn, landscaped shrubs, and a patio shaded by a turquoise umbrella.
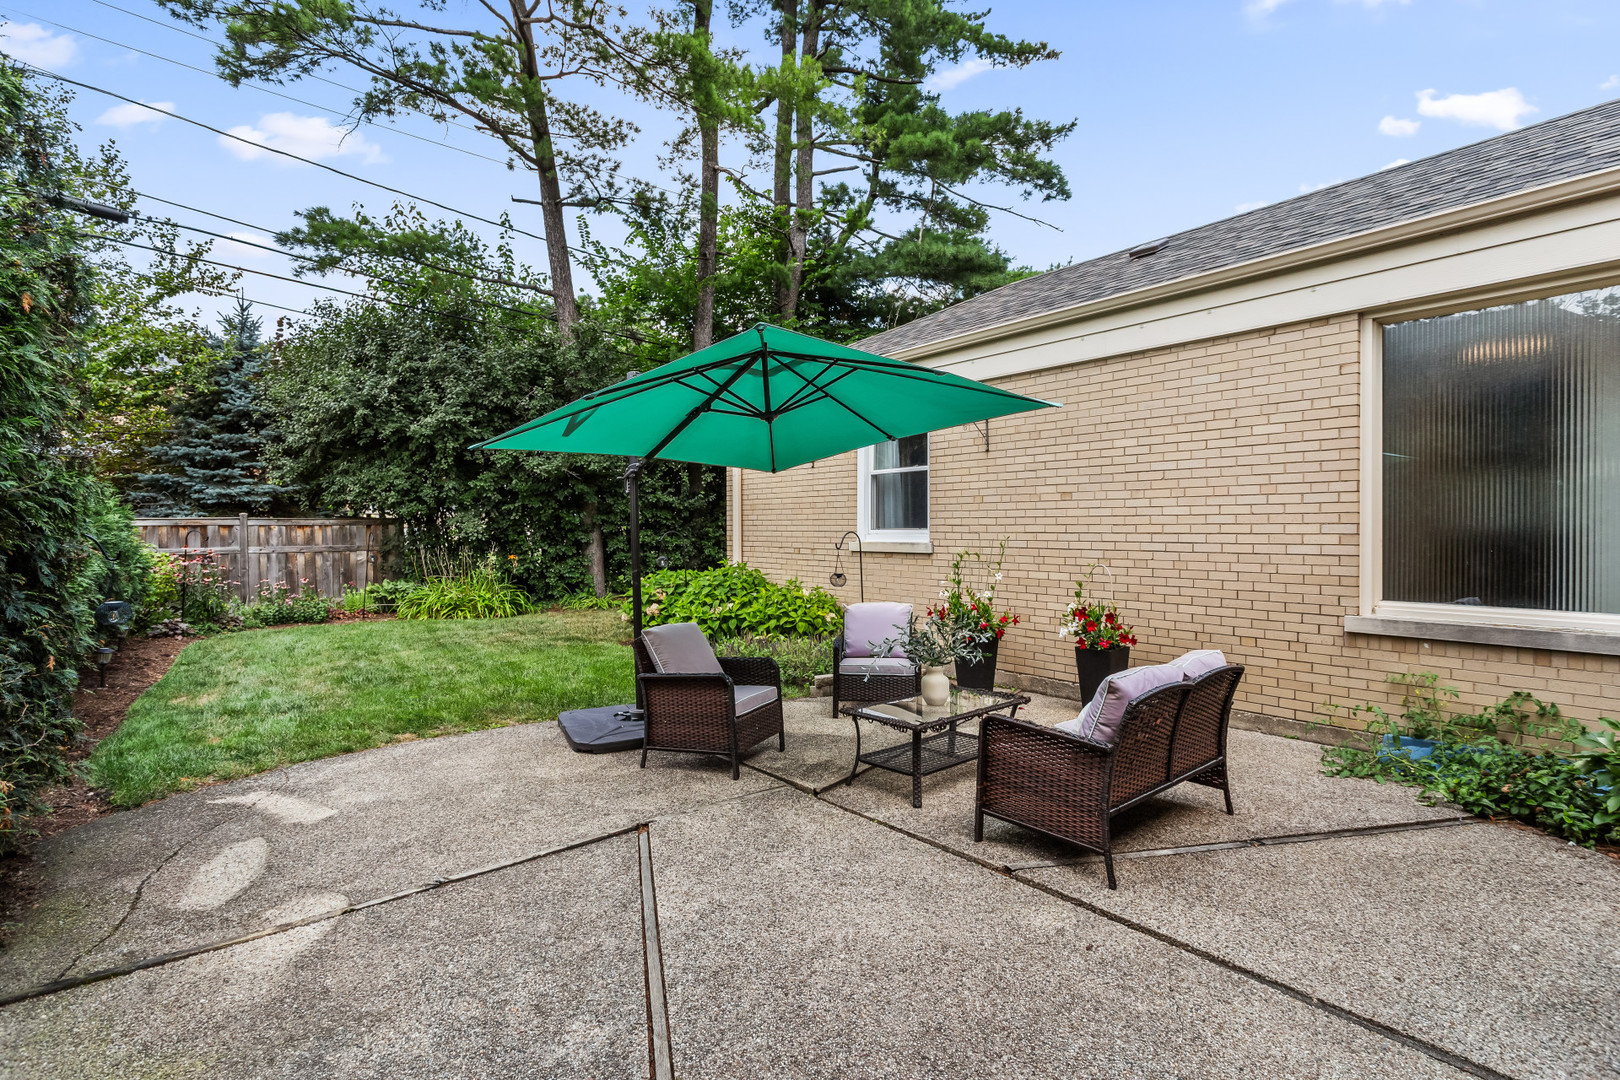
Brick house patio with wicker seating, a glass-top table, and a large green umbrella.
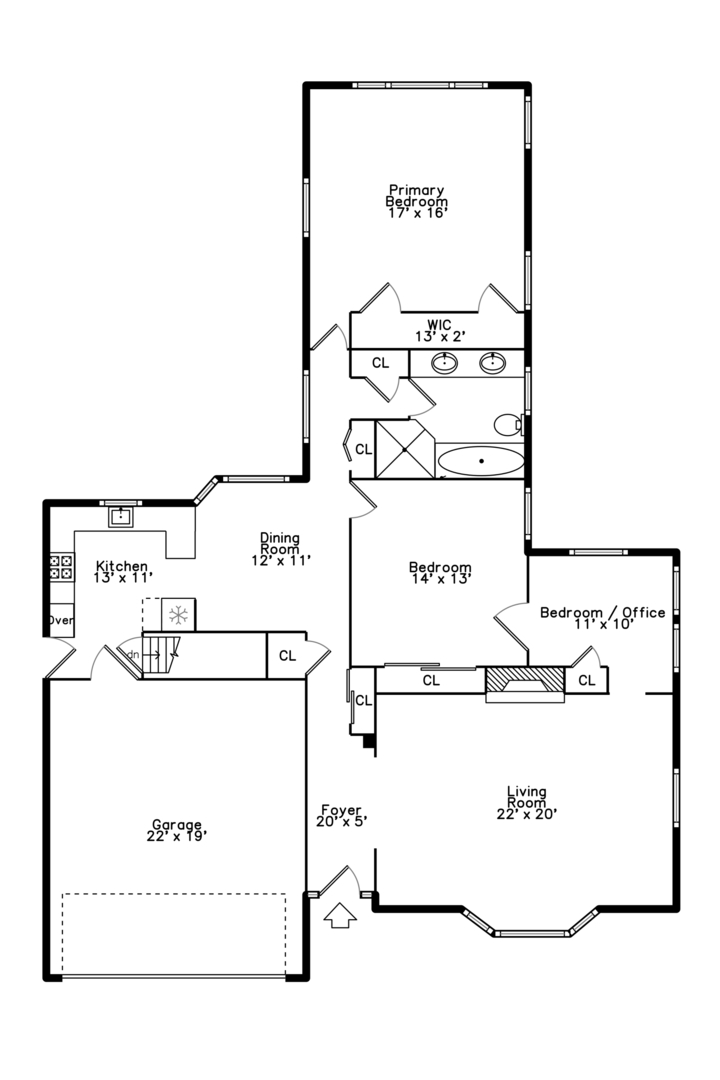
Floor plan showing three bedrooms, kitchen, dining room, living room, foyer, garage, and room dimensions.
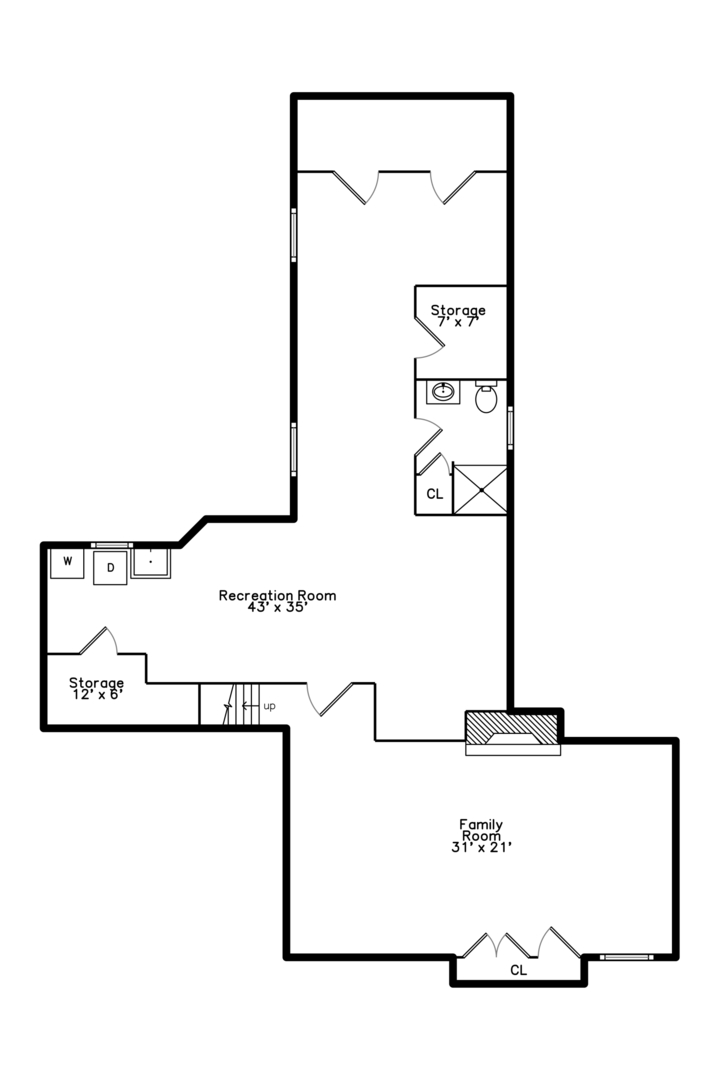
Floor plan with a large recreation room, family room, storage areas, bathroom, and stairs.
SEE ALL PHOTOS
Single-story home with an attached garage beneath a large shade tree.
Living room with leather sofas, a white fireplace, hardwood floors, and a large picture window.
Living room with leather sofas, hardwood floors, and a fireplace beside a large street-facing window.
Kitchen and dining area with dark cabinets, a wooden table, and large windows overlooking a green yard.
Kitchen with gray cabinets, double wall oven, gas cooktop, and a sink beside a large window.
Kitchen with gray cabinets, stainless steel appliances, and a sink beneath a curtained window.
Bedroom with a large bed, patterned carpet, burgundy curtains, and windows overlooking greenery.
Bedroom with a large bed, patterned carpet, burgundy curtains, and a wooden ceiling fan.
Bedroom with a blue-covered bed, yellow walls, hardwood floors, and large white closet doors.
Furnished home office with a wooden desk, curtained windows, terracotta tile floor, and plant-filled shelving.
Bathroom with a granite double vanity, tan tile, and built-in soaking tub.
Bathroom with a jetted soaking tub and glass-enclosed walk-in shower, finished in tan tile.
Lower-level living room with sectional sofas, a brick fireplace, and hardwood floors.
Empty basement living area with wood-look floors, exposed ceiling pipes, and a brick fireplace.
Bathroom with a dark wood vanity, glass-block window, and exposed white pipes.
Recreation room with a colorful climbing wall and stationary bike.
Laundry room with washer, dryer, and deep utility sink beneath exposed pipes.
Tan brick home’s rear exterior with a lawn, landscaped shrubs, and a patio shaded by a turquoise umbrella.
Brick house patio with wicker seating, a glass-top table, and a large green umbrella.
Floor plan showing three bedrooms, kitchen, dining room, living room, foyer, garage, and room dimensions.
Floor plan with a large recreation room, family room, storage areas, bathroom, and stairs.
Bought with Craig Fallico with Baird & Warner and Listed by Lisa Blume with Keller Williams ONEChicago 312-216-2422
Sold

611 East Avenue

611 East Avenue, Park Ridge, IL 60068

$575,500
BEST & FINAL OFFERS Due Monday, September 8 at noon. Welcome to 611 East Avenue - a rare opportunity in one of Park Ridge's most sought-after neighborhoods. Set on an oversized 60-foot lot, this well-maintained and bright, sun-filled home blends timeless charm with endless potential. The main level features a spacious living room, a dedicated dining area, and an airy office that easily functions as a third bedroom. The huge primary suite offers comfort and abundant closet space, while the second bedroom is generously sized. The kitchen, while original, is thoughtfully laid out with excellent storage and quality appliances, including a KitchenAid double oven and French door refrigerator, Frigidaire cooktop and dishwasher, and a Thermador range hood-ready for your updates or continued use. The high-ceiling basement offers incredible flexibility with a full bathroom already in place-ideal for creating a future in-law suite, teen hangout, or expansive rec space. Outside, enjoy a spacious, landscaped backyard with a patio perfect for relaxing, playing, or entertaining. Flood control system, new roof, and a garage complete the package. With a jetted tub and separate shower in the main bath, a flexible layout, and a location that's second to none. This is your opportunity to plant roots and grow in Park Ridge.

3
beds

2
baths

3,510 Sq.Ft. LIVING AREA

Lisa Blume

Lisa Blume

Features & Amenities

Interior

  • total bedrooms3
  • Total bathrooms2
  • full bathrooms2
  • Flooring Hardwood, Carpet, Wood
  • Fireplace Wood Burning, Gas Log
  • APPLIANCES Range, Dishwasher, Refrigerator, Washer, Dryer, Disposal
  • other interior Features 1st Floor Full Bath, Separate Dining Room

Area & Lot

  • Status Sold
  • Date Sold October 22, 2025
  • Living Area3,510 Sq.Ft.
  • MLS® ID12460612
  • TypeResidential
  • YEAR BUILT1949
  • Architecture StylesBungalow
  • Elementary SchoolEugene Field Elementary School
  • Middle SchoolEmerson Middle School
  • High SchoolMaine South High School
  • School District207

Exterior

  • Garage Space1.5
  • water SourcePublic
  • roofAsphalt
  • parkingGarage Door Opener, On Site, Garage Owned, Attached, Garage
  • HEAT TYPEBaseboard
  • AIR CONDITIONINGCentral Air
  • sewerPublic Sewer

Financial

  • Sales Price$575,500
  • Real Estate Tax $12,128/yr

Work With Us

We pride ourselves in providing personalized solutions that bring our clients closer to their dream properties and enhance their long-term wealth.

Follow Us on Instagram