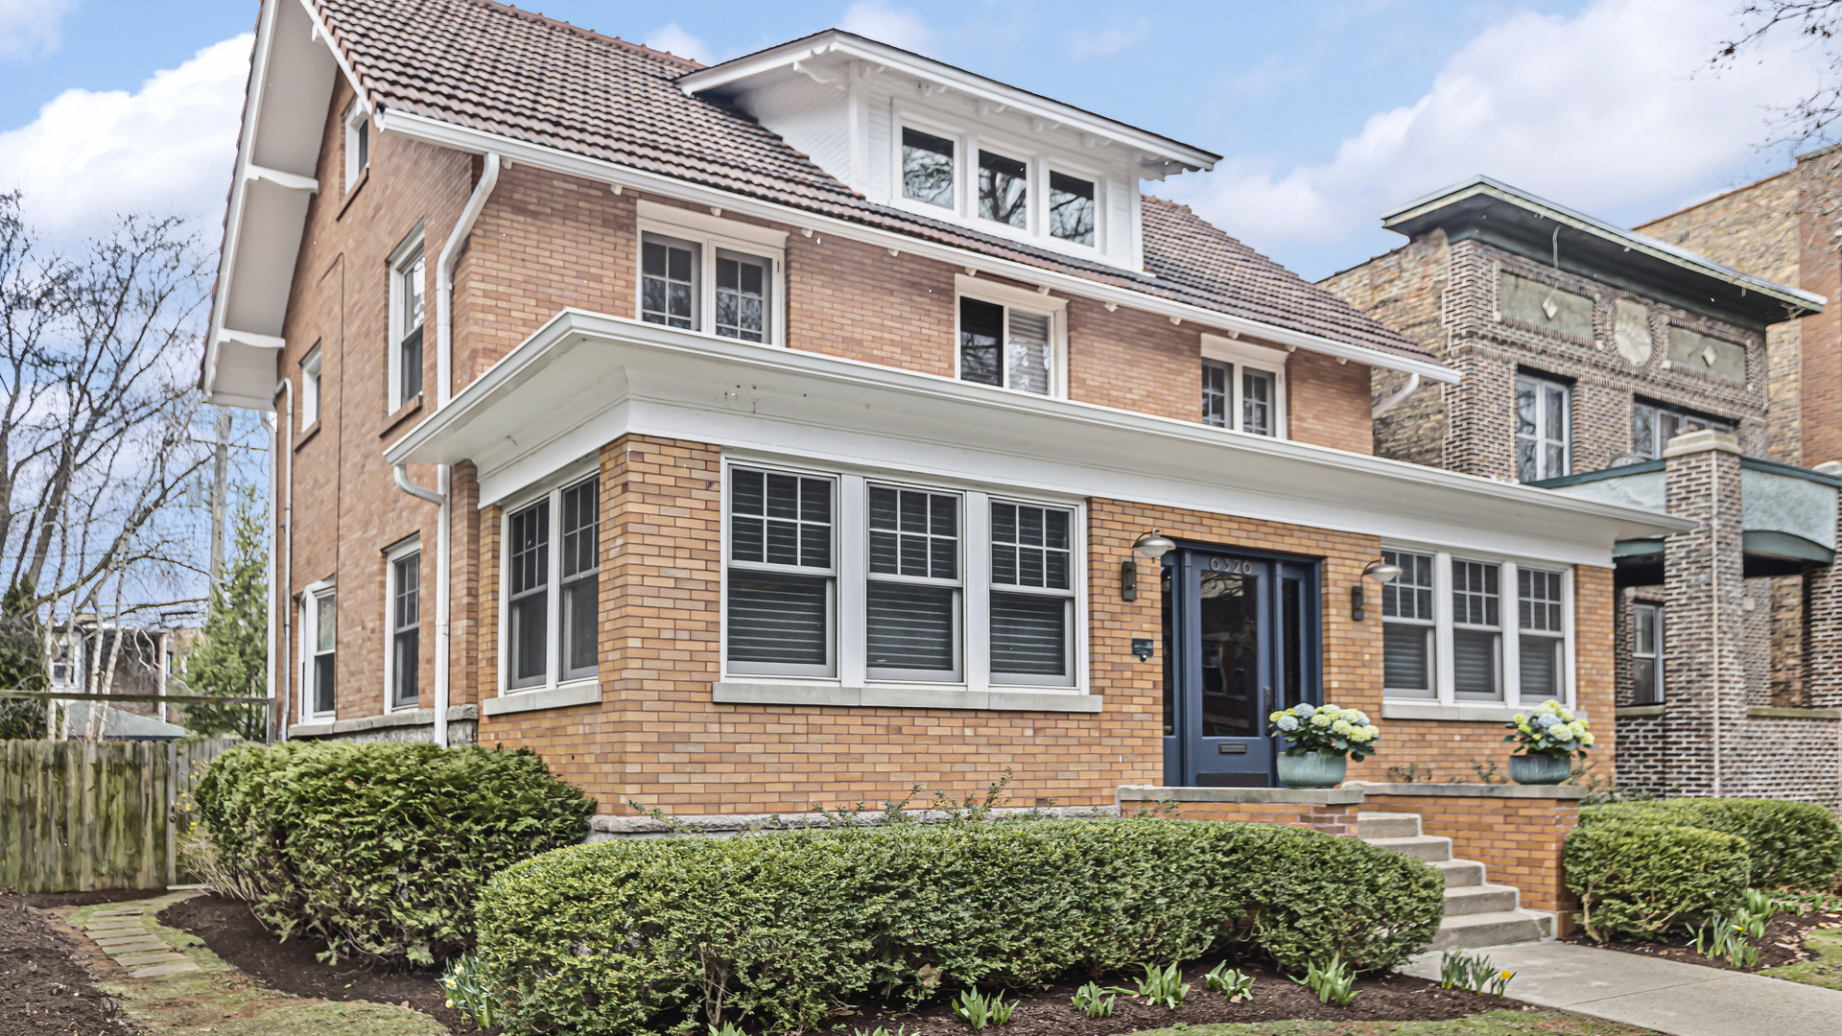
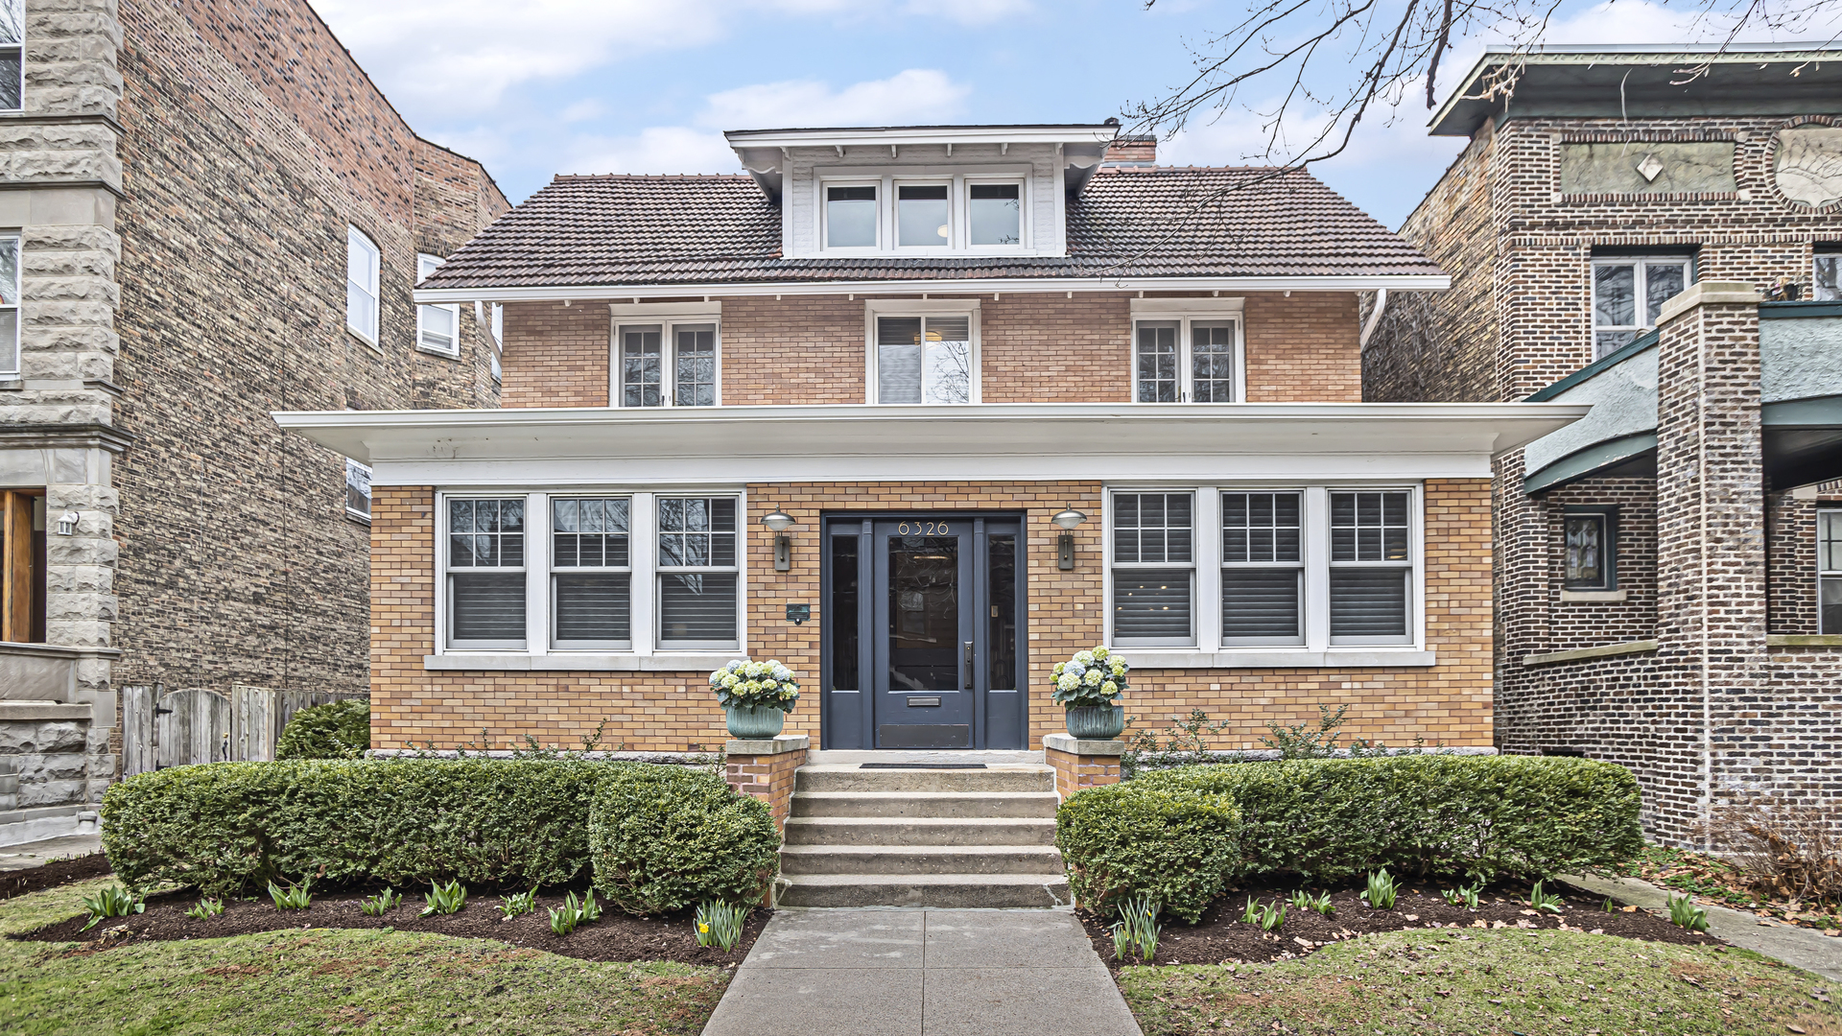
Red-brick house with a dark blue front door, white-trimmed windows, and landscaped entry.
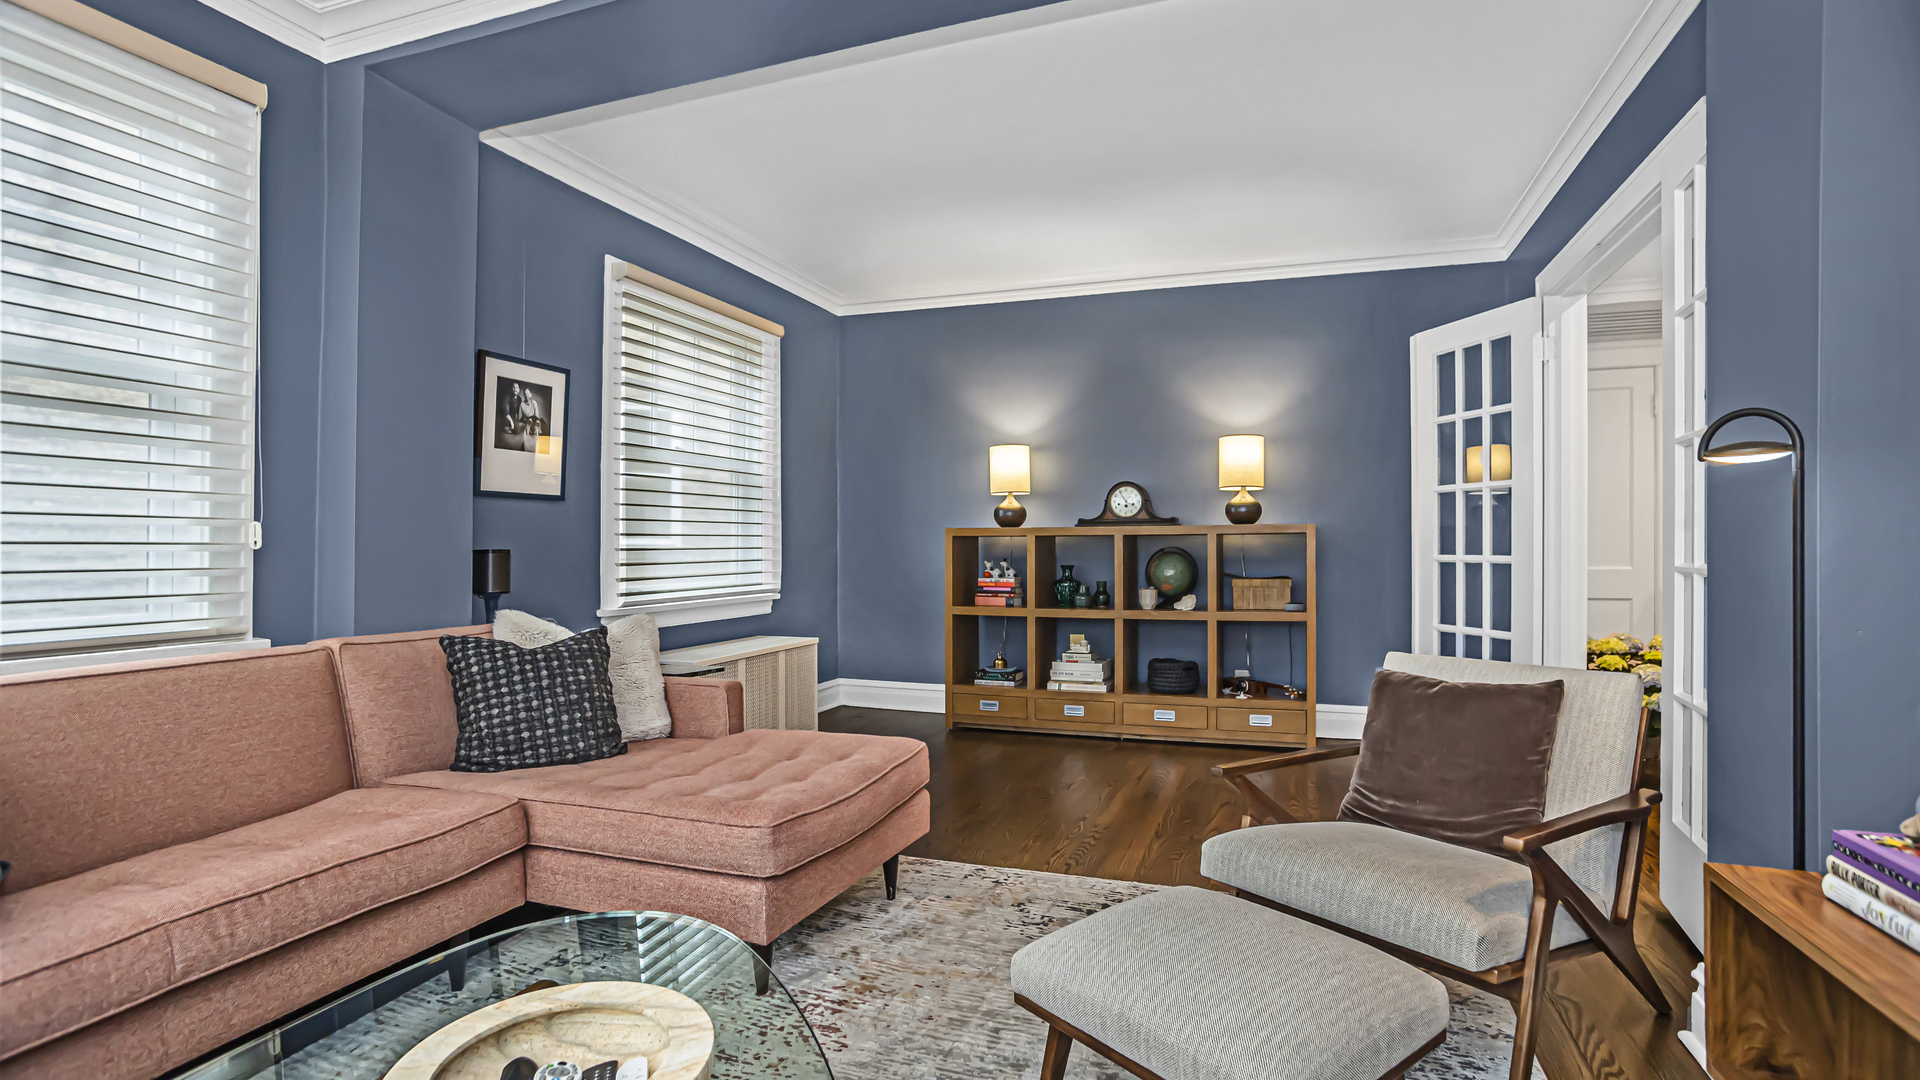
Staged living room with blue walls, a pink sectional sofa, hardwood floors, and a wooden display shelf.
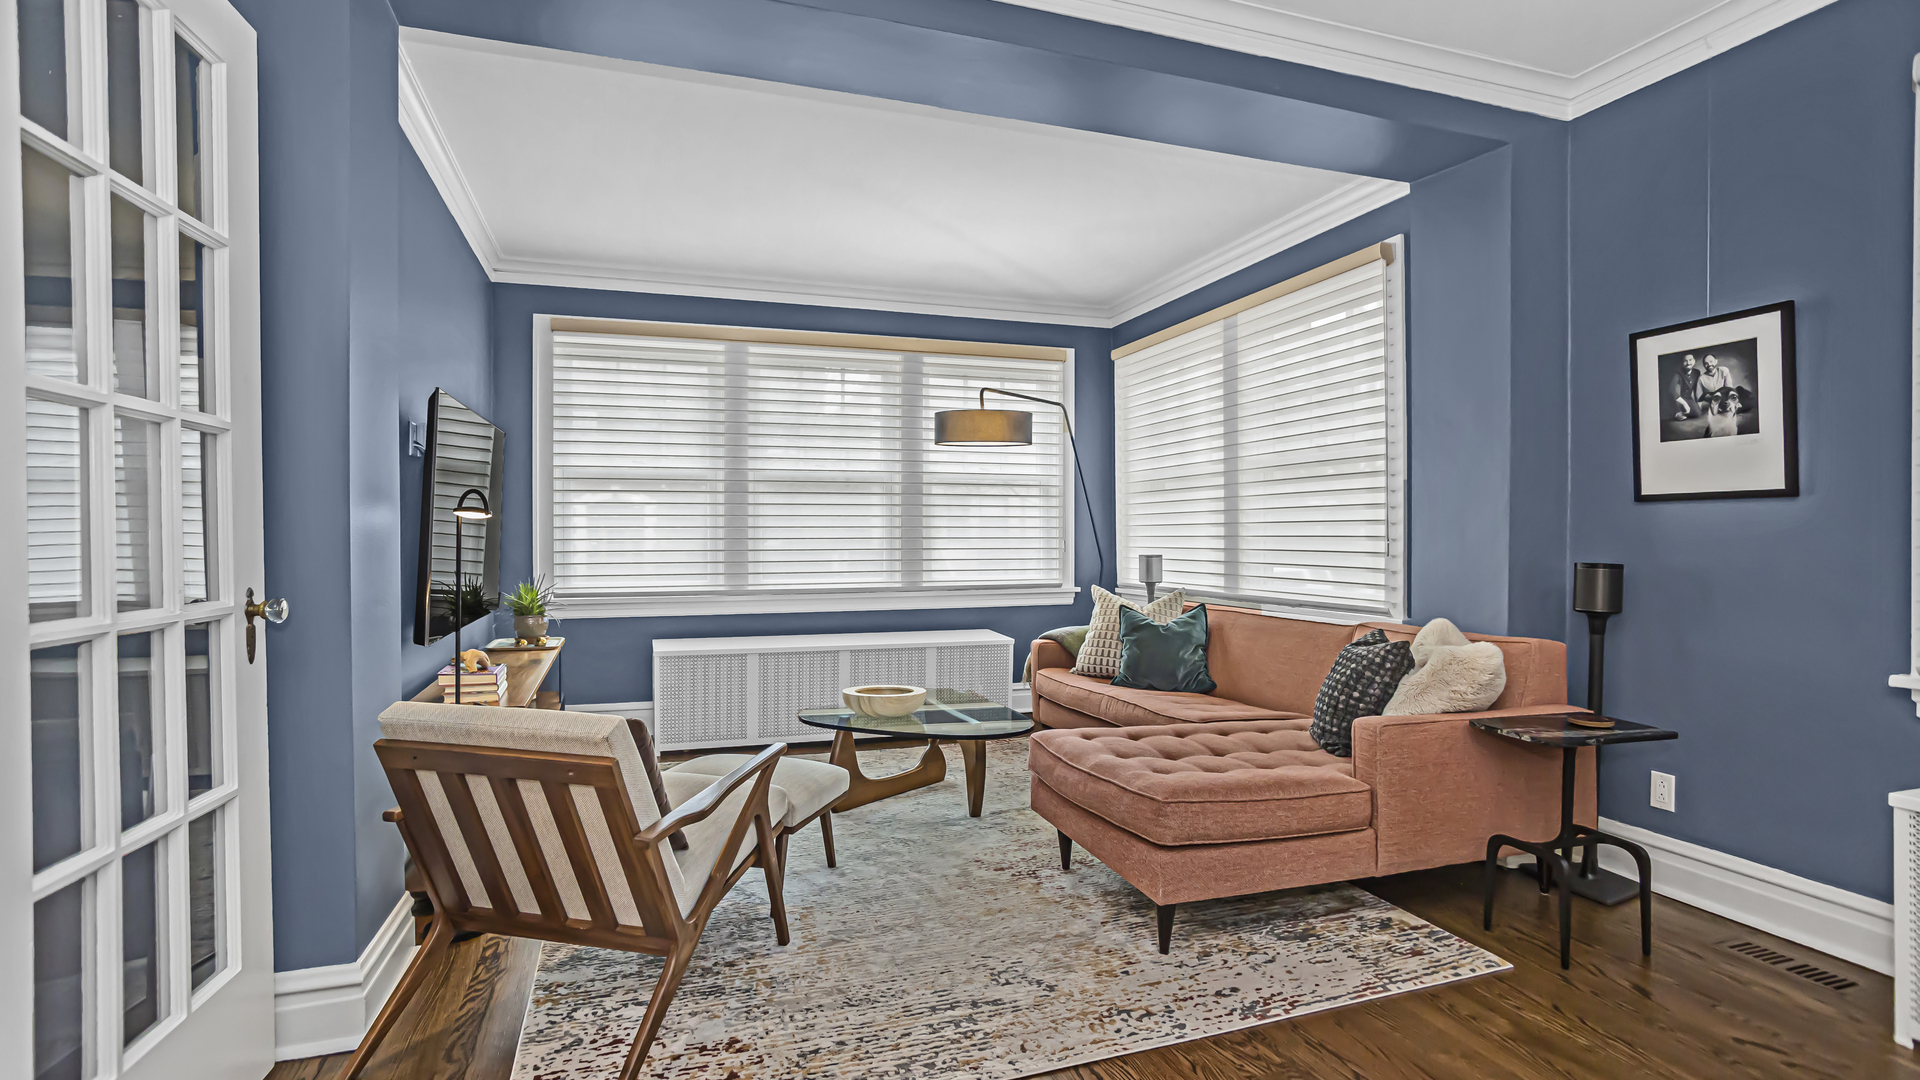
Staged living room with blue walls, coral sectional sofa, and large windows with white blinds.
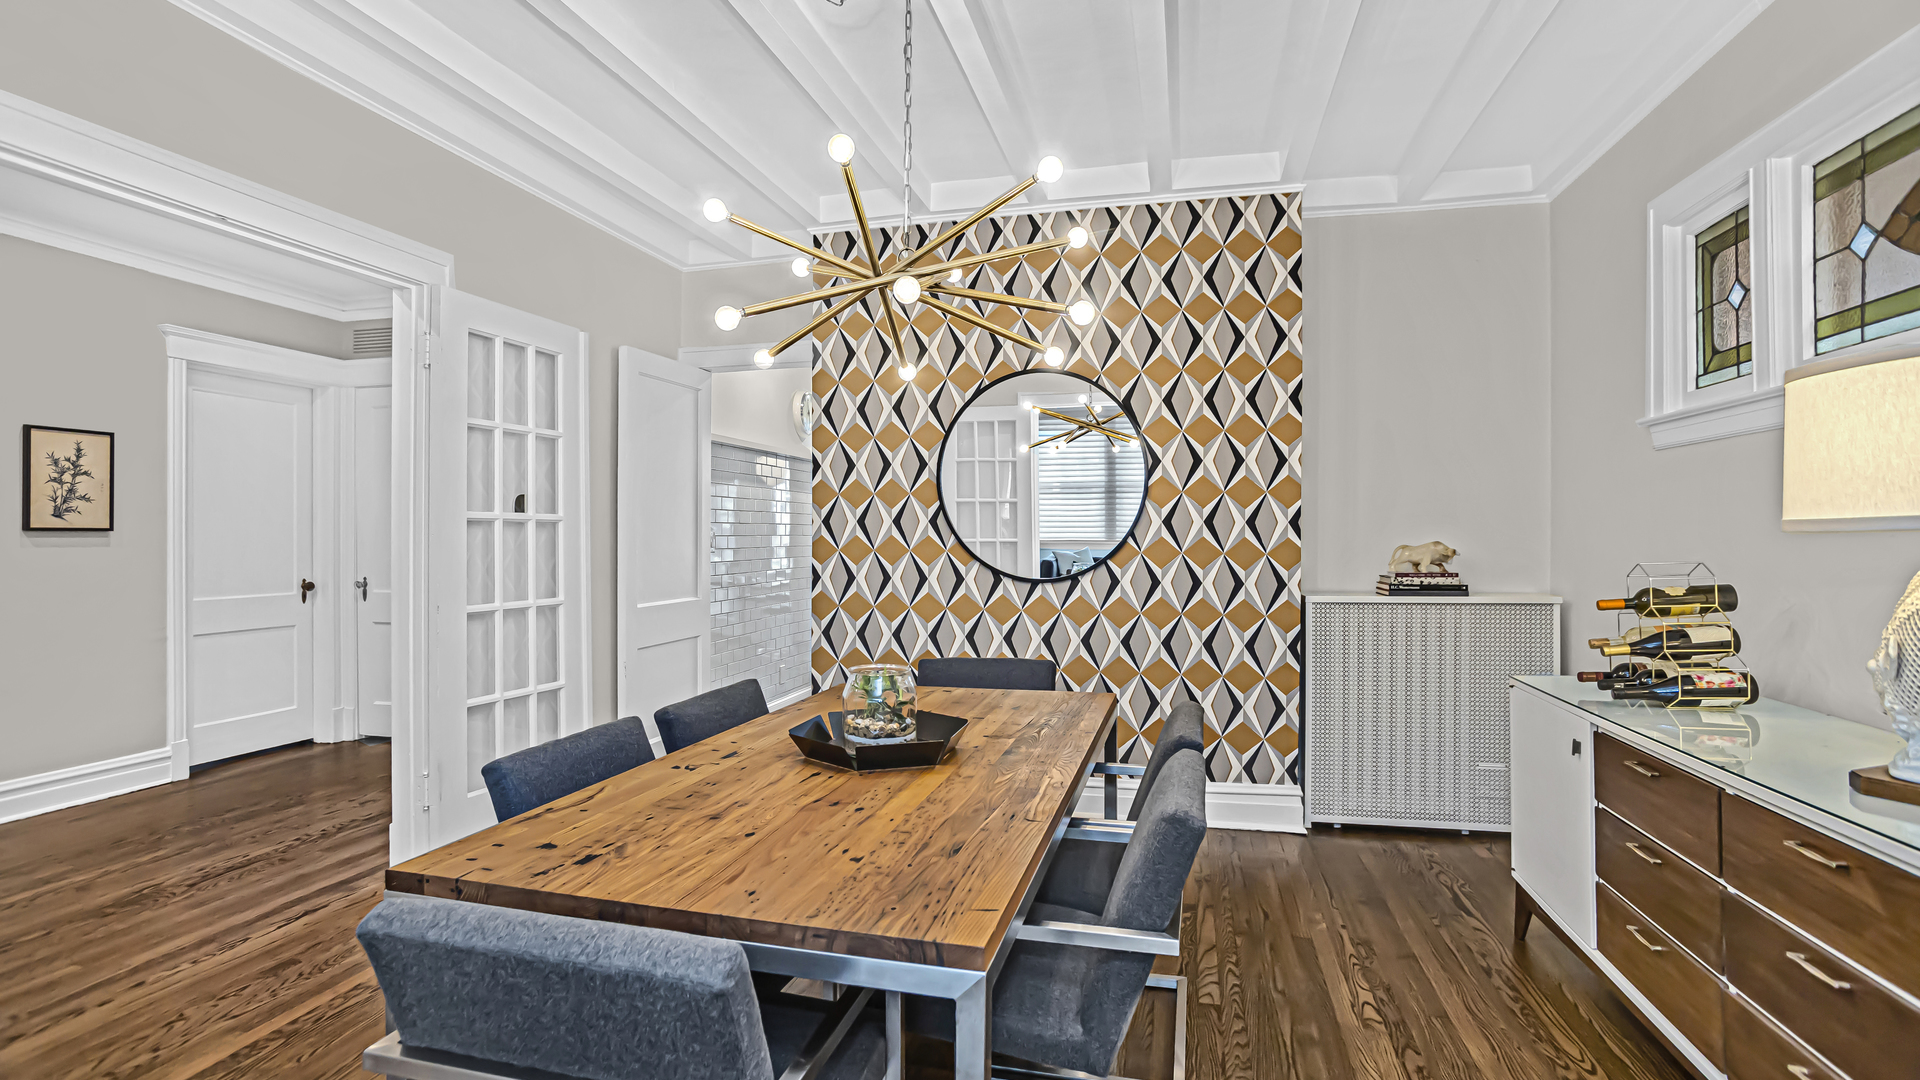
Dining room with a long wood table, brass chandelier, geometric wallpaper, and stained-glass windows.
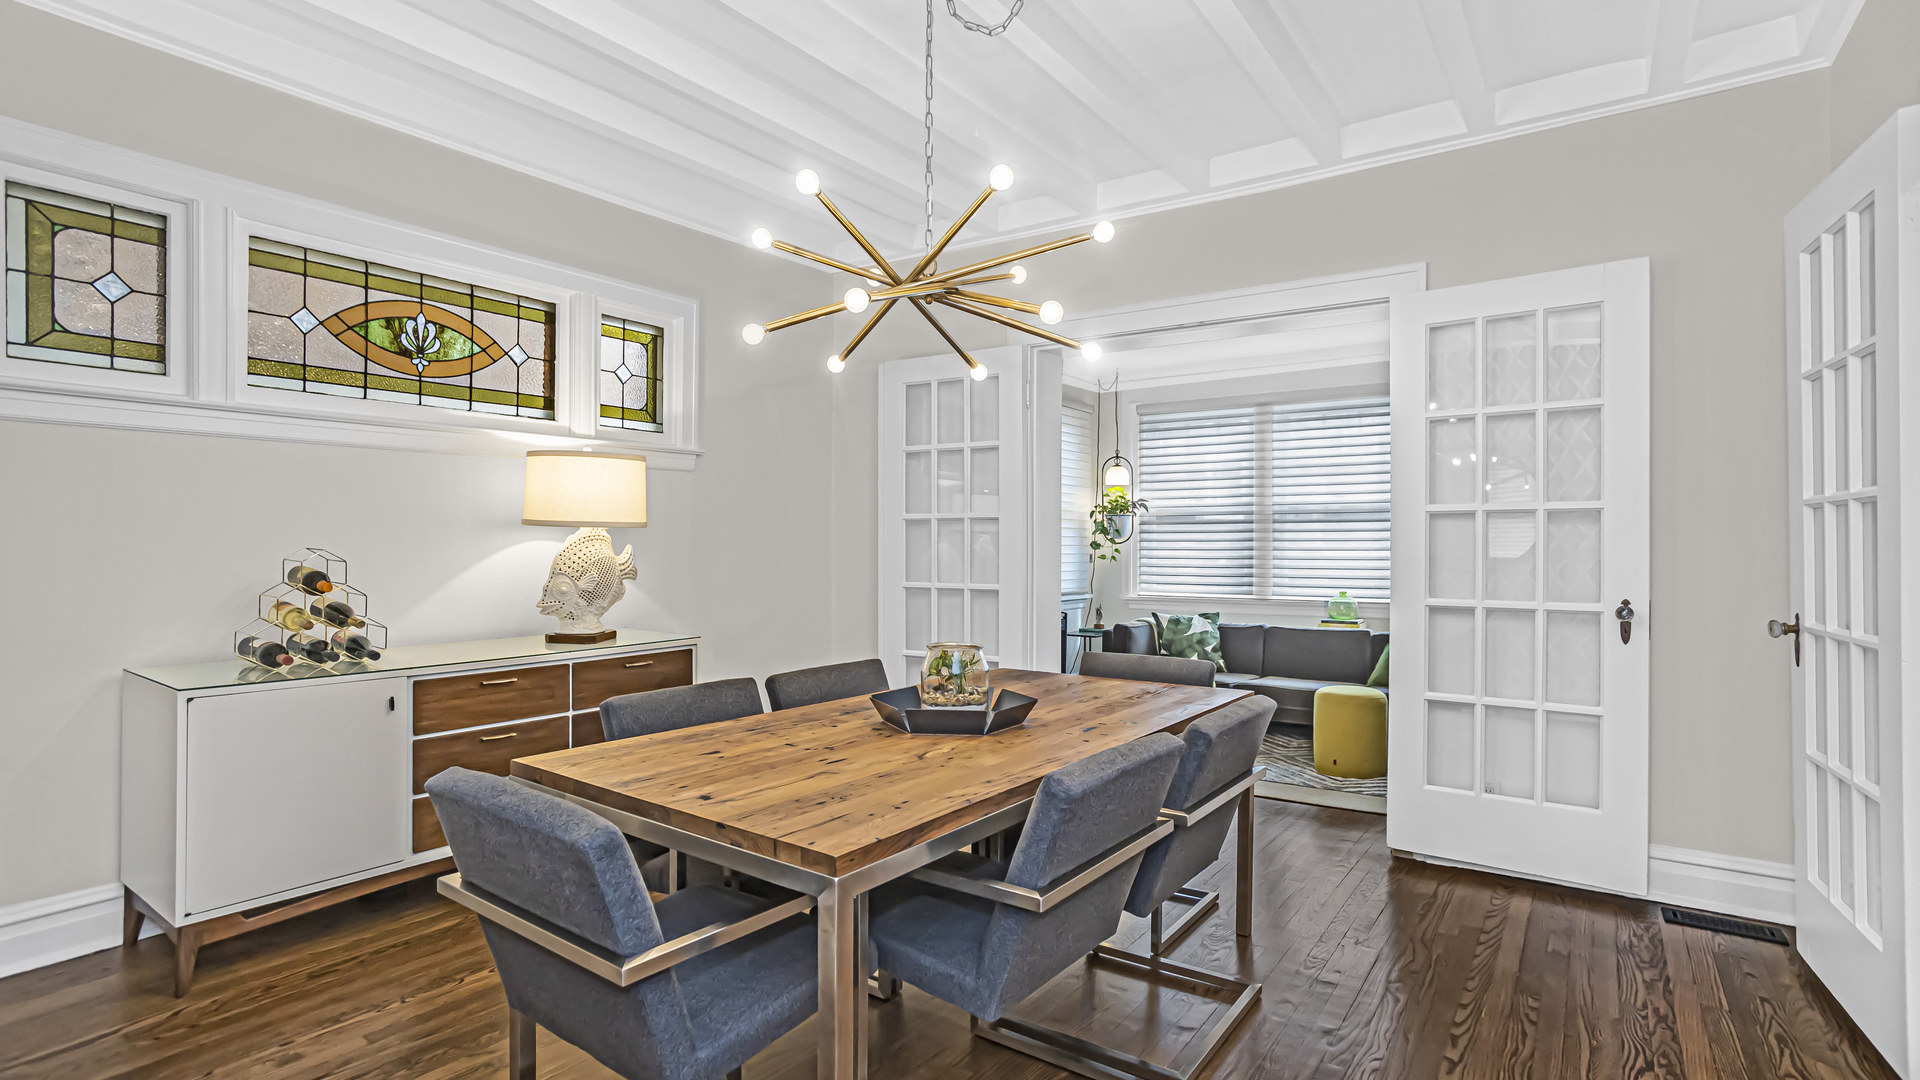
Dining room with a wooden table, stained-glass windows, and French doors opening to a sitting area.
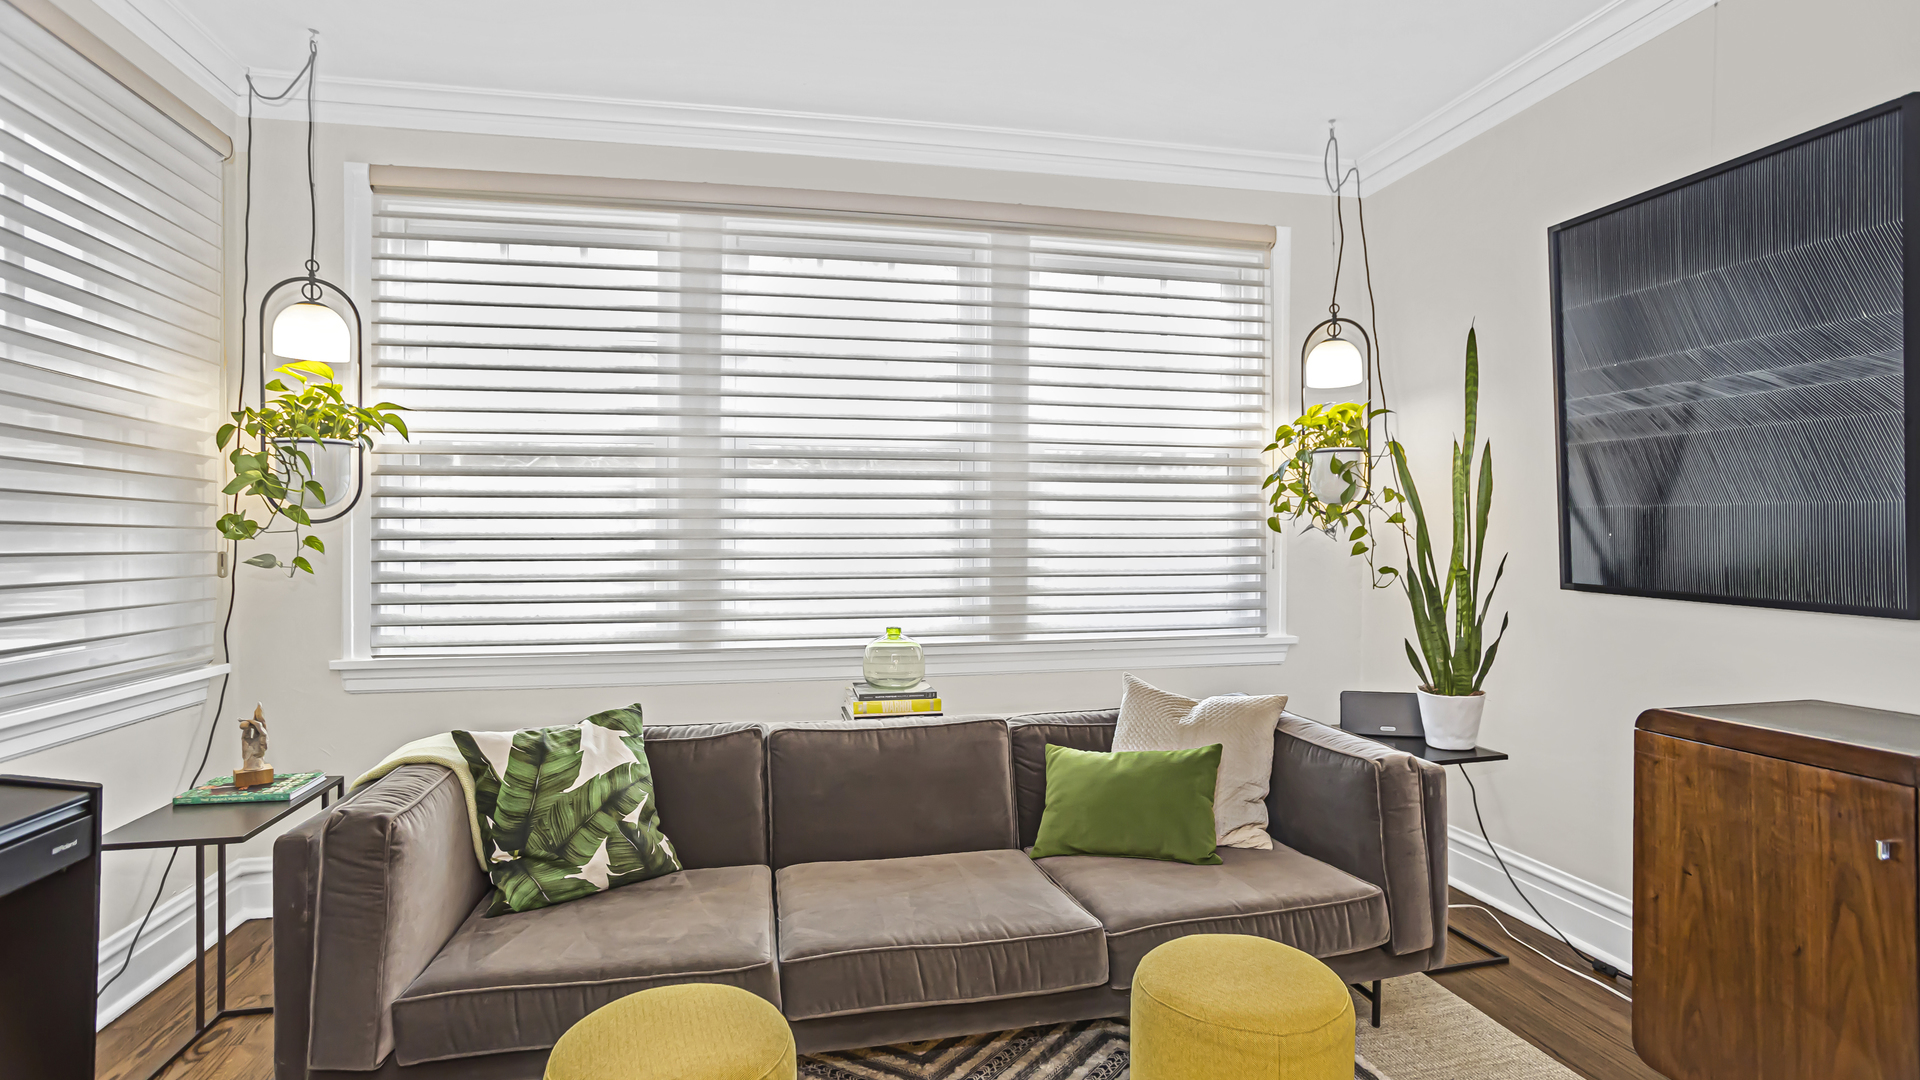
Living room with a gray sofa, layered window blinds, hanging plants, and a wall-mounted television.
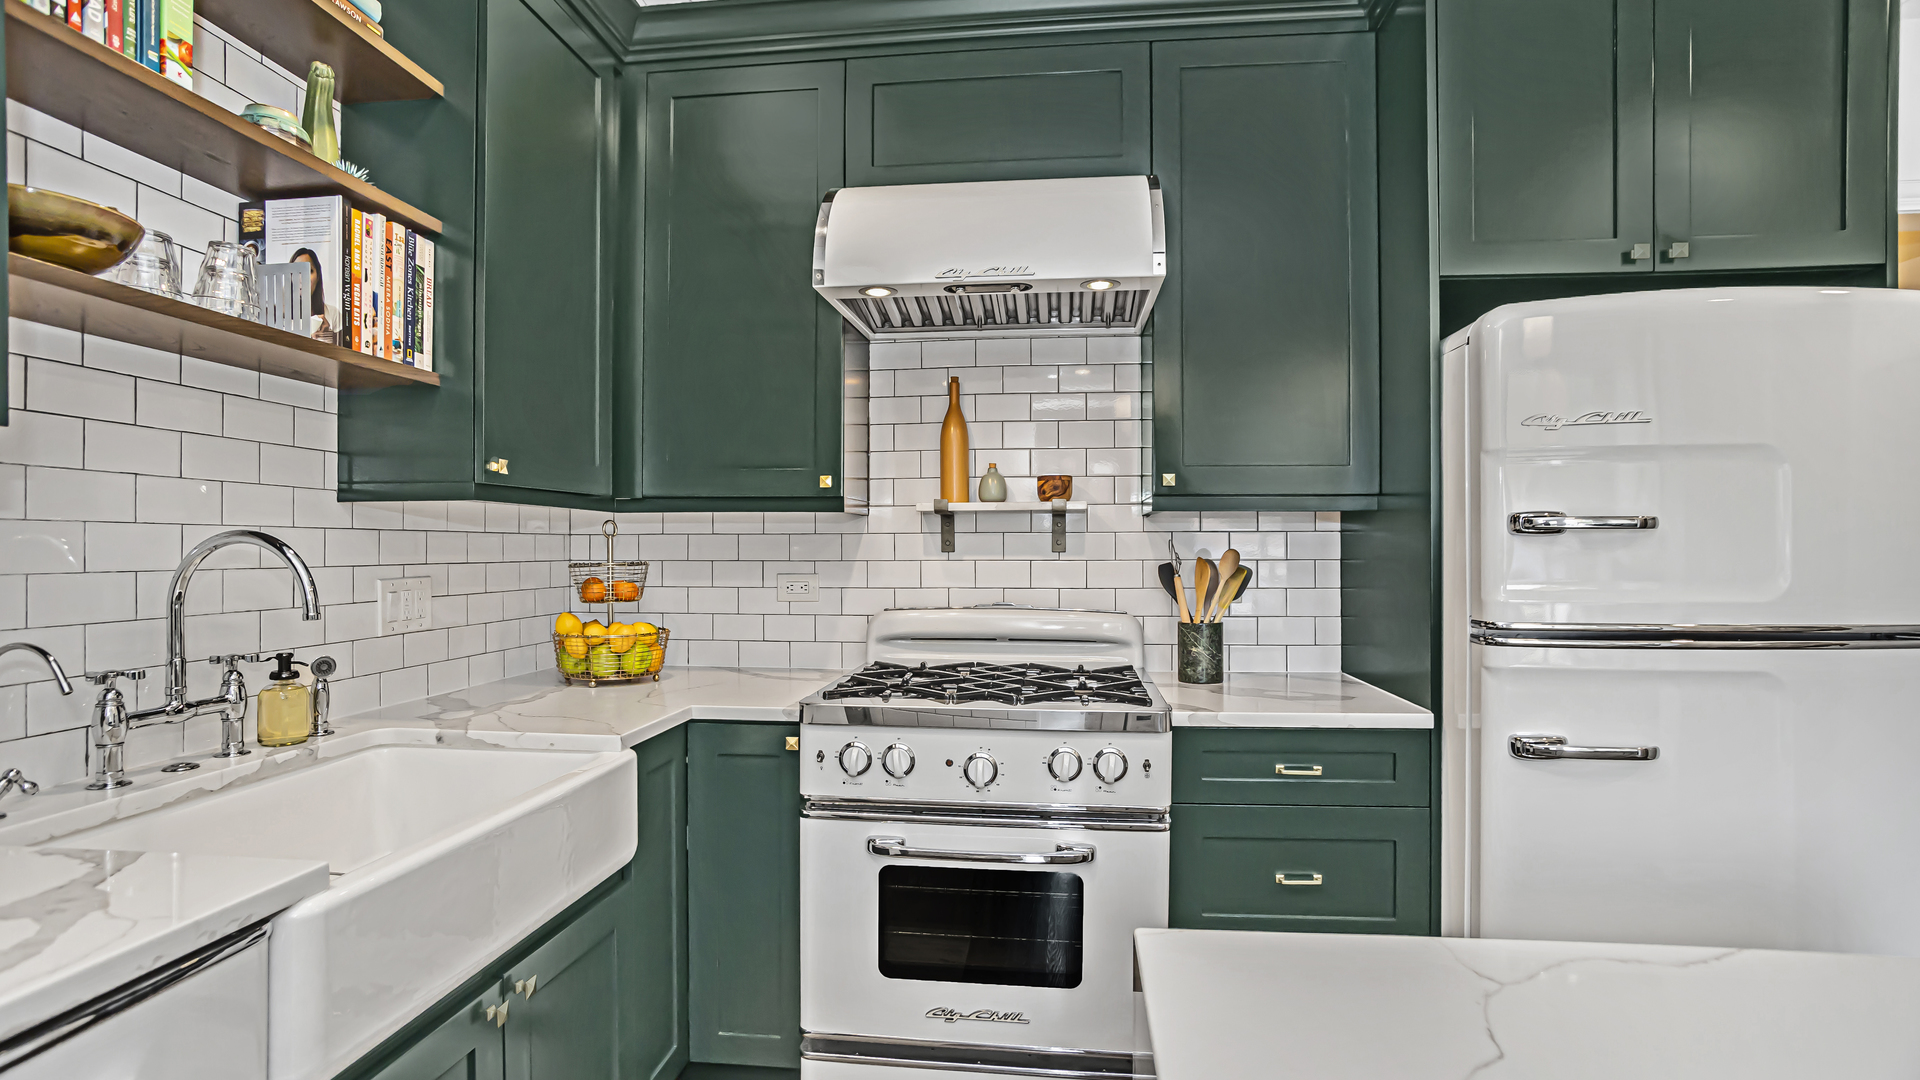
Kitchen with deep green cabinets, white subway tile, and a farmhouse sink.
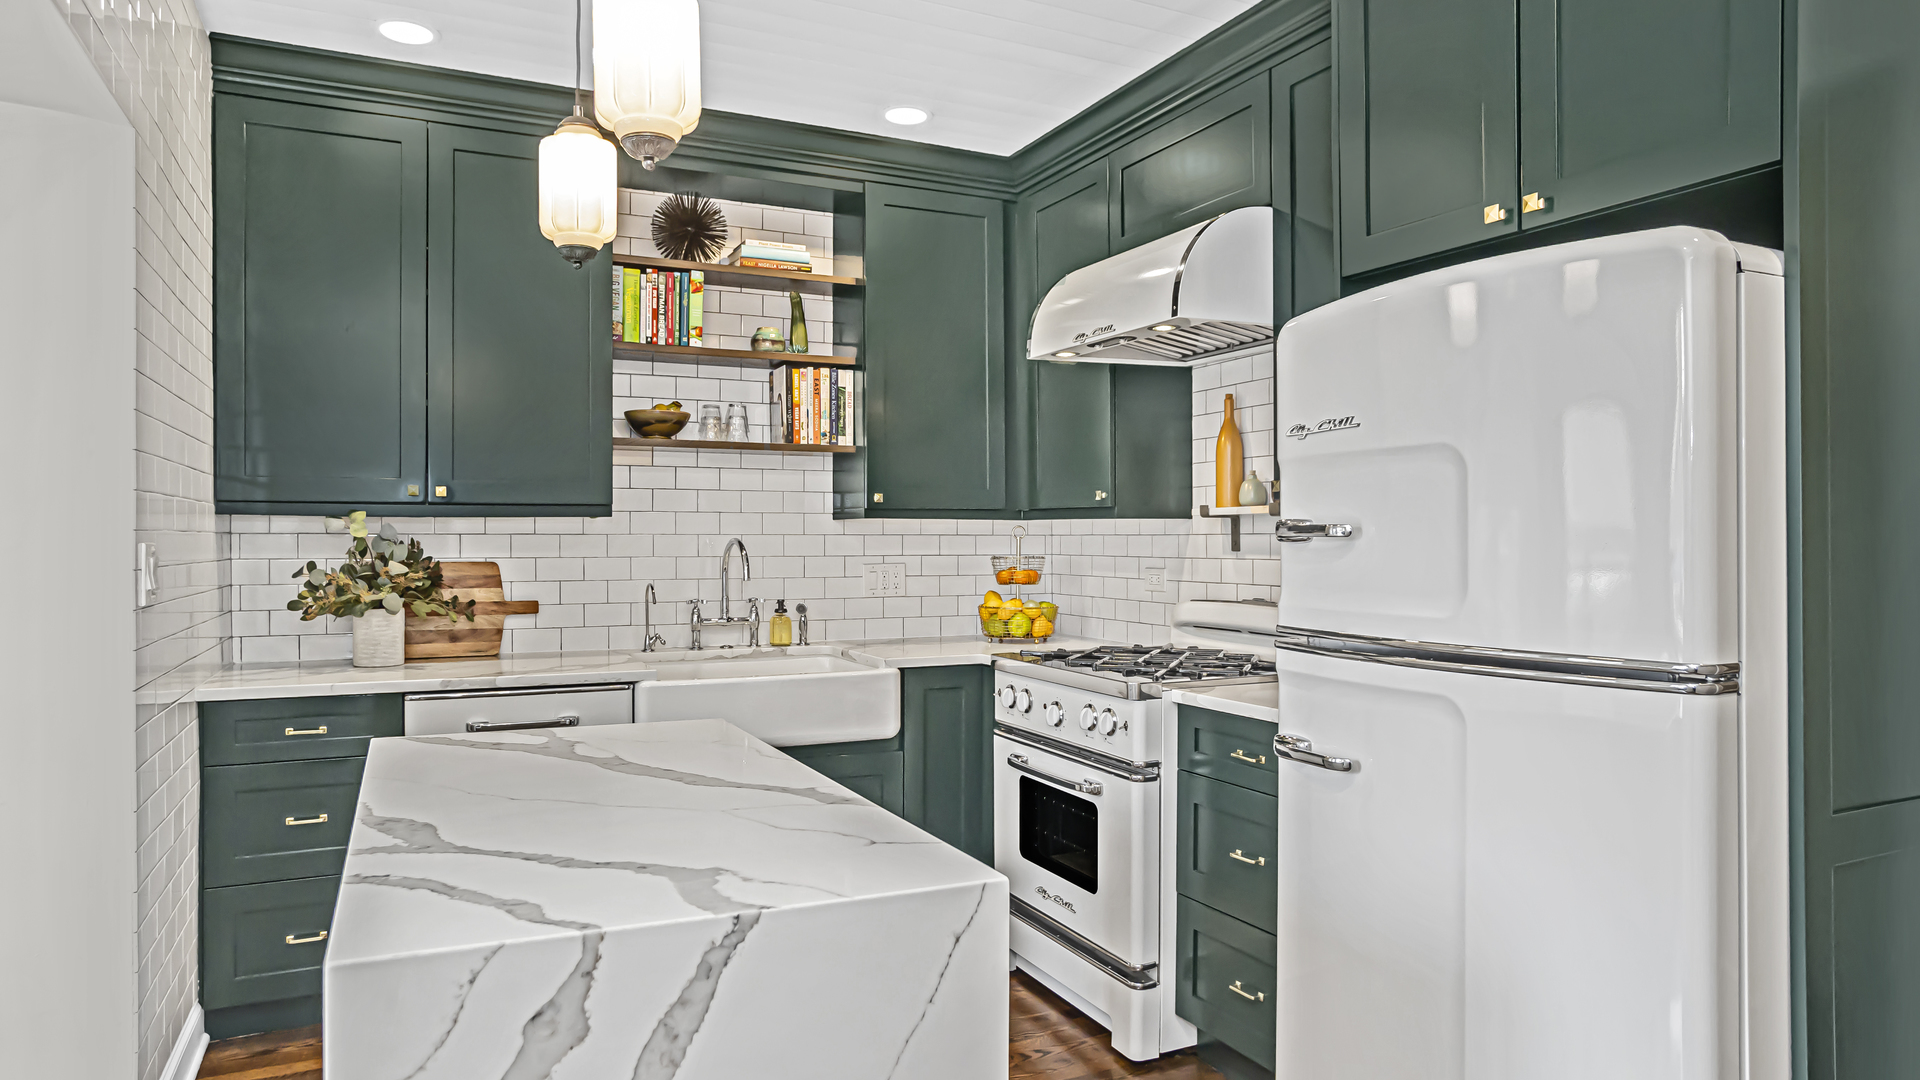
Kitchen with dark green cabinets, a marble-look island, farmhouse sink, and white retro-style appliances.
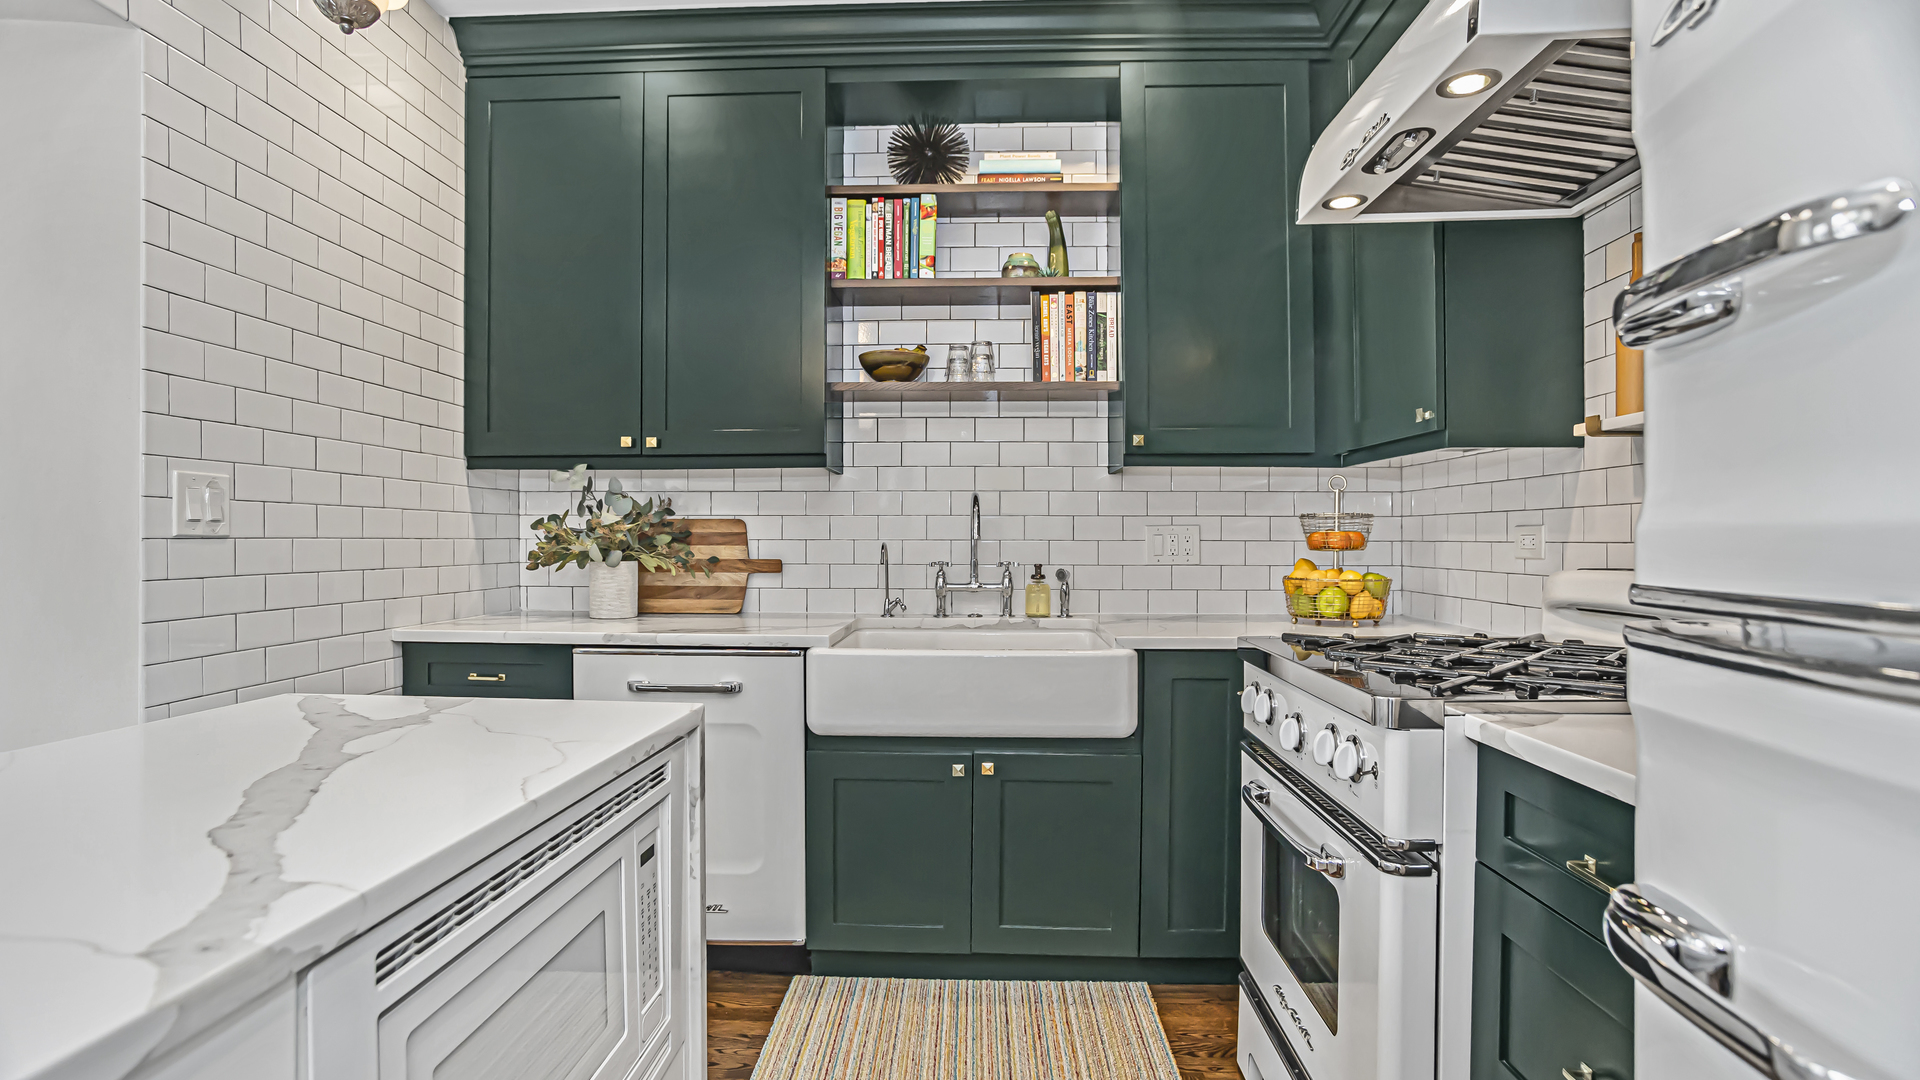
Kitchen with deep green cabinets, white subway tile, a farmhouse sink, and retro-style white appliances.
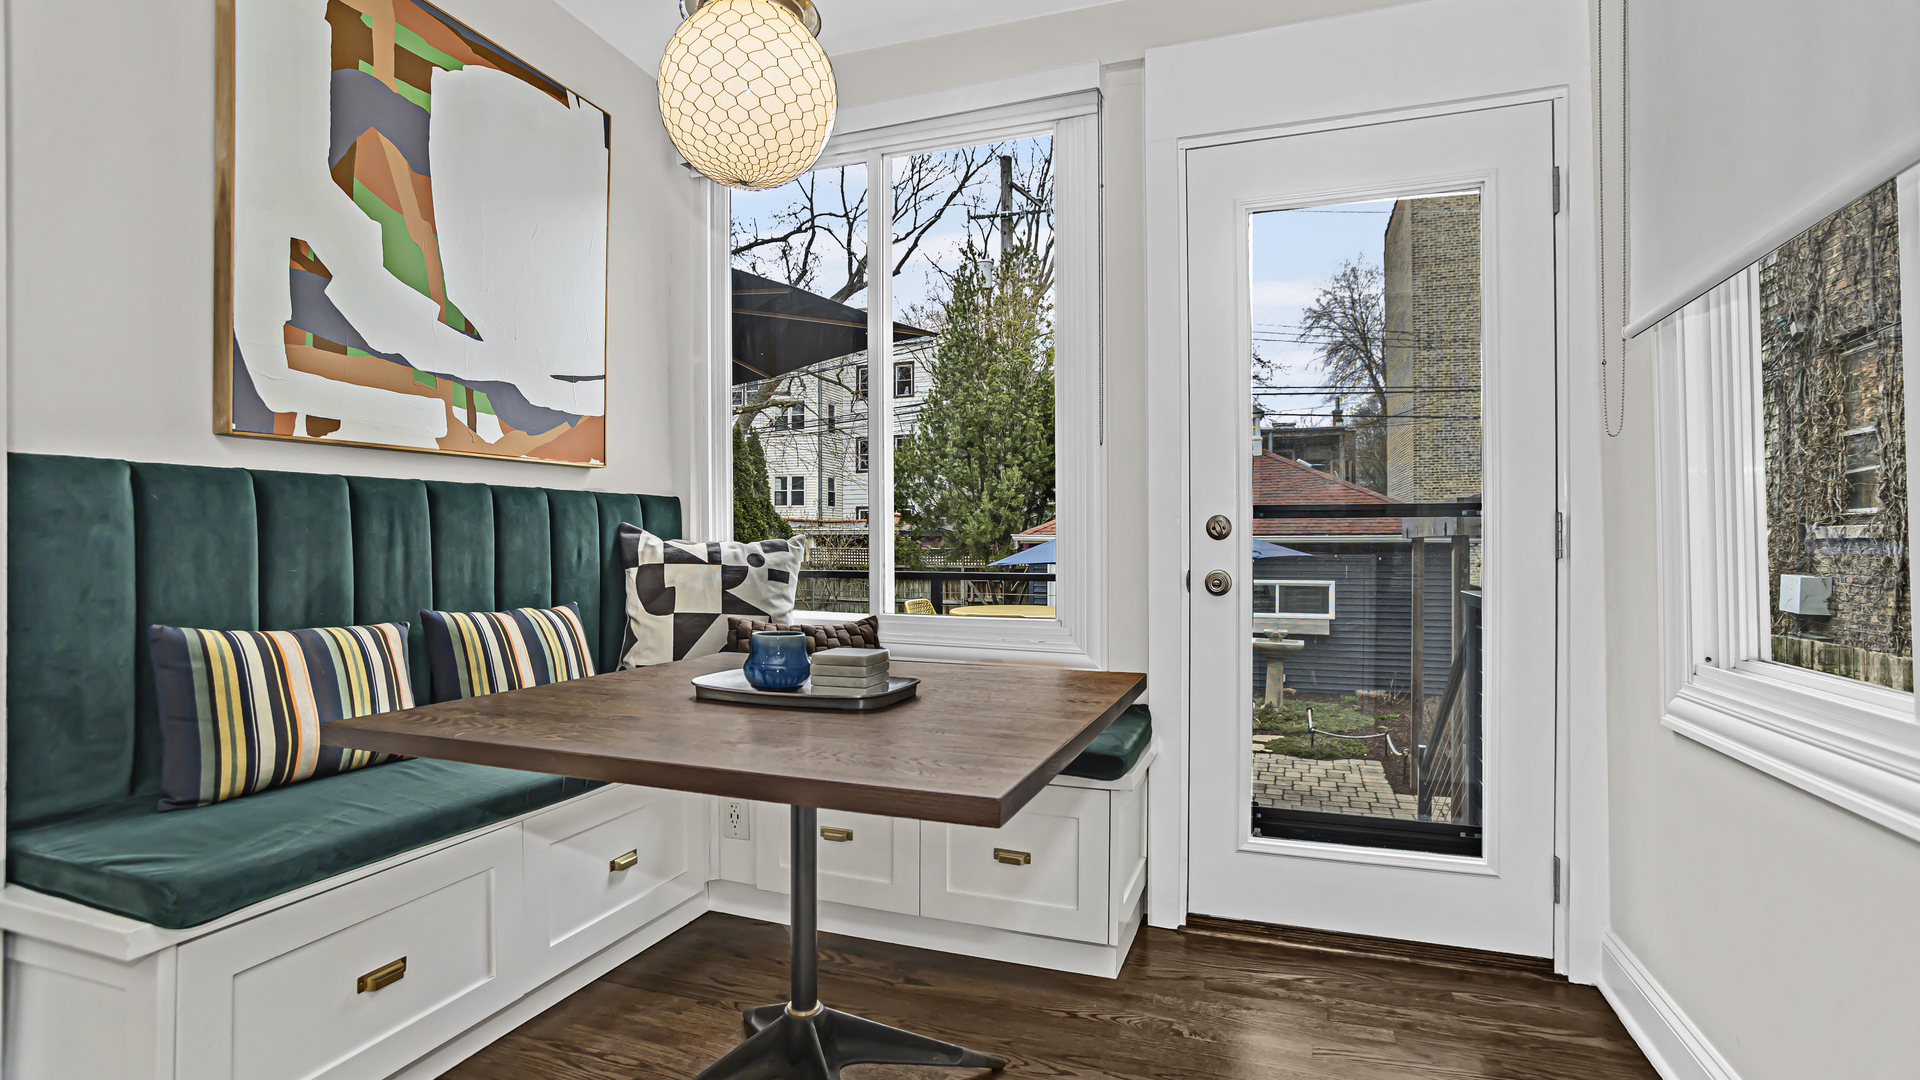
Breakfast nook with emerald-green built-in seating, a wood table, and a glass patio door
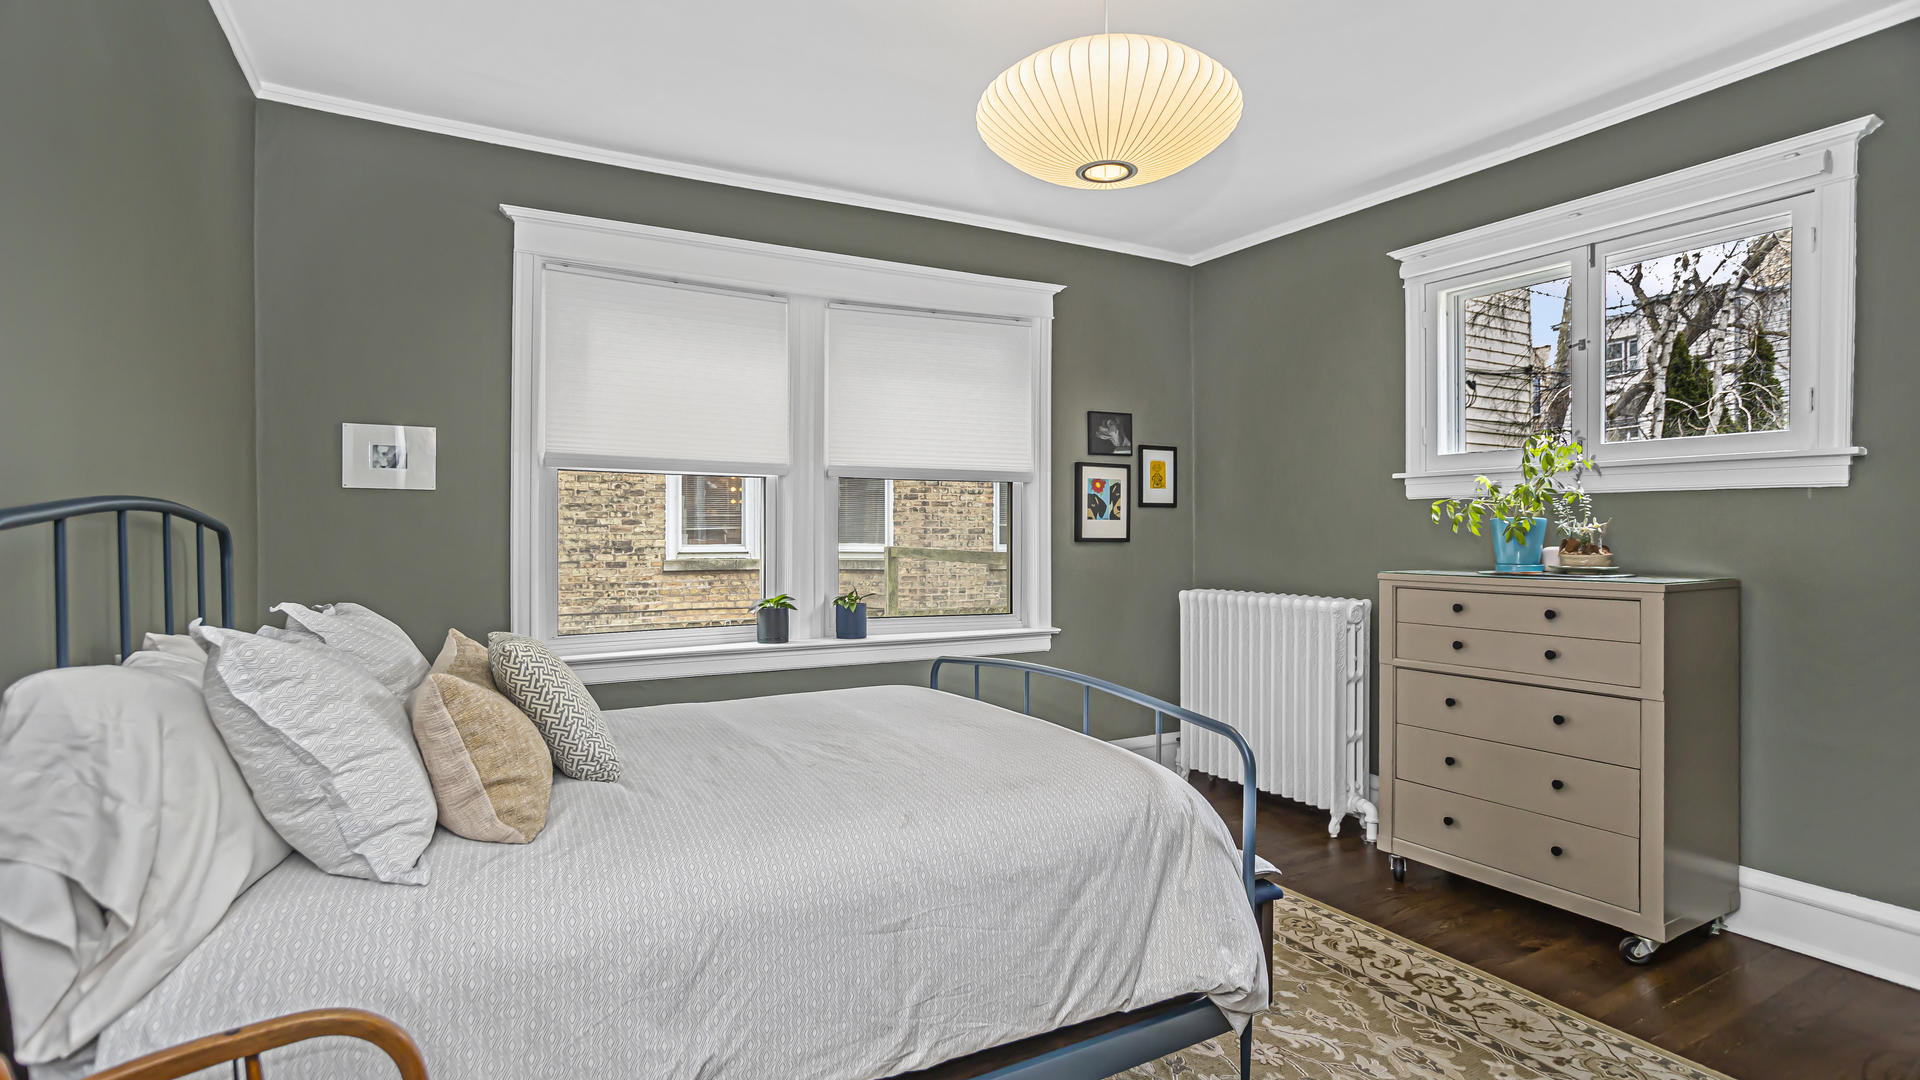
Bedroom with a blue metal bed, green walls, and a beige dresser beside two windows.
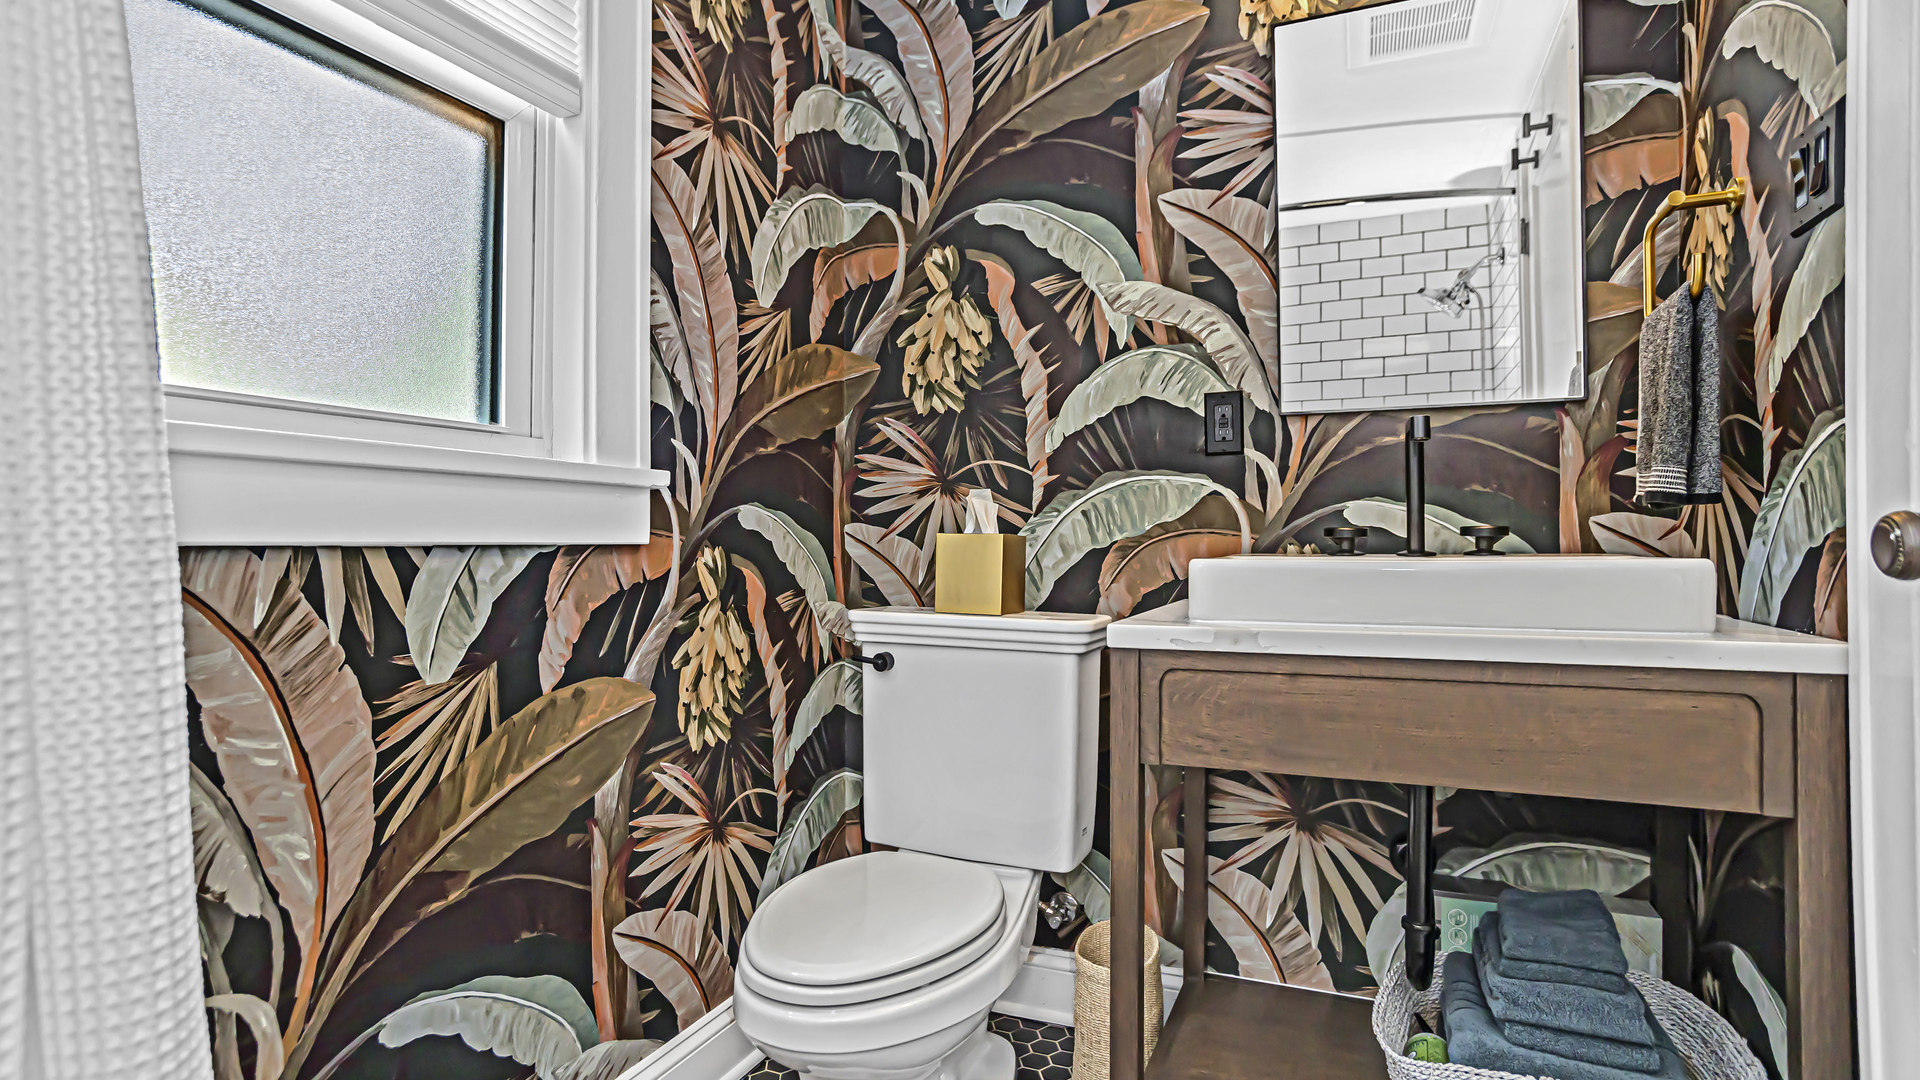
Bathroom with tropical leaf wallpaper, a wood vanity, and a white sink beside the toilet.
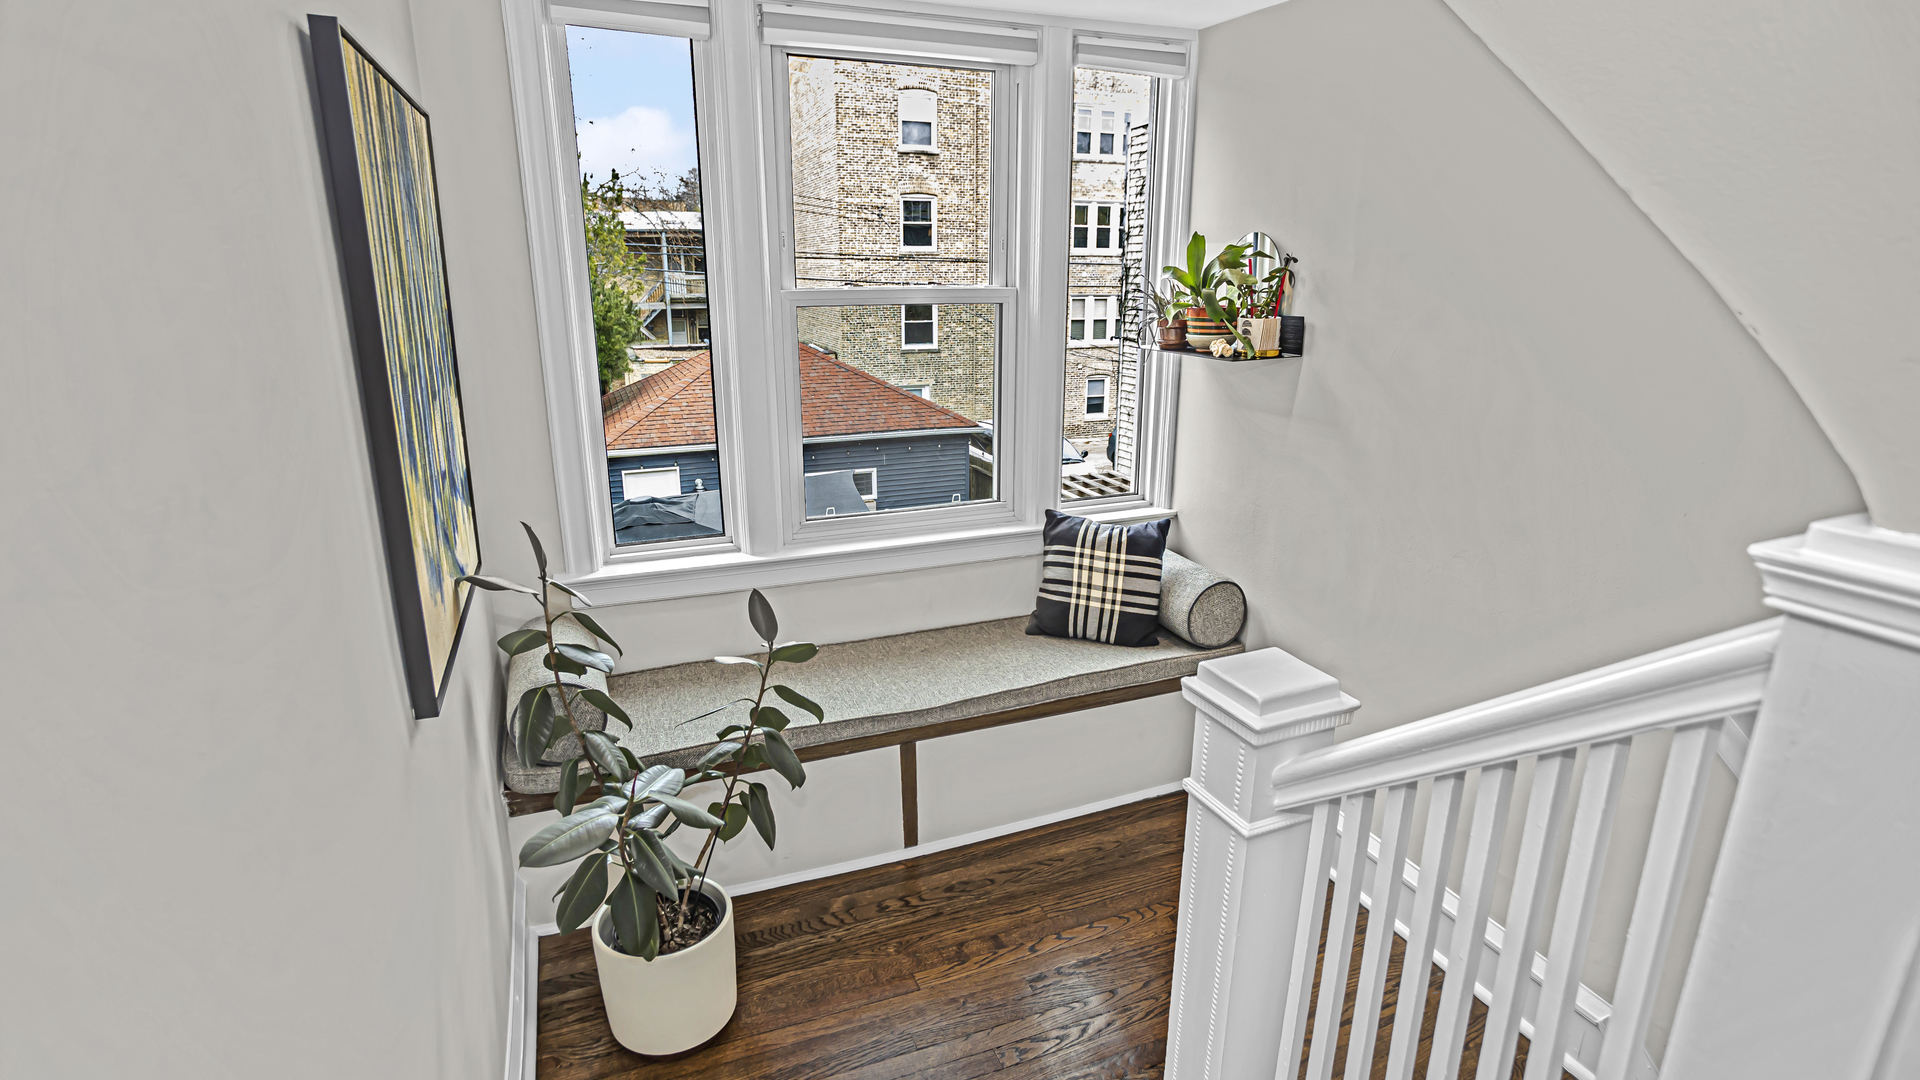
Stair landing with a built-in window seat overlooking nearby brick buildings.
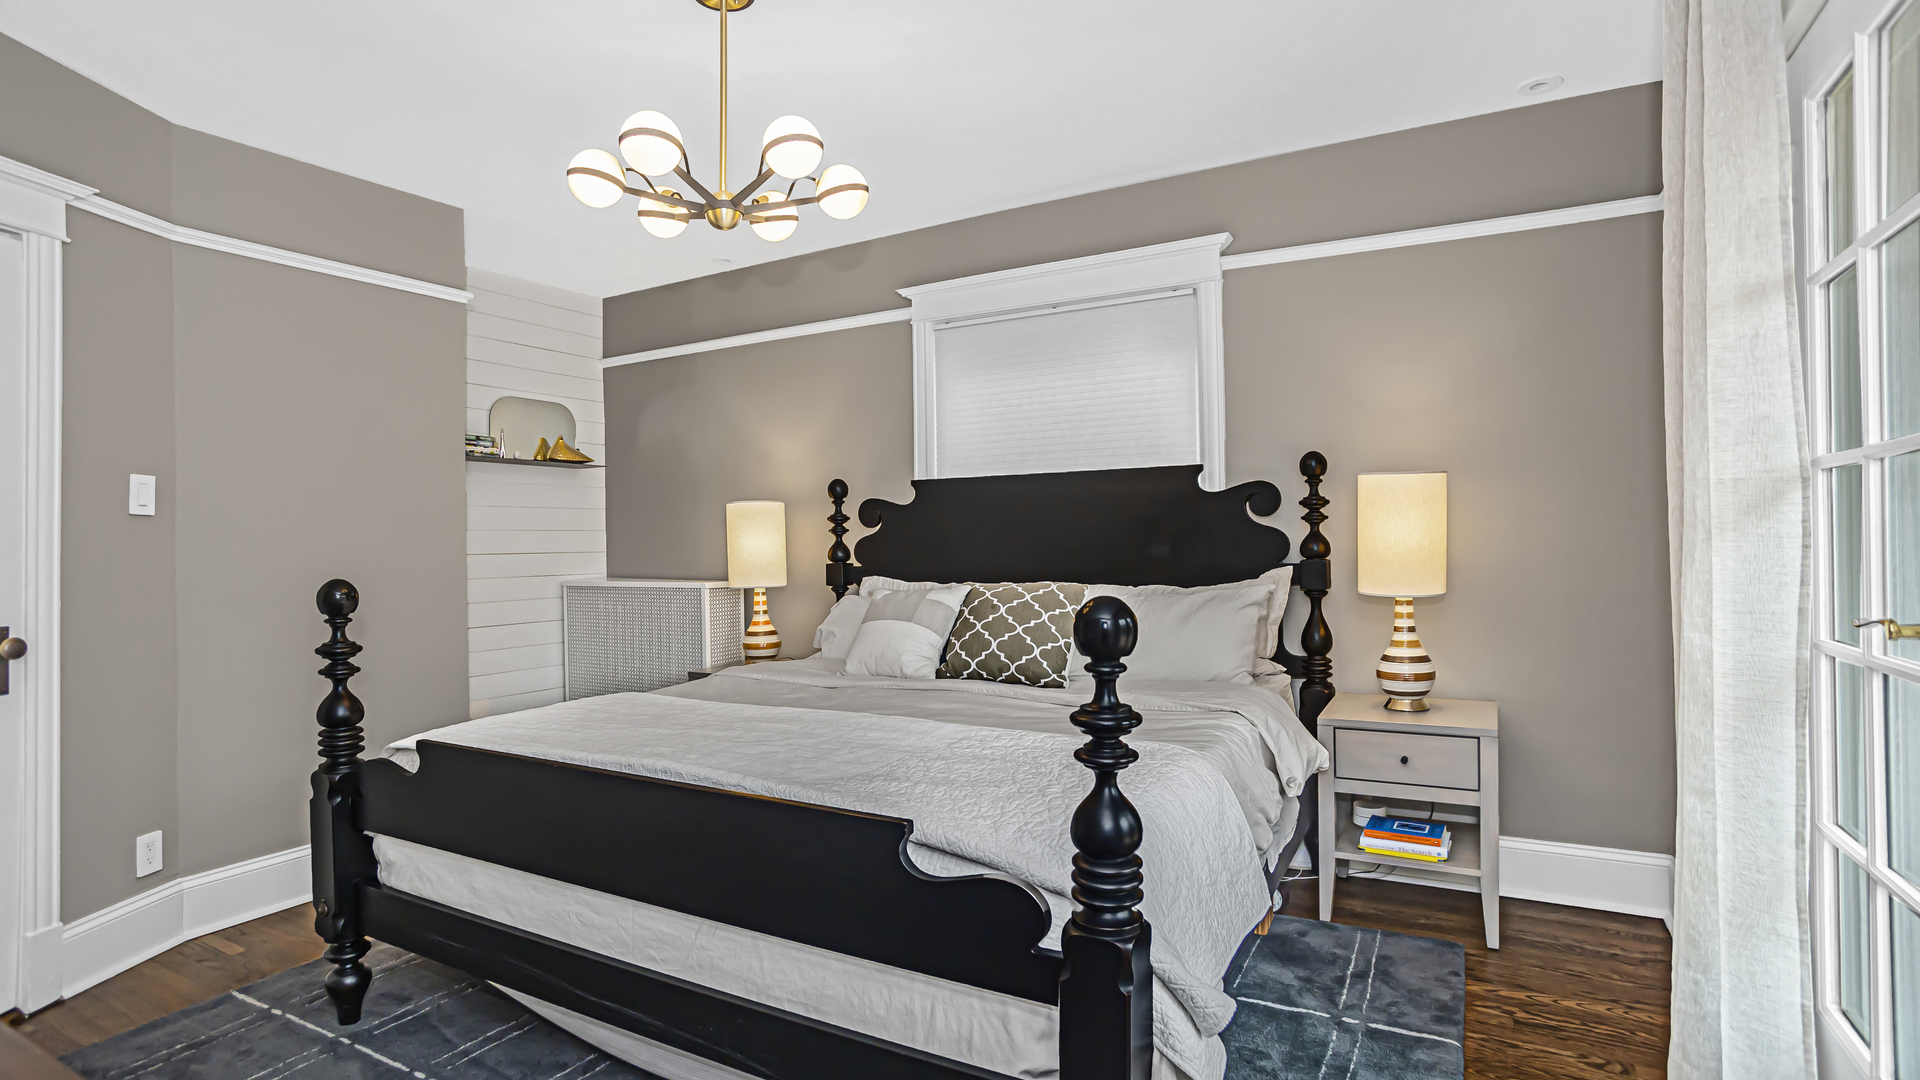
Bedroom with a black four-poster bed, white bedding, taupe walls, and a large curtained window.
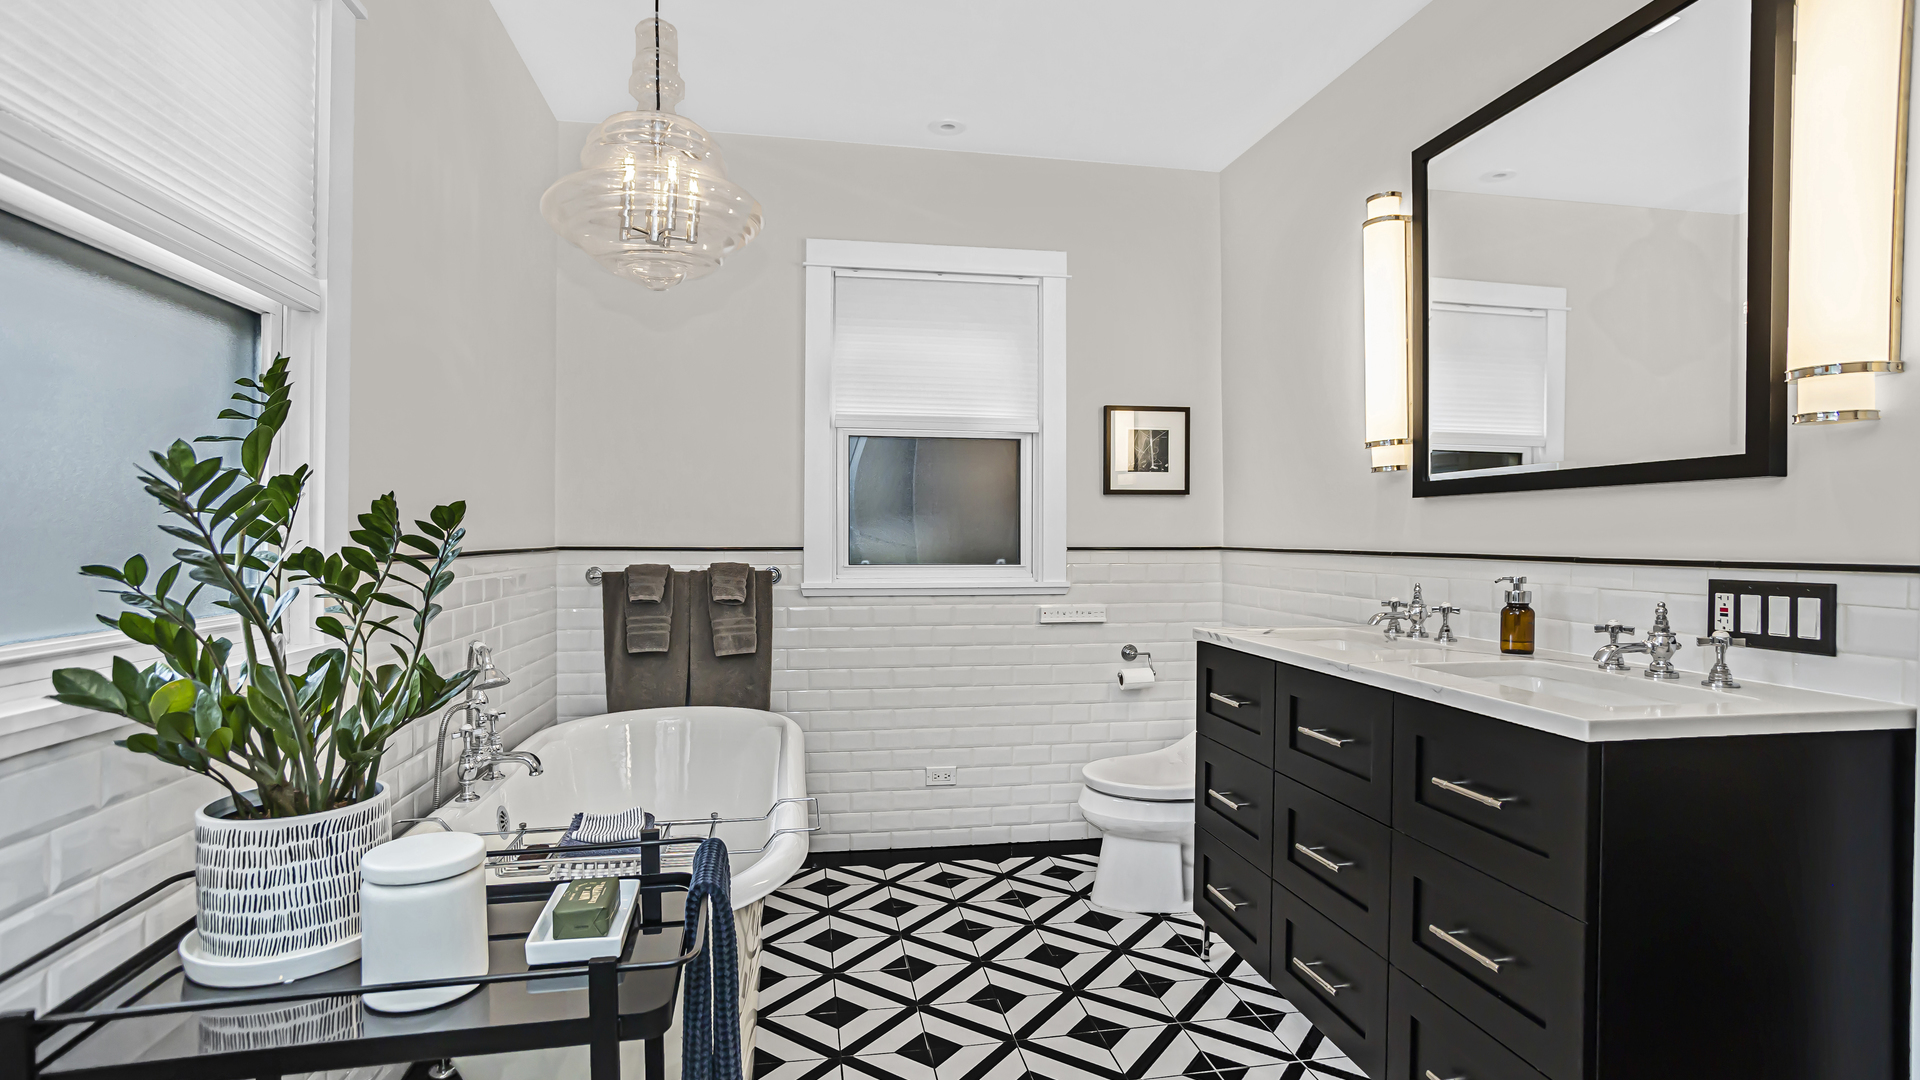
Bathroom with a freestanding tub, black double vanity, and geometric black-and-white tile floor.
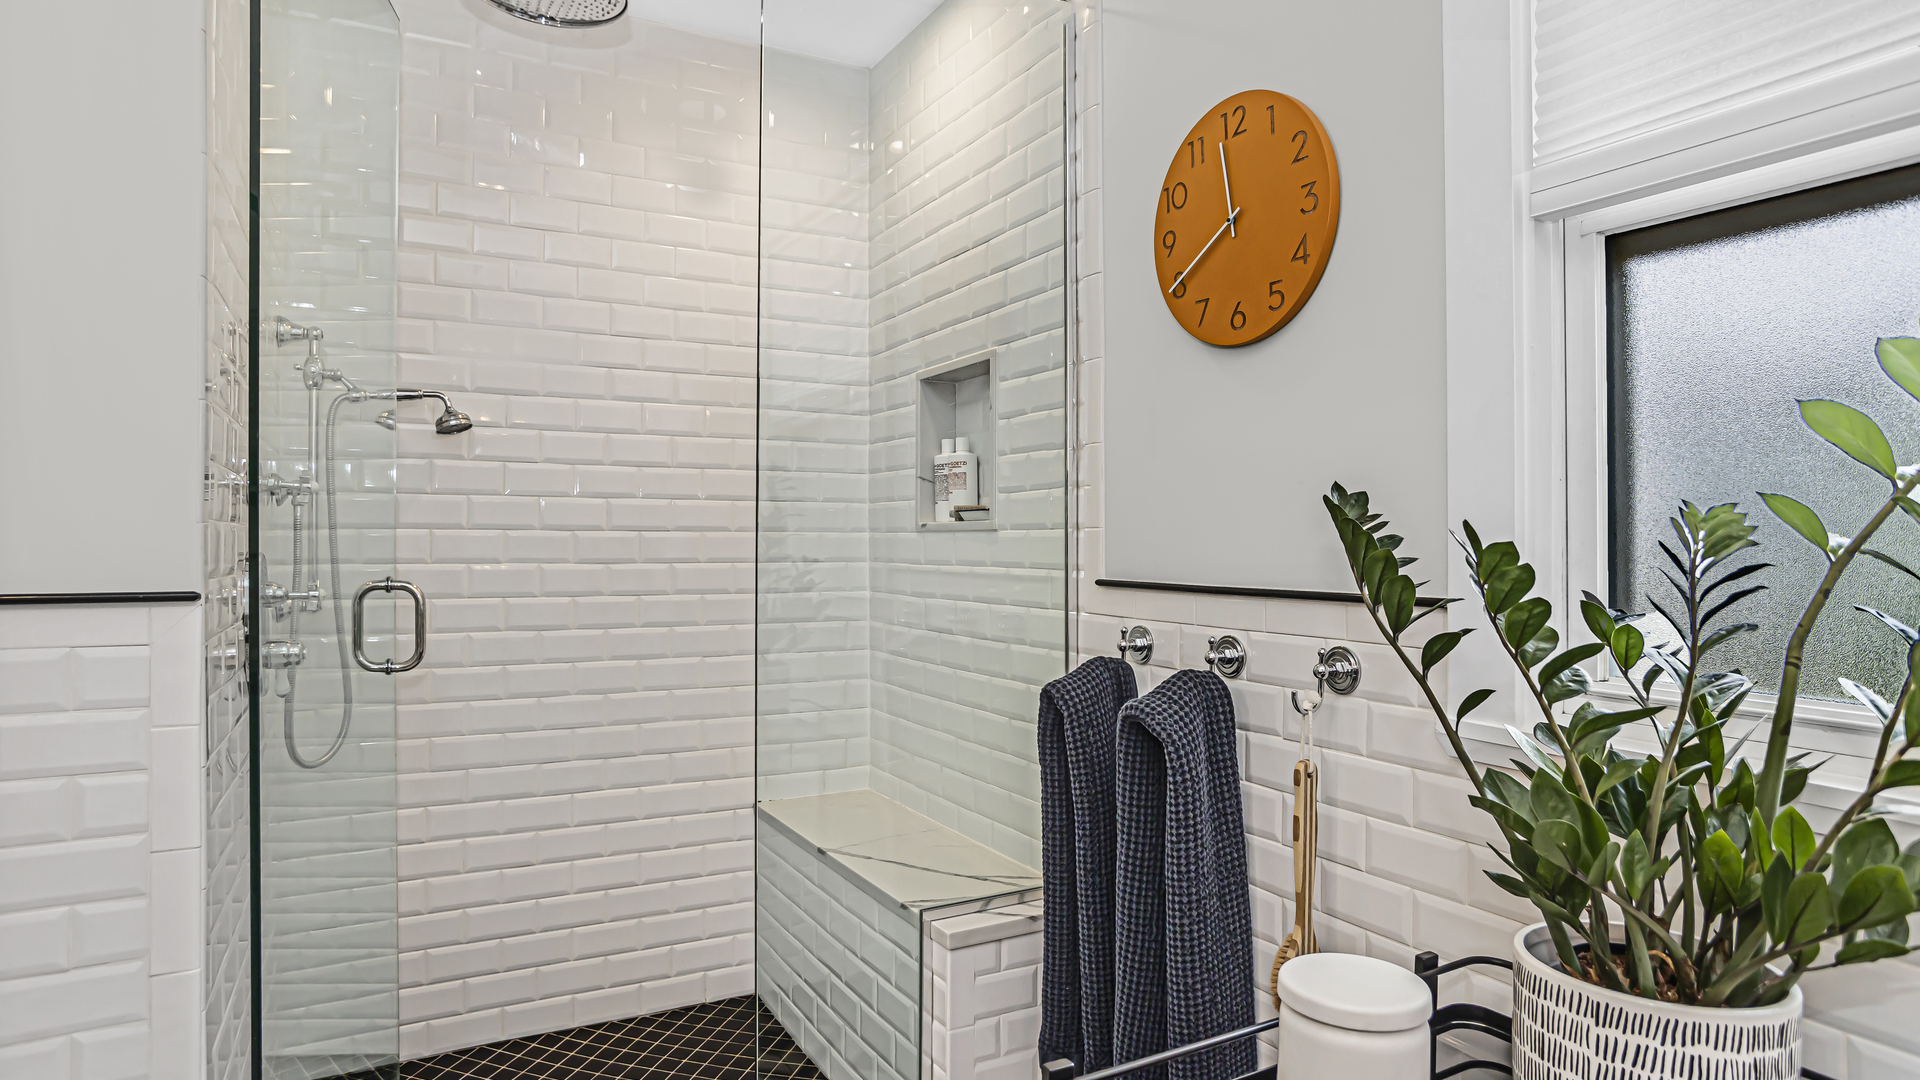
Bathroom with a glass walk-in shower, white subway tile, built-in bench, and potted plants.
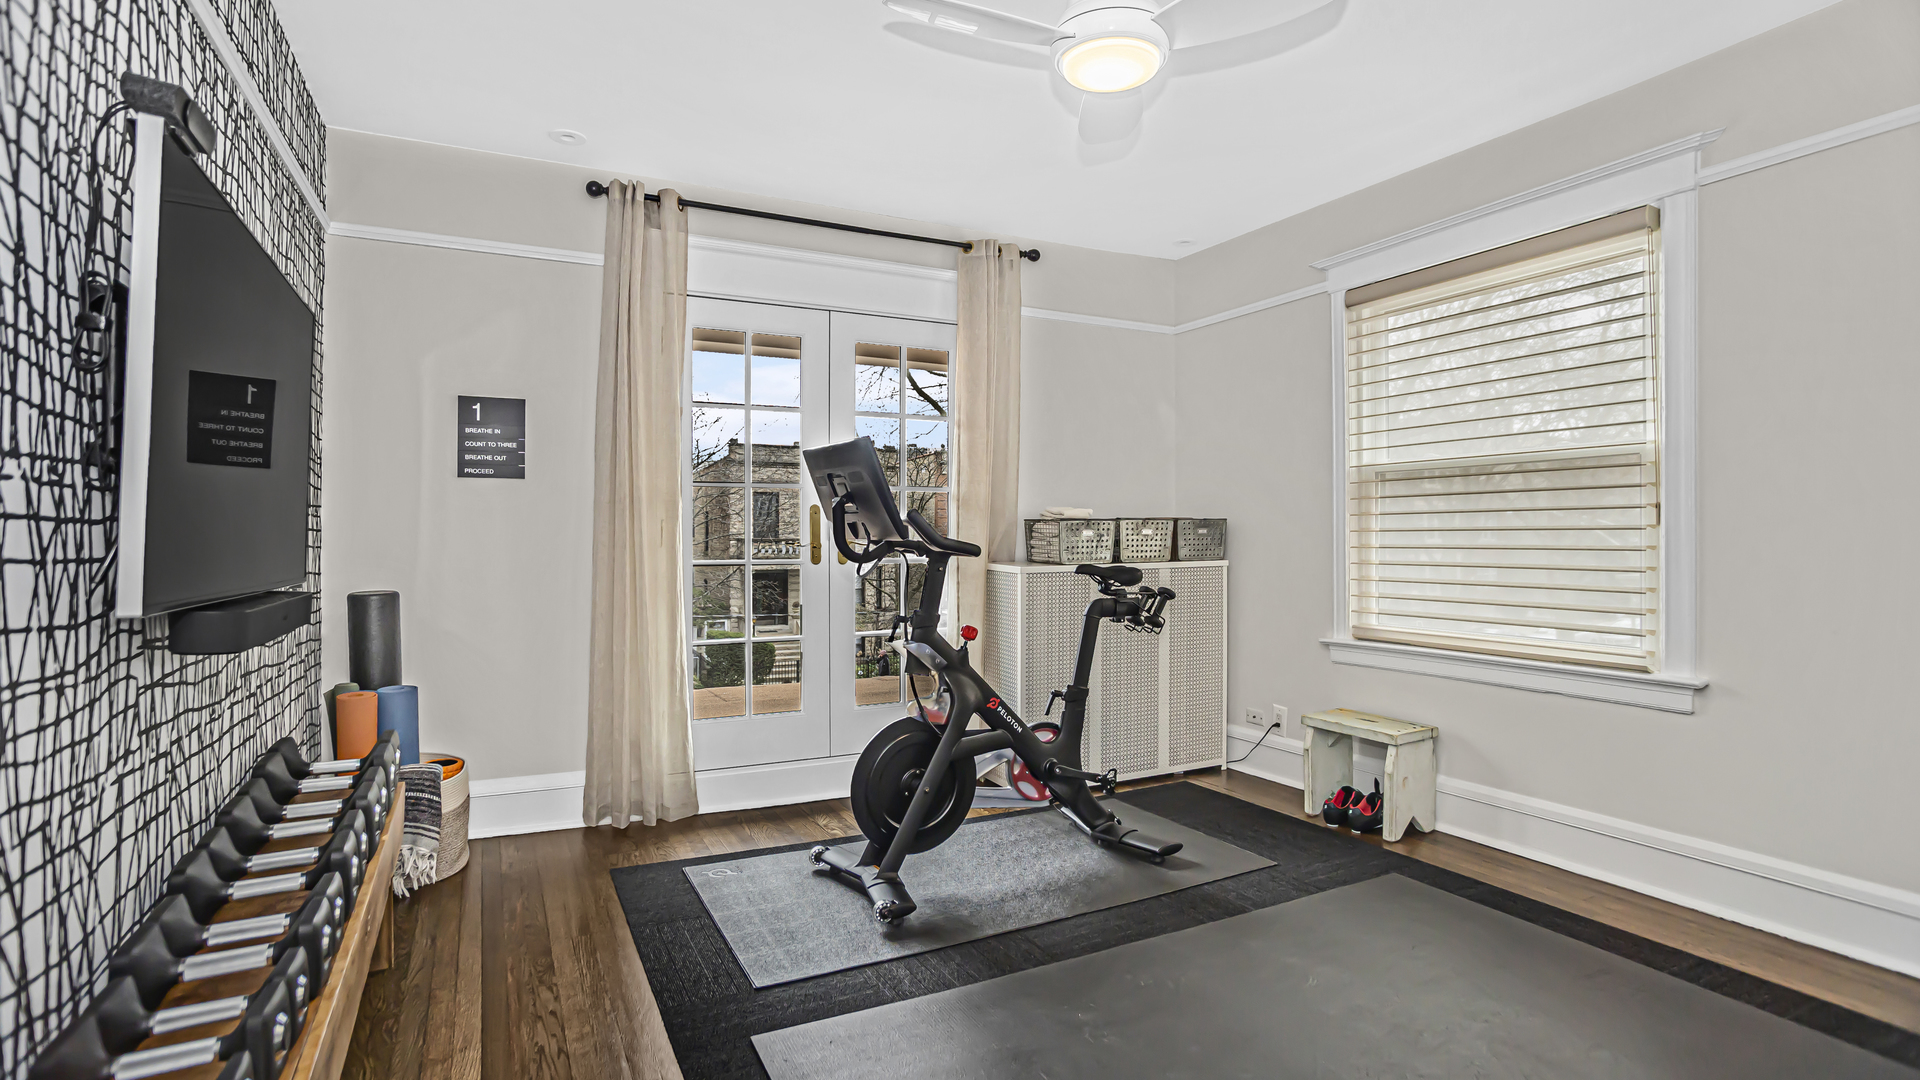
Home gym with stationary bikes, dumbbells, exercise mats, and French doors.
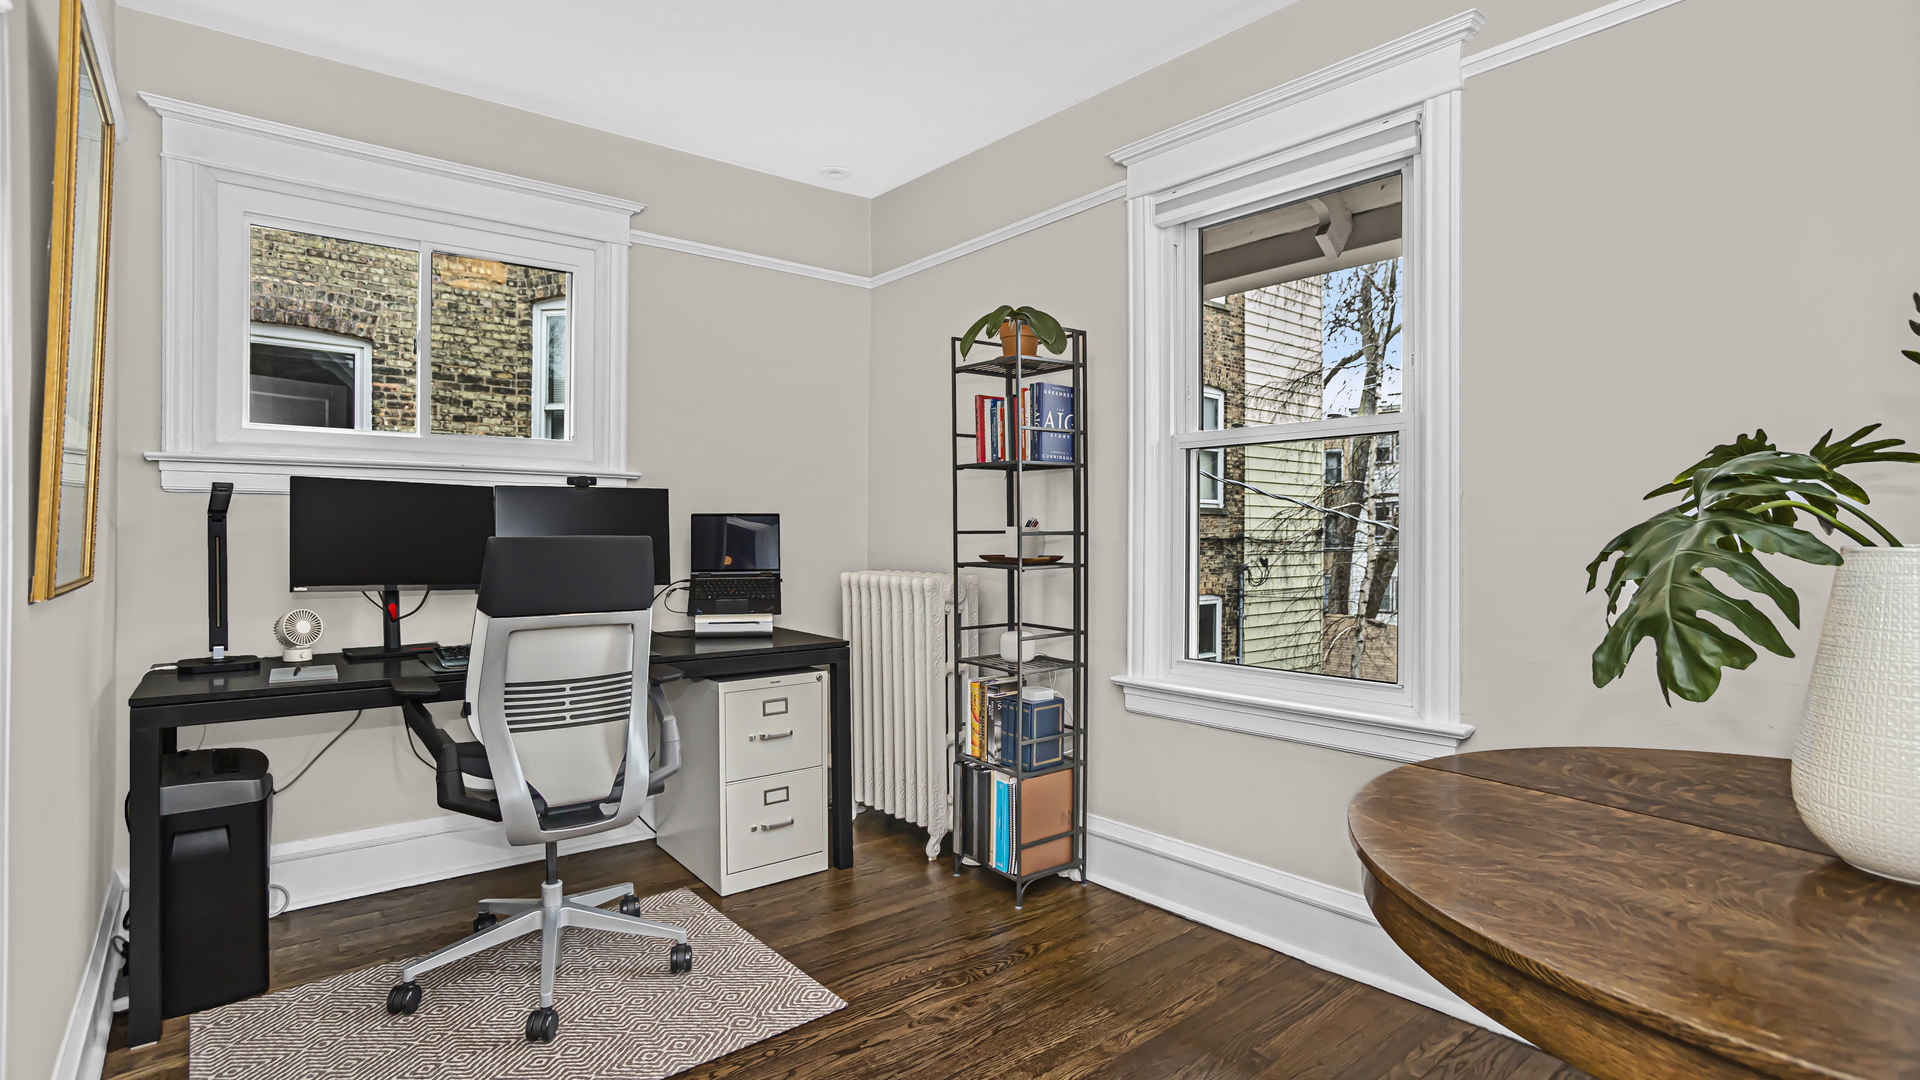
Home office with a computer desk, white ergonomic chair, tall windows, and dark hardwood floors.
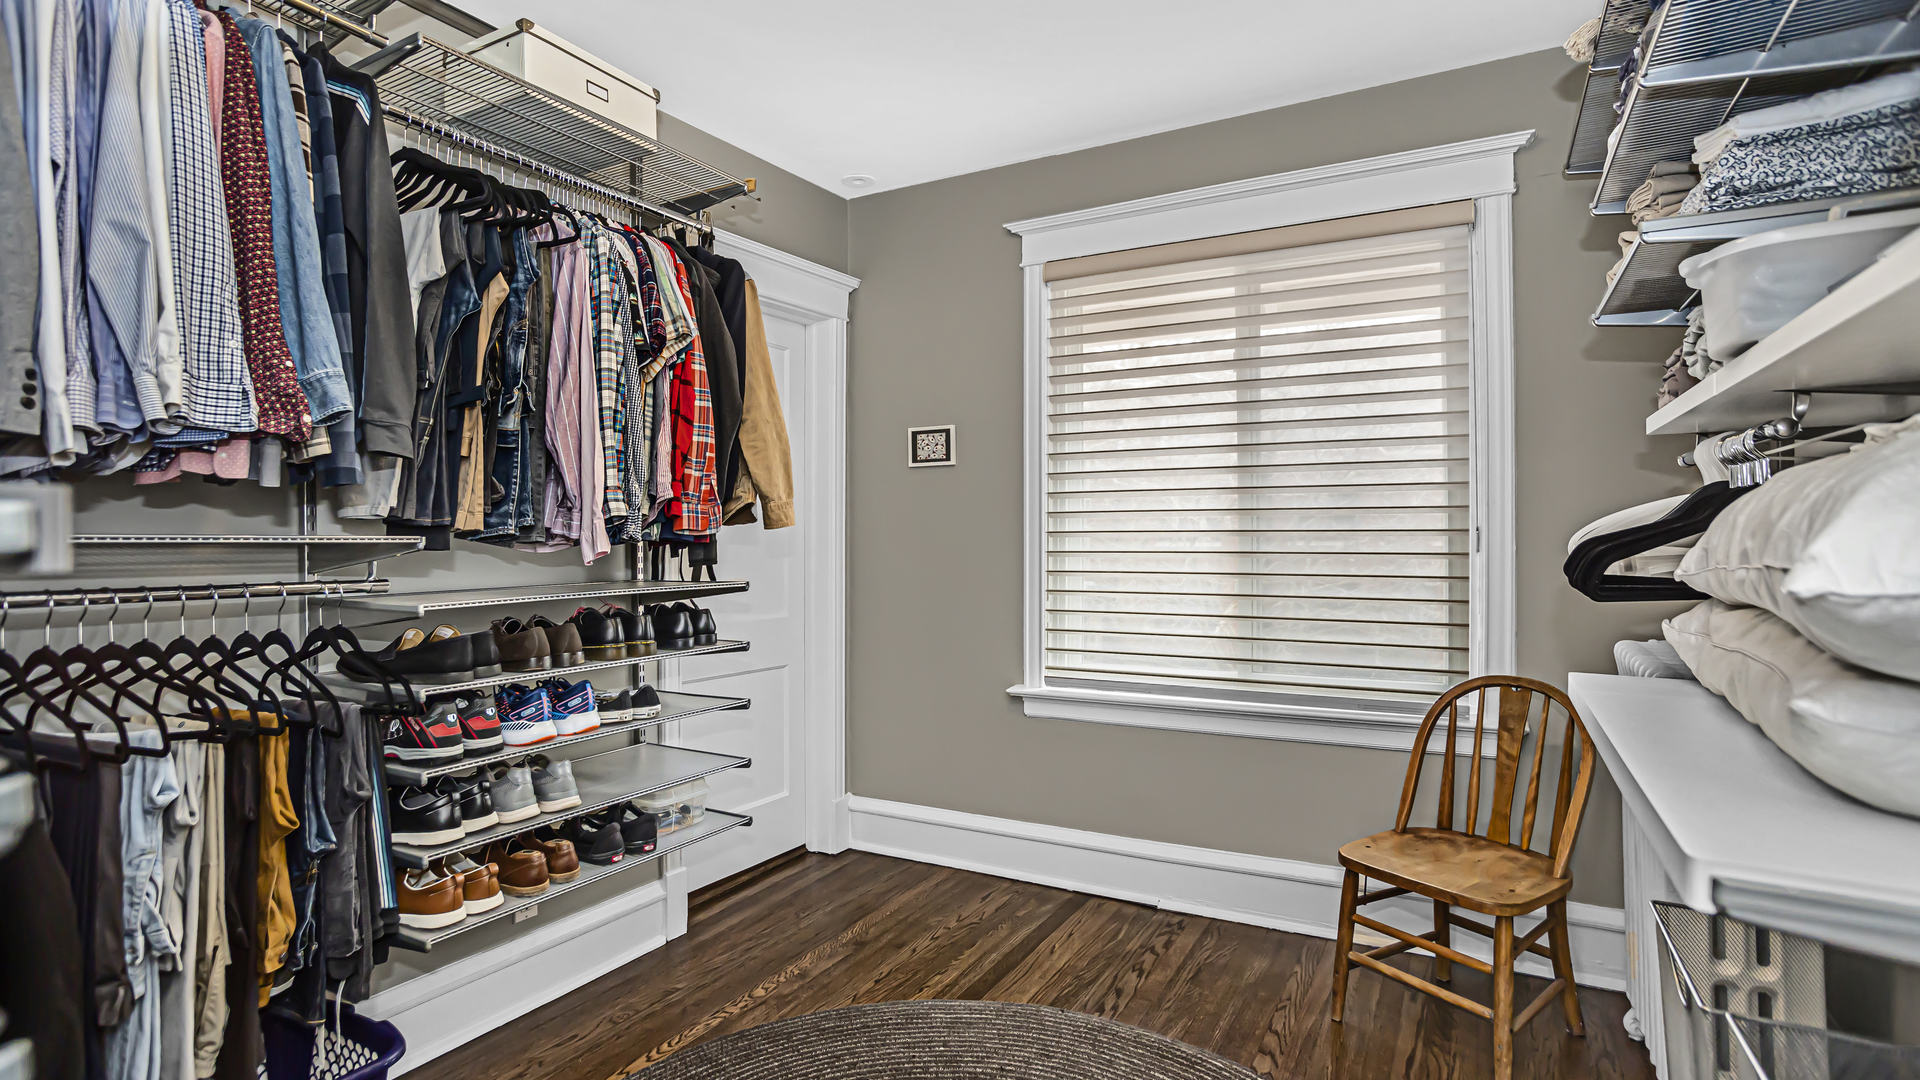
Walk-in closet with open clothing and shoe racks, folded linens, and a window with layered blinds.
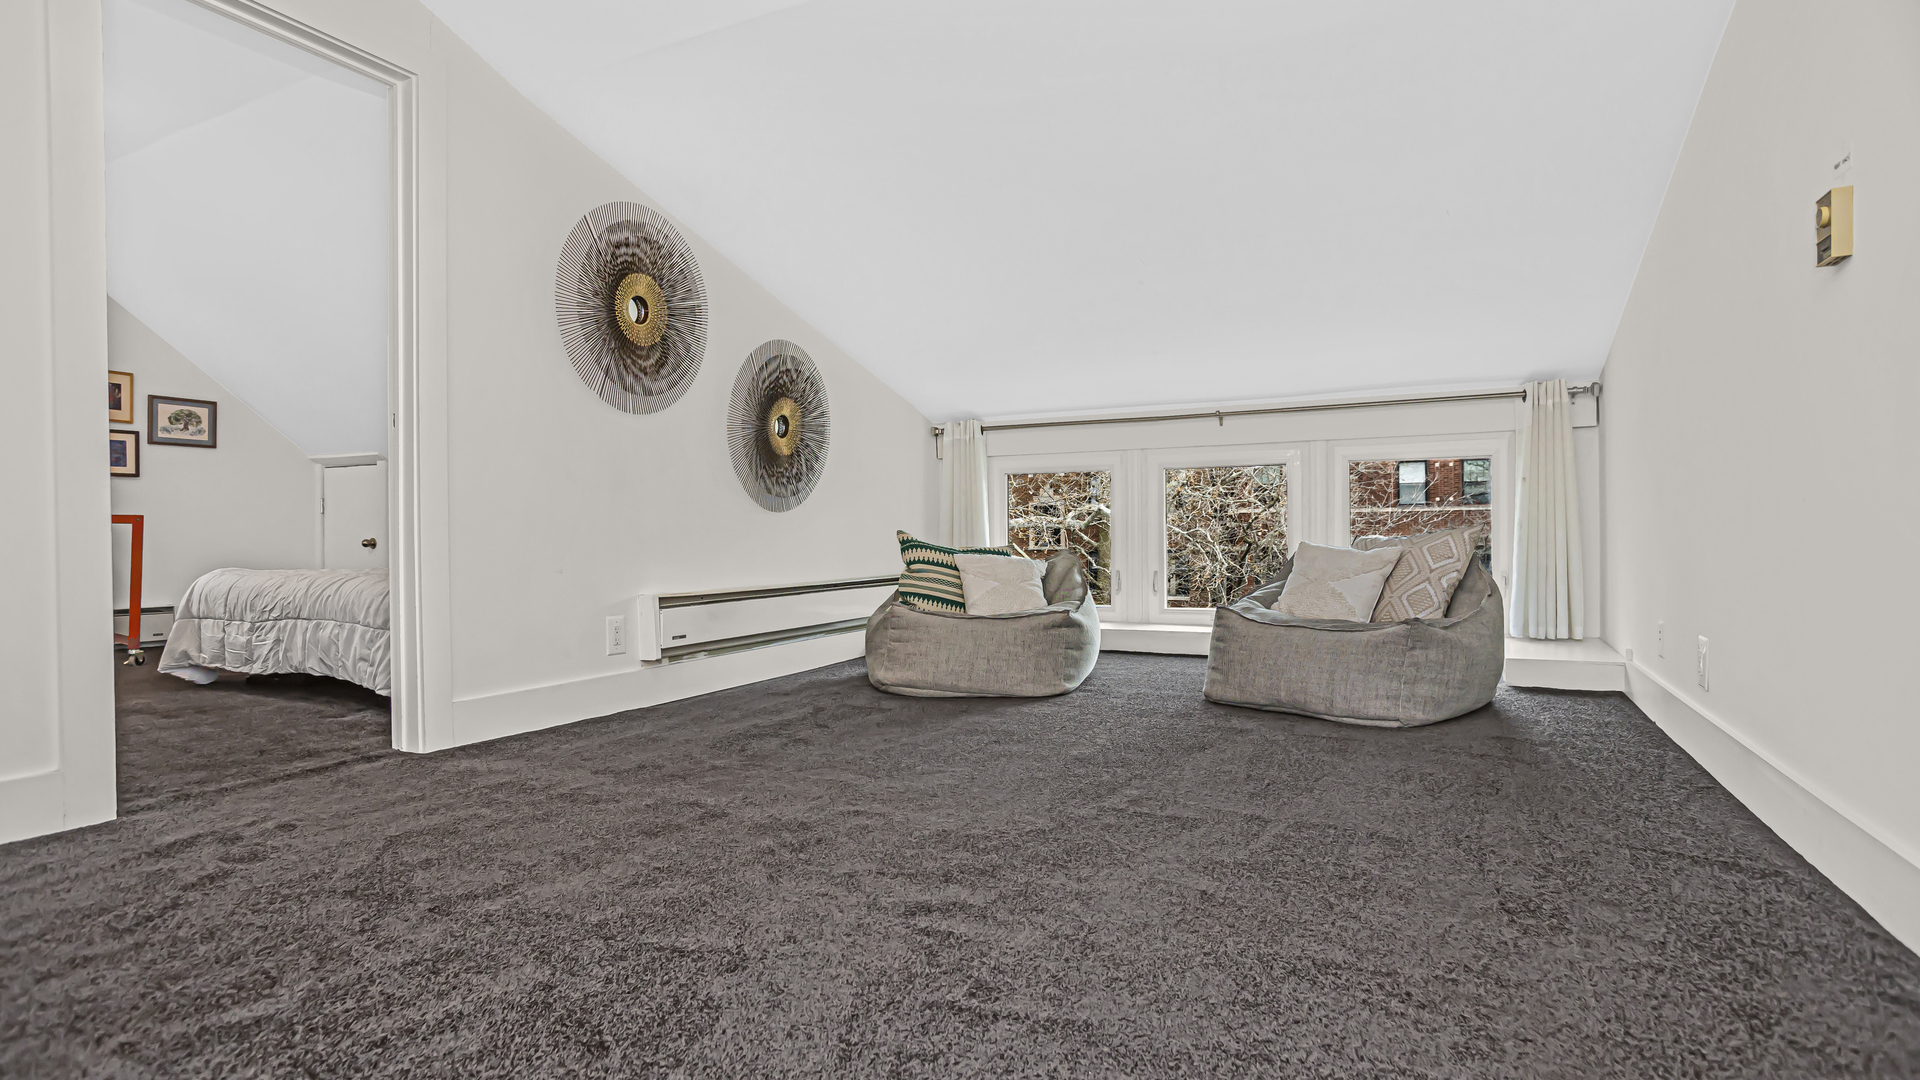
Loft sitting area with a sloped ceiling, two cushioned chairs, and wide windows.
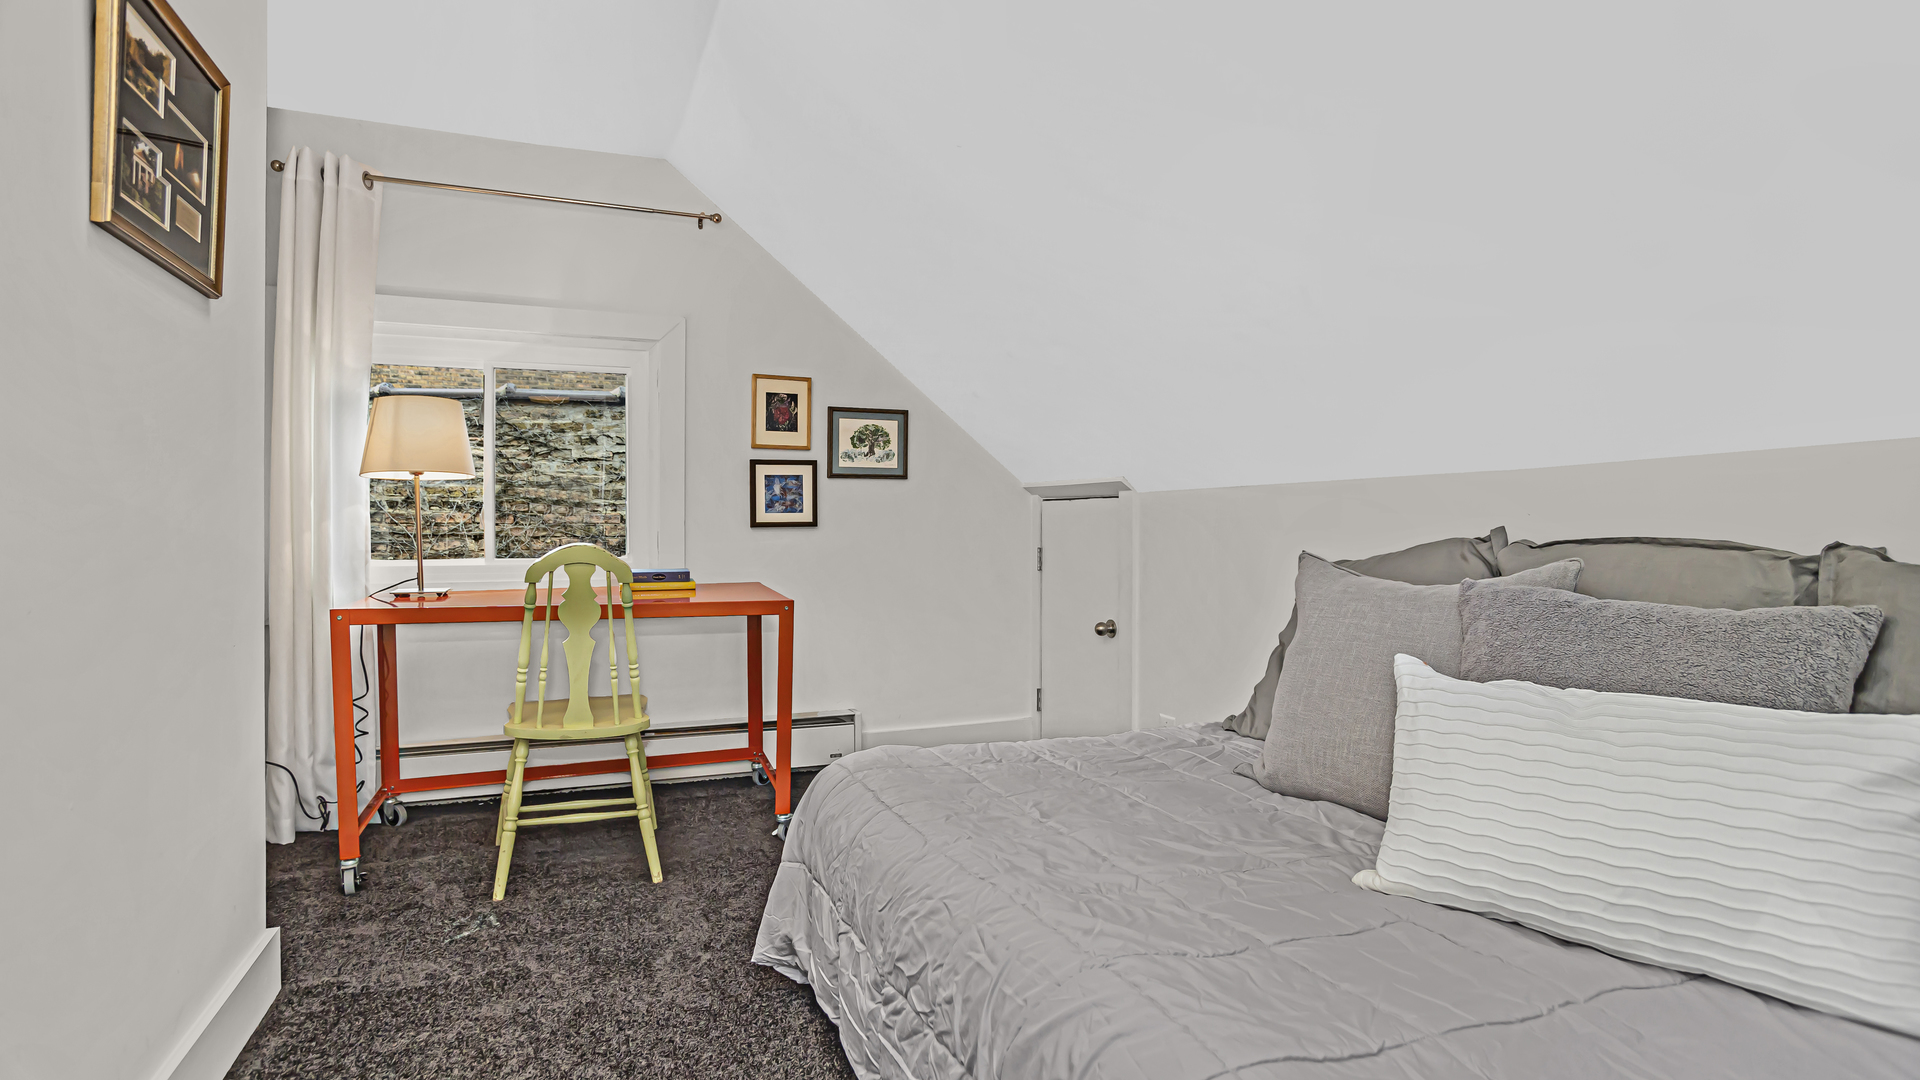
Attic bedroom with a gray bed and a bright orange desk beneath a sloped ceiling.
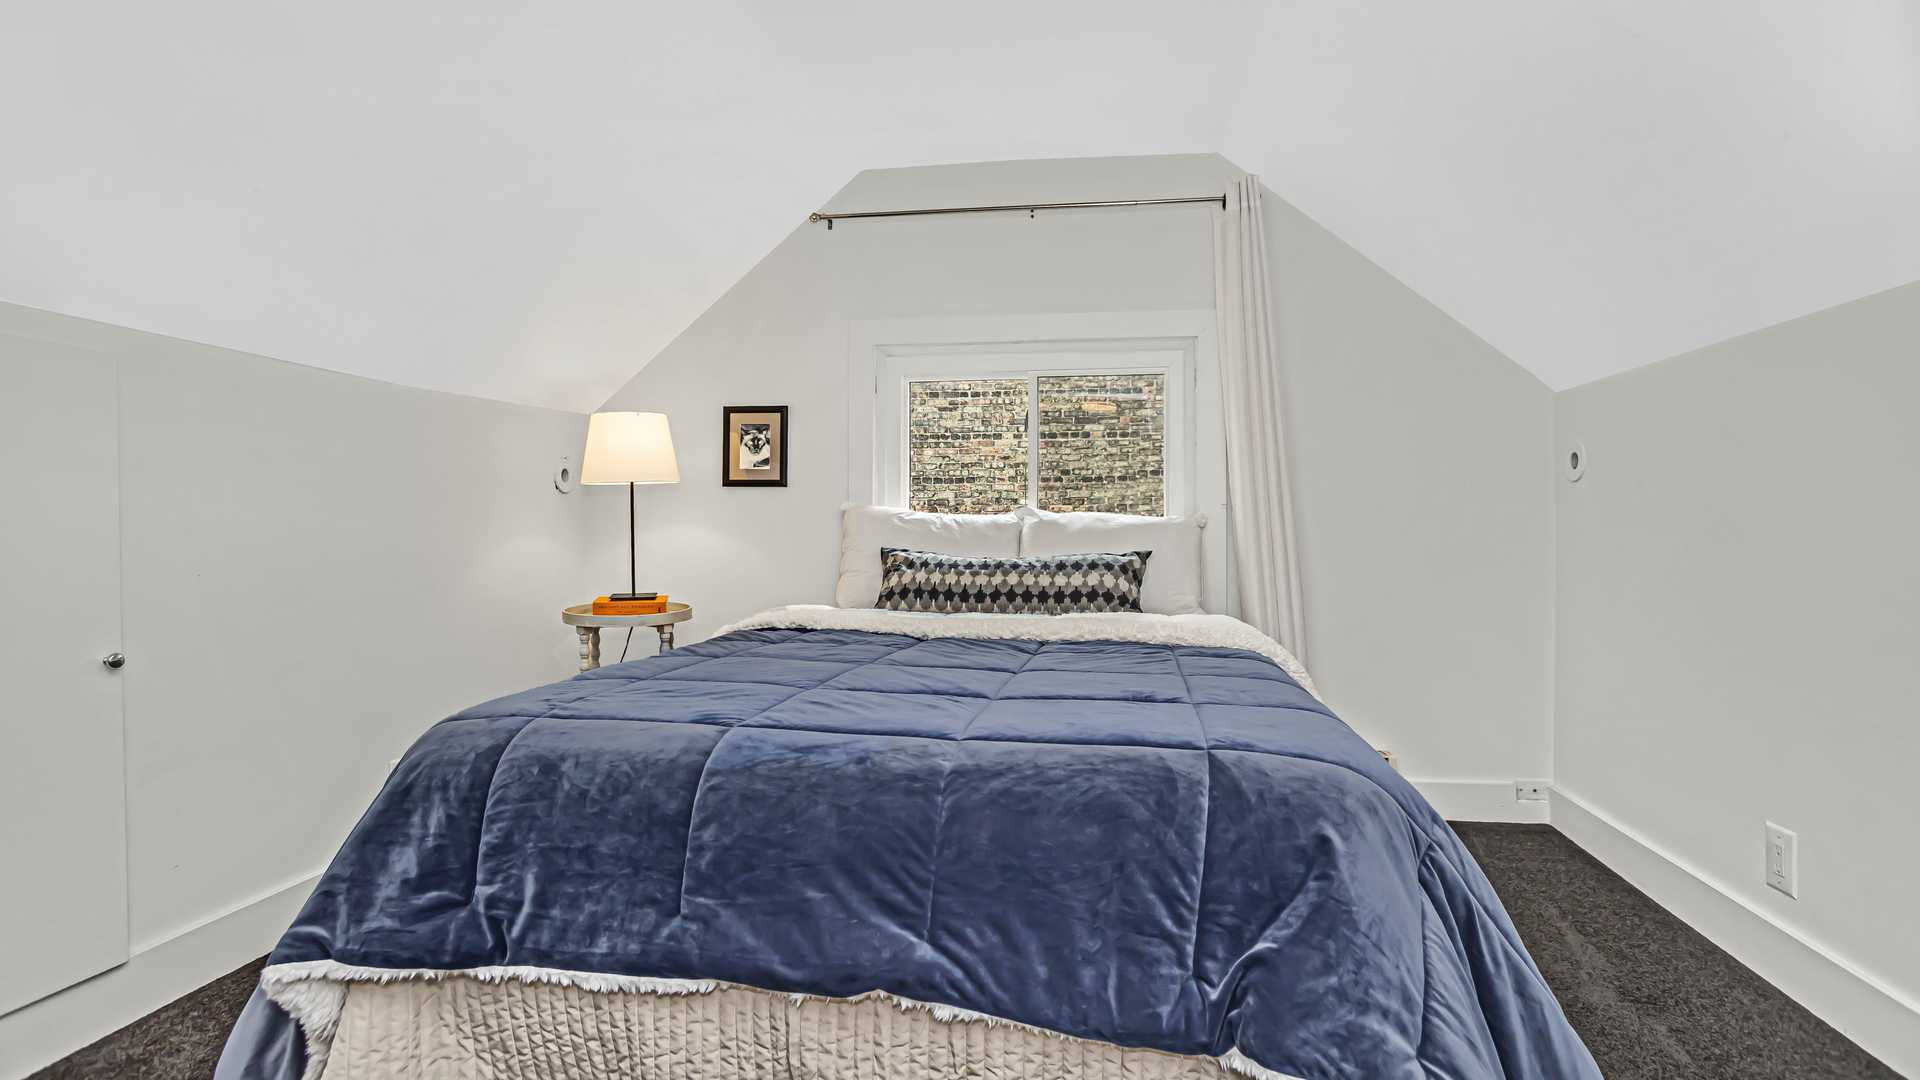
Furnished bedroom with a blue-quilted bed beneath a sloped ceiling and a window overlooking brickwork.
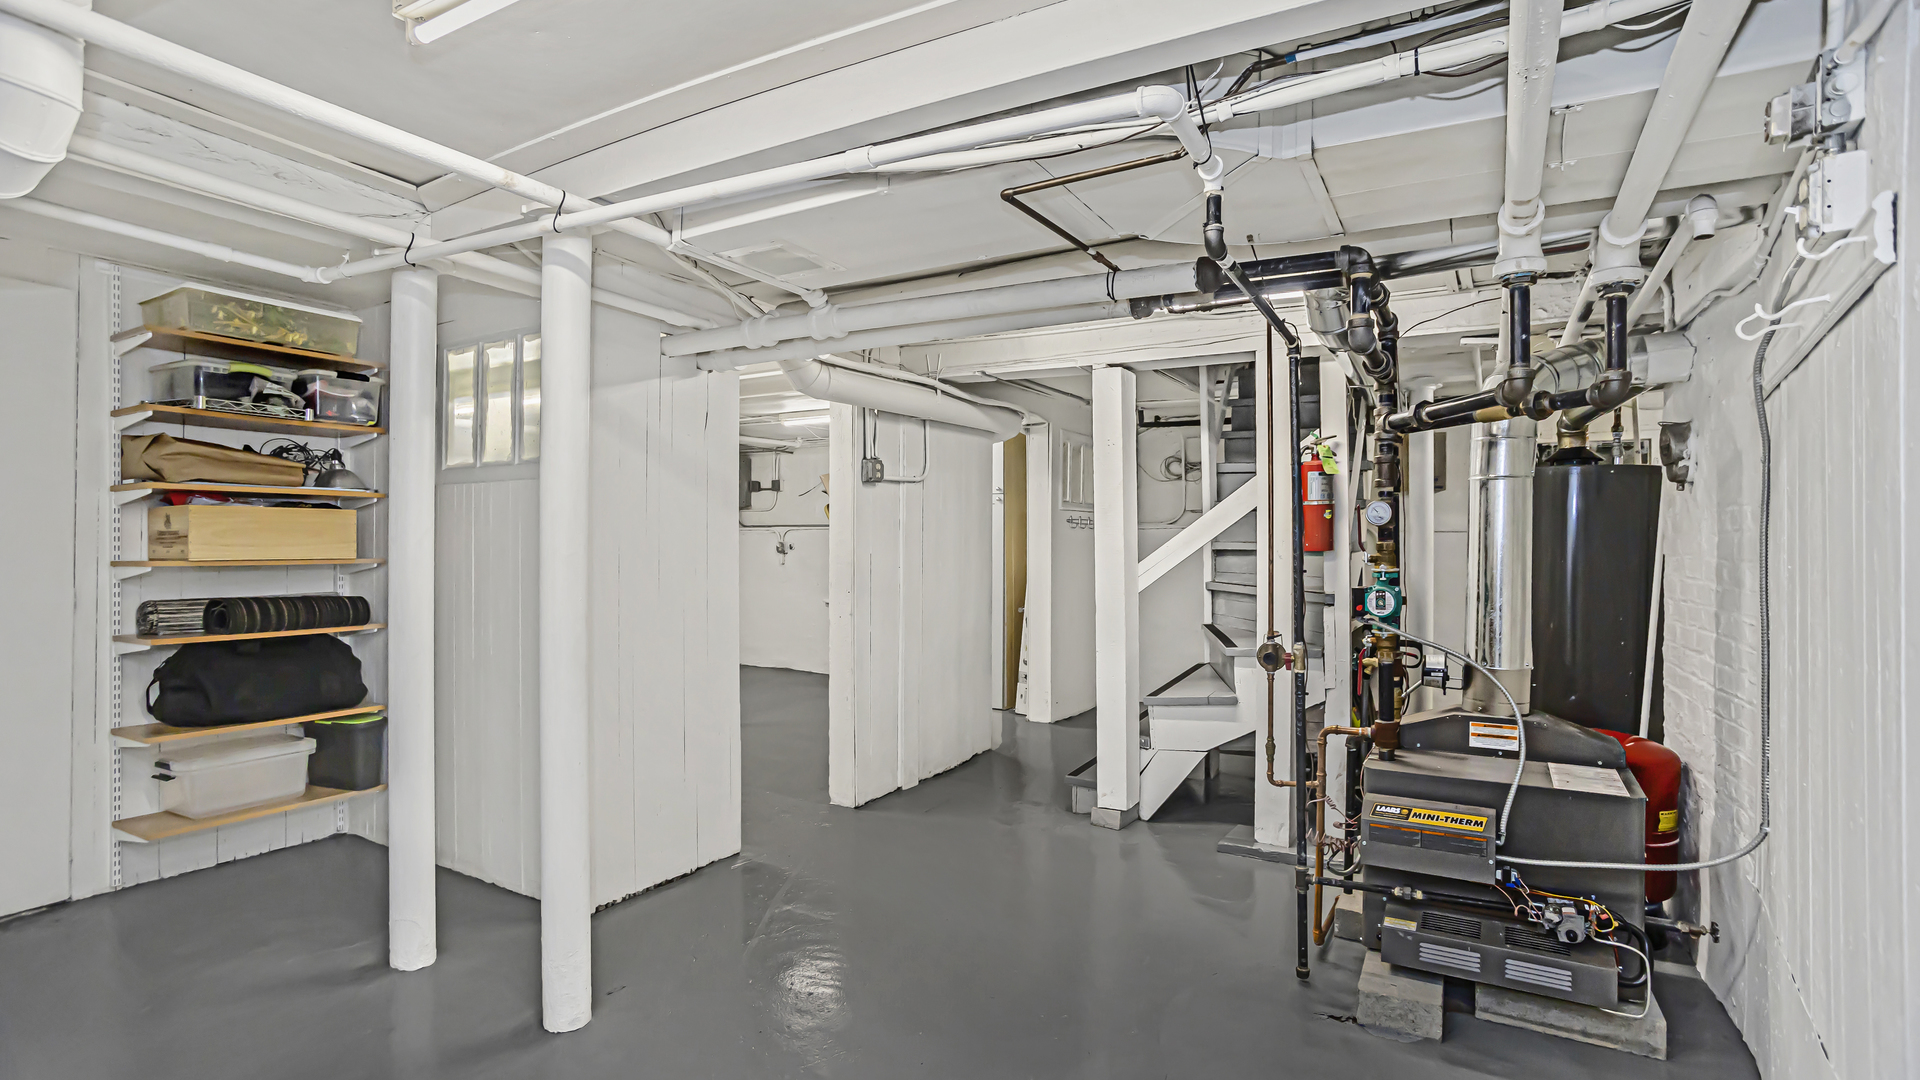
Basement utility room with boiler and water heater beside storage shelves and stairs.
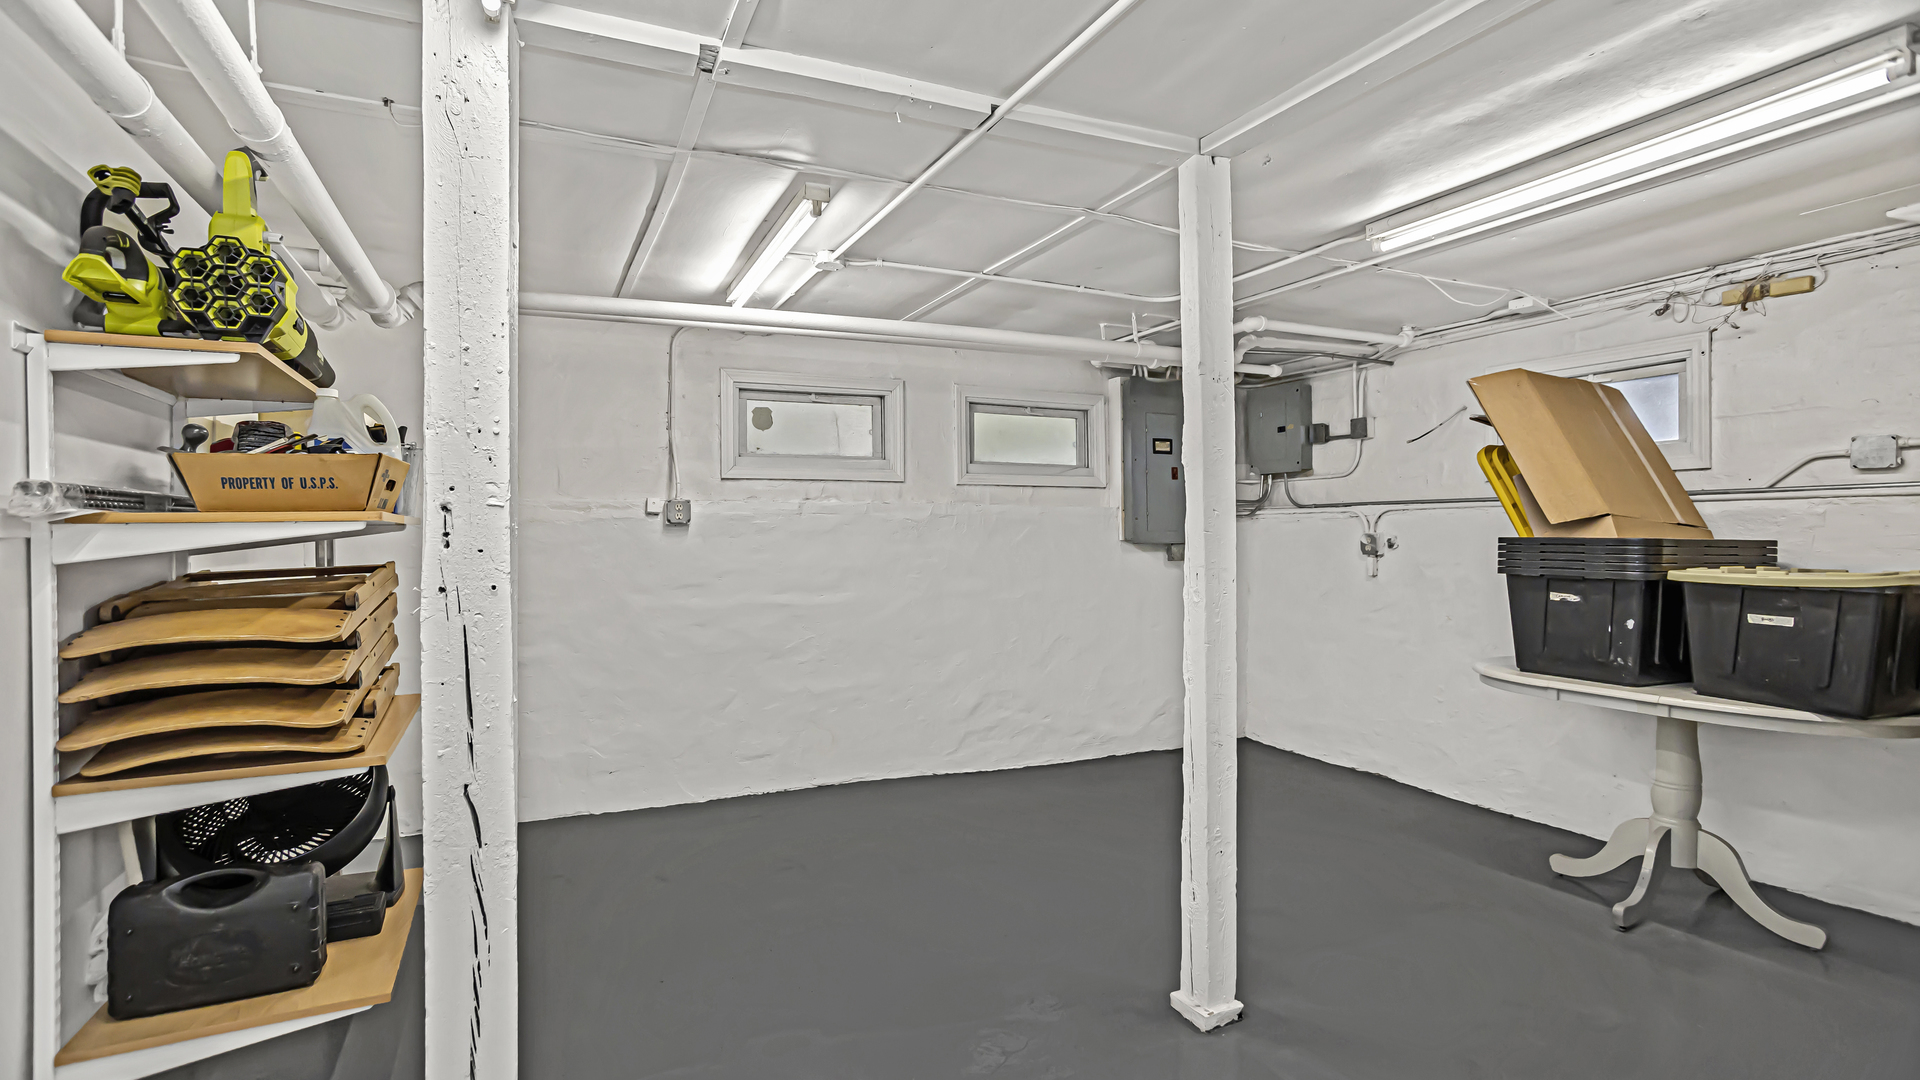
Basement storage room with shelving, exposed pipes, and small high windows.
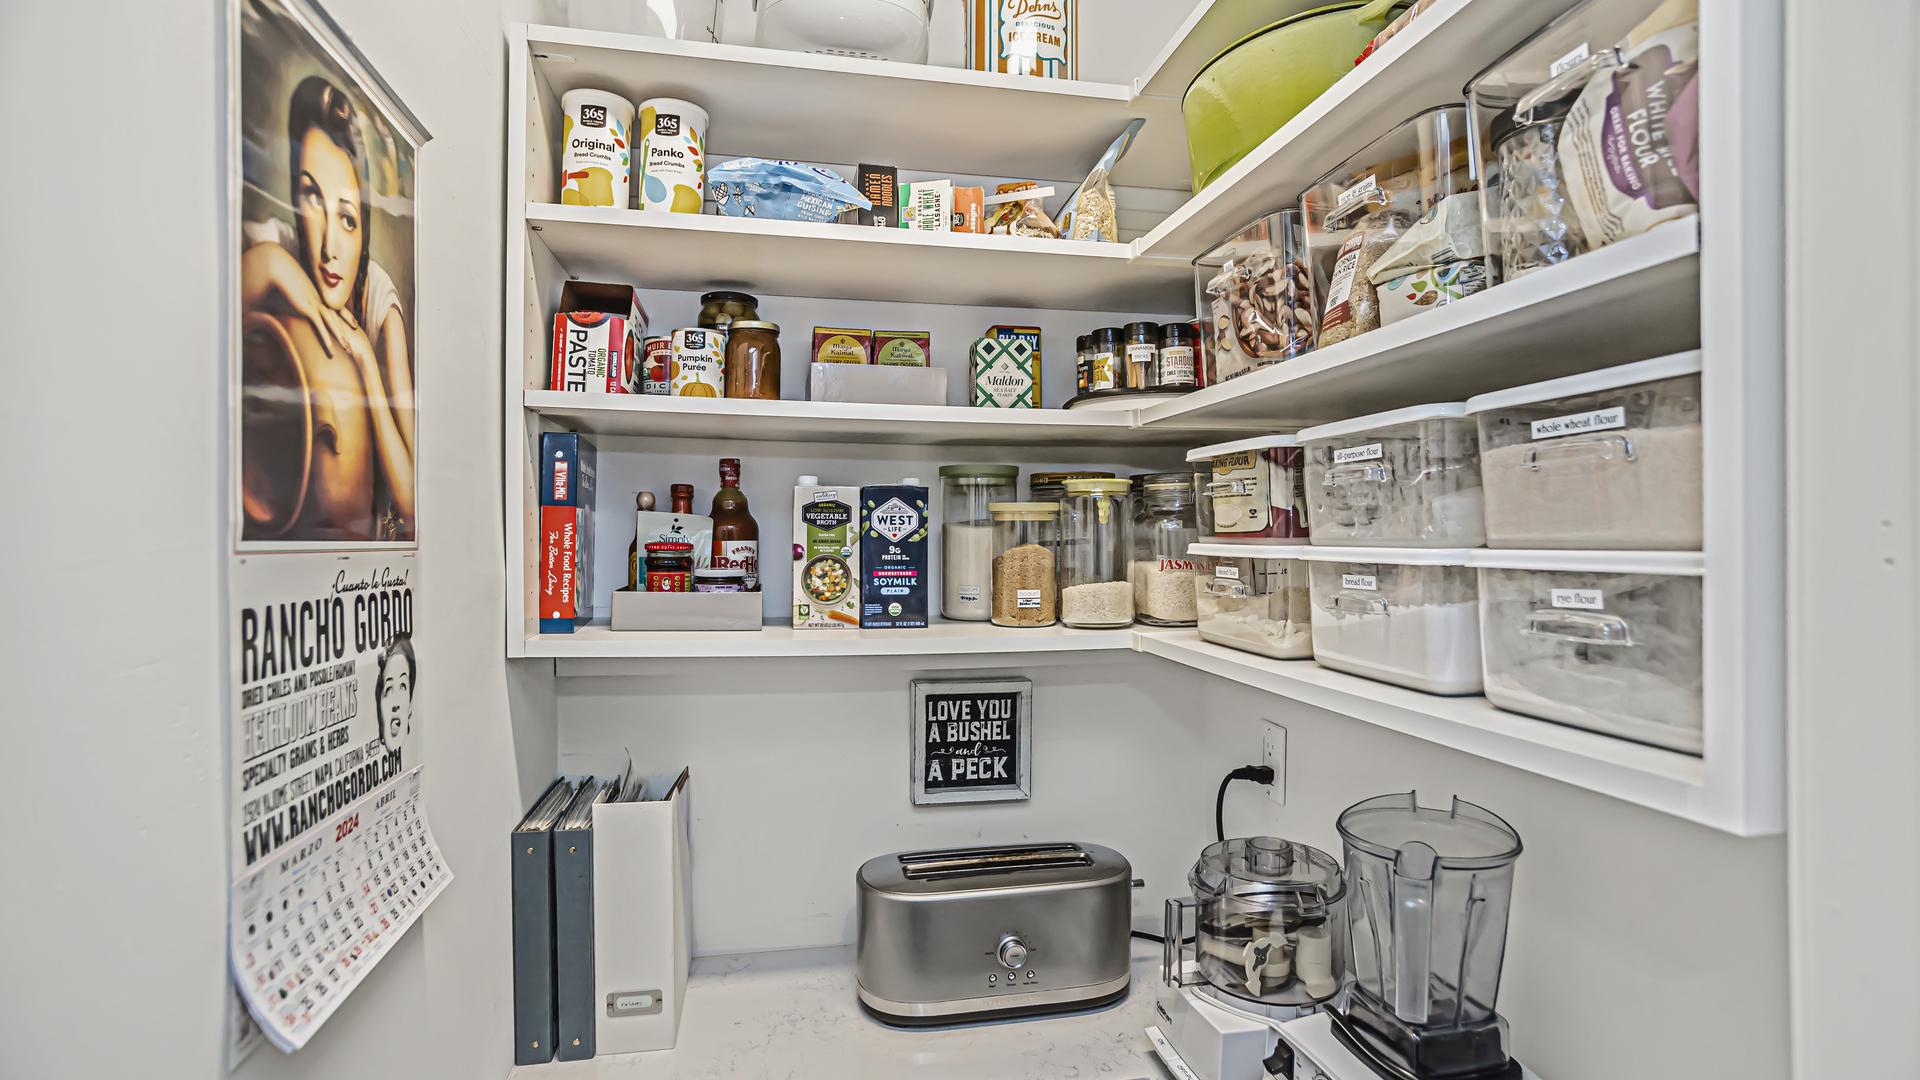
Walk-in pantry with neatly arranged food shelves, clear flour bins, and a toaster and food processor on the counter.
Brick house with a white dormer, dark front door, and trimmed hedges.
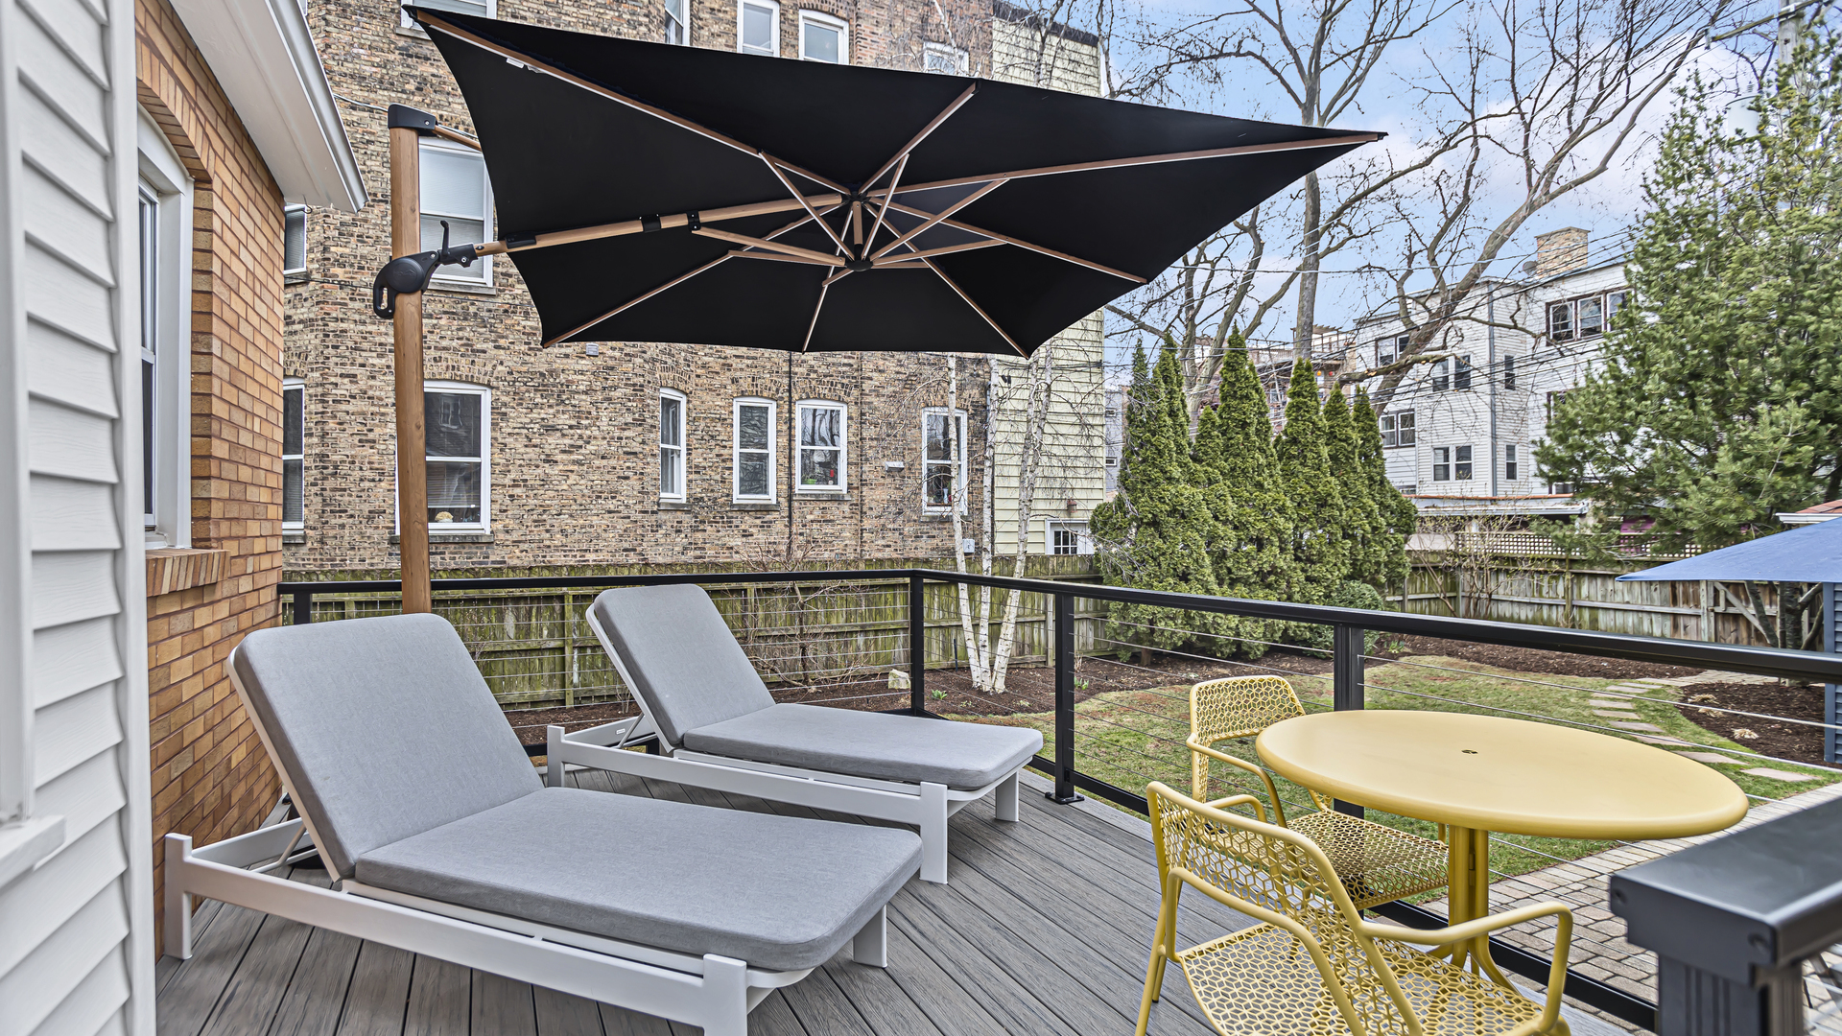
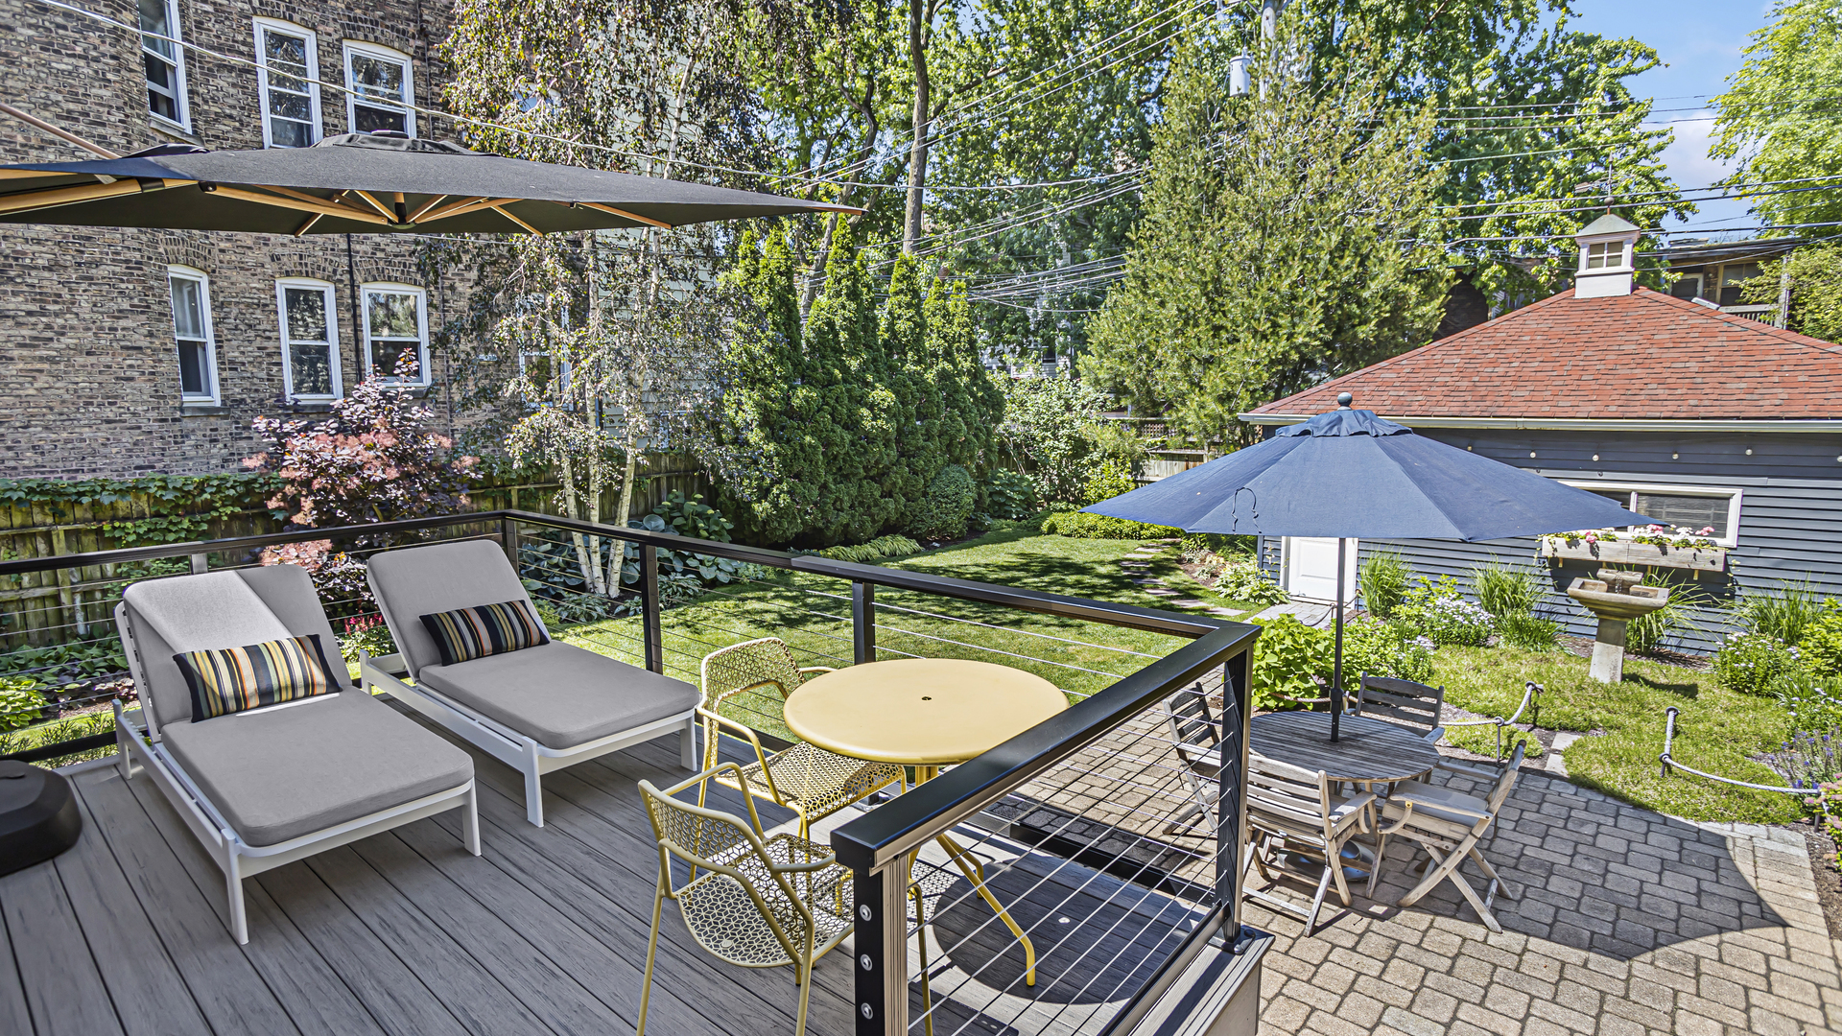
Backyard deck with gray chaise lounges under a black umbrella and a yellow dining set.
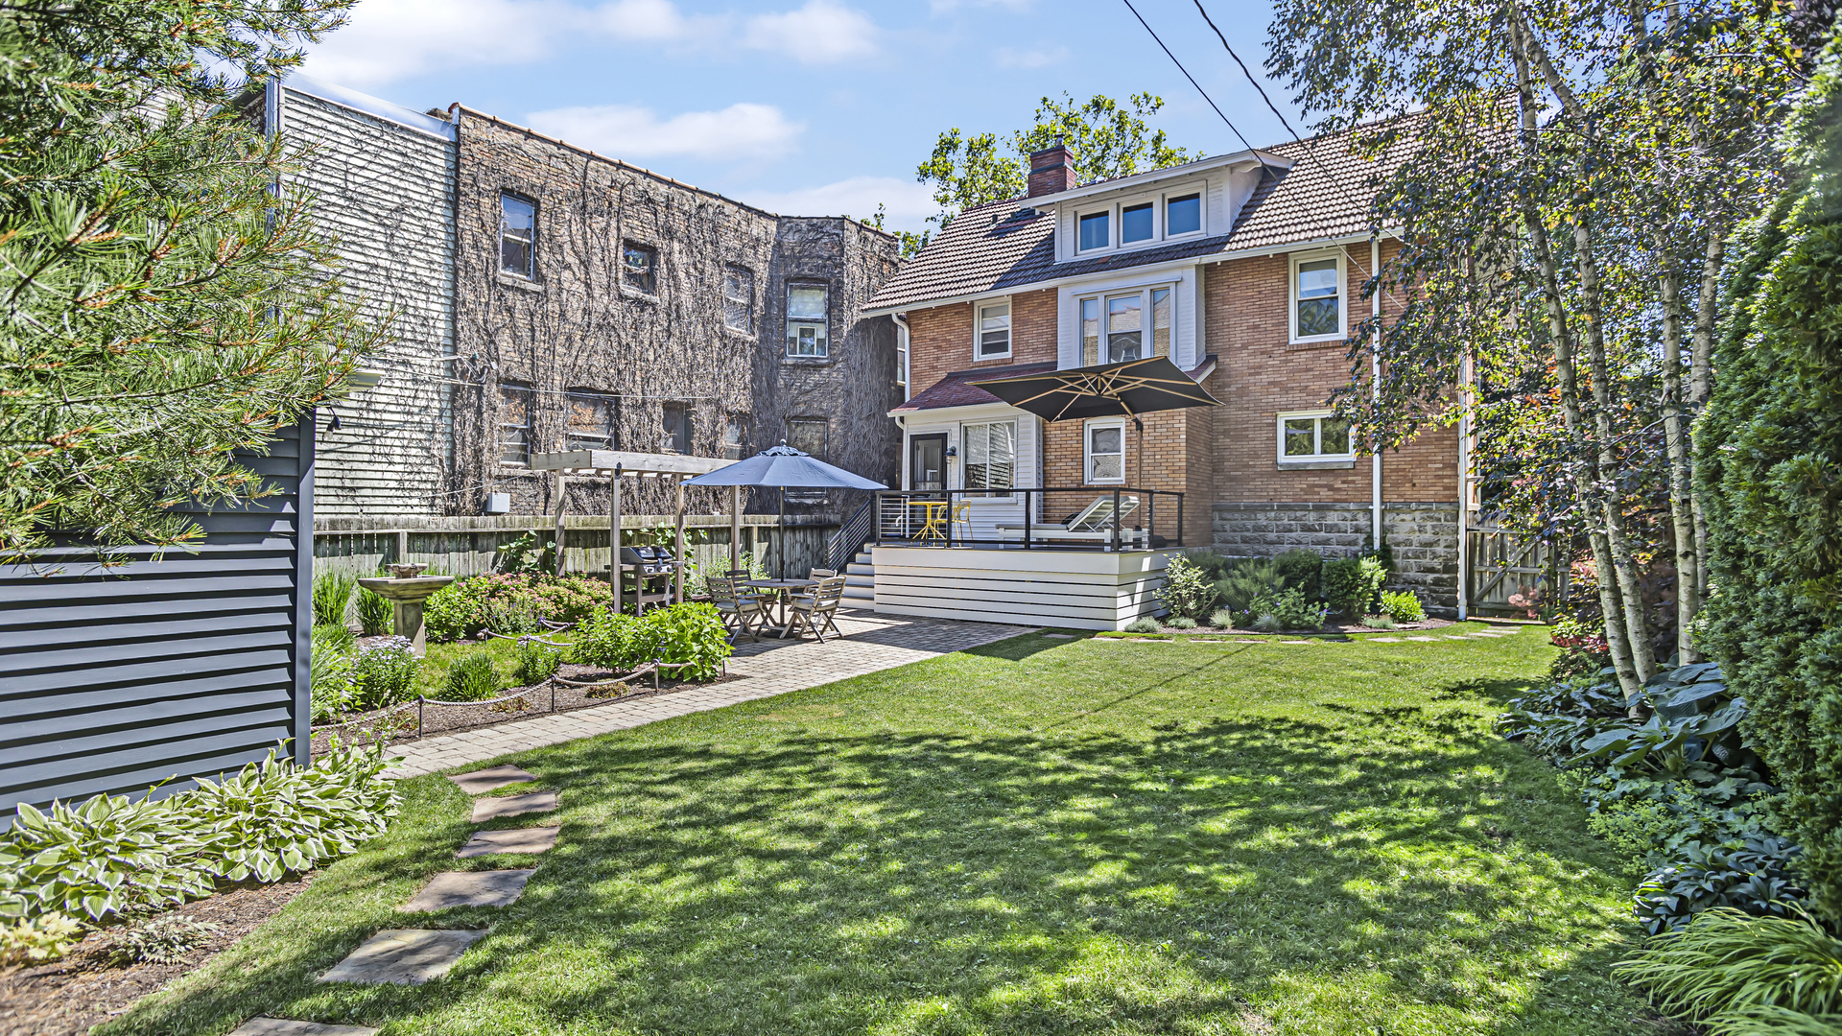
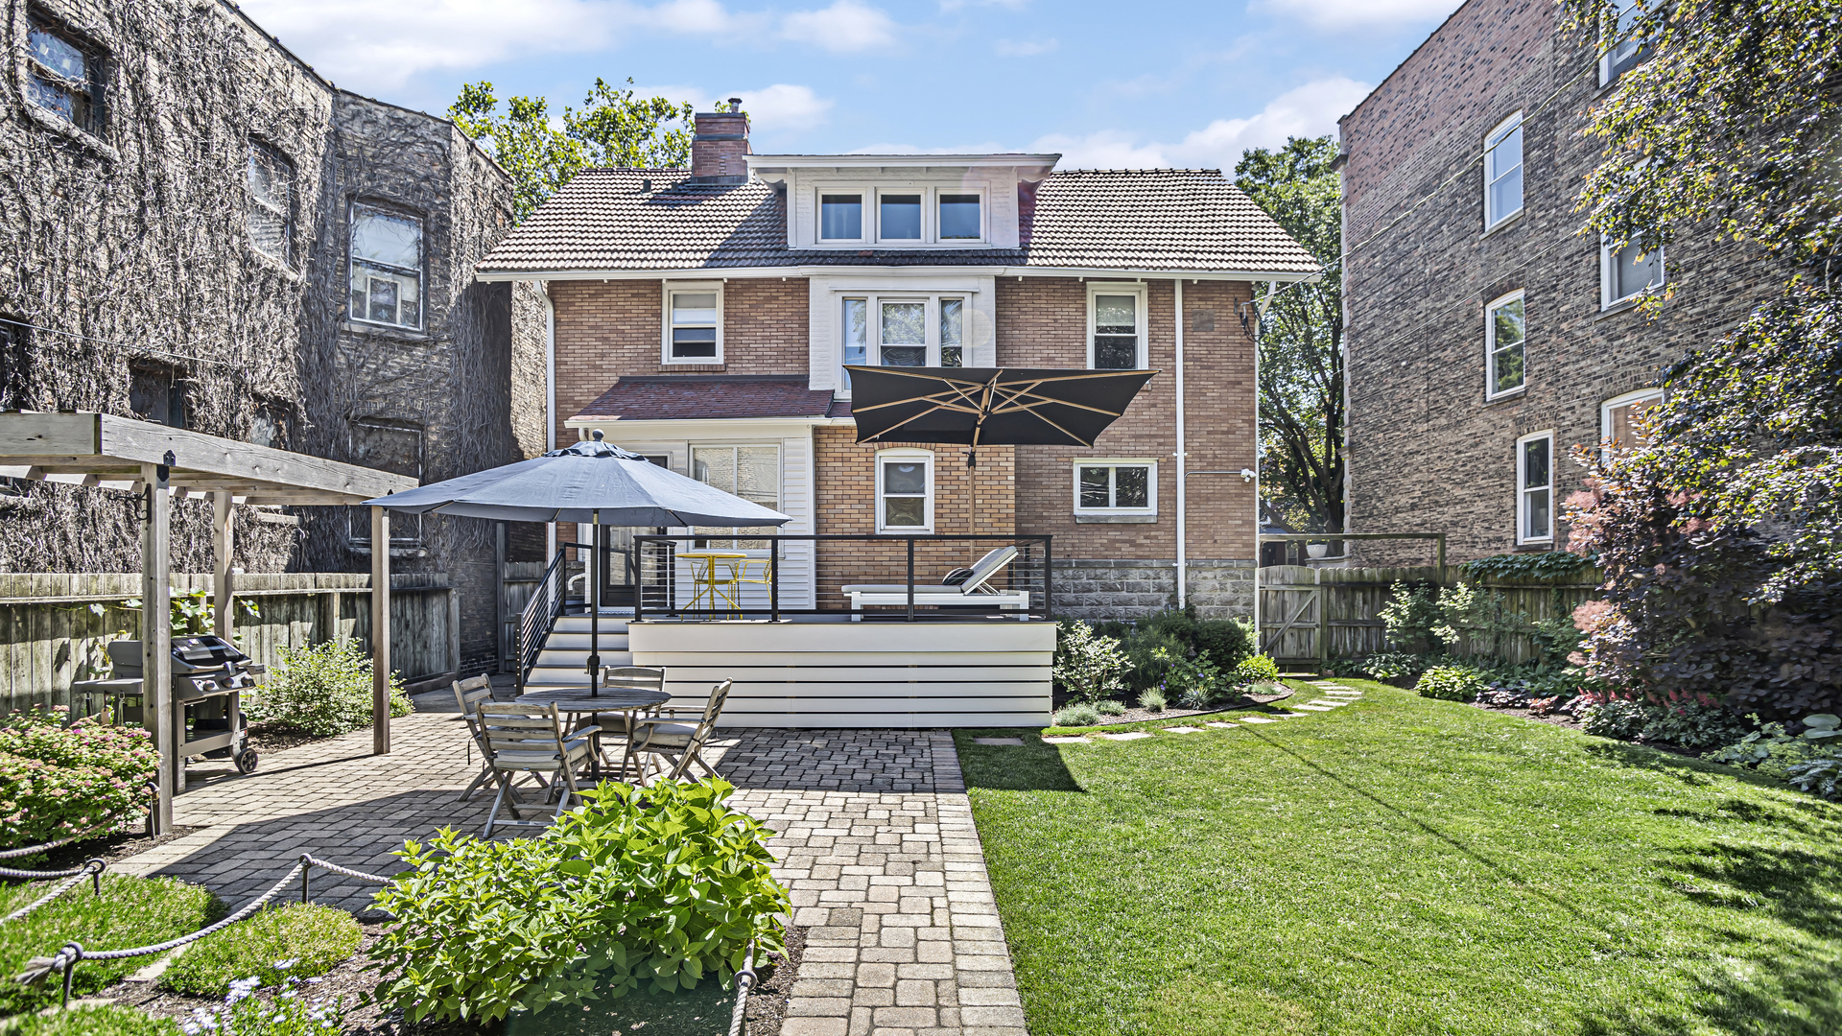
Brick home's landscaped backyard with a broad lawn, paved patio, deck, and shade umbrellas.
Brick home backyard with a paved patio, raised deck, outdoor dining area, and green lawn.
Backyard patio with a raised deck, cushioned loungers, dining tables, and landscaped garden.
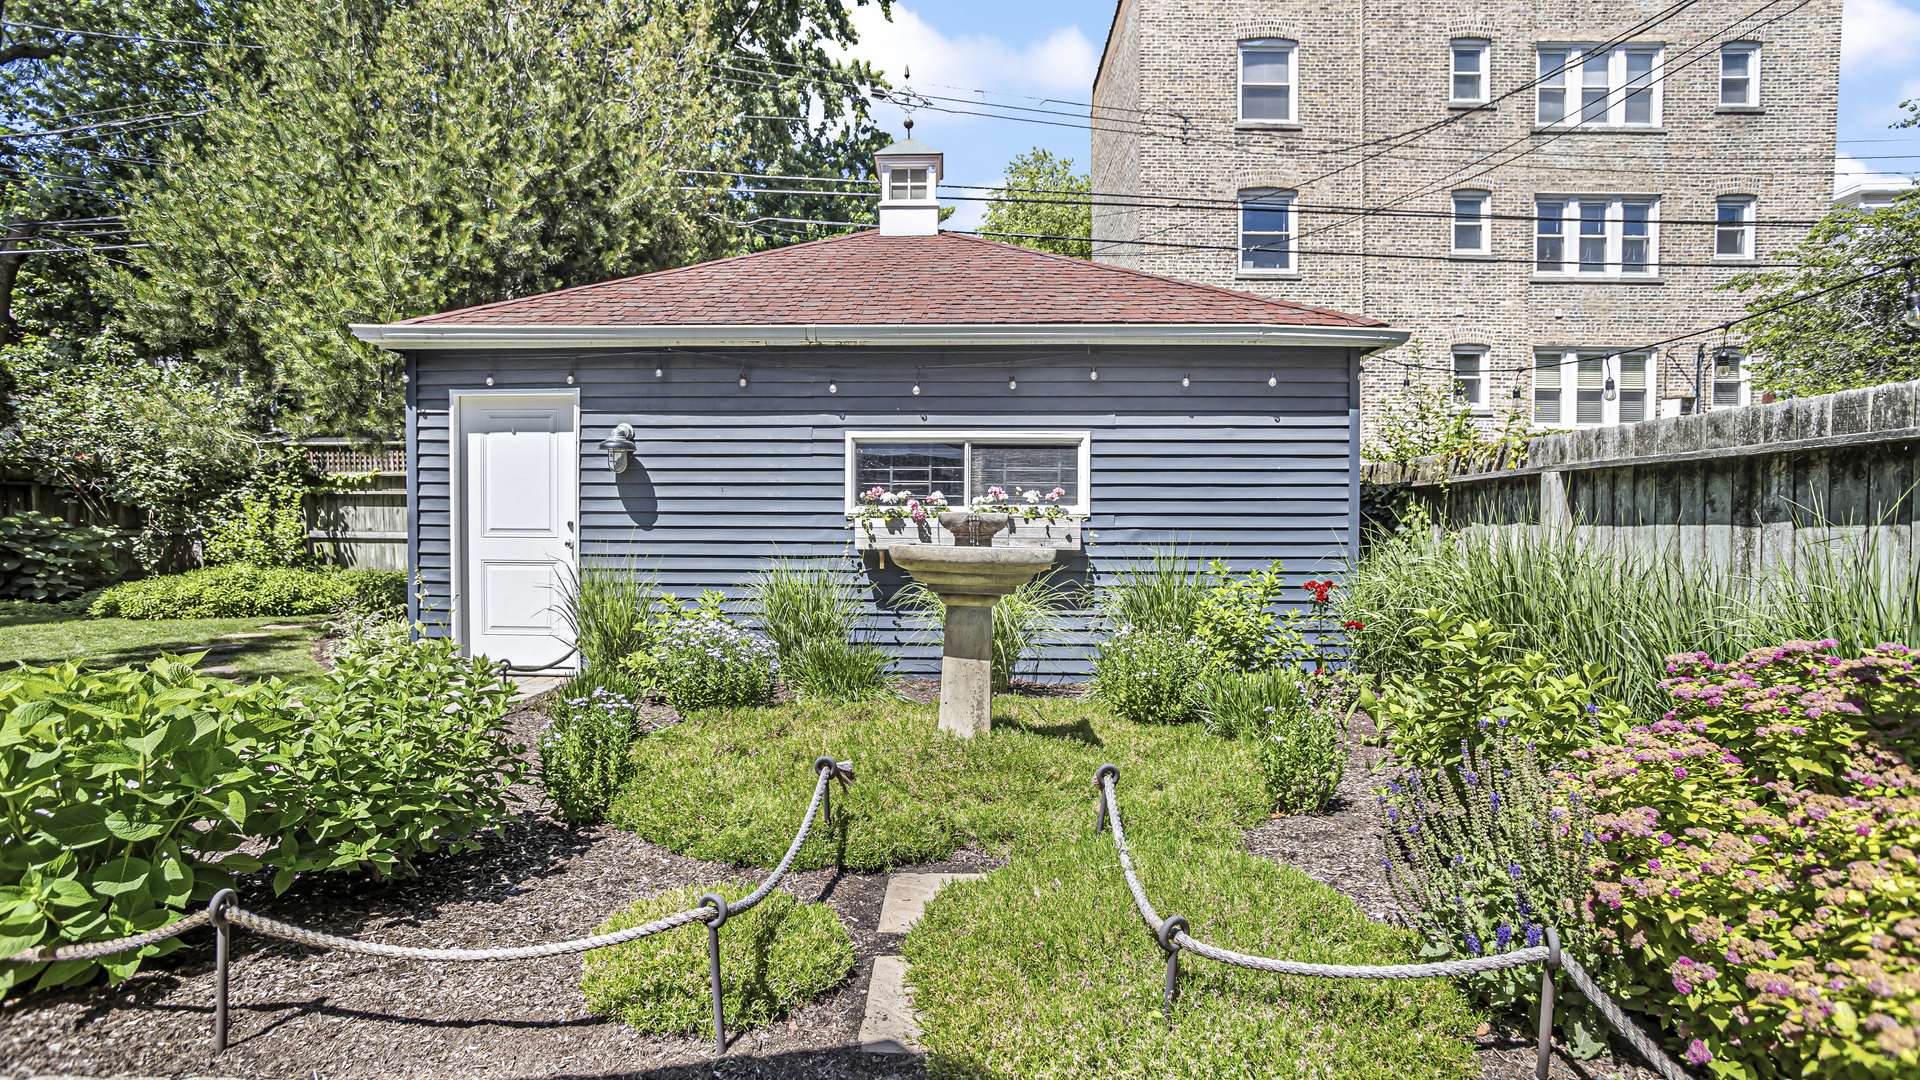
Landscaped garden in front of a blue-gray outbuilding with a flower-filled window box and birdbath.
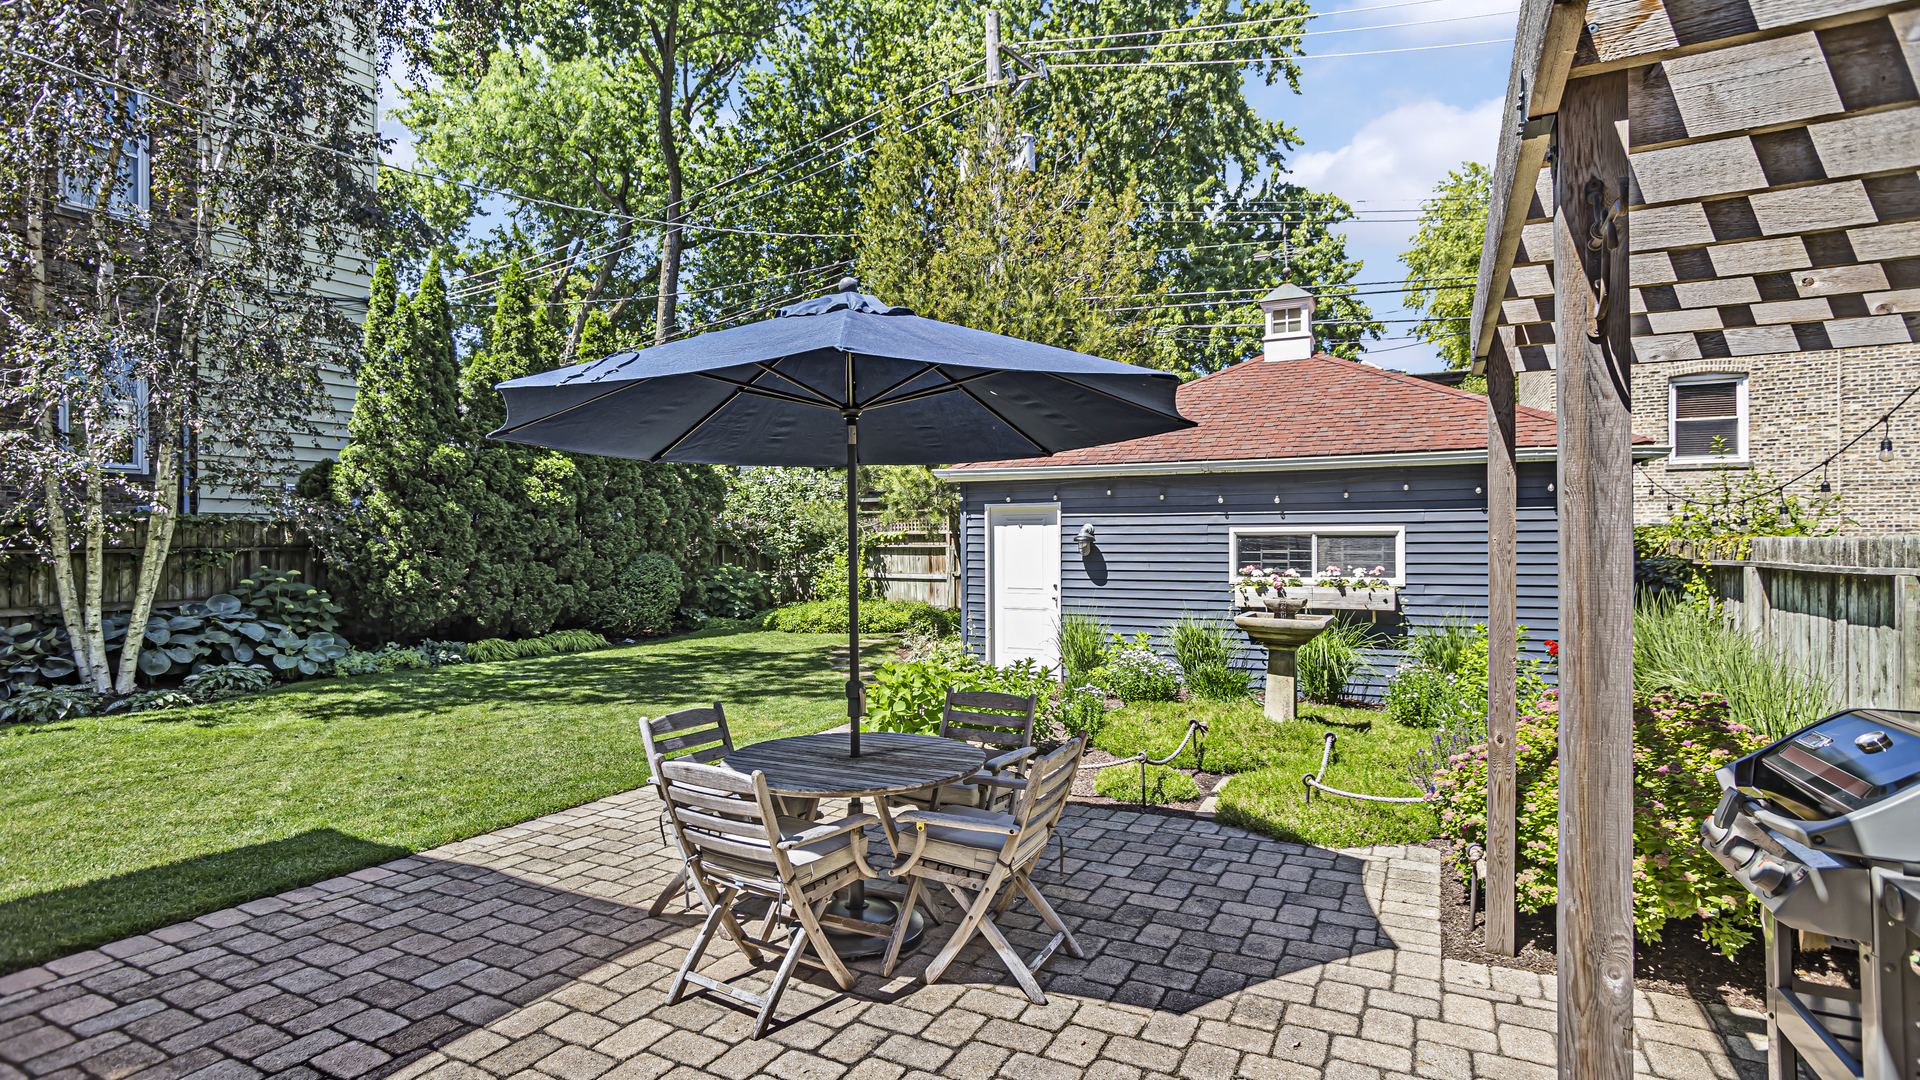
Backyard patio with umbrella-covered dining set, paver flooring, garden beds, and a blue-sided outbuilding.
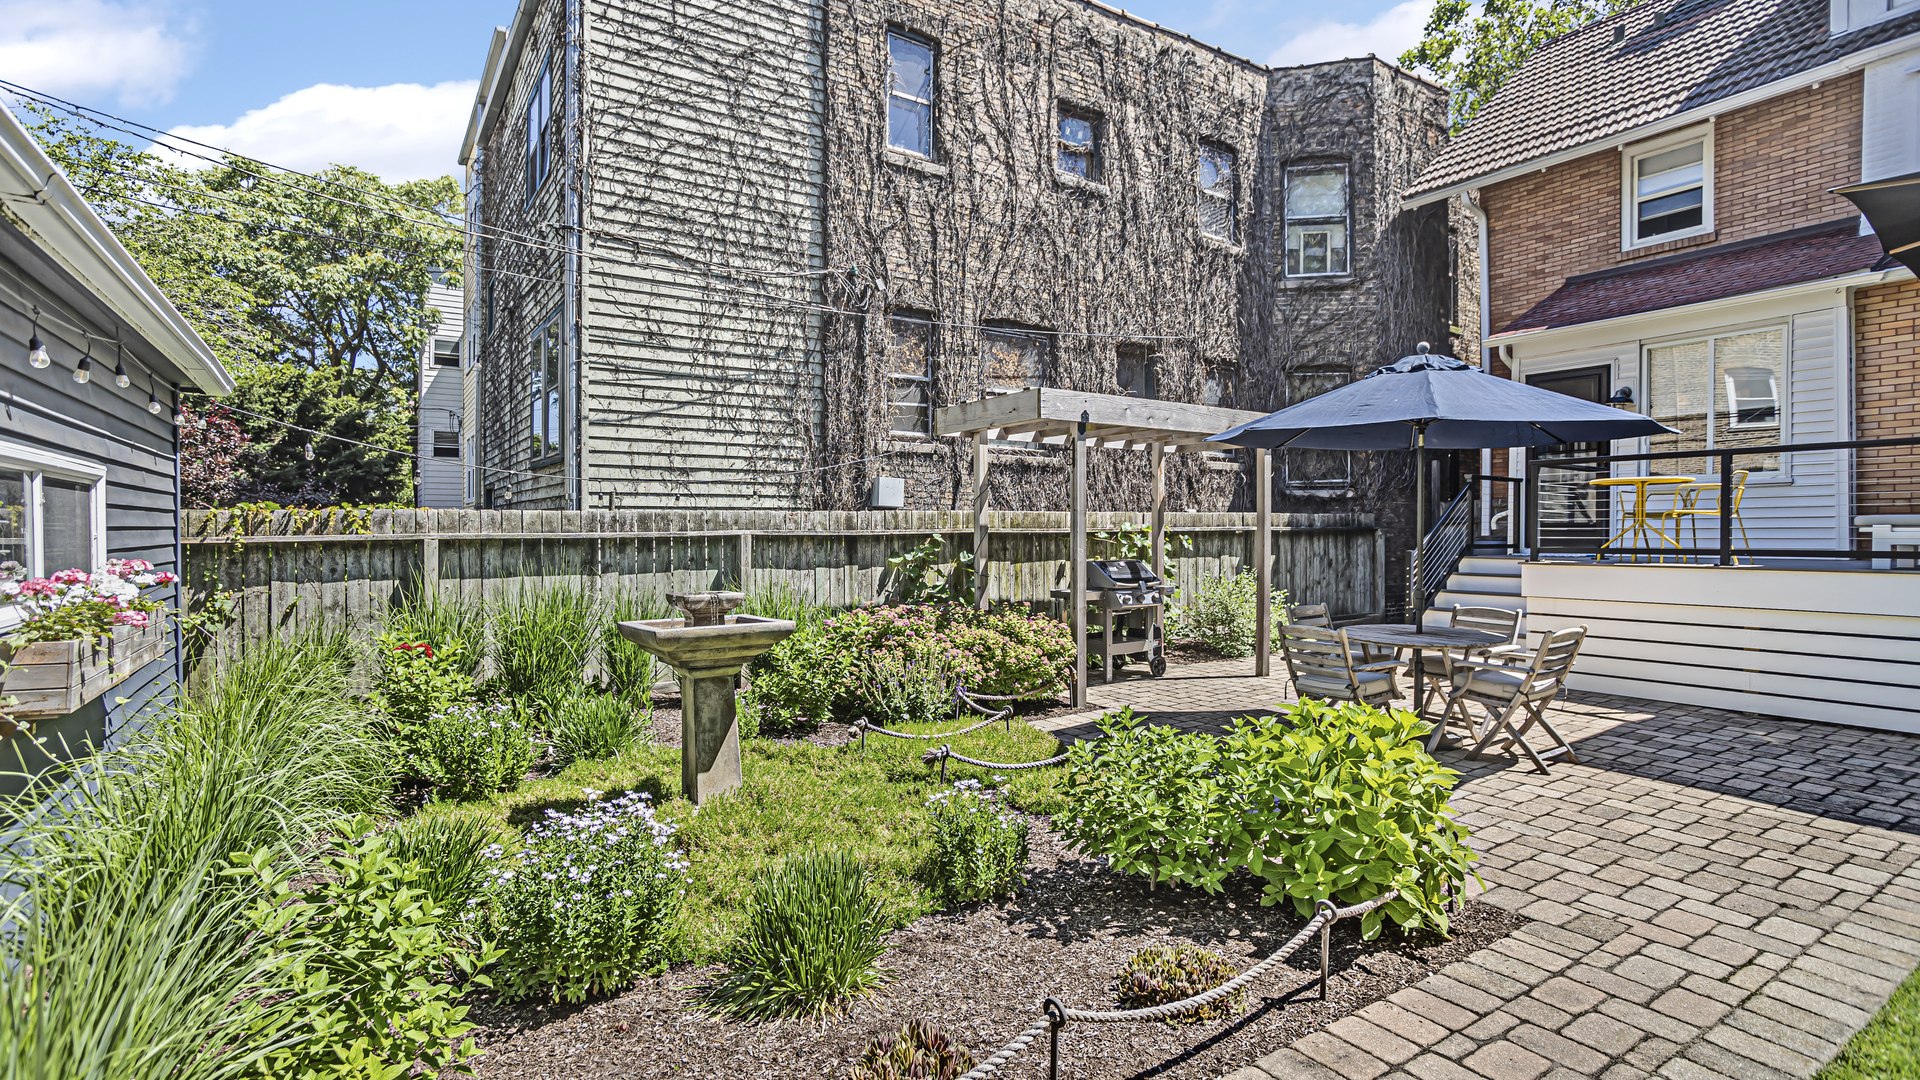
Landscaped backyard garden and paver patio with pergola, umbrella, and outdoor dining set.
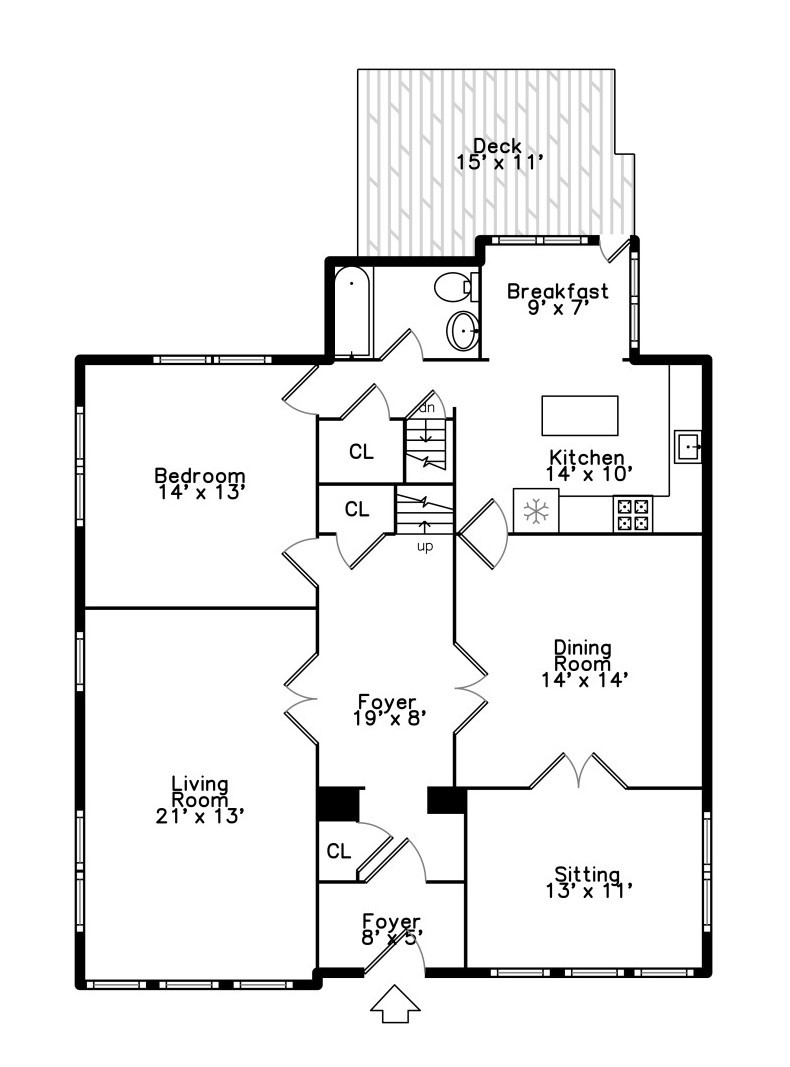
Floor plan showing the home’s bedroom, living and dining rooms, kitchen, sitting room, and deck.
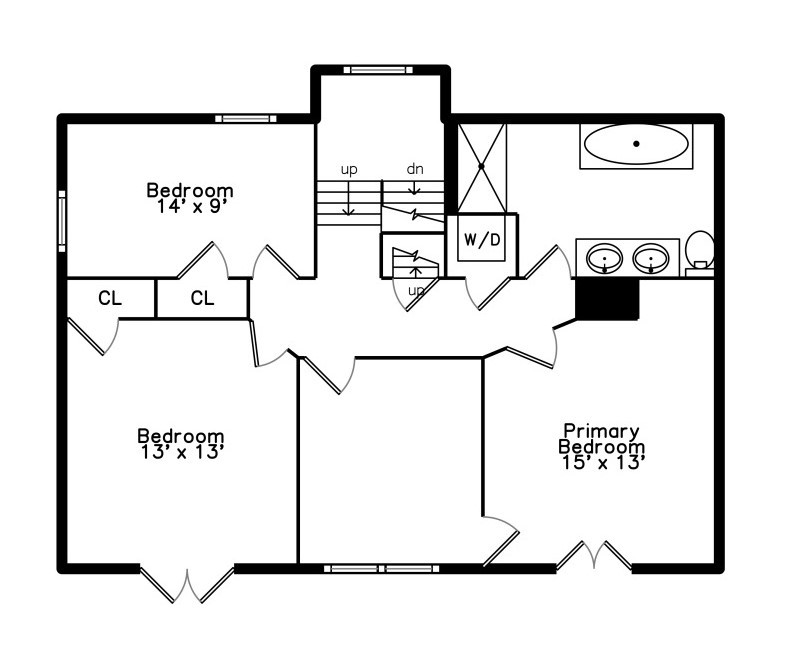
Second-floor plan with two bedrooms, a primary bedroom, stairs, laundry, and a bathroom with a tub and double sinks.
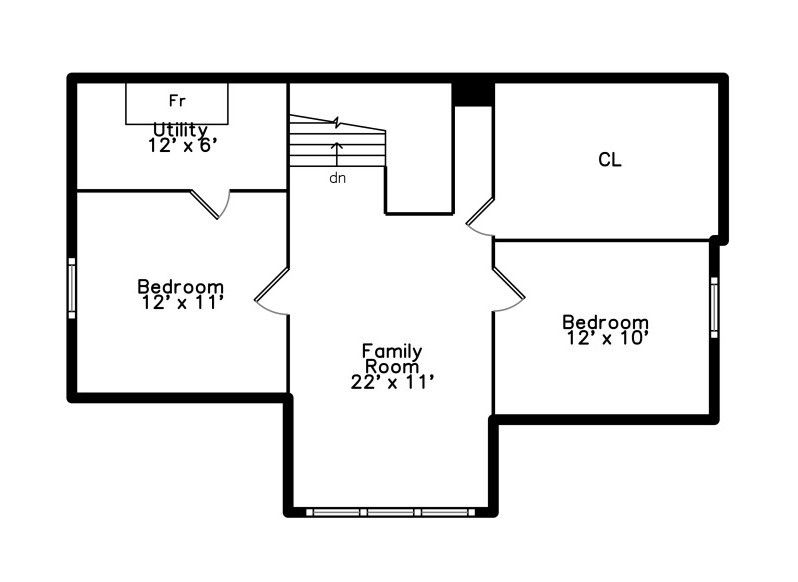
Floor plan showing two bedrooms, a family room, utility room, closet, and stairs.
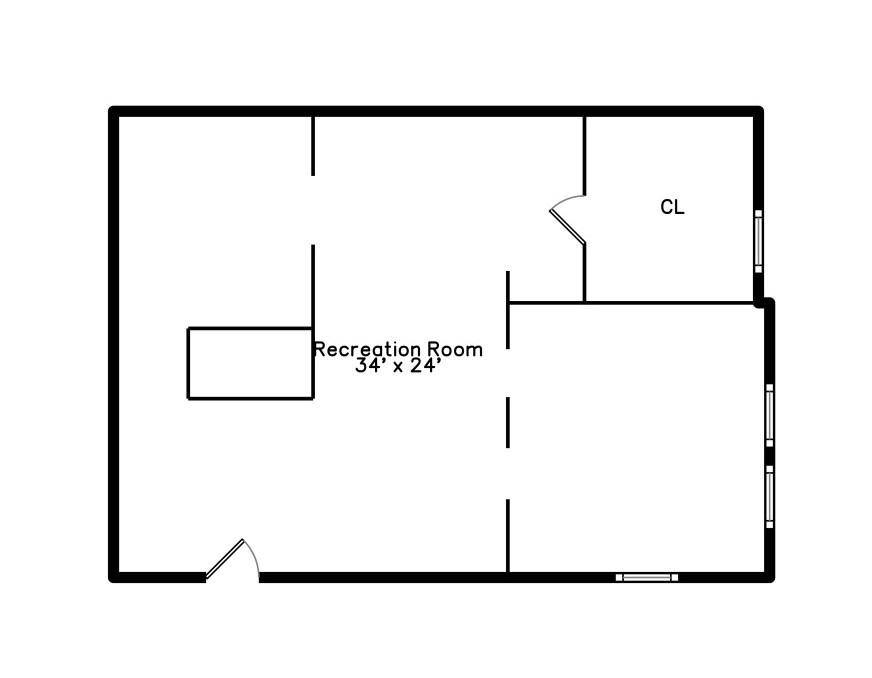
Floor plan of a 34-by-24-foot recreation room with a closet, windows, and doorways.
SEE ALL PHOTOS
Red-brick house with a dark blue front door, white-trimmed windows, and landscaped entry.
Staged living room with blue walls, a pink sectional sofa, hardwood floors, and a wooden display shelf.
Staged living room with blue walls, coral sectional sofa, and large windows with white blinds.
Dining room with a long wood table, brass chandelier, geometric wallpaper, and stained-glass windows.
Dining room with a wooden table, stained-glass windows, and French doors opening to a sitting area.
Living room with a gray sofa, layered window blinds, hanging plants, and a wall-mounted television.
Kitchen with deep green cabinets, white subway tile, and a farmhouse sink.
Kitchen with dark green cabinets, a marble-look island, farmhouse sink, and white retro-style appliances.
Kitchen with deep green cabinets, white subway tile, a farmhouse sink, and retro-style white appliances.
Breakfast nook with emerald-green built-in seating, a wood table, and a glass patio door
Bedroom with a blue metal bed, green walls, and a beige dresser beside two windows.
Bathroom with tropical leaf wallpaper, a wood vanity, and a white sink beside the toilet.
Stair landing with a built-in window seat overlooking nearby brick buildings.
Bedroom with a black four-poster bed, white bedding, taupe walls, and a large curtained window.
Bathroom with a freestanding tub, black double vanity, and geometric black-and-white tile floor.
Bathroom with a glass walk-in shower, white subway tile, built-in bench, and potted plants.
Home gym with stationary bikes, dumbbells, exercise mats, and French doors.
Home office with a computer desk, white ergonomic chair, tall windows, and dark hardwood floors.
Walk-in closet with open clothing and shoe racks, folded linens, and a window with layered blinds.
Loft sitting area with a sloped ceiling, two cushioned chairs, and wide windows.
Attic bedroom with a gray bed and a bright orange desk beneath a sloped ceiling.
Furnished bedroom with a blue-quilted bed beneath a sloped ceiling and a window overlooking brickwork.
Basement utility room with boiler and water heater beside storage shelves and stairs.
Basement storage room with shelving, exposed pipes, and small high windows.
Walk-in pantry with neatly arranged food shelves, clear flour bins, and a toaster and food processor on the counter.
Brick house with a white dormer, dark front door, and trimmed hedges.
Backyard deck with gray chaise lounges under a black umbrella and a yellow dining set.
Brick home's landscaped backyard with a broad lawn, paved patio, deck, and shade umbrellas.
Brick home backyard with a paved patio, raised deck, outdoor dining area, and green lawn.
Backyard patio with a raised deck, cushioned loungers, dining tables, and landscaped garden.
Landscaped garden in front of a blue-gray outbuilding with a flower-filled window box and birdbath.
Backyard patio with umbrella-covered dining set, paver flooring, garden beds, and a blue-sided outbuilding.
Landscaped backyard garden and paver patio with pergola, umbrella, and outdoor dining set.
Floor plan showing the home’s bedroom, living and dining rooms, kitchen, sitting room, and deck.
Second-floor plan with two bedrooms, a primary bedroom, stairs, laundry, and a bathroom with a tub and double sinks.
Floor plan showing two bedrooms, a family room, utility room, closet, and stairs.
Floor plan of a 34-by-24-foot recreation room with a closet, windows, and doorways.
Sold

6326 N Wayne Avenue

6326 N Wayne Avenue, Chicago, IL 60660

$1,200,000
This stunning Prairie-style brick home on a 50' lot in Edgewater leaves no detail overlooked. The vintage property has been meticulously cared for by the owners and boasts multiple gathering areas, including a large living room, an enclosed sun porch room, and a separate dining area. The interior is tastefully decorated with Holly Hunt wallpaper, stunning light fixtures, great millwork, and a stained glass window. The kitchen and breakfast nook overlook the expansive deck and backyard making this the perfect house for entertaining. The vintage details continue in the kitchen with a retro Big Chill appliance package, floor-to-ceiling subway tile, and beautiful hunter-green cabinets. A first-floor bedroom and full bath offer convenience for guests or family members. The second floor greets you with a sunny reading nook on the staircase landing and three spacious bedrooms with an oversized bath with heated floors, a soaking tub, and a separate shower. One bedroom connected to the primary has been converted into a decadent walk-in closet. The third floor offers two more spacious bedrooms and a large family room area, which could easily be turned into a primary suite with an additional bathroom. The backyard is an urban oasis with a new low-maintenance deck with a modern wire railing. The yard has been professionally landscaped and has a lovely perennial garden, fountain, and pergola. The basement is unfinished, but spacious and spotless, with exterior access that can serve as a mudroom. This fantastic home is close to everything walk to restaurants, public transportation, Lake Michigan, and parks.

6
beds

2
baths

3,793 Sq.Ft. LIVING AREA

Lisa Blume

Lisa Blume

Features & Amenities

Interior

  • total bedrooms6
  • Total bathrooms2
  • full bathrooms2
  • Laundry room In Unit, Laundry Closet
  • APPLIANCES Range, Microwave, Dishwasher, Refrigerator, Washer, Dryer, Disposal
  • other interior Features Hardwood Floors, Heated Floors, First Floor Bedroom, Second Floor Laundry, First Floor Full Bath, Walk-In Closet(s), Historic/Period Mlwk, Some Window Treatment, Drapes/Blinds, Separate Dining Room, Pantry, Replacement Windows

Area & Lot

  • Status Sold
  • Date Sold November 8, 2024
  • Living Area3,793 Sq.Ft.
  • MLS® ID12182229
  • TypeResidential
  • YEAR BUILT1920
  • NeighborhoodEdgewater
  • Architecture StylesPrairie
  • Elementary SchoolHayt Elementary School
  • Middle SchoolHayt Elementary School
  • High SchoolSenn High School
  • School District299

Exterior

  • Garage Space2.0
  • water SourceLake Michigan
  • roofTile, Other
  • lot featuresFenced Yard, Landscaped, Garden
  • HEAT TYPENatural Gas, Steam, Heat Pump, Radiator(s)
  • AIR CONDITIONINGSpace Pac, Zoned
  • sewerPublic Sewer
  • other exterior FeaturesPatio, Brick Paver Patio

Financial

  • Sales Price$1,200,000
  • Real Estate Tax $16,813/yr

Edgewater

41.9837° N, 87.6601° W

Explore

Work With Us

We pride ourselves in providing personalized solutions that bring our clients closer to their dream properties and enhance their long-term wealth.

Follow Us on Instagram