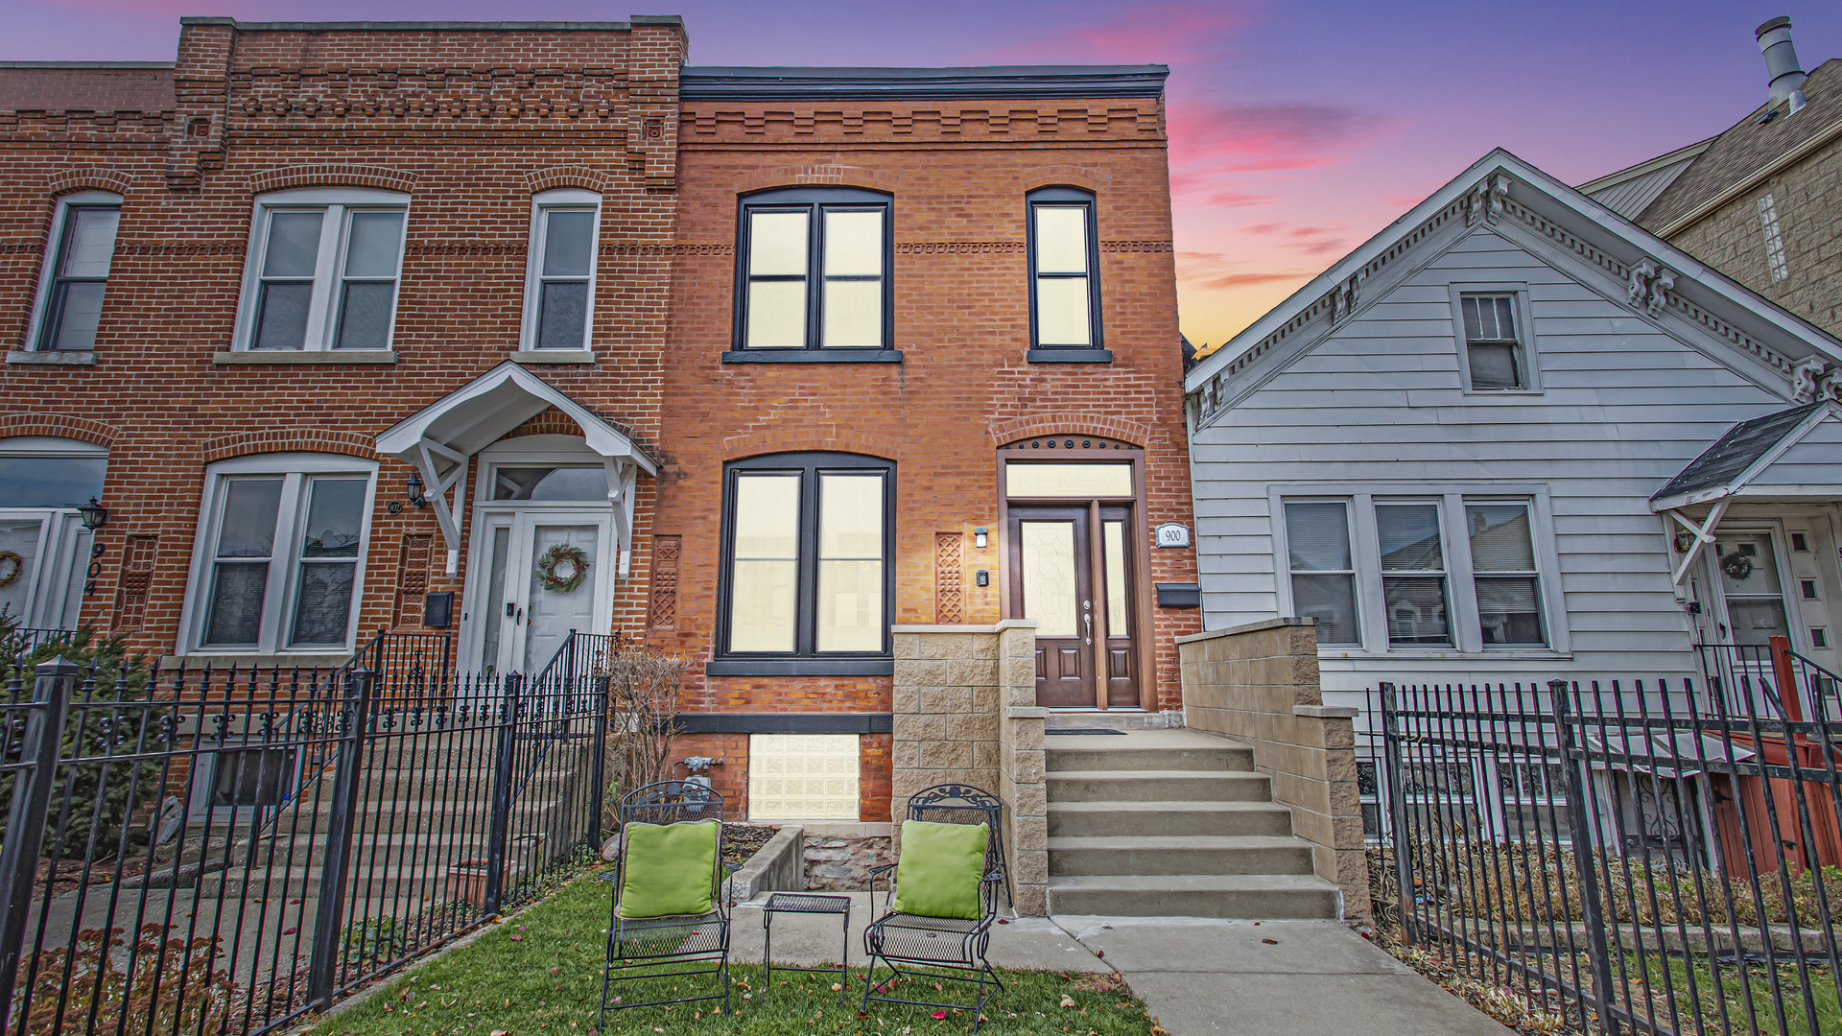
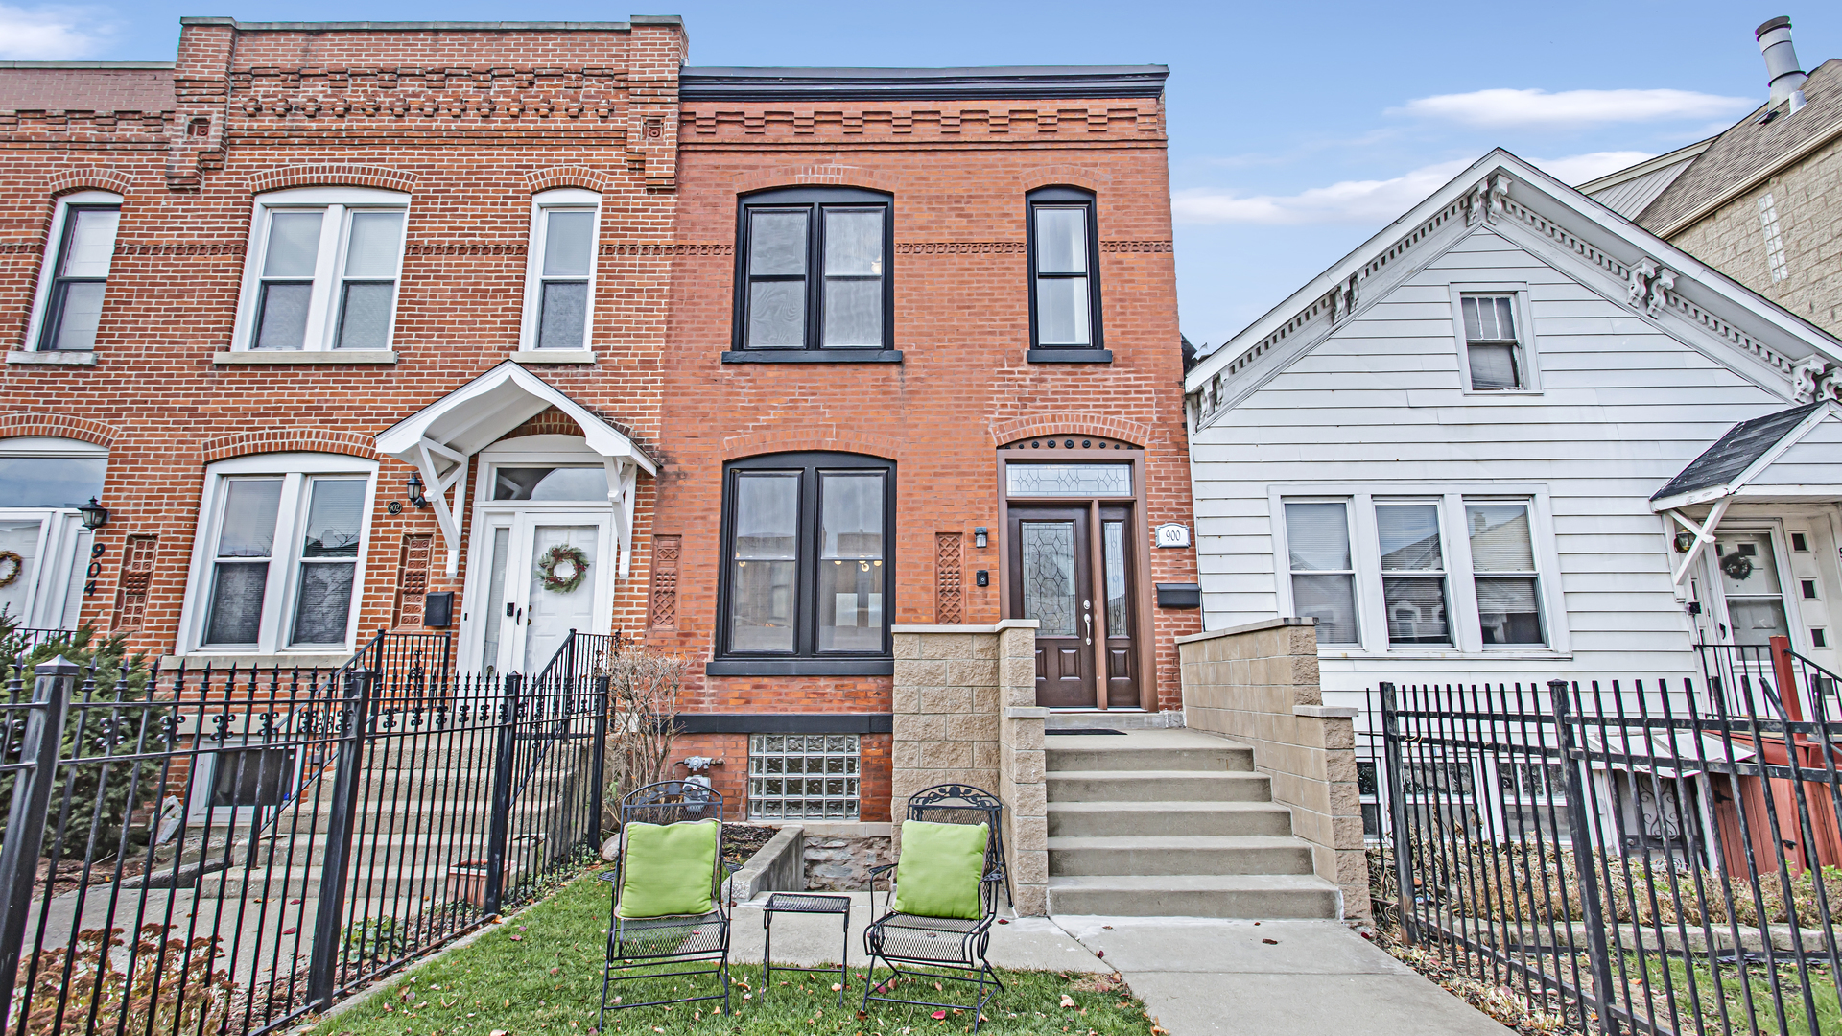
Red-brick townhouse with broad front steps, iron fencing, and green-cushioned patio chairs at dusk.
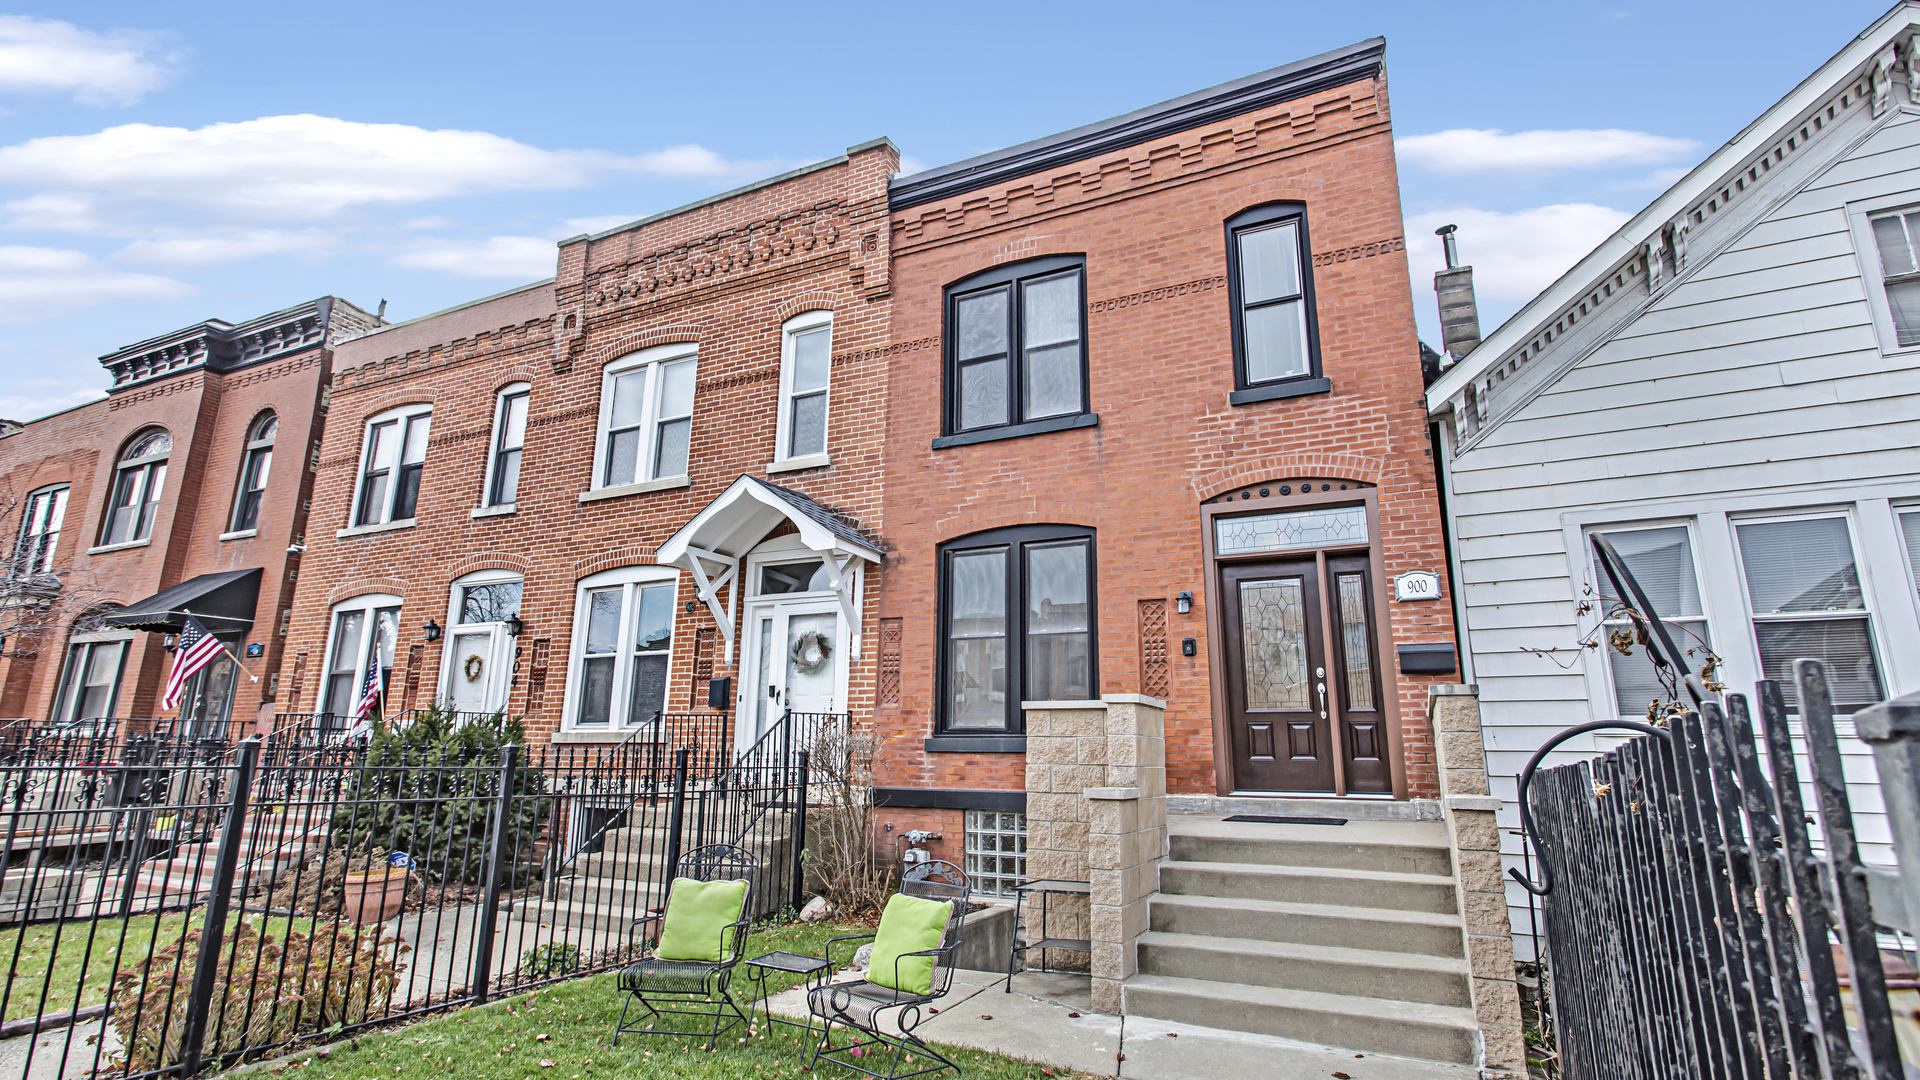
Red-brick townhouse with a raised front stoop, fenced patio, and outdoor seating.
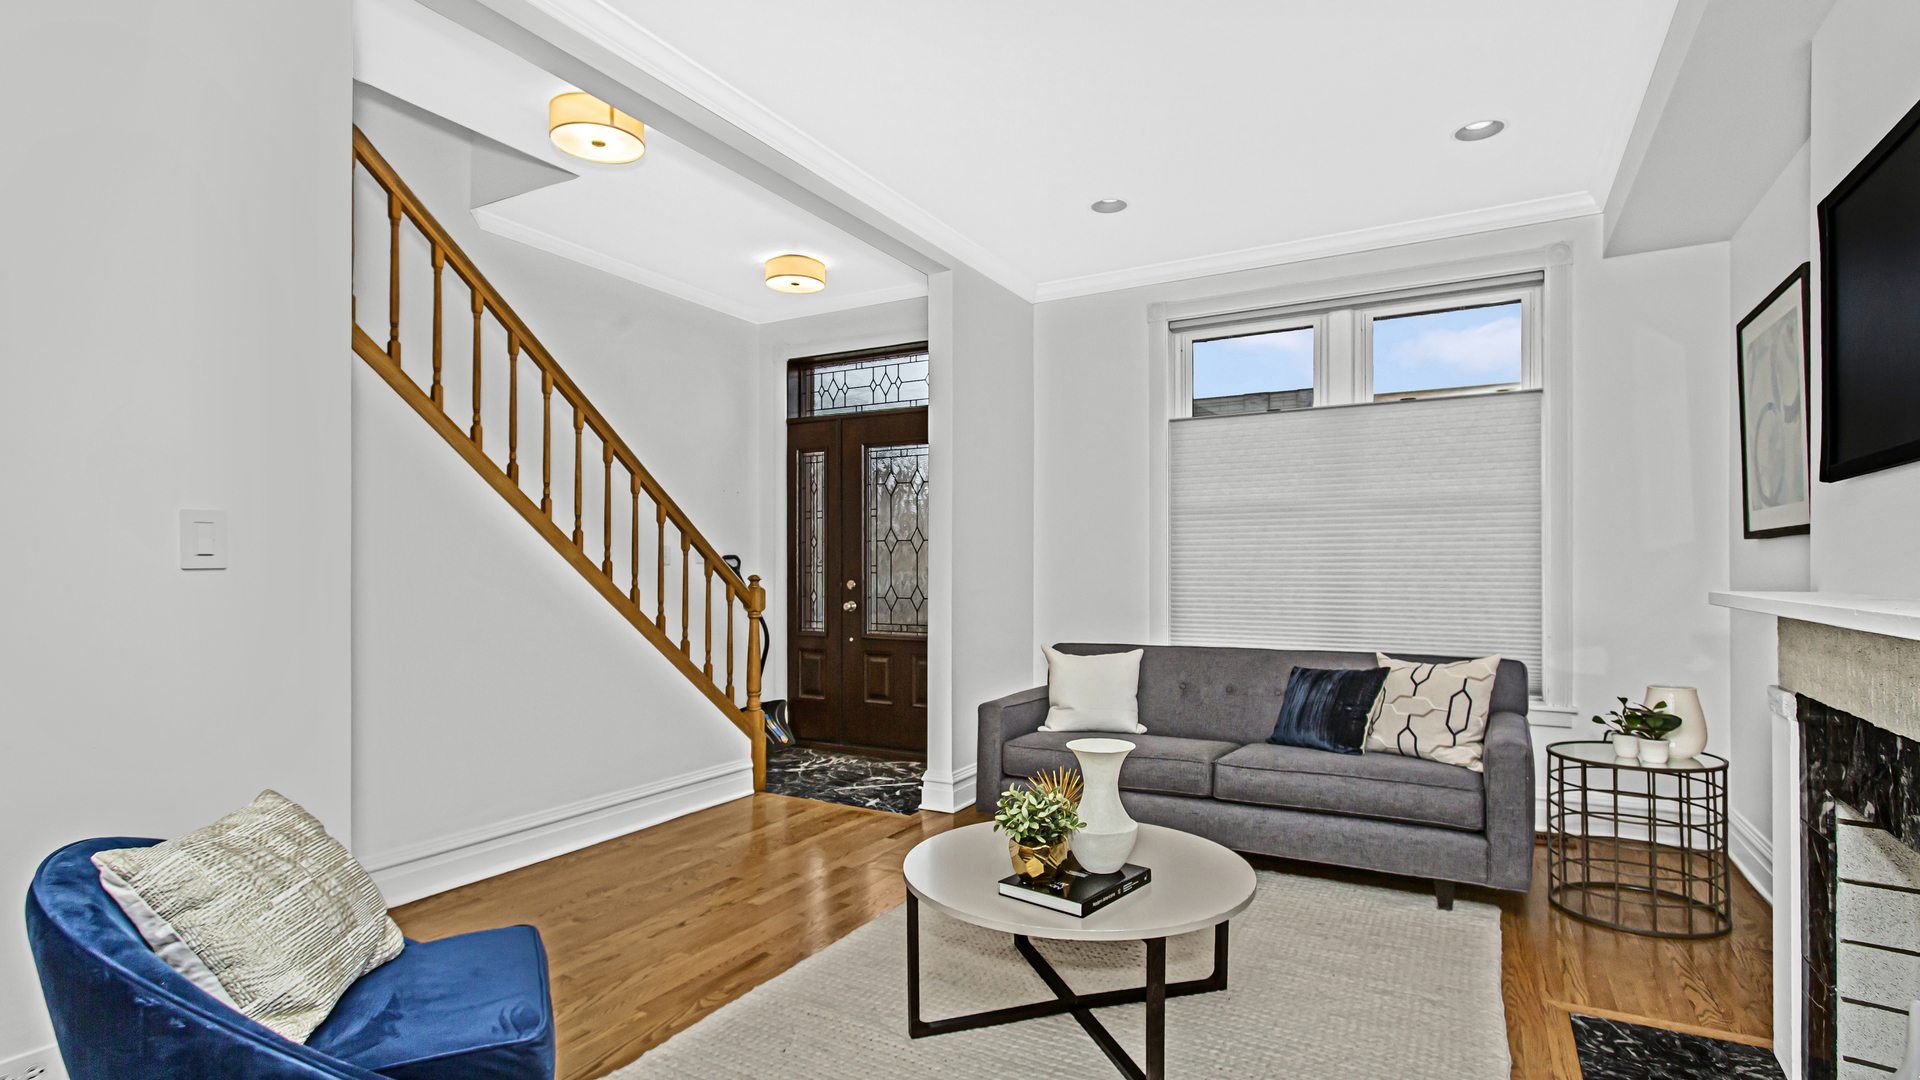
Staged living room with a wooden staircase, decorative glass entry door, gray sofa, and fireplace.
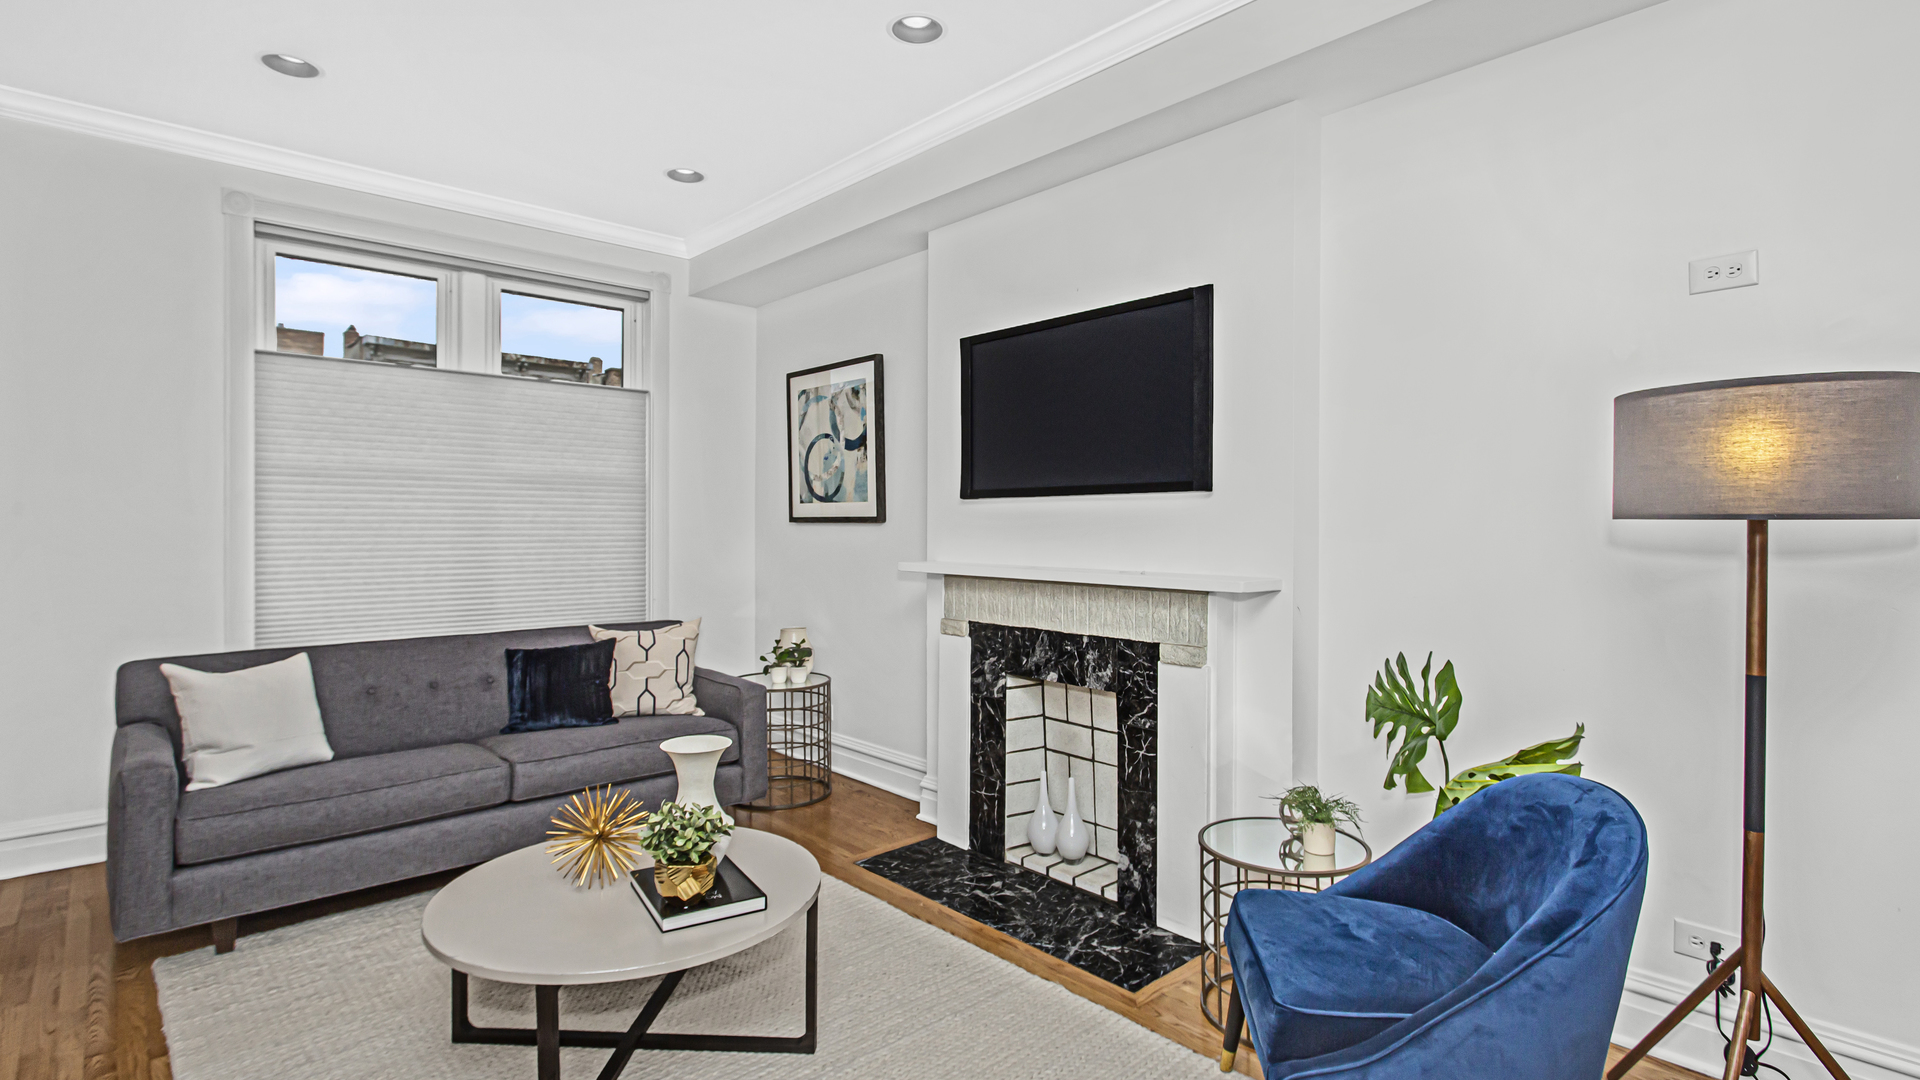
Living room with a black marble fireplace, gray sofa, and blue accent chair.
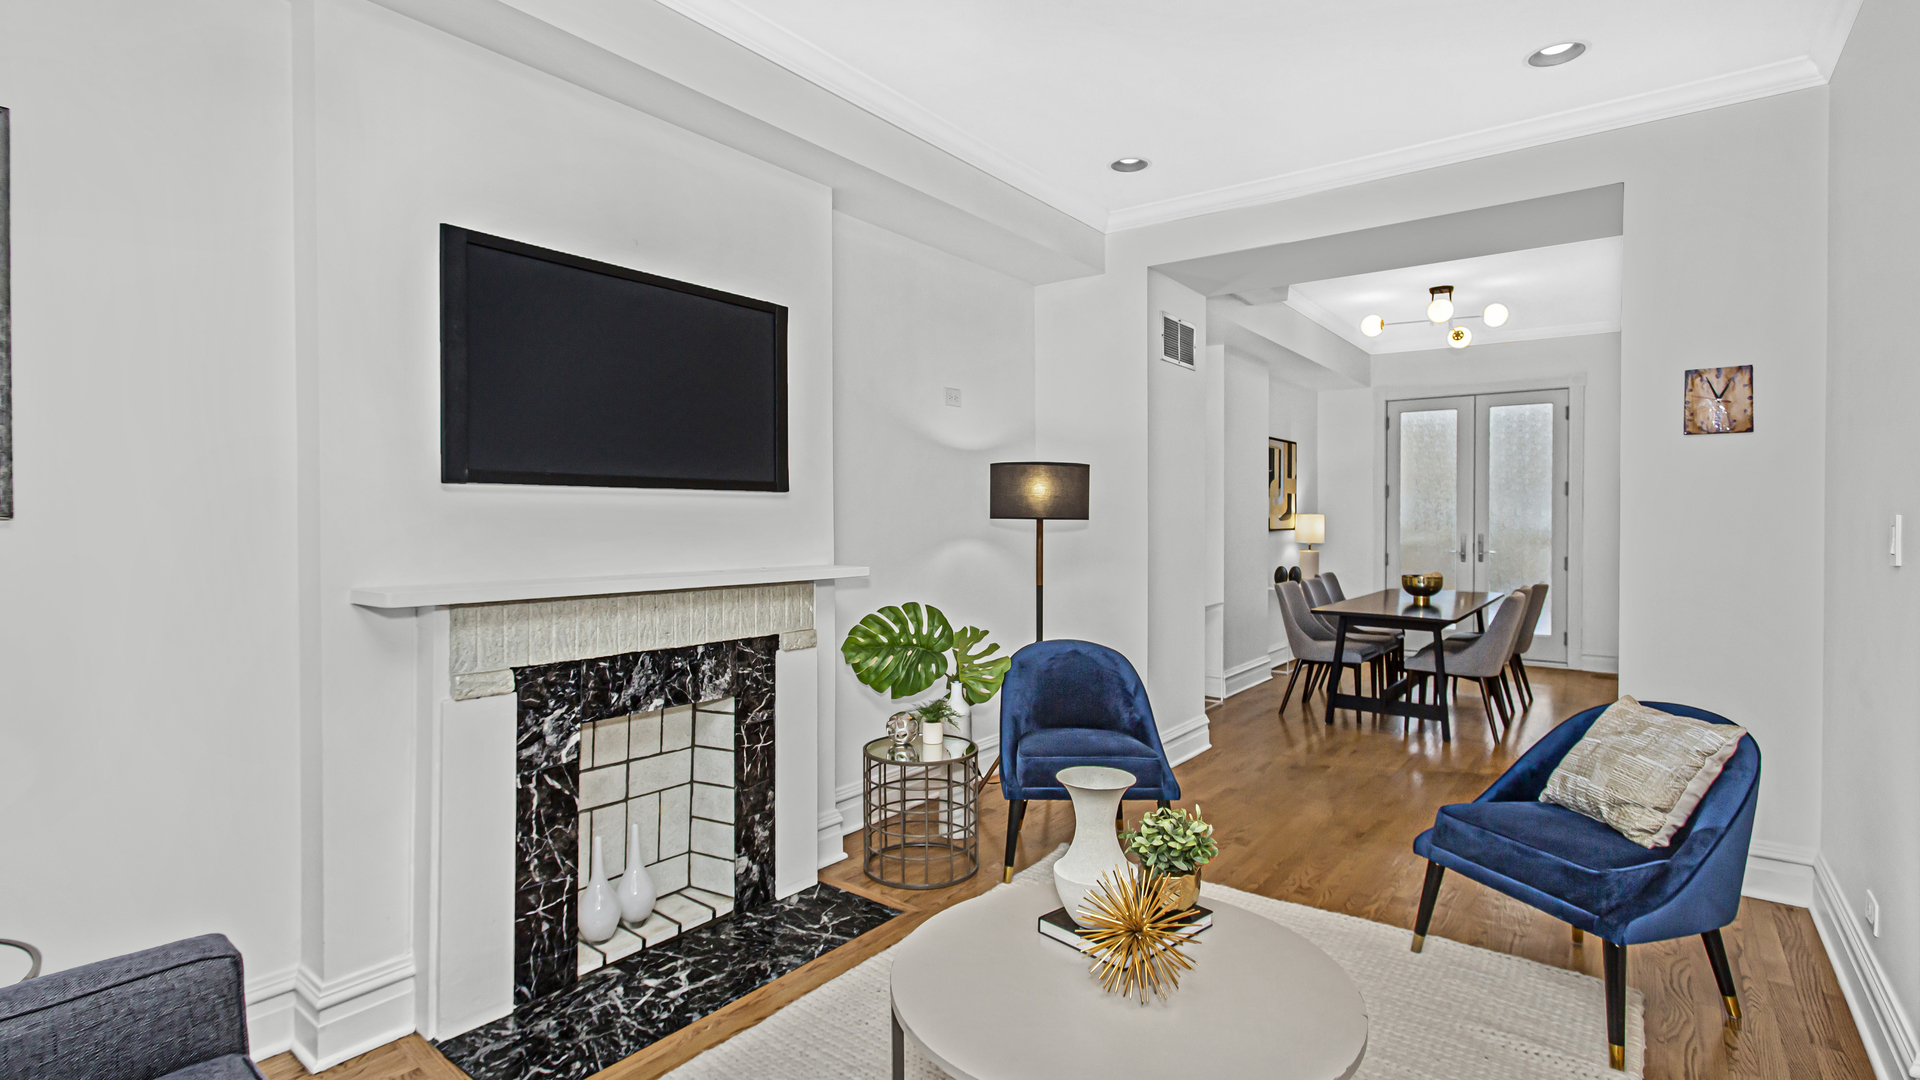
Staged living room with a marble fireplace, blue chairs, and an adjoining dining area.
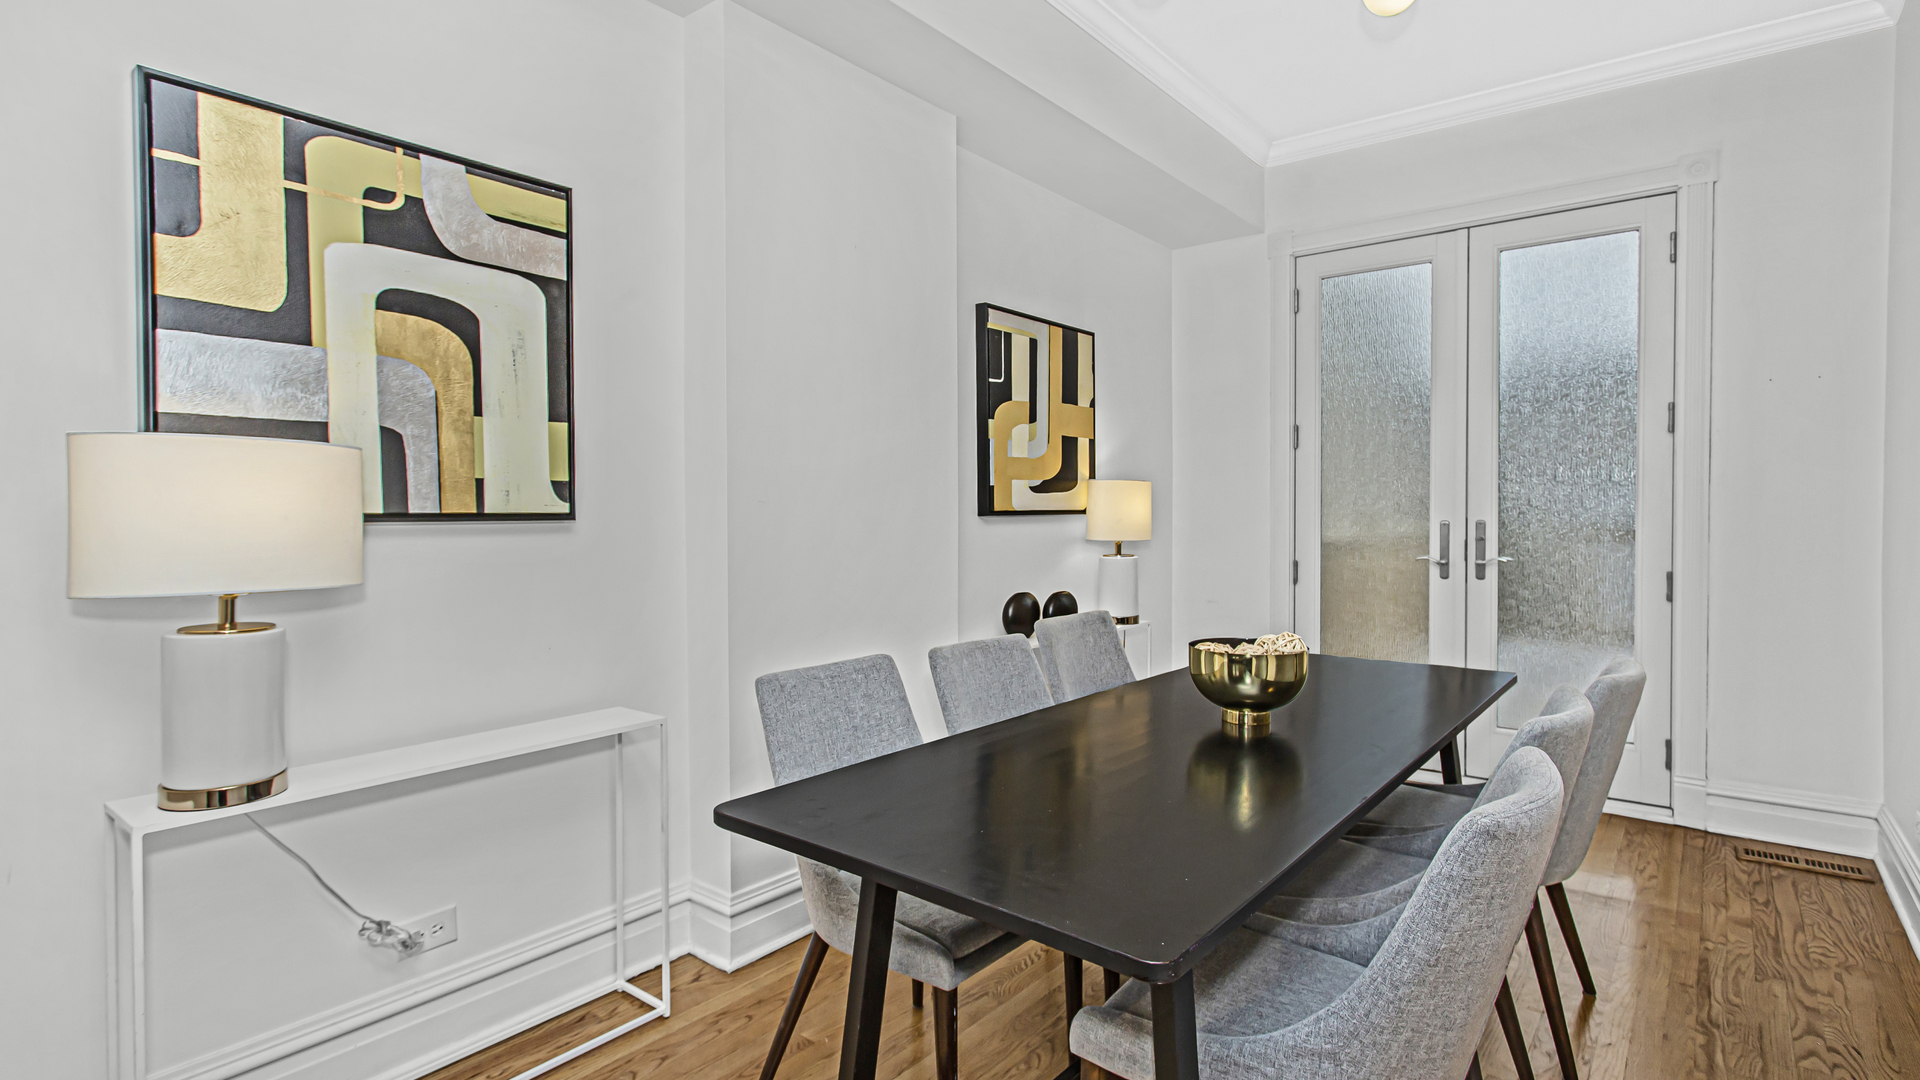
Dining room with a dark table, gray chairs, abstract art, and frosted-glass double doors.
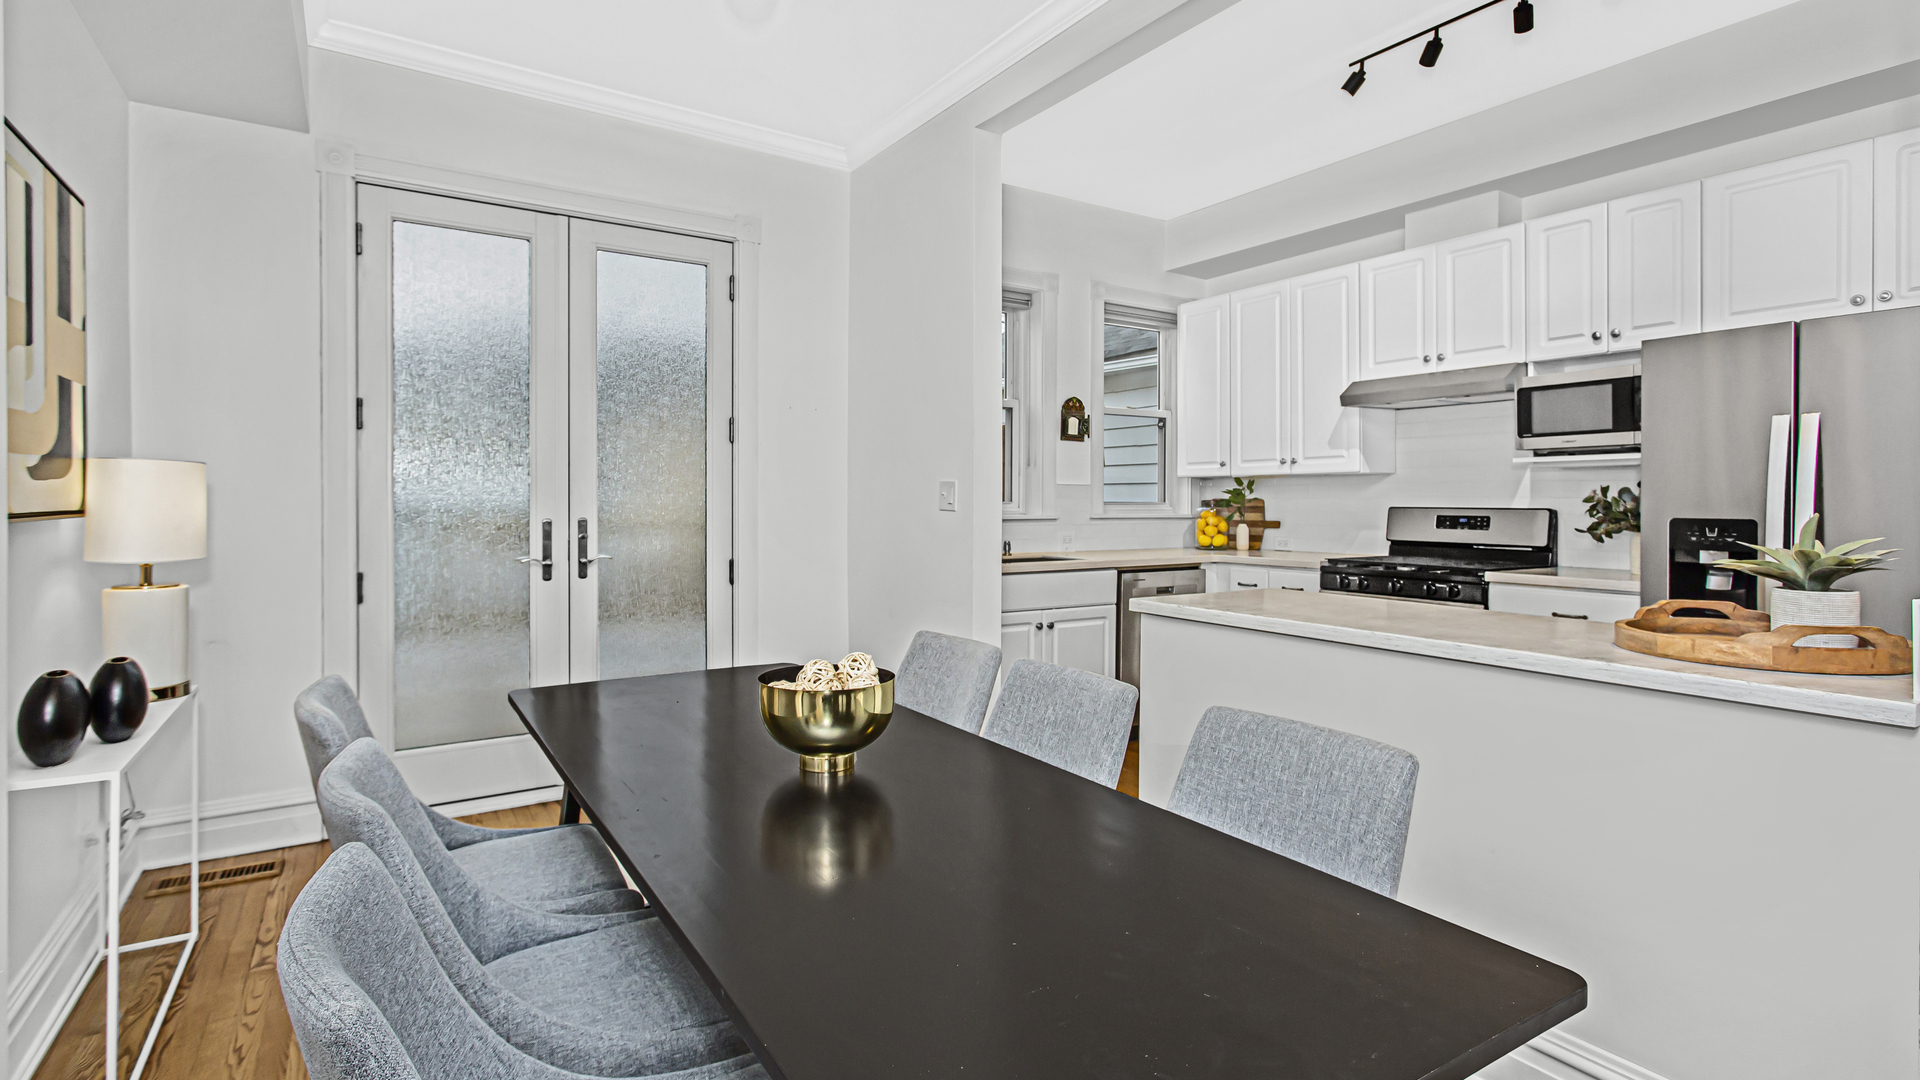
Open kitchen and dining area with white cabinets, stainless appliances, and a large dark dining table.
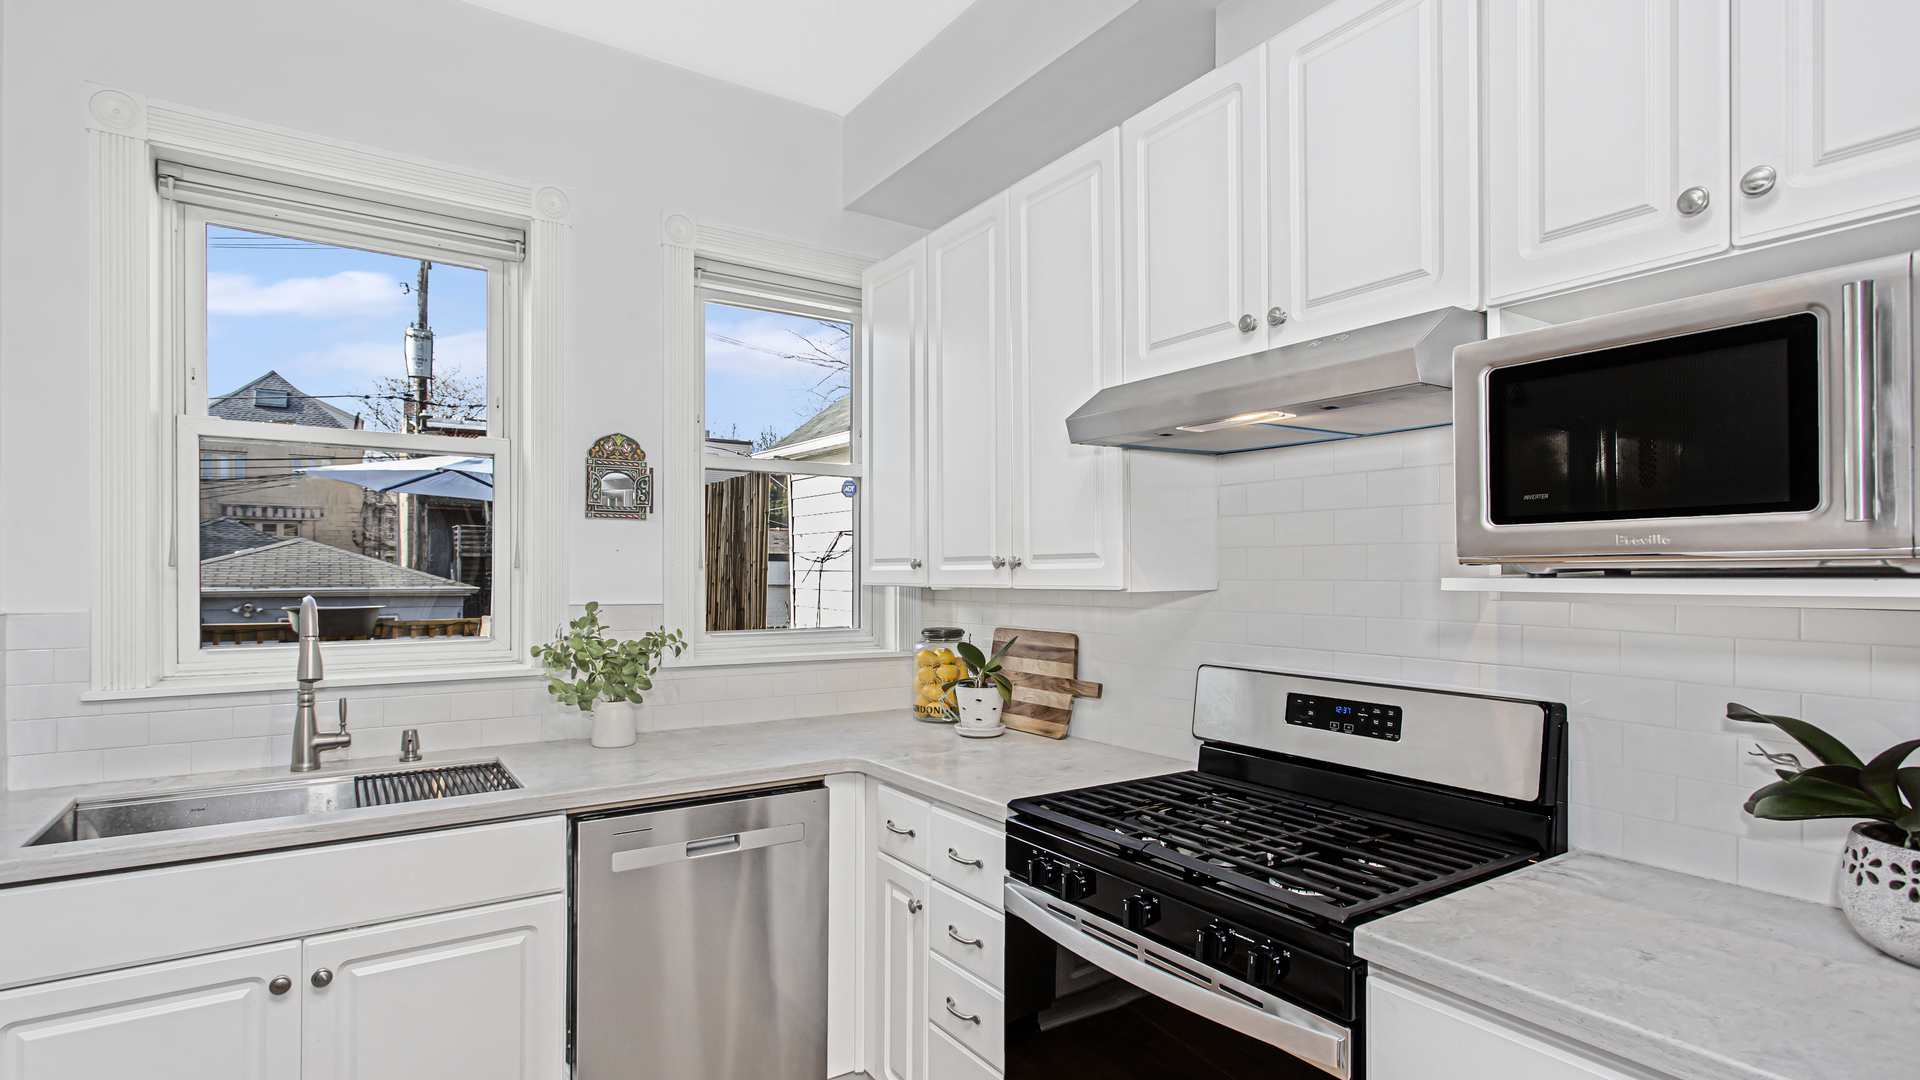
Bright white kitchen with two windows, marble-look counters, and a stainless steel gas range.
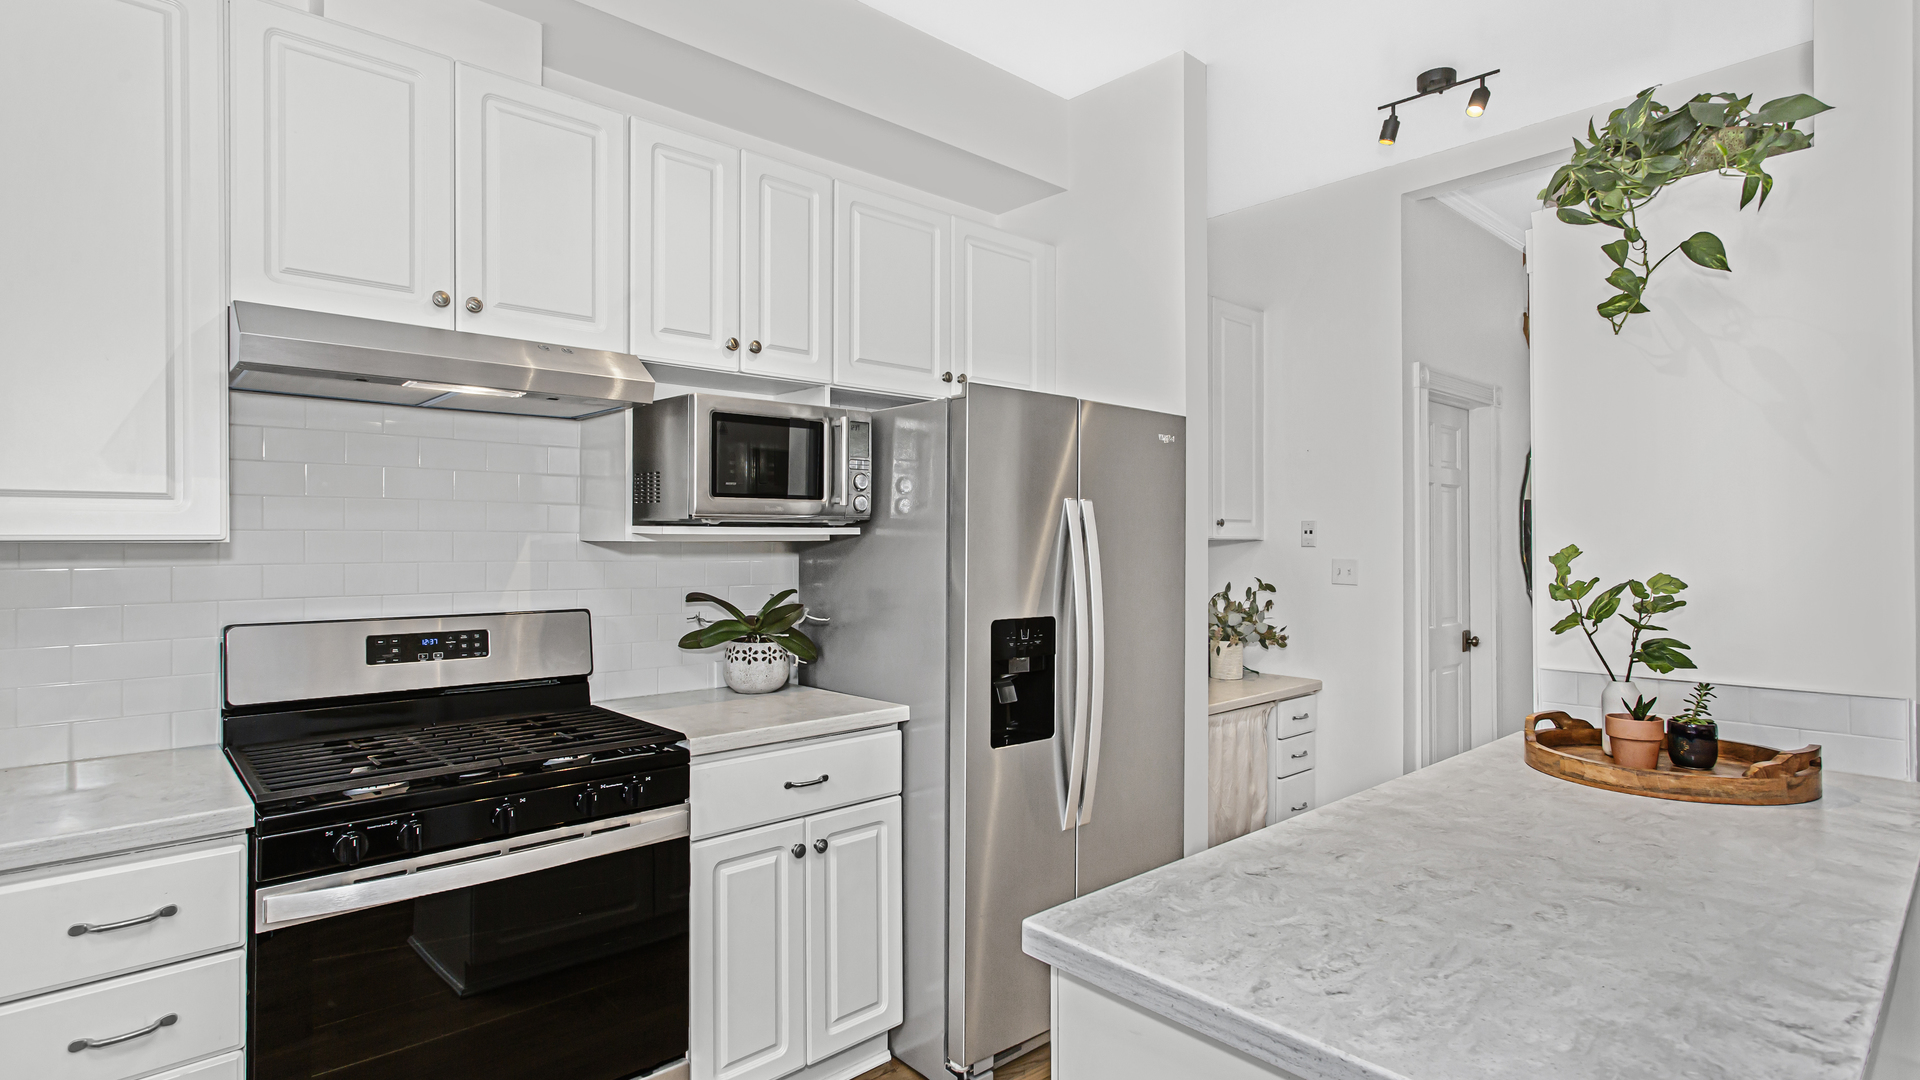
Bright kitchen with white cabinets, stainless steel appliances, and a plant-decorated stone peninsula.
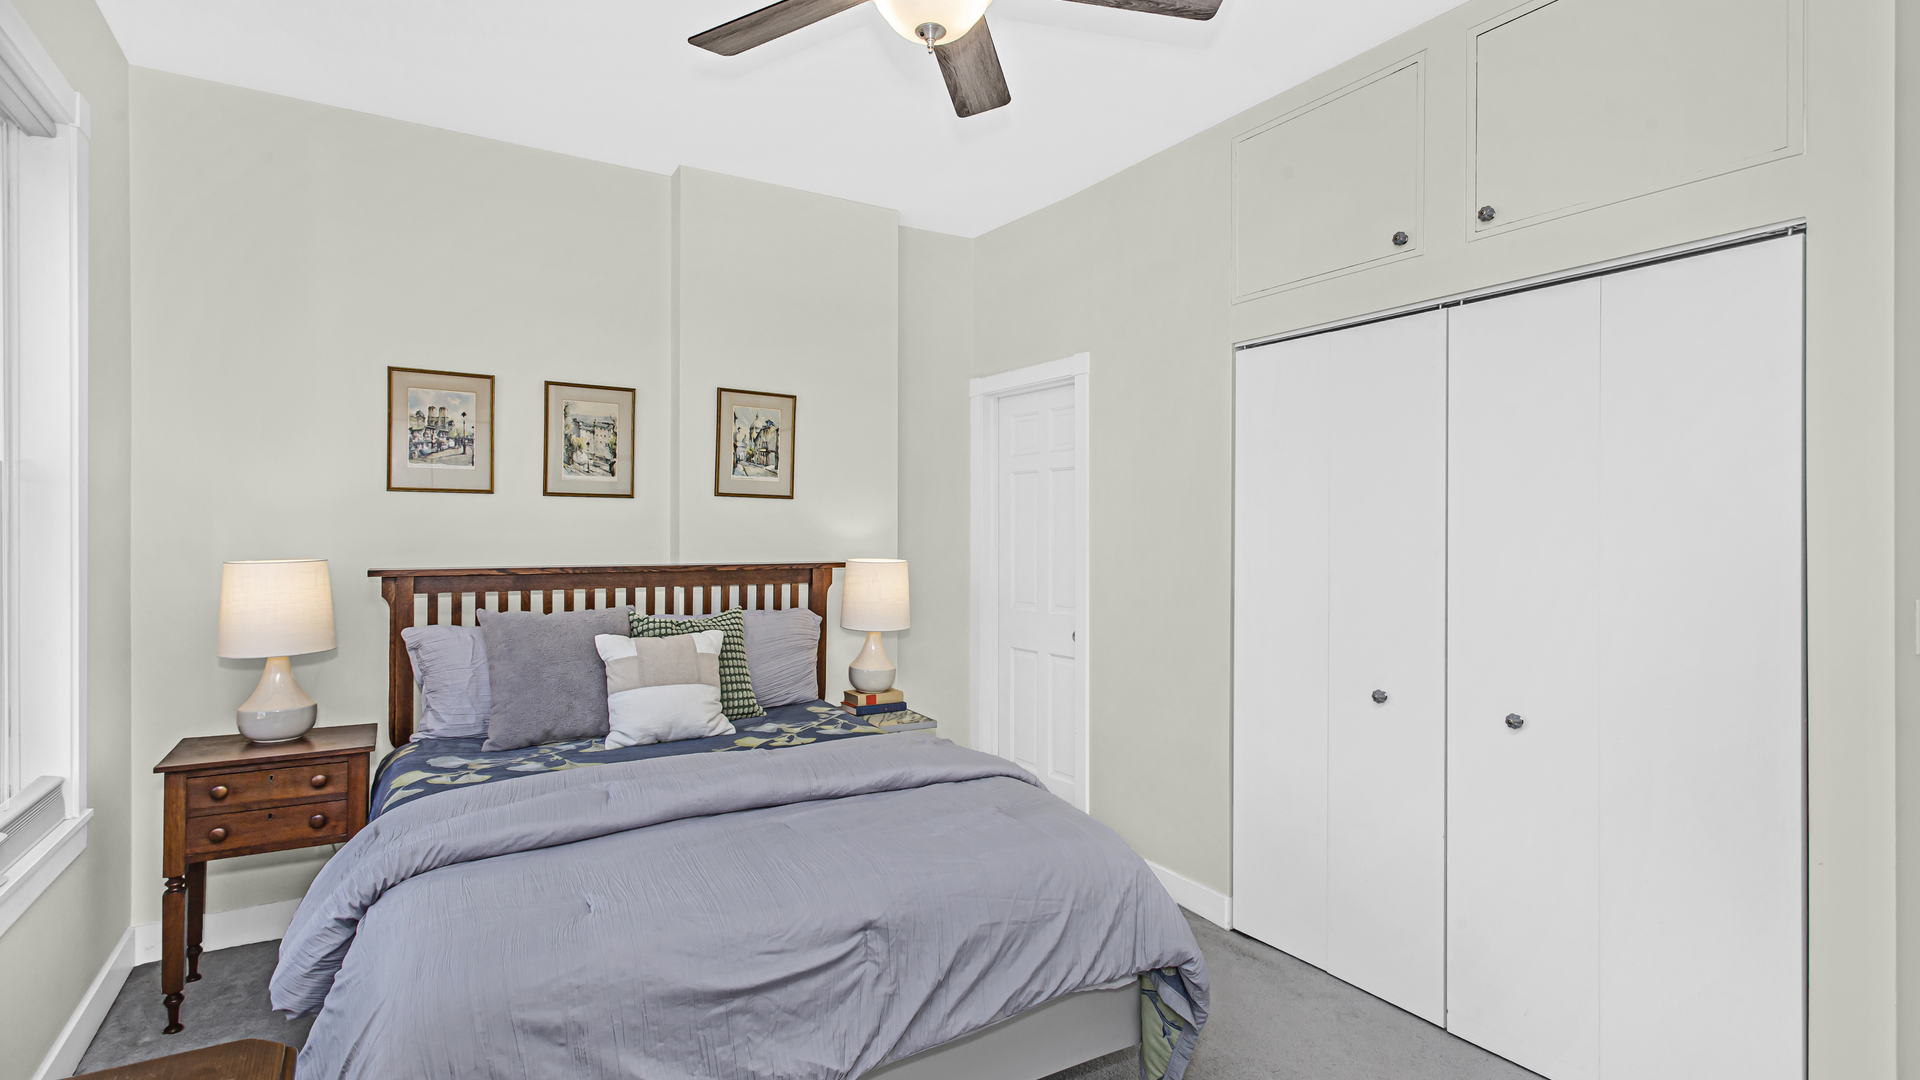
Bedroom with a dark wood bed frame, ceiling fan, and large built-in closets.
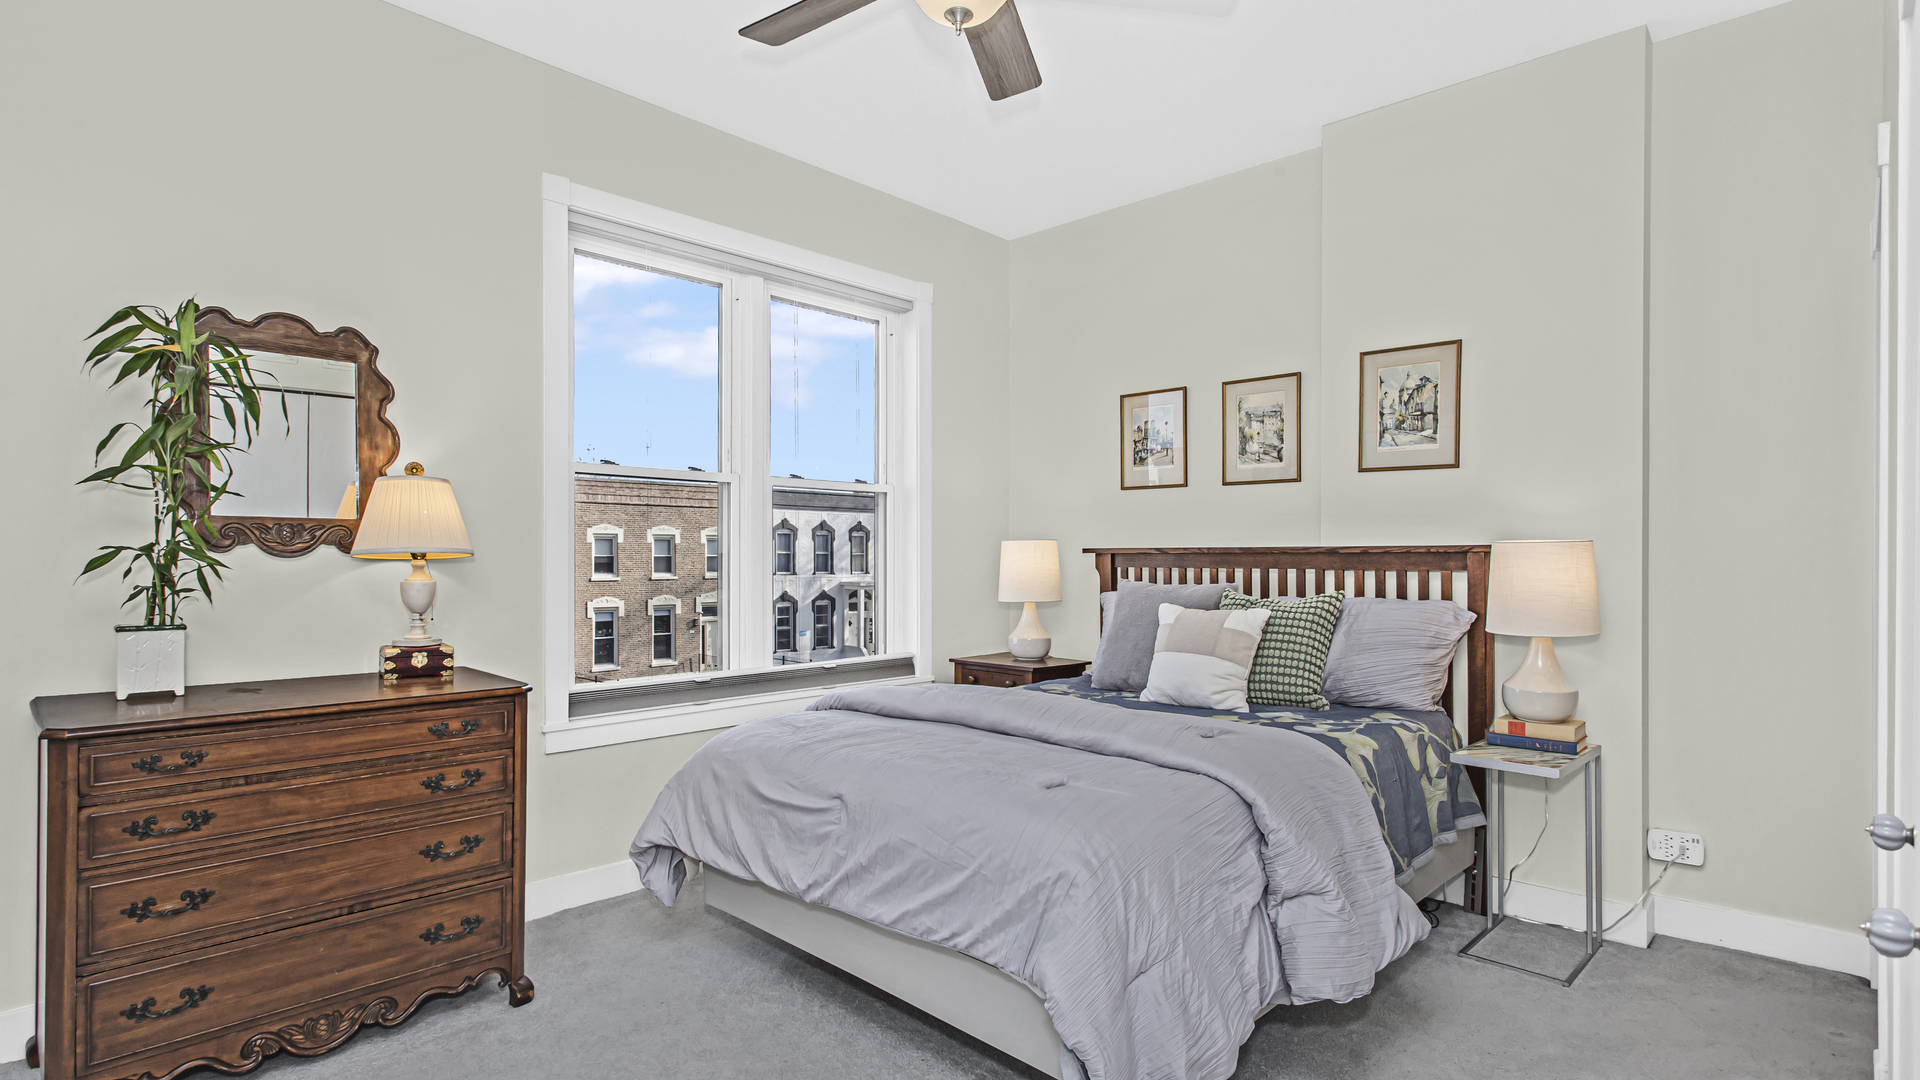
Bedroom with a large bed and gray bedding beside windows overlooking neighboring buildings.
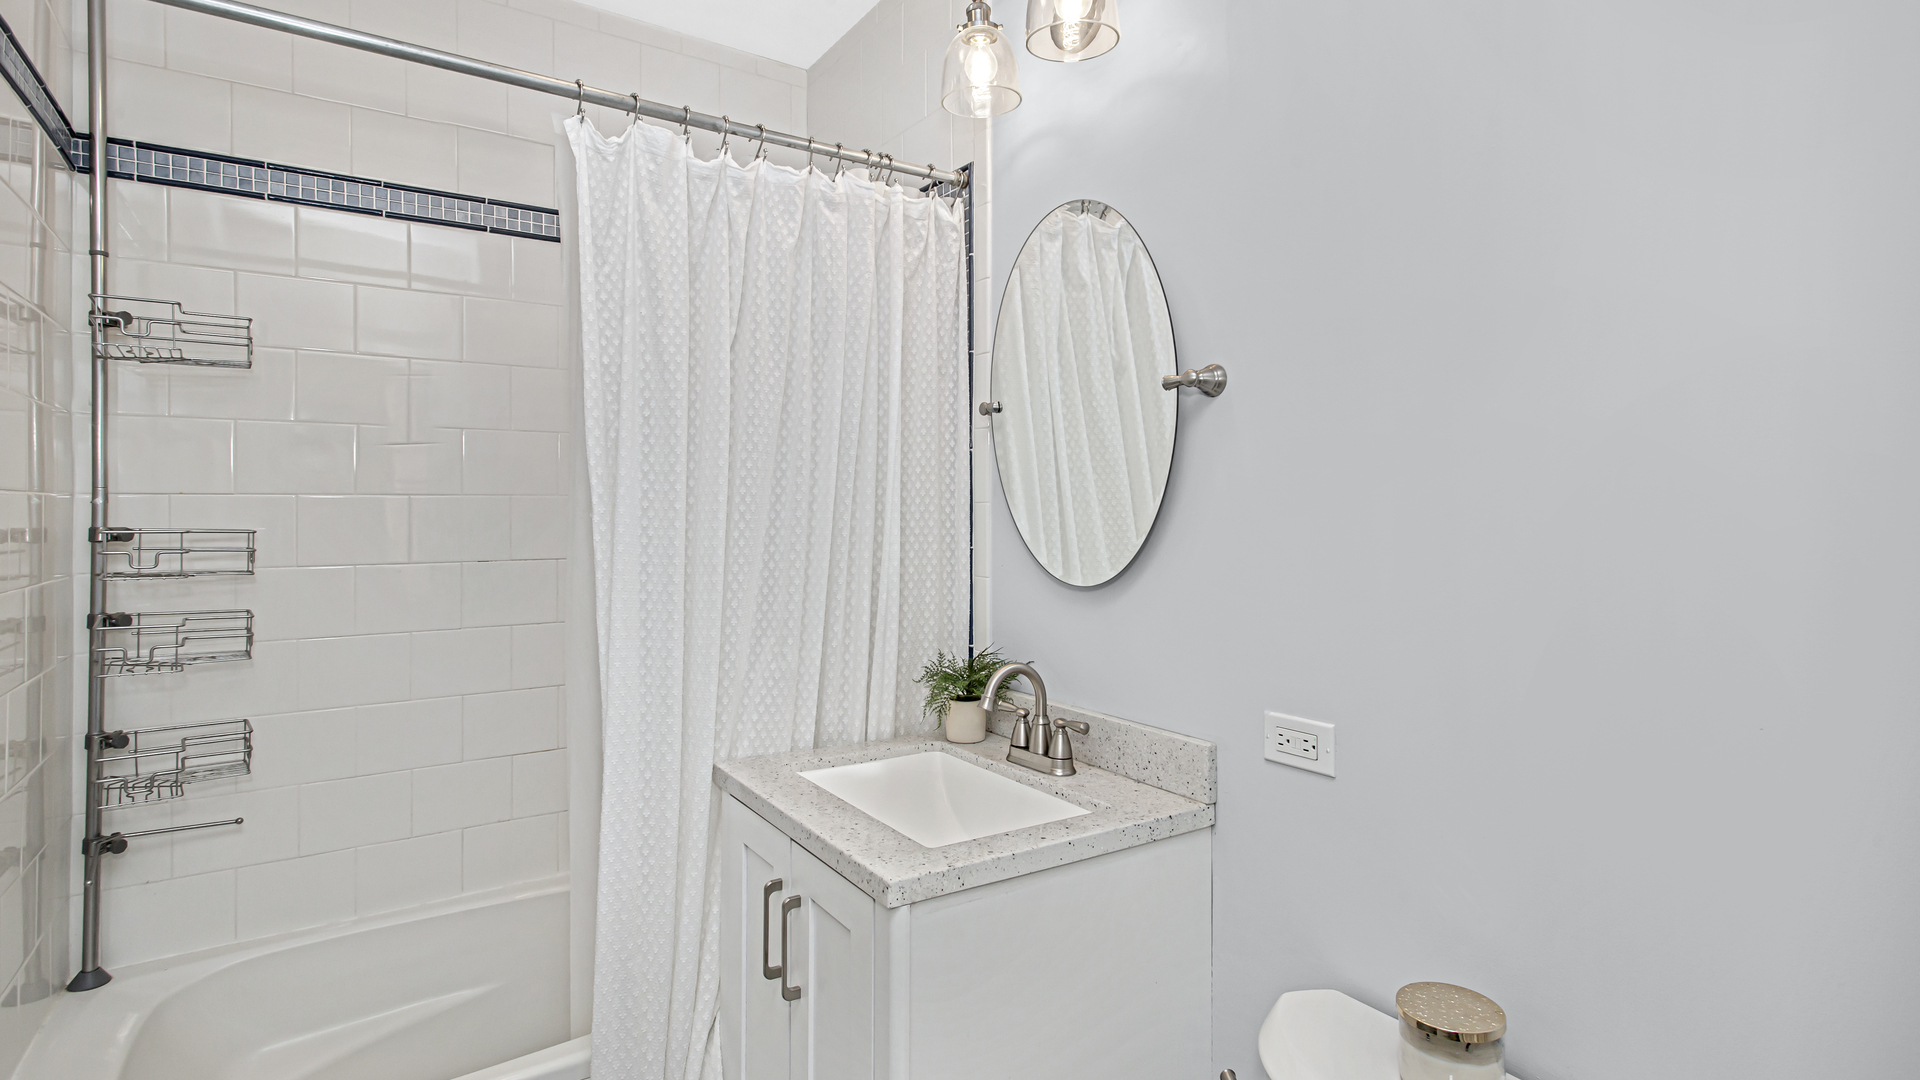
Bathroom with a subway-tile shower, white vanity, speckled countertop, and oval mirror.
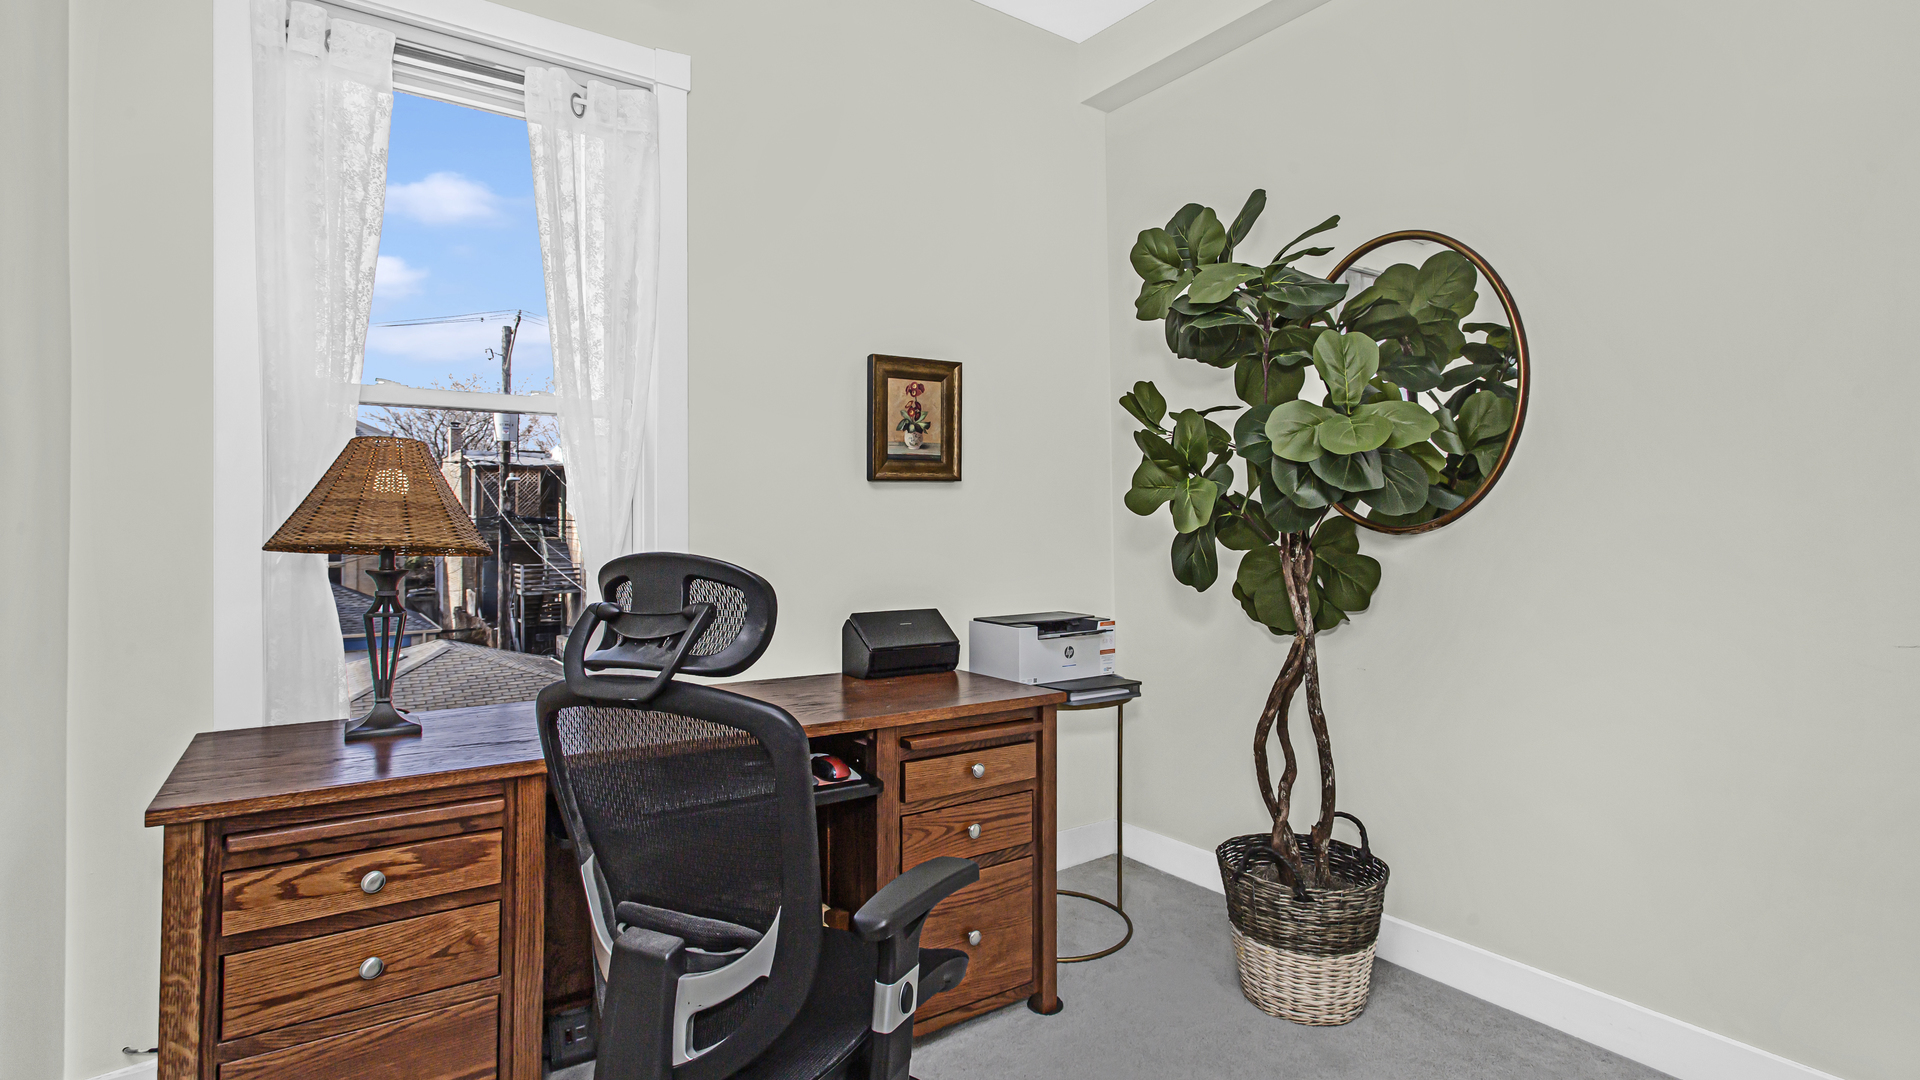
Home office with a wooden desk, black mesh chair, and tall potted plant beside a window.
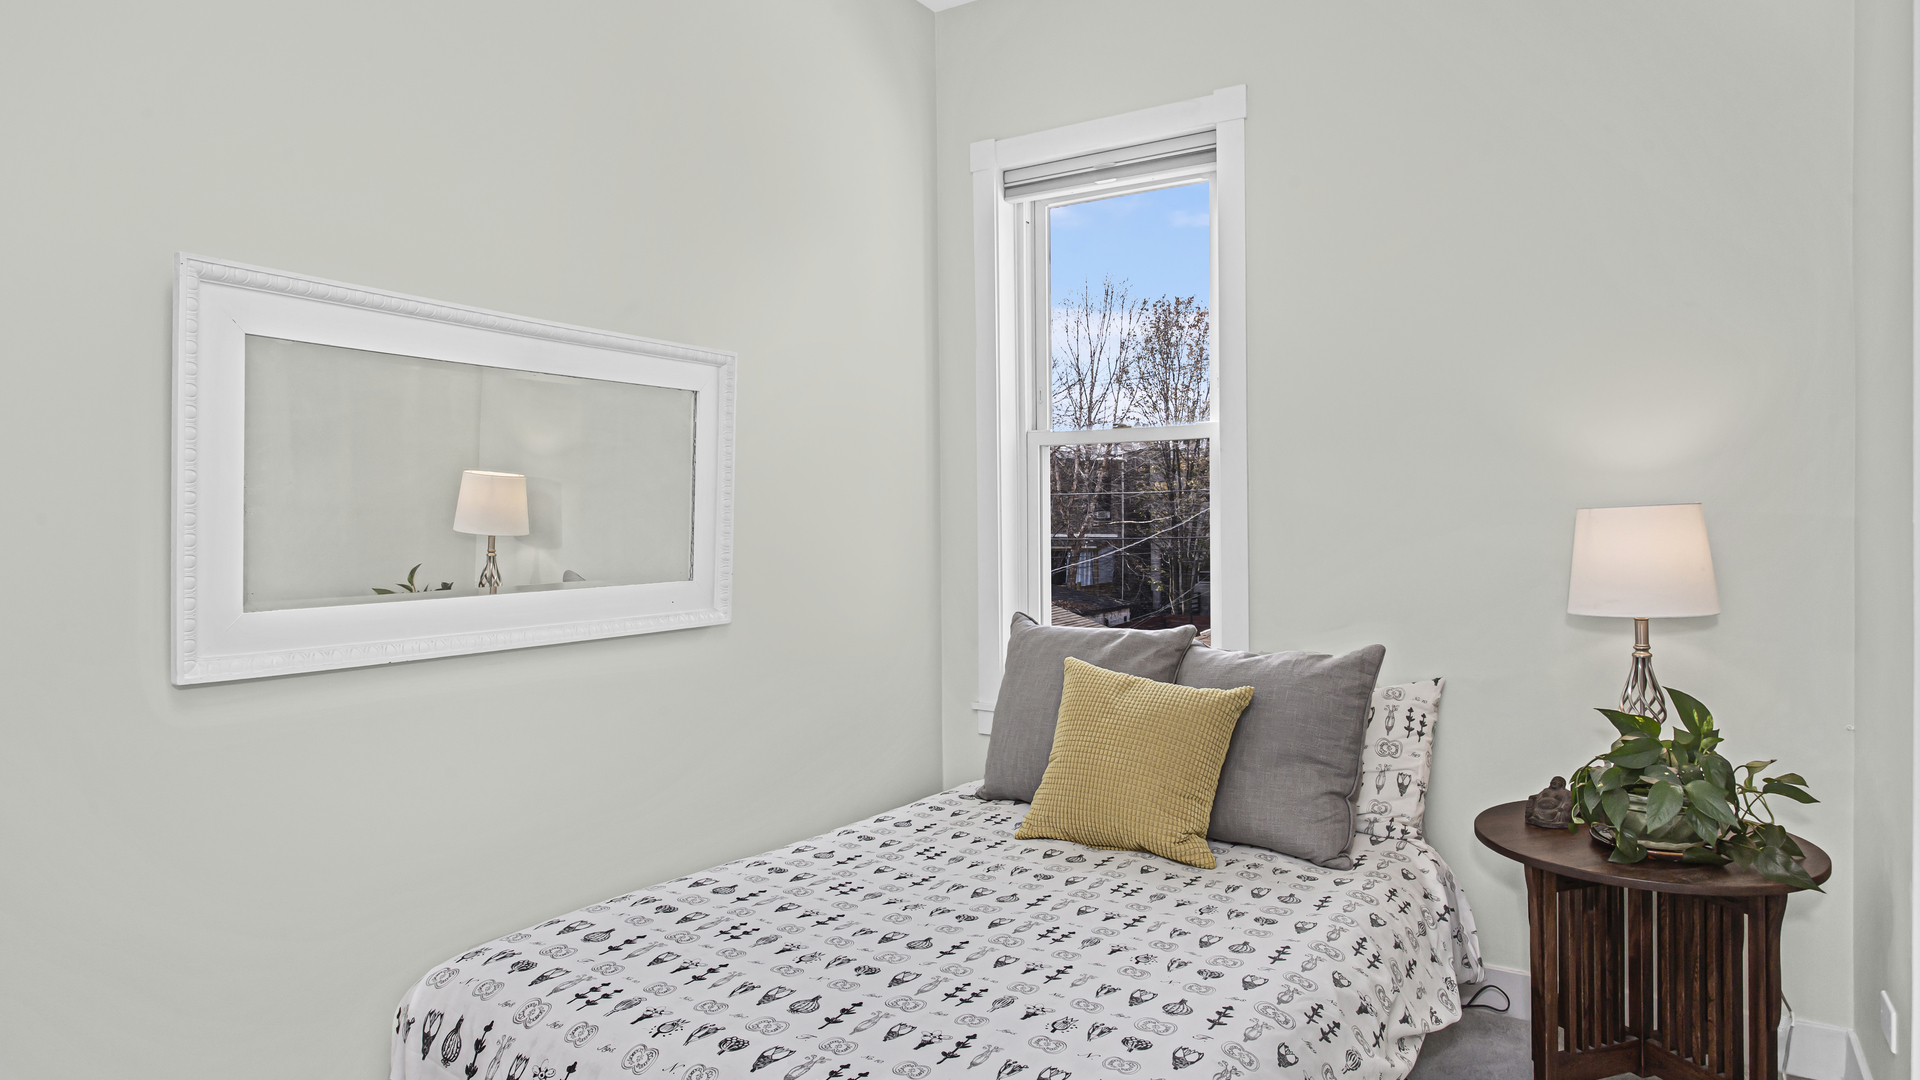
Bedroom with a patterned bed, mustard pillow, and tall window overlooking bare trees.
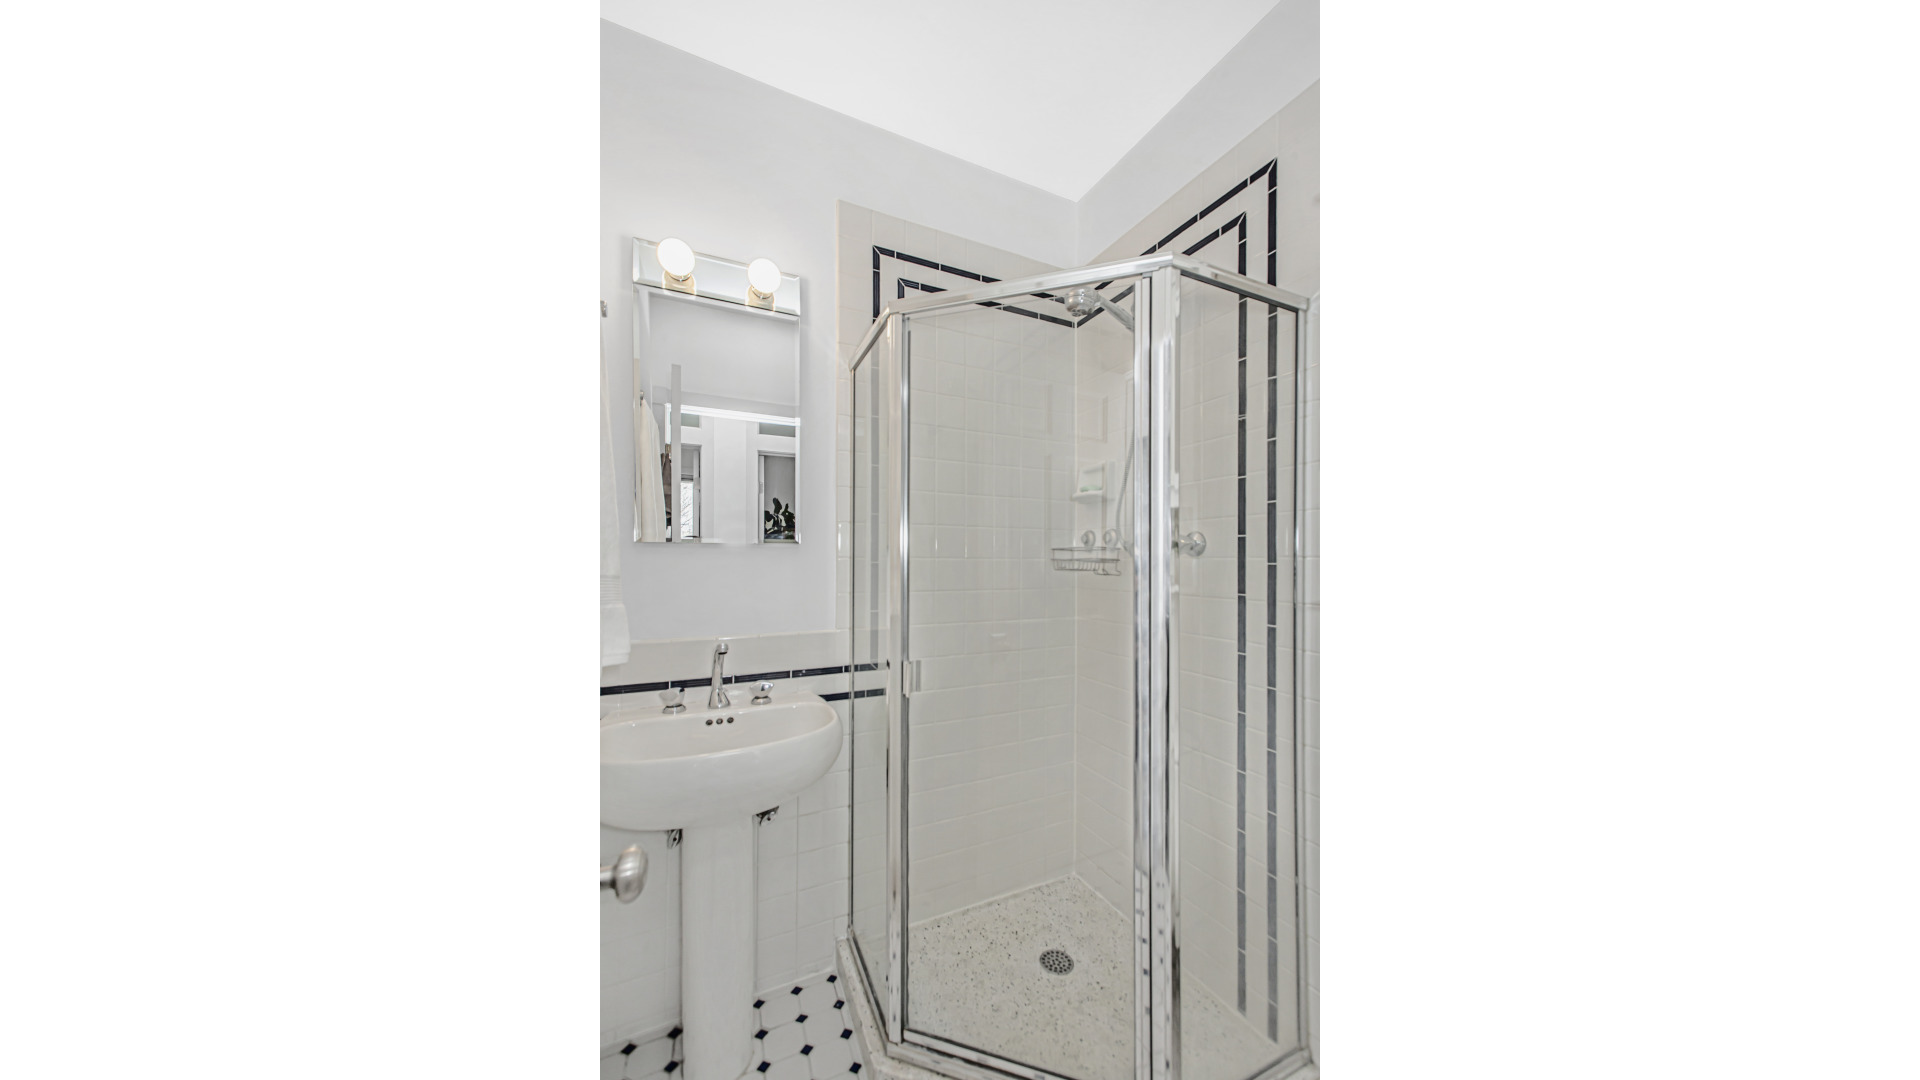
Bathroom with glass-enclosed shower, black tile trim, and pedestal sink.
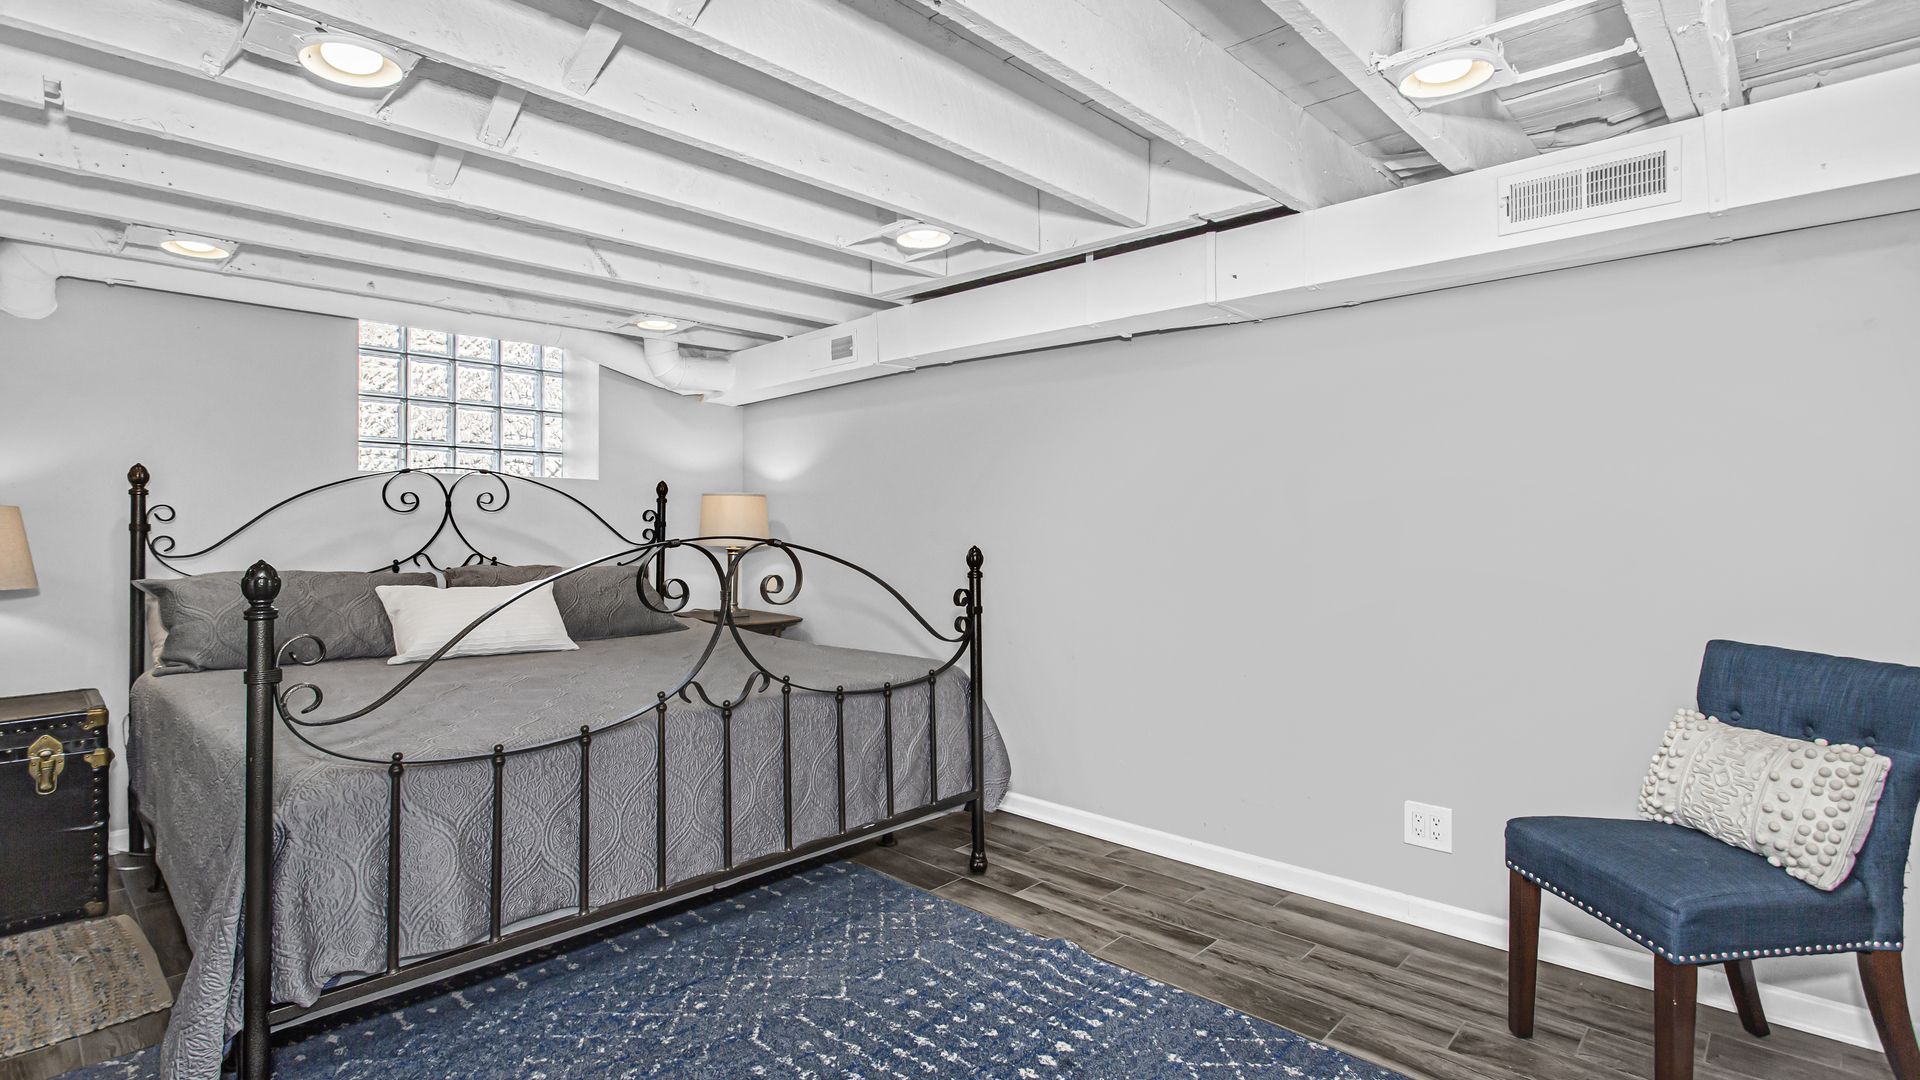
Furnished bedroom with an ornate wrought-iron bed, glass-block window, and blue accent chair.
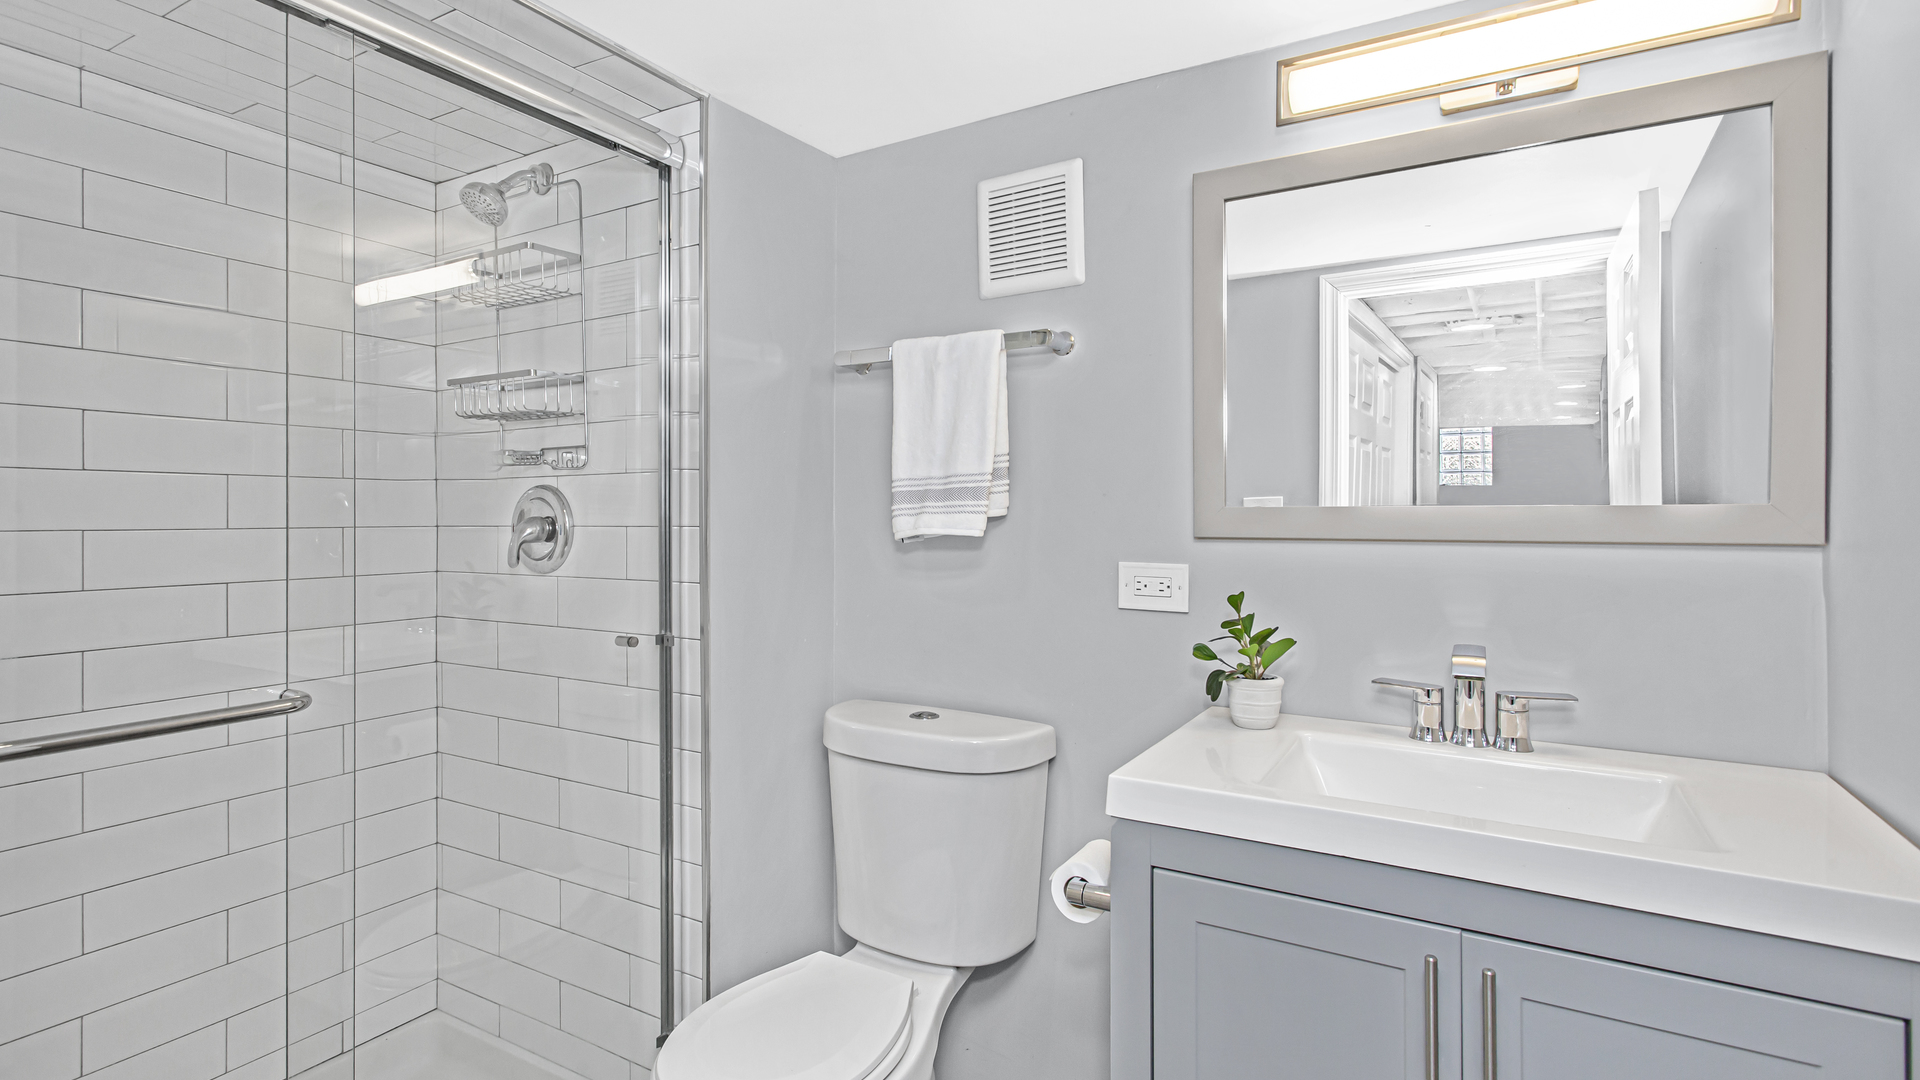
Bathroom with a glass shower, white subway tile, and gray vanity.
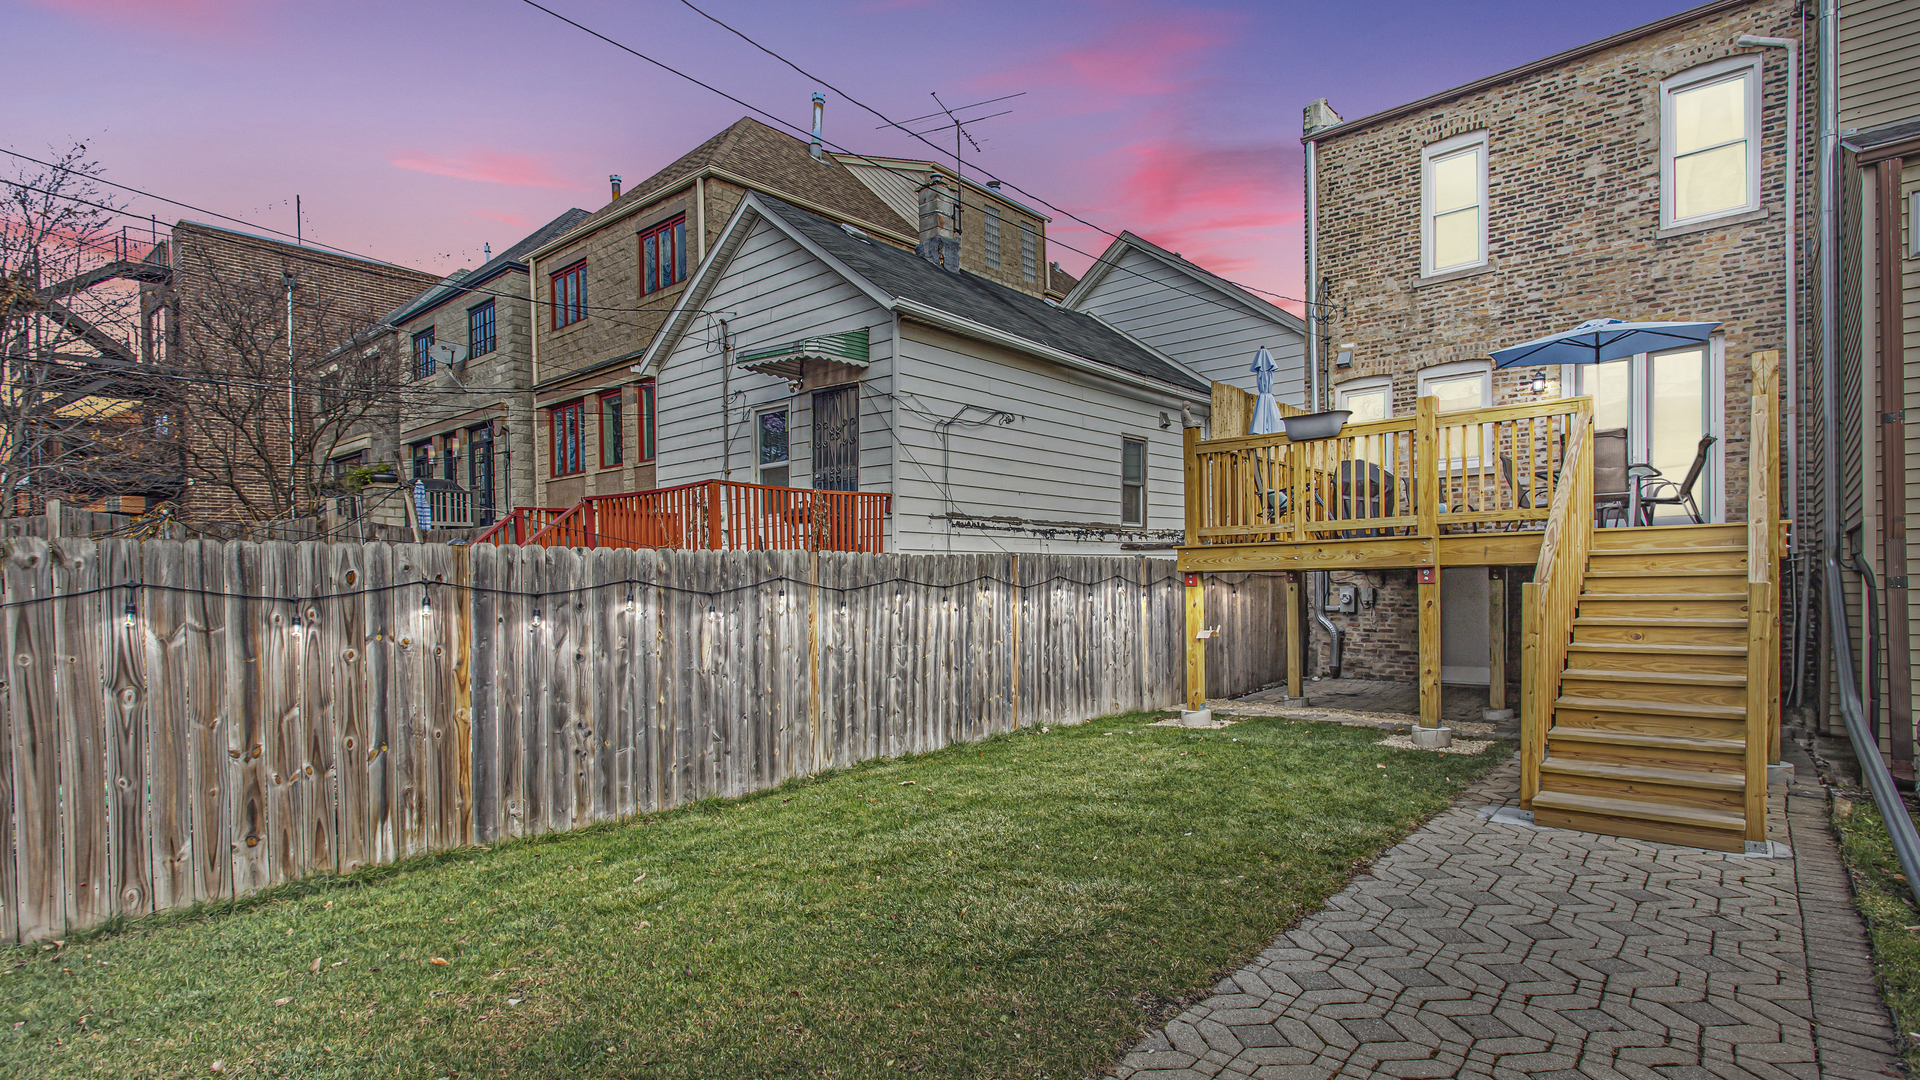
Home’s fenced backyard with a raised wooden deck, stairs, lawn, and paved patio at dusk.
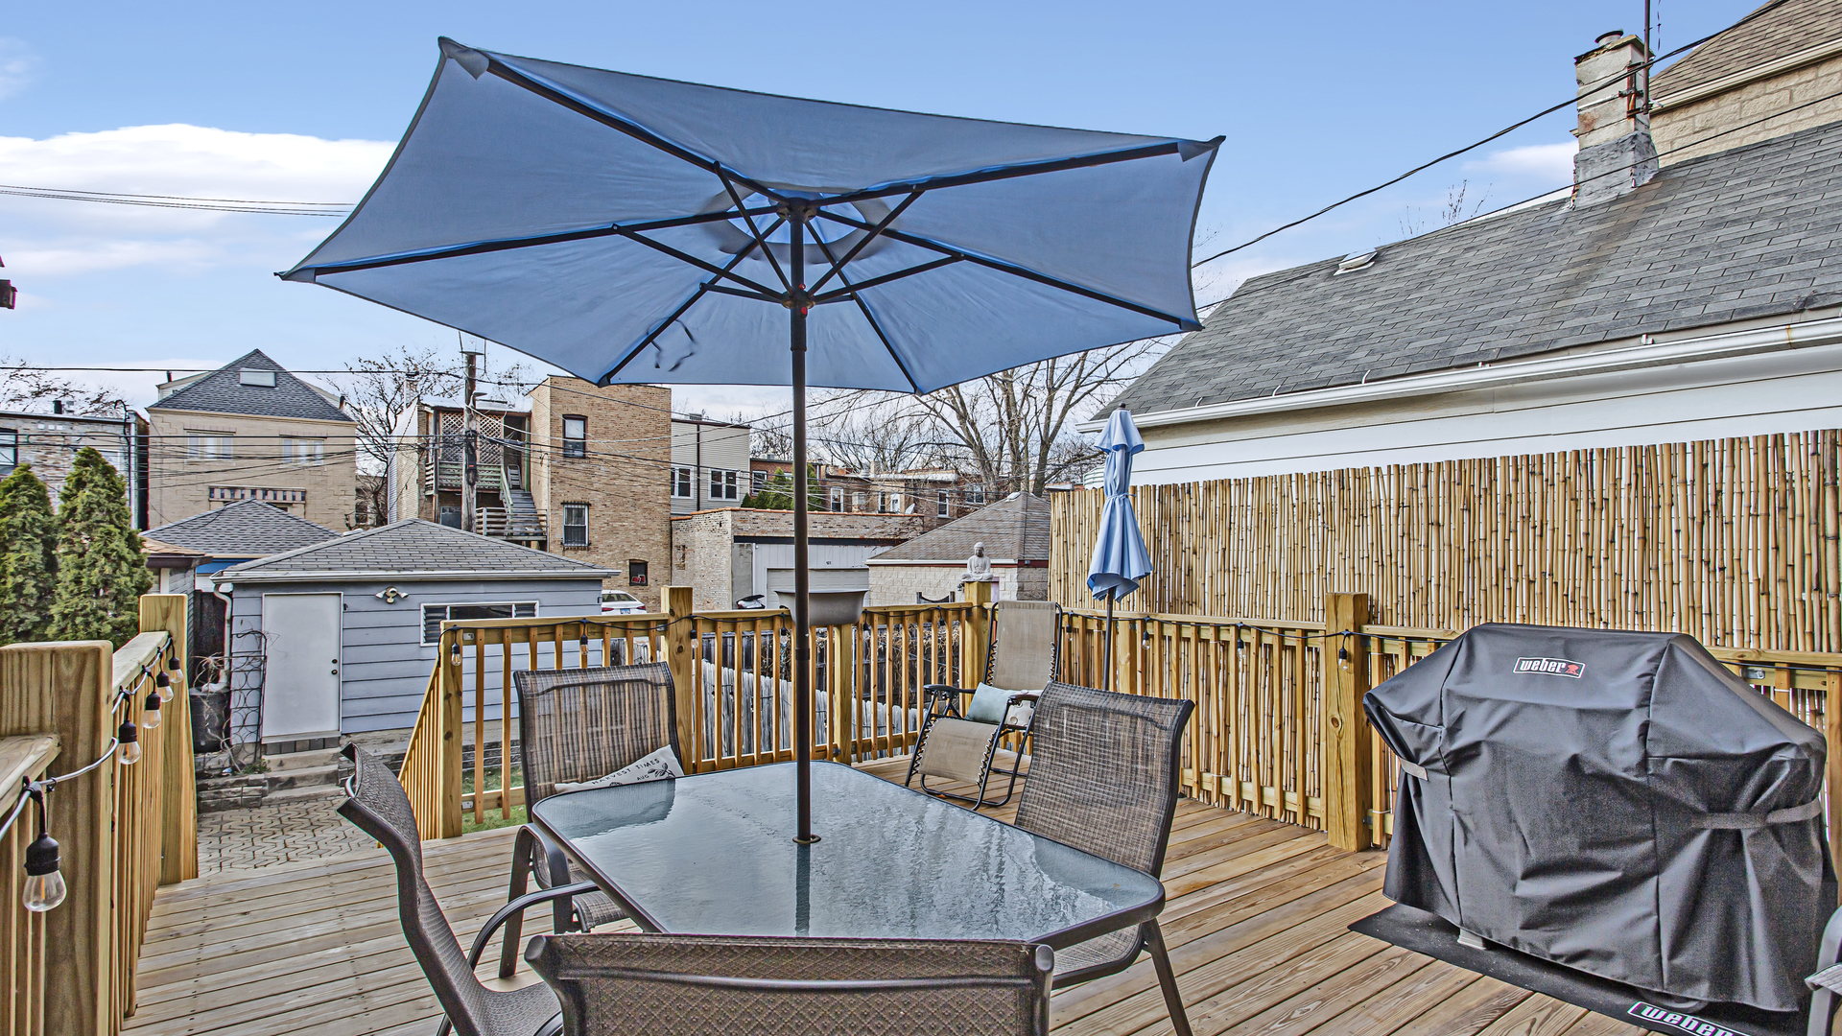
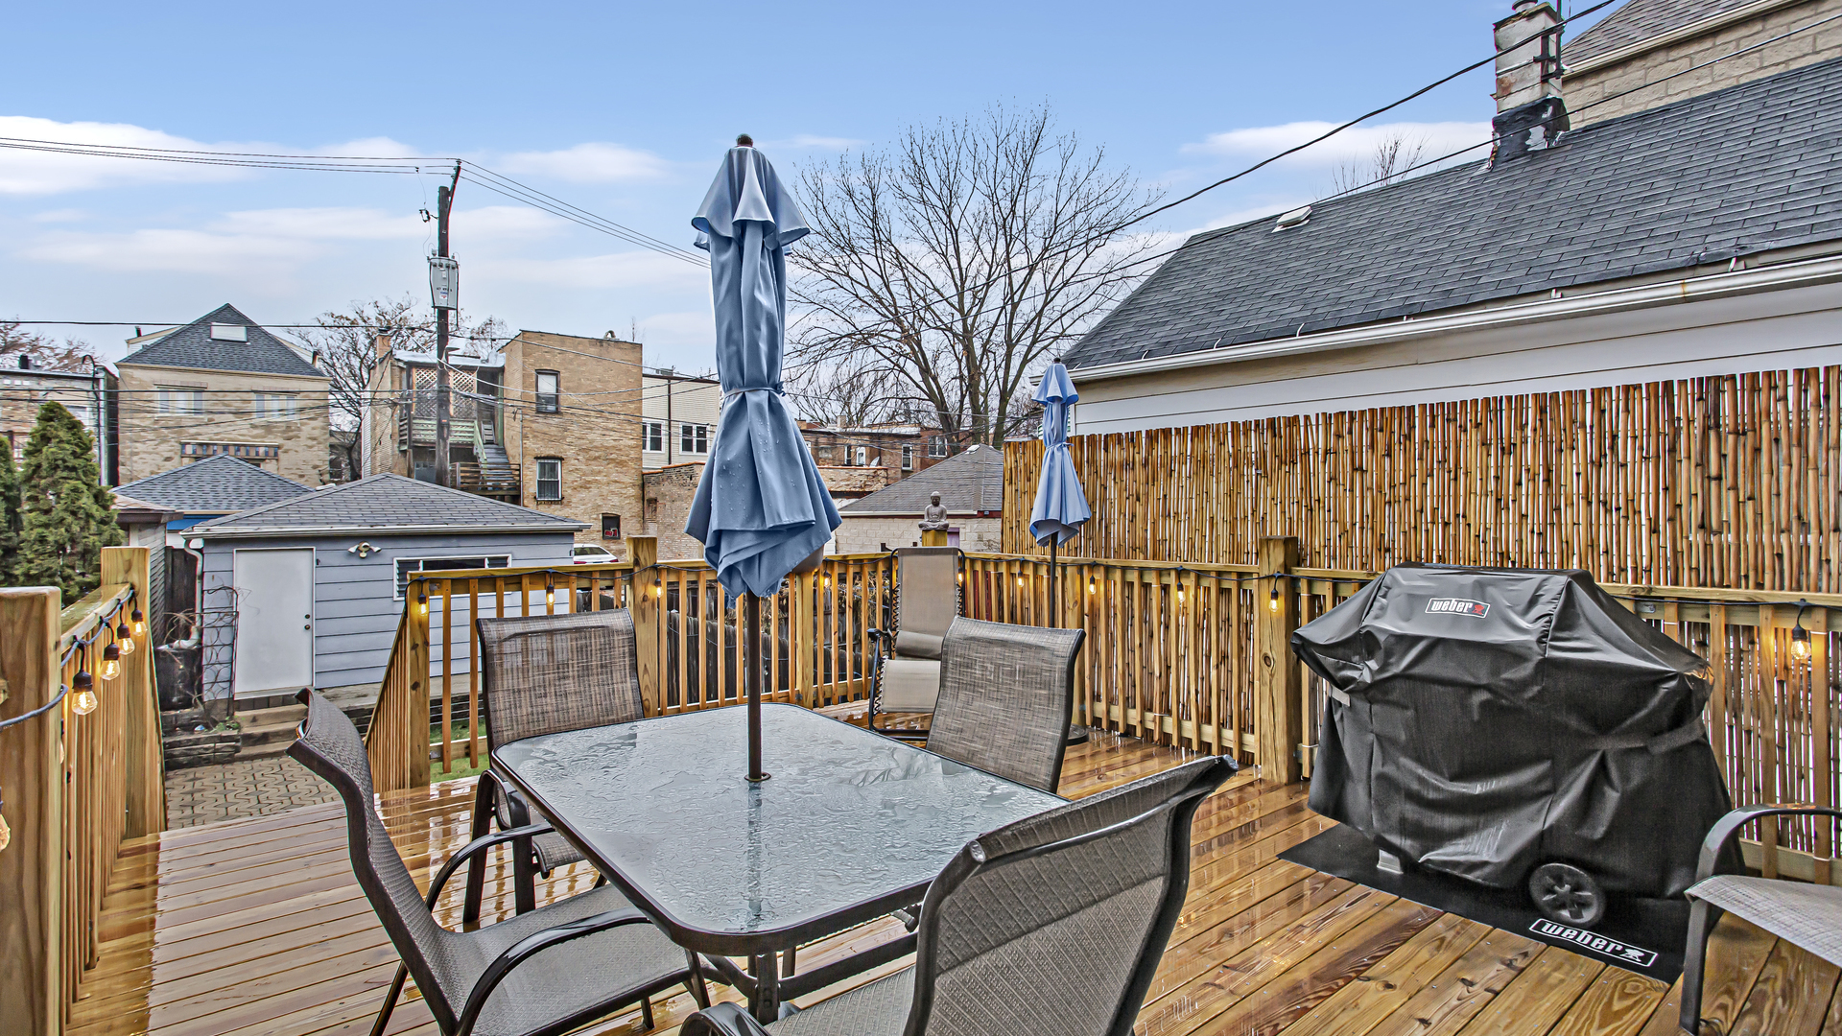
Backyard deck with a blue umbrella over a patio table, bamboo privacy screen, and covered grill.
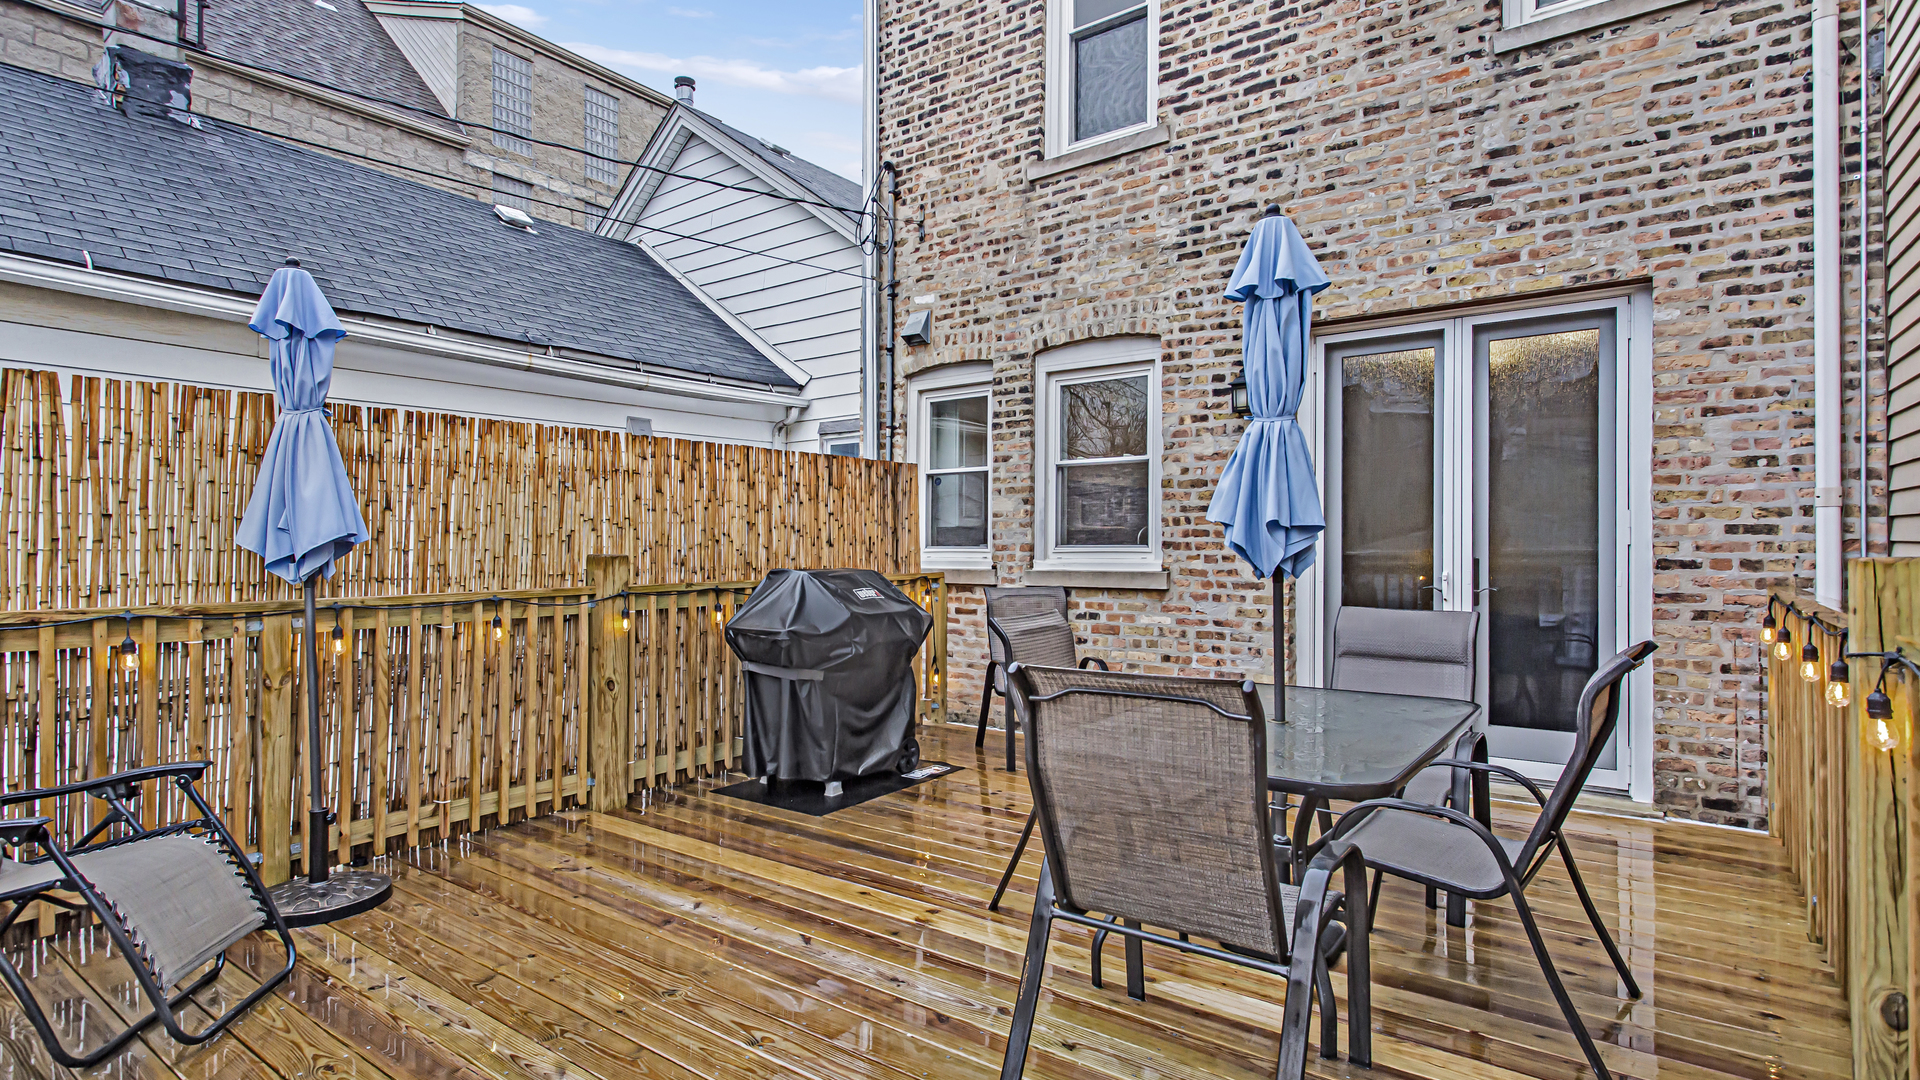
Wooden deck patio with dining furniture, closed blue umbrellas, and a covered grill beside a brick wall.
Raised wooden deck with outdoor dining set, closed umbrellas, bamboo screening, and a covered grill.
Red-brick townhouse with a raised stone entry, black iron fencing, and two green-cushioned patio chairs.
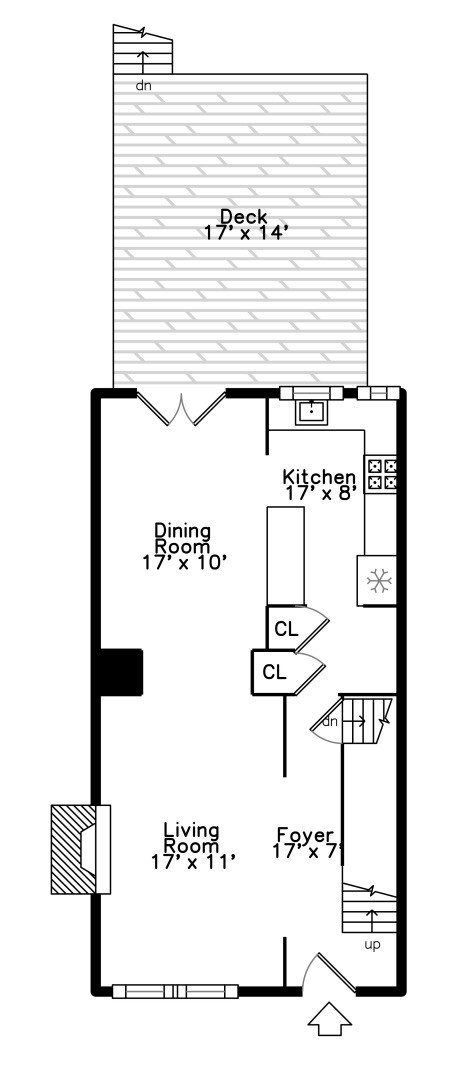
Floor plan showing living and dining rooms, kitchen, foyer, stairs, and a large rear deck.
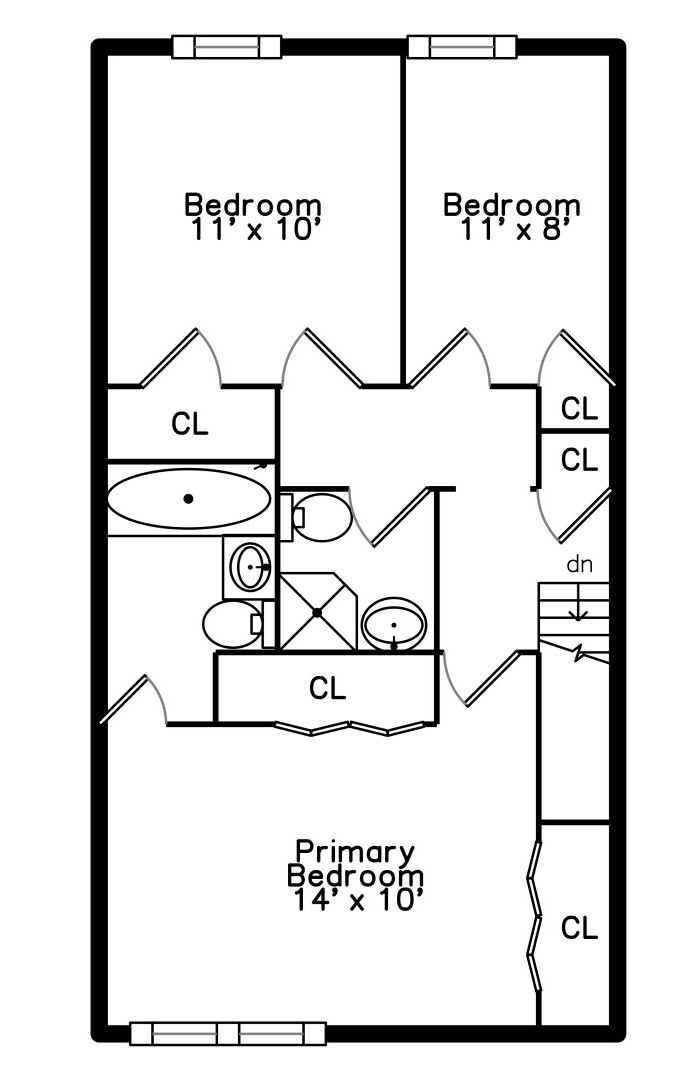
Floor plan with three bedrooms, closets, a bathroom, and stairs.
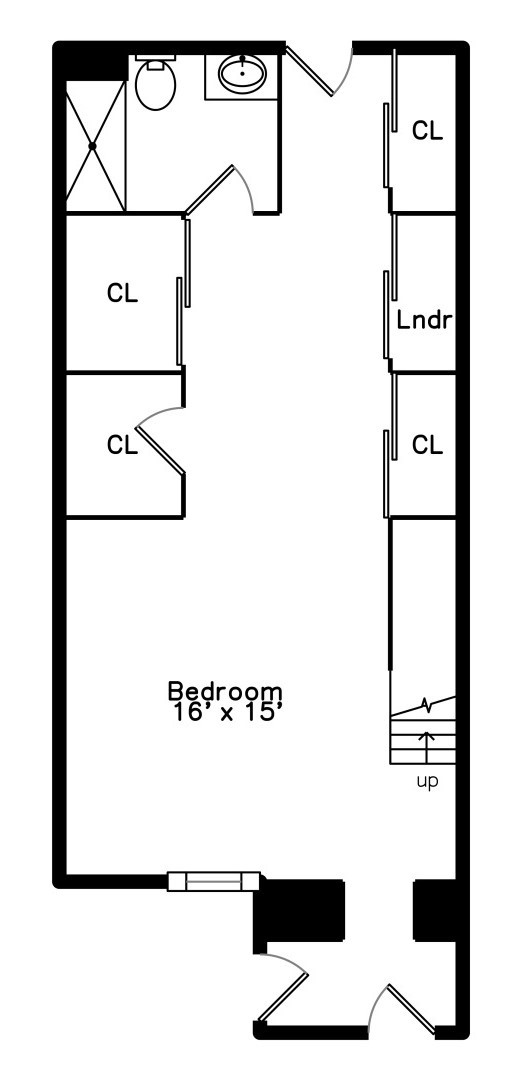
Floor plan of a 16-by-15-foot bedroom with closets, a bathroom, laundry area, and stairs.
SEE ALL PHOTOS
Red-brick townhouse with broad front steps, iron fencing, and green-cushioned patio chairs at dusk.
Red-brick townhouse with a raised front stoop, fenced patio, and outdoor seating.
Staged living room with a wooden staircase, decorative glass entry door, gray sofa, and fireplace.
Living room with a black marble fireplace, gray sofa, and blue accent chair.
Staged living room with a marble fireplace, blue chairs, and an adjoining dining area.
Dining room with a dark table, gray chairs, abstract art, and frosted-glass double doors.
Open kitchen and dining area with white cabinets, stainless appliances, and a large dark dining table.
Bright white kitchen with two windows, marble-look counters, and a stainless steel gas range.
Bright kitchen with white cabinets, stainless steel appliances, and a plant-decorated stone peninsula.
Bedroom with a dark wood bed frame, ceiling fan, and large built-in closets.
Bedroom with a large bed and gray bedding beside windows overlooking neighboring buildings.
Bathroom with a subway-tile shower, white vanity, speckled countertop, and oval mirror.
Home office with a wooden desk, black mesh chair, and tall potted plant beside a window.
Bedroom with a patterned bed, mustard pillow, and tall window overlooking bare trees.
Bathroom with glass-enclosed shower, black tile trim, and pedestal sink.
Furnished bedroom with an ornate wrought-iron bed, glass-block window, and blue accent chair.
Bathroom with a glass shower, white subway tile, and gray vanity.
Home’s fenced backyard with a raised wooden deck, stairs, lawn, and paved patio at dusk.
Backyard deck with a blue umbrella over a patio table, bamboo privacy screen, and covered grill.
Wooden deck patio with dining furniture, closed blue umbrellas, and a covered grill beside a brick wall.
Raised wooden deck with outdoor dining set, closed umbrellas, bamboo screening, and a covered grill.
Red-brick townhouse with a raised stone entry, black iron fencing, and two green-cushioned patio chairs.
Floor plan showing living and dining rooms, kitchen, foyer, stairs, and a large rear deck.
Floor plan with three bedrooms, closets, a bathroom, and stairs.
Floor plan of a 16-by-15-foot bedroom with closets, a bathroom, laundry area, and stairs.
Sold

900 S Bell Avenue

900 S Bell Avenue, Chicago, IL 60612

$555,000
Spacious and sunlit, this 4-bedroom, 3-bathroom row home in the Tri-Taylor Area is just steps away from the UIC/Rush Medical District and University Village! This beautiful brick, move-in-ready residence boasts 10-foot ceilings on the main floor with an open floor plan, decorative fireplace, new lighting fixtures, updated kitchen cabinets with quartz countertops, and all new appliances. The second floor features a central skylight, primary ensuite with ample closet space, and a refreshed bath, plus an additional bath and two bedrooms. The full basement delivers a bedroom suite for guests, tons of storage space and a full laundry area. The backyard has a new deck great for entertaining, a large yard perfect for kids and/or pups, and a 1.5 car garage. My clients have maticulosley upgraded many of the homes features including: a new sump pump, lighting, doors, closets, re-sealed roof, and gutter heaters (see list of all upgrades). Situated on a cul-de-sac street, the home offers convenience, being only 2 blocks from the CTA blue line and I-290 on-ramps. Additionally, it is surrounded by a variety of restaurants, shops, and entertainment options.

4
beds

3
baths

1,659 Sq.Ft. LIVING AREA

2,334.82 Sq.Ft. lot

Lisa Blume

Lisa Blume

Features & Amenities

Interior

  • total bedrooms4
  • Total bathrooms3
  • full bathrooms3
  • Laundry room Laundry Closet
  • Fireplace Decorative
  • APPLIANCES Range, Dishwasher, Refrigerator, Disposal
  • other interior Features Skylight(s), Hardwood Floors

Area & Lot

  • Status Sold
  • Date Sold March 18, 2024
  • Living Area1,659 Sq.Ft.
  • Lot Area2,334.82 Sq.Ft.
  • MLS® ID11958403
  • TypeResidential
  • YEAR BUILT1889
  • Architecture StylesRow House
  • Elementary SchoolIrving Elementary School
  • Middle SchoolIrving Elementary School
  • High SchoolManley Career Academy High Schoo
  • School District299

Exterior

  • Garage Space1.5
  • water SourceLake Michigan
  • HEAT TYPENatural Gas, Forced Air
  • AIR CONDITIONINGCentral Air
  • sewerPublic Sewer

Financial

  • Sales Price$555,000
  • Real Estate Tax $9,684/yr

Work With Us

We pride ourselves in providing personalized solutions that bring our clients closer to their dream properties and enhance their long-term wealth.

Follow Us on Instagram